
Jessica Lonn
11406 N 126TH Drive
11406 N 126TH Drive
11406 N 126TH Drive
11406 N 126TH Drive
11406 N 126TH Drive
11406 N 126TH Drive
11406 N 126TH Drive
11406 N 126TH Drive
11406 N 126TH Drive
11406 N 126TH Drive
11406 N 126TH Drive
11406 N 126TH Drive
11406 N 126TH Drive
11406 N 126TH Drive
11406 N 126TH Drive
11406 N 126TH Drive
11406 N 126TH Drive
11406 N 126TH Drive
11406 N 126TH Drive
11406 N 126TH Drive
11406 N 126TH Drive
11406 N 126TH Drive
11406 N 126TH Drive
11406 N 126TH Drive
11406 N 126TH Drive
11406 N 126TH Drive
11406 N 126TH Drive
11406 N 126TH Drive
11406 N 126TH Drive
11406 N 126TH Drive
11406 N 126TH Drive
11406 N 126TH Drive
11406 N 126TH Drive
11406 N 126TH Drive
11406 N 126TH Drive
11406 N 126TH Drive
SEE ALL PHOTOS
11406 N 126TH Drive
11406 N 126TH Drive
11406 N 126TH Drive
11406 N 126TH Drive
11406 N 126TH Drive
11406 N 126TH Drive
11406 N 126TH Drive
11406 N 126TH Drive
11406 N 126TH Drive
11406 N 126TH Drive
11406 N 126TH Drive
11406 N 126TH Drive
11406 N 126TH Drive
11406 N 126TH Drive
11406 N 126TH Drive
11406 N 126TH Drive
11406 N 126TH Drive
11406 N 126TH Drive
11406 N 126TH Drive
11406 N 126TH Drive
11406 N 126TH Drive
11406 N 126TH Drive
11406 N 126TH Drive
11406 N 126TH Drive
11406 N 126TH Drive
11406 N 126TH Drive
11406 N 126TH Drive
11406 N 126TH Drive
11406 N 126TH Drive
11406 N 126TH Drive
11406 N 126TH Drive
11406 N 126TH Drive
11406 N 126TH Drive
11406 N 126TH Drive
11406 N 126TH Drive
11406 N 126TH Drive
Courtesy of RE/MAX Fine Properties, Alex Robayo Listing Contact: 602-390-5489 
Sold

11406 N 126TH Drive

11406 N 126TH Drive, El Mirage, AZ 85335

$564,500
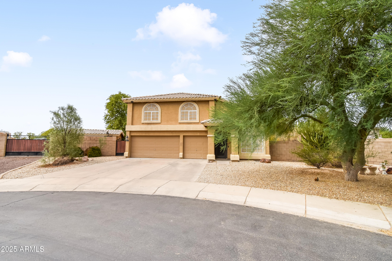
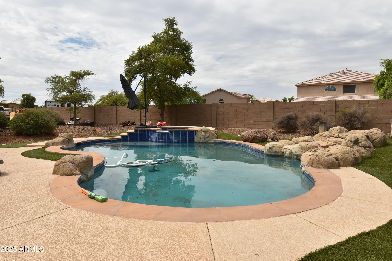
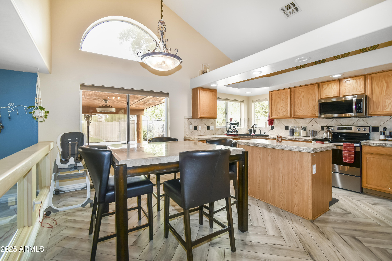
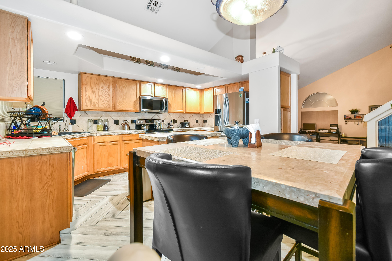
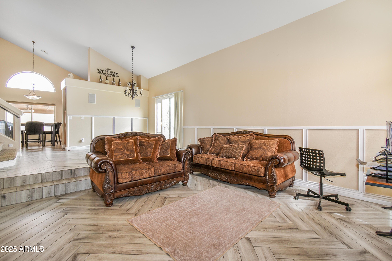
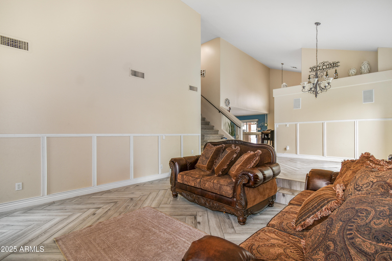
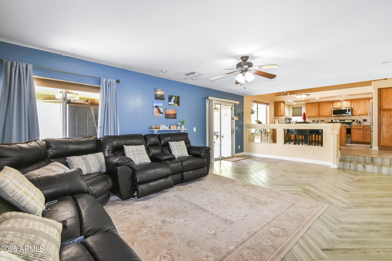
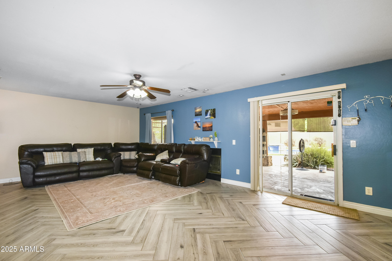
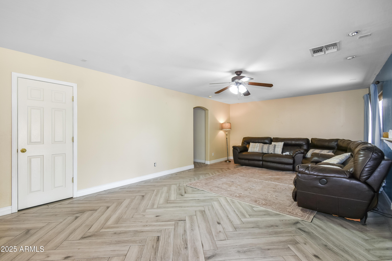
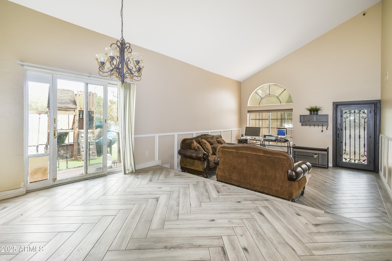
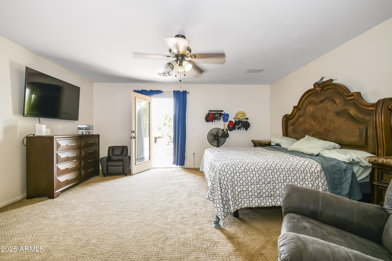
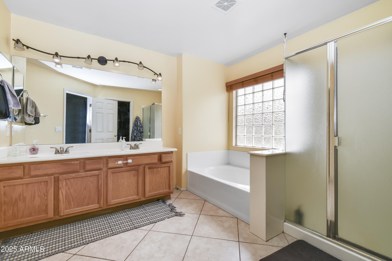
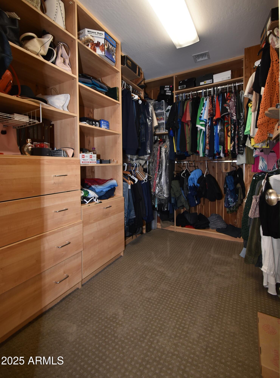
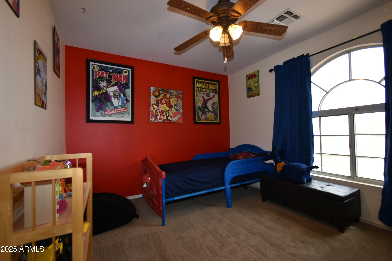
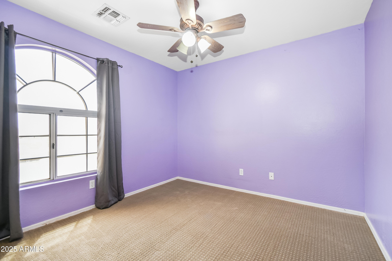
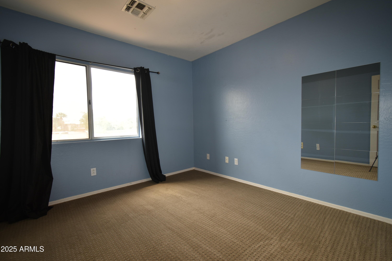
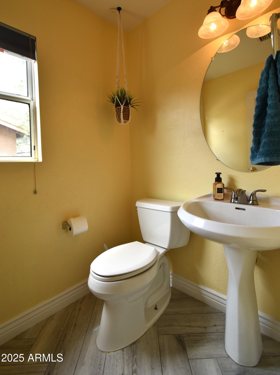
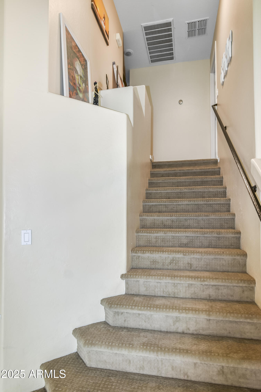
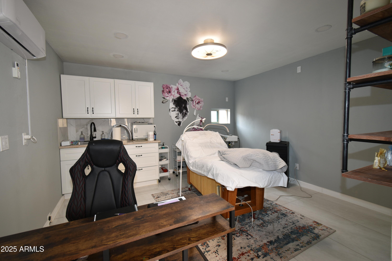
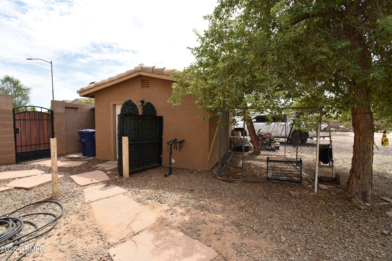
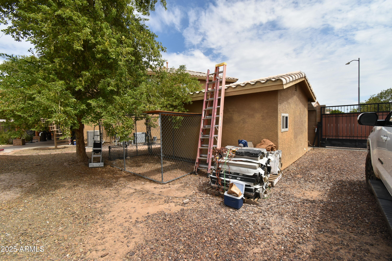
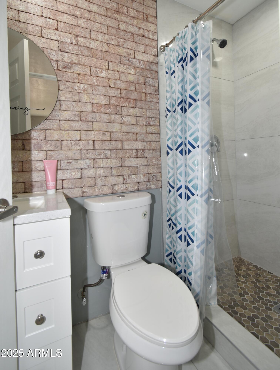
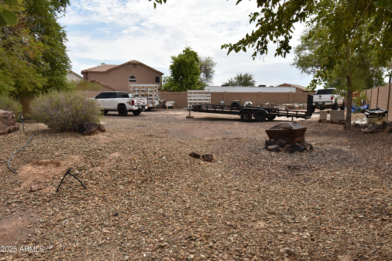
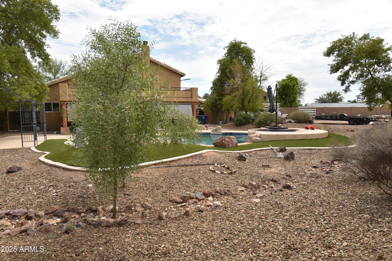
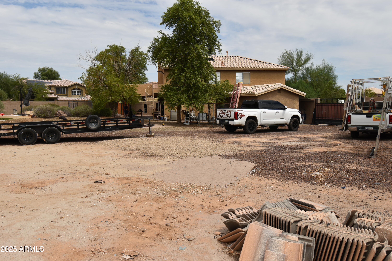
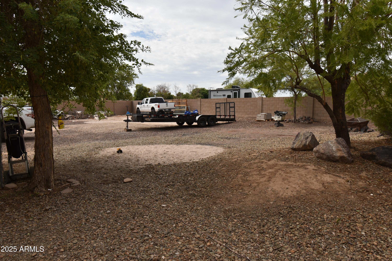
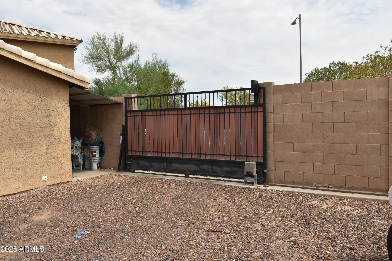
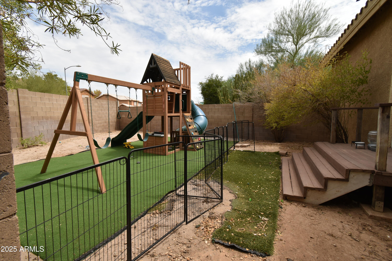
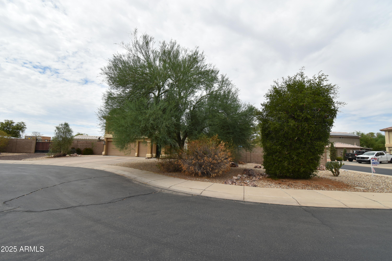
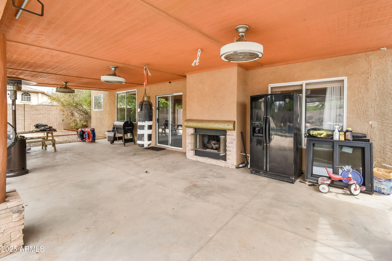
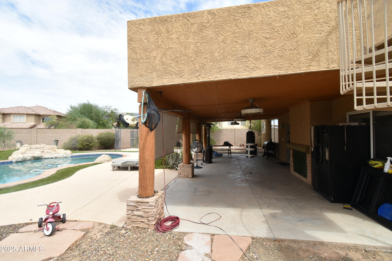
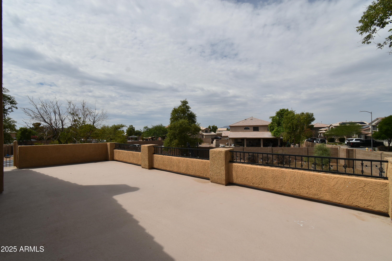
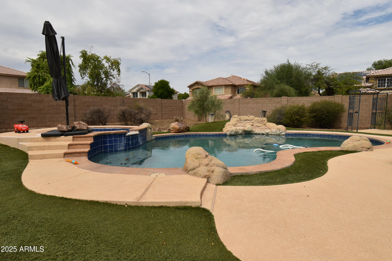
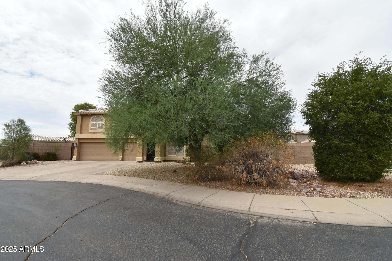
Spacious home on 1/2 ACRE Cul De Sac lot plus a detached GUEST Quarters, Home features 4 bedrooms, nice kitchen opens into large family room with gas fireplace, breakfast area, plus formal dining rooom,, georgeous ceramic plank flooring downstairs, spacious primary bedroom with large walkin closet with exit to large balcony, separate tub and shower, play pool with spa, large covered patio with fas fireplace, 12 foot RV gates, 8 feet high R.V.'s allowed. Play GYM at side yard.

4
beds

4
baths

2,287 Sq.Ft. LIVING AREA

0.51 Acres lot

Features & Amenities

Interior

  • total bedrooms4
  • Total bathrooms4
  • full bathrooms3
  • half bathroom1
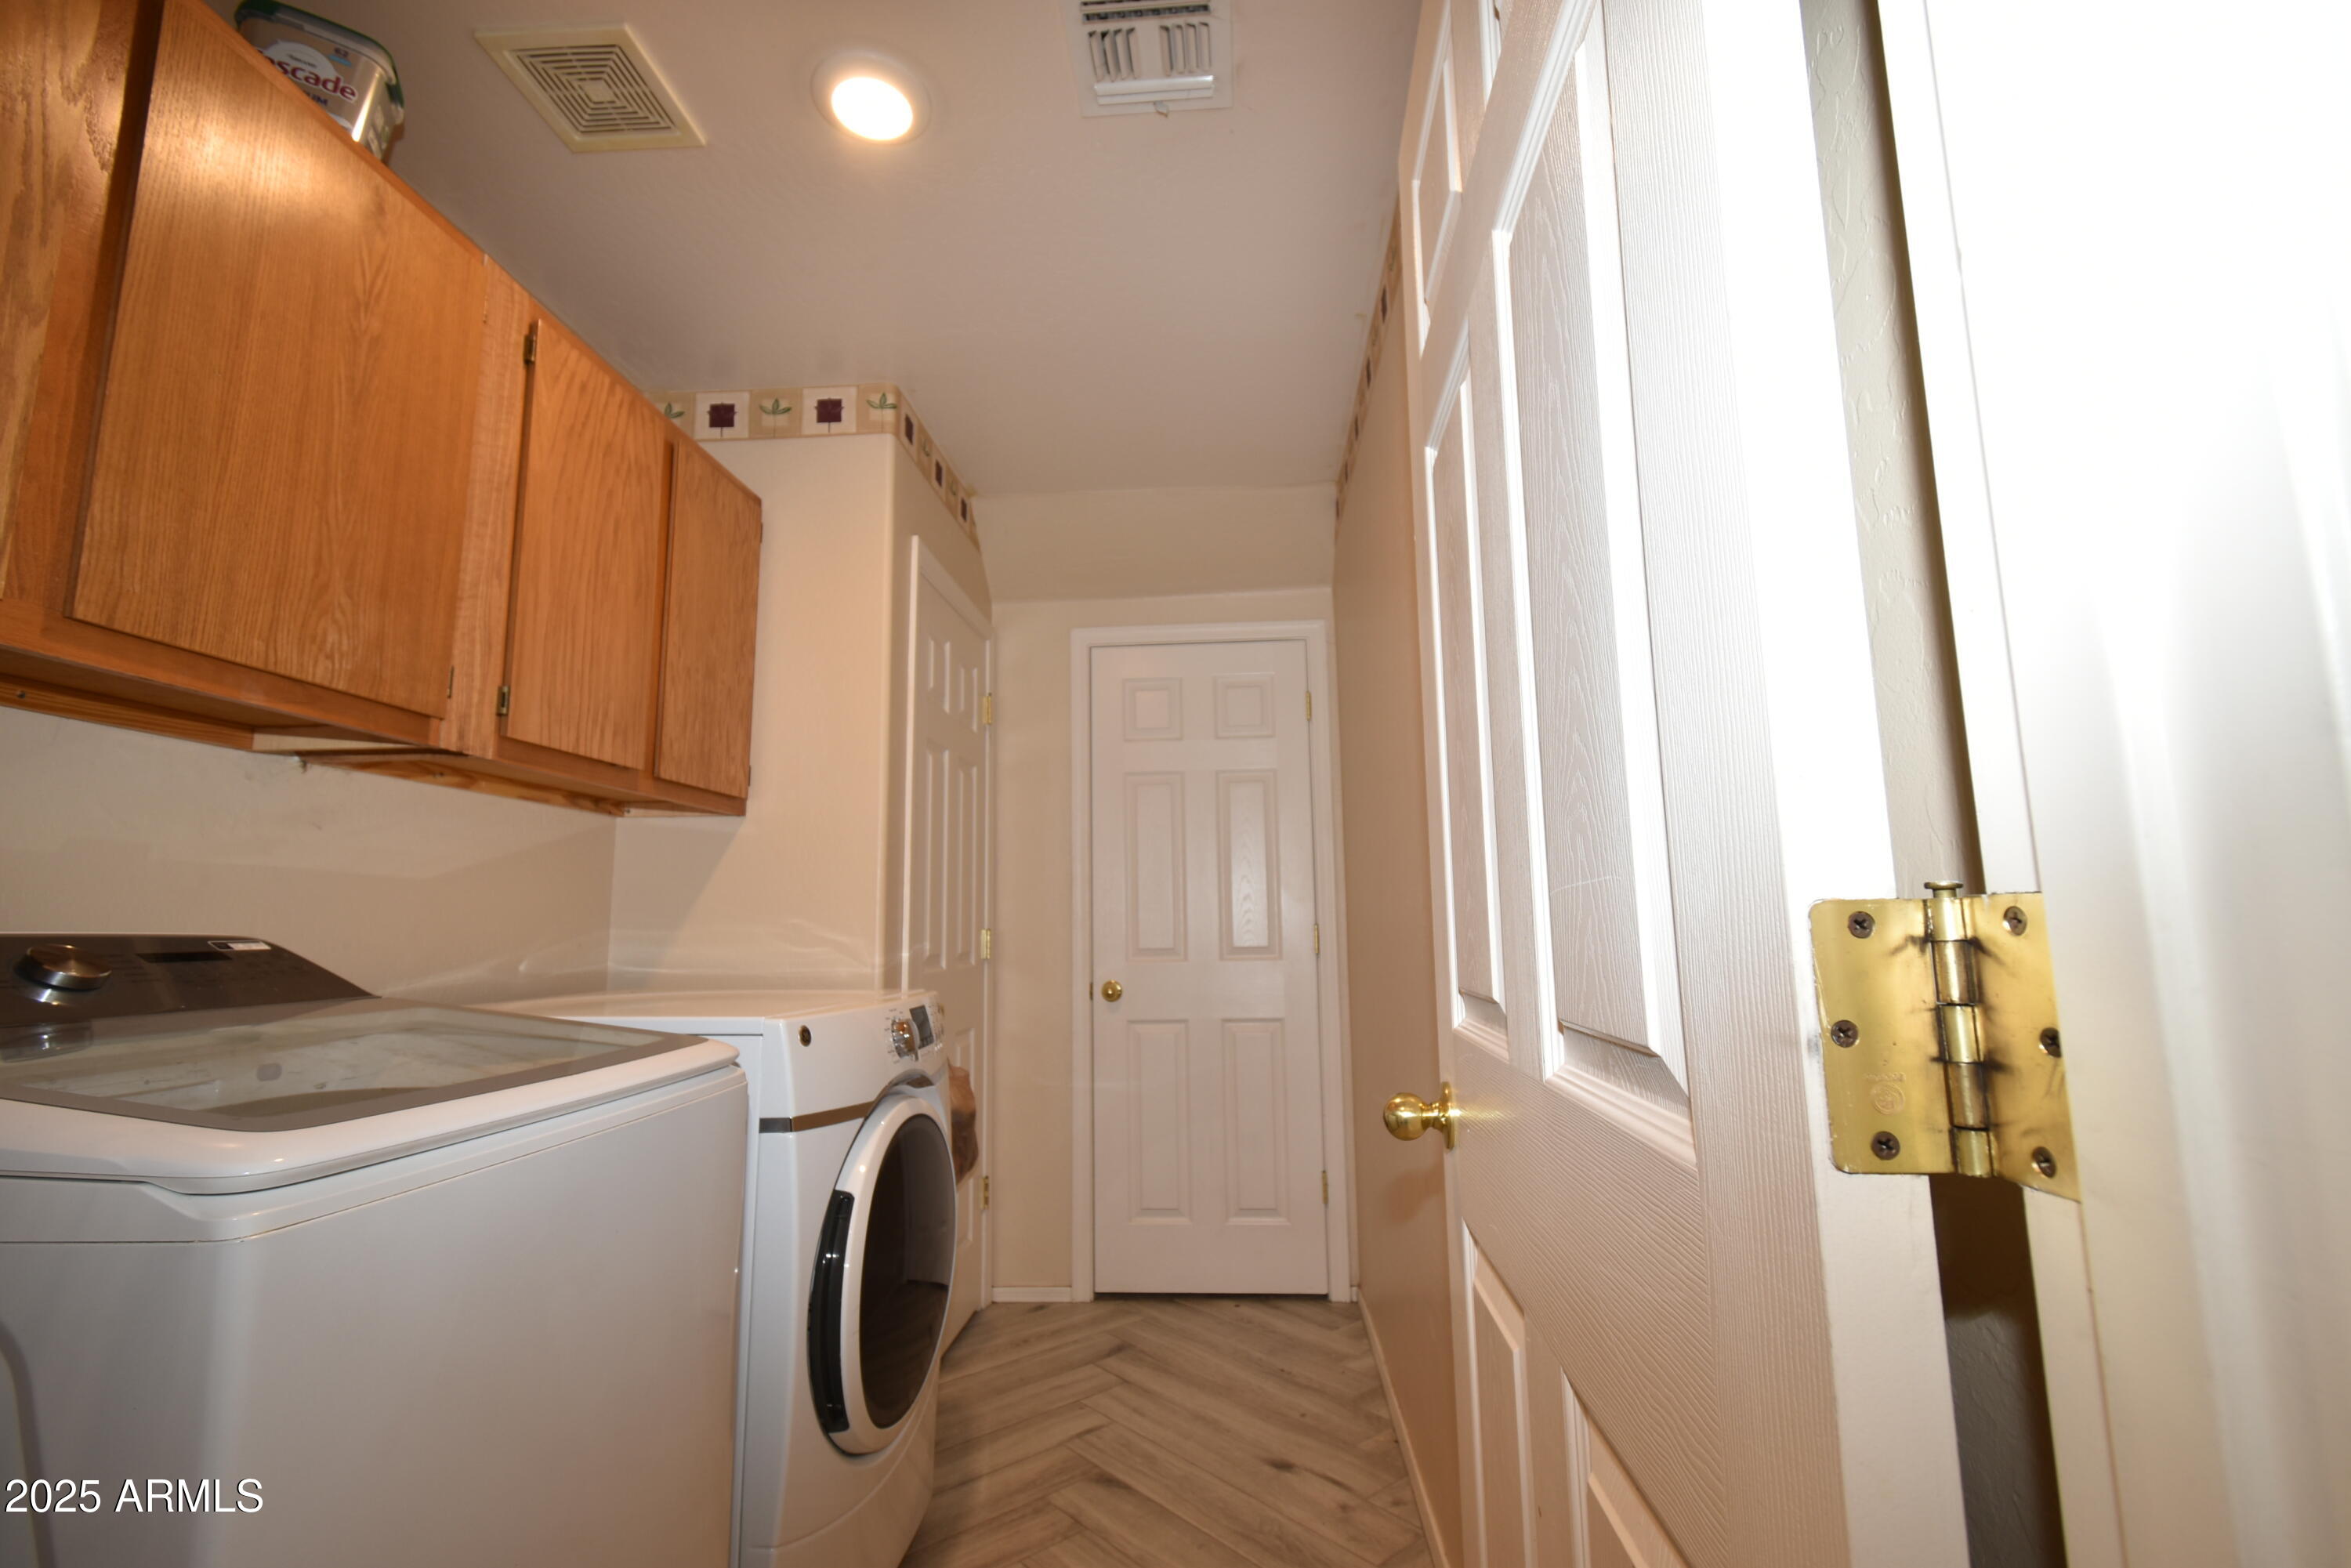
  • Laundry room Inside
  • Flooring Carpet, Tile
  • Fireplace Family Room, Gas
  • other interior Features Eat-in Kitchen, Vaulted Ceiling(s), Pantry, Full Bth Master Bdrm, Separate Shwr Tub

Area & Lot

  • Status Sold
  • Date Sold April 3, 2026
  • Living Area2,287 Sq.Ft.
  • Lot Area0.51 Acres
  • MLS® ID6906856
  • TypeResidential
  • YEAR BUILT2001
  • NeighborhoodSurprise
  • Architecture StylesRanch, Spanish
  • Elementary SchoolEl Mirage Elementary School
  • Middle SchoolDysart Middle School
  • High SchoolDysart High School
  • School DistrictDysart Unified District

Exterior

  • STORIES2
  • Garage Space3.0
  • water SourceCity Water
  • PoolPlay Pool
  • roofTile
  • lot featuresDesert Back, Desert Front, Cul-De-Sac, Gravel/Stone Back, Synthetic Grass Back
  • parkingRV Gate
  • HEAT TYPENatural Gas
  • AIR CONDITIONINGCentral Air
  • sewerPublic Sewer
  • other exterior FeaturesBalcony

Financial

  • Sales Price$564,500
  • Real Estate Tax $1,752/yr
  • HOA $120/3 mos
View Virtual Tour

Surprise

Explore

Work With Jessica

Whether you’re buying your first home, selling a trust property, or navigating a probate sale, my goal is always the same: to provide honest guidance, strong advocacy, and a smooth experience from beginning to end. Real estate is about people, not just properties. I would be honored to help you take your next step.

Follow Me on Instagram