Leave a Message

Thank you for your message. I will be in touch with you shortly.

11723 W RED HAWK Drive
SEE ALL PHOTOS
11723 W RED HAWK Drive
Courtesy of RE/MAX Fine Properties, James S Kuttner Listing Contact: 623-680-2081 
Sold

11723 W RED HAWK Drive

11723 W RED HAWK Drive, Peoria, AZ 85383

$1,120,000
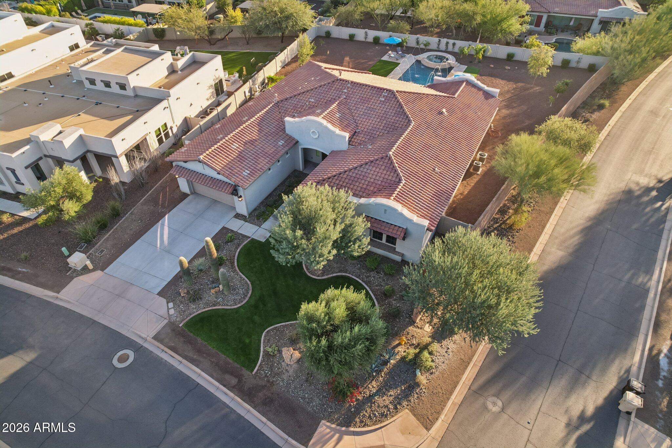
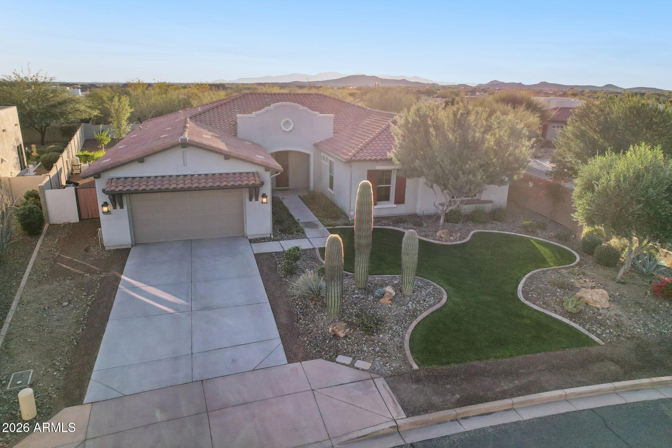
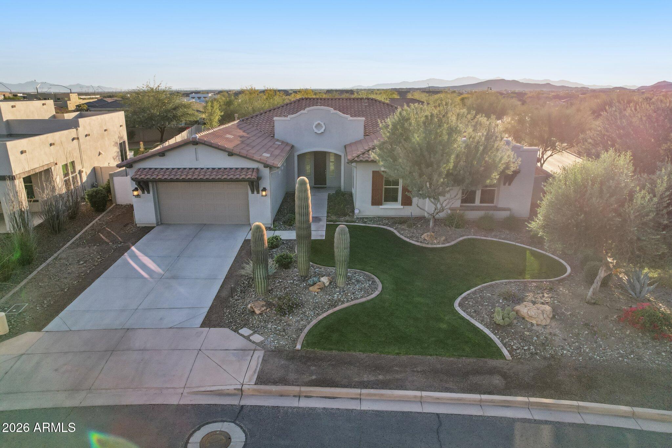
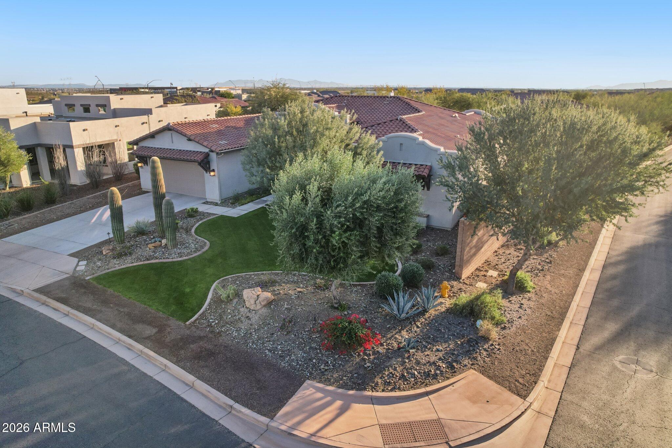
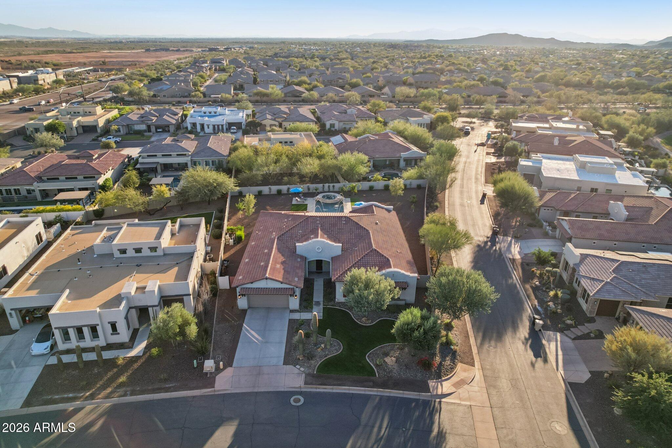
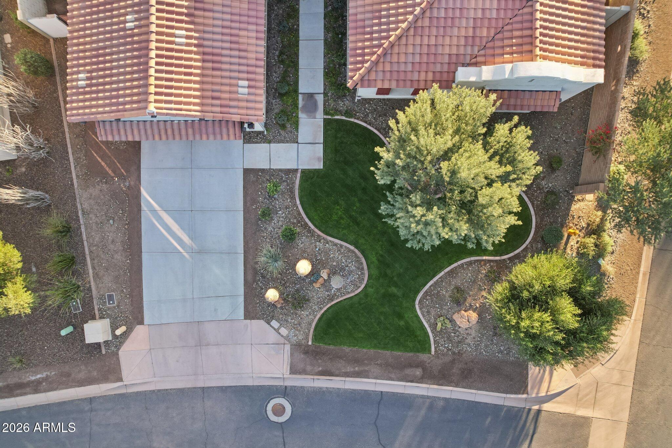
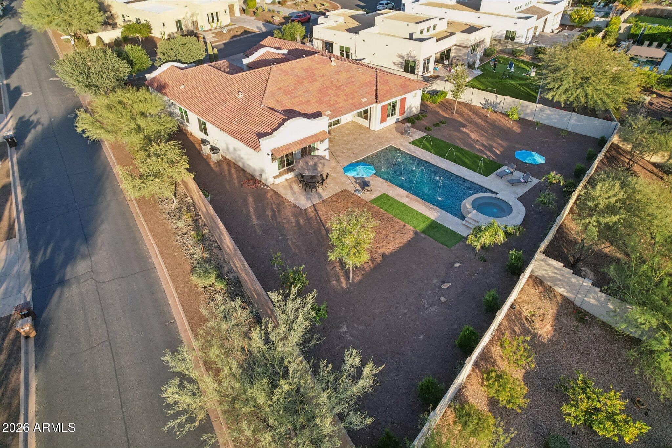
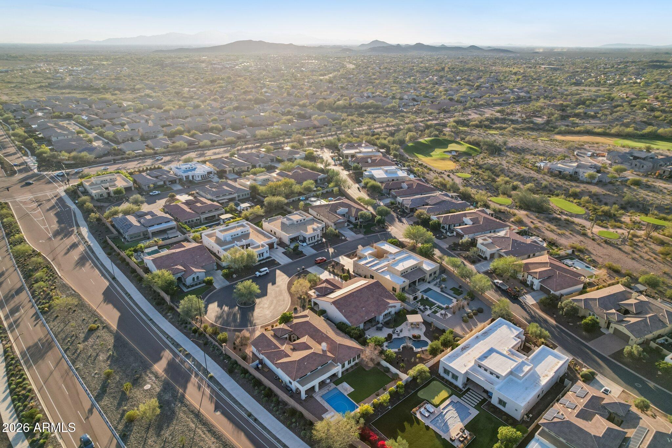
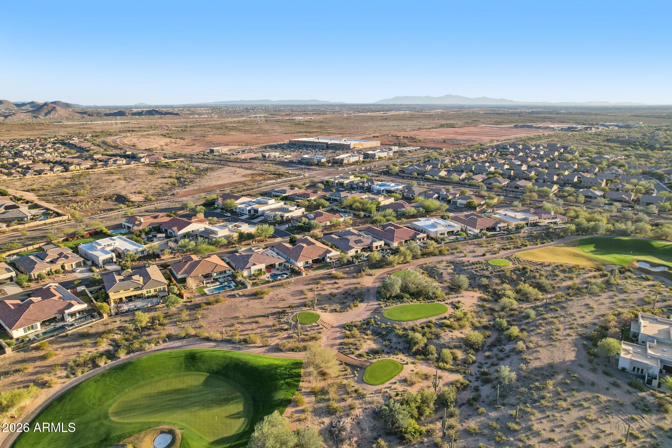
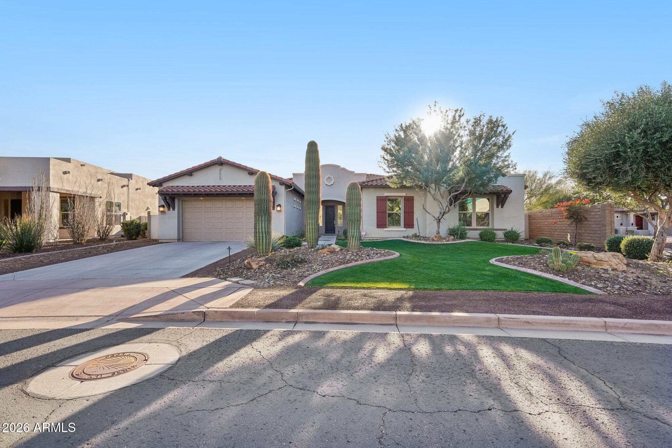
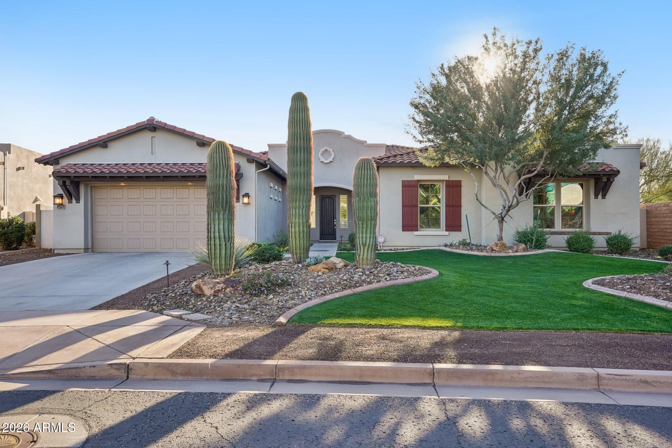
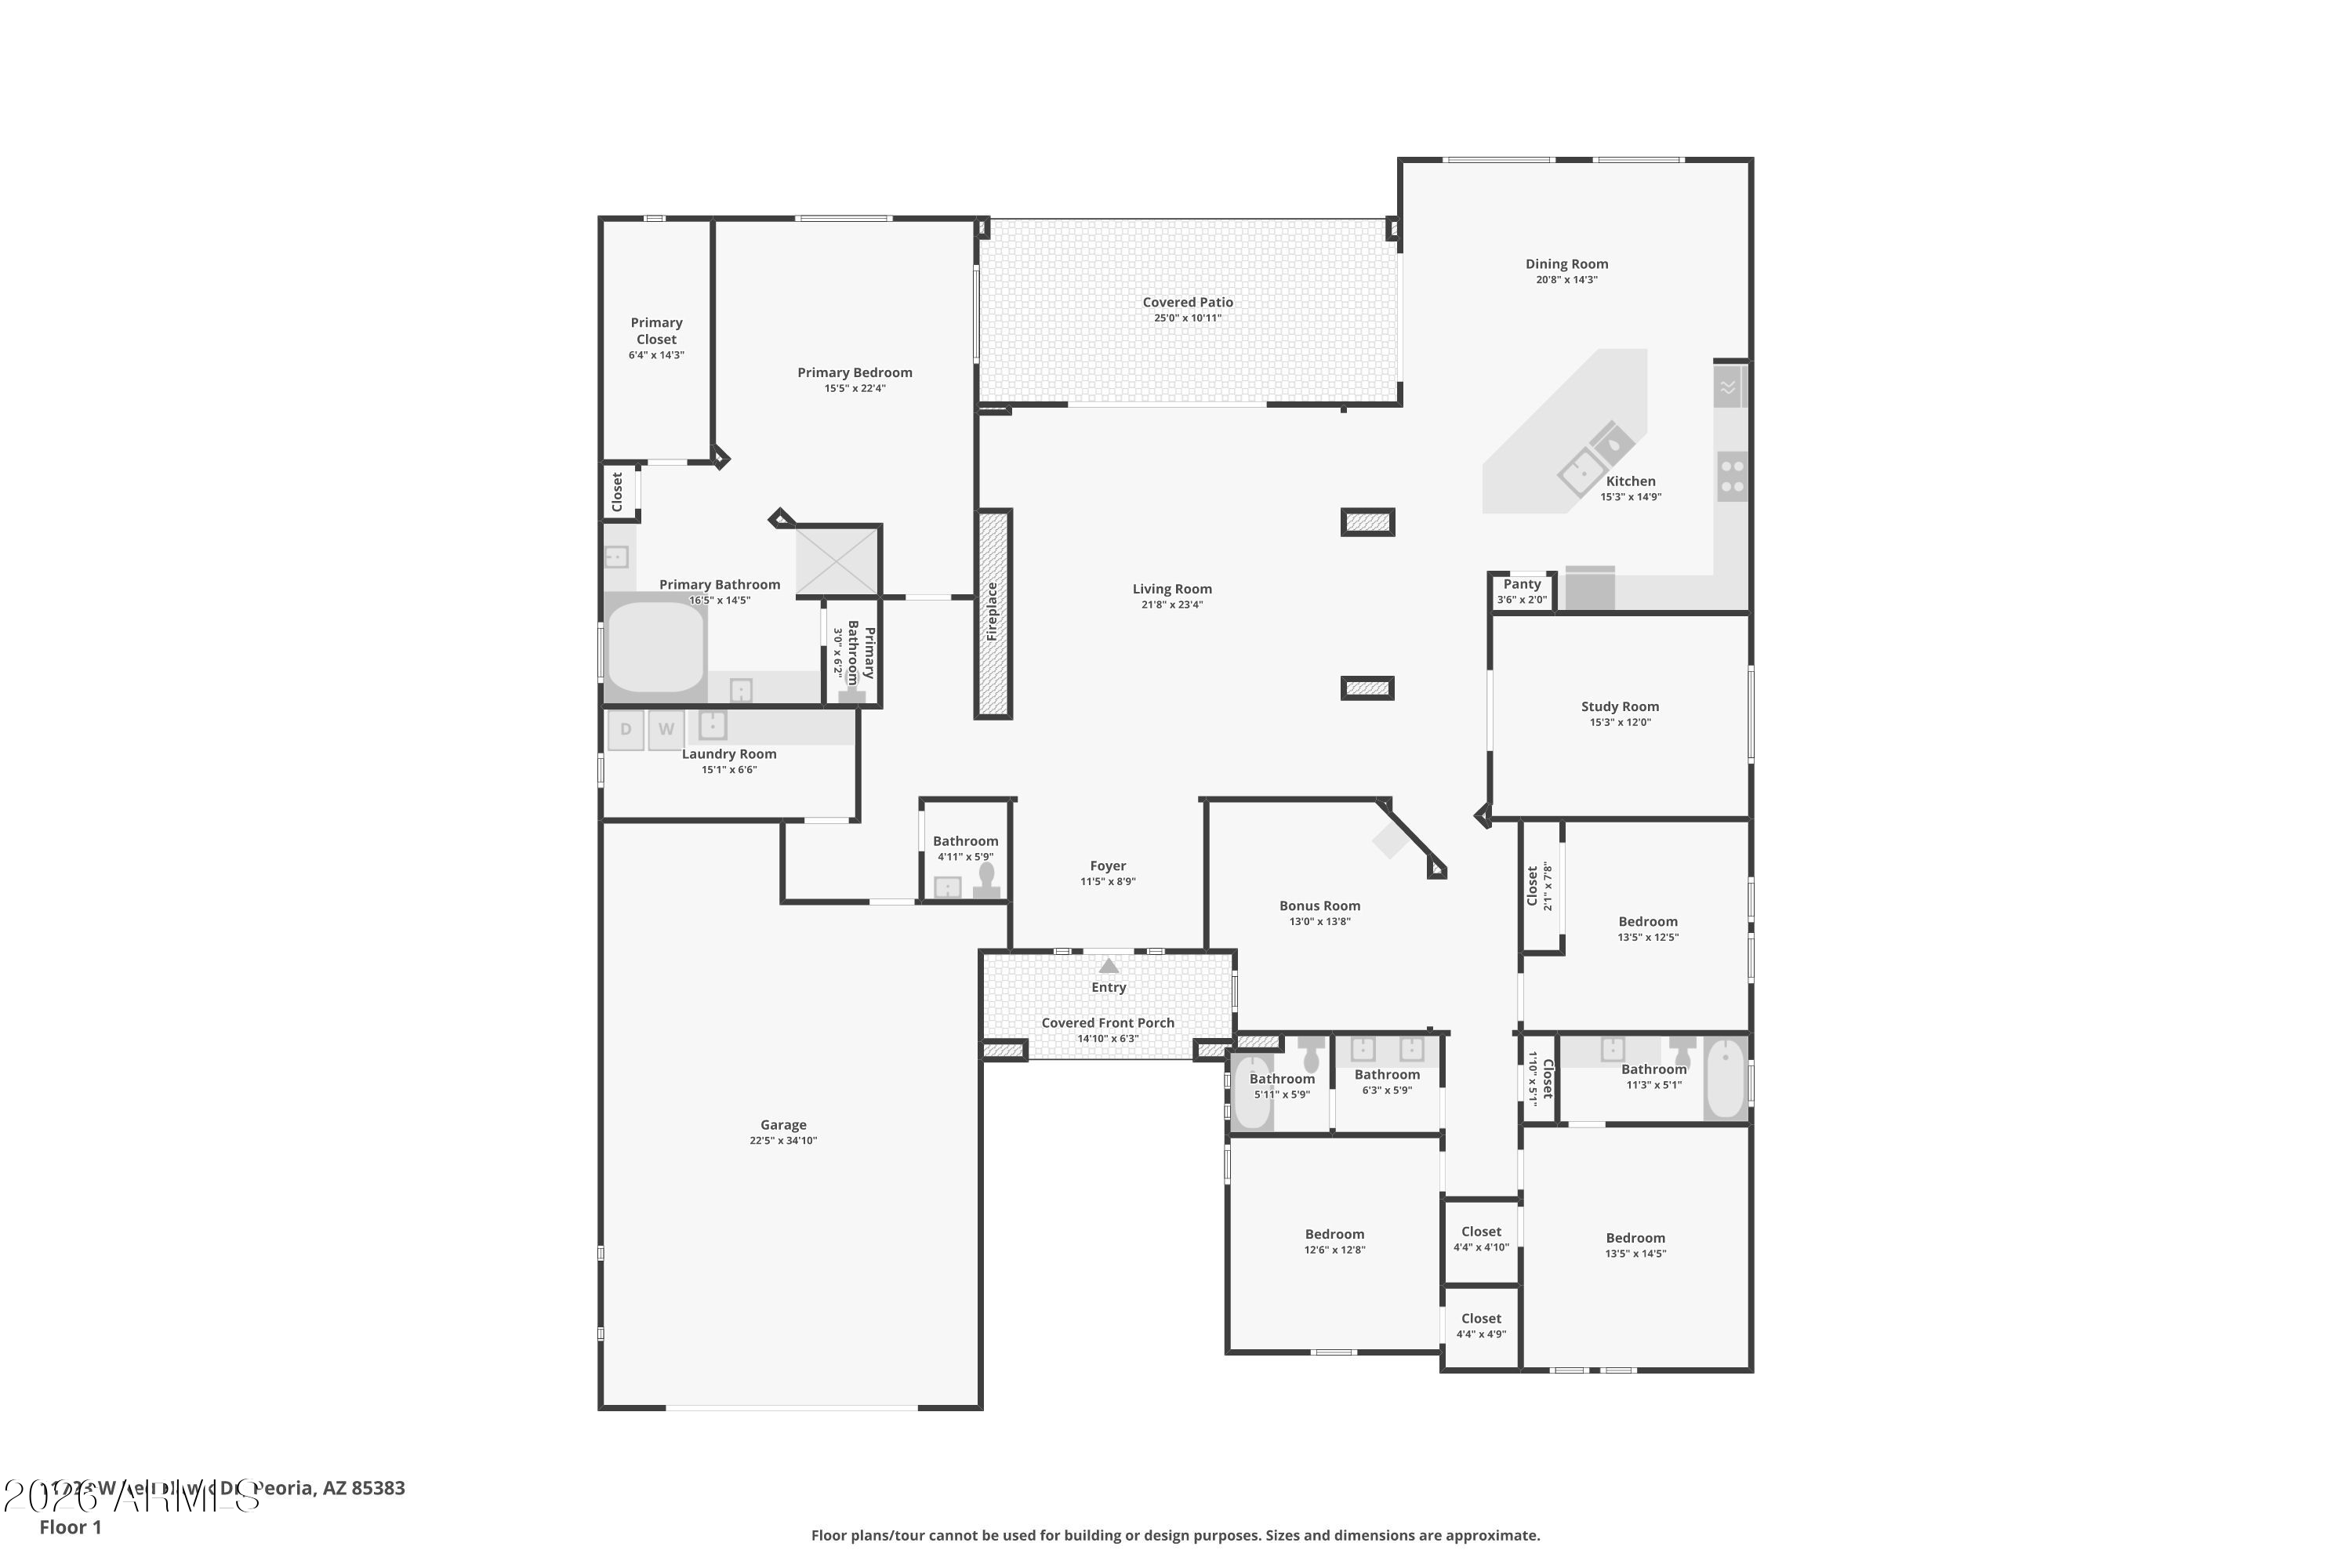
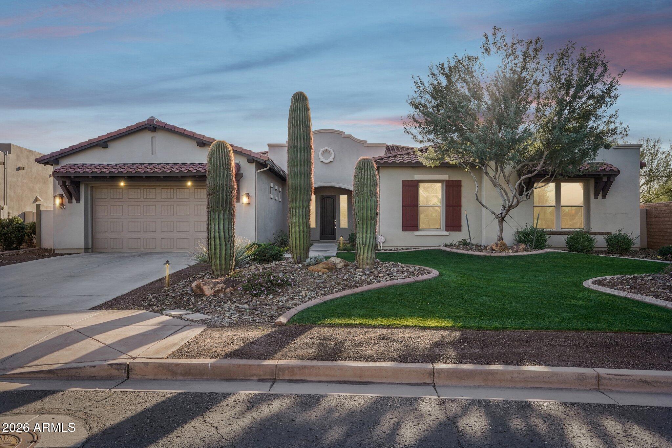
Absolutely the best value in Blackstone and now priced below market value. This Toll Brothers Costellana sits on an extremely private 0.425-acre lot and offers a rare 4-car garage in this guard-gated golf community. Resort-style backyard with a 40' x 17' heated pool, deck jets, multi-tiered stone waterfall, and 10' spa. Open great room with dramatic 12' sliding glass wall for seamless indoor-outdoor living. Gourmet kitchen with oversized island, stone counters, upgraded cabinetry, and stainless appliances. Split floor plan with 4 bedrooms, 3.5 baths, private den, bonus room, and wide-plank tile throughout. Optional Blackstone Country Club membership available.

4
beds

4
baths

3,654 Sq.Ft. LIVING AREA

0.42 Acres lot

Features & Amenities

Interior

  • total bedrooms4
  • Total bathrooms4
  • full bathrooms3
  • half bathroom1
  • Laundry room Inside, Gas Dryer Hookup, Wshr/Dry Hook Up Only
  • Flooring Carpet, Tile
  • Fireplace See Remarks, Family Room, Gas
  • APPLIANCES Water Softener Owned, Reverse Osmosis, Built-in Microwave, Dishwasher, Disposal, Gas Cooktop, Built-In Electric Oven
  • other interior Features High Speed Internet, Granite Counters, Double Vanity, Eat-in Kitchen, Breakfast Bar, No Interior Steps, Kitchen Island, Pantry, Full Bth Master Bdrm, Separate Shwr Tub

Area & Lot

  • Status Sold
  • Date Sold May 26, 2026
  • Living Area3,654 Sq.Ft.
  • Lot Area0.42 Acres
  • MLS® ID6969236
  • TypeResidential
  • YEAR BUILT2015
  • NeighborhoodPeoria
  • Architecture StylesSpanish
  • Elementary SchoolLake Pleasant Elementary
  • Middle SchoolLake Pleasant Elementary
  • High SchoolLiberty High School
  • School DistrictPeoria Unified School District

Exterior

  • STORIES1
  • Garage Space4.0
  • water SourceCity Water
  • PoolVariable Speed Pump, Outdoor, Play Pool, Heated
  • roofTile, Concrete
  • lot featuresNorth/South Exposure, Sprinklers In Front, Corner Lot, Desert Back, Desert Front, Grass Front, Synthetic Grass Back, Auto Timer H 2 O Front, Auto Timer H 2 O Back
  • parkingAttached Garage, Tandem Garage, Garage Door Opener, Extended Length Garage
  • HEAT TYPEZoned, Forced Air, ENERGY STAR Qualified Equipment, Natural Gas
  • AIR CONDITIONINGCentral Air, Ceiling Fan(s), ENERGY STAR Qualified Equipment, Programmable Thmstat
  • sewerPublic Sewer
  • security FeaturesSecurity System Owned, Security Guard
  • other exterior FeaturesPrivate Yard

Financial

  • Sales Price$1,120,000
  • Real Estate Tax $5,011/yr
  • HOA $726/3 mos
View Virtual Tour

Peoria

Explore

Work With Jessica

Whether you’re buying your first home, selling a trust property, or navigating a probate sale, my goal is always the same: to provide honest guidance, strong advocacy, and a smooth experience from beginning to end. Real estate is about people, not just properties. I would be honored to help you take your next step.

Follow Me on Instagram