Jessica Lonn
12129 W DESERT MIRAGE Drive
SEE ALL PHOTOS
12129 W DESERT MIRAGE Drive
Courtesy of RE/MAX Fine Properties, Nathan C Martinez Listing Contact: 602-430-5226 
Sold

12129 W DESERT MIRAGE Drive

12129 W DESERT MIRAGE Drive, Peoria, AZ 85383

$535,000
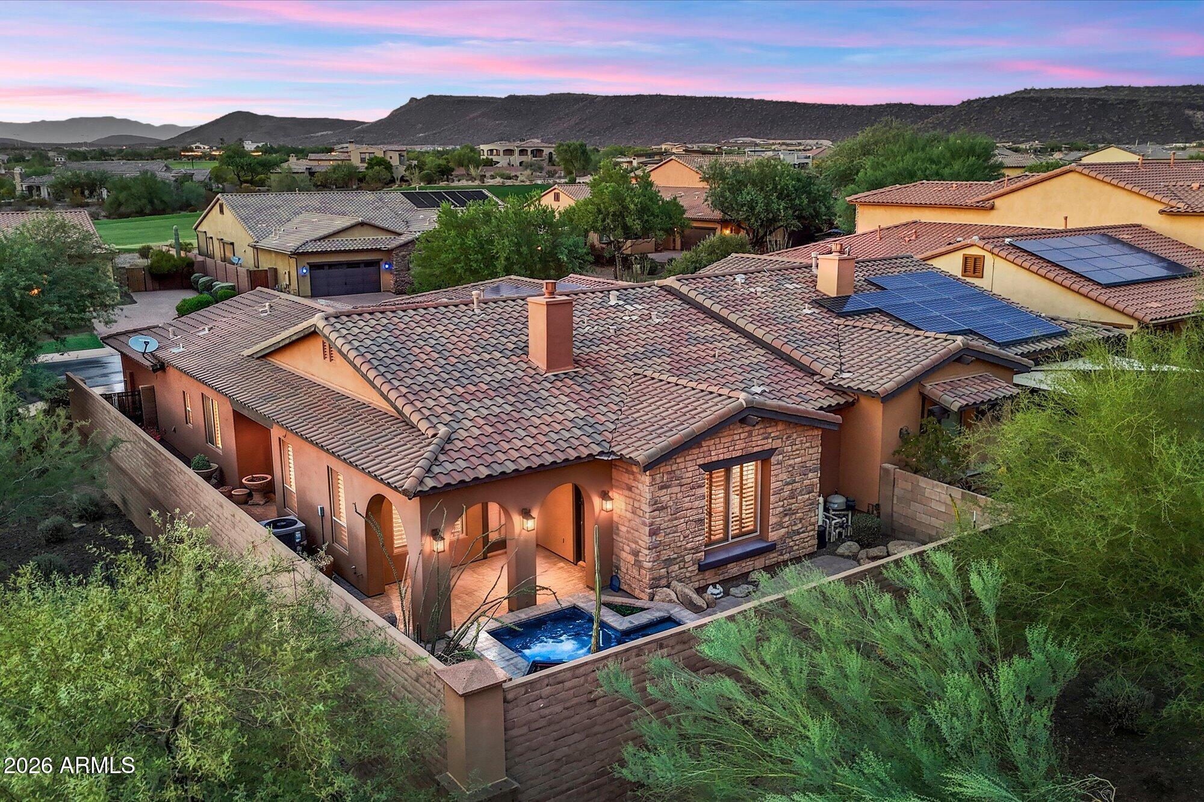
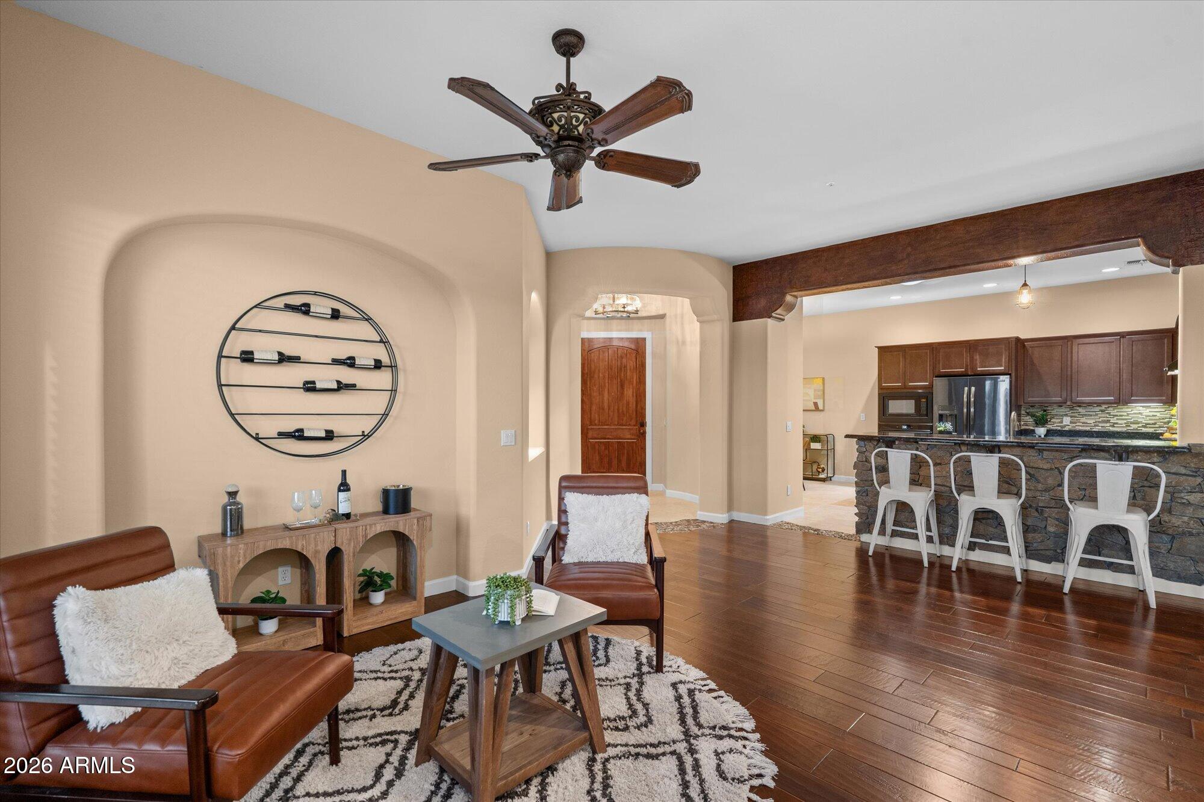
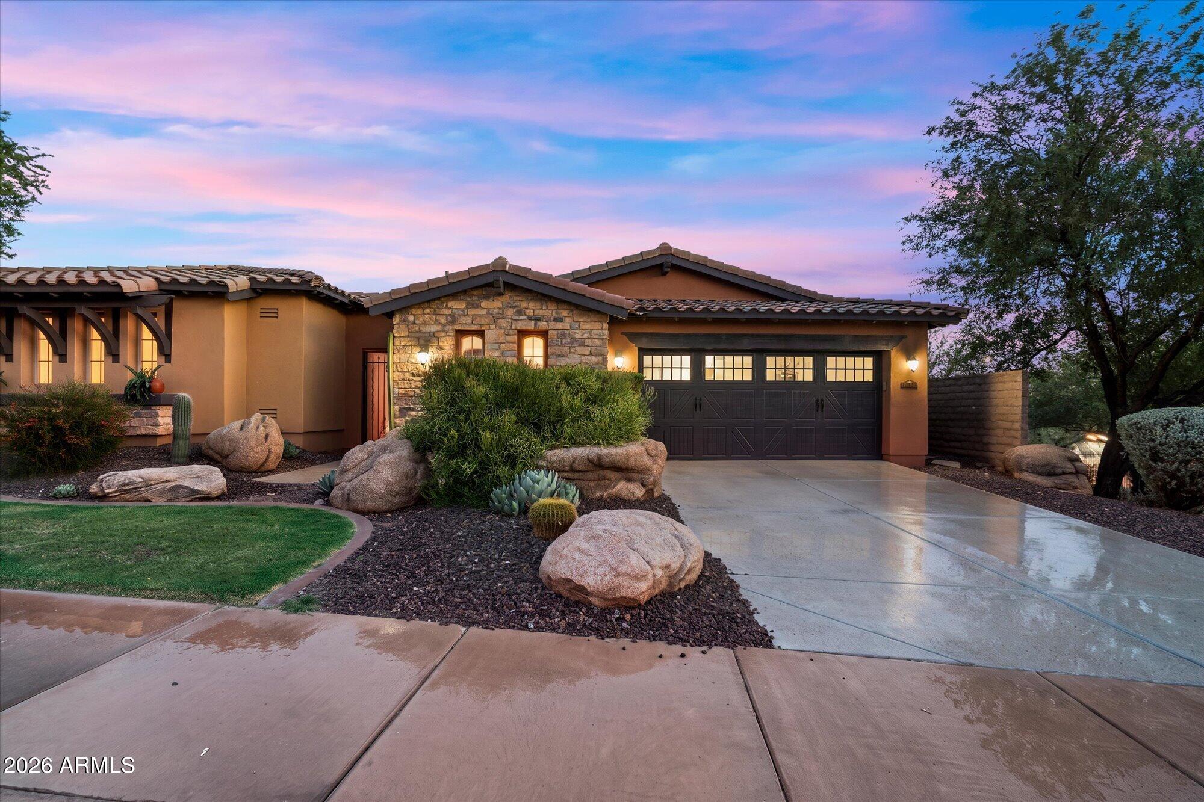
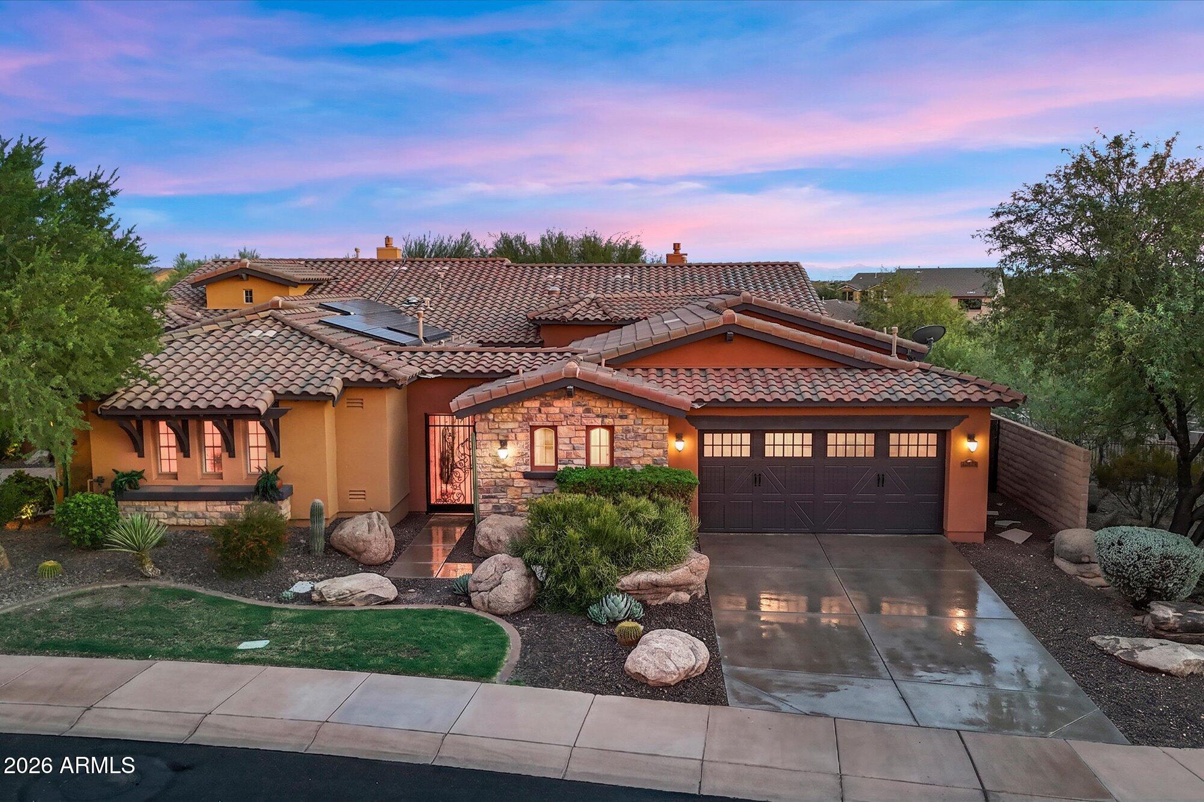
Experience refined desert living at 12129 W. Desert Mirage Drive, located within the prestigious guard-gated Blackstone at Vistancia community. This beautifully appointed single-level villa combines sophisticated finishes, exceptional privacy, and the convenience of a low-maintenance, lock-and-leave lifestyle.
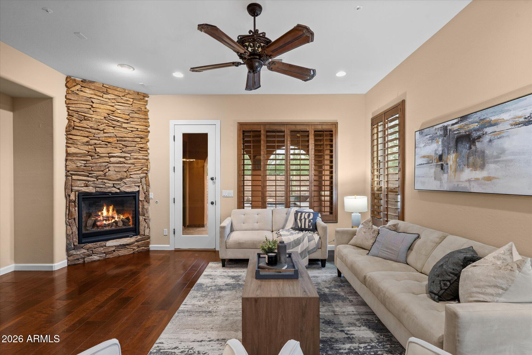
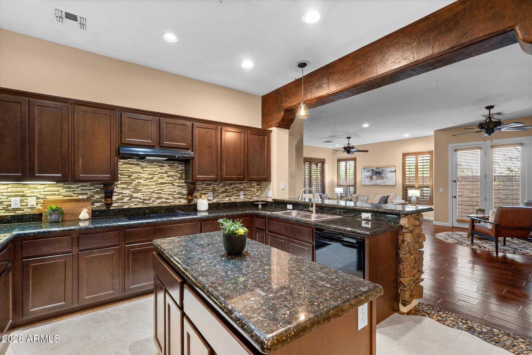
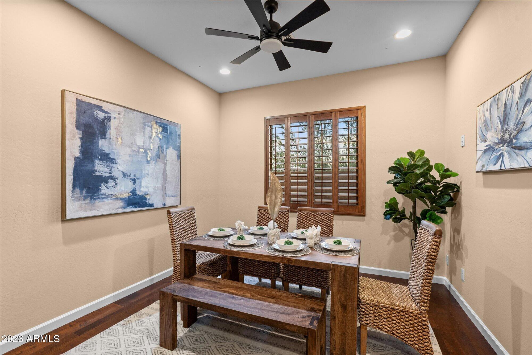
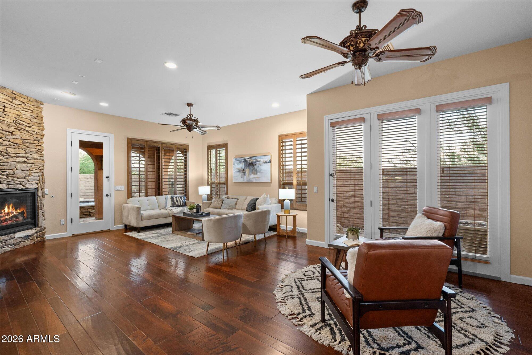
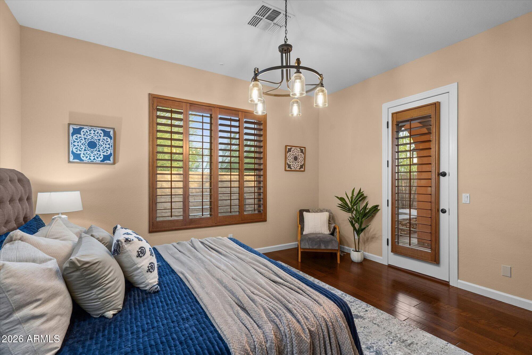
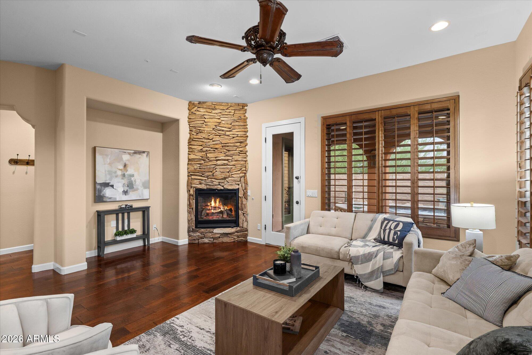
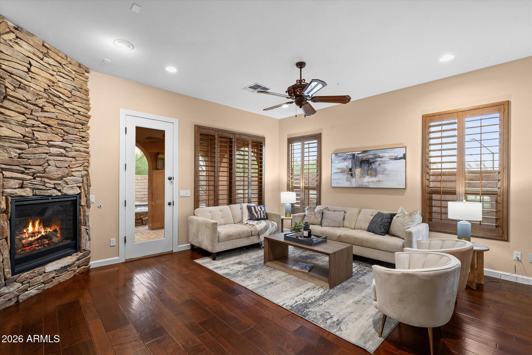
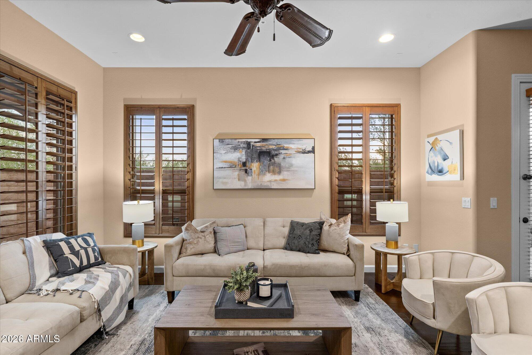
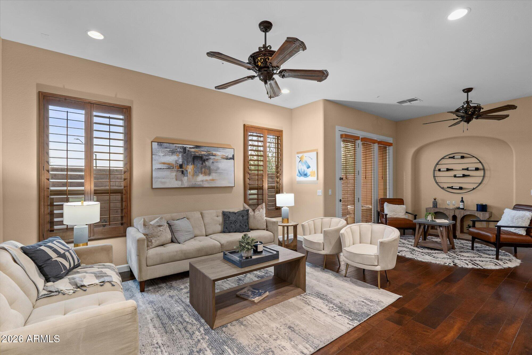
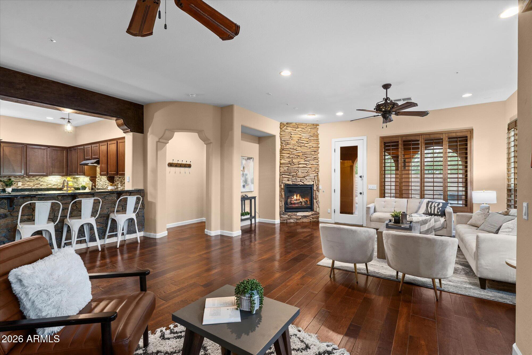
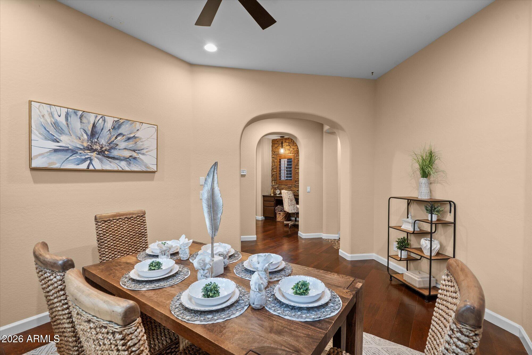
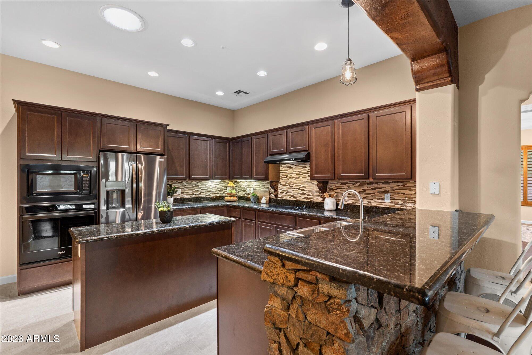
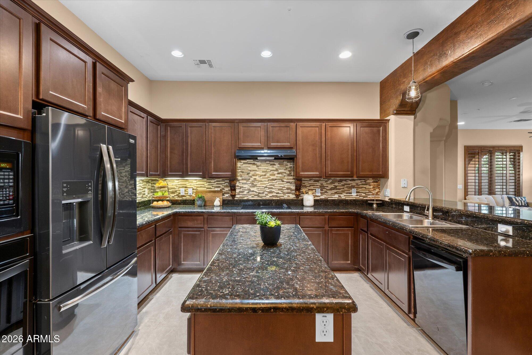
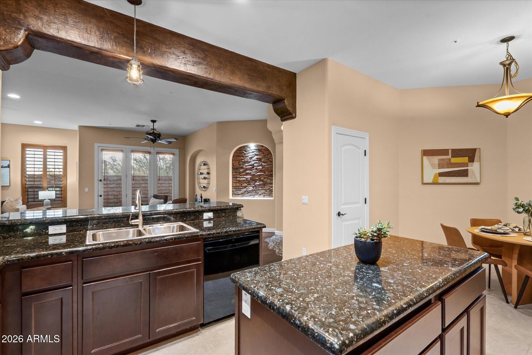
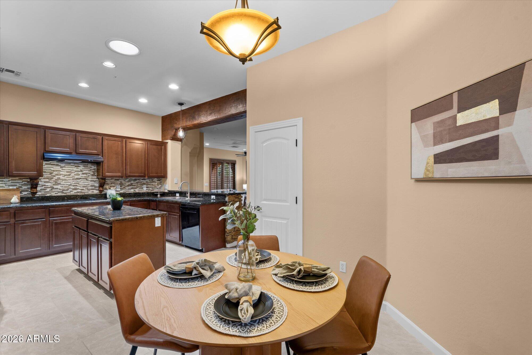
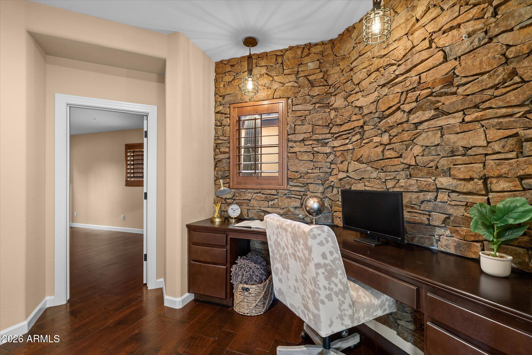
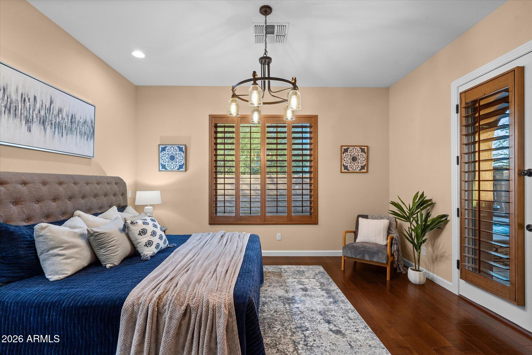
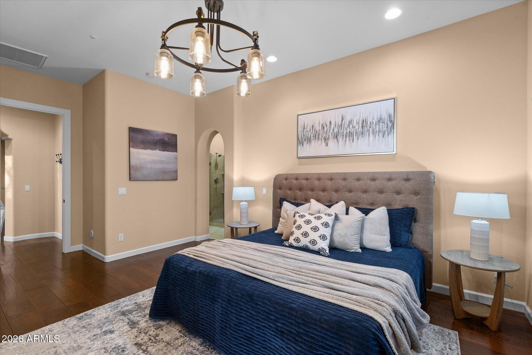
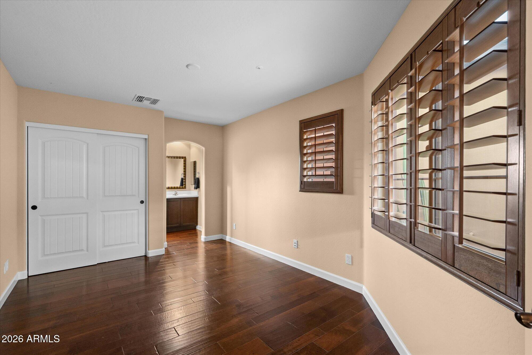
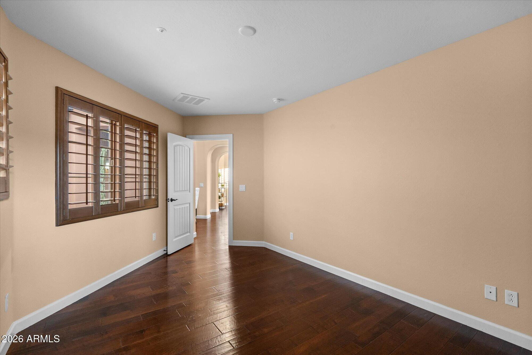
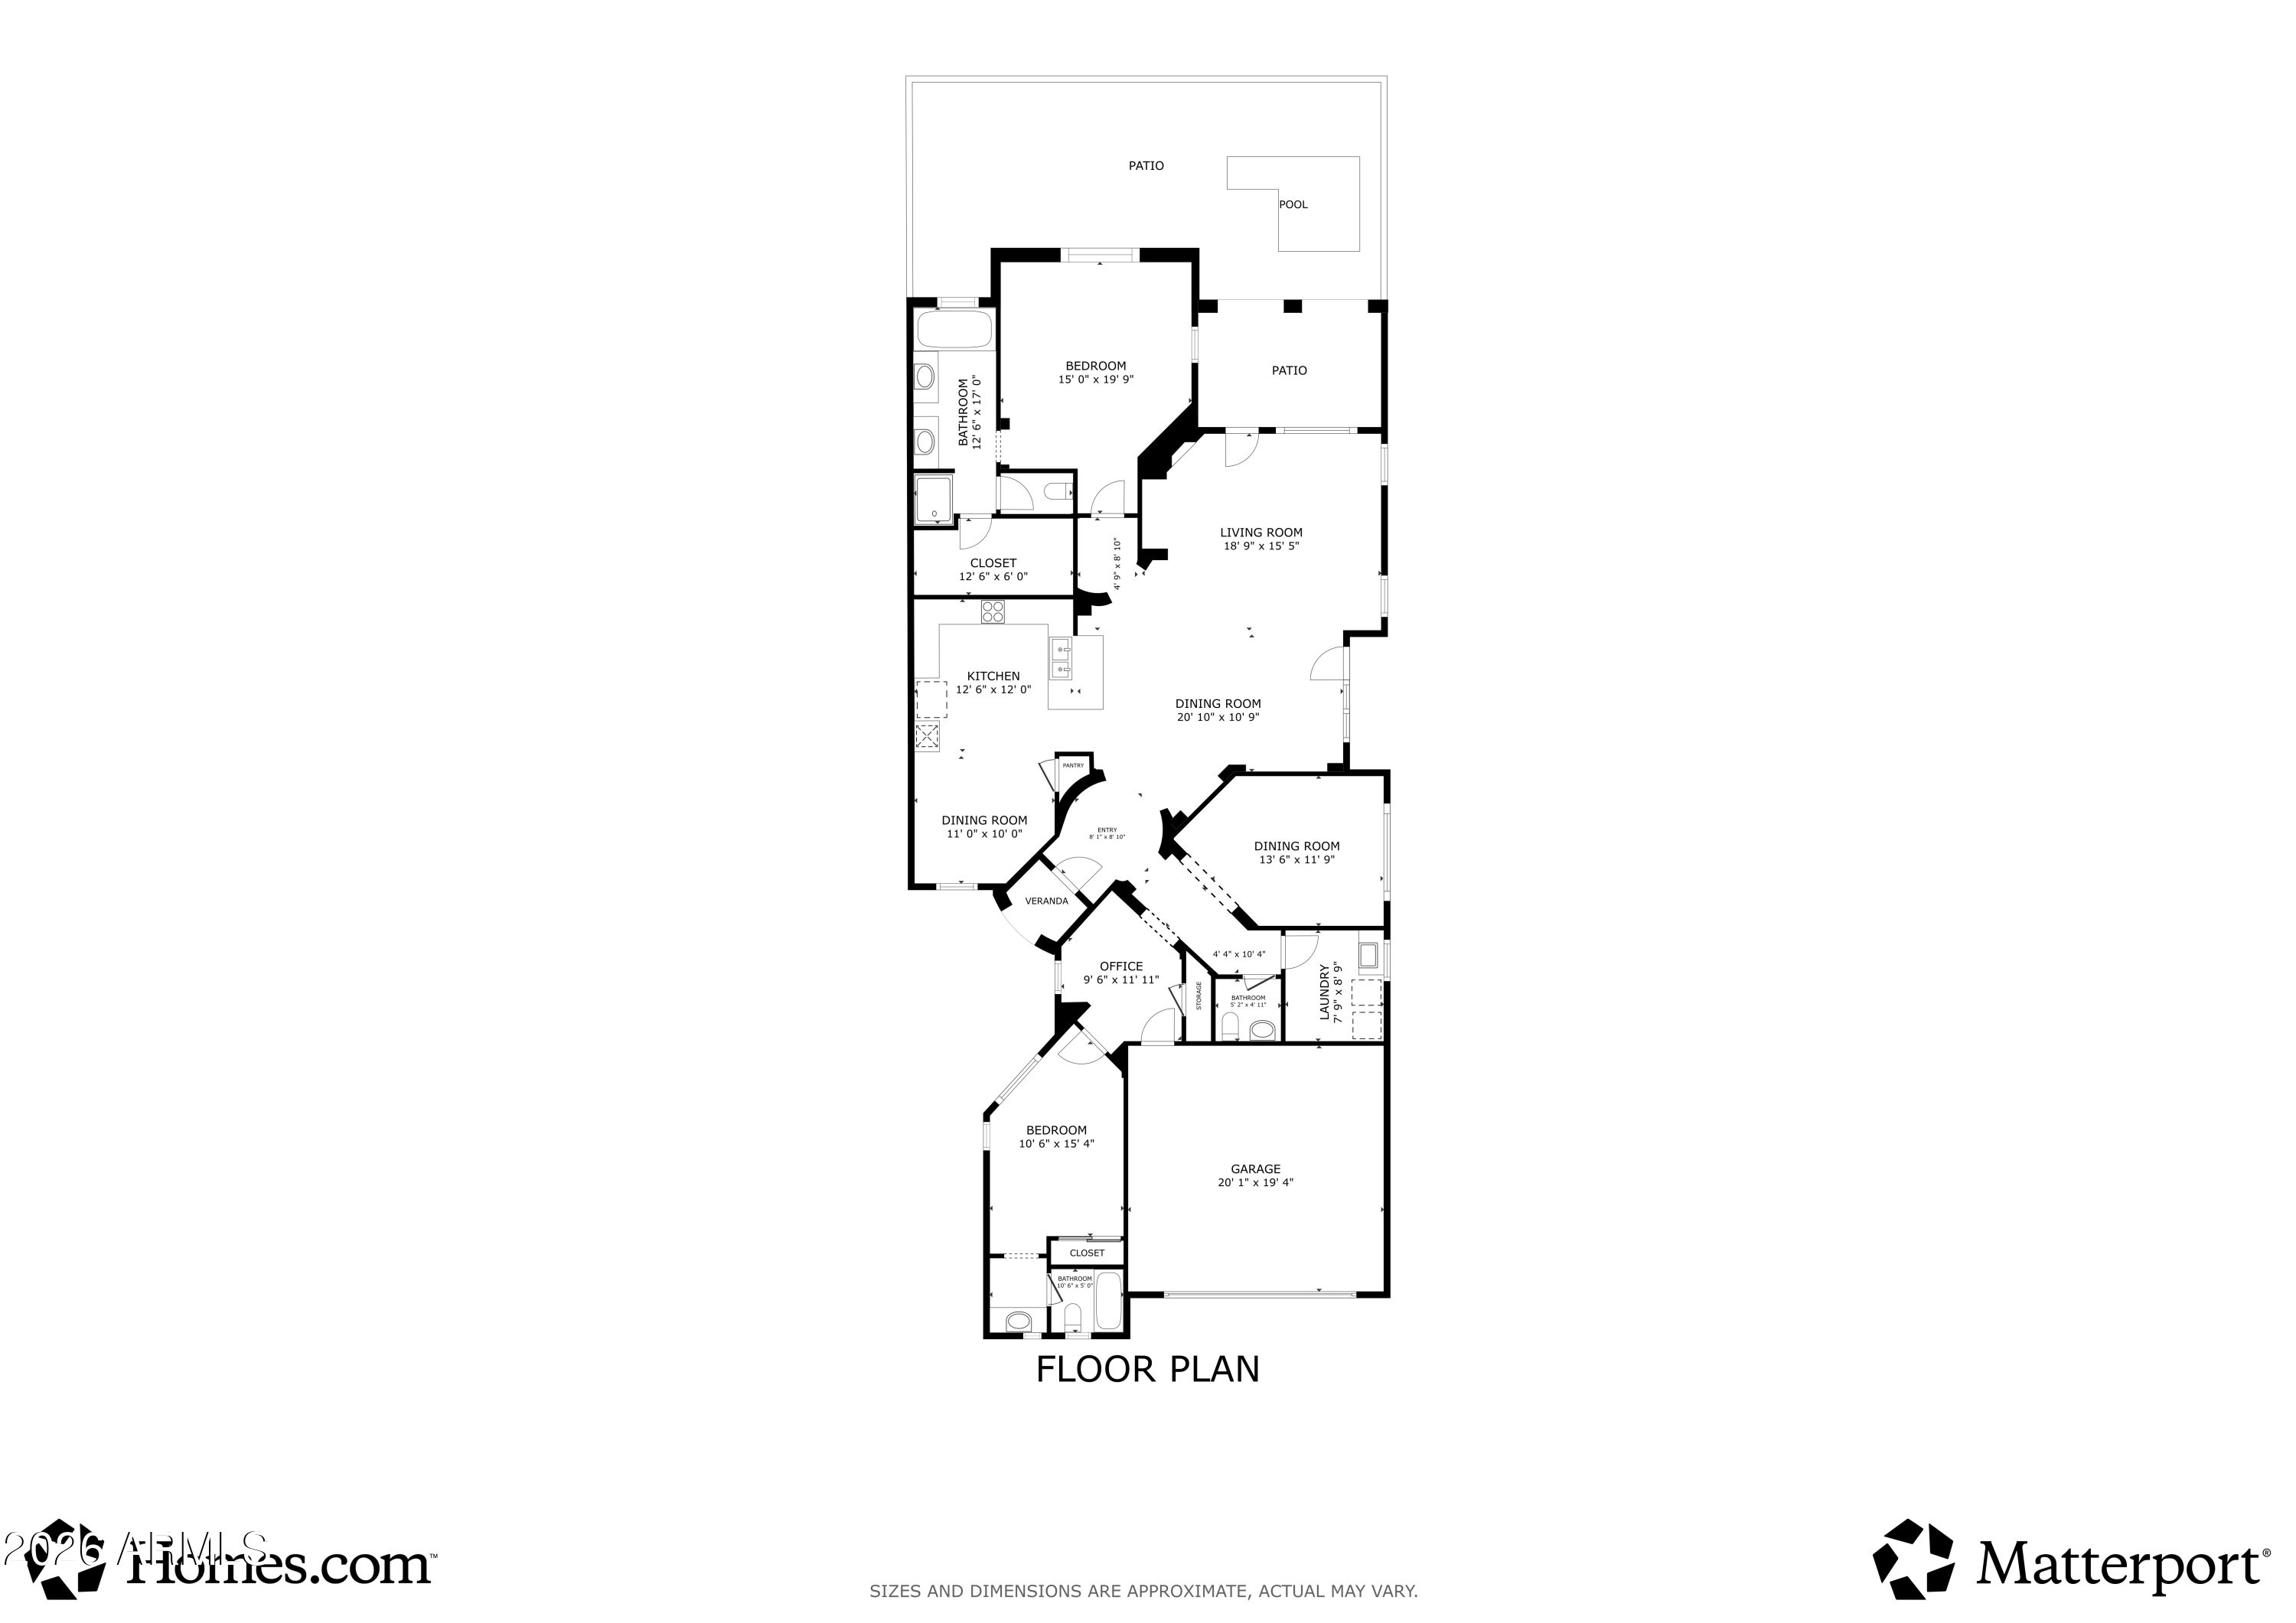
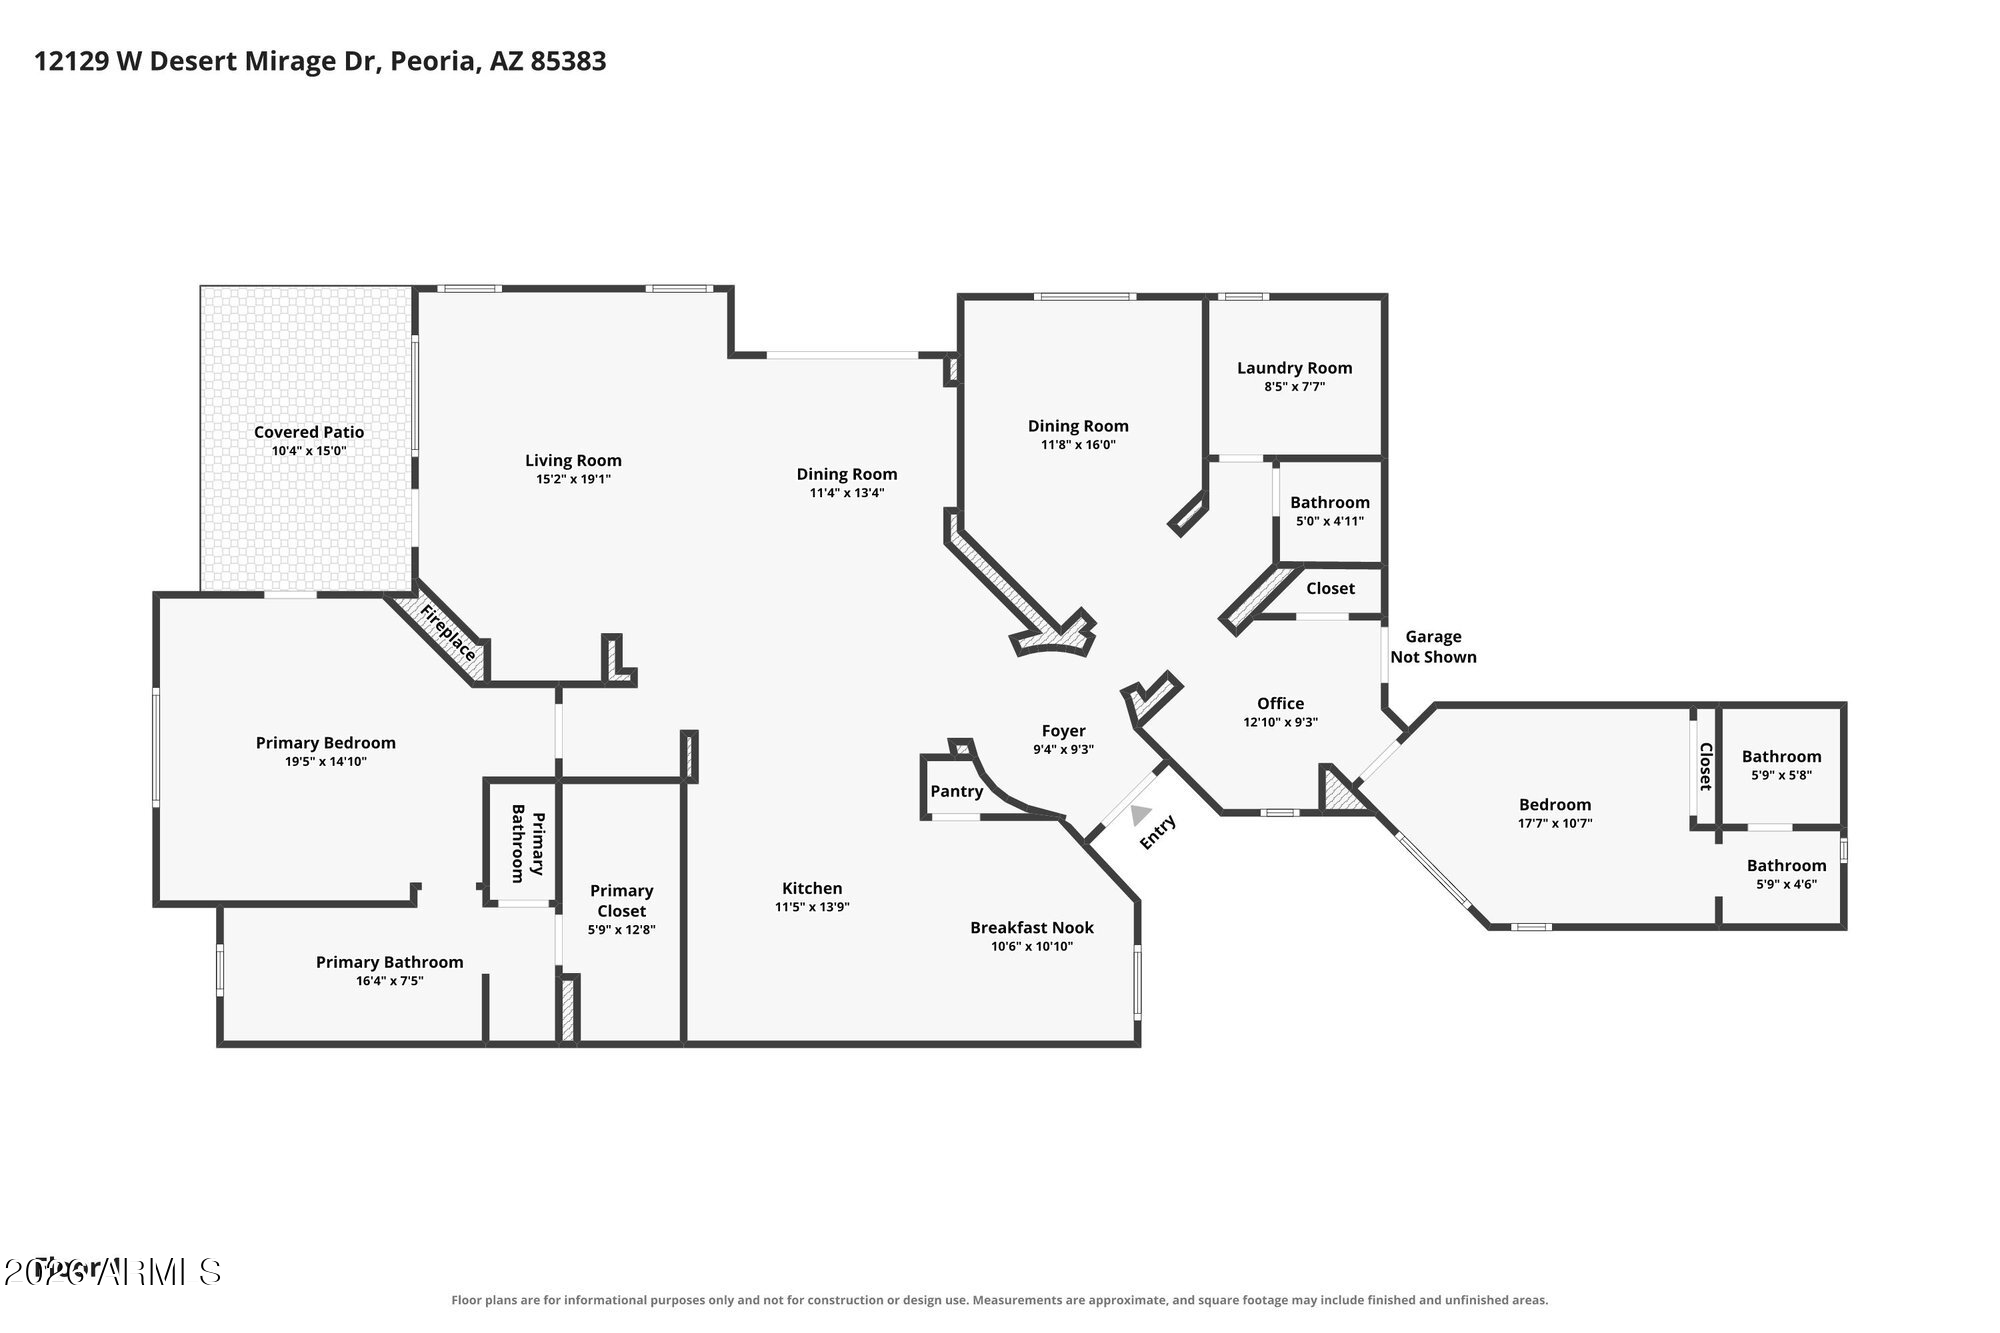
The thoughtfully designed floor plan features two private primary suites positioned on opposite sides of the home, creating an ideal arrangement for owners and guests. A spacious den adds valuable flexibility for a home office, media room, hobby space, or potential third bedroom. At the heart of the home, the light-filled open-concept great room flows seamlessly into the gourmet kitchen, where a large center island, generous counter space, abundant cabinetry and quality finishes provide an inviting setting for casual meals, entertaining, and everyday living. Elegant details and carefully selected upgrades throughout create a warm, sophisticated atmosphere.
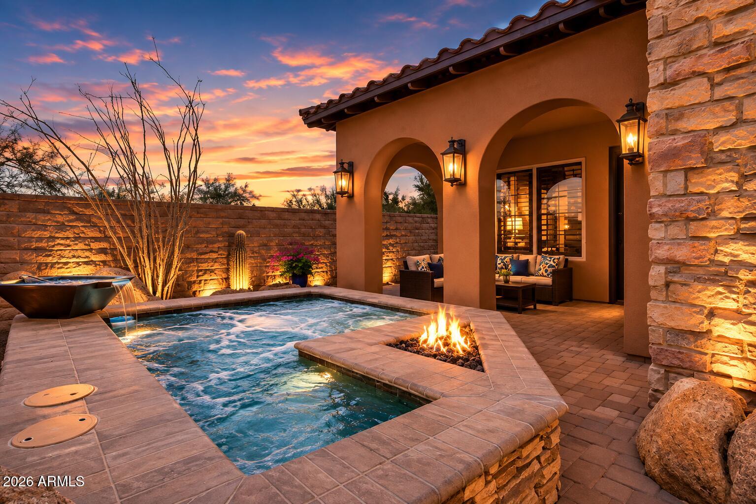
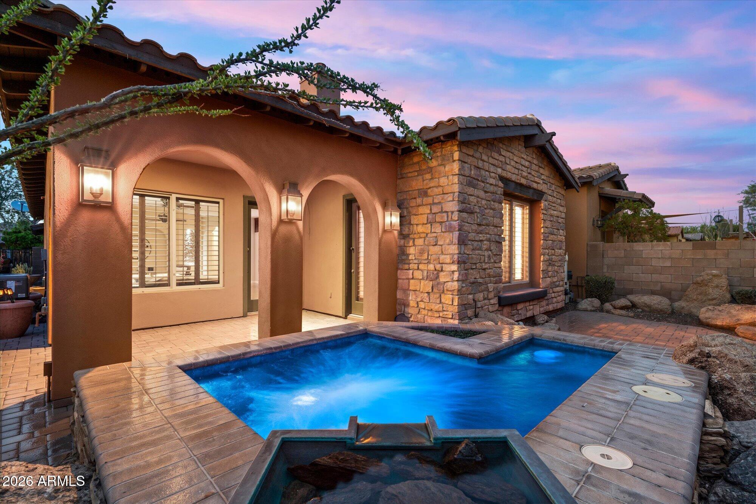
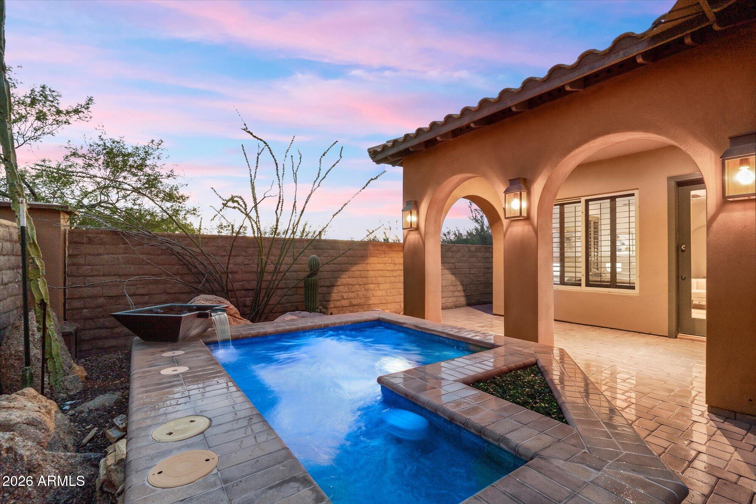
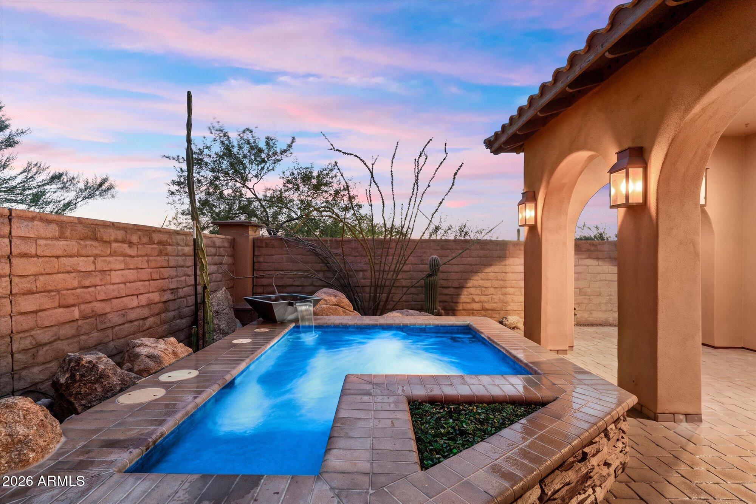
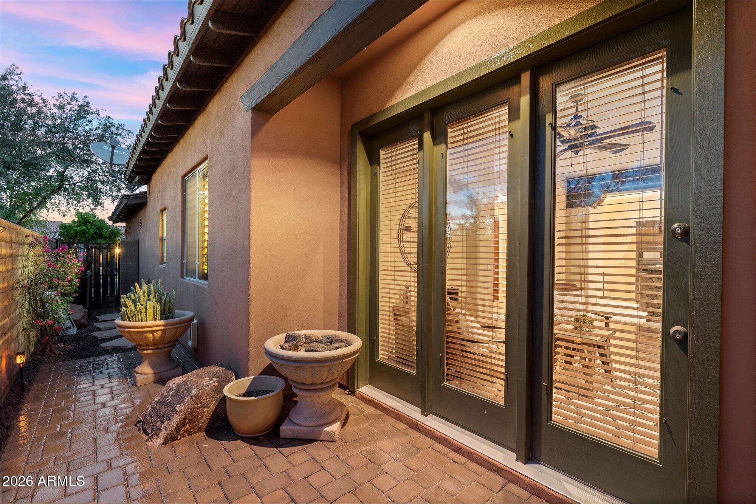
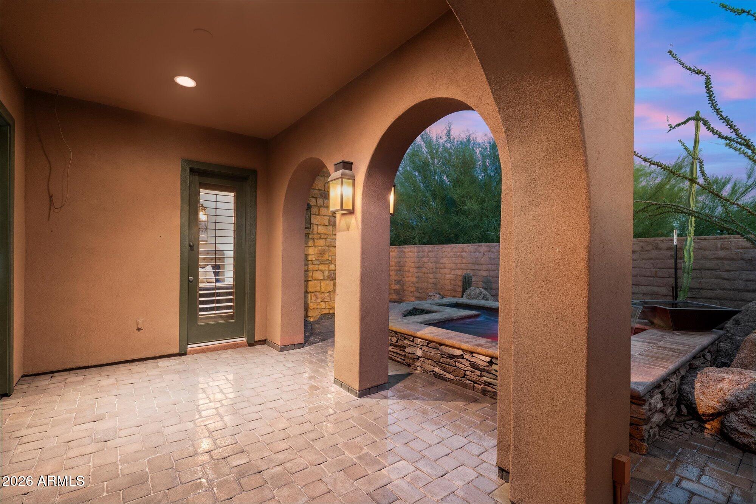
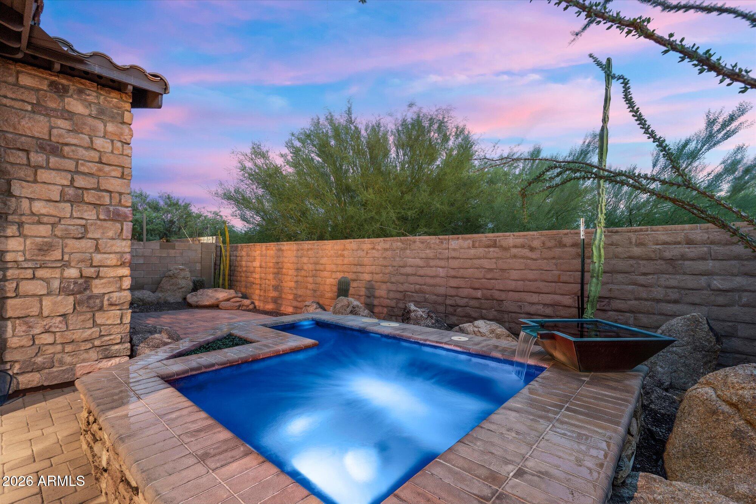
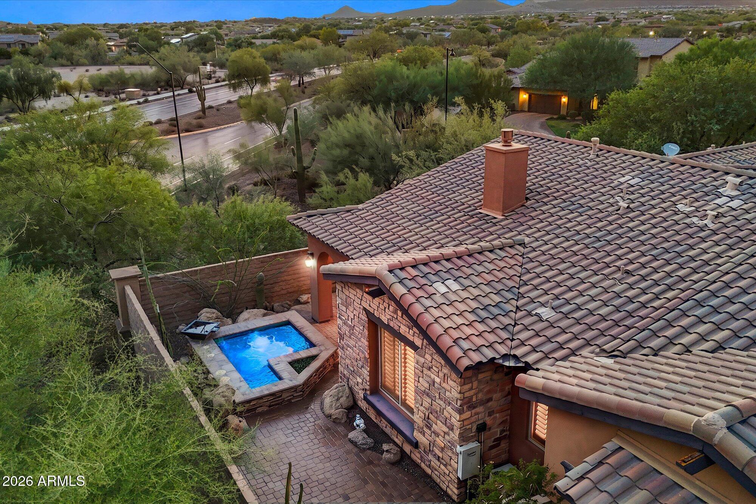
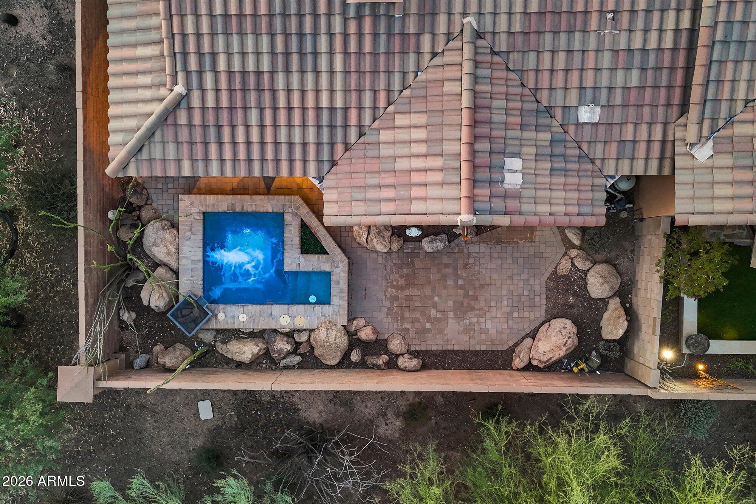
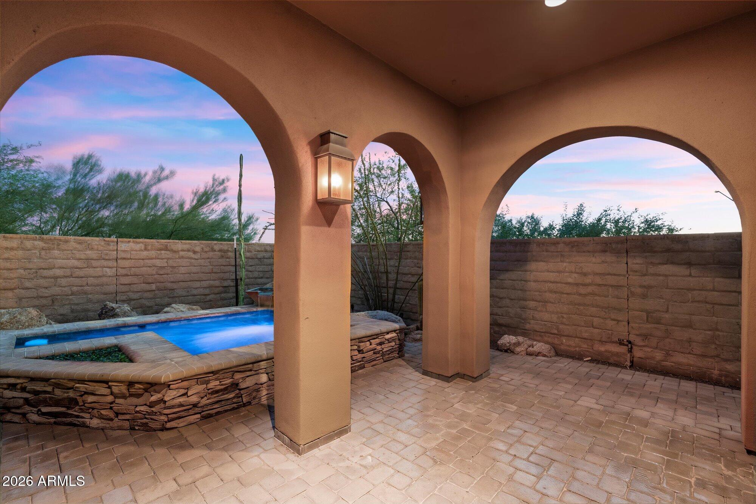
Step outside to a private backyard retreat designed for year-round Arizona enjoyment. Relax in the heated spa, gather around the fire feature, or enjoy the soothing ambiance of the water features while entertaining beneath the open desert sky. Low-maintenance landscaping keeps upkeep to a minimum while maximizing opportunities to enjoy the outdoors.
Whether you're looking for a full-time residence, seasonal getaway, or an easy lock-and-leave home, this villa offers an exceptional combination of comfort, flexibility, and privacy.
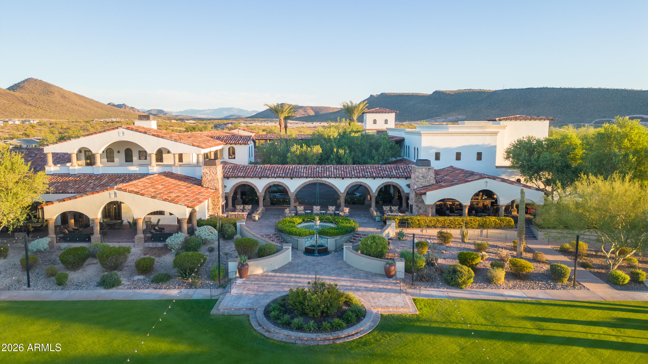
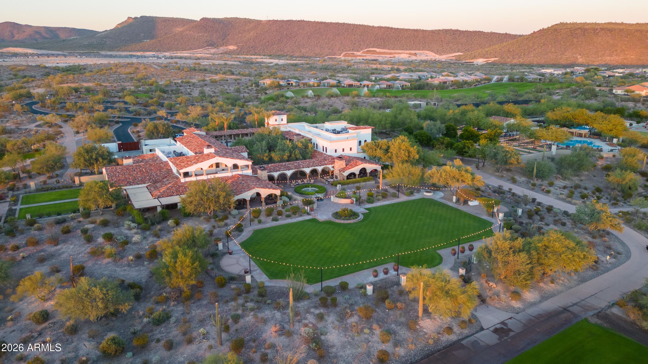
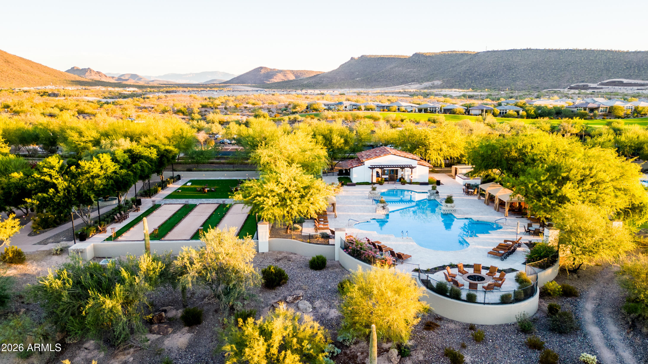
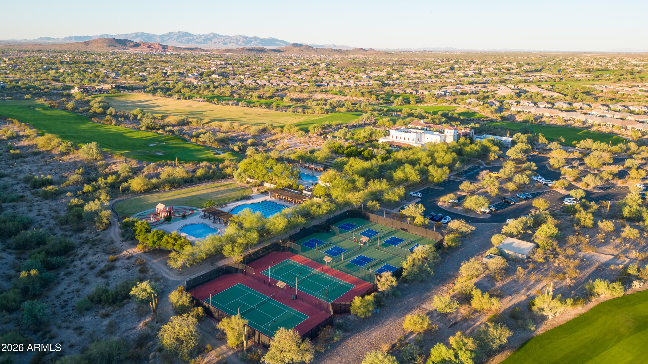
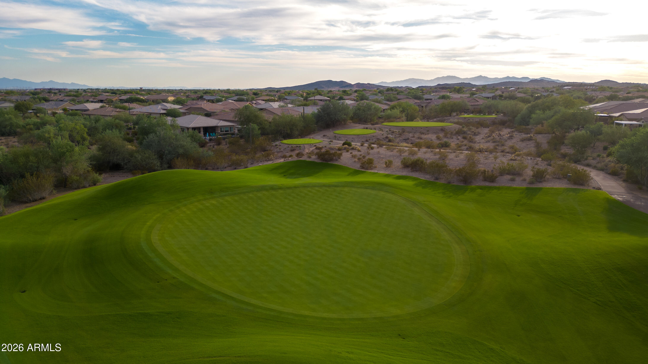
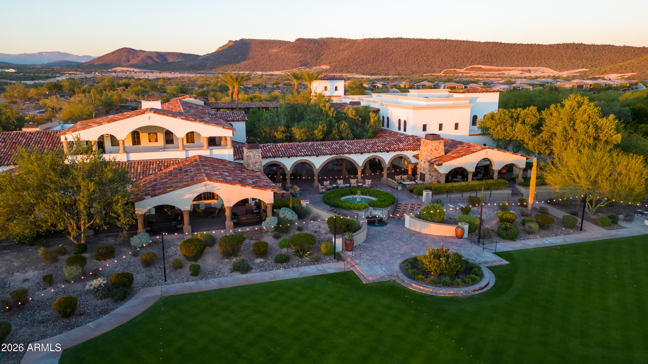
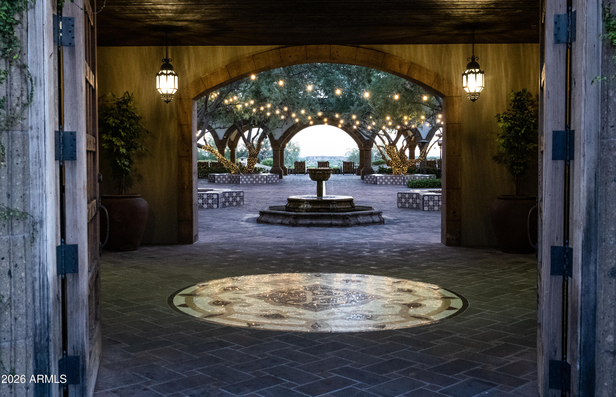
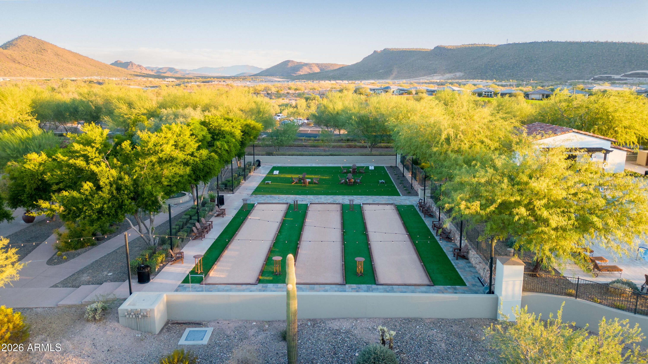
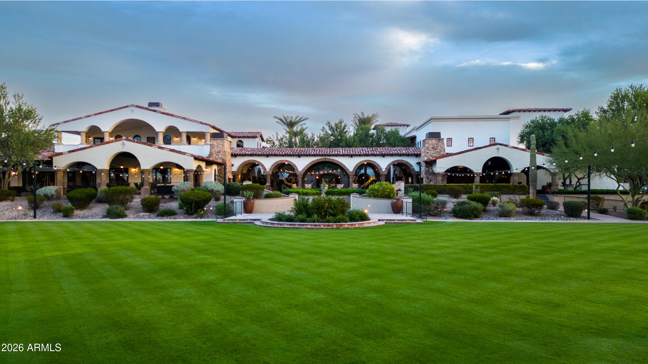
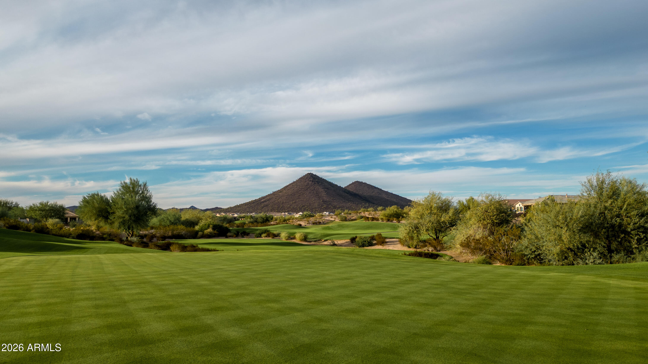
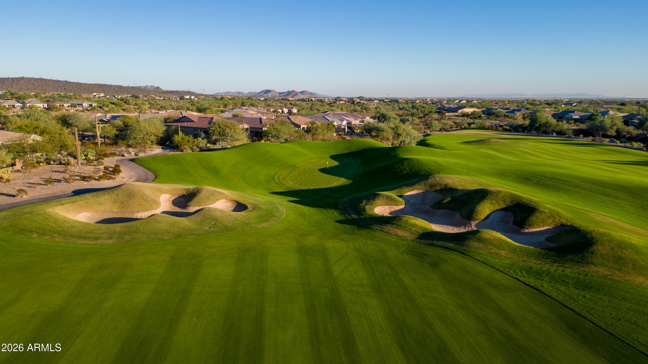
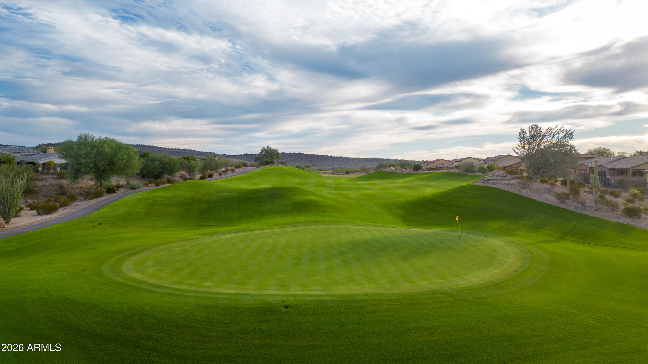
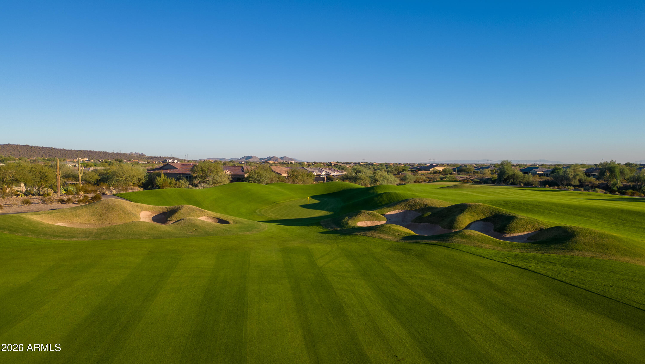
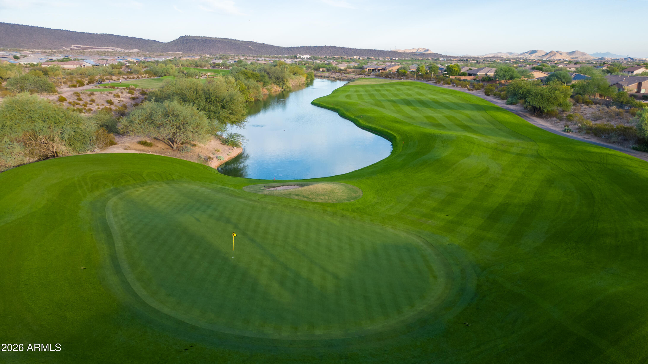
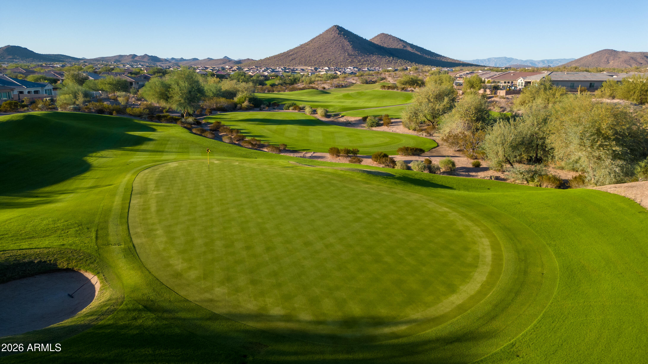
Blackstone at Vistancia is one of Northwest Peoria's premier communities, offering beautifully maintained surroundings, walking trails, and a vibrant desert lifestyle. Blackstone Country Club memberships are available separately, offering access to golf, dining, fitness, social activities, and additional club amenities.
A wonderful opportunity to enjoy resort-inspired living, exceptional privacy, and low-maintenance luxury in one of Peoria's most desirable guard-gated communities.

2
beds

3
baths

2,191 Sq.Ft. LIVING AREA

5,025 Sq.Ft. lot

Features & Amenities

Interior

  • total bedrooms2
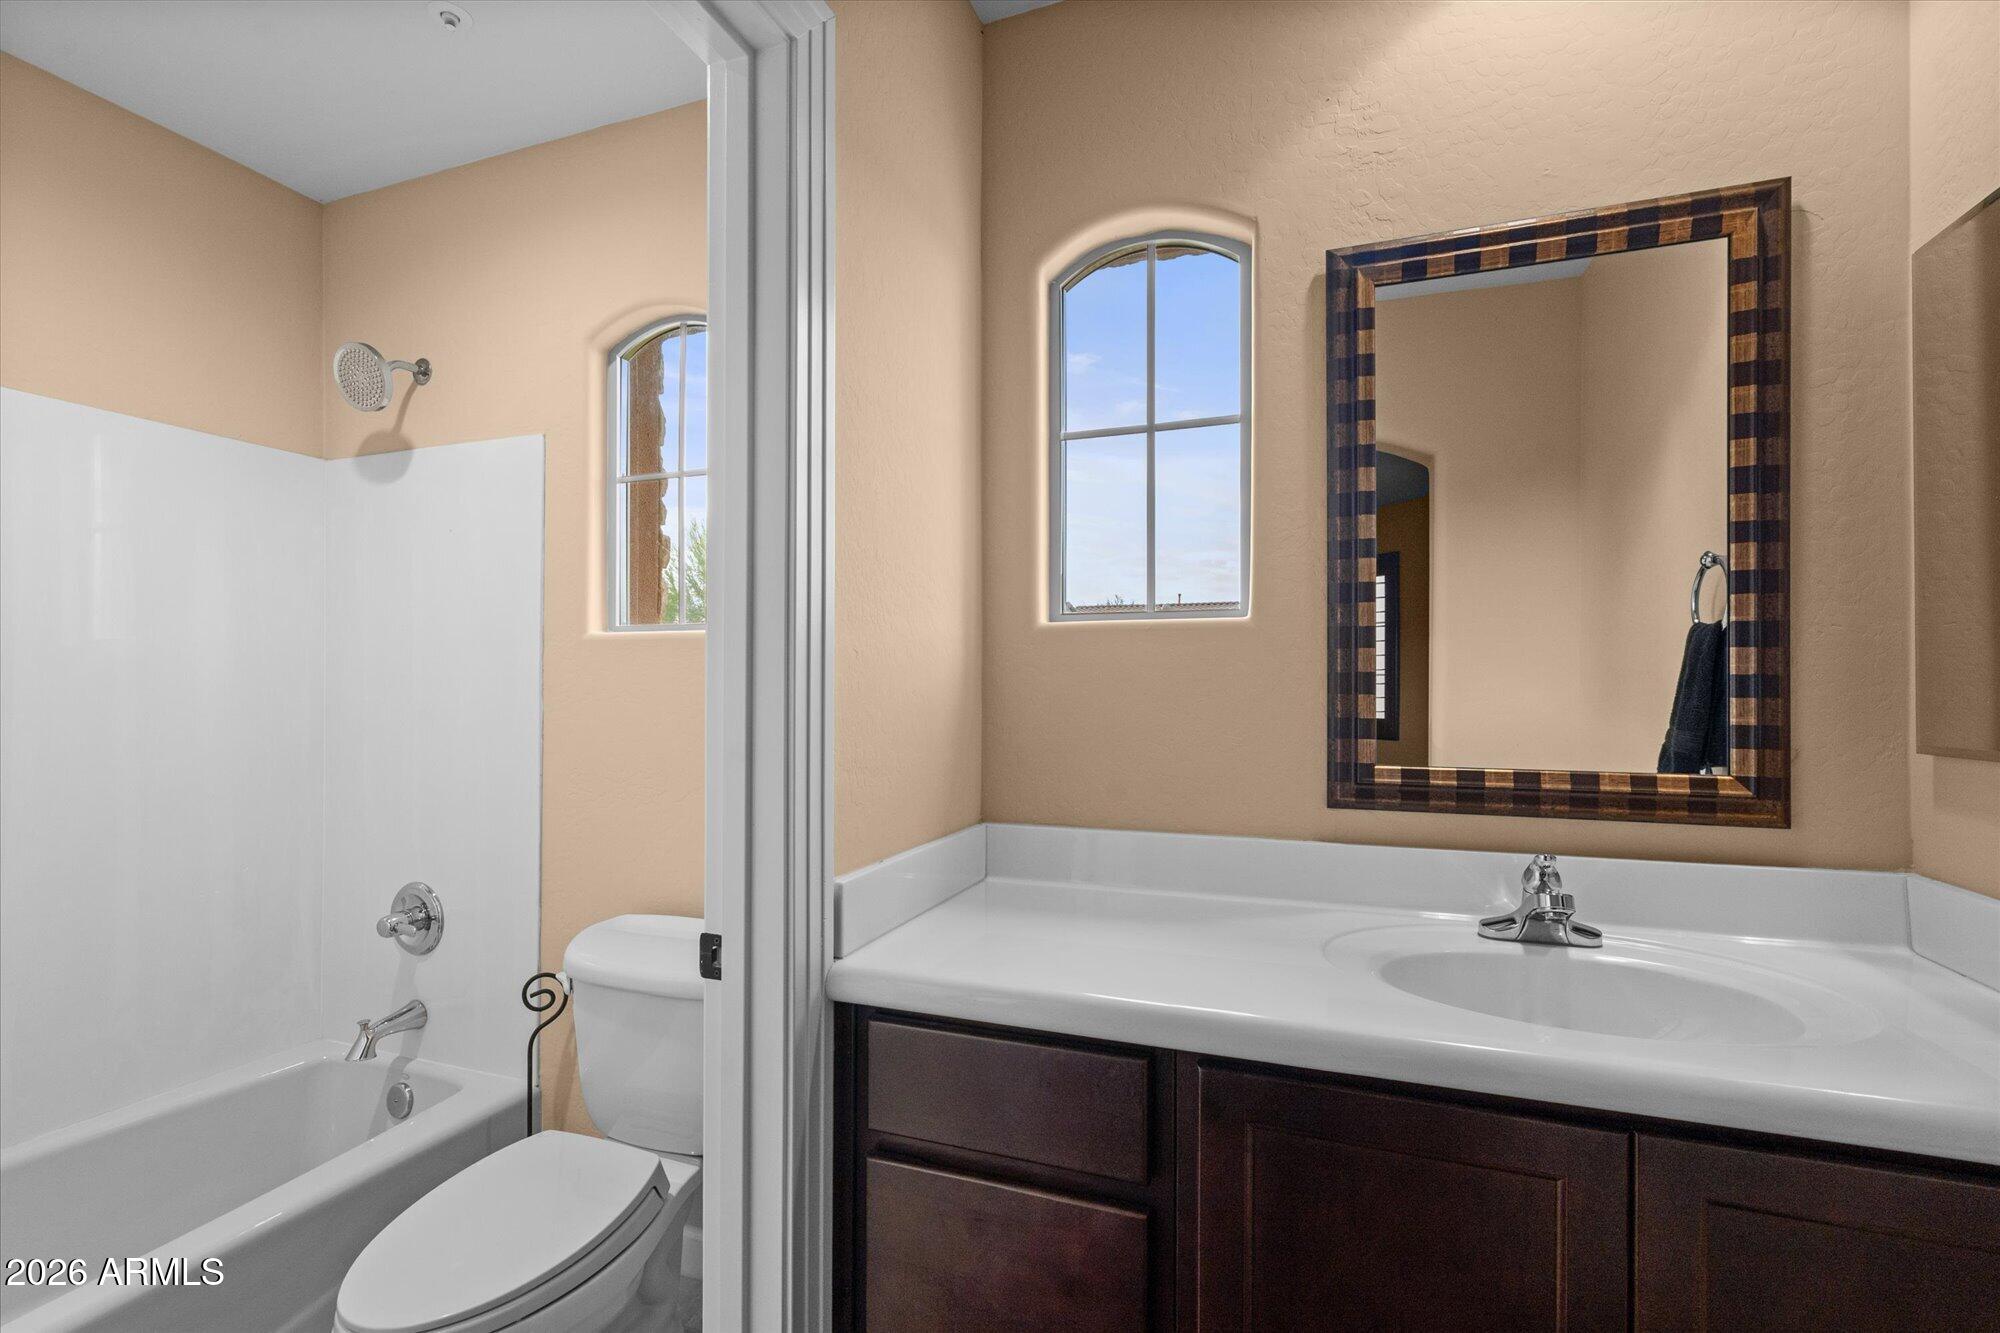
  • Total bathrooms3
  • full bathrooms2
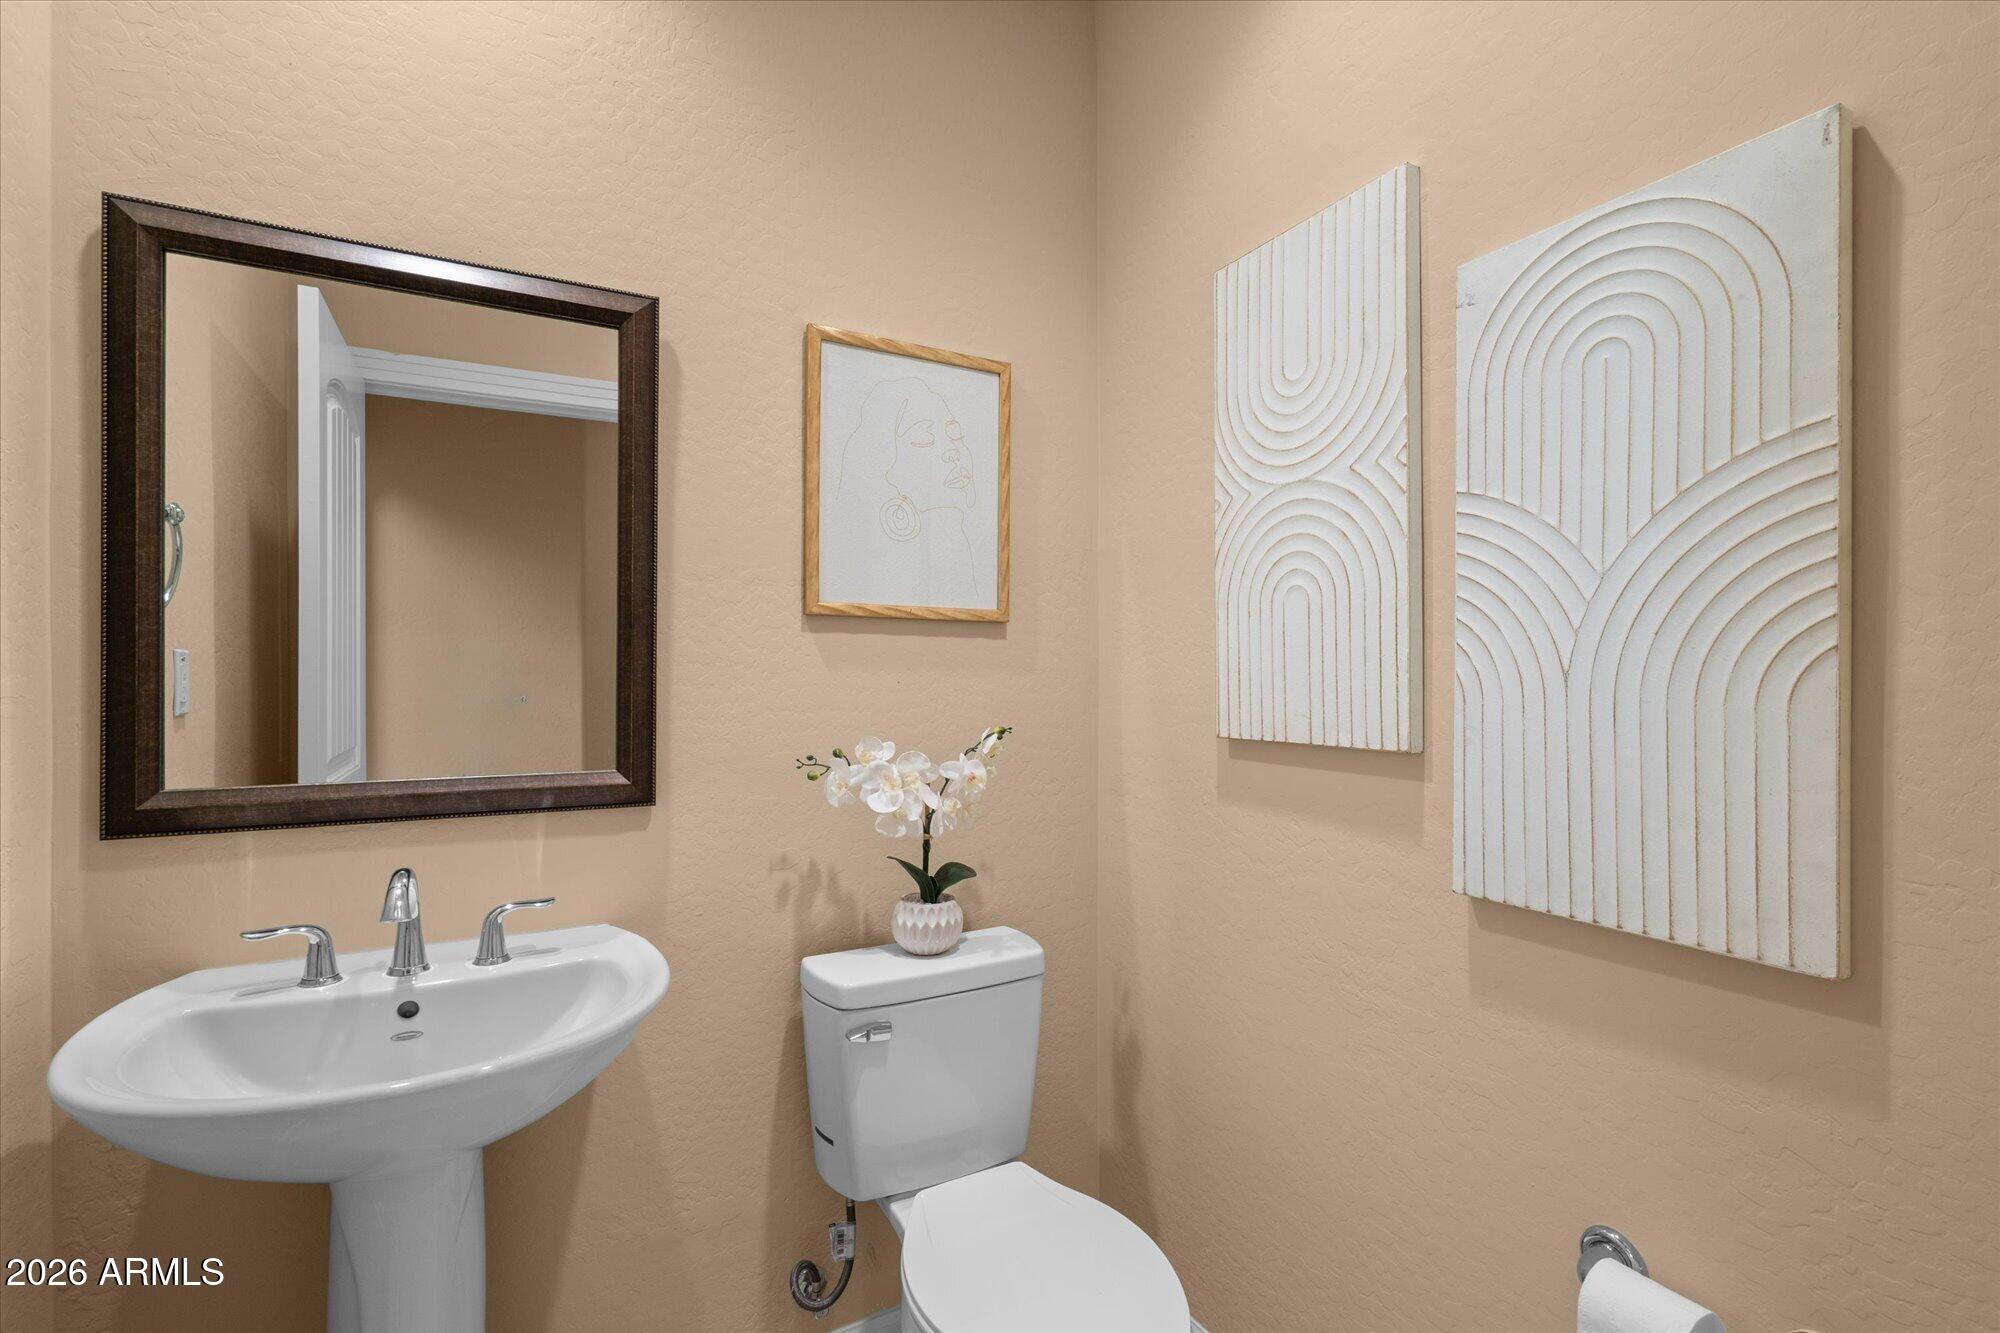
  • half bathroom1
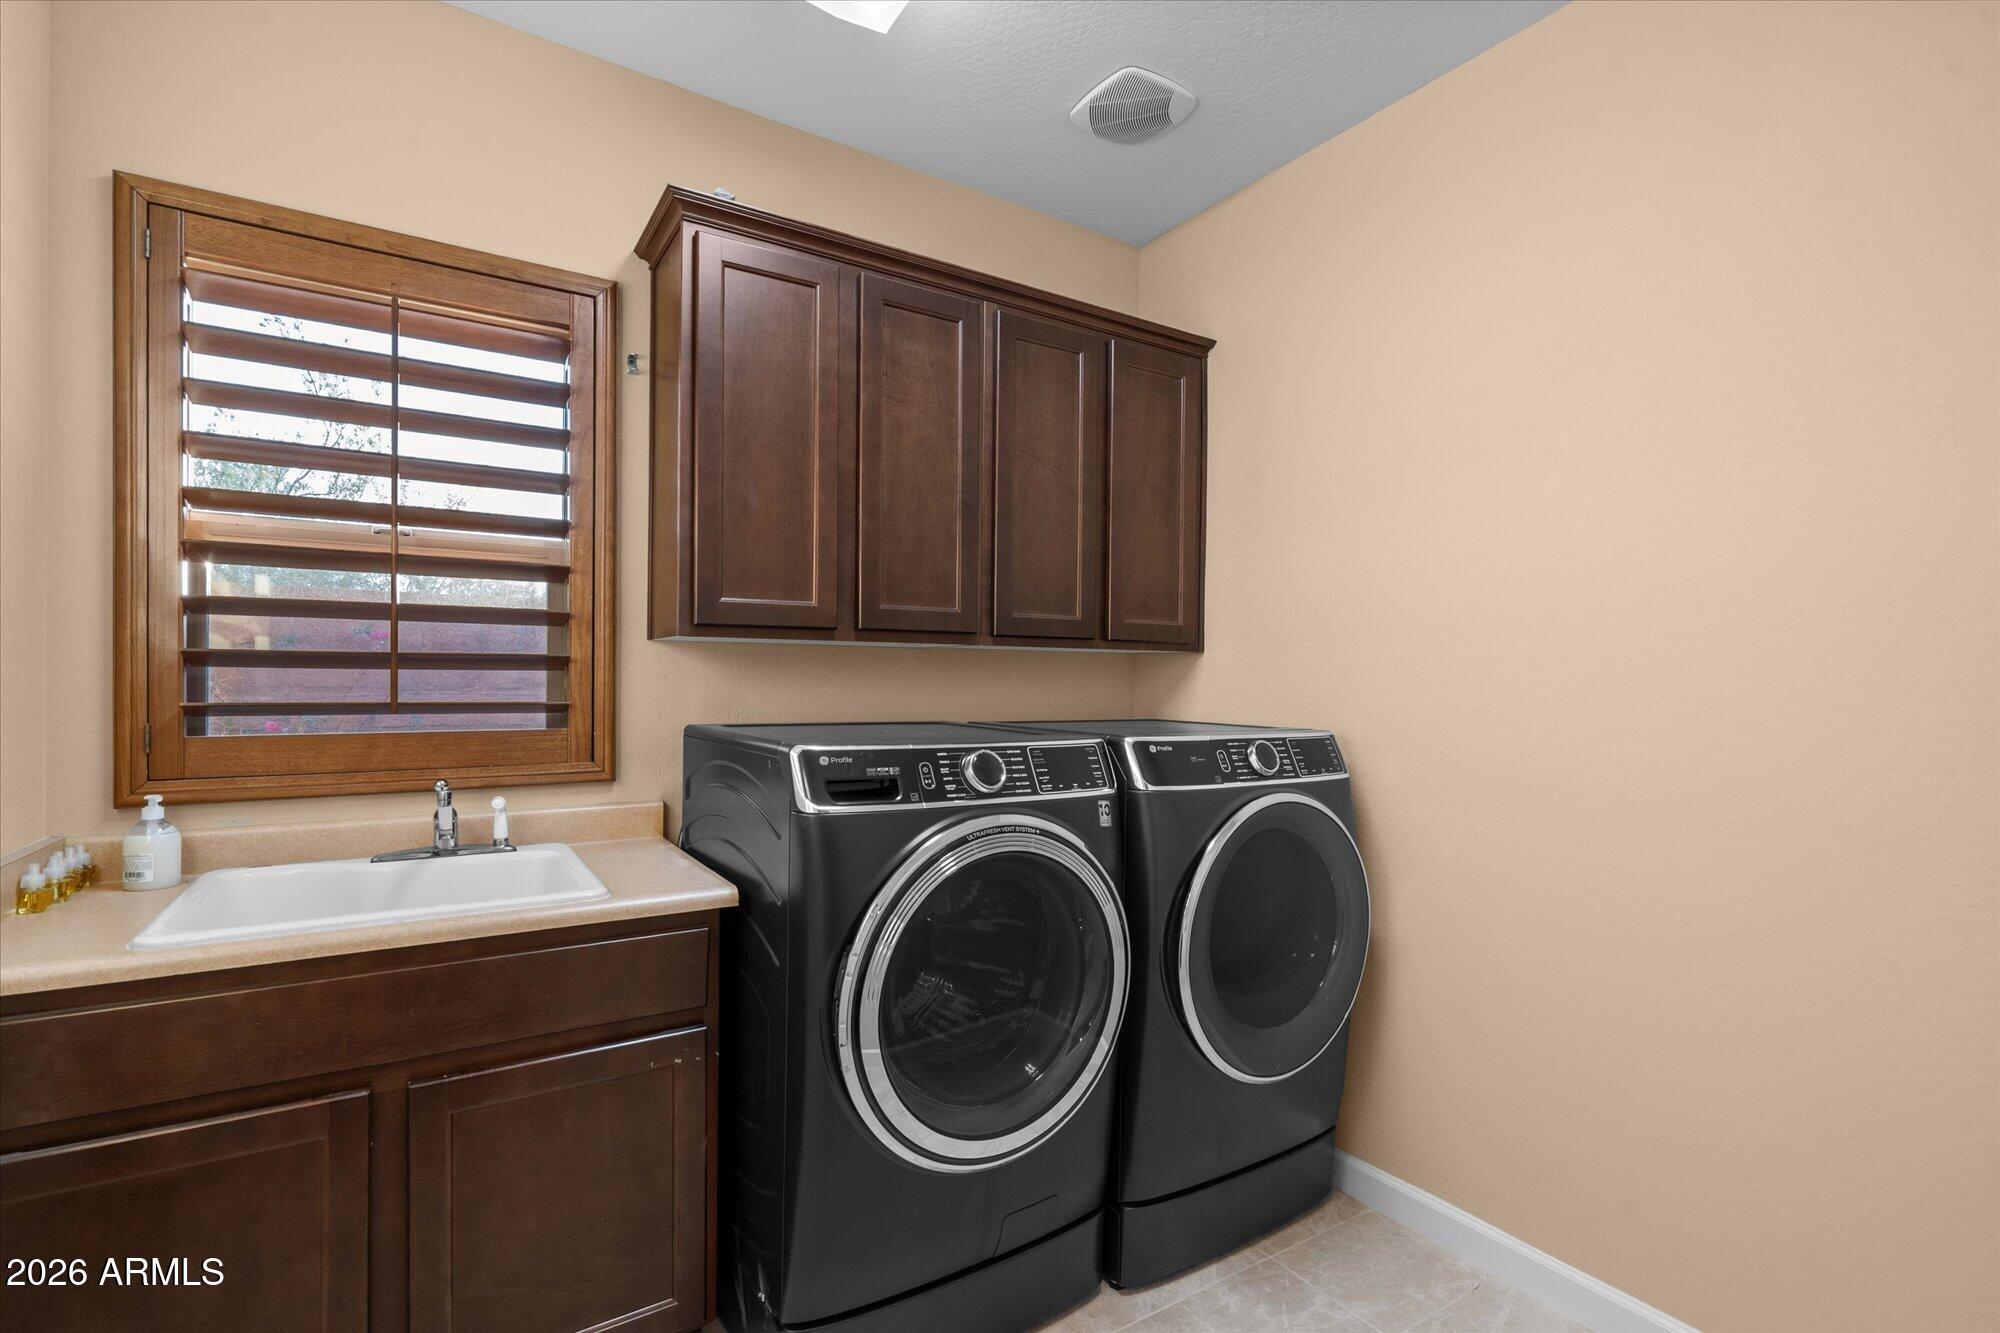
  • Laundry room Inside
  • Flooring Stone, Wood
  • Fireplace Gas
  • APPLIANCES Dryer, Washer, Refrigerator, Dishwasher, Disposal, Electric Range
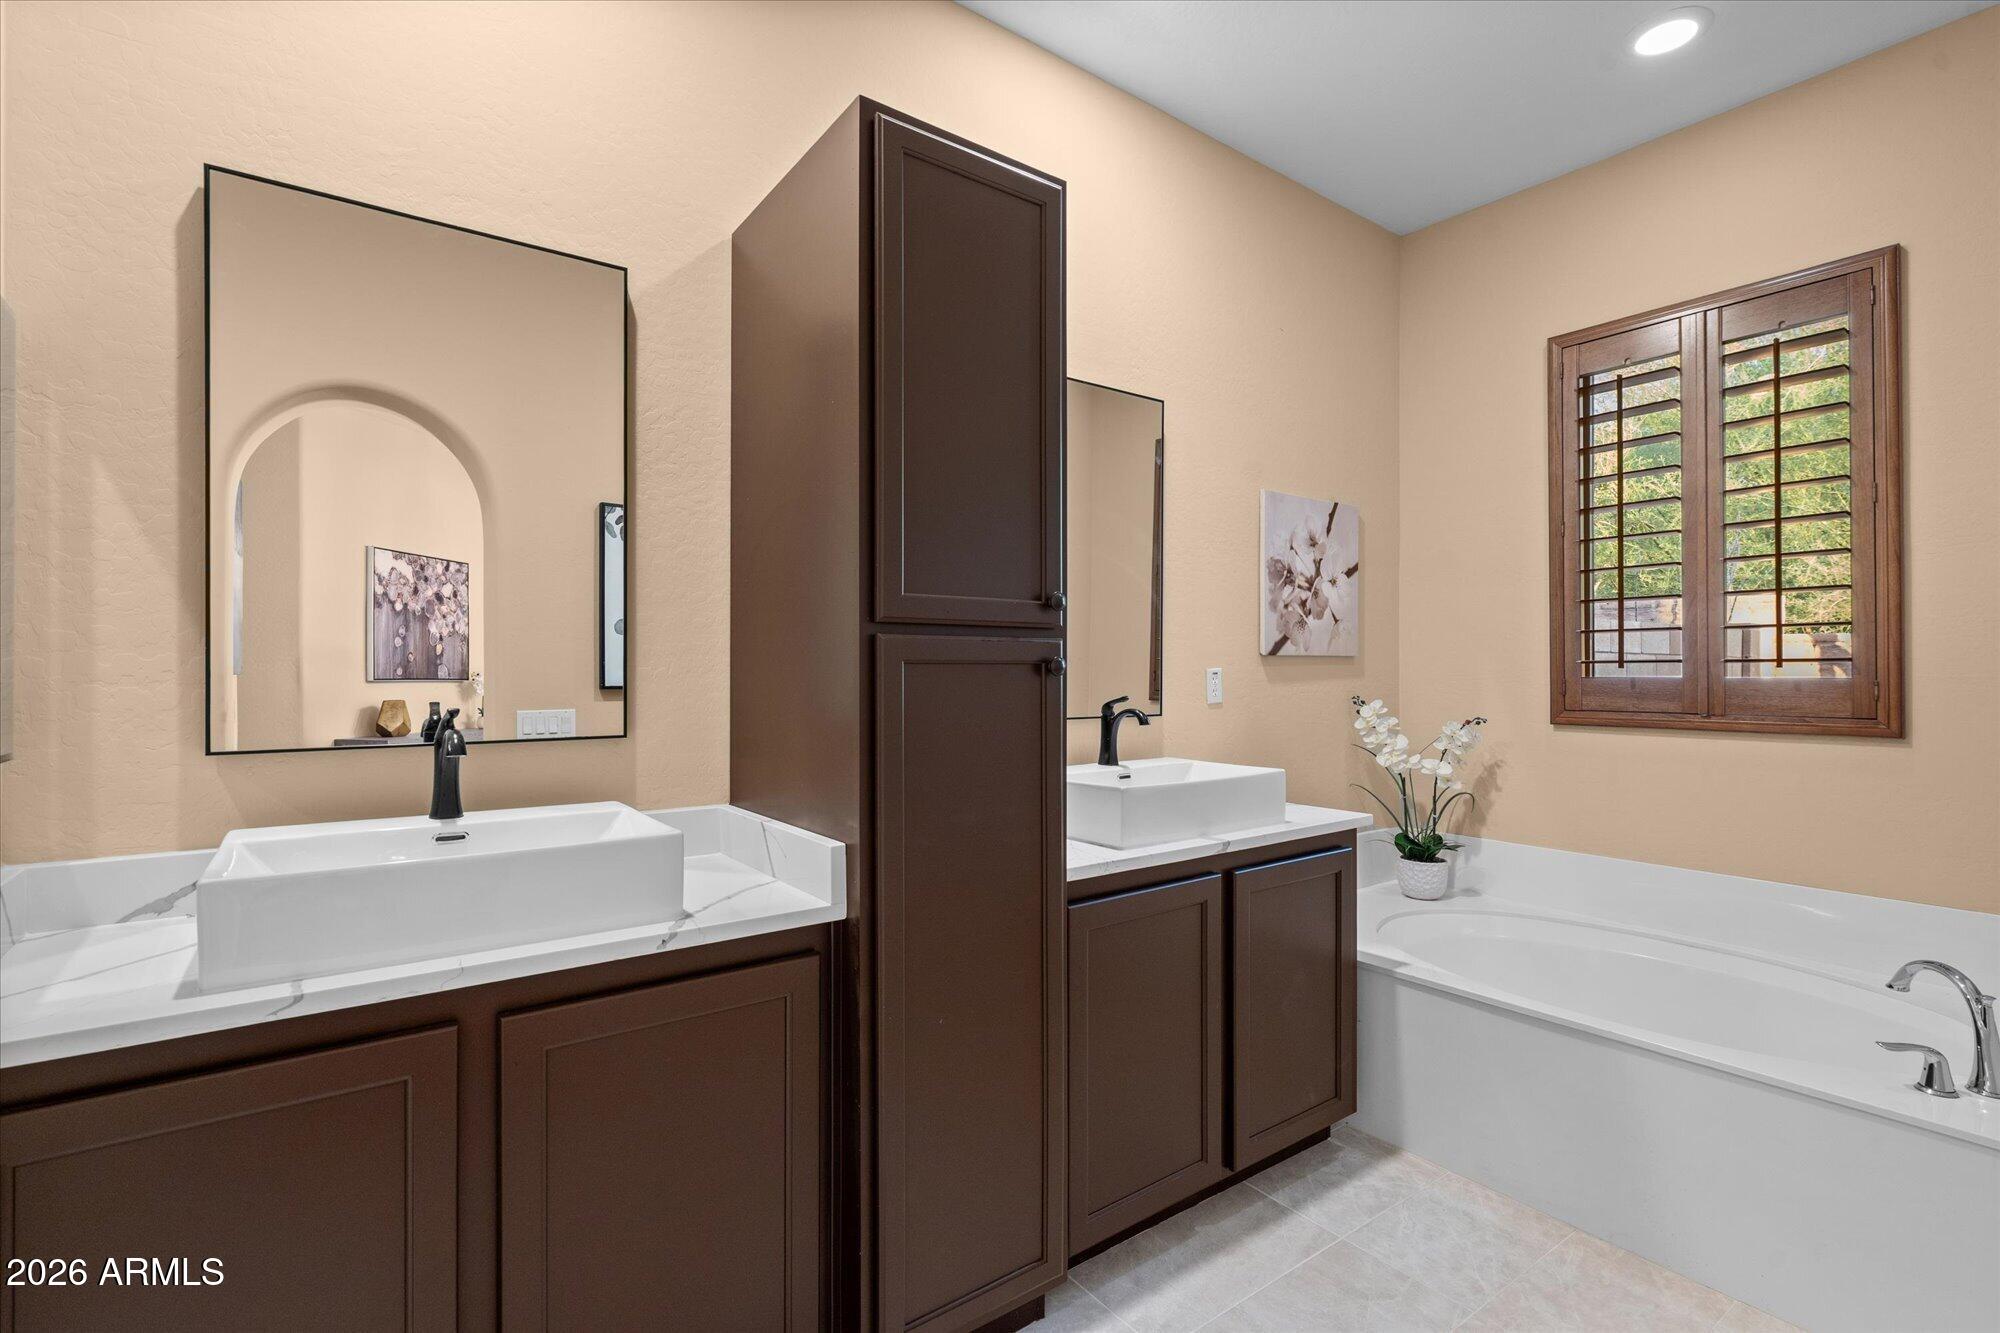
  • other interior Features Granite Counters, Double Vanity, Eat-in Kitchen, Breakfast Bar, Pantry, Full Bth Master Bdrm, Separate Shwr Tub

Area & Lot

  • Status Sold
  • Date Sold October 2, 2026
  • Living Area2,191 Sq.Ft.
  • Lot Area5,025 Sq.Ft.
  • MLS® ID7069889
  • TypeTownhouse
  • YEAR BUILT2007
  • NeighborhoodPeoria
  • Architecture StylesRanch
  • Elementary SchoolLake Pleasant Elementary
  • Middle SchoolLake Pleasant Elementary
  • High SchoolLiberty High School
  • School DistrictPeoria Unified School District

Exterior

  • STORIES1
  • Garage Space2.0
  • water SourcePublic
  • utilitiesNatural Gas Connected, Natural Gas Available
  • PoolOutdoor, Play Pool, Heated
  • roofTile
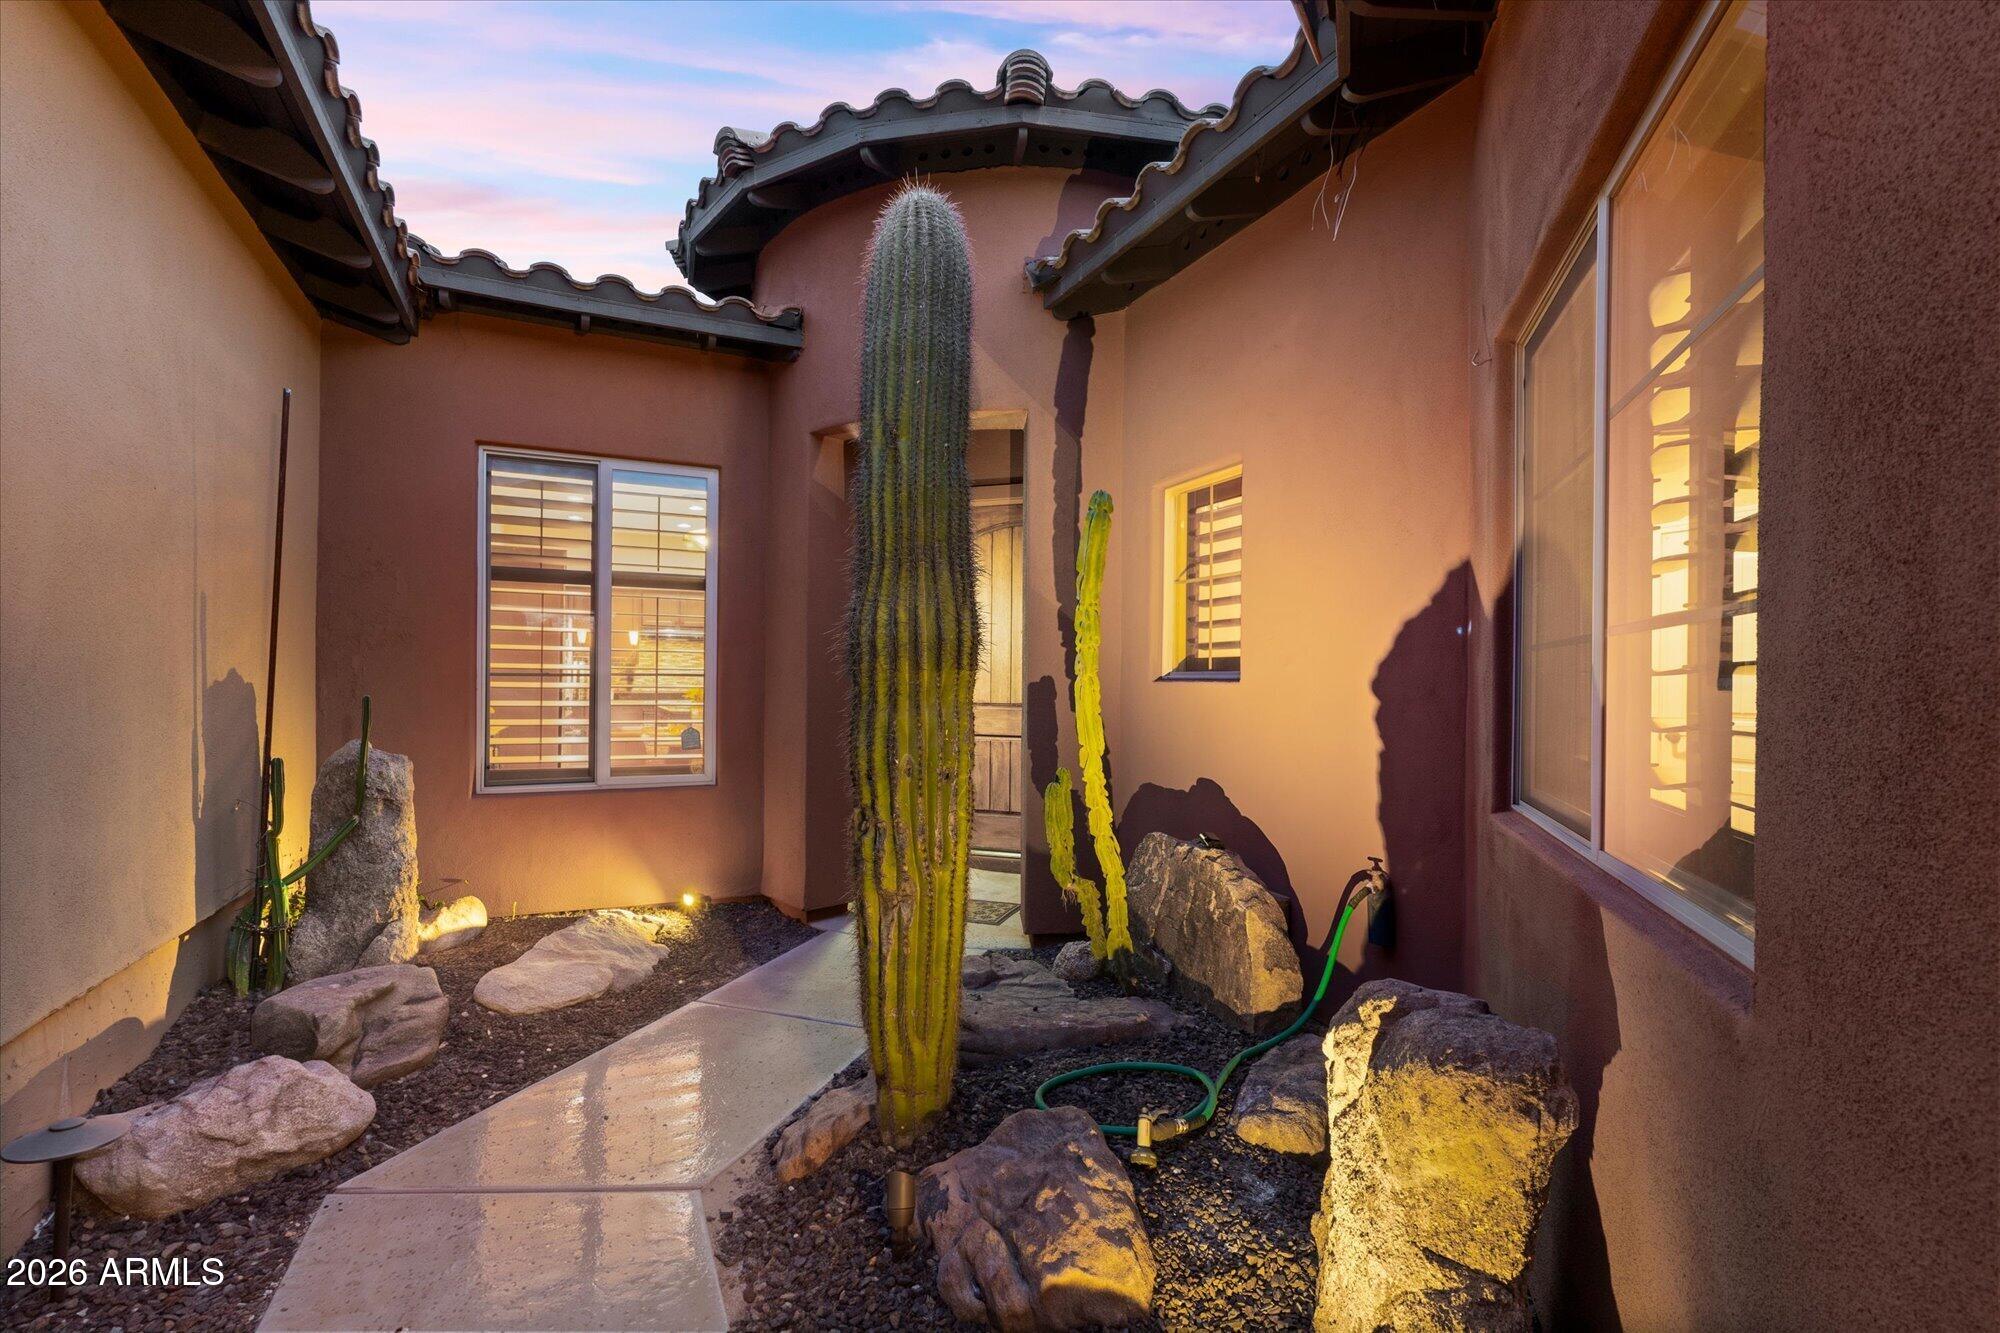
  • lot featuresNorth/South Exposure, Desert Front, Cul-De-Sac, Gravel/Stone Front, Grass Front
  • parkingAttached Garage
  • HEAT TYPEHot Water, Natural Gas
  • AIR CONDITIONINGHeat Pump, Central Air, Ceiling Fan(s)
  • sewerPublic Sewer
  • security FeaturesSecurity Guard

Financial

  • Sales Price$535,000
  • Real Estate Tax $2,880/yr
  • HOA $474/3 mos
View Virtual Tour

Peoria

Explore

Work With Jessica

Whether you’re buying your first home, selling a trust property, or navigating a probate sale, my goal is always the same: to provide honest guidance, strong advocacy, and a smooth experience from beginning to end. Real estate is about people, not just properties. I would be honored to help you take your next step.
Follow Me on Instagram