
Leave a Message

Thank you for your message. I will be in touch with you shortly.

12363 W GILIA Way
12363 W GILIA Way
12363 W GILIA Way
12363 W GILIA Way
12363 W GILIA Way
12363 W GILIA Way
12363 W GILIA Way
12363 W GILIA Way
12363 W GILIA Way
12363 W GILIA Way
12363 W GILIA Way
12363 W GILIA Way
12363 W GILIA Way
12363 W GILIA Way
12363 W GILIA Way
12363 W GILIA Way
12363 W GILIA Way
12363 W GILIA Way
12363 W GILIA Way
12363 W GILIA Way
12363 W GILIA Way
12363 W GILIA Way
12363 W GILIA Way
12363 W GILIA Way
12363 W GILIA Way
12363 W GILIA Way
12363 W GILIA Way
12363 W GILIA Way
12363 W GILIA Way
12363 W GILIA Way
12363 W GILIA Way
12363 W GILIA Way
12363 W GILIA Way
12363 W GILIA Way
12363 W GILIA Way
12363 W GILIA Way
12363 W GILIA Way
12363 W GILIA Way
12363 W GILIA Way
12363 W GILIA Way
12363 W GILIA Way
12363 W GILIA Way
12363 W GILIA Way
12363 W GILIA Way
12363 W GILIA Way
12363 W GILIA Way
12363 W GILIA Way
12363 W GILIA Way
12363 W GILIA Way
12363 W GILIA Way
12363 W GILIA Way
12363 W GILIA Way
SEE ALL PHOTOS
12363 W GILIA Way
12363 W GILIA Way
12363 W GILIA Way
12363 W GILIA Way
12363 W GILIA Way
12363 W GILIA Way
12363 W GILIA Way
12363 W GILIA Way
12363 W GILIA Way
12363 W GILIA Way
12363 W GILIA Way
12363 W GILIA Way
12363 W GILIA Way
12363 W GILIA Way
12363 W GILIA Way
12363 W GILIA Way
12363 W GILIA Way
12363 W GILIA Way
12363 W GILIA Way
12363 W GILIA Way
12363 W GILIA Way
12363 W GILIA Way
12363 W GILIA Way
12363 W GILIA Way
12363 W GILIA Way
12363 W GILIA Way
12363 W GILIA Way
12363 W GILIA Way
12363 W GILIA Way
12363 W GILIA Way
12363 W GILIA Way
12363 W GILIA Way
12363 W GILIA Way
12363 W GILIA Way
12363 W GILIA Way
12363 W GILIA Way
12363 W GILIA Way
12363 W GILIA Way
12363 W GILIA Way
12363 W GILIA Way
12363 W GILIA Way
12363 W GILIA Way
12363 W GILIA Way
12363 W GILIA Way
12363 W GILIA Way
12363 W GILIA Way
12363 W GILIA Way
12363 W GILIA Way
12363 W GILIA Way
12363 W GILIA Way
12363 W GILIA Way
12363 W GILIA Way
Courtesy of RE/MAX Fine Properties, Nathan C Martinez Listing Contact: 602-430-5226 
Sold

12363 W GILIA Way

12363 W GILIA Way, Peoria, AZ 85383

$880,000
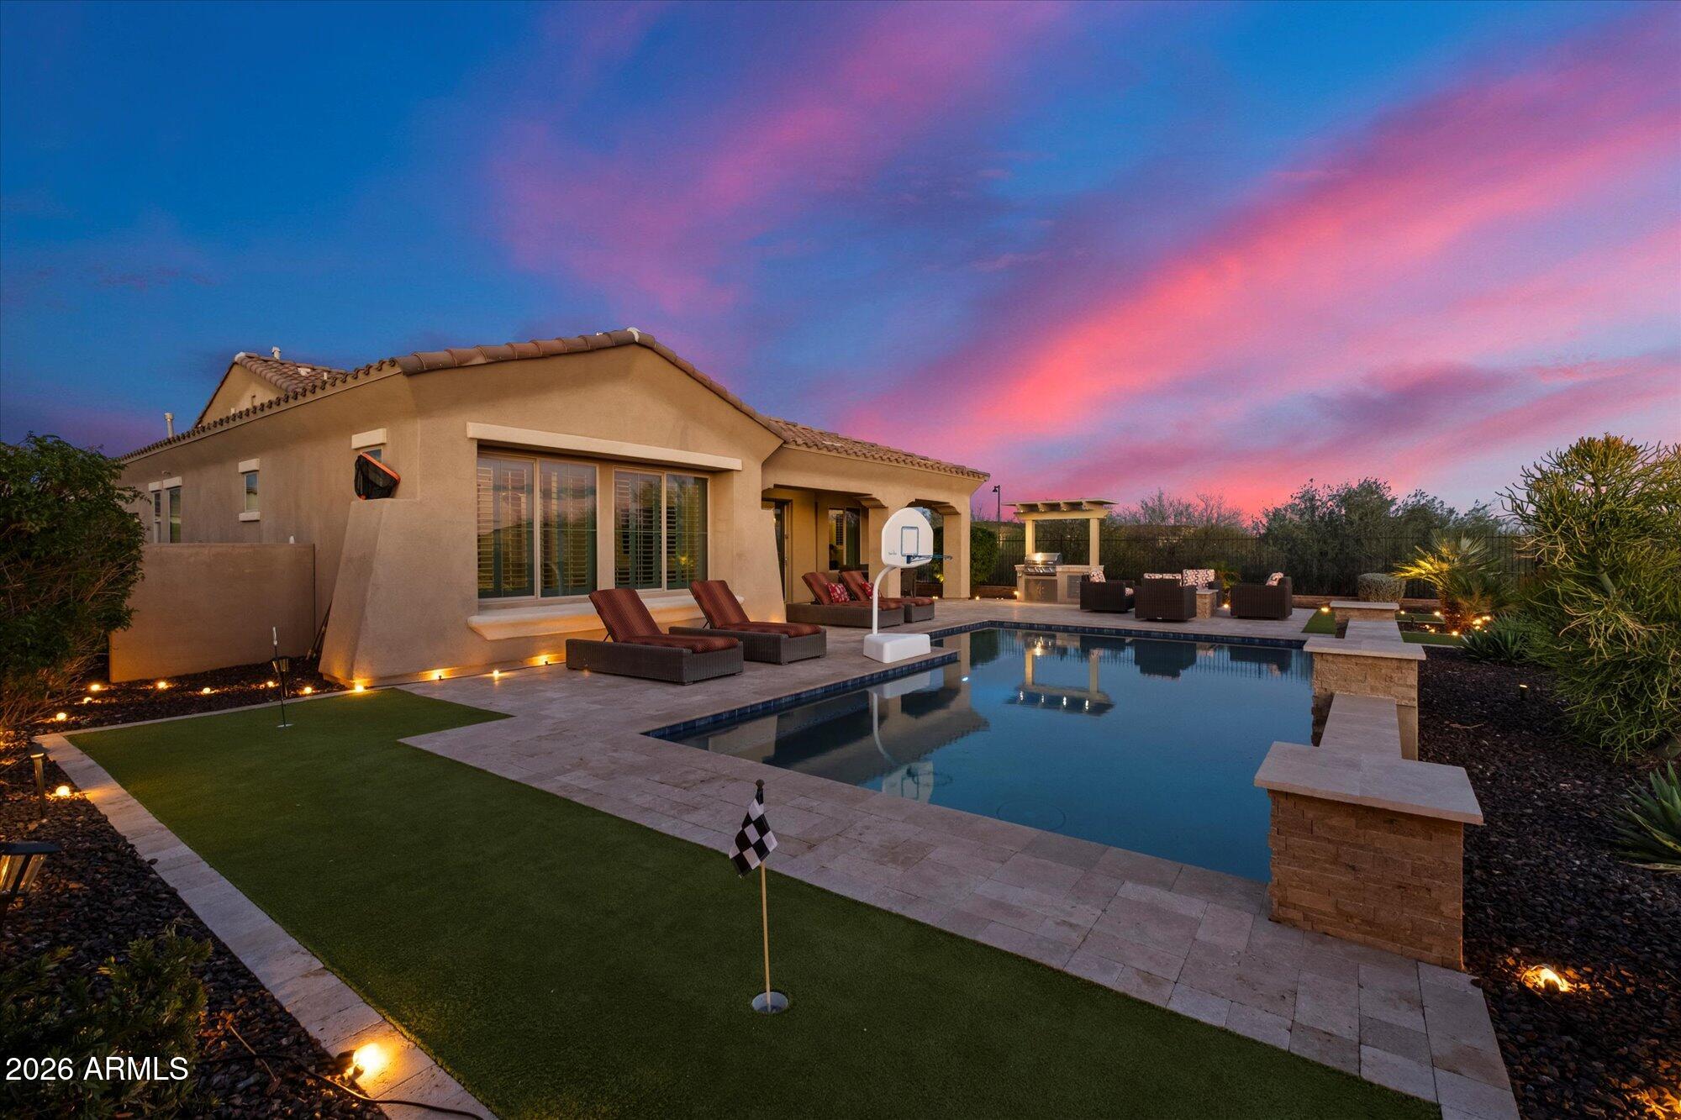
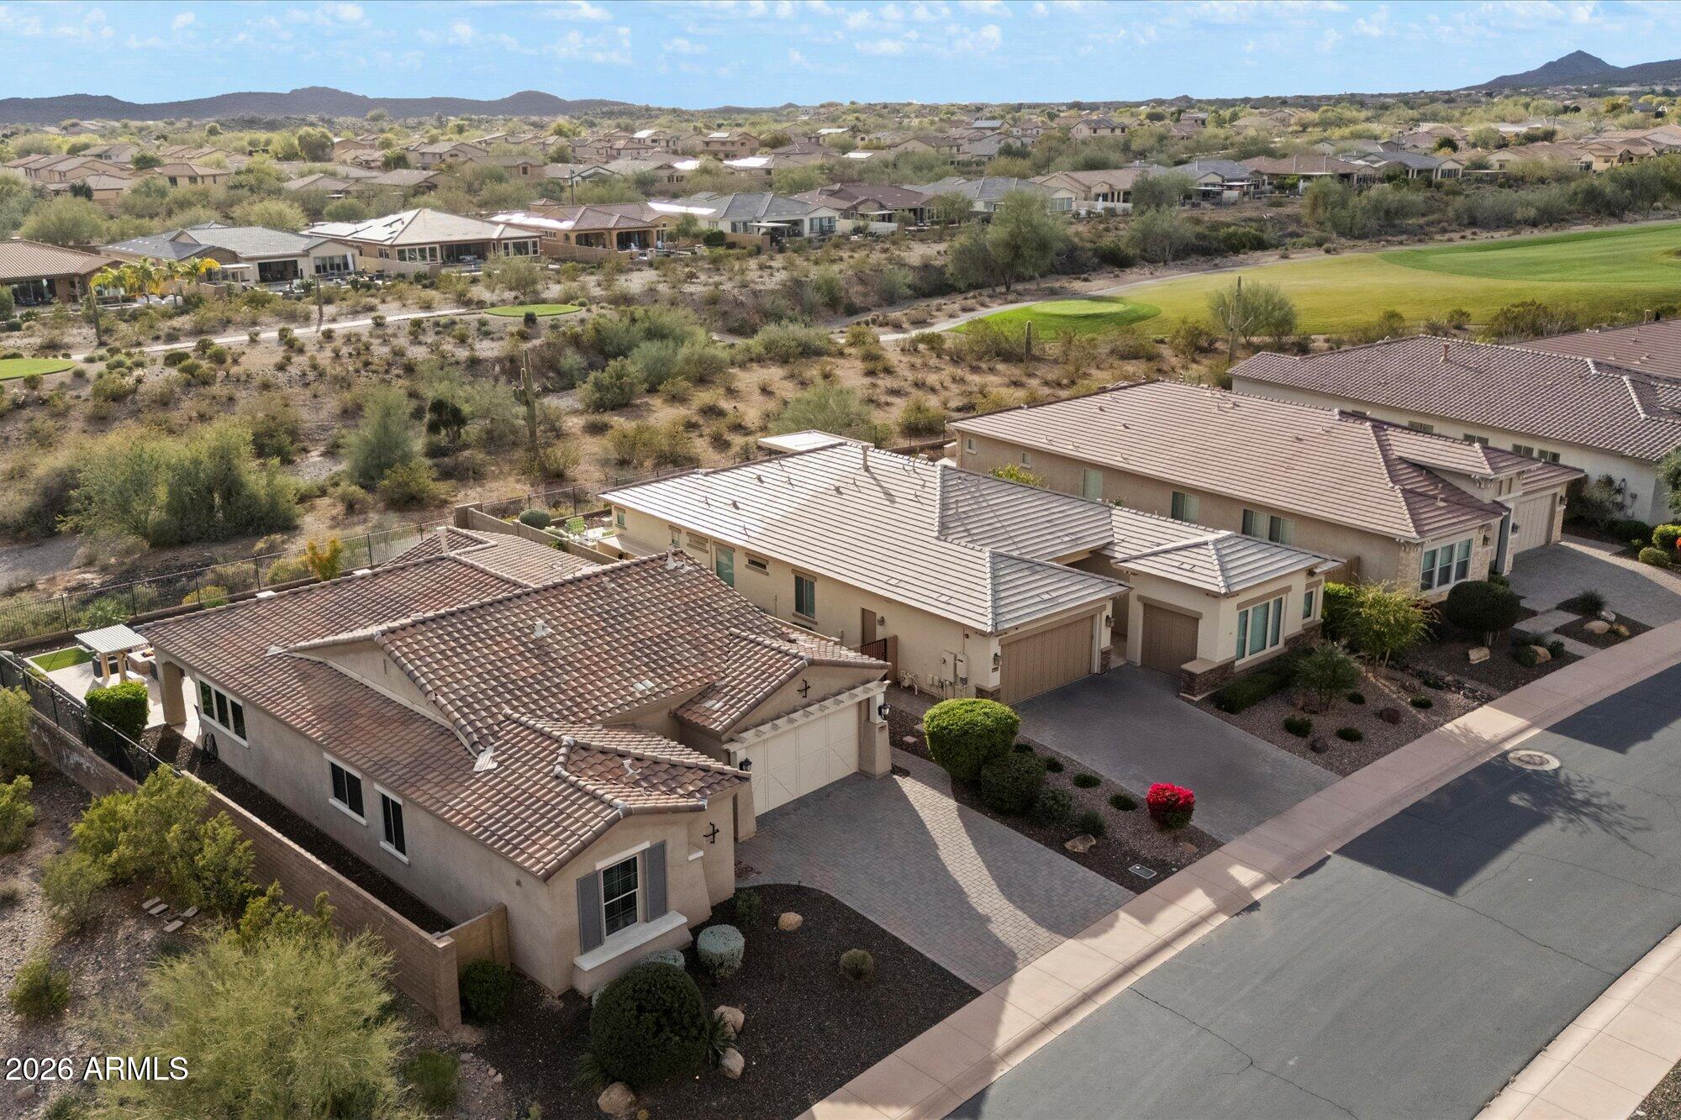
What if your backyard wasn't another house... but open desert, sunsets, and privacy?
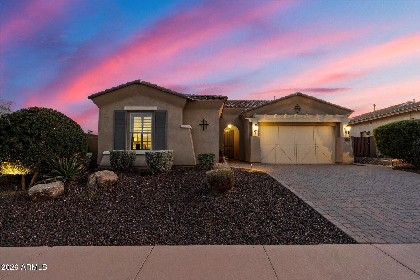
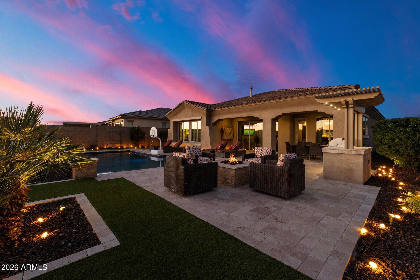
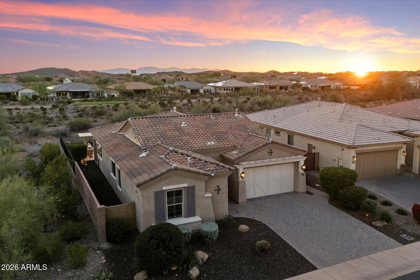
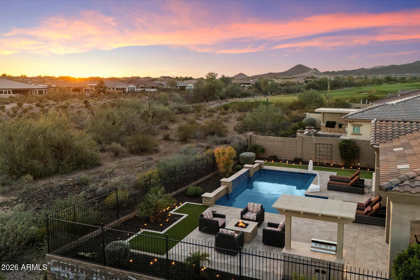
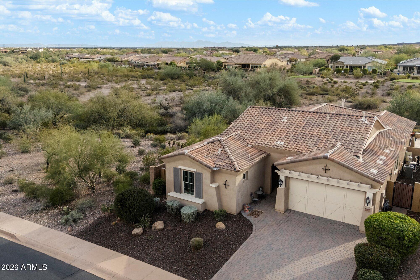
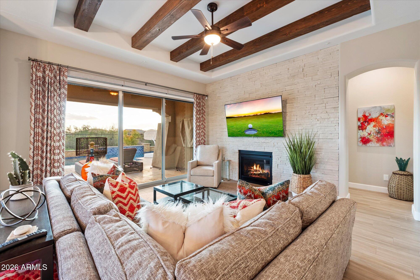
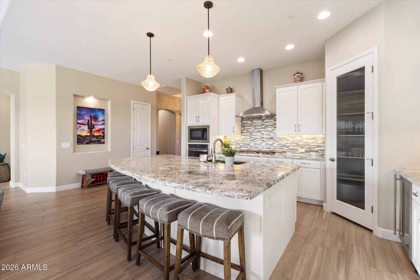
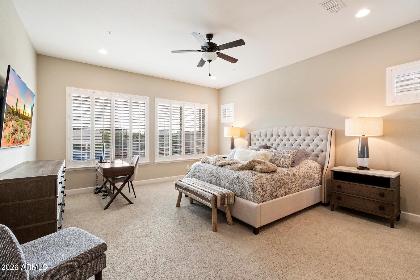
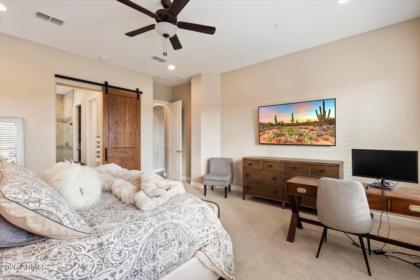
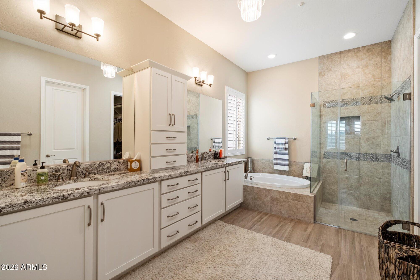
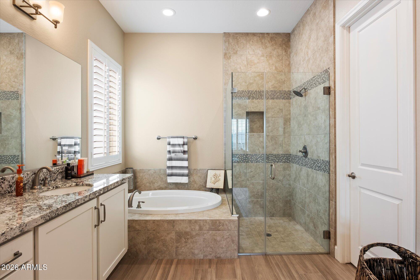
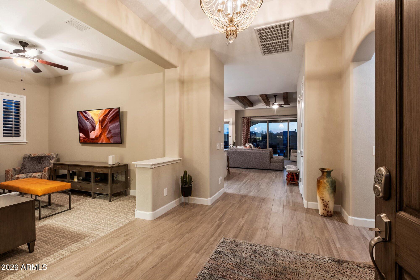
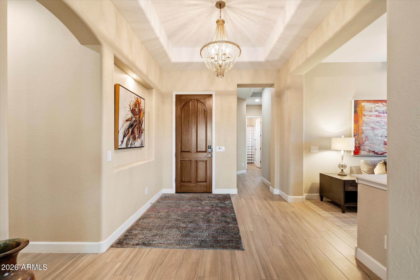
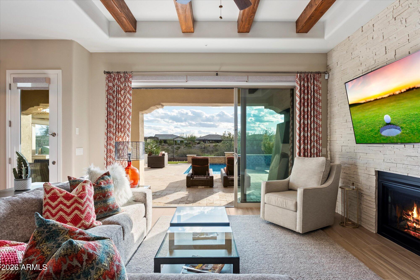
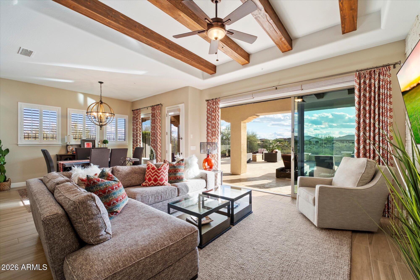
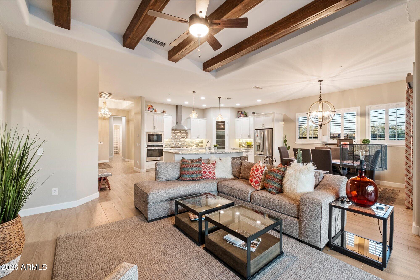
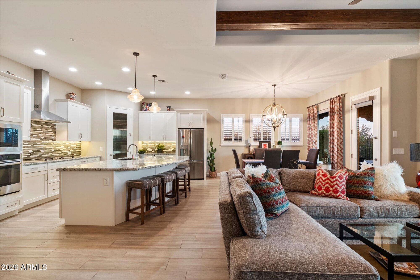
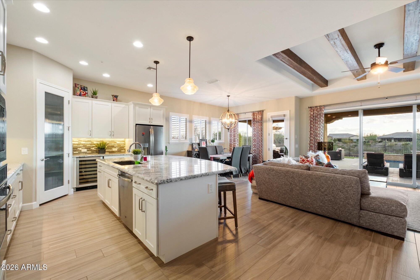
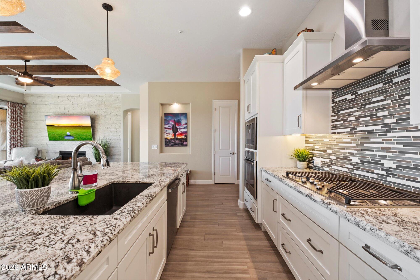
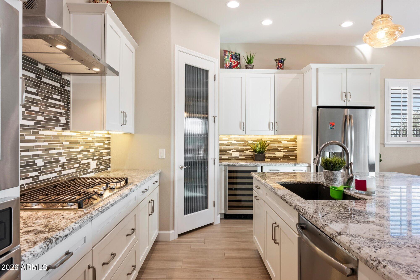
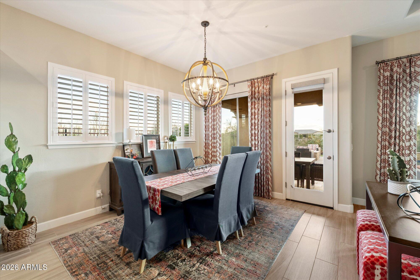
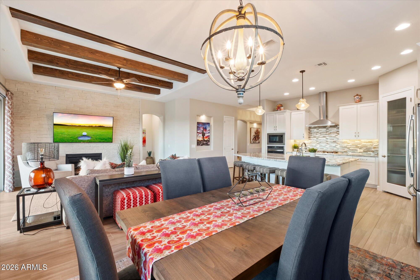
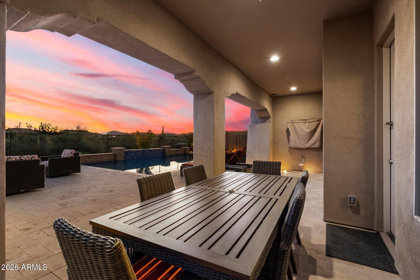
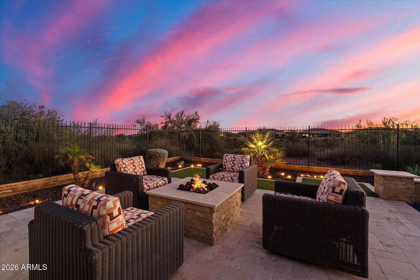
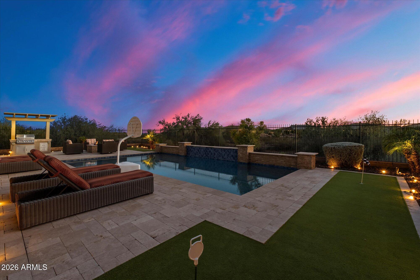
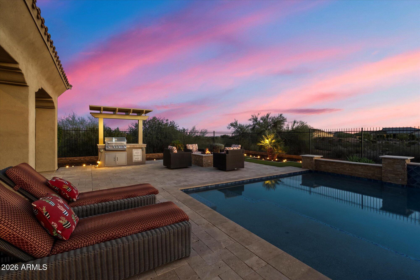
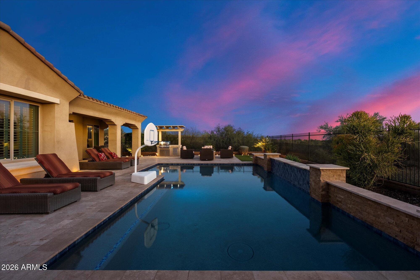
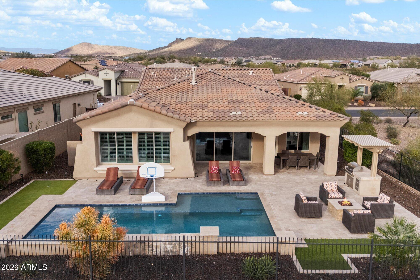
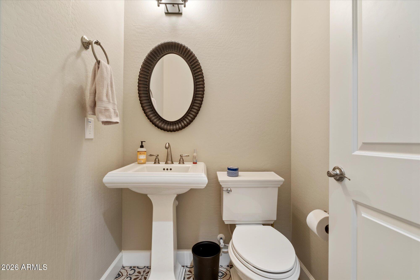
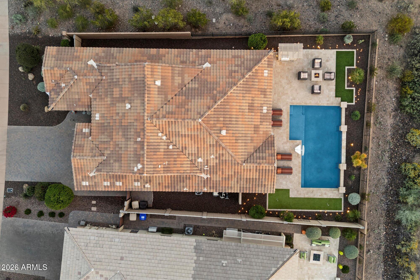
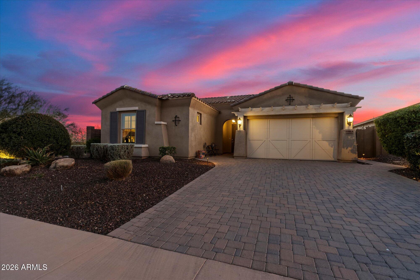
Welcome to 12363 W. Gilia Way in the guard-gated Blackstone Country Club - a rare 3-bedroom, 2.5-bath home perfectly positioned on a premium lot bordering a natural wash. Inside, warm wood beam ceilings and an open-concept great room create an inviting luxury feel. The chef's kitchen is designed for entertaining with an oversized granite island, custom white cabinetry, designer tile backsplash, stainless appliances, and seamless flow into the living and dining spaces. The primary suite feels like a retreat, complete with dual vanities, soaking tub, oversized glass shower, and generous walk-in closet. But the true showstopper is the backyard where you will find a heated pool with water feature, built in fire pit conversation area, Pergola lounge space, Turf putting green, low maintenance desert landscaping and breathtaking sunset views over the wash.
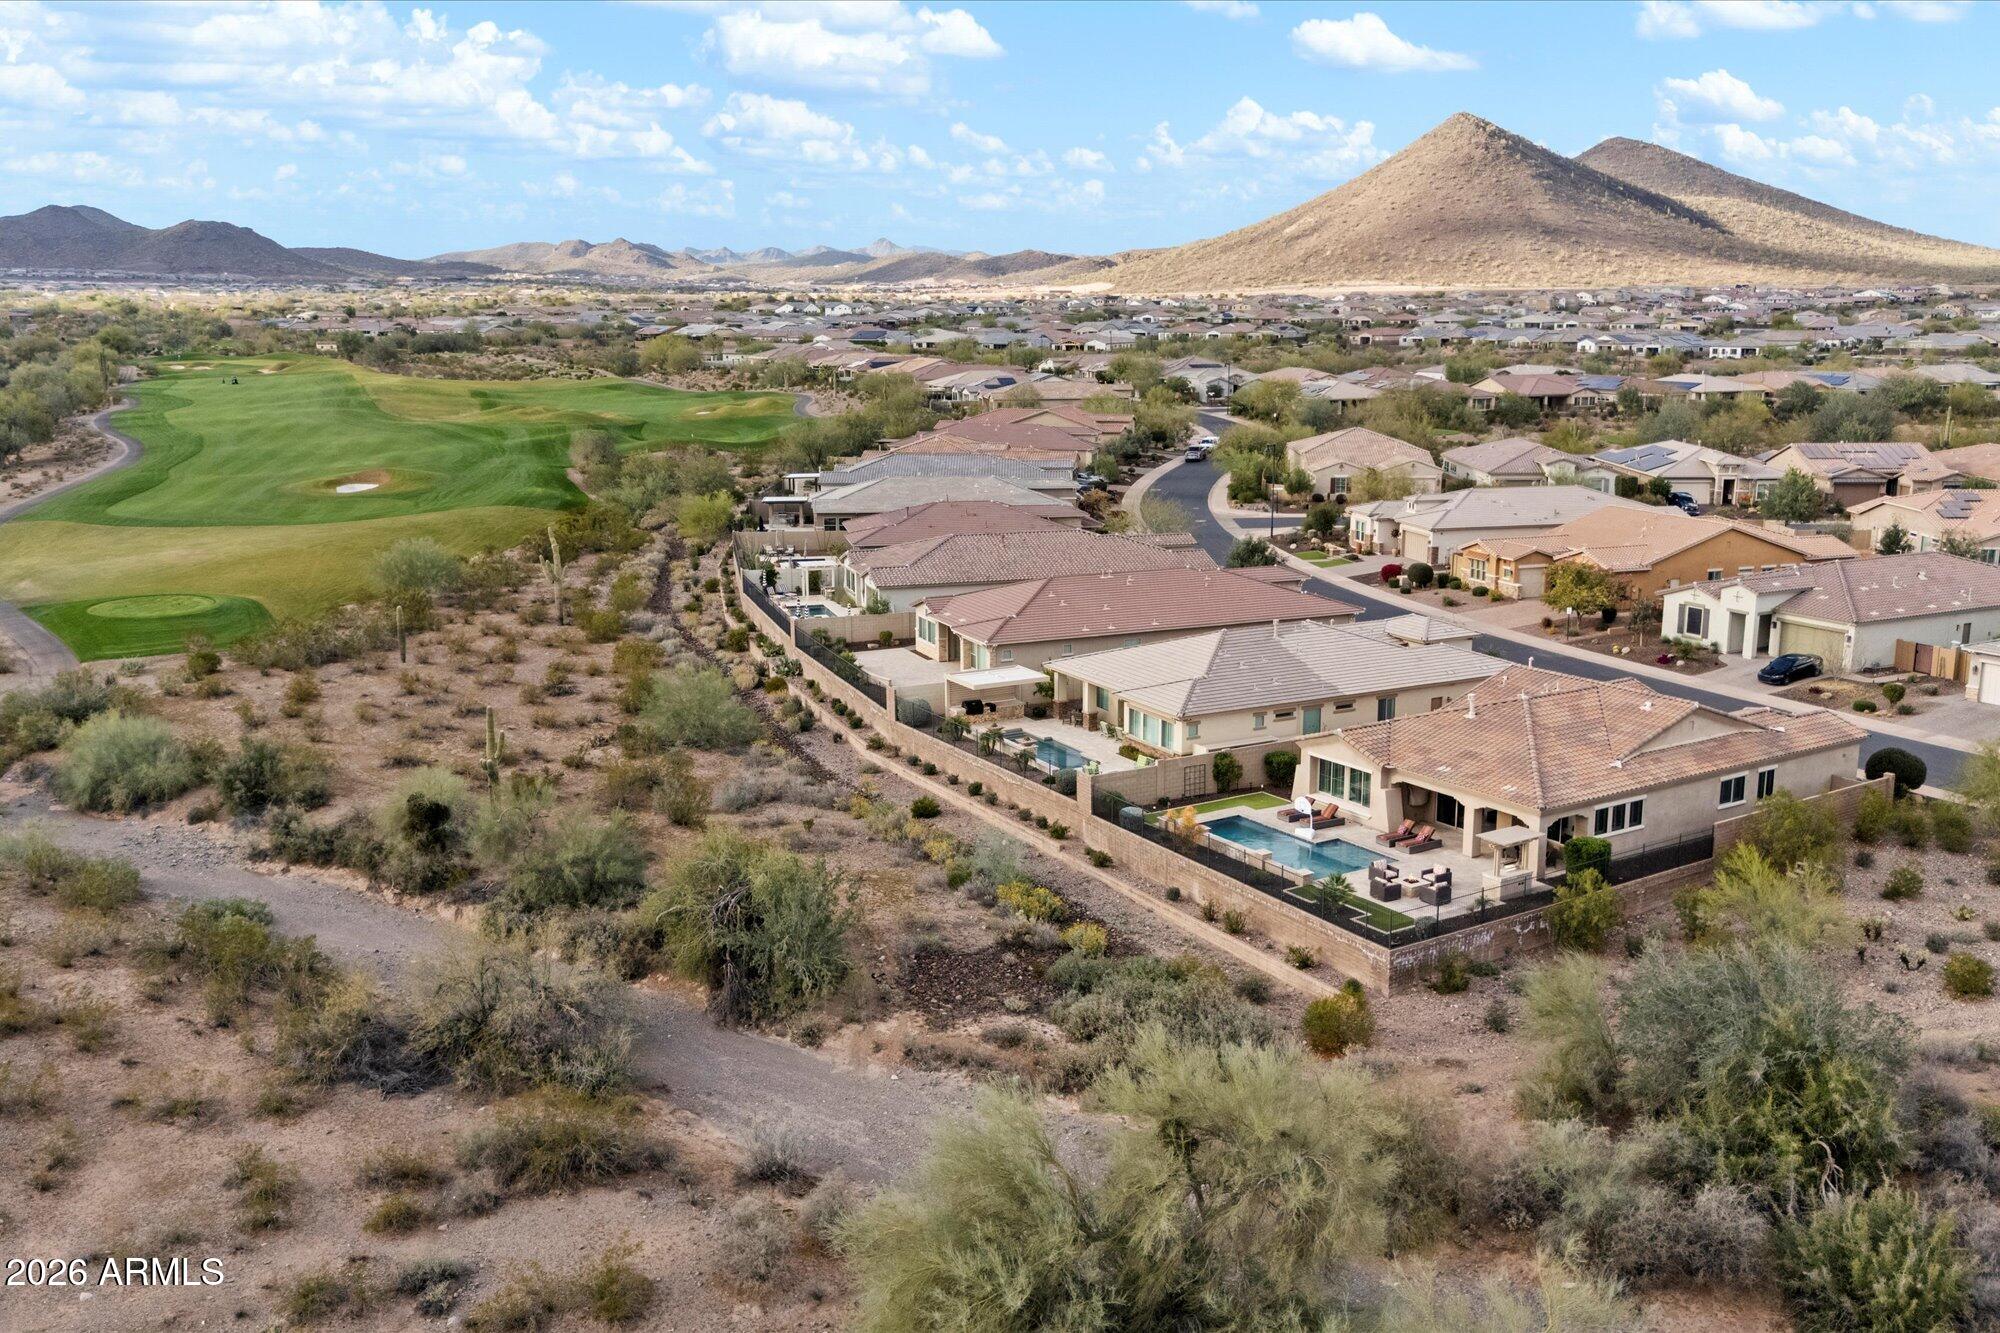
No neighbors directly behind you. Just desert beauty and open sky.
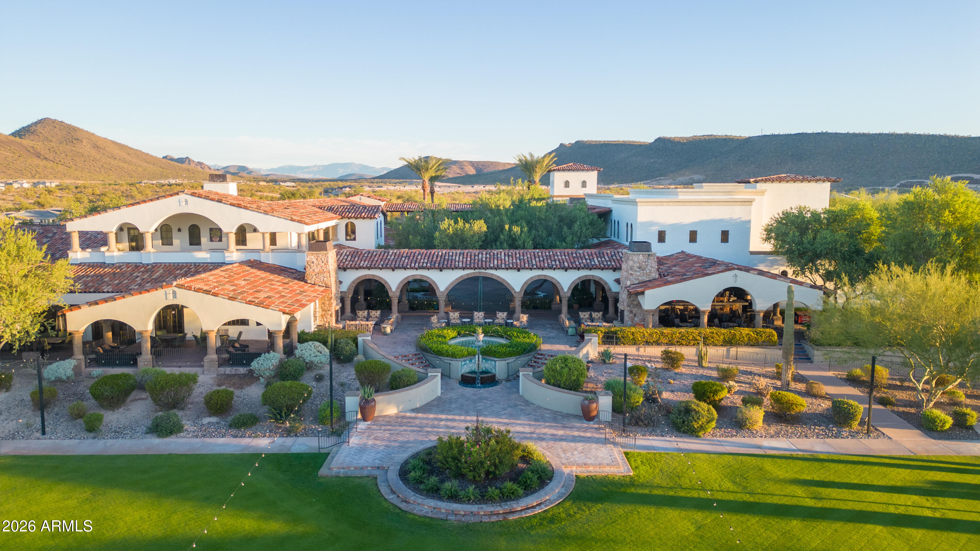
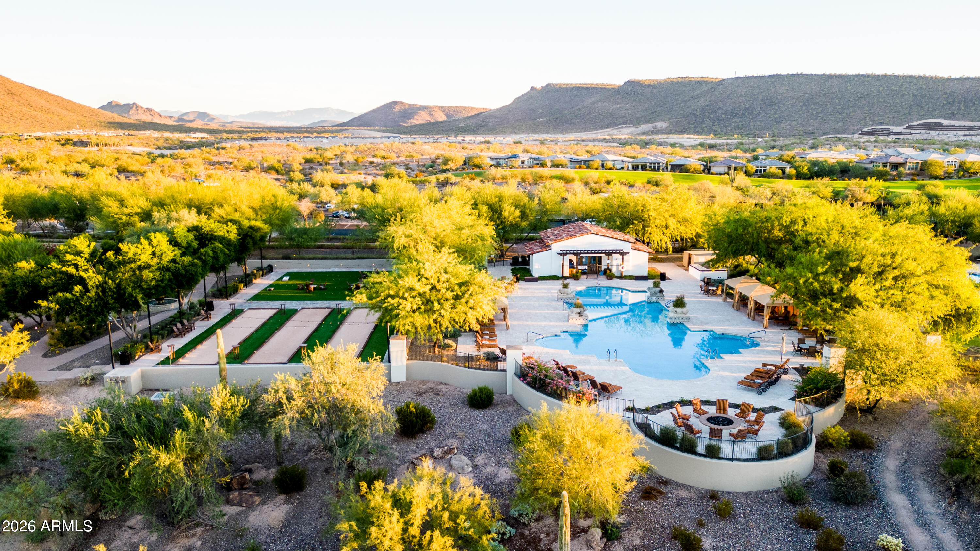
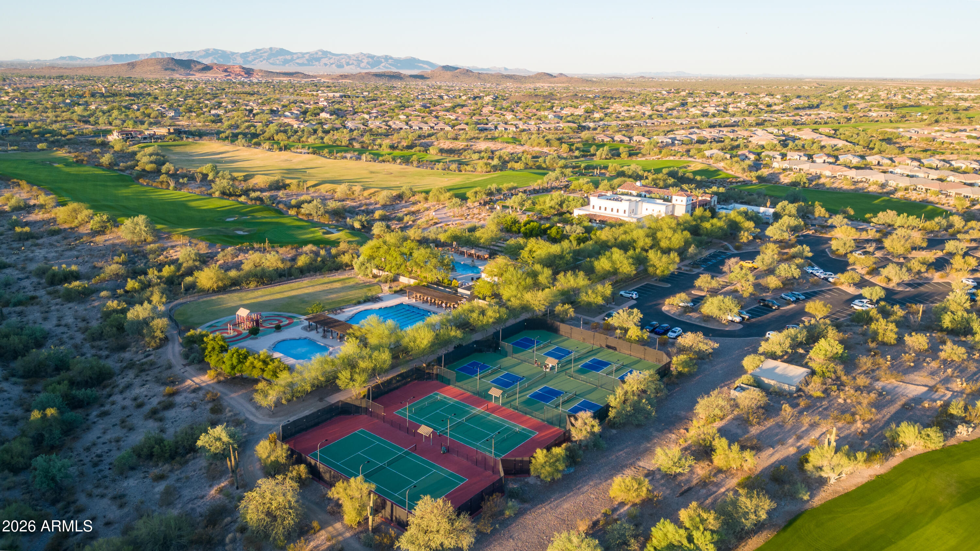
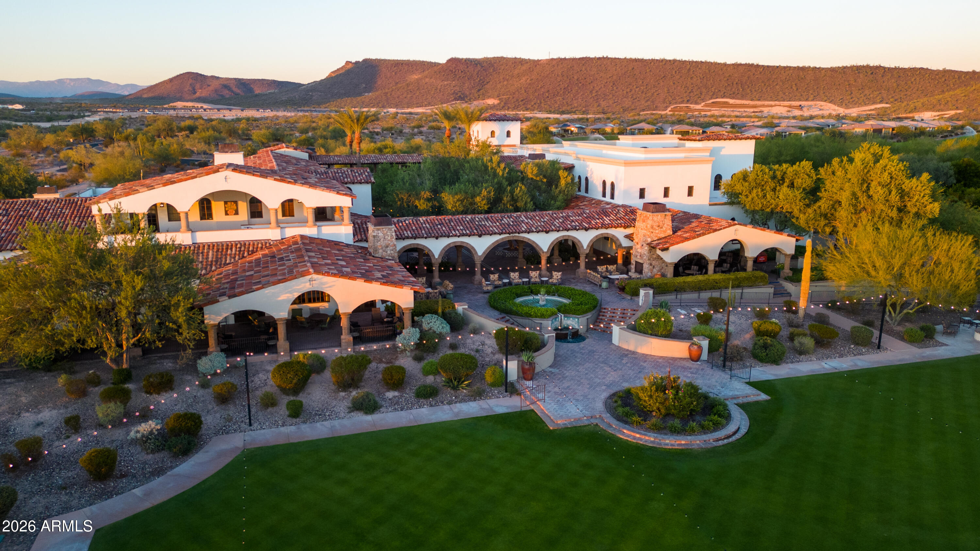
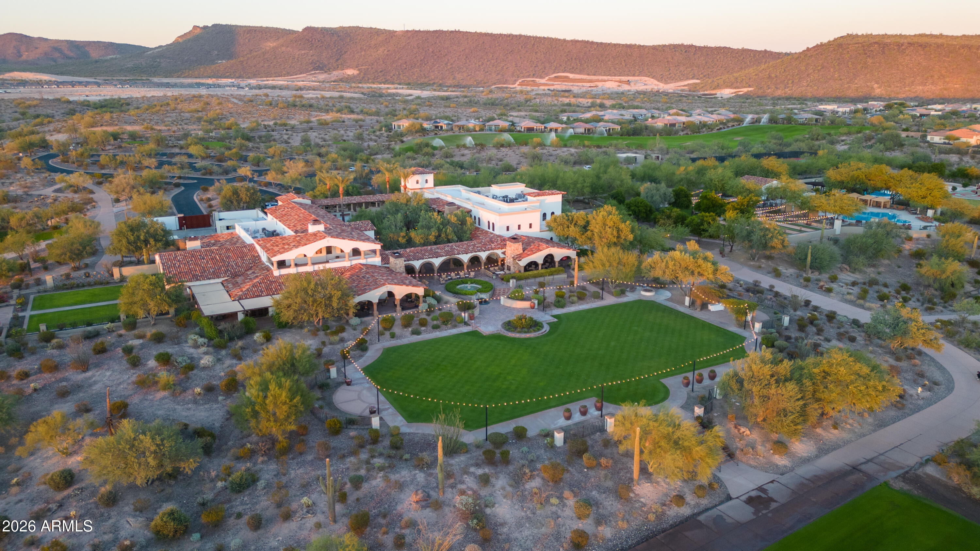
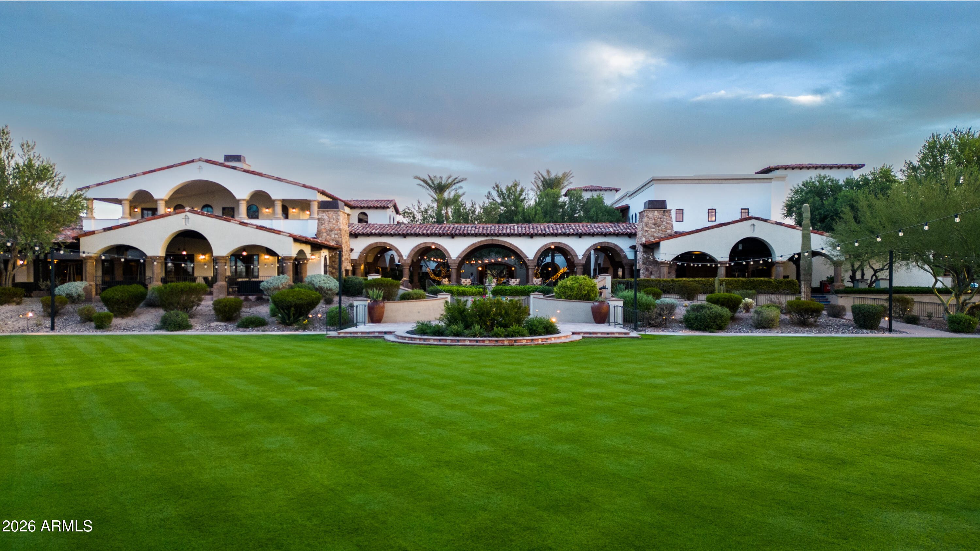
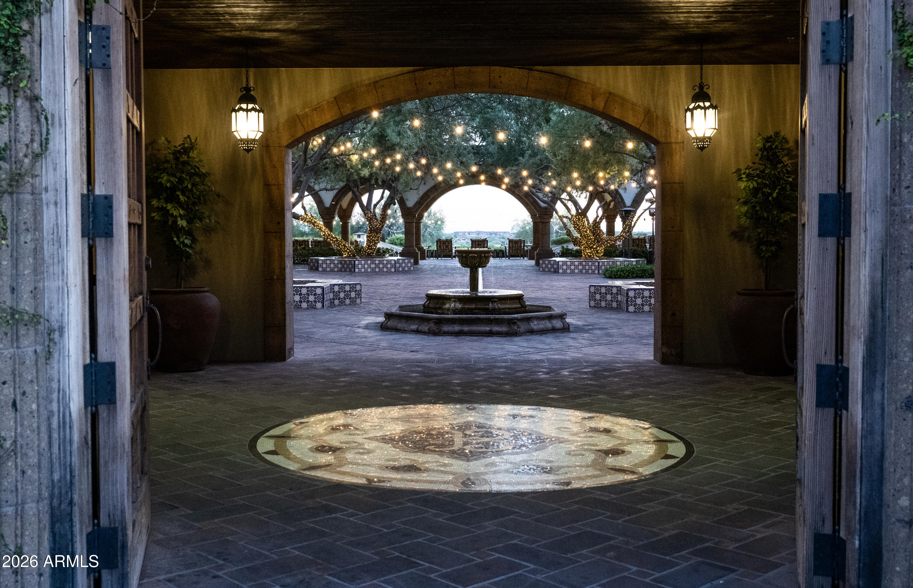
Located in Blackstone Country Club -- one of Peoria's premier guard-gated golf communities -- offering optional private club membership with championship golf, dining, fitness, tennis, pickleball, and a true lifestyle experience.
This isn't just a home. It's sunset evenings, fire pit conversations, and Arizona luxury living at its best.

3
beds

3
baths

2,134 Sq.Ft. LIVING AREA

7,934 Sq.Ft. lot

Features & Amenities

Interior

  • total bedrooms3
  • Total bathrooms3
  • full bathrooms2
  • half bathroom1
  • Flooring Carpet, Tile
  • Fireplace Fire Pit, Living Room, Gas
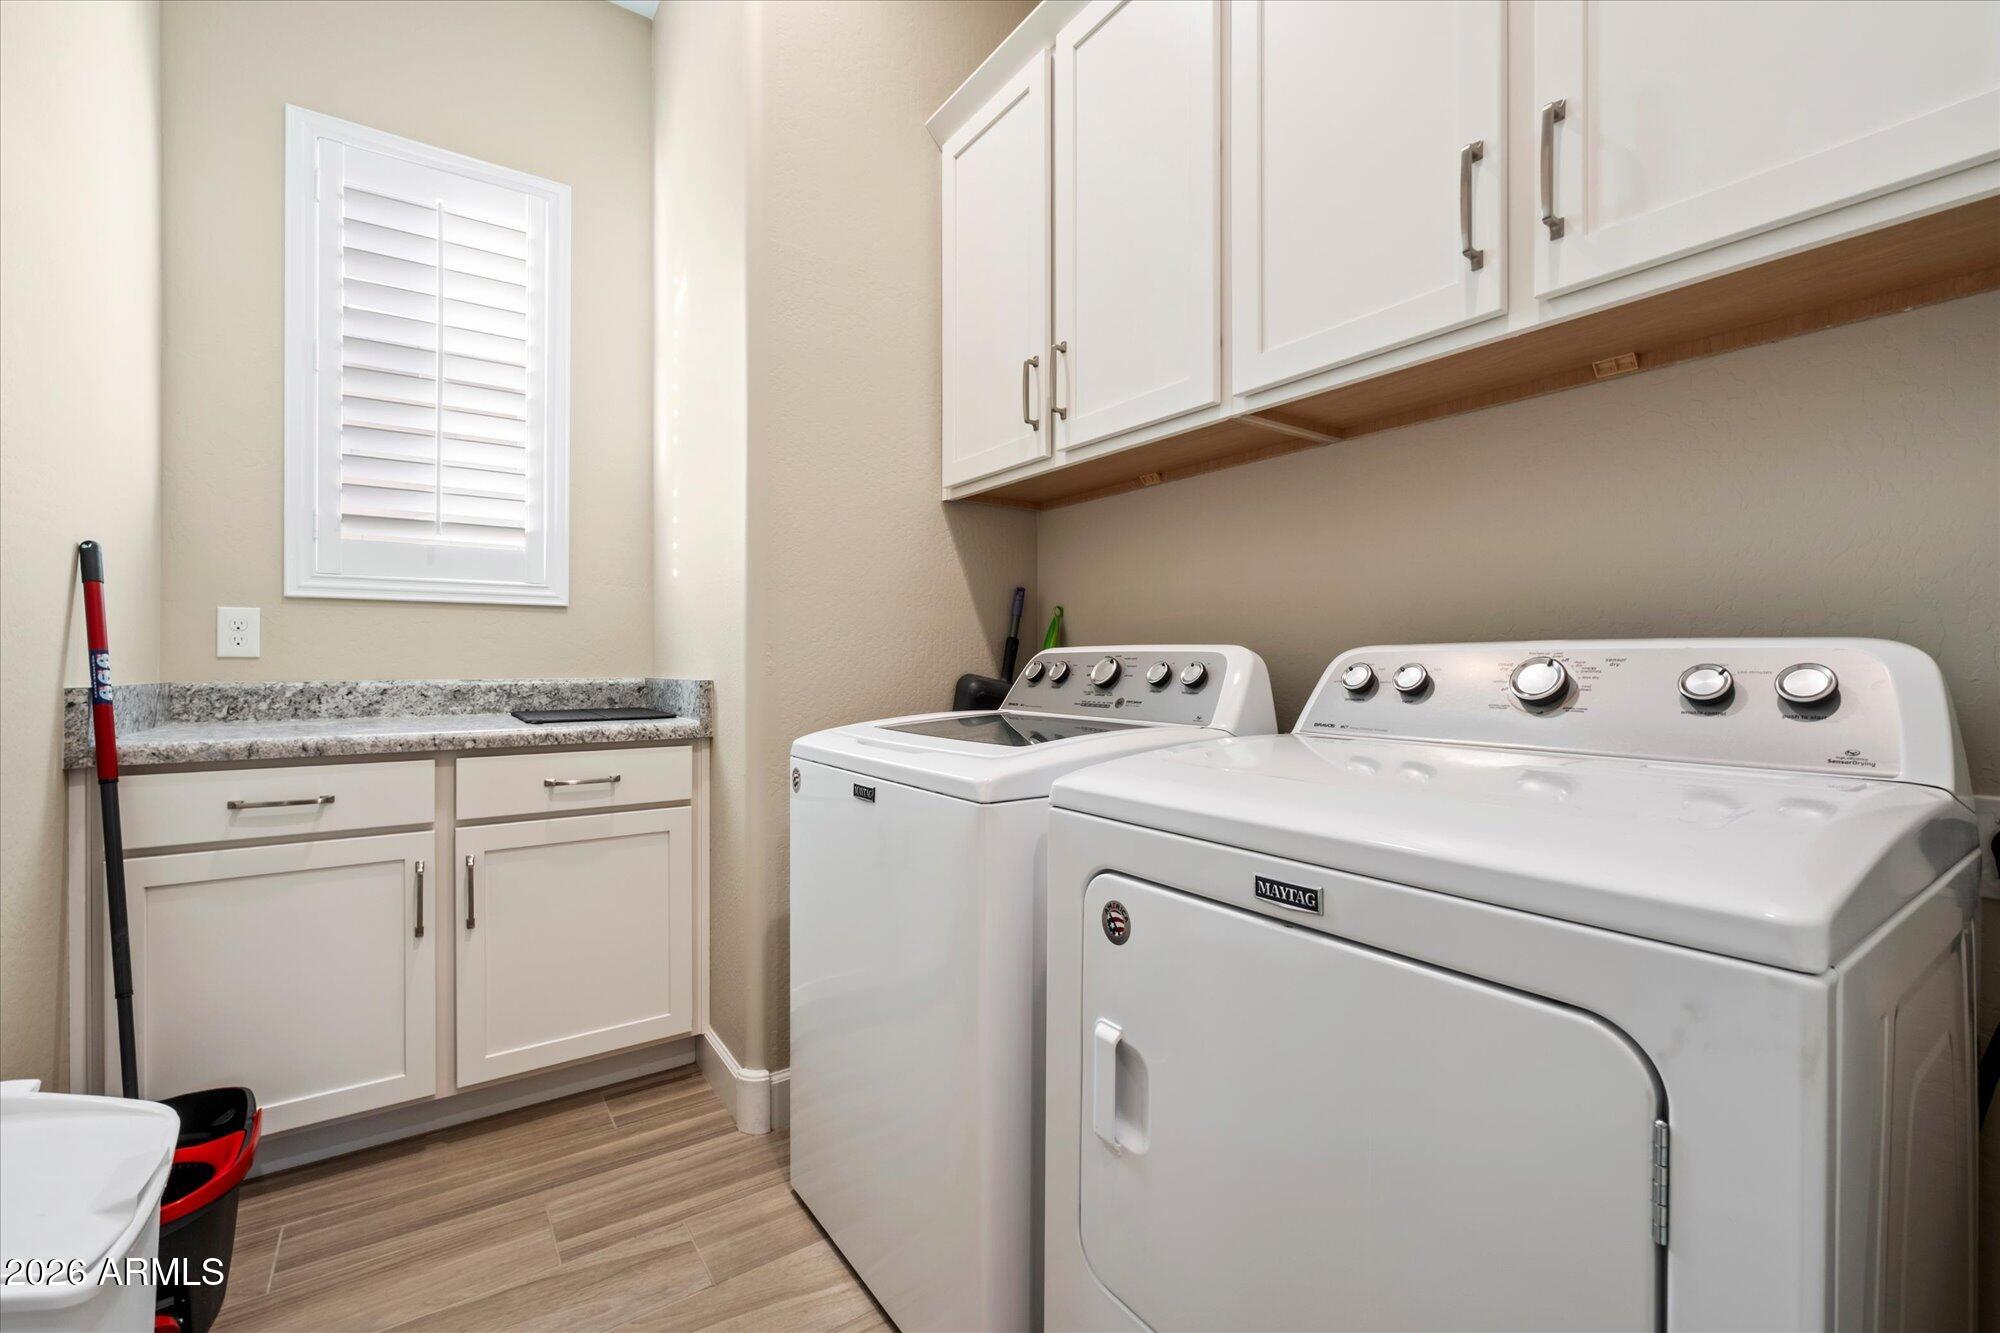
  • APPLIANCES Dryer, Washer, Water Softener Owned, Refrigerator, Built-in Microwave, Dishwasher, Gas Cooktop, Built-In Electric Oven
  • other interior Features Walk-in Pantry, High Speed Internet, Granite Counters, Double Vanity, Eat-in Kitchen, Breakfast Bar, 9 Flat Ceilings, Kitchen Island, Full Bth Master Bdrm, Separate Shwr Tub

Area & Lot

  • Status Sold
  • Date Sold September 15, 2026
  • Living Area2,134 Sq.Ft.
  • Lot Area7,934 Sq.Ft.
  • MLS® ID6986849
  • TypeResidential
  • YEAR BUILT2018
  • NeighborhoodPeoria
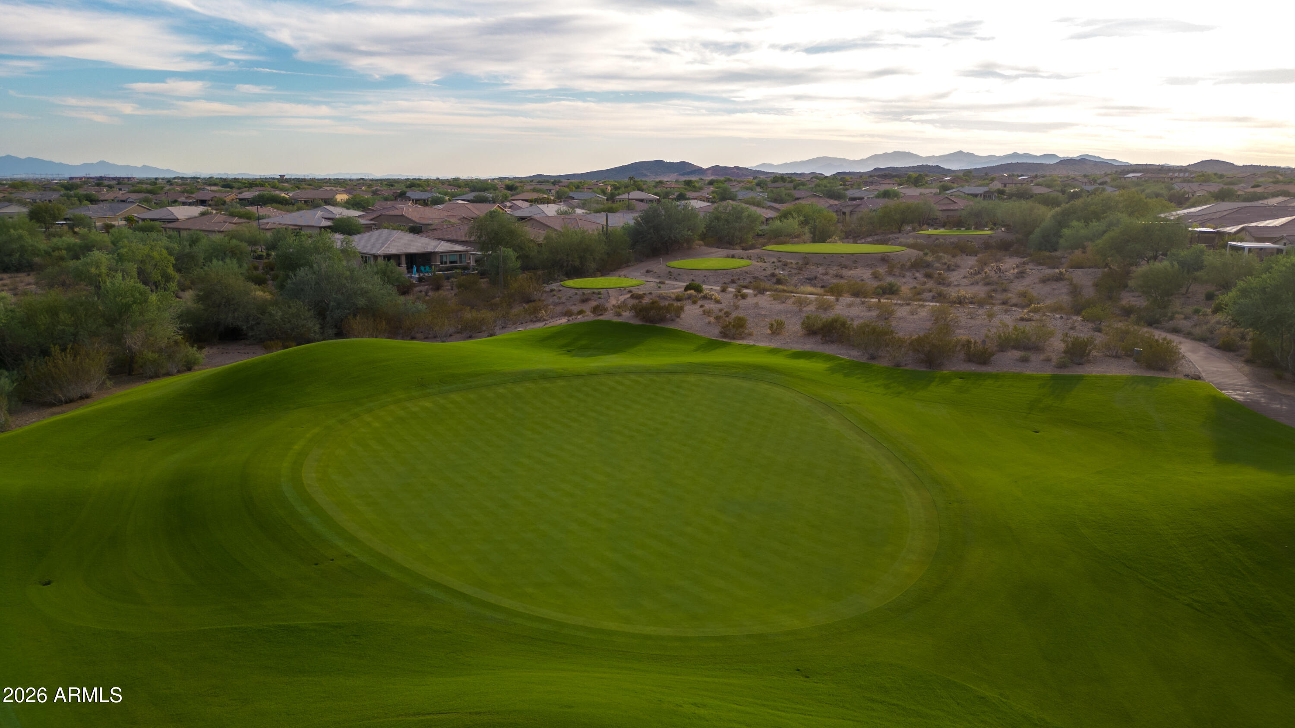
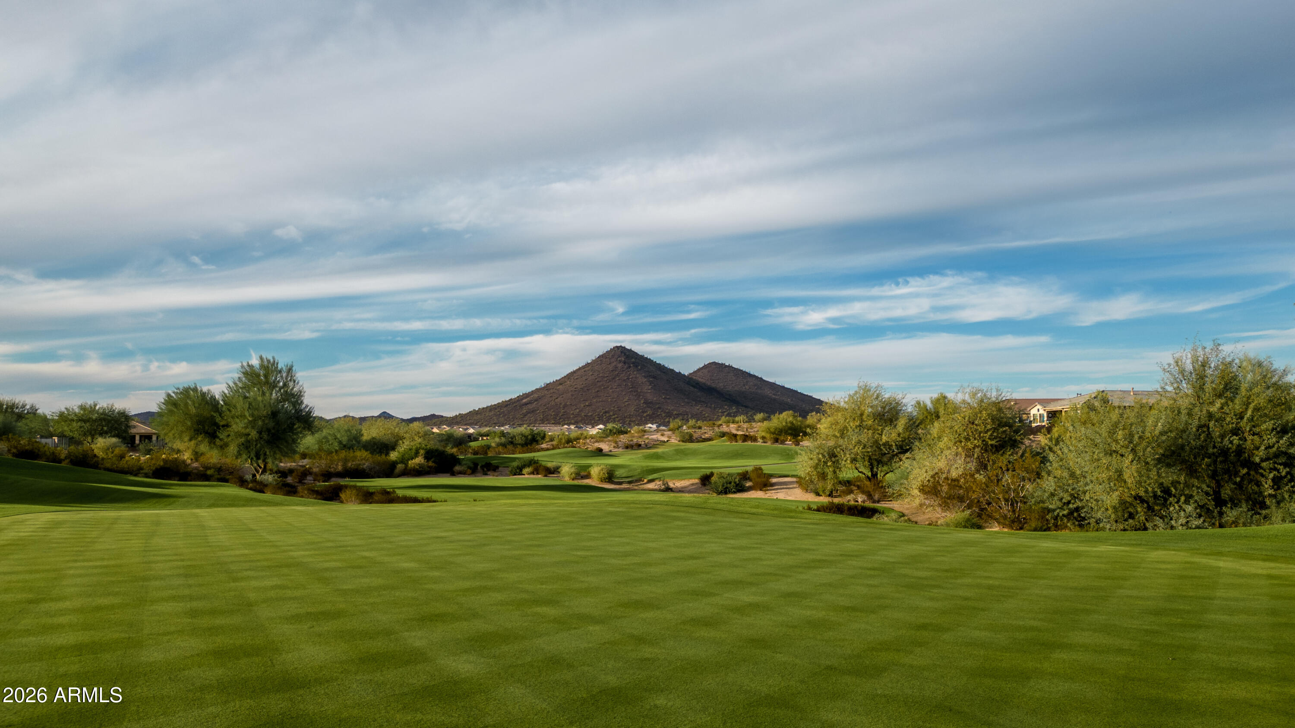
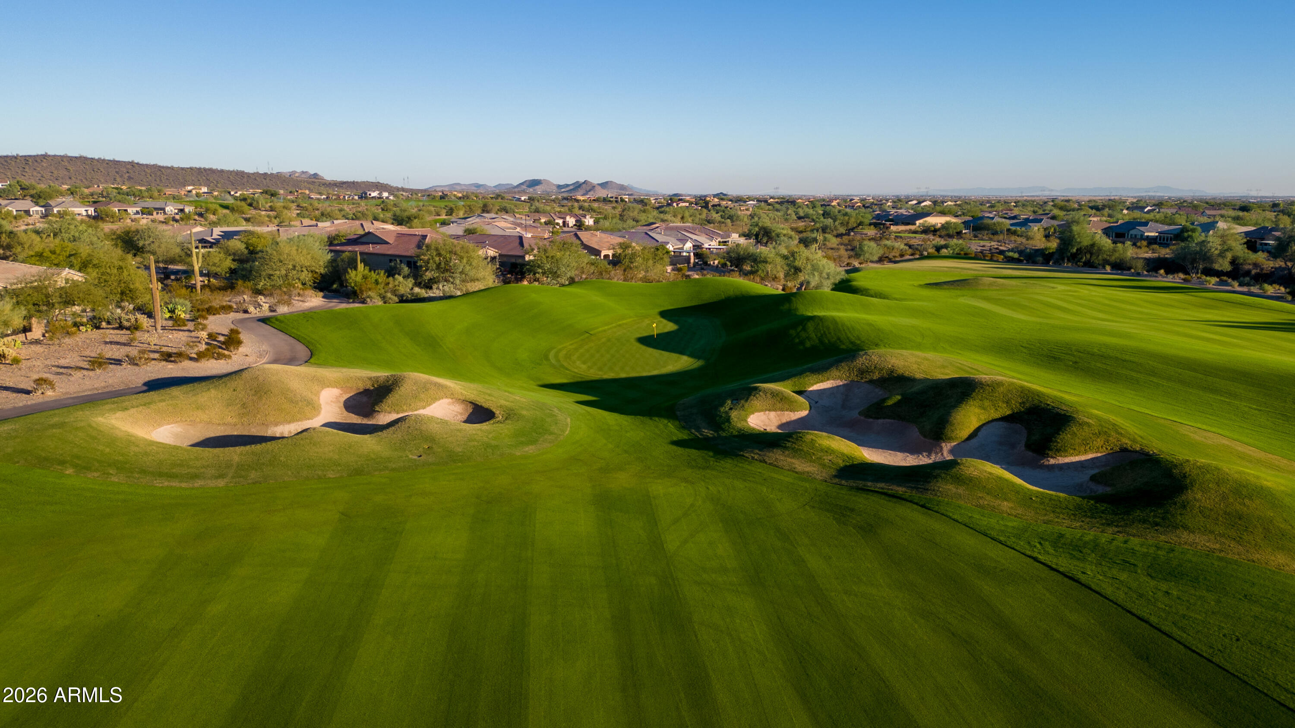
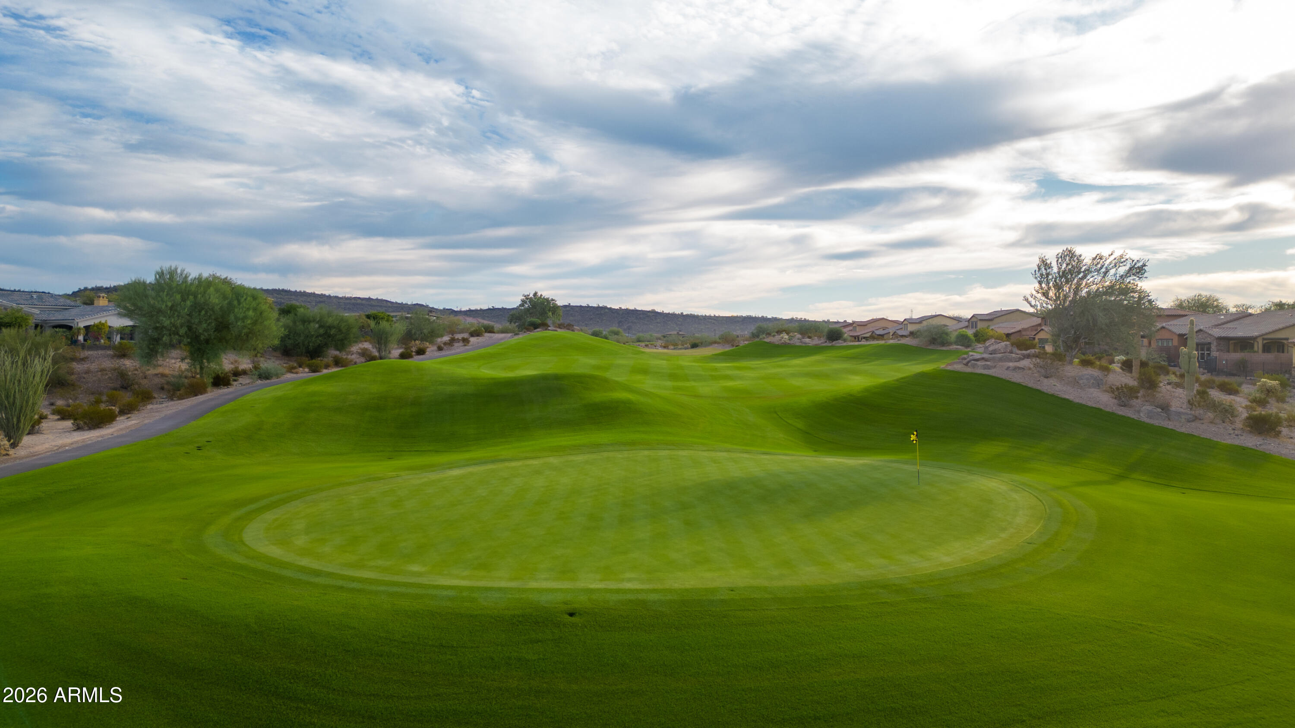
  • View DescriptionDesert, Golf Course
  • Elementary SchoolLake Pleasant Elementary
  • Middle SchoolLake Pleasant Elementary
  • High SchoolLiberty High School
  • School DistrictPeoria Unified School District

Exterior

  • STORIES1
  • Garage Space2.0
  • water SourcePublic
  • PoolVariable Speed Pump, Play Pool, Heated
  • roofTile
  • lot featuresBorders Common Area, Adjacent to Wash, North/South Exposure, Borders Preserve/Public Land, Sprinklers In Rear, Sprinklers In Front, Desert Front, On Golf Course, Cul-De-Sac, Synthetic Grass Back, Auto Timer H 2 O Front, Auto Timer H 2 O Back
  • parkingAttached Garage, Garage Door Opener, Direct Access
  • HEAT TYPEForced Air, Natural Gas
  • AIR CONDITIONINGCentral Air
  • sewerPublic Sewer
  • security FeaturesFire Sprinkler System, Security Guard
  • other exterior FeaturesBuilt-in Barbecue

Financial

  • Sales Price$880,000
  • Real Estate Tax $5,628/yr
  • HOA $726/3 mos
View Virtual Tour

Peoria

Explore

Work With Jessica

Whether you’re buying your first home, selling a trust property, or navigating a probate sale, my goal is always the same: to provide honest guidance, strong advocacy, and a smooth experience from beginning to end. Real estate is about people, not just properties. I would be honored to help you take your next step.

Follow Me on Instagram