
Leave a Message

Thank you for your message. I will be in touch with you shortly.

13942 W SANTEE Way
13942 W SANTEE Way
13942 W SANTEE Way
13942 W SANTEE Way
13942 W SANTEE Way
13942 W SANTEE Way
13942 W SANTEE Way
13942 W SANTEE Way
13942 W SANTEE Way
13942 W SANTEE Way
13942 W SANTEE Way
13942 W SANTEE Way
13942 W SANTEE Way
13942 W SANTEE Way
13942 W SANTEE Way
13942 W SANTEE Way
13942 W SANTEE Way
13942 W SANTEE Way
13942 W SANTEE Way
13942 W SANTEE Way
13942 W SANTEE Way
13942 W SANTEE Way
13942 W SANTEE Way
13942 W SANTEE Way
13942 W SANTEE Way
13942 W SANTEE Way
13942 W SANTEE Way
13942 W SANTEE Way
13942 W SANTEE Way
13942 W SANTEE Way
13942 W SANTEE Way
13942 W SANTEE Way
13942 W SANTEE Way
13942 W SANTEE Way
13942 W SANTEE Way
13942 W SANTEE Way
13942 W SANTEE Way
13942 W SANTEE Way
13942 W SANTEE Way
13942 W SANTEE Way
13942 W SANTEE Way
13942 W SANTEE Way
13942 W SANTEE Way
13942 W SANTEE Way
13942 W SANTEE Way
13942 W SANTEE Way
13942 W SANTEE Way
13942 W SANTEE Way
13942 W SANTEE Way
13942 W SANTEE Way
13942 W SANTEE Way
13942 W SANTEE Way
13942 W SANTEE Way
13942 W SANTEE Way
13942 W SANTEE Way
13942 W SANTEE Way
13942 W SANTEE Way
13942 W SANTEE Way
13942 W SANTEE Way
SEE ALL PHOTOS
13942 W SANTEE Way
13942 W SANTEE Way
13942 W SANTEE Way
13942 W SANTEE Way
13942 W SANTEE Way
13942 W SANTEE Way
13942 W SANTEE Way
13942 W SANTEE Way
13942 W SANTEE Way
13942 W SANTEE Way
13942 W SANTEE Way
13942 W SANTEE Way
13942 W SANTEE Way
13942 W SANTEE Way
13942 W SANTEE Way
13942 W SANTEE Way
13942 W SANTEE Way
13942 W SANTEE Way
13942 W SANTEE Way
13942 W SANTEE Way
13942 W SANTEE Way
13942 W SANTEE Way
13942 W SANTEE Way
13942 W SANTEE Way
13942 W SANTEE Way
13942 W SANTEE Way
13942 W SANTEE Way
13942 W SANTEE Way
13942 W SANTEE Way
13942 W SANTEE Way
13942 W SANTEE Way
13942 W SANTEE Way
13942 W SANTEE Way
13942 W SANTEE Way
13942 W SANTEE Way
13942 W SANTEE Way
13942 W SANTEE Way
13942 W SANTEE Way
13942 W SANTEE Way
13942 W SANTEE Way
13942 W SANTEE Way
13942 W SANTEE Way
13942 W SANTEE Way
13942 W SANTEE Way
13942 W SANTEE Way
13942 W SANTEE Way
13942 W SANTEE Way
13942 W SANTEE Way
13942 W SANTEE Way
13942 W SANTEE Way
13942 W SANTEE Way
13942 W SANTEE Way
13942 W SANTEE Way
13942 W SANTEE Way
13942 W SANTEE Way
13942 W SANTEE Way
13942 W SANTEE Way
13942 W SANTEE Way
13942 W SANTEE Way
Courtesy of RE/MAX Fine Properties, Chuck Bills Listing Contact: 623-643-1000 
Sold

13942 W SANTEE Way

13942 W SANTEE Way, Surprise, AZ 85374

$305,000
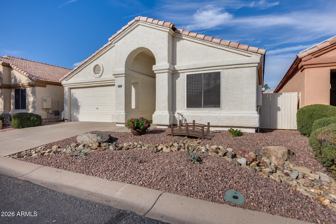
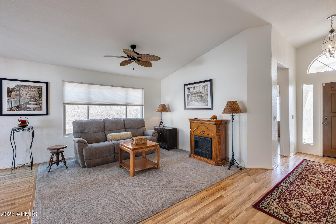
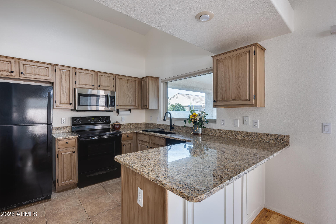
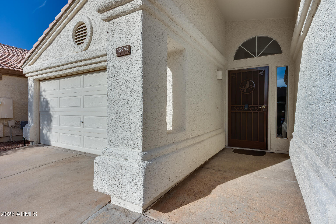
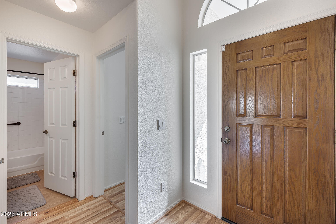
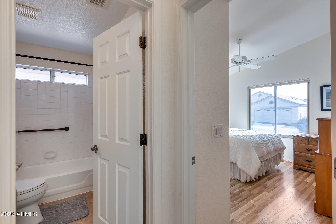
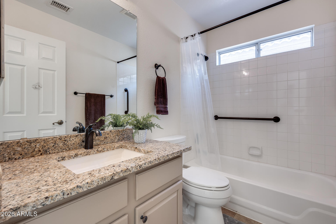
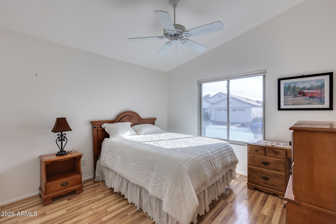
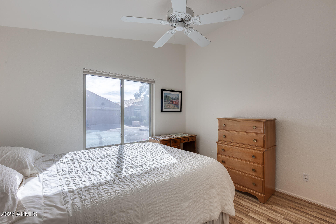
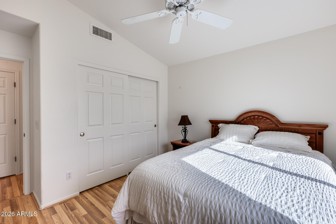
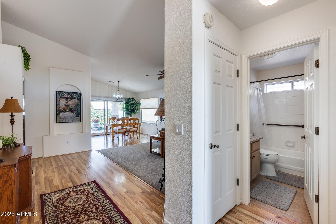
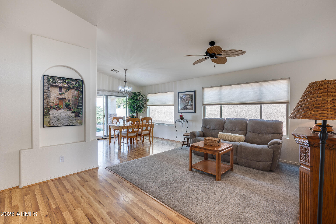
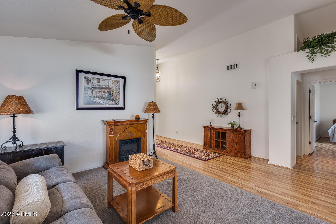
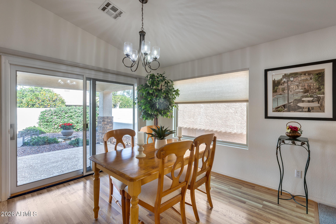
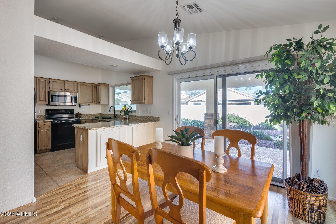
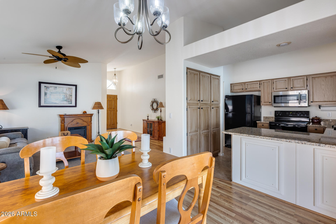
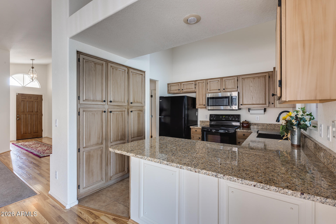
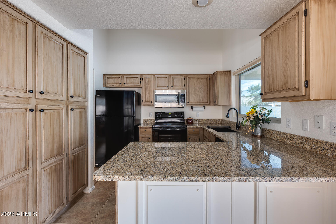
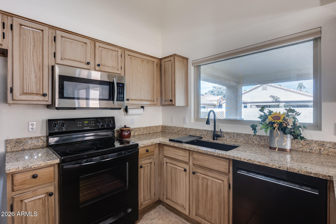
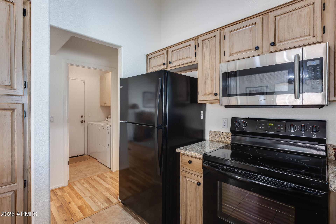
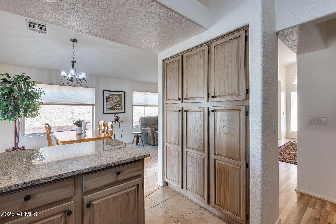
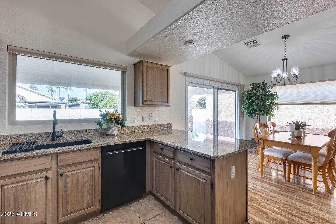
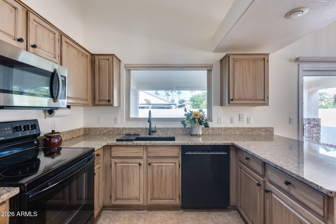
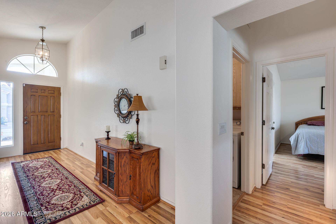
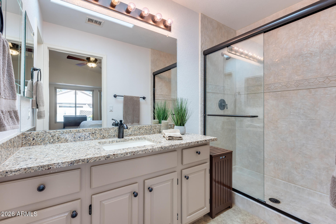
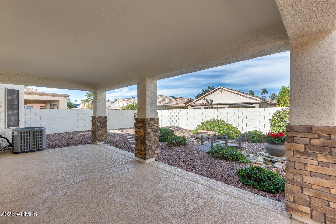
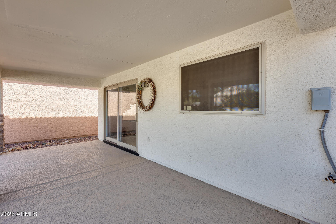
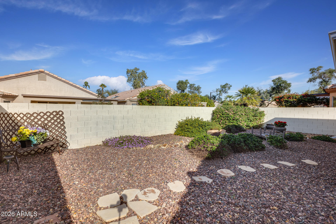
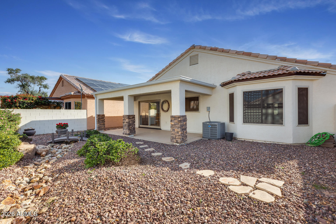
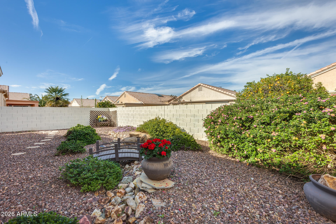
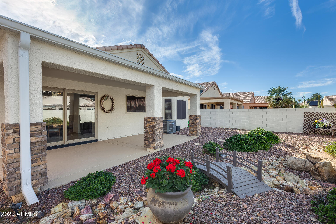
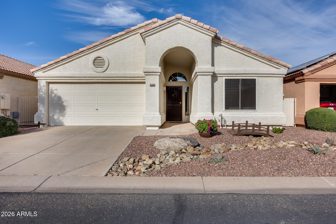
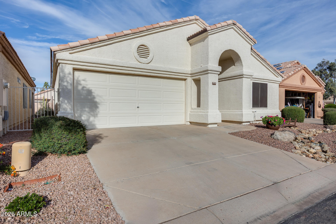
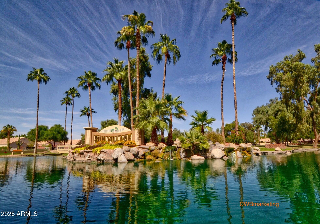
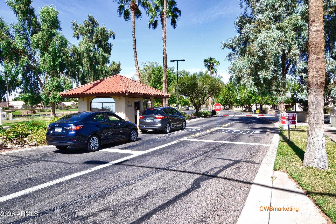
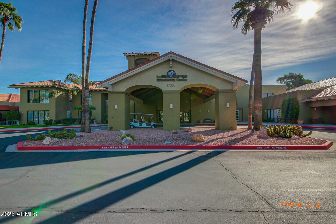
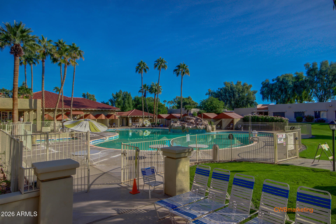
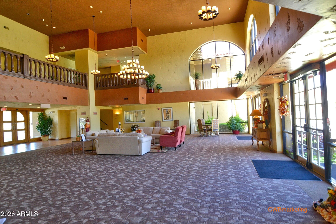
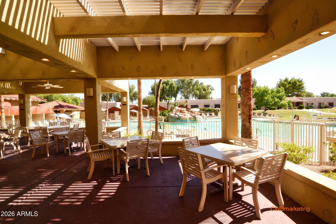
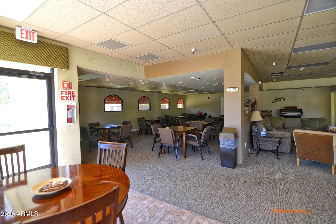
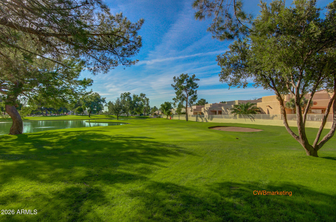
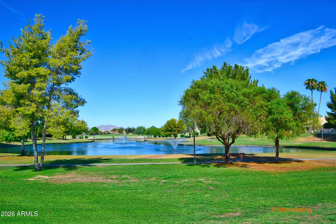
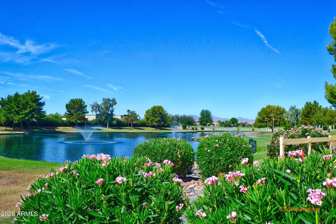
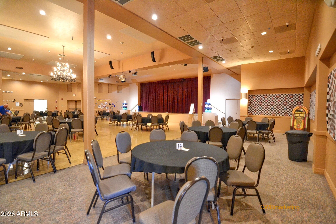
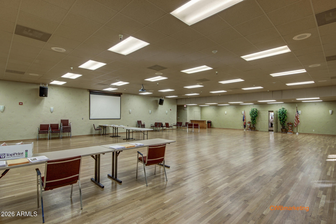
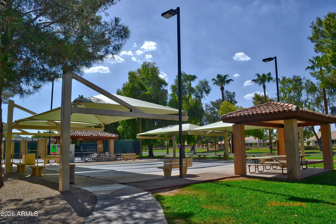
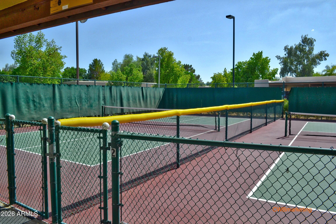
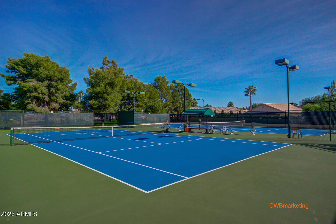
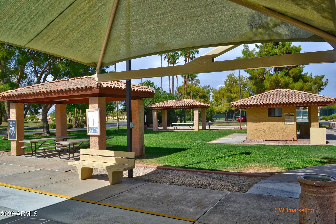
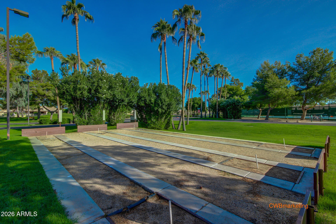
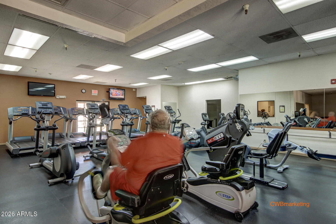
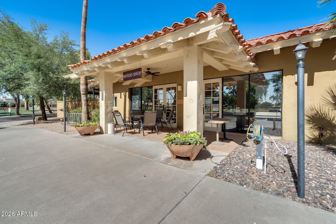
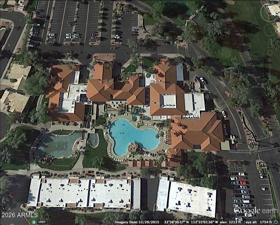
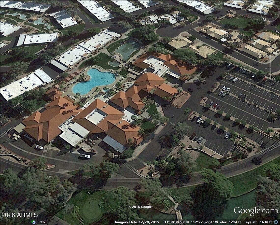
Great FURNISHED Artesia Plan in the Pueblo neighborhood of Gated Sun Village Resort - MANY UPGRADES HERE - Roof Underlayment recent, HVAC 2019, Windows and Slider, Tile and laminate flooring, Nicely stained cabinets and Granite countertops, master shower remodeled and fixtures and toilet too! Covered patio has nice cool decking and faux Stone accents. HOA maintains front yard here. Don't Miss this one! Sun Village is a 55+ Gated, Resort Style Community. Enjoy the 18 hole par 3 golf course, gigantic heated pool & spa, pickleball, tennis, fitness gym, woodshop, billiards, onsite entertainment in our ball room and onsite restaurant!Sun Village, is a gated, security guarded, age 55+, community, in the city of Surprise, Arizona. This small community is made up of just under 1400 homes and condominiums. The Sun Village Community has an 18 hole, par three "no-"riding" golf course, an heated swimming pool and spa, tennis, pickle ball and shuffleboard courts, horseshoe pits, an exercise room, a billiards room, sewing and crafts rooms, and a ballroom where national and international entertainment can be enjoyed!
Close by you will find the spring training home of the Texas Rangers and the Kansas City Royals. Across the street from Surprises' baseball complex, is a 25 court tennis complex that is home to national and international tennis tournaments. A Regional Library, a park, and a fishing lake are also part of this fantastic recreational area.

2
beds

2
baths

1,081 Sq.Ft. LIVING AREA

3,805 Sq.Ft. lot

Features & Amenities

Interior

  • total bedrooms2
  • Total bathrooms2
  • full bathrooms2
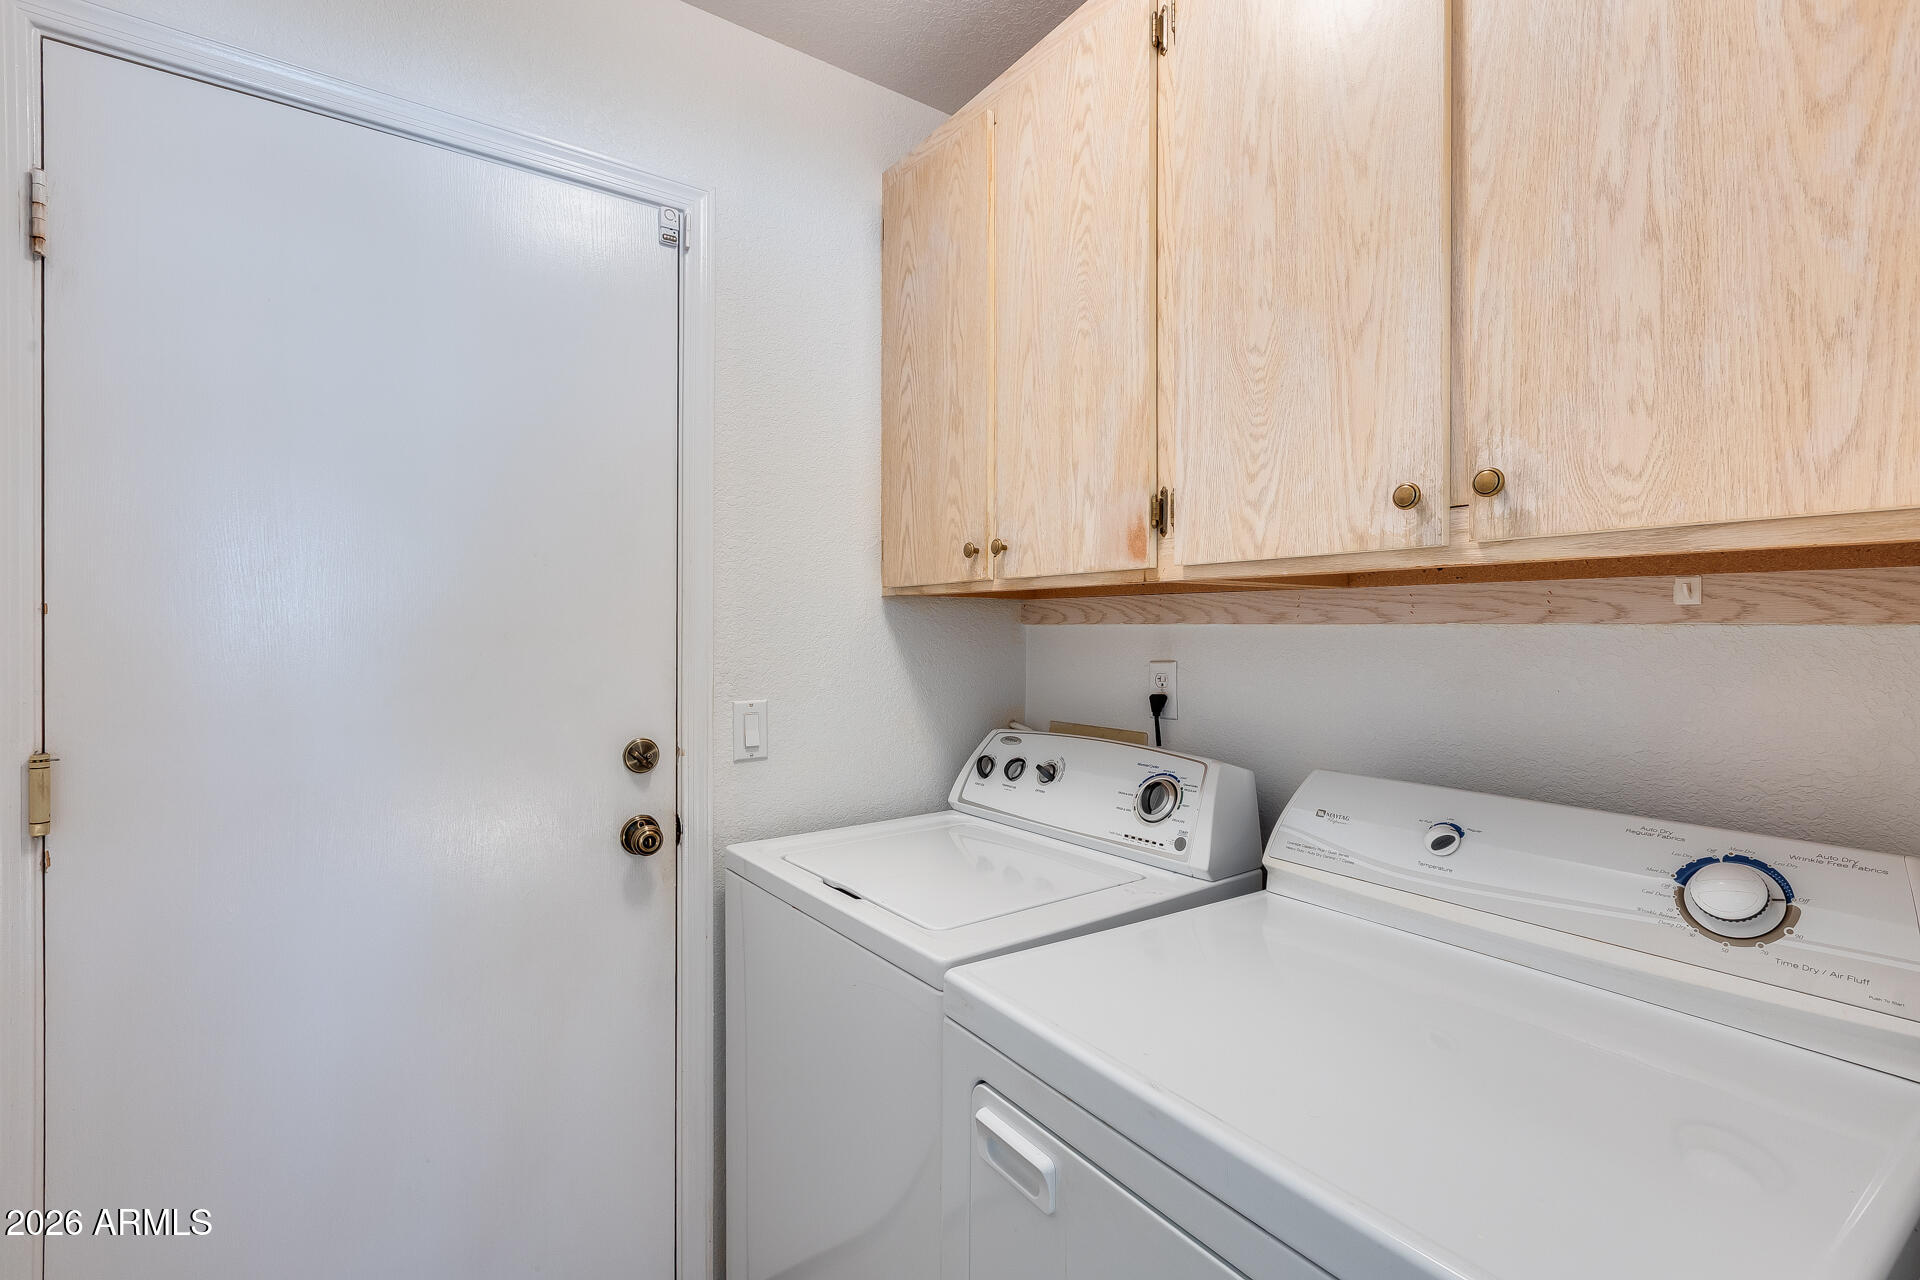
  • Laundry room Inside, Wshr/Dry Hook Up Only
  • Flooring Laminate, Tile
  • APPLIANCES Dryer, Washer, Refrigerator, Built-in Microwave, Dishwasher, Disposal, Electric Oven, Electric Cooktop
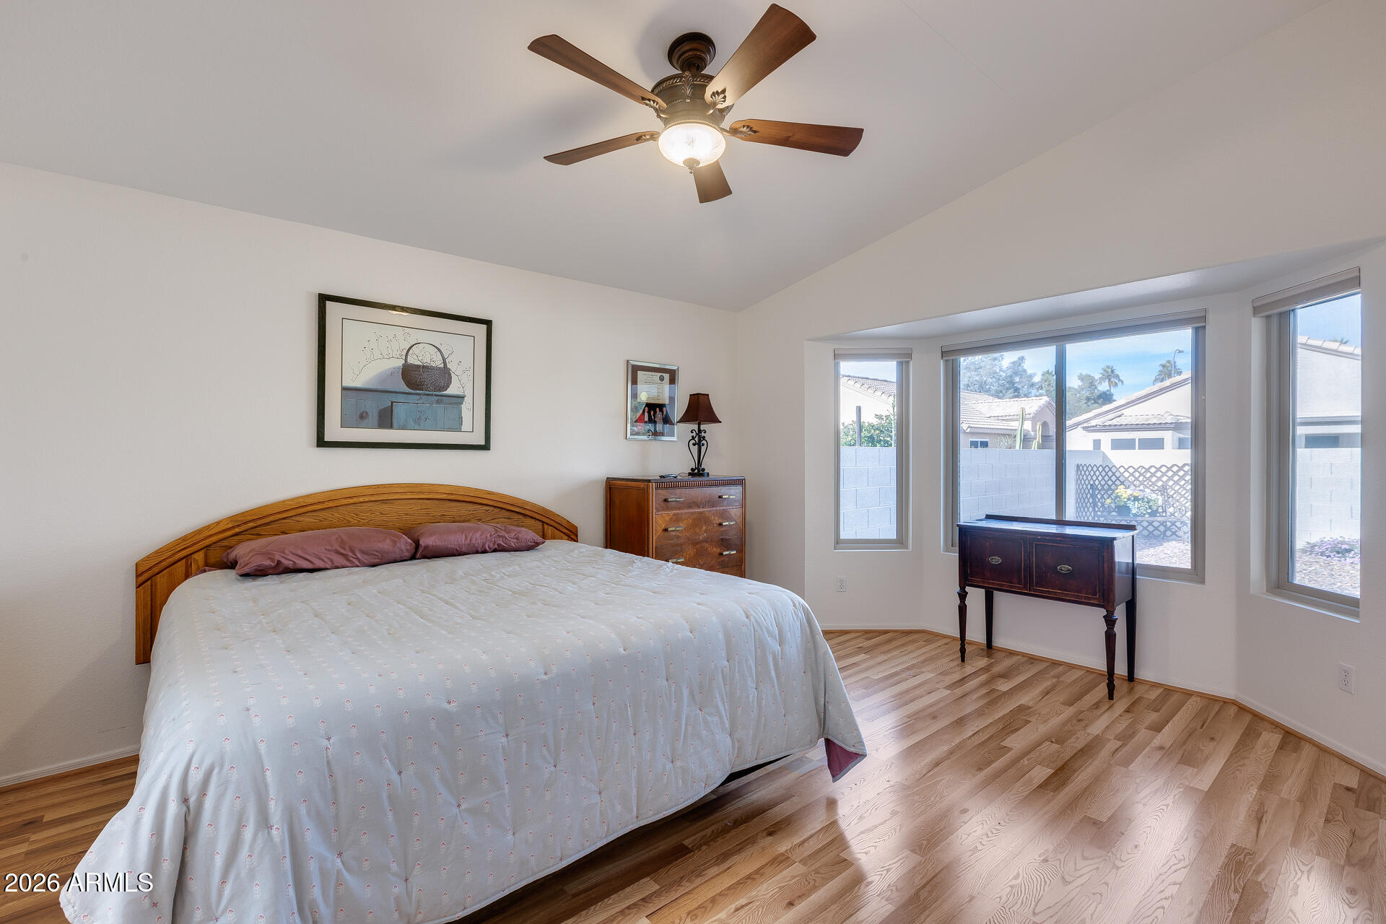
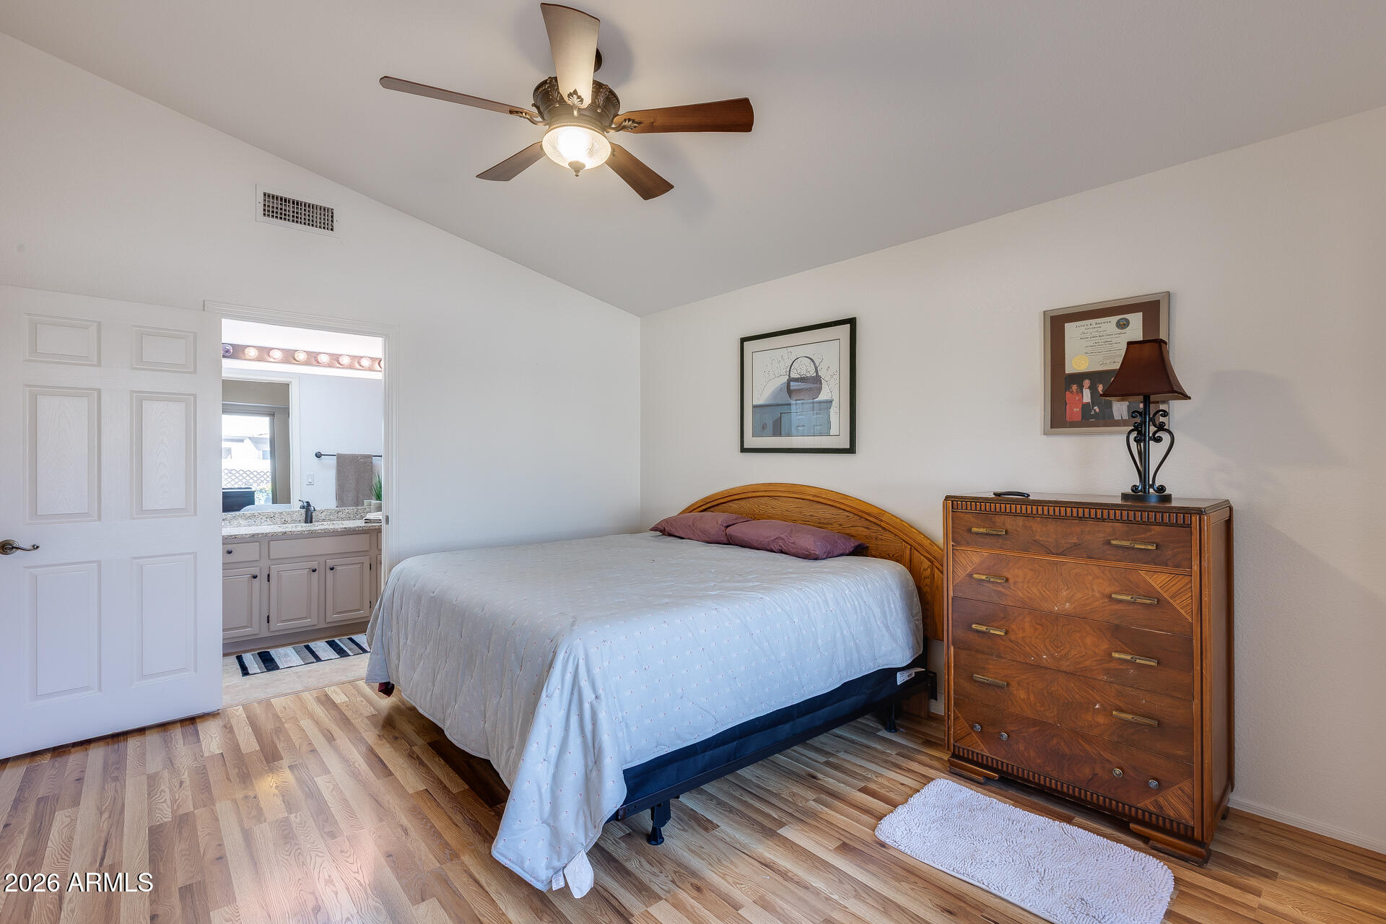
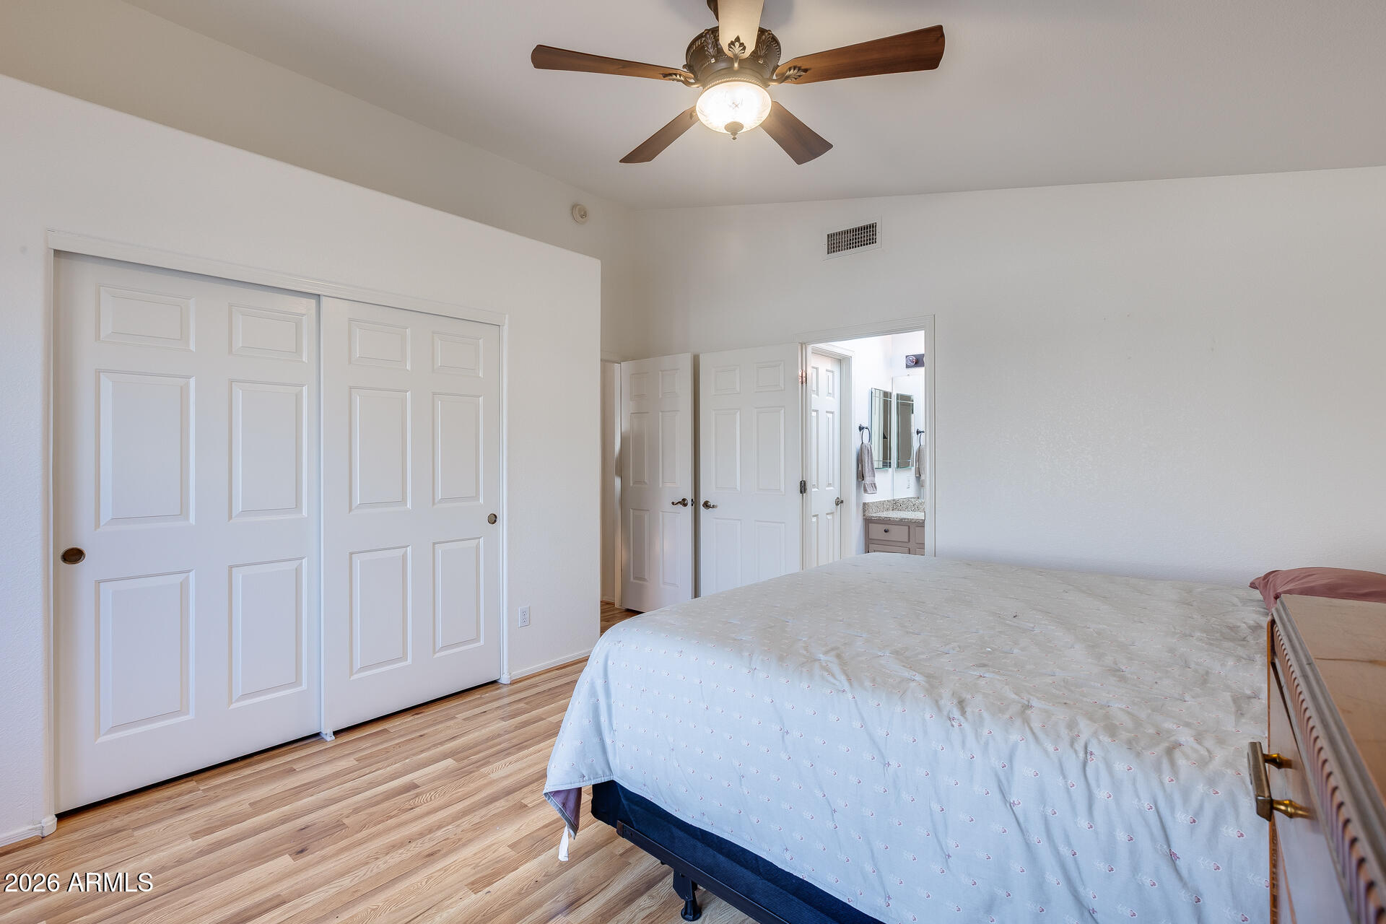
  • other interior Features Non-laminate Counter, High Speed Internet, Granite Counters, Breakfast Bar, Furnished(See Rmrks), No Interior Steps, Vaulted Ceiling(s), 3/4 Bath Master Bdrm

Area & Lot

  • Status Sold
  • Date Sold February 5, 2026
  • Living Area1,081 Sq.Ft.
  • Lot Area3,805 Sq.Ft.
  • MLS® ID6965521
  • TypeResidential
  • YEAR BUILT1994
  • NeighborhoodSurprise
  • Architecture StylesContemporary
  • Elementary SchoolKingswood Elementary School
  • Middle SchoolKingswood Elementary School
  • High SchoolWillow Canyon High School
  • School DistrictDysart Unified District

Exterior

  • STORIES1
  • Garage Space2.0
  • water SourcePvt Water Company
  • roofTile
  • lot featuresNorth/South Exposure, Sprinklers In Rear, Sprinklers In Front, Desert Front, Gravel/Stone Front, Gravel/Stone Back, Auto Timer H 2 O Front, Auto Timer H 2 O Back
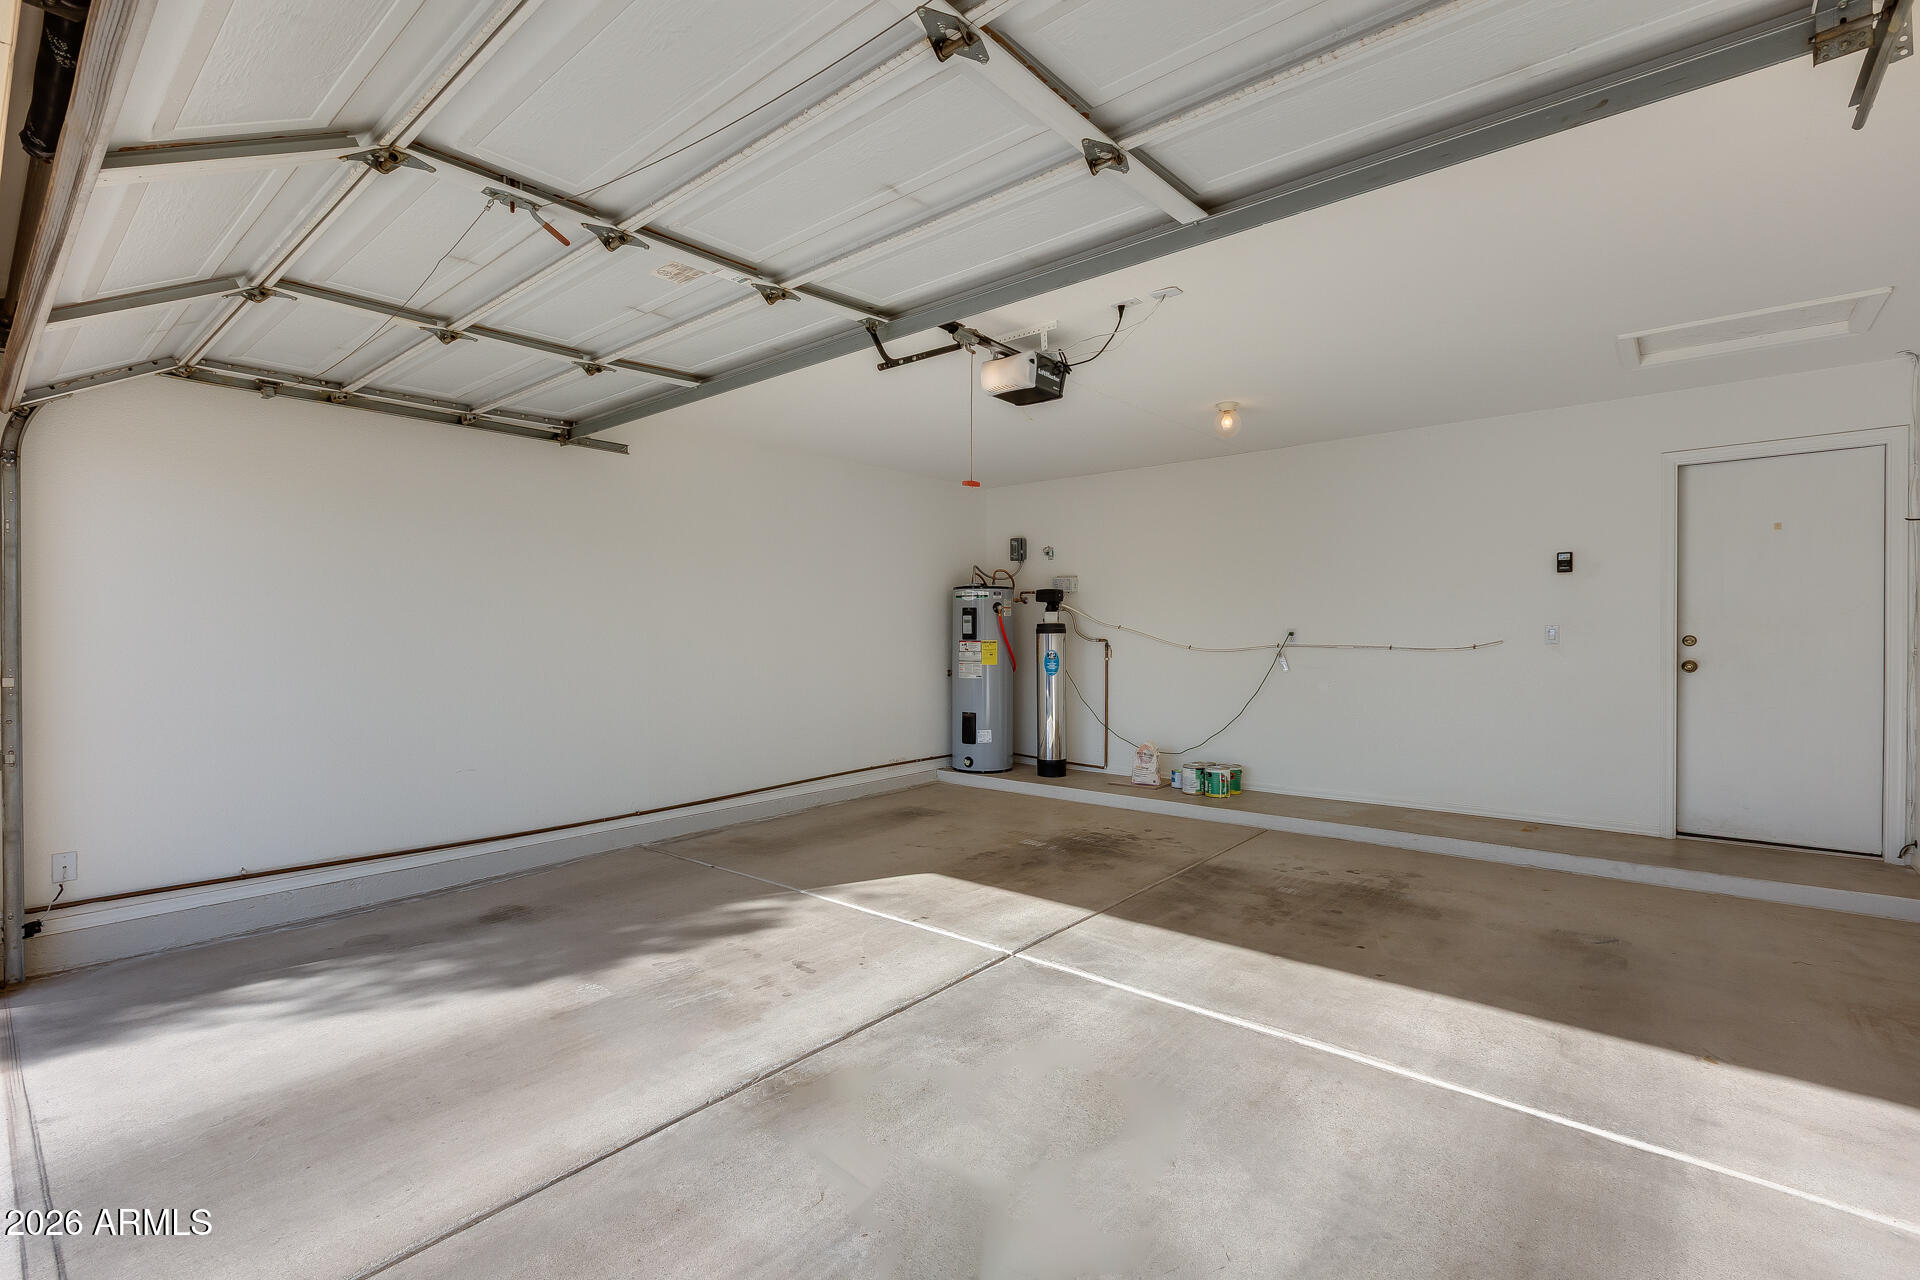
  • parkingAttached Garage, Garage Door Opener
  • HEAT TYPEElectric
  • AIR CONDITIONINGHeat Pump, Central Air, Ceiling Fan(s)
  • sewerPublic Sewer
  • security FeaturesSecurity Guard

Financial

  • Sales Price$305,000
  • Real Estate Tax $1,183/yr
  • HOA $321/mo
View Virtual Tour

Surprise

Explore

Work With Jessica

Whether you’re buying your first home, selling a trust property, or navigating a probate sale, my goal is always the same: to provide honest guidance, strong advocacy, and a smooth experience from beginning to end. Real estate is about people, not just properties. I would be honored to help you take your next step.

Follow Me on Instagram