
Jessica Lonn
14611 N 40TH Place
14611 N 40TH Place
14611 N 40TH Place
14611 N 40TH Place
14611 N 40TH Place
14611 N 40TH Place
14611 N 40TH Place
14611 N 40TH Place
14611 N 40TH Place
14611 N 40TH Place
14611 N 40TH Place
14611 N 40TH Place
14611 N 40TH Place
14611 N 40TH Place
14611 N 40TH Place
14611 N 40TH Place
14611 N 40TH Place
14611 N 40TH Place
14611 N 40TH Place
14611 N 40TH Place
14611 N 40TH Place
14611 N 40TH Place
14611 N 40TH Place
14611 N 40TH Place
14611 N 40TH Place
SEE ALL PHOTOS
14611 N 40TH Place
14611 N 40TH Place
14611 N 40TH Place
14611 N 40TH Place
14611 N 40TH Place
14611 N 40TH Place
14611 N 40TH Place
14611 N 40TH Place
14611 N 40TH Place
14611 N 40TH Place
14611 N 40TH Place
14611 N 40TH Place
14611 N 40TH Place
14611 N 40TH Place
14611 N 40TH Place
14611 N 40TH Place
14611 N 40TH Place
14611 N 40TH Place
14611 N 40TH Place
14611 N 40TH Place
14611 N 40TH Place
14611 N 40TH Place
14611 N 40TH Place
14611 N 40TH Place
14611 N 40TH Place
Courtesy of RE/MAX Fine Properties, James Lombardi Listing Contact: 602-888-1682 
Sold

14611 N 40TH Place

14611 N 40TH Place, Phoenix, AZ 85032

$385,000
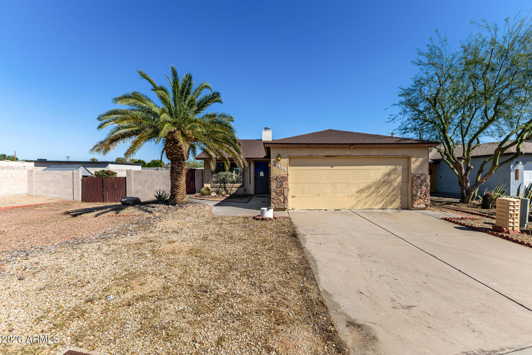
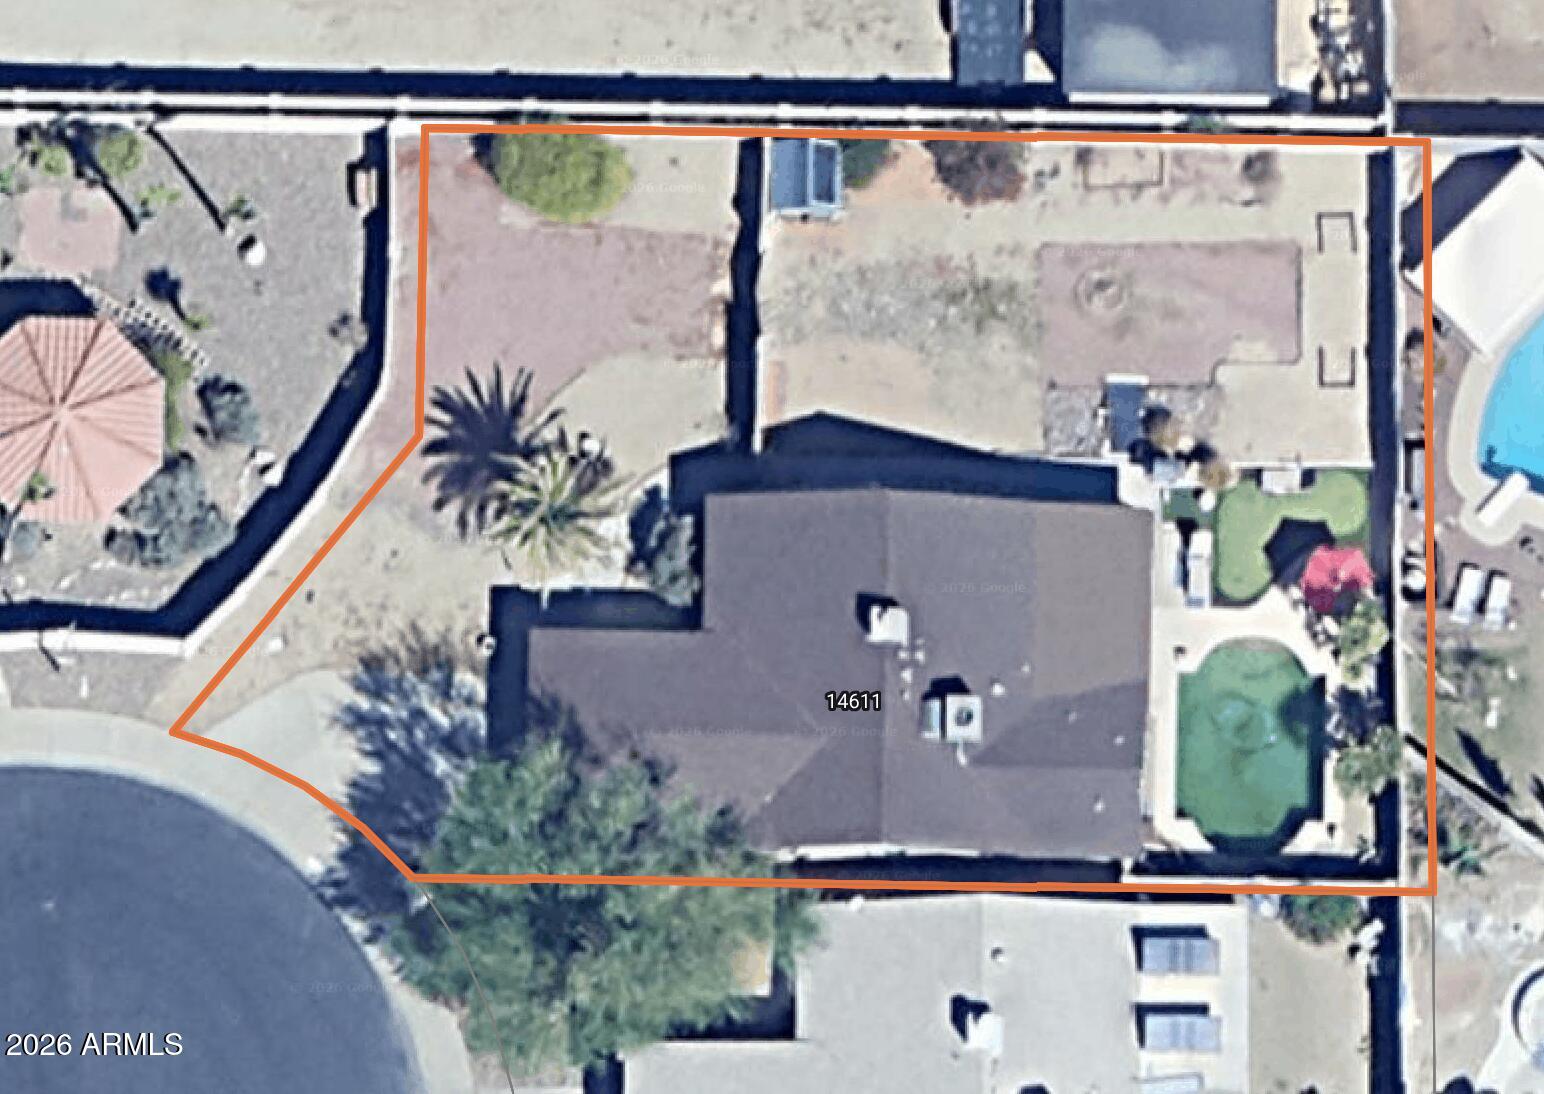
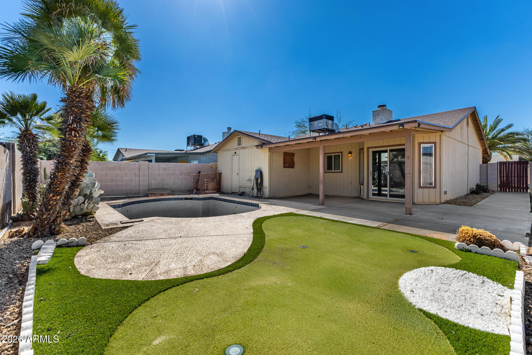
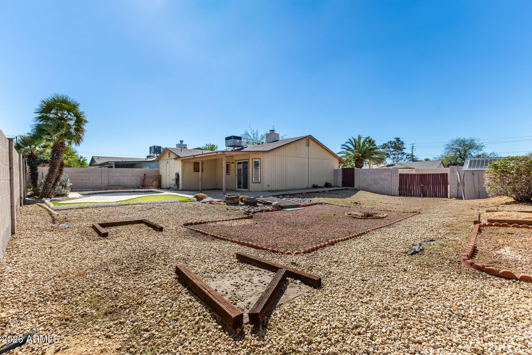
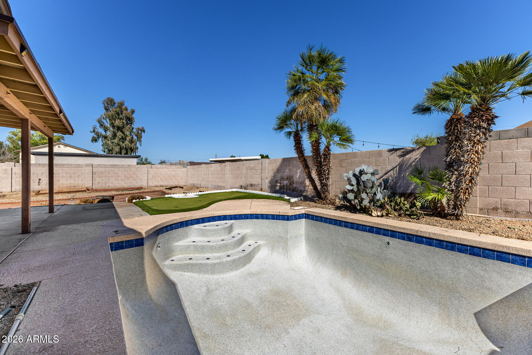
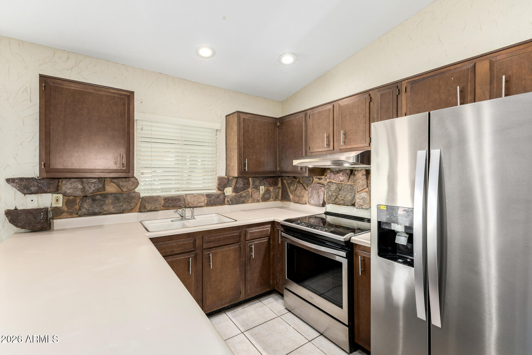
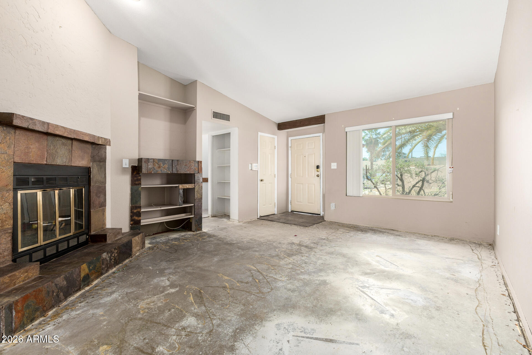
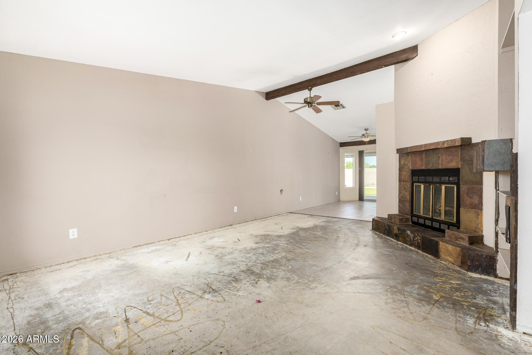
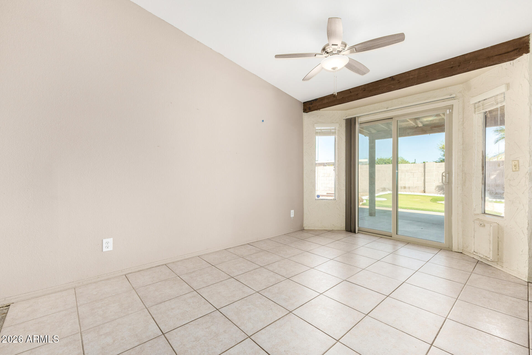
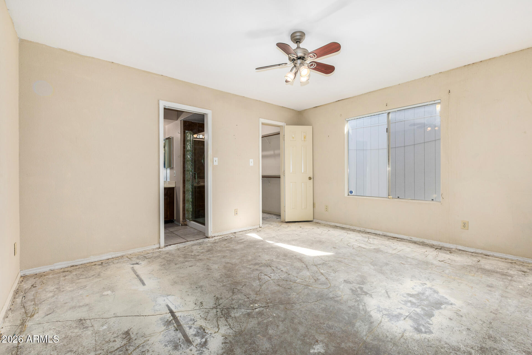
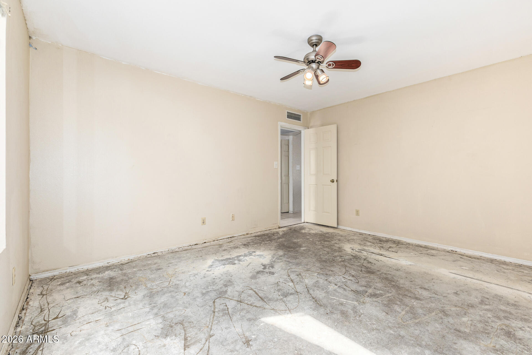
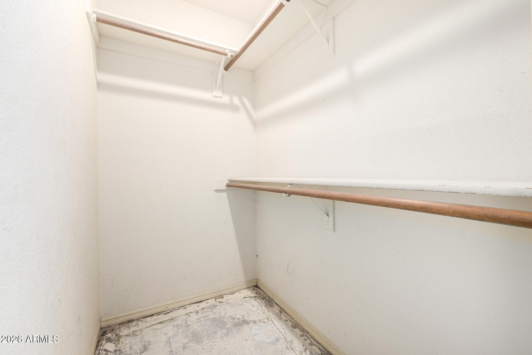
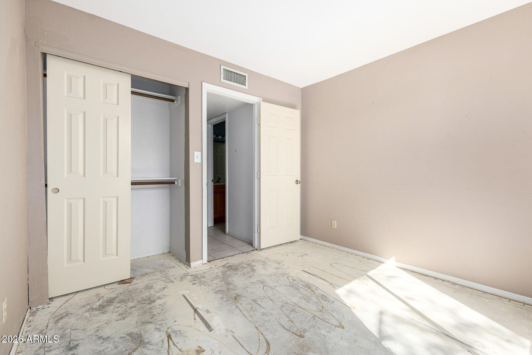
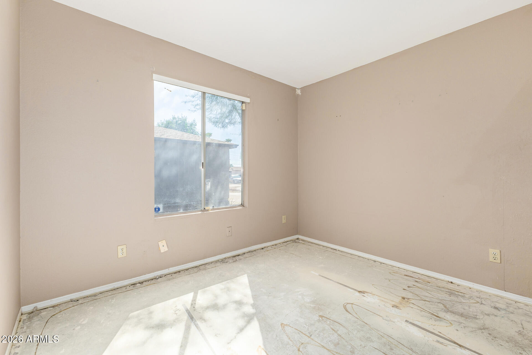
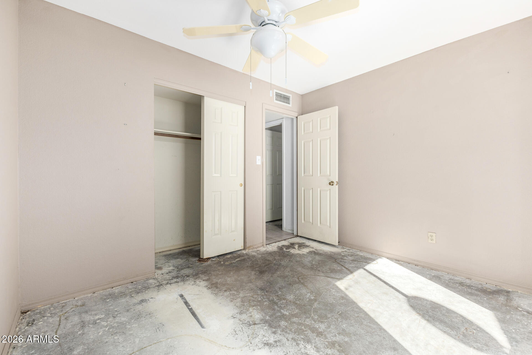
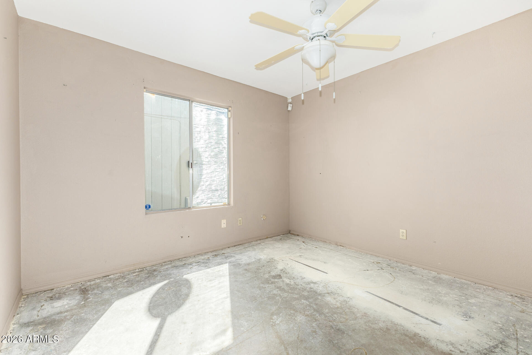
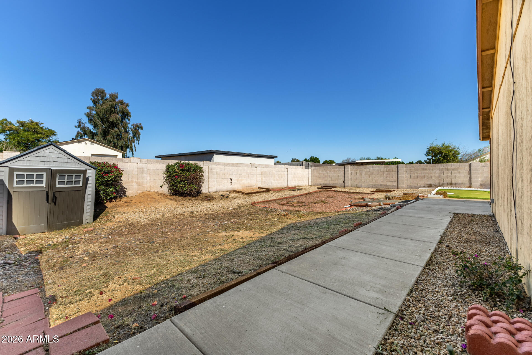
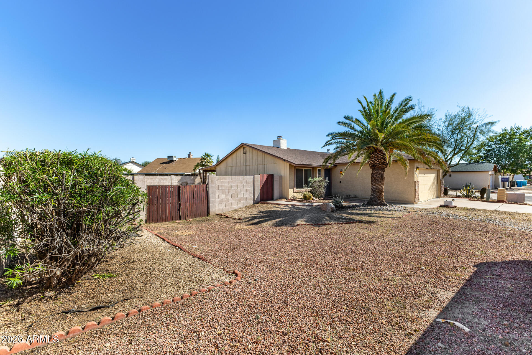
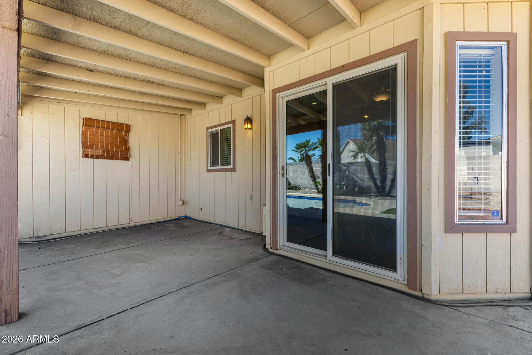
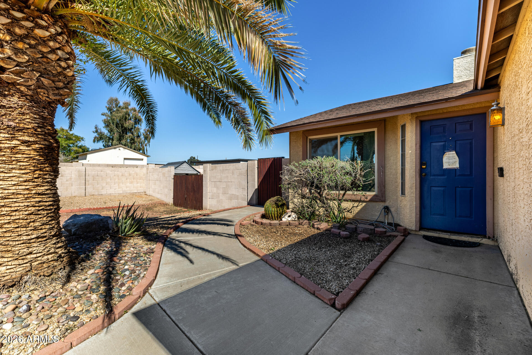
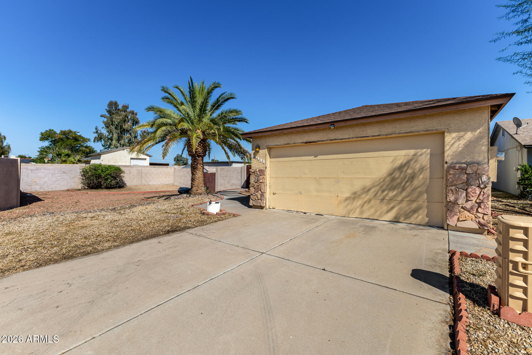
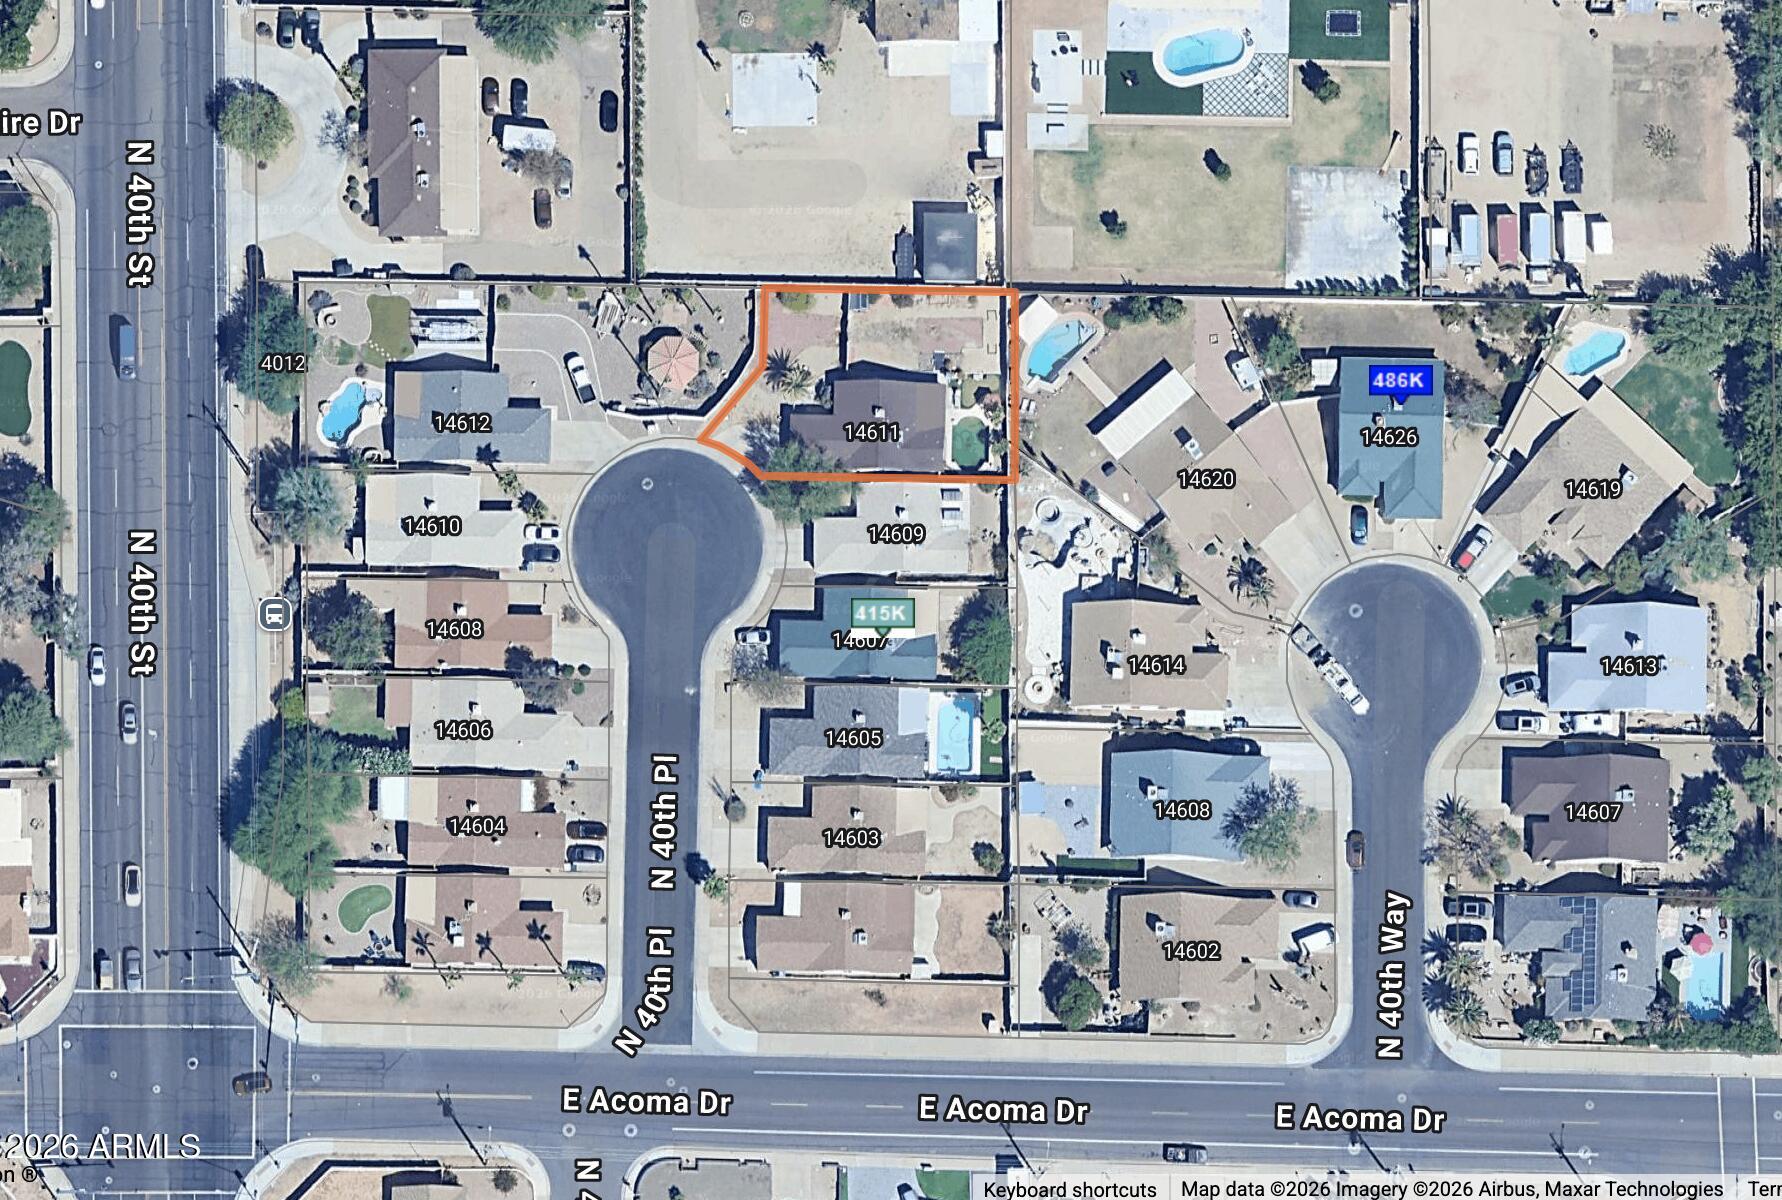
REMODEL NEEDED, SOLD AS-IS, CASH Buyer Preferred * Easy Access to 51 FRWY * Magic Zip Code Adjacent & Near Paradise Valley Community College * Cul de Sac Lot * 3 bd 2 bath 1230 sqft 2 Car Garage RV GATE * EMPTY POOL * Large Lot with Lots of Potential * All Buyers are Required to View This Property in Person Prior to Submitting an OFFER * Probate Property, Court Approval Required * Home Must be Listed for at Least 14 Days Before Accepting an OFFER * Please Submit Your Highest & Best OFFER * ALL OFFERS WILL BE REVIEWED ON TUES MARCH 17 * Contracts CANNOT BE ASSIGNED to a Different Buyer, ONLY Actual End Buyer OFFERS will be Considered * 60+ Day Escrow Period Needed to Complete COURT APPROVAL

3
beds

2
baths

1,230 Sq.Ft. LIVING AREA

8,306 Sq.Ft. lot

Features & Amenities

Interior

  • total bedrooms3
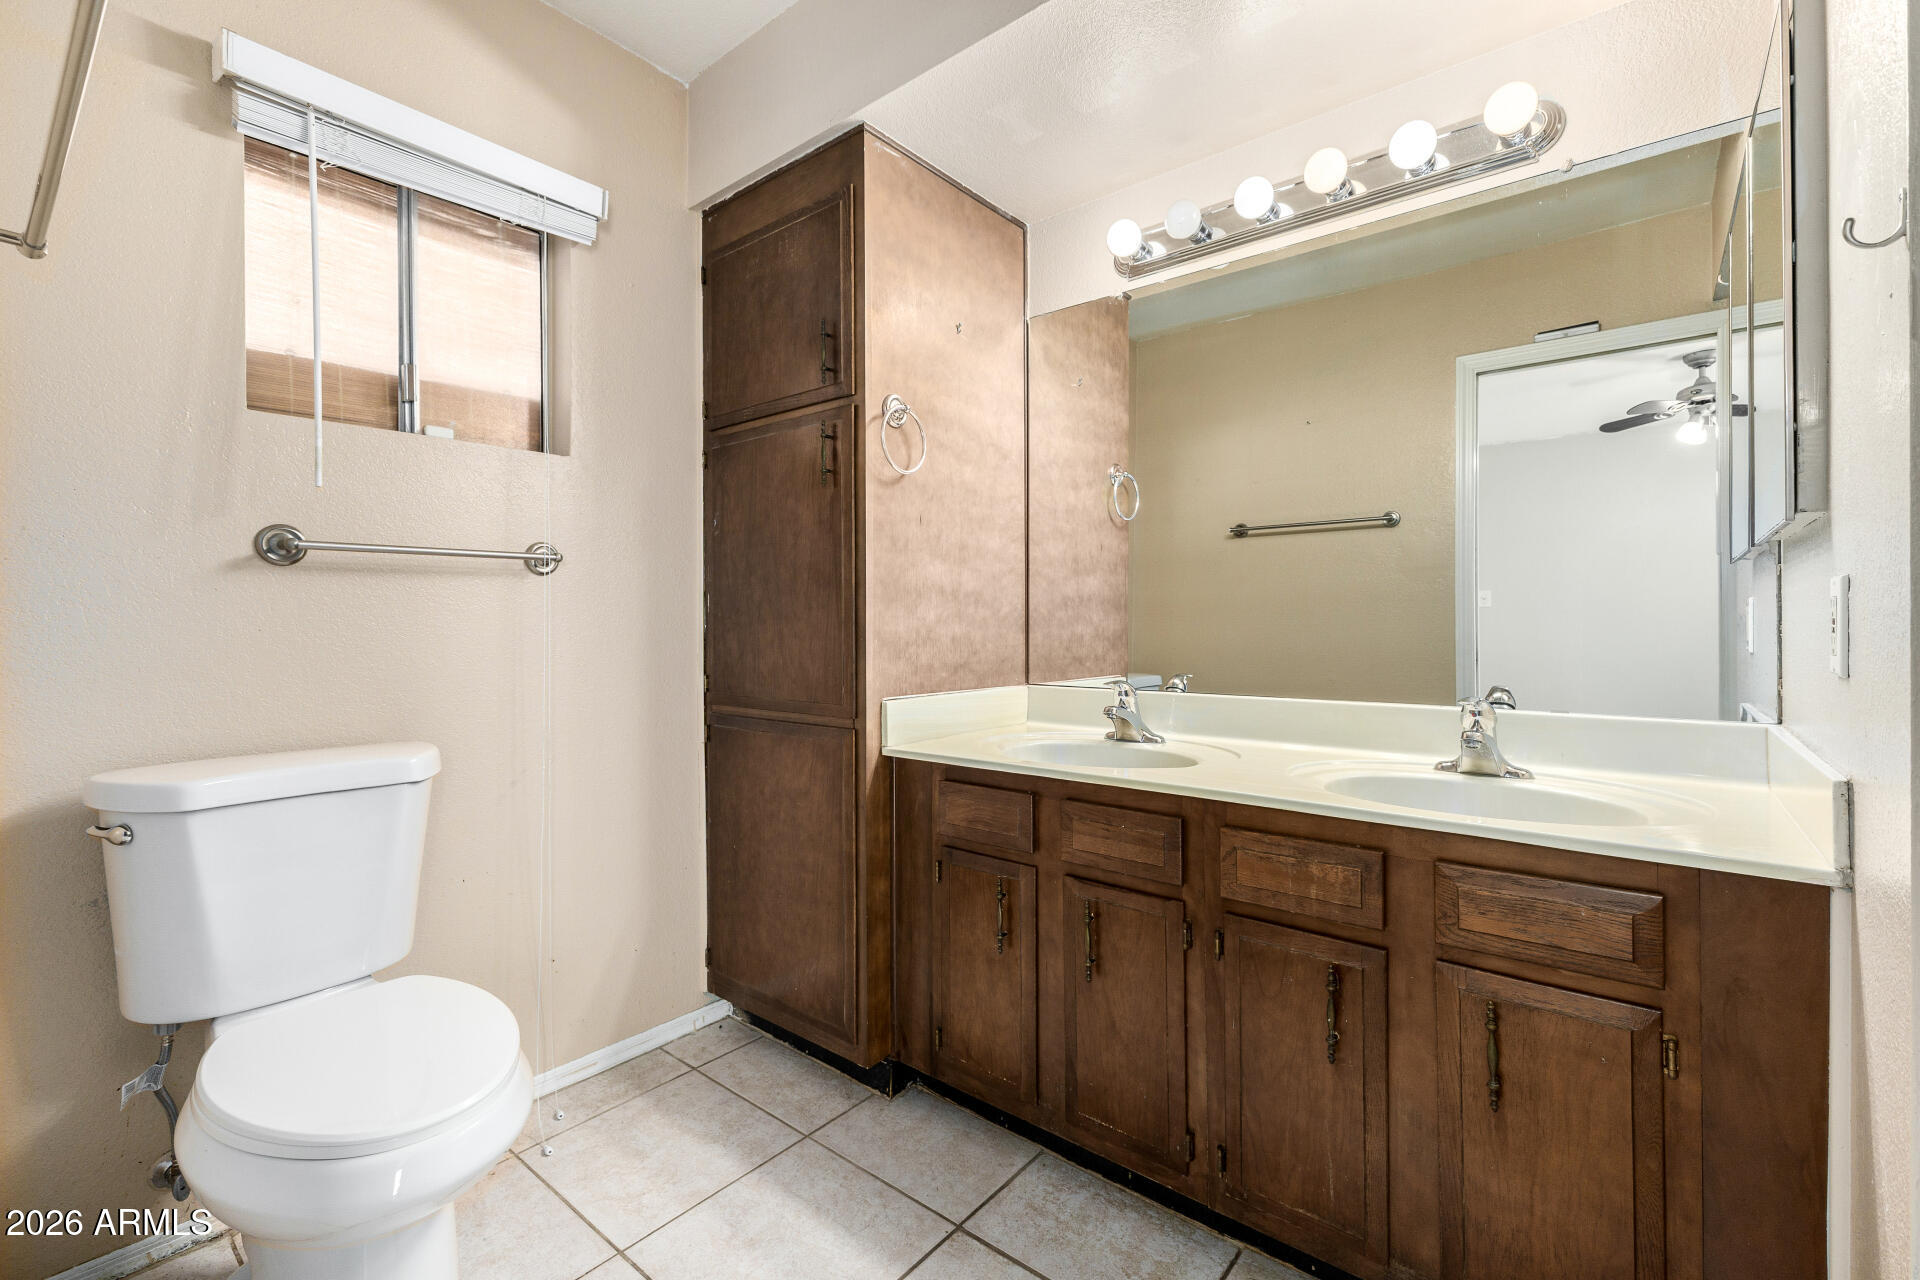
  • Total bathrooms2
  • full bathrooms2
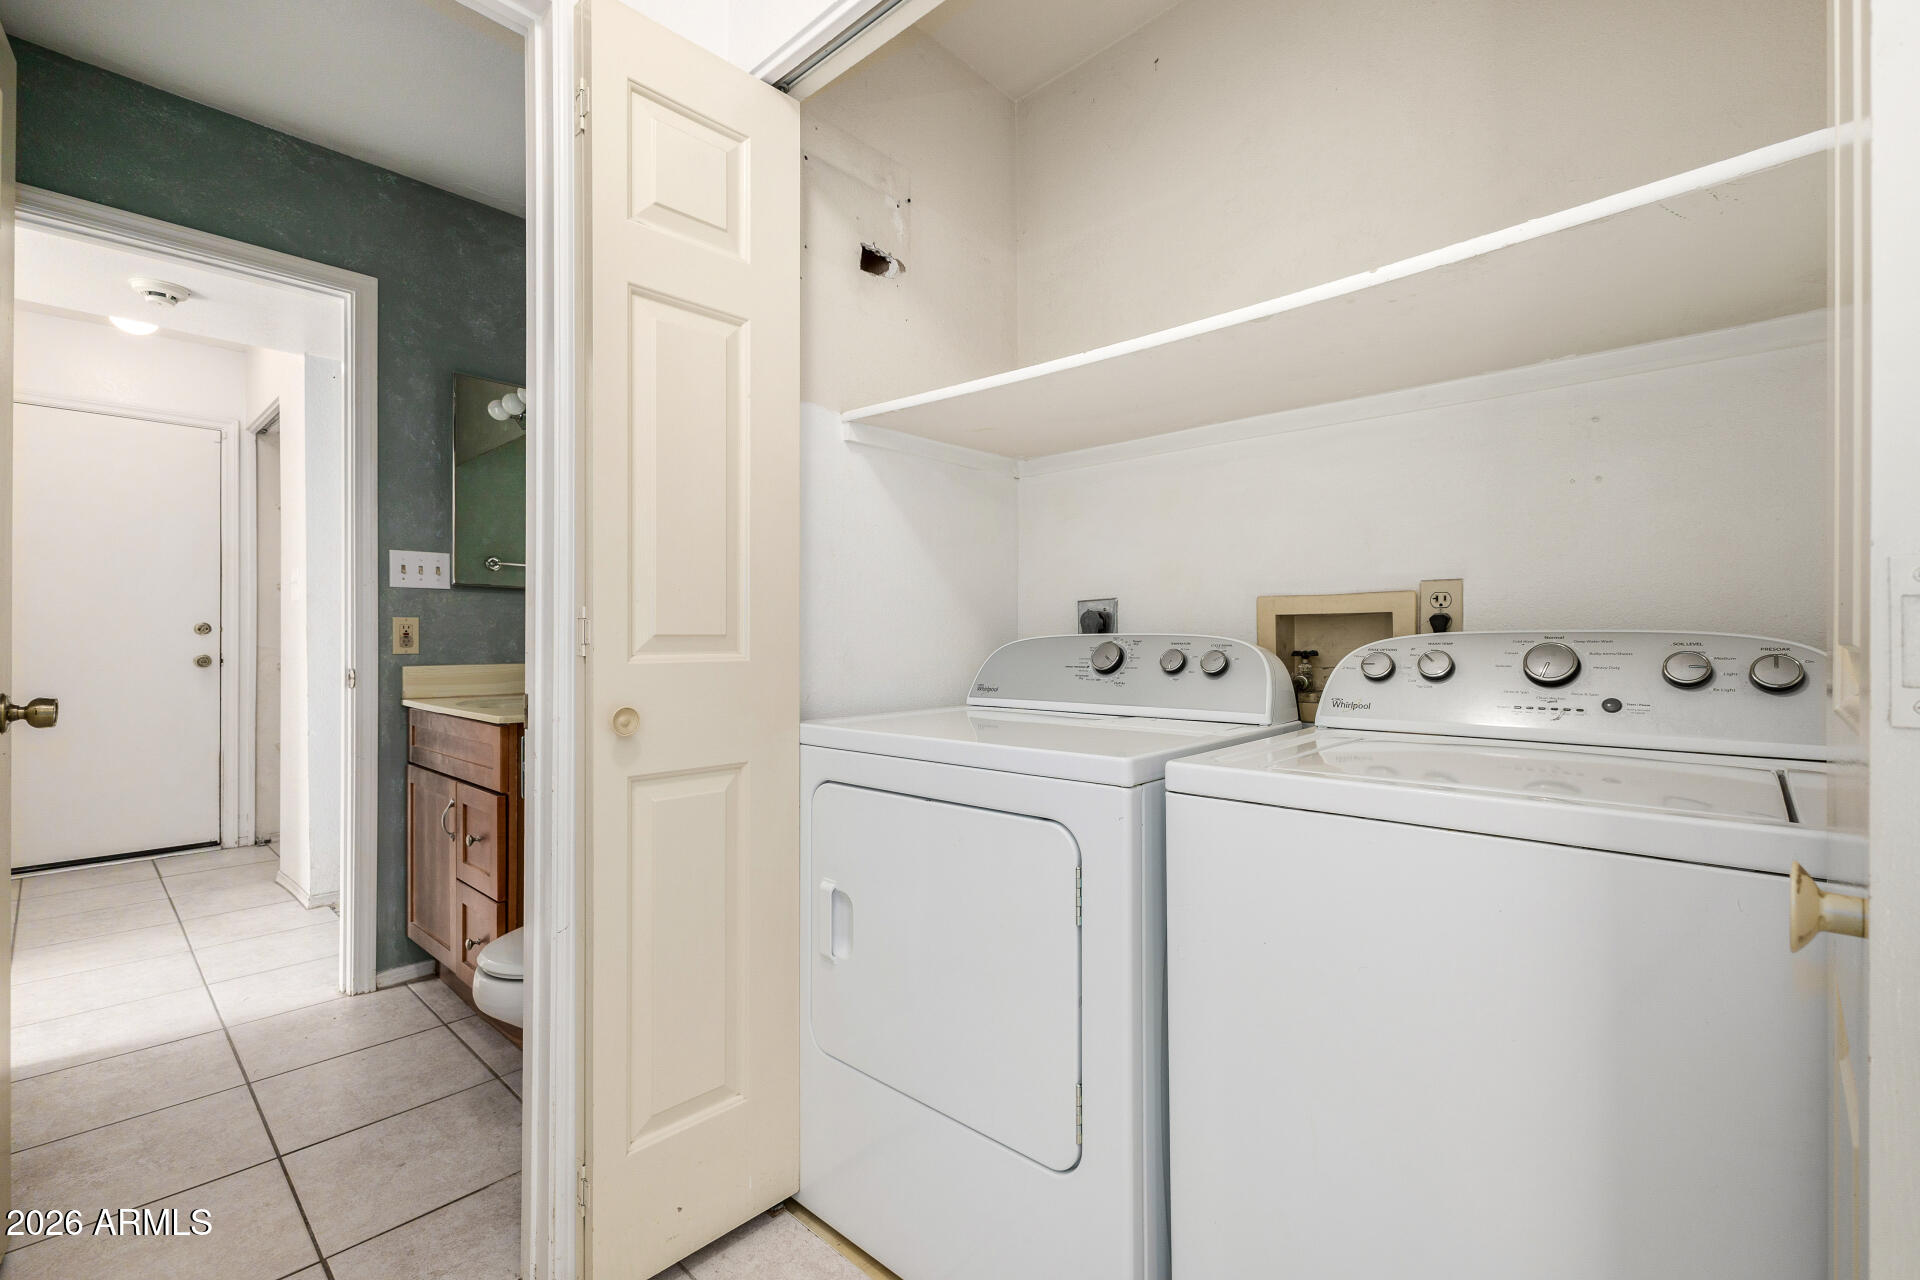
  • Laundry room Inside
  • Flooring Tile, Concrete
  • Fireplace Family Room
  • APPLIANCES Dryer, Washer, Refrigerator, Dishwasher, Disposal, Electric Range
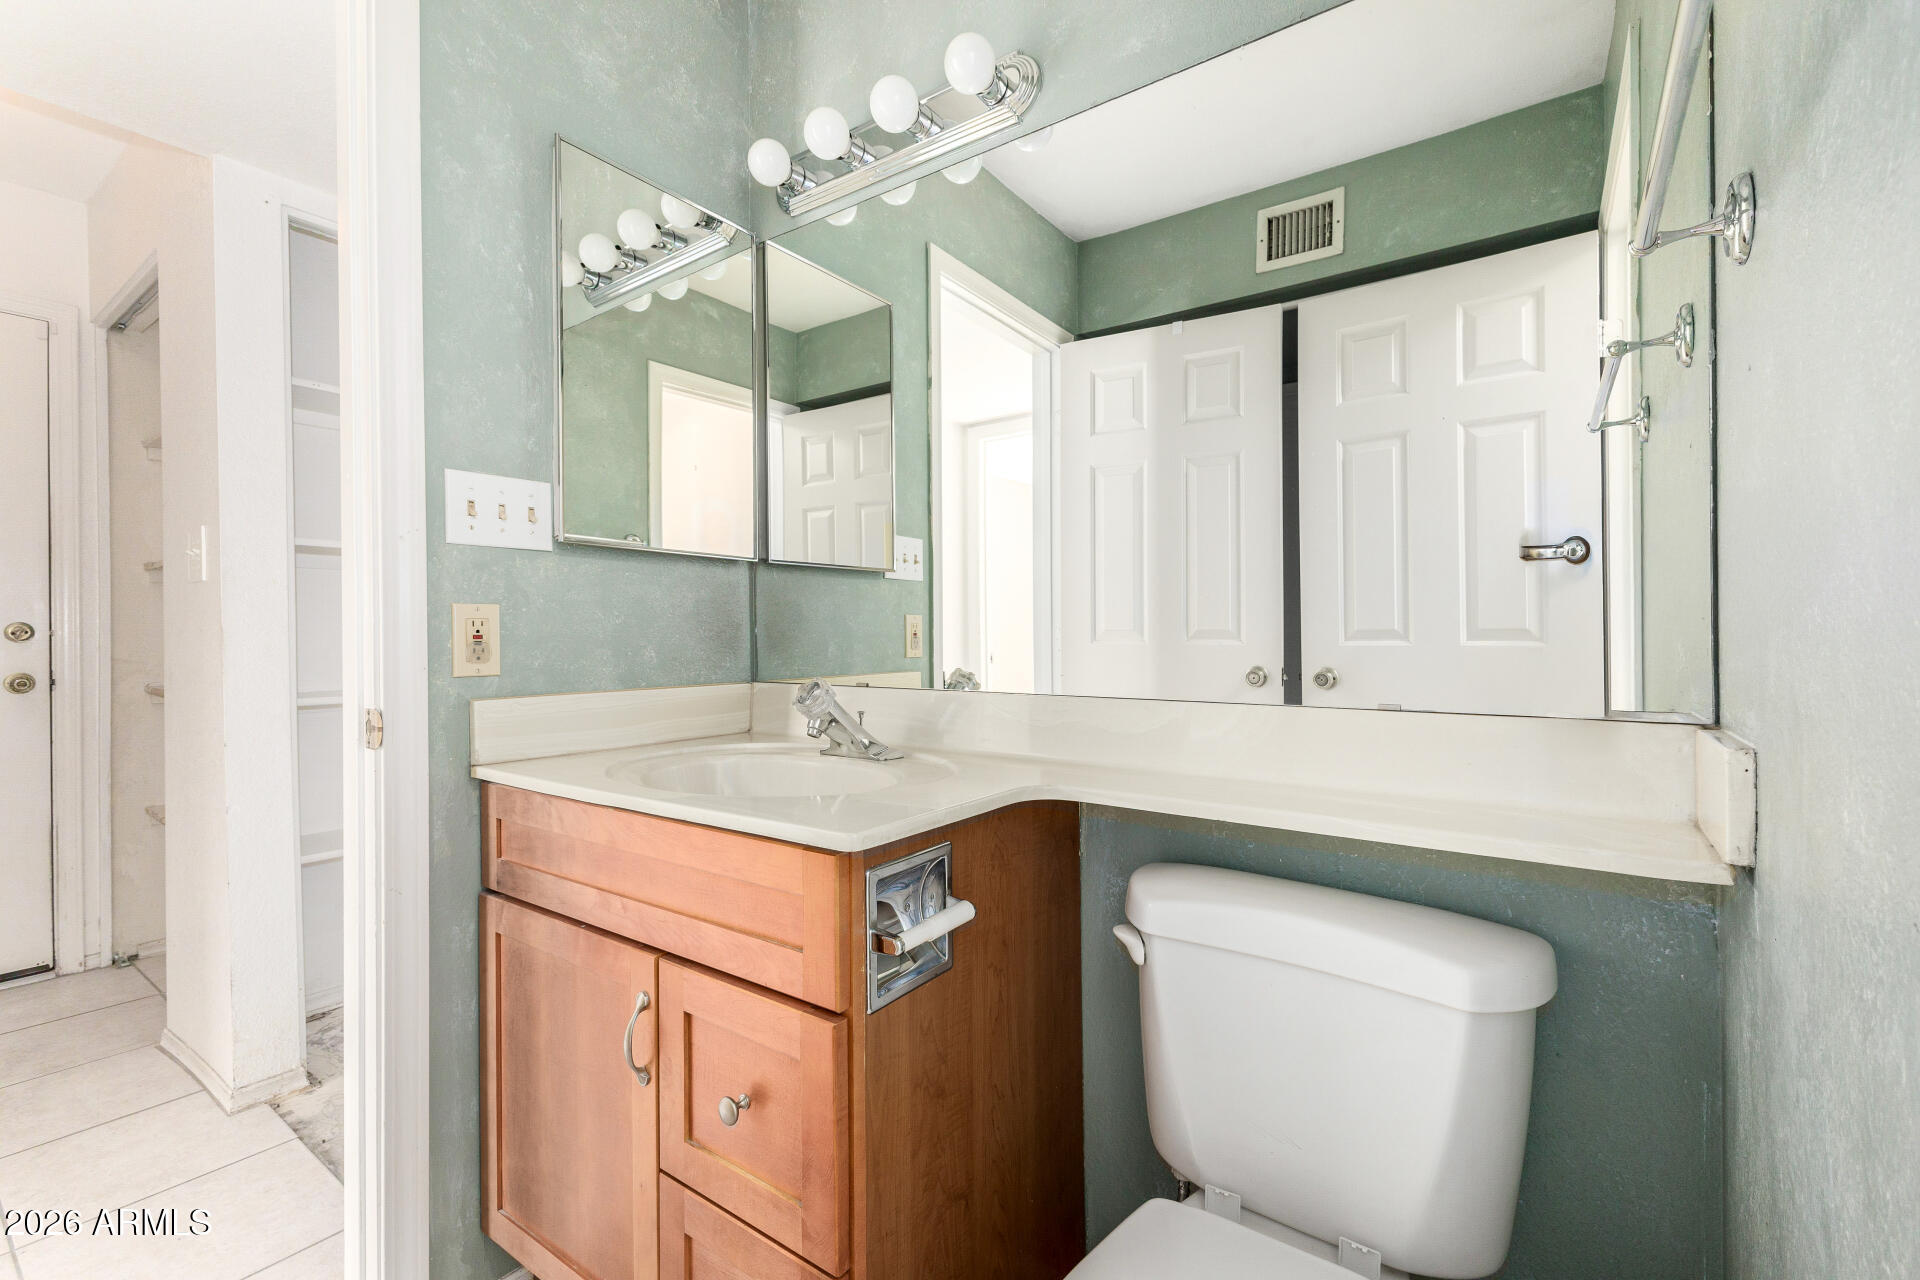
  • other interior Features High Speed Internet, Double Vanity, Eat-in Kitchen, No Interior Steps, Vaulted Ceiling(s), Pantry, 3/4 Bath Master Bdrm

Area & Lot

  • Status Sold
  • Date Sold June 12, 2026
  • Living Area1,230 Sq.Ft.
  • Lot Area8,306 Sq.Ft.
  • MLS® ID6993090
  • TypeResidential
  • YEAR BUILT1985
  • NeighborhoodPhoenix
  • Architecture StylesRanch
  • Elementary SchoolWhispering Wind Academy
  • Middle SchoolSunrise Middle School
  • High SchoolParadise Valley High School
  • School DistrictParadise Valley Unified District

Exterior

  • STORIES1
  • Garage Space2.0
  • water SourceCity Water
  • PoolOutdoor
  • roofComposition
  • lot featuresDesert Back, Desert Front, Cul-De-Sac, Gravel/Stone Front, Gravel/Stone Back
  • parkingRV Gate, Garage Door Opener, Attchd Gar Cabinets
  • HEAT TYPEForced Air
  • AIR CONDITIONINGCentral Air
  • sewerPublic Sewer

Financial

  • Sales Price$385,000
  • Real Estate Tax $2,076/yr

Phoenix

Explore

Work With Jessica

Whether you’re buying your first home, selling a trust property, or navigating a probate sale, my goal is always the same: to provide honest guidance, strong advocacy, and a smooth experience from beginning to end. Real estate is about people, not just properties. I would be honored to help you take your next step.

Follow Me on Instagram