Jessica Lonn
1601 W GLENROSA Avenue
SEE ALL PHOTOS
1601 W GLENROSA Avenue
Courtesy of RE/MAX Fine Properties, Ben C Orozco Listing Contact: 6026973360 
Sold

1601 W GLENROSA Avenue

1601 W GLENROSA Avenue, Phoenix, AZ 85015

$590,000
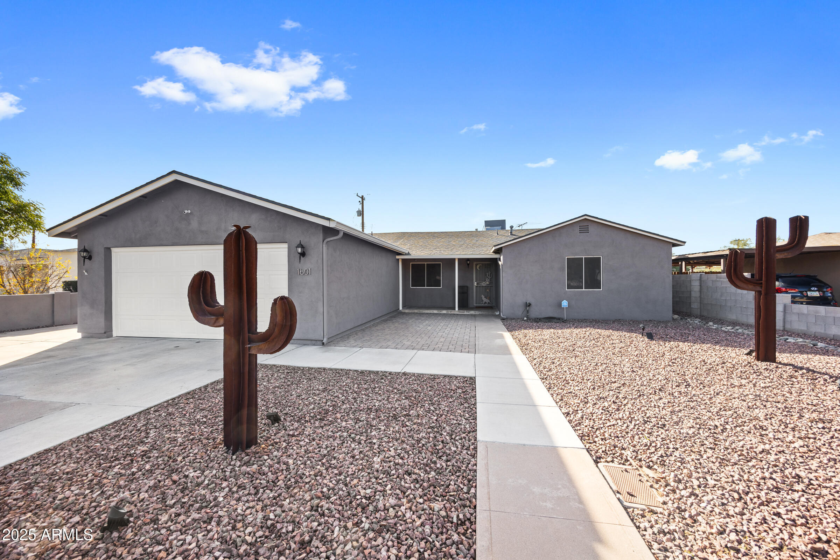
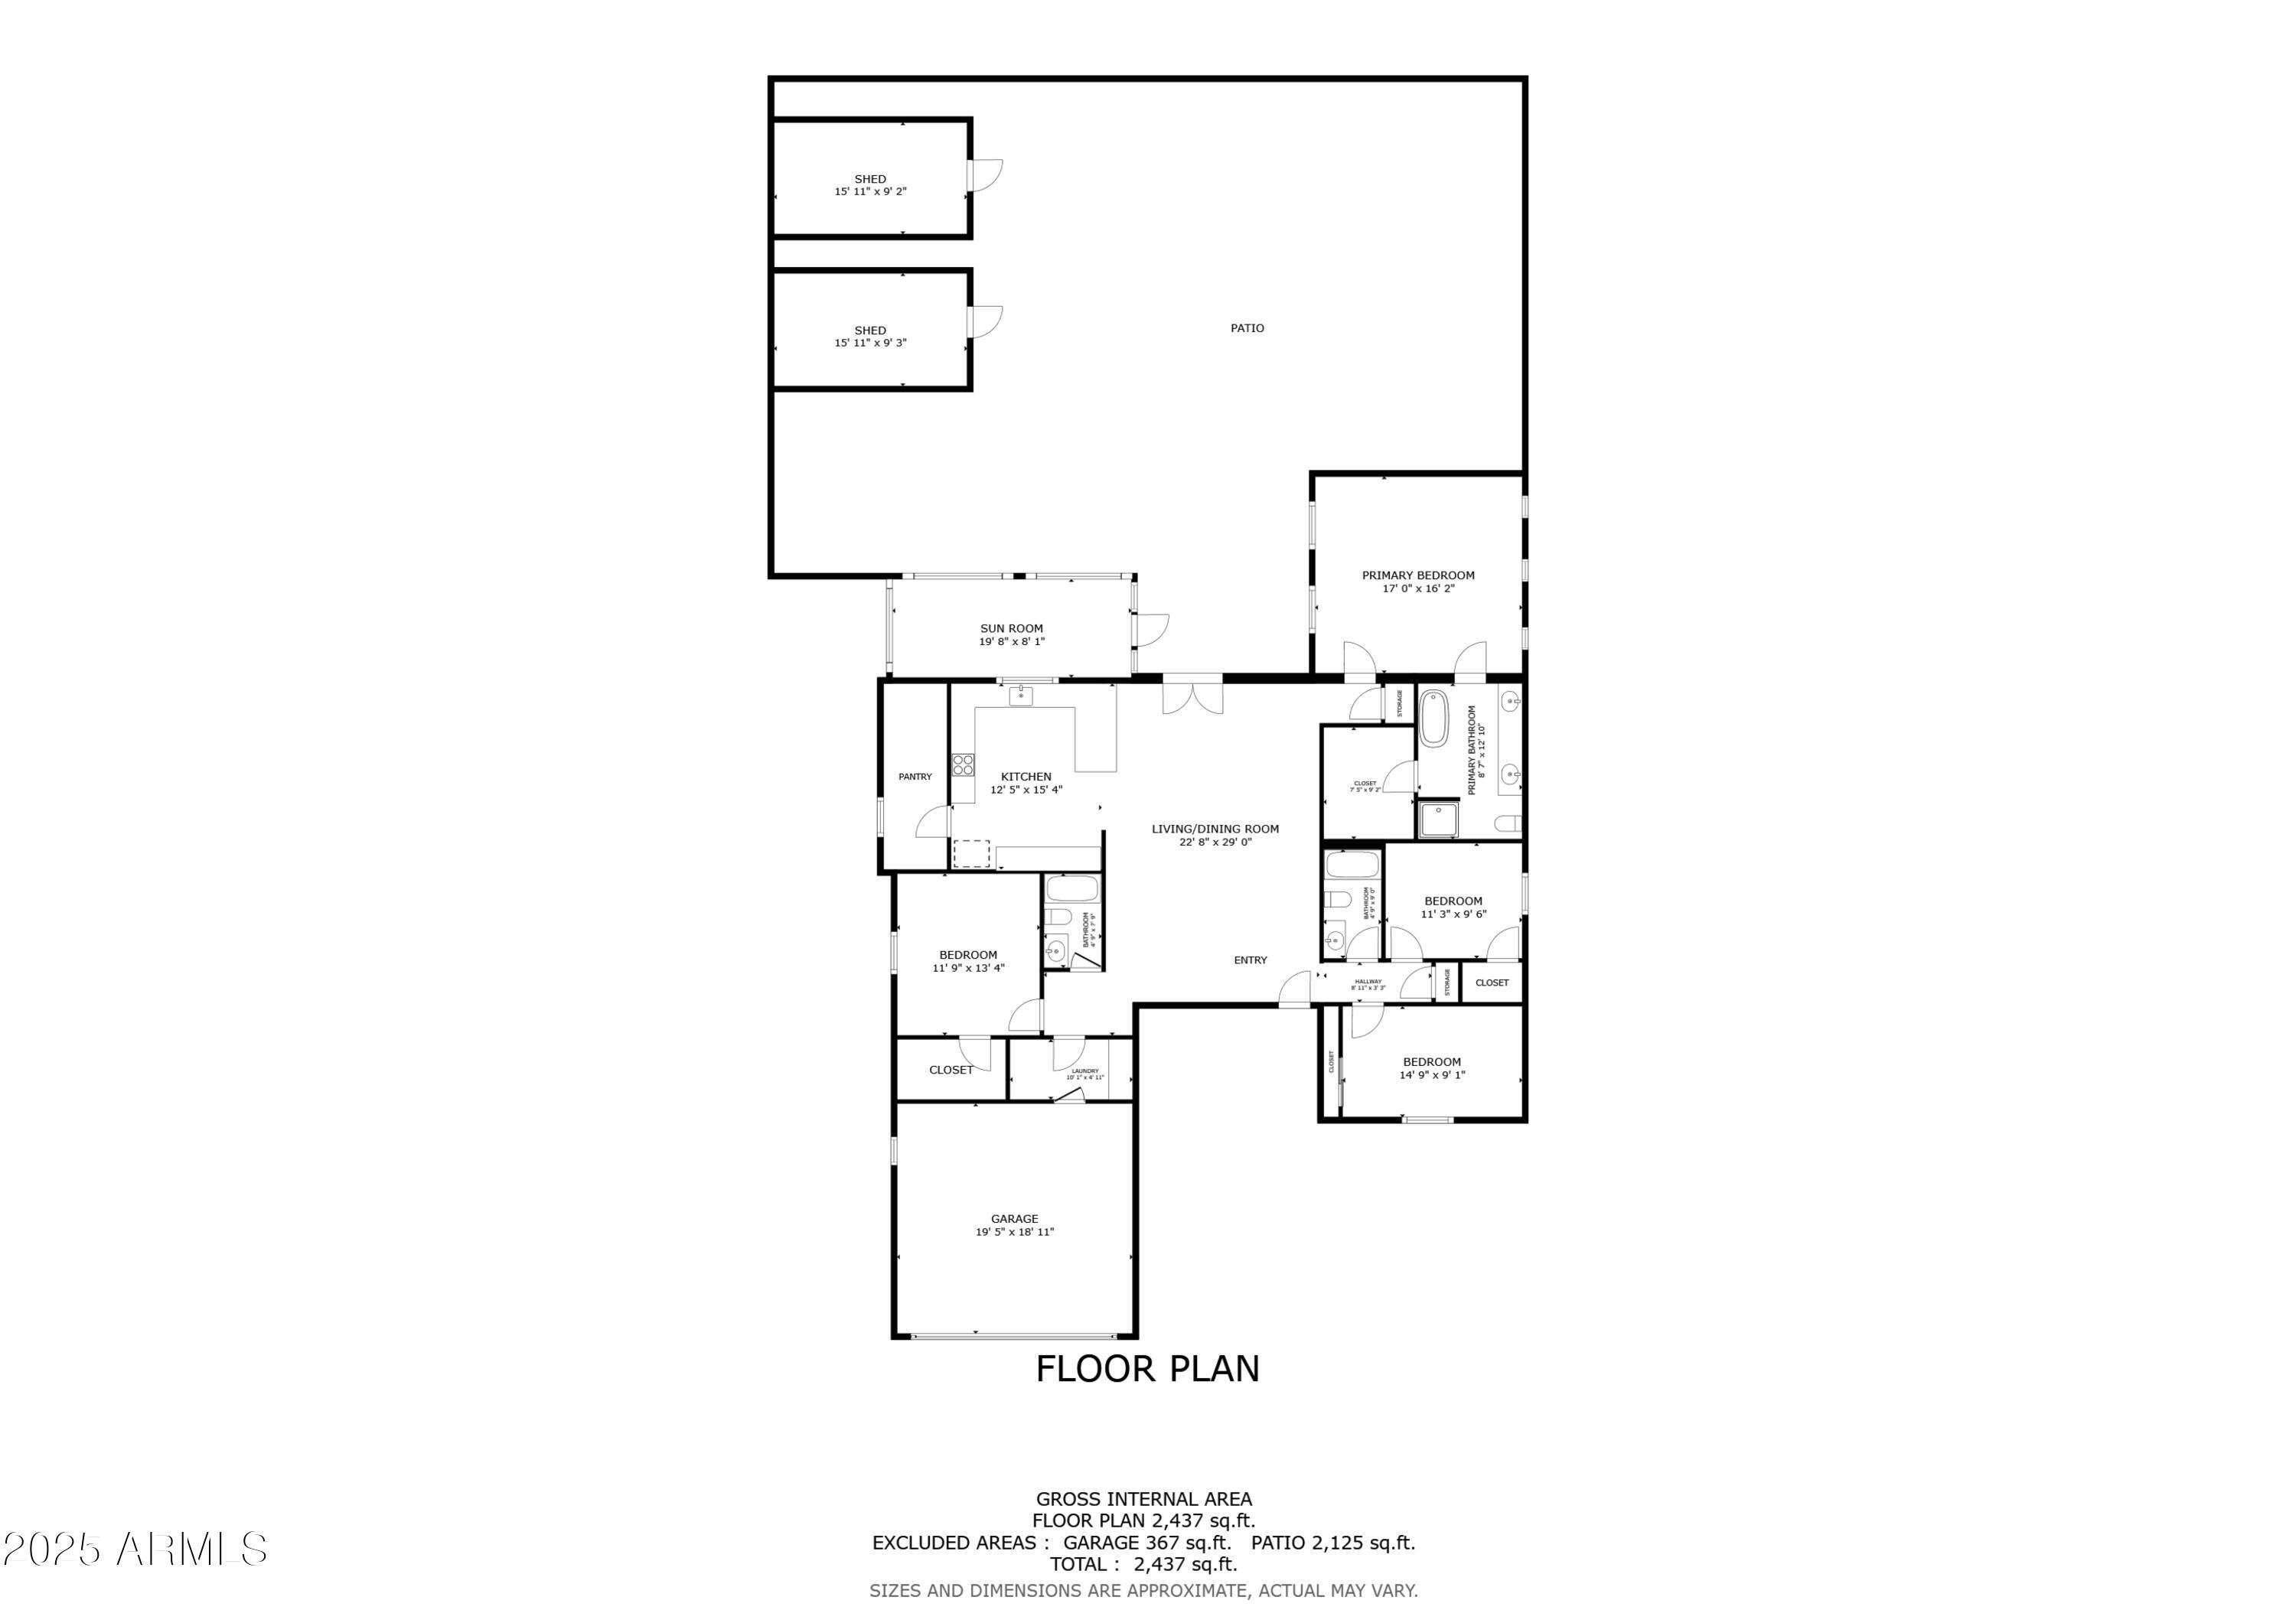
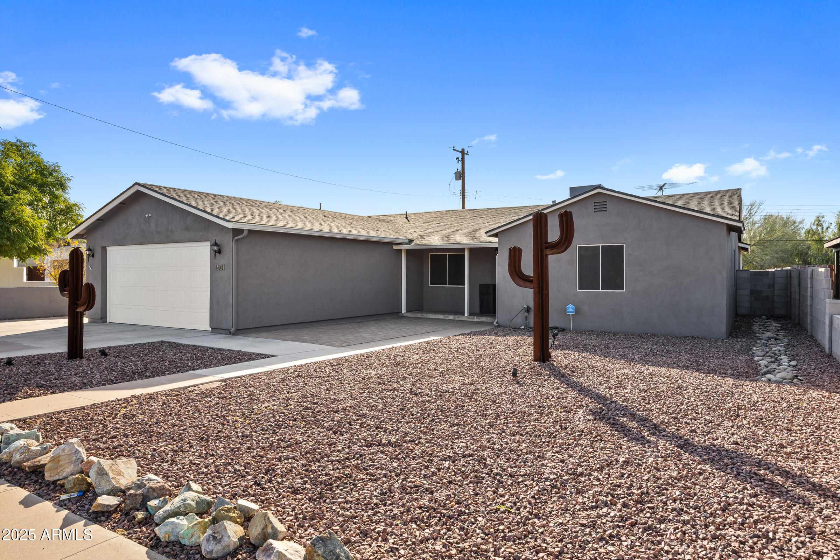
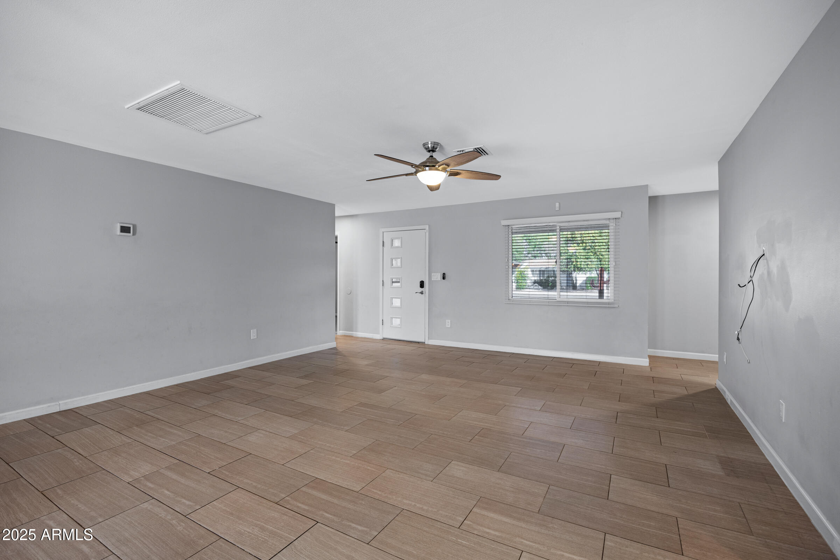
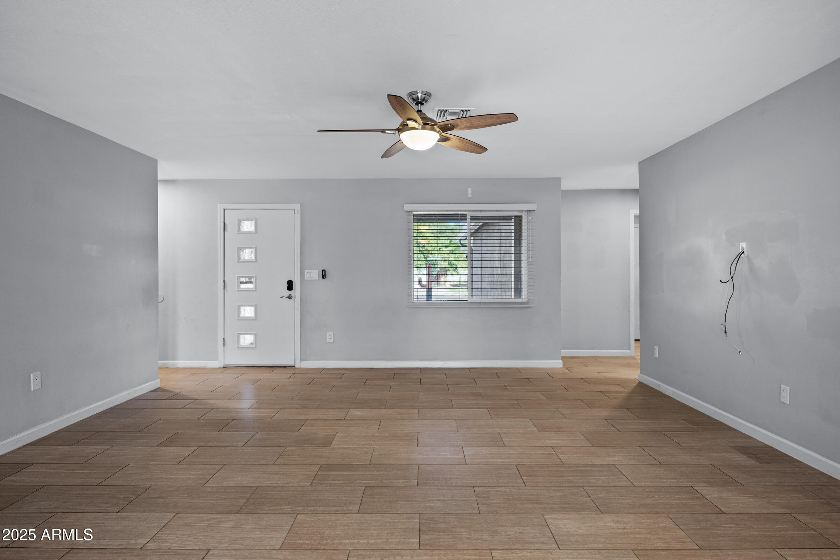
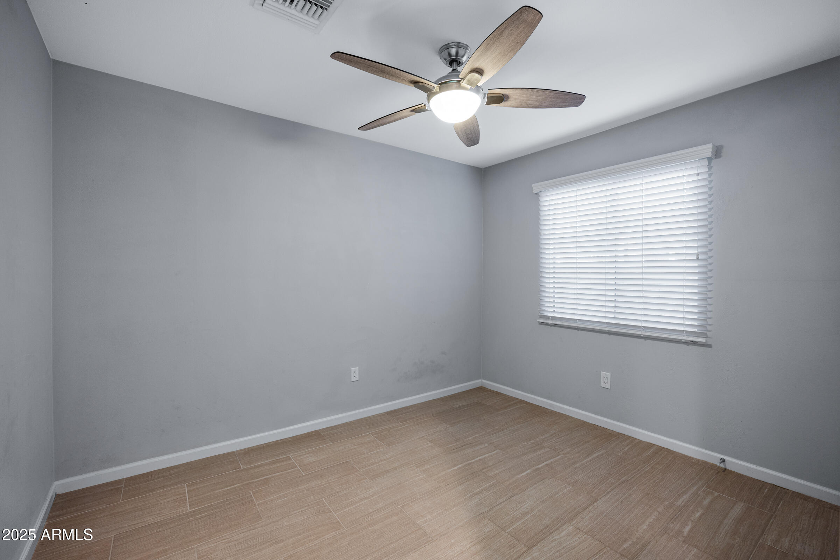
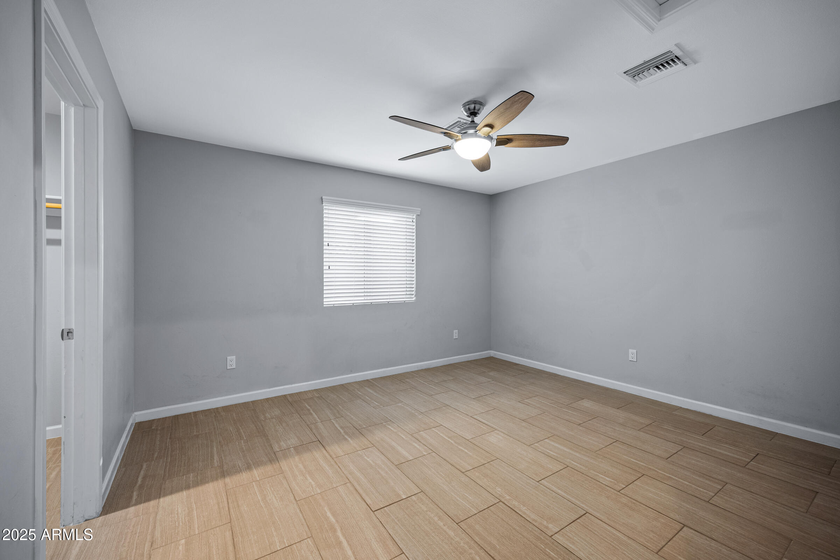
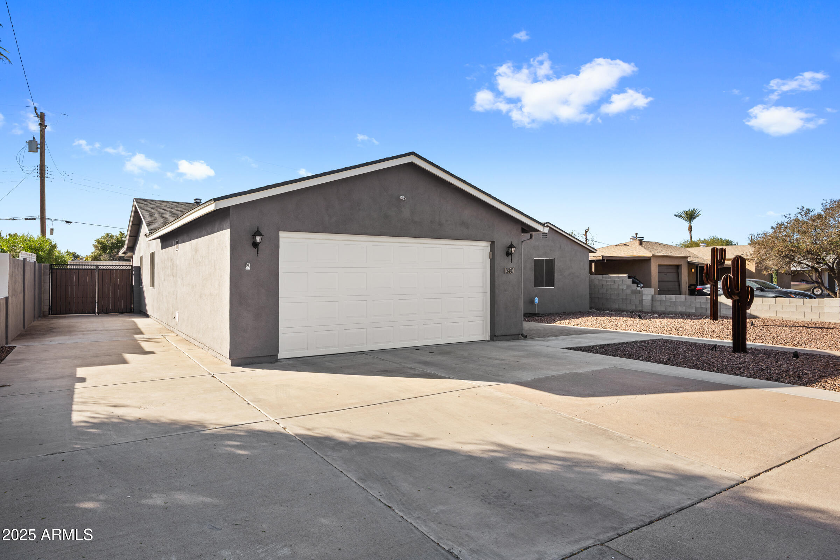
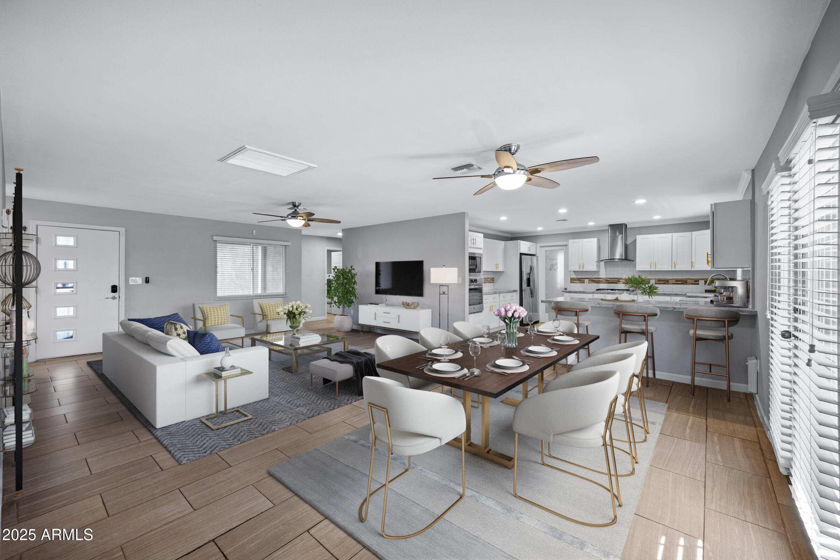
Ideally located near Phoenix's vibrant Melrose District, this extensively rebuilt Central Phoenix residence blends modern comfort with thoughtful design from the ground up, including fully updated plumbing and electrical systems. Finding a true 4-bedroom, 3-bath home with a 2-car garage and an open, functional floor plan in this area is rare.

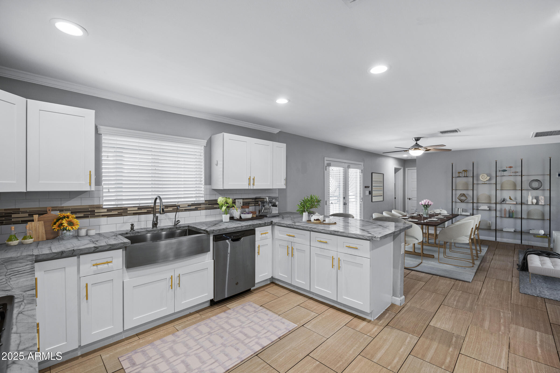
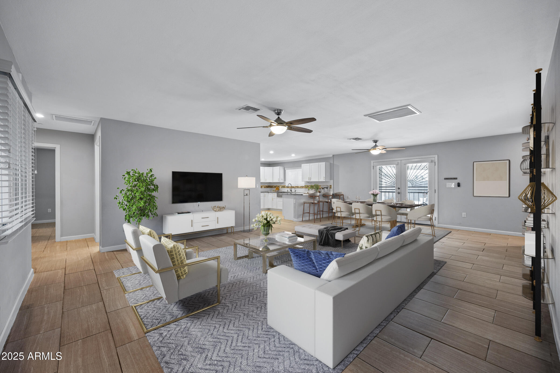
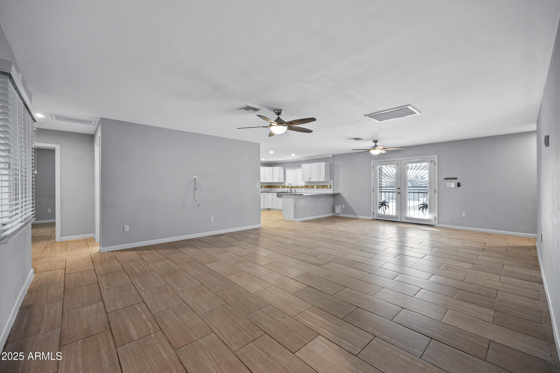
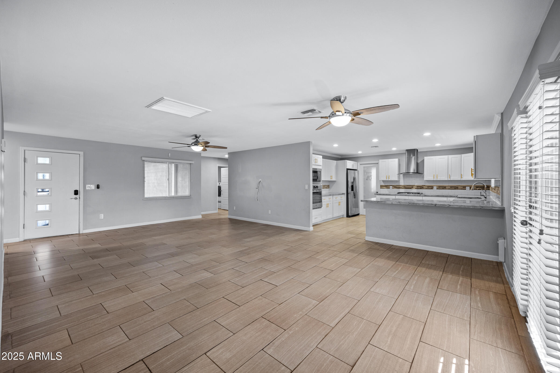
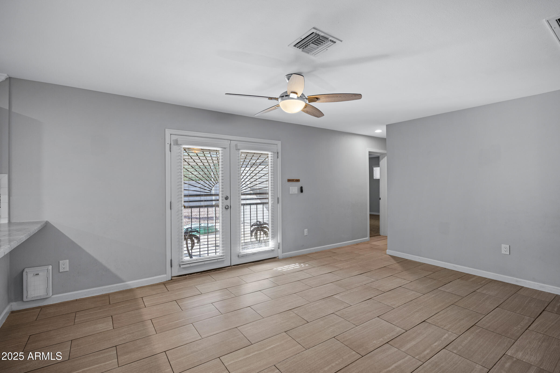
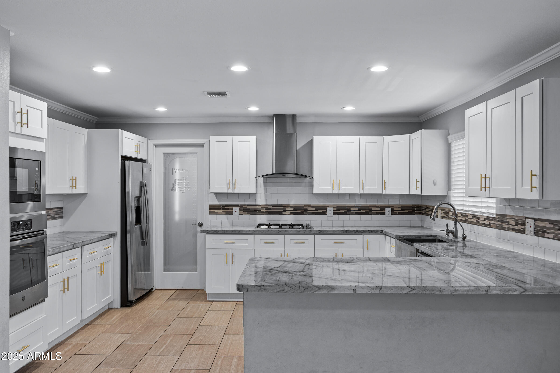
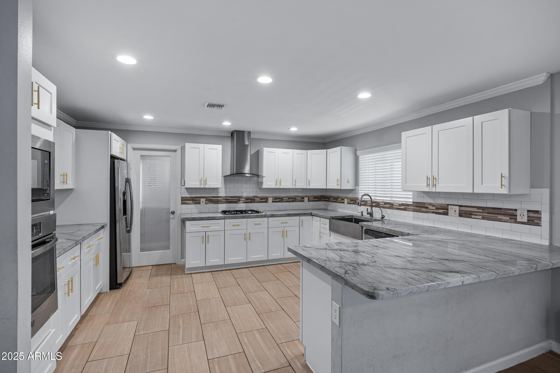
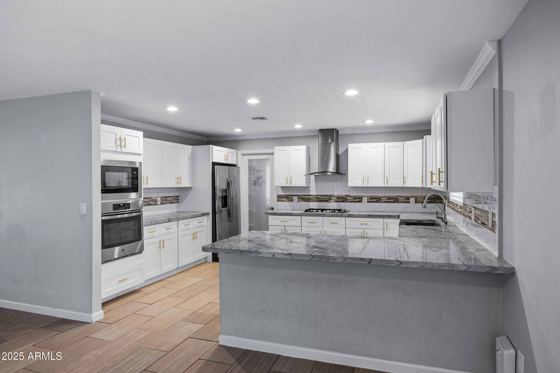
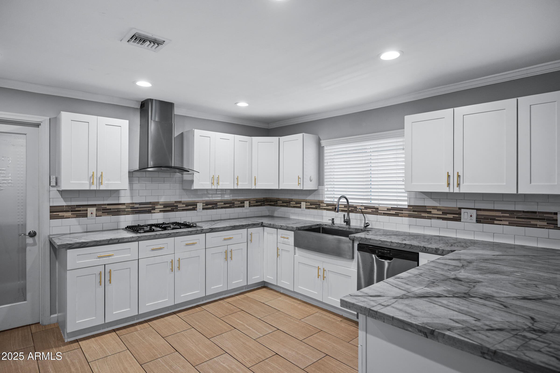
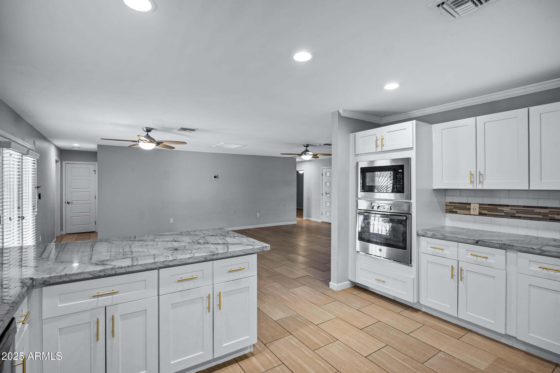
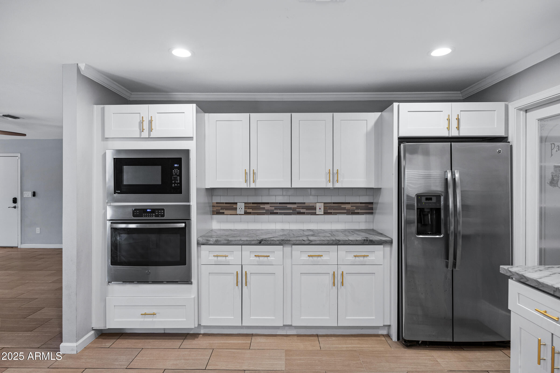
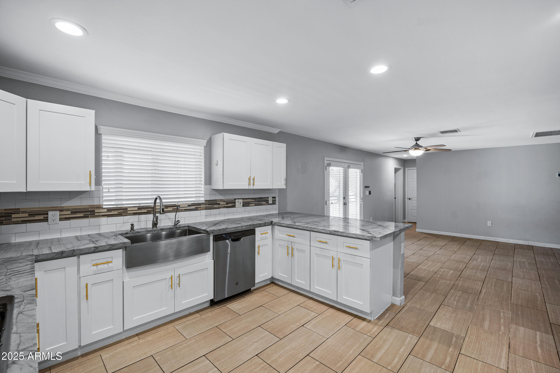
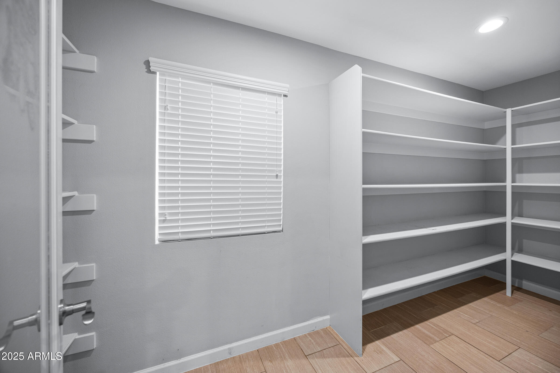
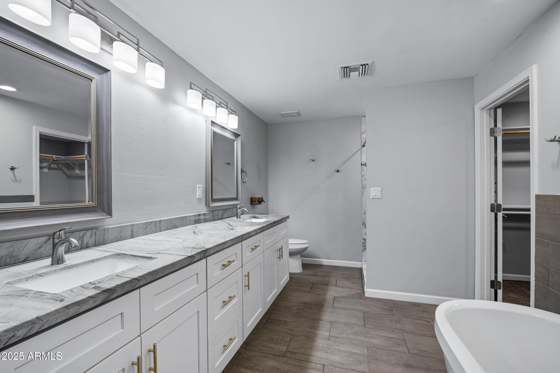
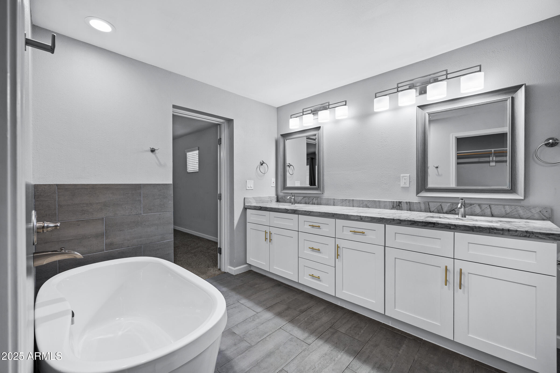
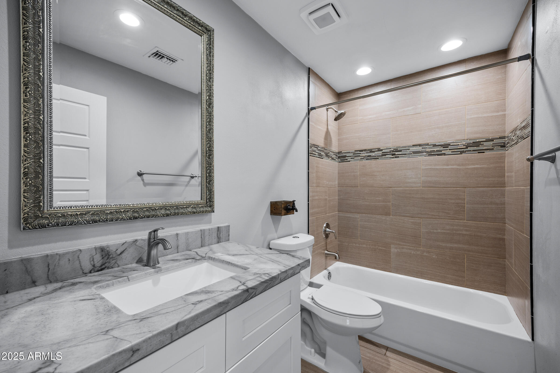
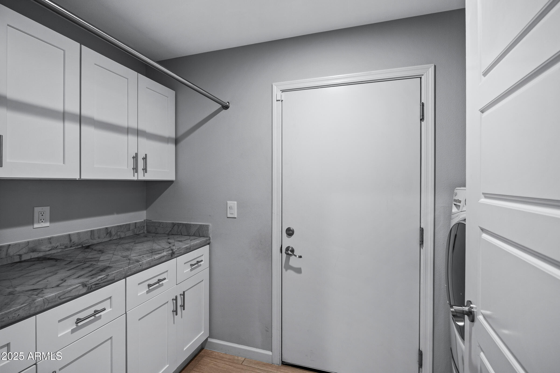
The expansive great room flows seamlessly into the dining space, where French doors open to the backyard--ideal for indoor-outdoor living. The kitchen is designed for both everyday living and entertaining, featuring abundant cabinetry with soft-close drawers, a large walk-in pantry, and striking natural stone quartzite countertops that continue through the kitchen, bathrooms, and laundry room.

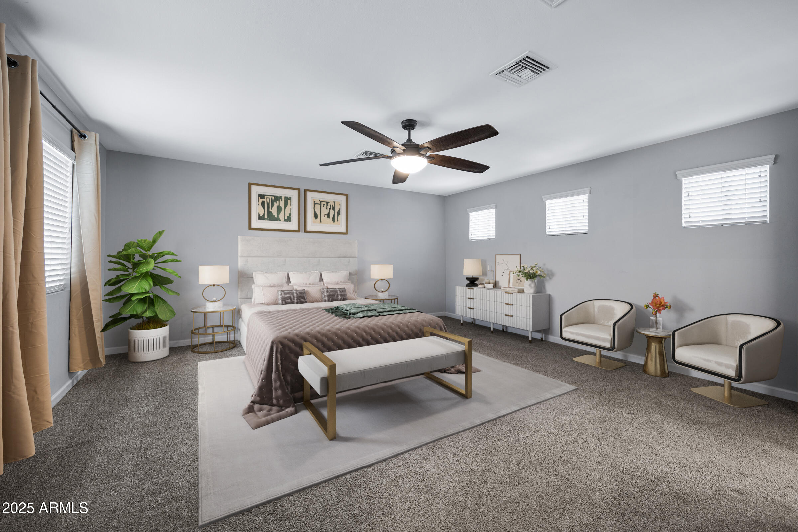
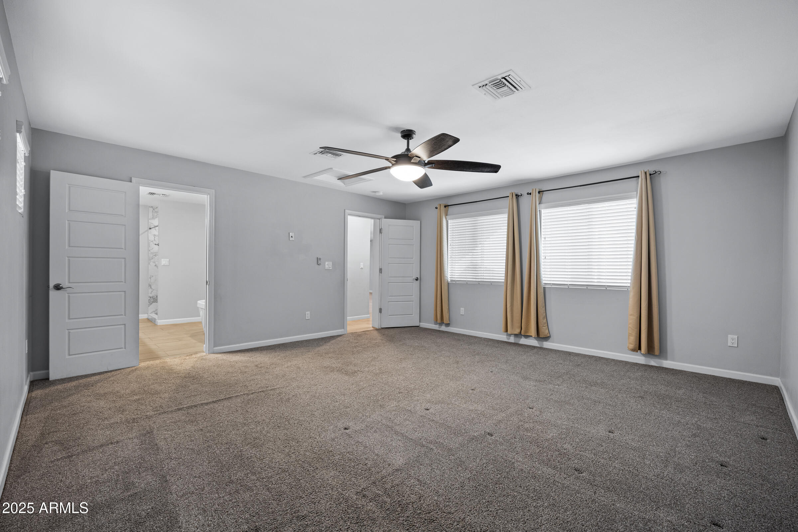
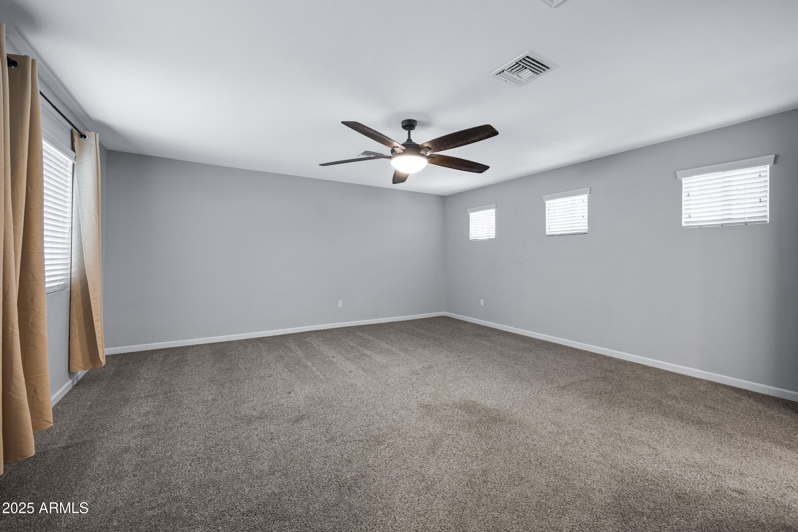
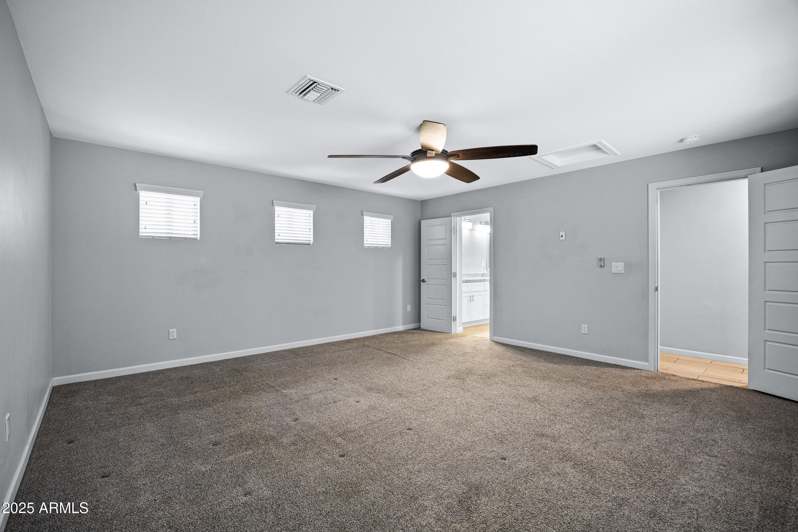
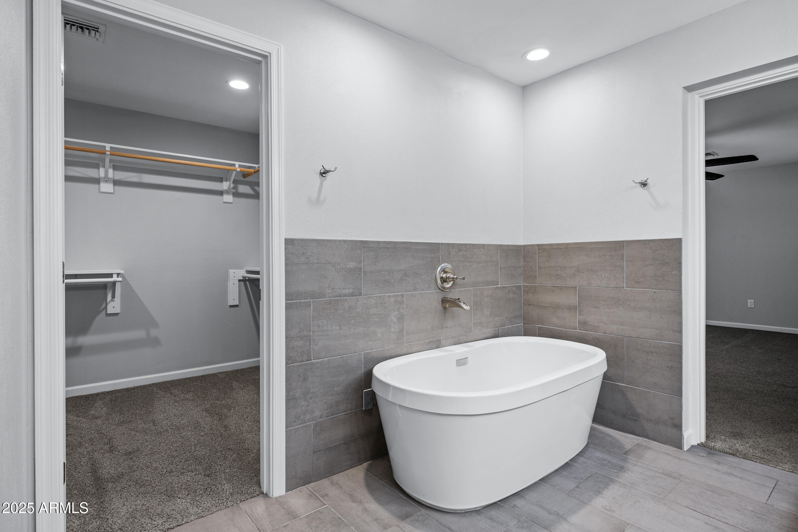
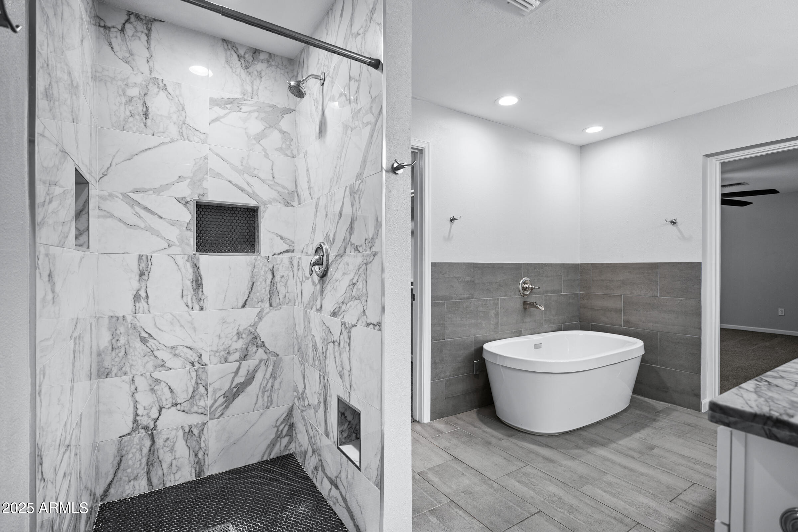
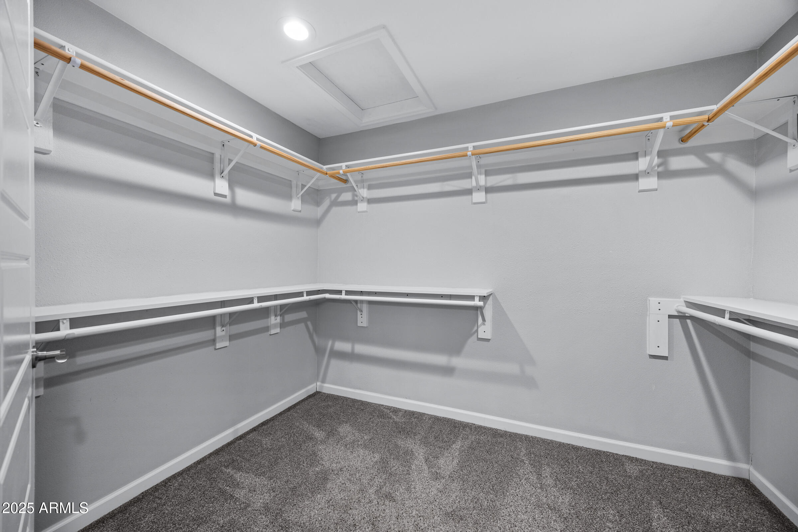
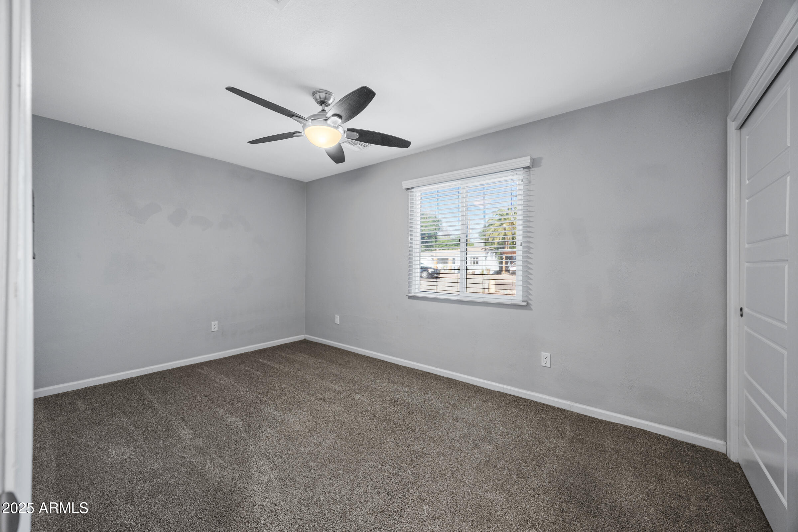
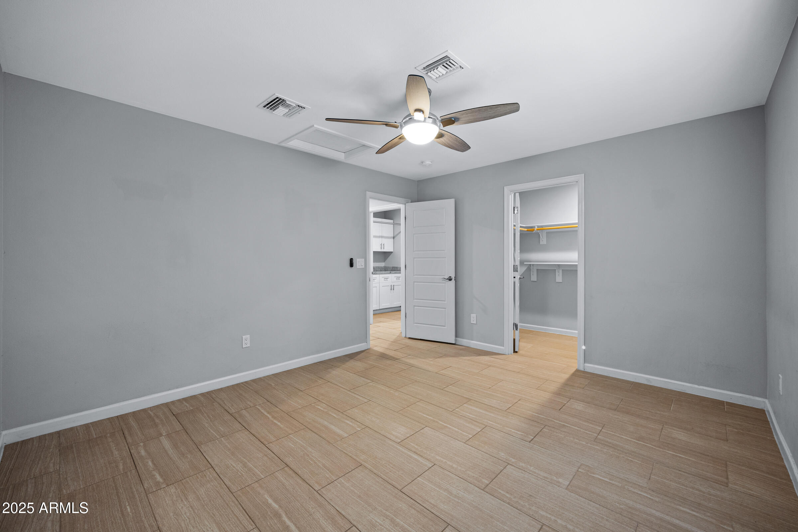
The primary suite is generously sized and ... serves as a private retreat with a spacious walk-in closet, dual-sink vanity, separate soaking tub, and walk-in shower. Two additional bedrooms also include walk-in closets, offering excellent storage throughout.

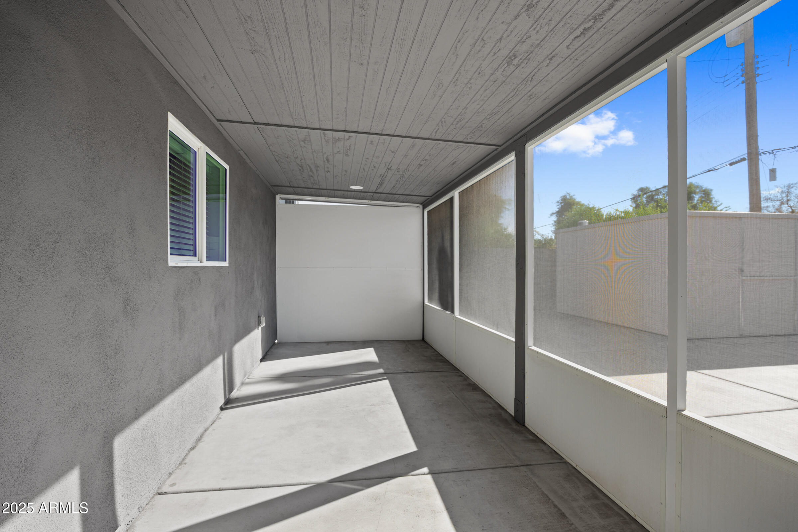
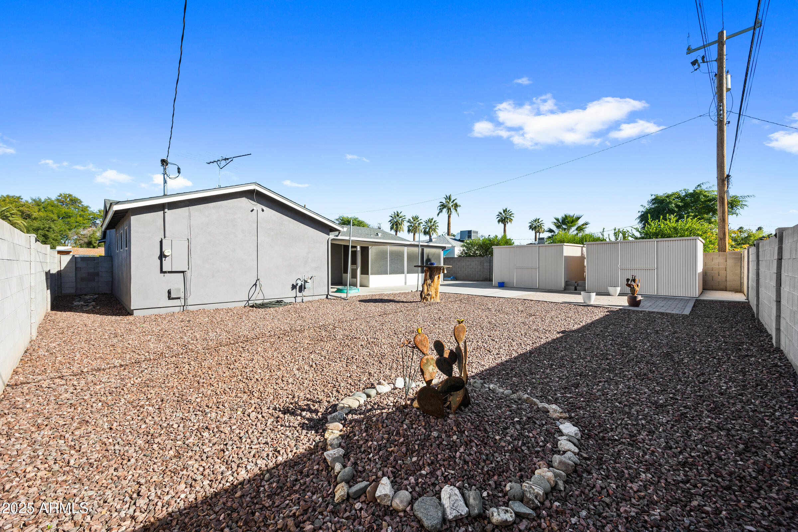
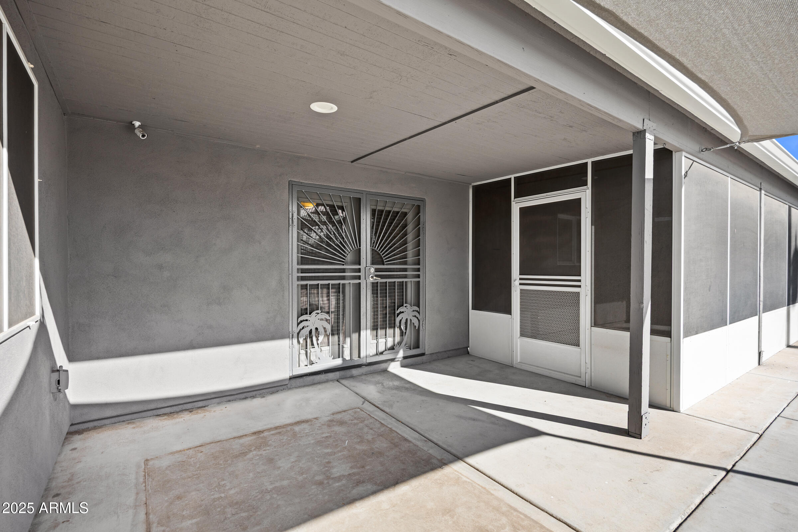
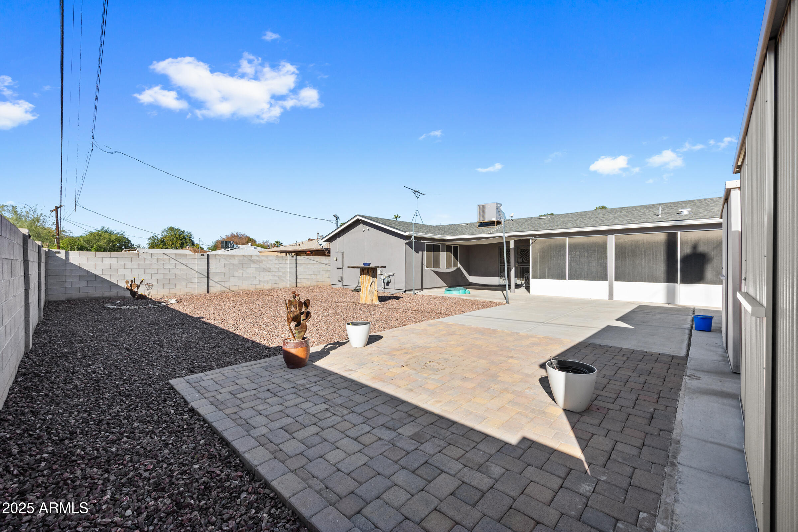
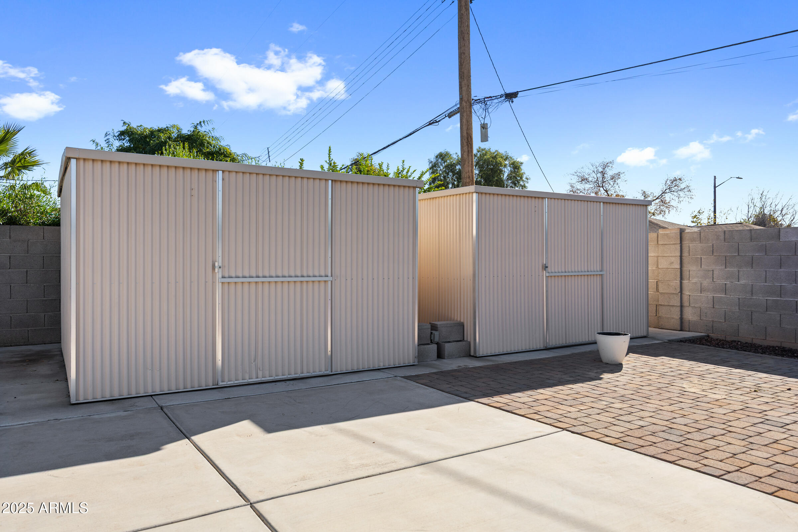
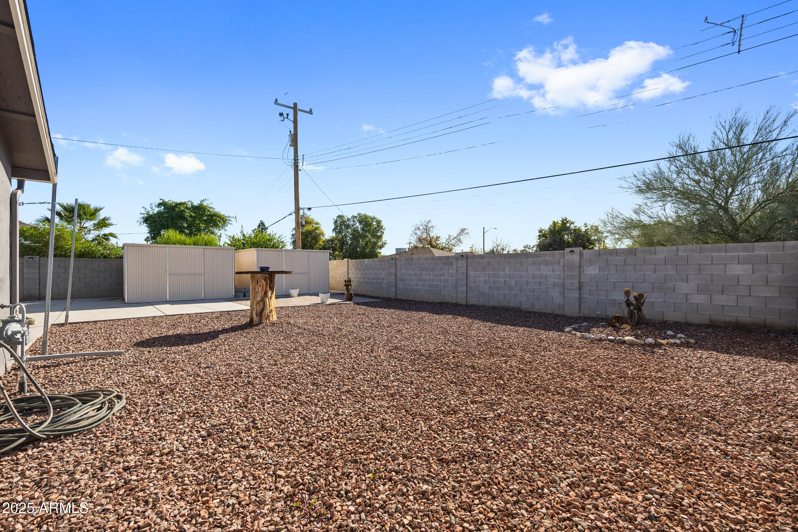
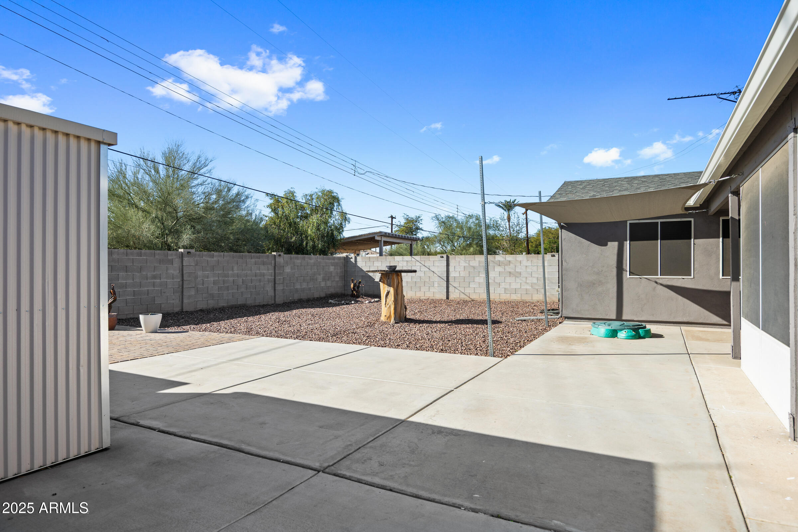
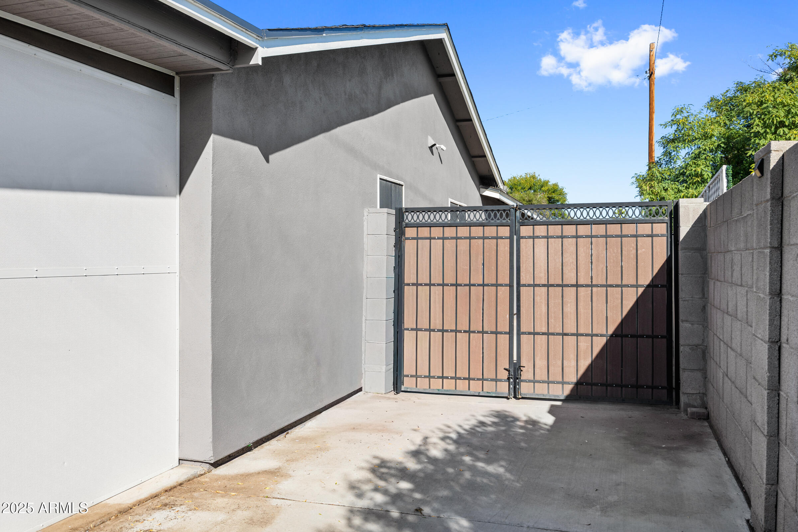
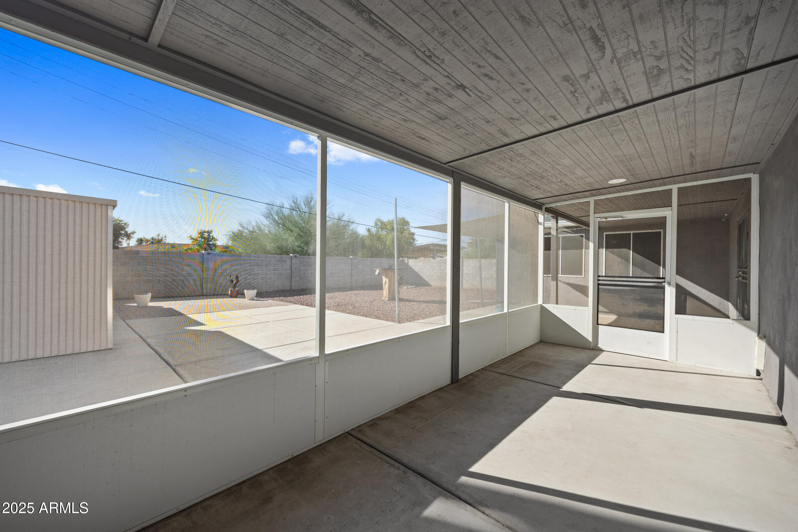
Low-maintenance front and rear yards provide ample space for a future pool and include an RV gate and two oversized aluminum storage sheds with power, all situated on concrete for ease of access. Enjoy the covered patio and screened Arizona room with convenient pet accessperfect for year-round use.

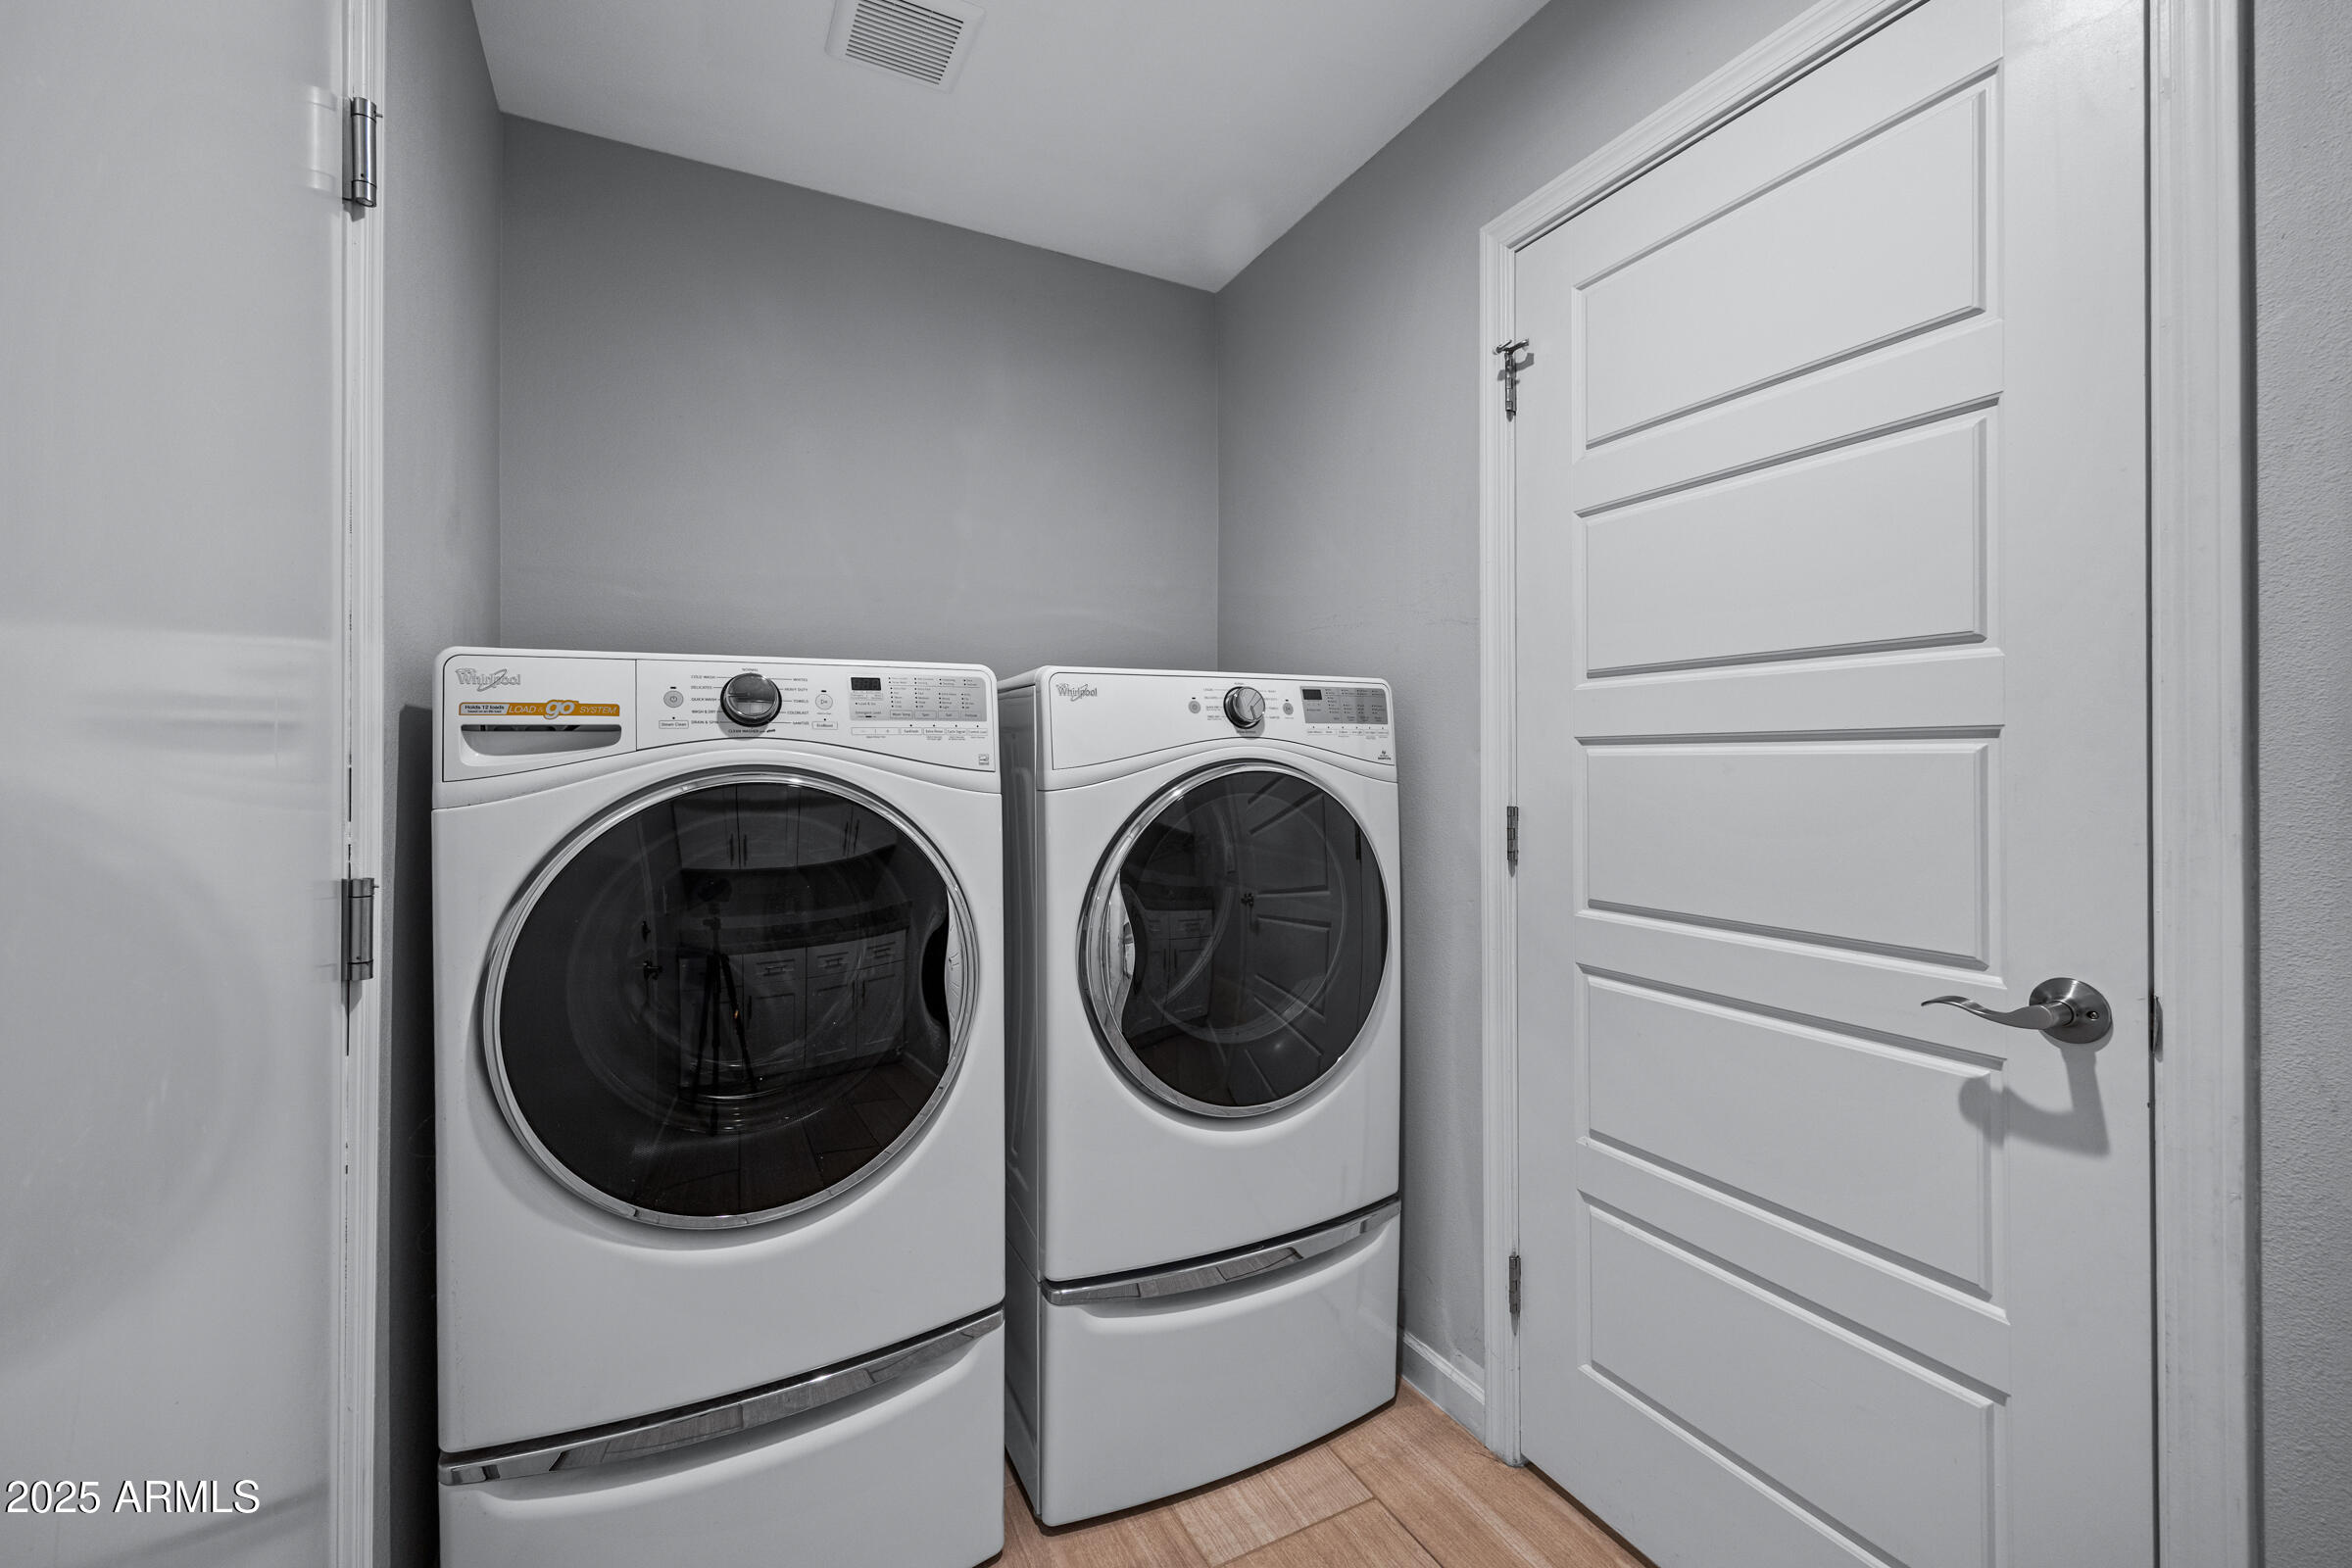
Additional highlights include new exterior paint (Dec. 2025), new water heater (Sept. 2025), spray foam attic insulation for improved energy efficiency and ductwork protection during summer months, a well-appointed laundry room with gas and electric dryer hookups and built-in cabinetry, and a quiet, secluded neighborhood. The nearby canal path has been recently renovated and offers an excellent setting for walking, jogging, or biking.

The nearby Melrose District is known for its mid-century character, locally owned restaurants, boutique shopping, cultural diversity, and strong sense of community, offering a highly walkable lifestyle with convenient access to Uptown and Downtown Phoenix.

4
beds

3
baths

2,103 Sq.Ft. LIVING AREA
7,832 Sq.Ft. lot

Features & Amenities

Interior

  • total bedrooms4
  • Total bathrooms3
  • full bathrooms3
  • Laundry room Inside, Gas Dryer Hookup, Wshr/Dry Hook Up Only
  • Flooring Carpet, Tile
  • APPLIANCES Dryer, Washer, Water Softener Owned, Reverse Osmosis, Refrigerator, Built-in Microwave, Dishwasher, Disposal, Gas Cooktop, Built-In Electric Oven, Water Purifier
  • other interior Features Walk-in Pantry, Non-laminate Counter, High Speed Internet, Double Vanity, Breakfast Bar, No Interior Steps, Full Bth Master Bdrm, Separate Shwr Tub

Area & Lot

  • Status Sold
  • Date Sold May 21, 2026
  • Living Area2,103 Sq.Ft.
  • Lot Area7,832 Sq.Ft.
  • MLS® ID6960528
  • TypeResidential
  • YEAR BUILT1948
  • NeighborhoodPhoenix
  • Architecture StylesRanch
  • Elementary SchoolClarendon School
  • Middle SchoolOsborn Middle School
  • High SchoolCentral High School
  • School DistrictPhoenix Union High School District

Exterior

  • STORIES1
  • Garage Space2.0
  • water SourceCity Water
  • roofComposition
  • lot featuresNorth/South Exposure, Desert Back, Desert Front
  • parkingRV Access/Parking, RV Gate, Garage Door Opener, Direct Access
  • HEAT TYPEElectric
  • AIR CONDITIONINGCentral Air, Ceiling Fan(s), Programmable Thmstat
  • sewerPublic Sewer
  • security FeaturesSecurity System Owned
  • other exterior FeaturesRain Gutters, Screened in Patio(s), Storage

Financial

  • Sales Price$590,000
  • Real Estate Tax $2,852/yr
View Virtual Tour

Phoenix

Explore

Work With Jessica

Whether you’re buying your first home, selling a trust property, or navigating a probate sale, my goal is always the same: to provide honest guidance, strong advocacy, and a smooth experience from beginning to end. Real estate is about people, not just properties. I would be honored to help you take your next step.

Follow Me on Instagram