
Leave a Message

Thank you for your message. I will be in touch with you shortly.

1614 W Lavitt Lane
1614 W Lavitt Lane
1614 W Lavitt Lane
1614 W Lavitt Lane
1614 W Lavitt Lane
1614 W Lavitt Lane
1614 W Lavitt Lane
1614 W Lavitt Lane
1614 W Lavitt Lane
1614 W Lavitt Lane
1614 W Lavitt Lane
1614 W Lavitt Lane
1614 W Lavitt Lane
1614 W Lavitt Lane
1614 W Lavitt Lane
1614 W Lavitt Lane
1614 W Lavitt Lane
1614 W Lavitt Lane
1614 W Lavitt Lane
1614 W Lavitt Lane
1614 W Lavitt Lane
1614 W Lavitt Lane
1614 W Lavitt Lane
1614 W Lavitt Lane
1614 W Lavitt Lane
1614 W Lavitt Lane
1614 W Lavitt Lane
1614 W Lavitt Lane
1614 W Lavitt Lane
1614 W Lavitt Lane
1614 W Lavitt Lane
1614 W Lavitt Lane
1614 W Lavitt Lane
1614 W Lavitt Lane
1614 W Lavitt Lane
1614 W Lavitt Lane
1614 W Lavitt Lane
1614 W Lavitt Lane
1614 W Lavitt Lane
1614 W Lavitt Lane
1614 W Lavitt Lane
1614 W Lavitt Lane
1614 W Lavitt Lane
1614 W Lavitt Lane
1614 W Lavitt Lane
1614 W Lavitt Lane
1614 W Lavitt Lane
1614 W Lavitt Lane
1614 W Lavitt Lane
1614 W Lavitt Lane
1614 W Lavitt Lane
1614 W Lavitt Lane
1614 W Lavitt Lane
1614 W Lavitt Lane
1614 W Lavitt Lane
1614 W Lavitt Lane
1614 W Lavitt Lane
1614 W Lavitt Lane
1614 W Lavitt Lane
1614 W Lavitt Lane
1614 W Lavitt Lane
1614 W Lavitt Lane
1614 W Lavitt Lane
1614 W Lavitt Lane
1614 W Lavitt Lane
1614 W Lavitt Lane
1614 W Lavitt Lane
1614 W Lavitt Lane
1614 W Lavitt Lane
1614 W Lavitt Lane
1614 W Lavitt Lane
1614 W Lavitt Lane
1614 W Lavitt Lane
1614 W Lavitt Lane
1614 W Lavitt Lane
1614 W Lavitt Lane
1614 W Lavitt Lane
SEE ALL PHOTOS
1614 W Lavitt Lane
1614 W Lavitt Lane
1614 W Lavitt Lane
1614 W Lavitt Lane
1614 W Lavitt Lane
1614 W Lavitt Lane
1614 W Lavitt Lane
1614 W Lavitt Lane
1614 W Lavitt Lane
1614 W Lavitt Lane
1614 W Lavitt Lane
1614 W Lavitt Lane
1614 W Lavitt Lane
1614 W Lavitt Lane
1614 W Lavitt Lane
1614 W Lavitt Lane
1614 W Lavitt Lane
1614 W Lavitt Lane
1614 W Lavitt Lane
1614 W Lavitt Lane
1614 W Lavitt Lane
1614 W Lavitt Lane
1614 W Lavitt Lane
1614 W Lavitt Lane
1614 W Lavitt Lane
1614 W Lavitt Lane
1614 W Lavitt Lane
1614 W Lavitt Lane
1614 W Lavitt Lane
1614 W Lavitt Lane
1614 W Lavitt Lane
1614 W Lavitt Lane
1614 W Lavitt Lane
1614 W Lavitt Lane
1614 W Lavitt Lane
1614 W Lavitt Lane
1614 W Lavitt Lane
1614 W Lavitt Lane
1614 W Lavitt Lane
1614 W Lavitt Lane
1614 W Lavitt Lane
1614 W Lavitt Lane
1614 W Lavitt Lane
1614 W Lavitt Lane
1614 W Lavitt Lane
1614 W Lavitt Lane
1614 W Lavitt Lane
1614 W Lavitt Lane
1614 W Lavitt Lane
1614 W Lavitt Lane
1614 W Lavitt Lane
1614 W Lavitt Lane
1614 W Lavitt Lane
1614 W Lavitt Lane
1614 W Lavitt Lane
1614 W Lavitt Lane
1614 W Lavitt Lane
1614 W Lavitt Lane
1614 W Lavitt Lane
1614 W Lavitt Lane
1614 W Lavitt Lane
1614 W Lavitt Lane
1614 W Lavitt Lane
1614 W Lavitt Lane
1614 W Lavitt Lane
1614 W Lavitt Lane
1614 W Lavitt Lane
1614 W Lavitt Lane
1614 W Lavitt Lane
1614 W Lavitt Lane
1614 W Lavitt Lane
1614 W Lavitt Lane
1614 W Lavitt Lane
1614 W Lavitt Lane
1614 W Lavitt Lane
1614 W Lavitt Lane
1614 W Lavitt Lane
Courtesy of RE/MAX Fine Properties, Randy A Lewis Listing Contact: 602-456-7575 
Sold

1614 W Lavitt Lane

1614 W Lavitt Lane, Phoenix, AZ 85086

$1,796,269
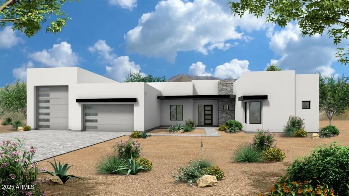
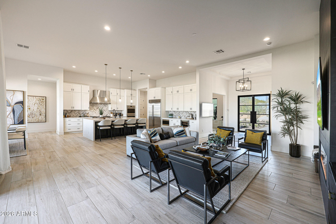
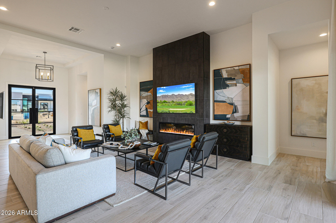
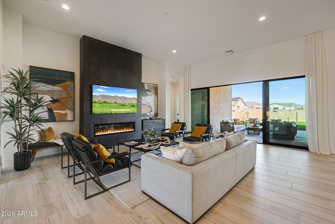
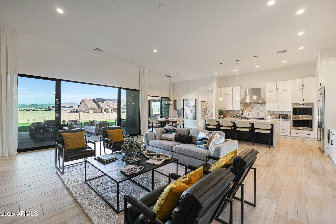
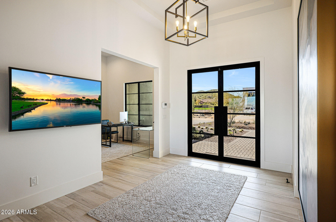
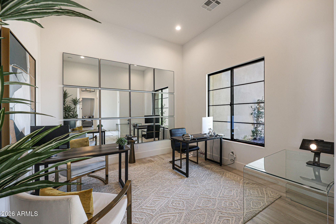
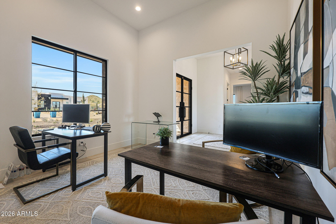
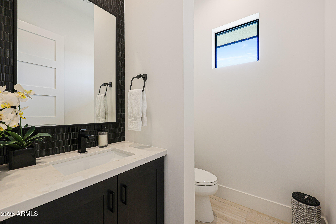
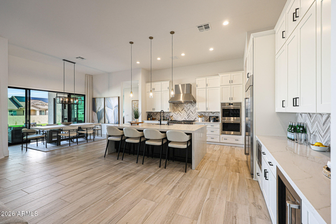
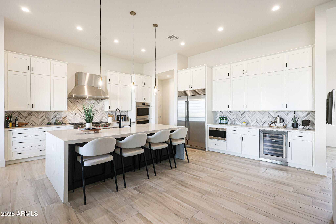
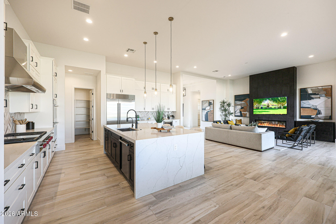
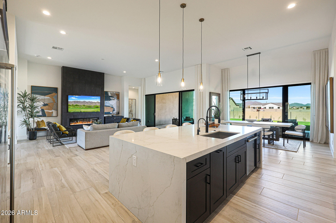
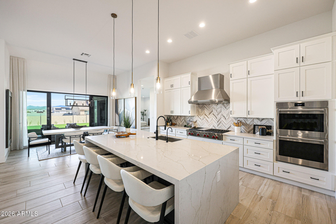
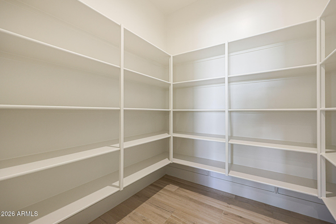
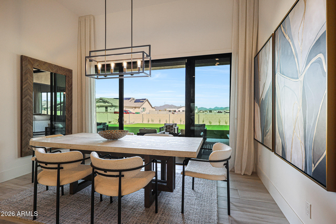
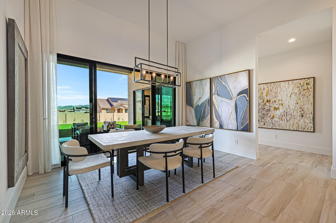
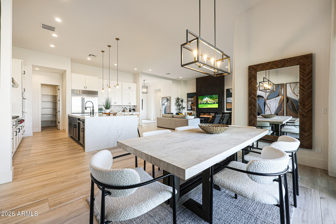
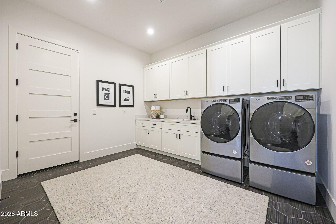
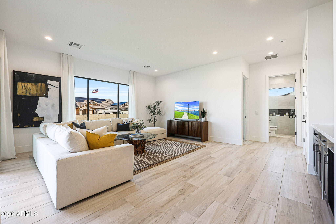
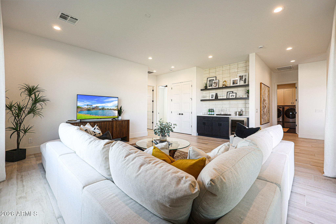
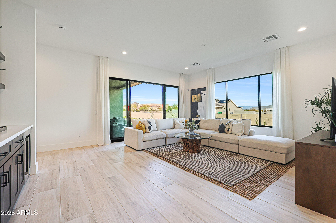
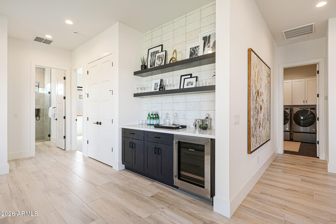
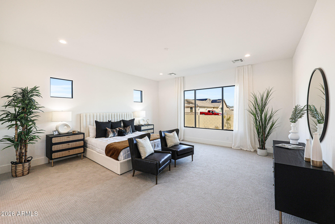
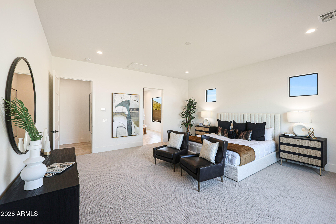
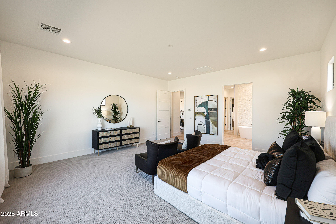
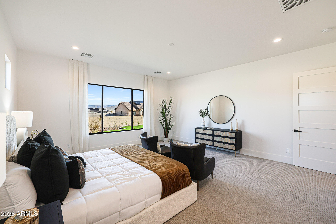
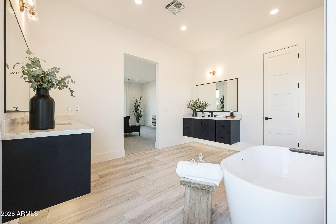
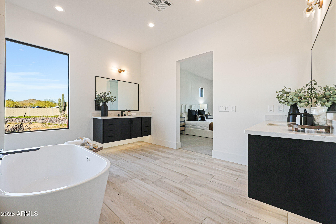
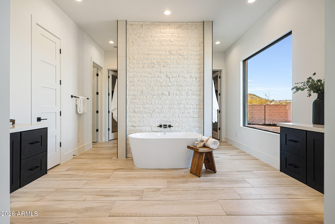
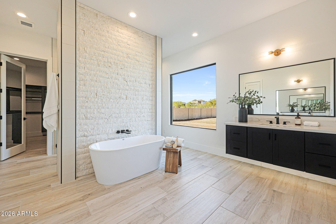
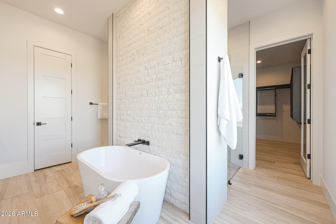
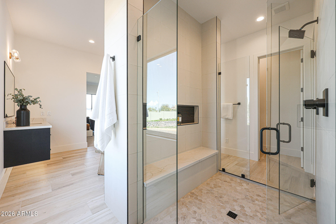
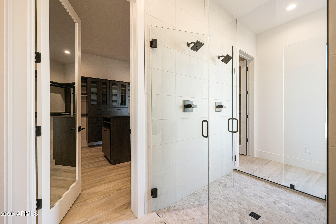
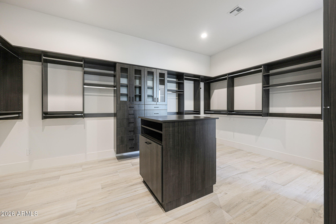
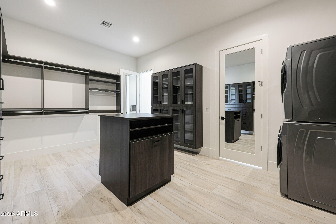
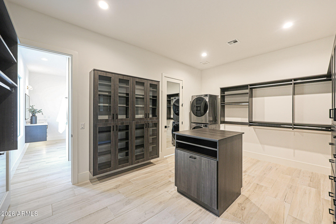
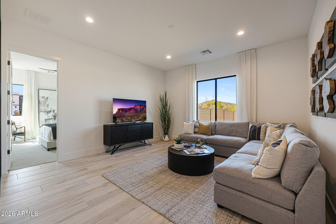
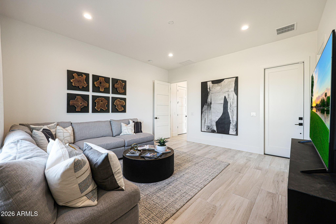
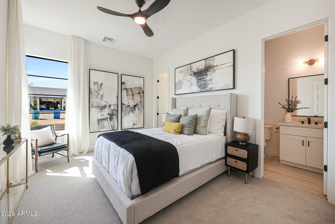
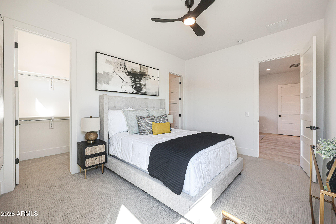
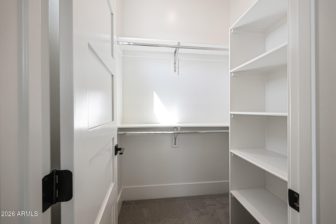
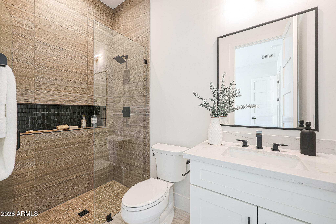
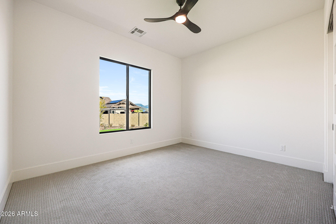
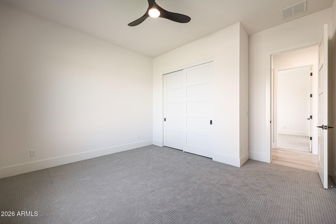
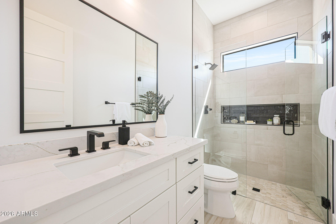
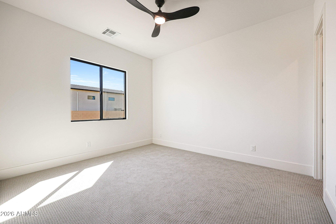
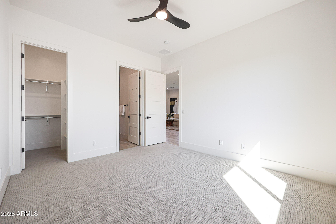
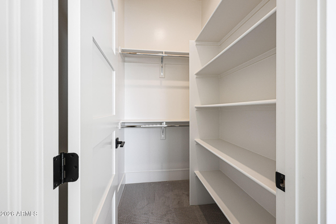
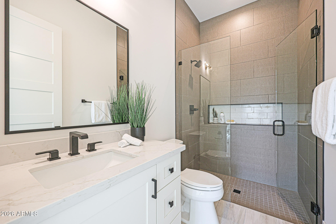
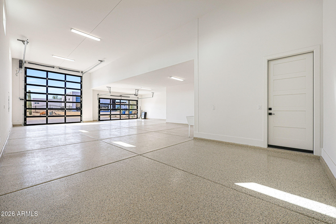
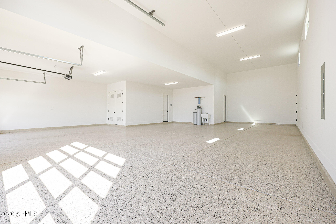
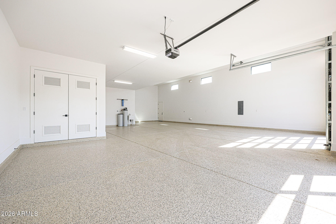
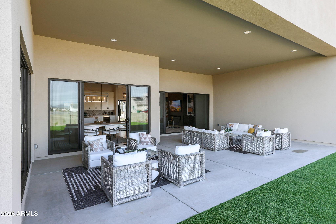
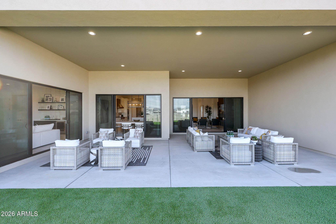
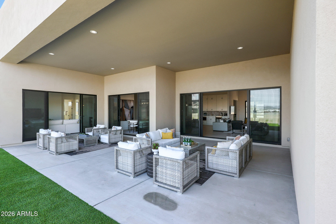
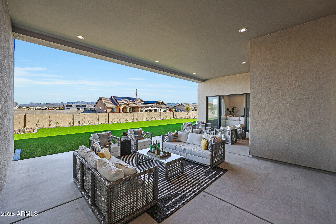
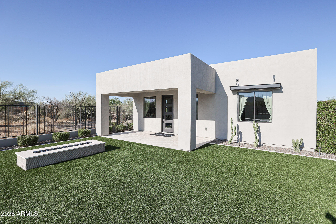
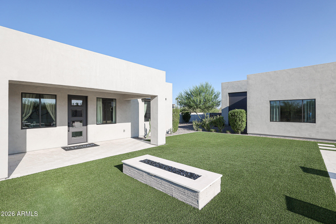
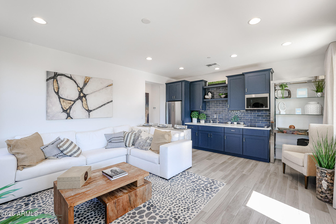
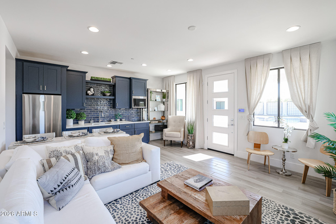
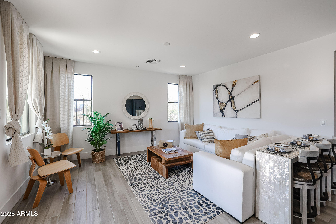
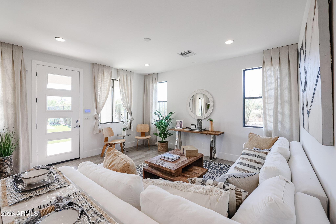
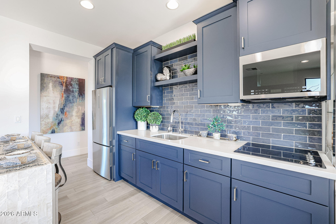
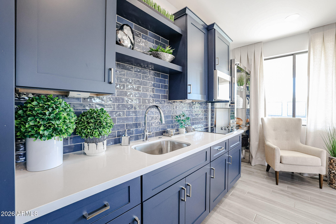
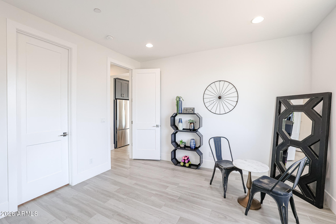
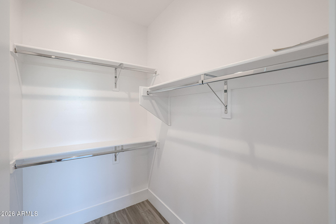
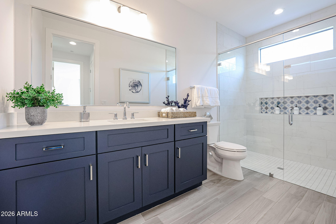
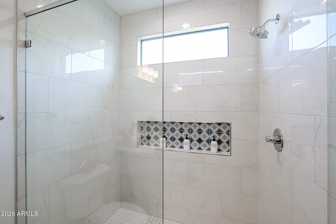
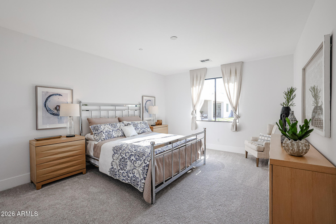
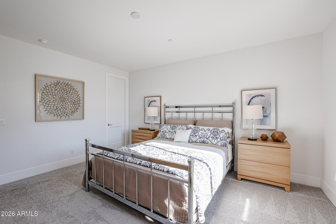
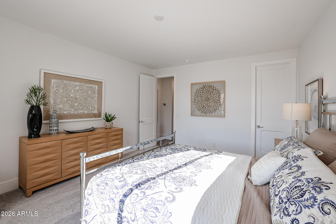
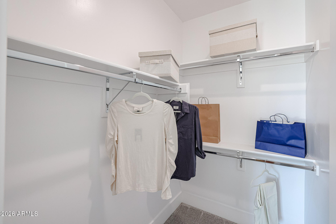
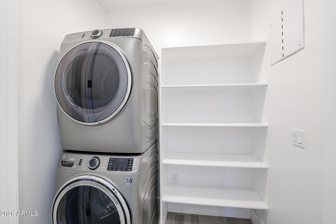
Luxury home with guest house. Model home featured includes custom island kitchen with Wolf/SubZero appliances 48'' gas range, 48'' built-in Refrigerator, microwave-drawer, Asko dishwasher, shaker cabinets and Quartz waterfall countertop. Includes paver driveway, oversized three-car tandem garage, and 49' RV garage. The layout includes 4 bedrooms plus an office, 4.5 bathrooms; Grand guest suite with its own living area, Luxurious owner's suite with freestanding tub, walk-through double shower, and oversized walk-in closet with avail built-ins and island. Laundry room sink & cabinets. Details include 90/10 smooth walls, 8' doors, & 12 ft. ceiling. 2x6 frame exterior, fully sheathed walls, spray foam insulation & post tension slab foundation. Photos & options are of a completed home.

4
beds

5
baths

4,124 Sq.Ft. LIVING AREA

1 Acres lot

Features & Amenities

Interior

  • total bedrooms4
  • Total bathrooms5
  • full bathrooms4
  • half bathroom1
  • Laundry room Inside, Wshr/Dry Hook Up Only
  • Flooring Carpet, Tile
  • APPLIANCES Reverse Osmosis, Refrigerator, Built-in Microwave, Dishwasher, Disposal, Gas Range
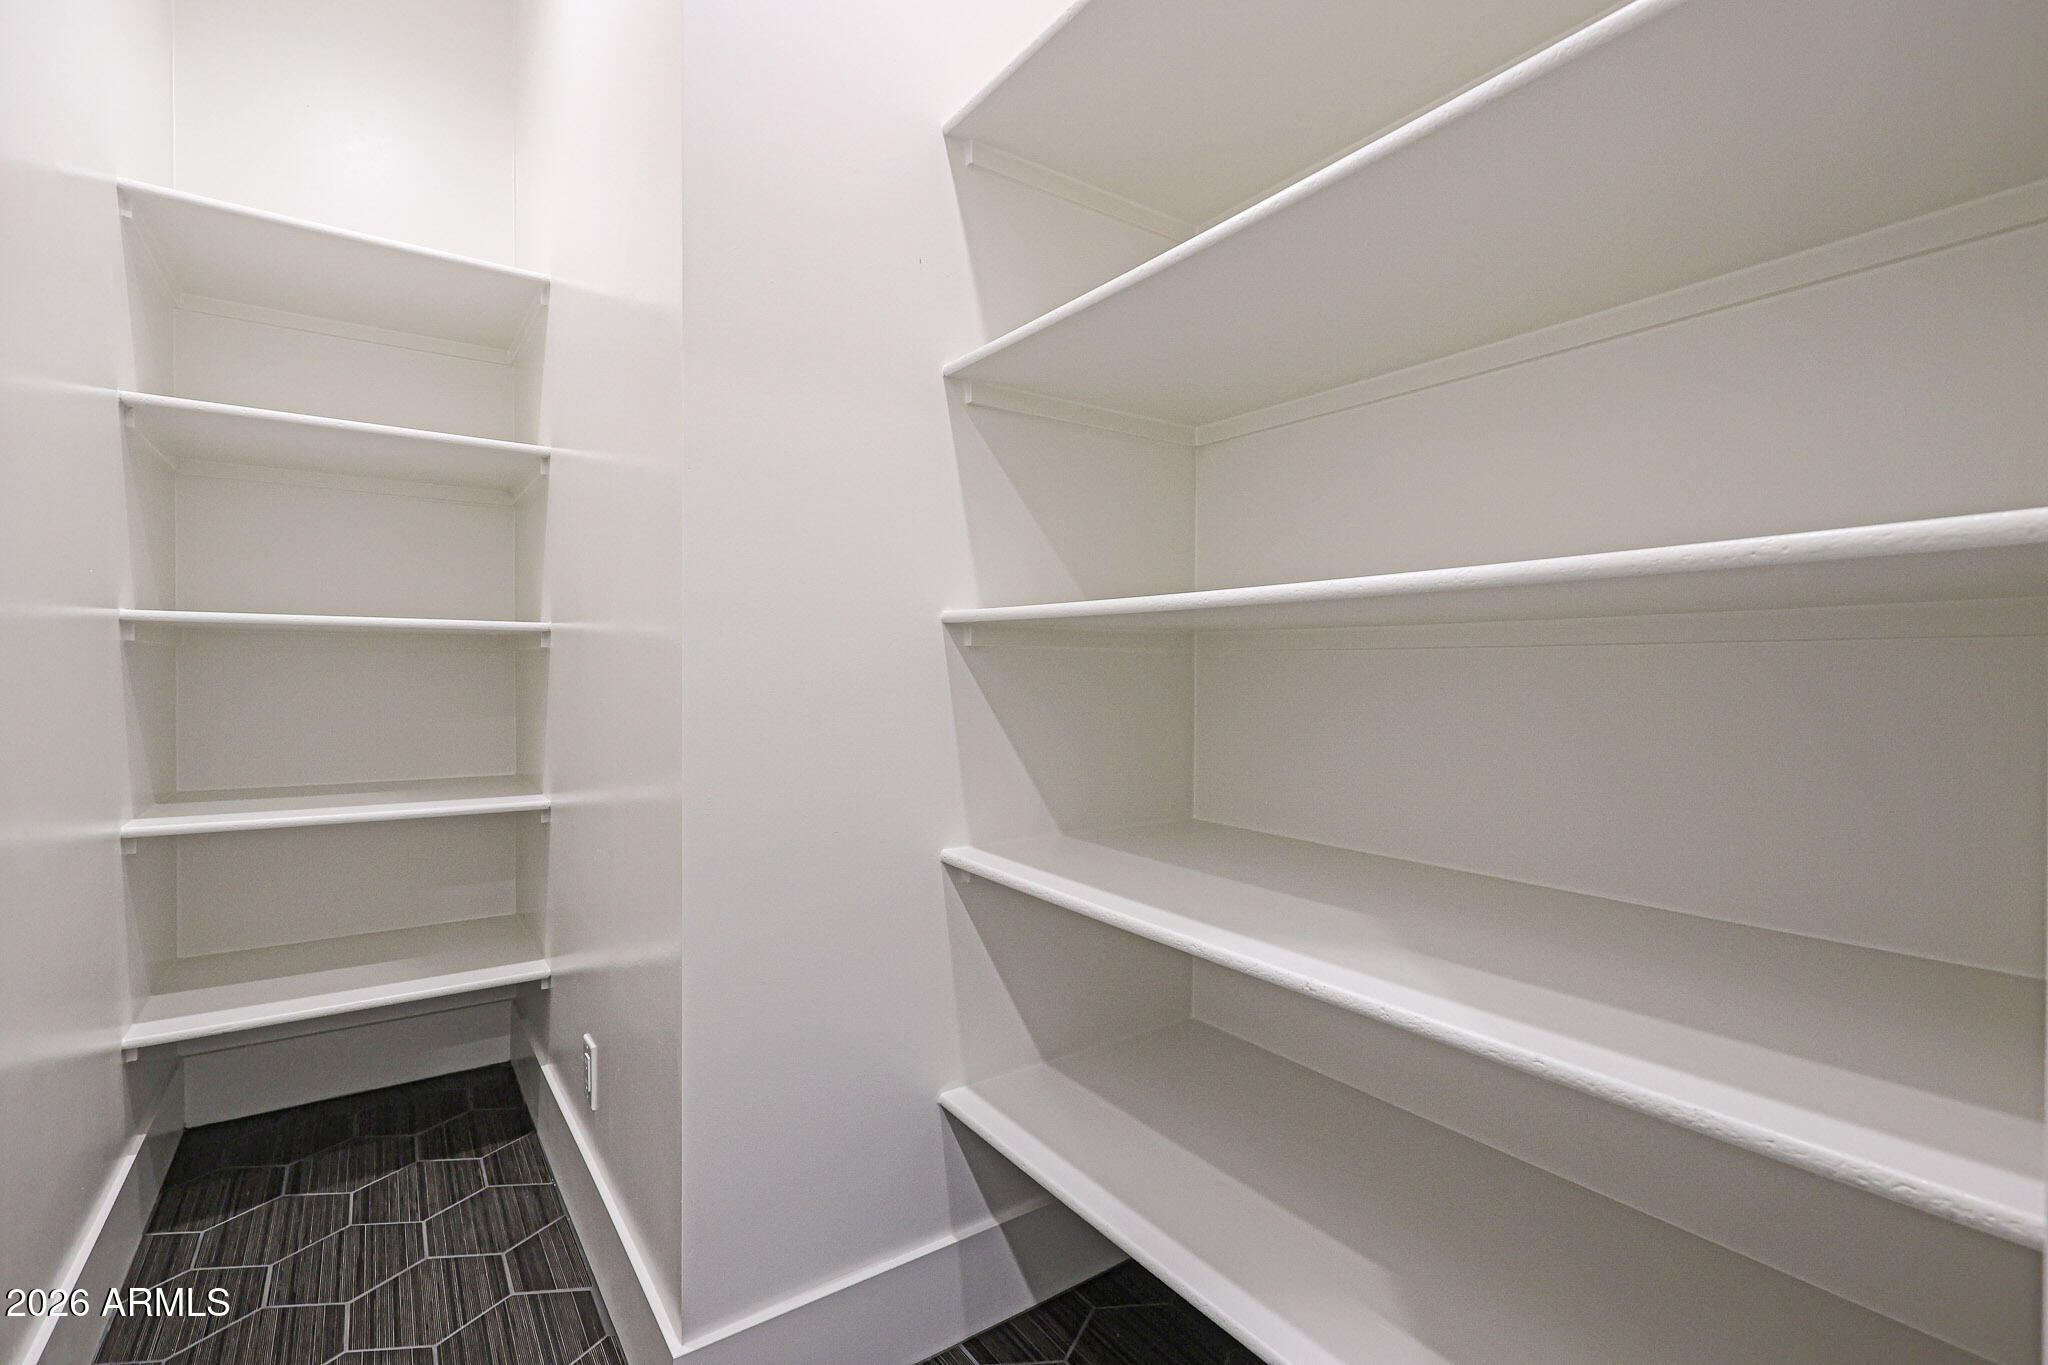
  • other interior Features Walk-in Pantry, Quartz Countertops, Double Vanity, Eat-in Kitchen, Breakfast Bar, 9 Flat Ceilings, No Interior Steps, Kitchen Island, Pantry, 2 Master Baths, Full Bth Master Bdrm, Separate Shwr Tub

Area & Lot

  • Status Sold
  • Date Sold February 6, 2026
  • Living Area4,124 Sq.Ft.
  • Lot Area1 Acres
  • MLS® ID6967198
  • TypeResidential
  • YEAR BUILT2025
  • NeighborhoodPhoenix
  • Architecture StylesContemporary
  • Elementary SchoolDesert Mountain School
  • Middle SchoolDesert Mountain School
  • High SchoolBoulder Creek High School
  • School DistrictDeer Valley Unified District

Exterior

  • STORIES1
  • Garage Space5.0
  • water SourceShared Well
  • utilitiesPropane
  • roofOther
  • lot featuresNorth/South Exposure, Dirt Front, Dirt Back
  • parkingTandem Garage, RV Access/Parking, RV Gate, Garage Door Opener, Extended Length Garage, Direct Access, Over Height Garage, RV Garage
  • HEAT TYPEElectric
  • AIR CONDITIONINGCentral Air
  • sewerSeptic Tank

Financial

  • Sales Price$1,796,269

Phoenix

Explore

Work With Jessica

Whether you’re buying your first home, selling a trust property, or navigating a probate sale, my goal is always the same: to provide honest guidance, strong advocacy, and a smooth experience from beginning to end. Real estate is about people, not just properties. I would be honored to help you take your next step.

Follow Me on Instagram