
Jessica Lonn
16843 W IRONWOOD Street
SEE ALL PHOTOS
16843 W IRONWOOD Street
Courtesy of RE/MAX Fine Properties, Tim O'Buckley Listing Contact: 623-643-1000 
Sold

16843 W IRONWOOD Street

16843 W IRONWOOD Street, Surprise, AZ 85388

$465,000
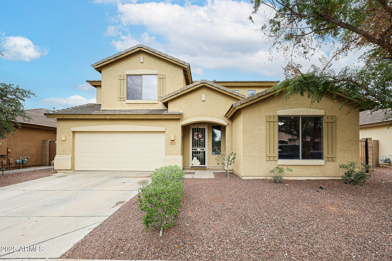
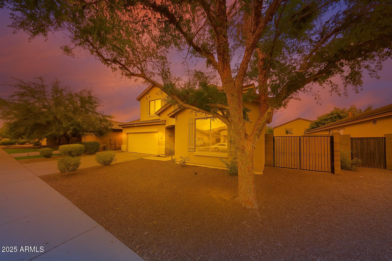
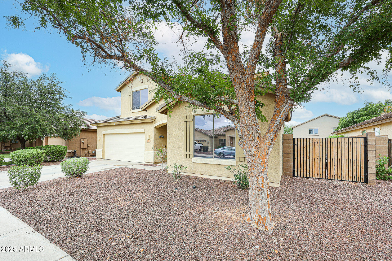
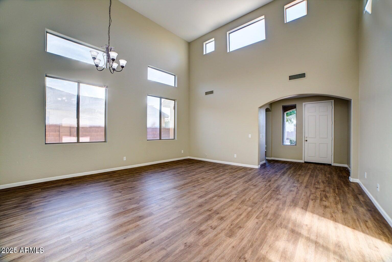
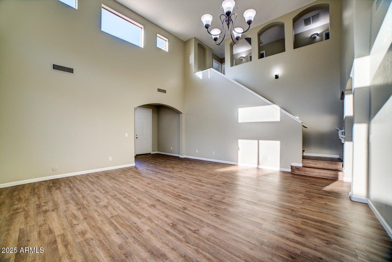
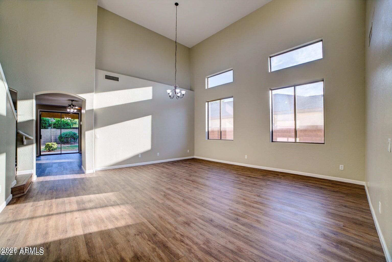
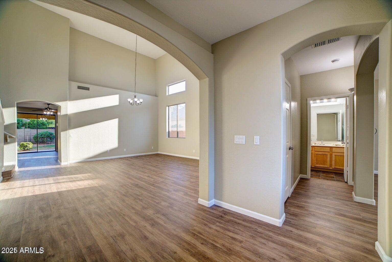
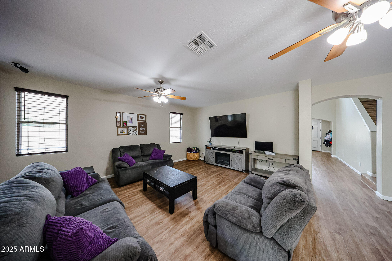
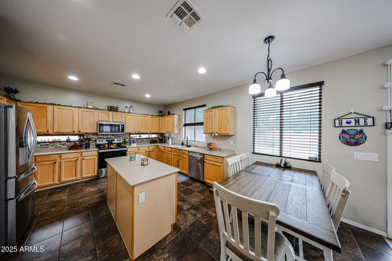
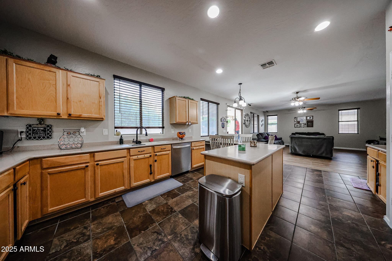
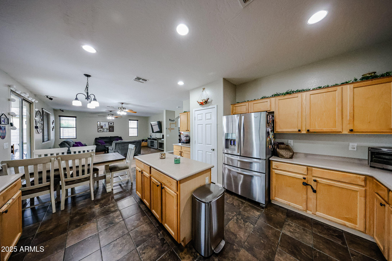
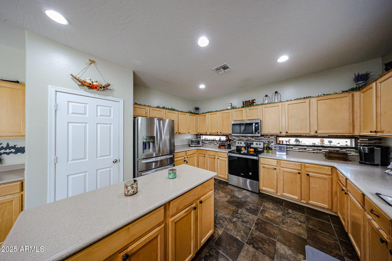
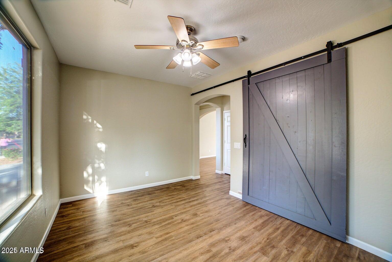
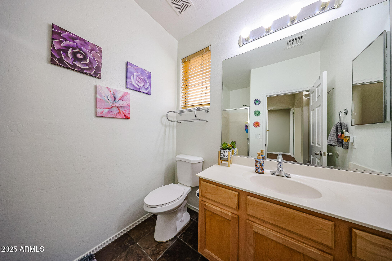
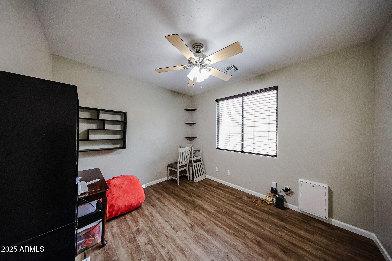
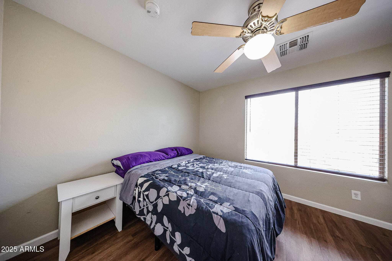
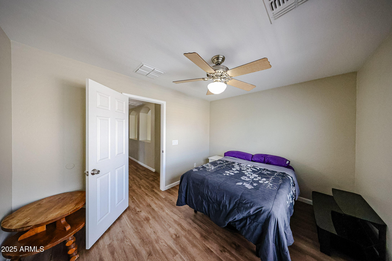
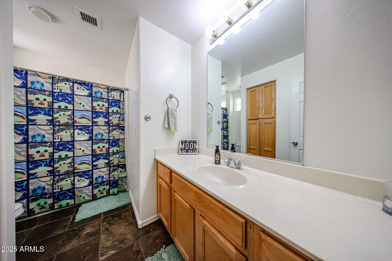
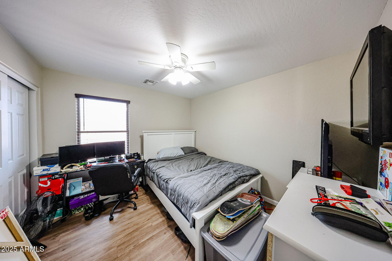
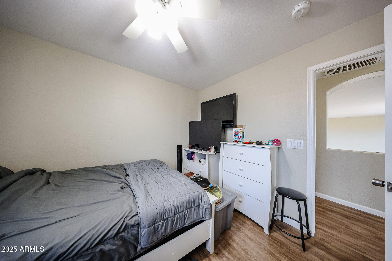
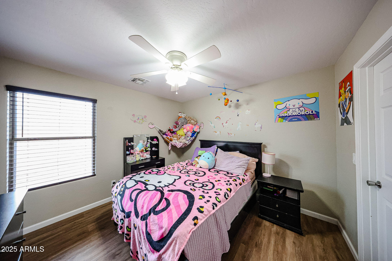
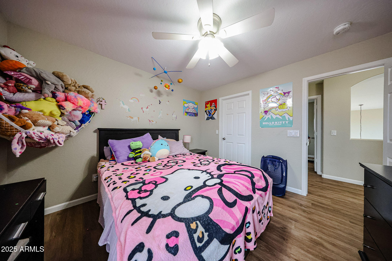
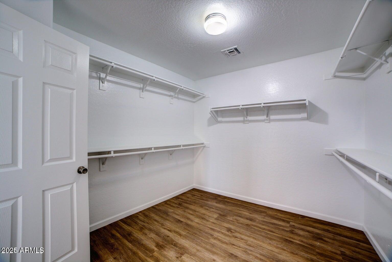
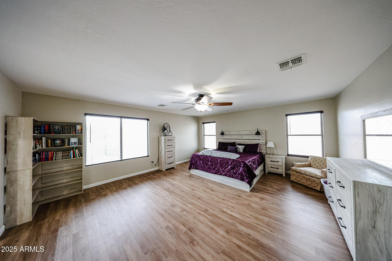
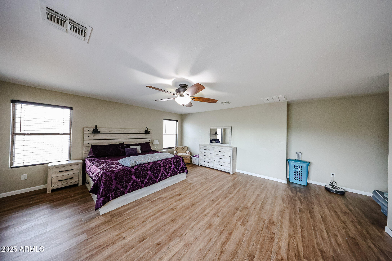
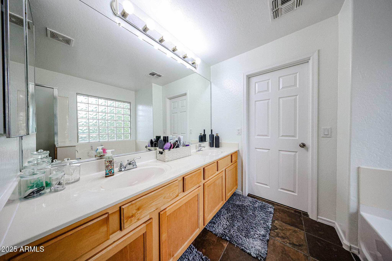
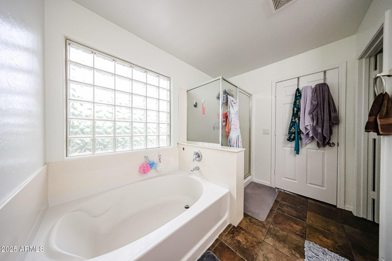
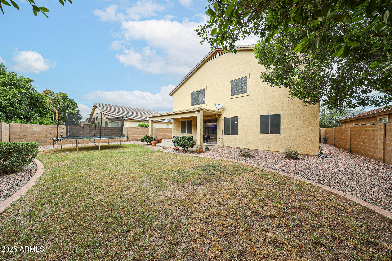
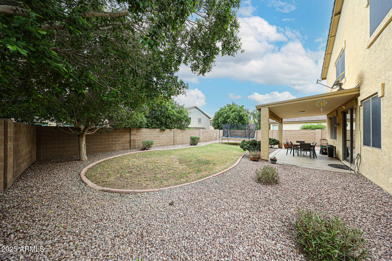
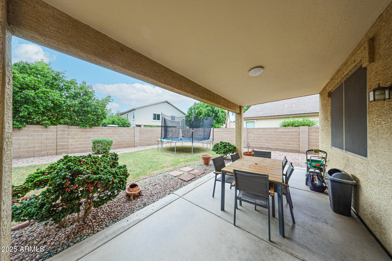
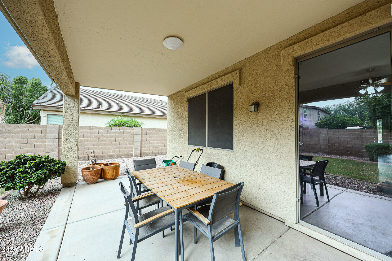
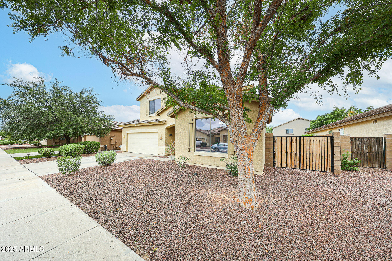
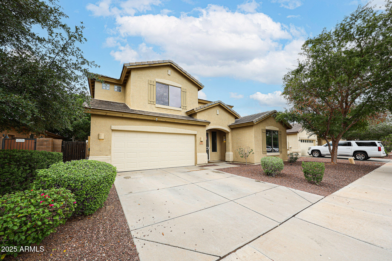
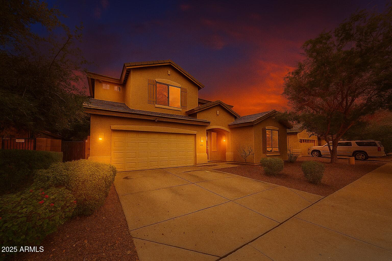
Grand home in beautiful Surprise Farms. This home offers dramatic ceilings, newer flooring, RV gate, multi-zone HVAC, sunscreens, 2'' blinds & ceiling fans throughout. Enormous master suite with double sinks, large walk in closet, separate shower & garden tub. A total of 4 bedrooms up & 2 rooms downstairs with full bathroom. Large eat in kitchen with newer appliances, pantry & island. Minutes from Loop 303, schools, shopping, parks, dining & entertainment.

5
beds

3
baths

3,010 Sq.Ft. LIVING AREA

6,751 Sq.Ft. lot

Features & Amenities

Interior

  • total bedrooms5
  • Total bathrooms3
  • full bathrooms3
  • Laundry room Inside, Wshr/Dry Hook Up Only
  • Flooring Vinyl, Tile
  • APPLIANCES Built-in Microwave, Dishwasher, Disposal, Electric Cooktop
  • other interior Features Non-laminate Counter, High Speed Internet, Double Vanity, Upstairs, Eat-in Kitchen, 9 Flat Ceilings, Kitchen Island, Pantry, Full Bth Master Bdrm, Separate Shwr Tub

Area & Lot

  • Status Sold
  • Date Sold January 21, 2026
  • Living Area3,010 Sq.Ft.
  • Lot Area6,751 Sq.Ft.
  • MLS® ID6925424
  • TypeResidential
  • YEAR BUILT2003
  • NeighborhoodSurprise
  • Elementary SchoolWestern Peaks Elementary
  • Middle SchoolCimarron Springs Middle School
  • High SchoolWillow Canyon High School
  • School DistrictDysart Unified District

Exterior

  • STORIES2
  • Garage Space2.0
  • water SourcePvt Water Company
  • roofTile
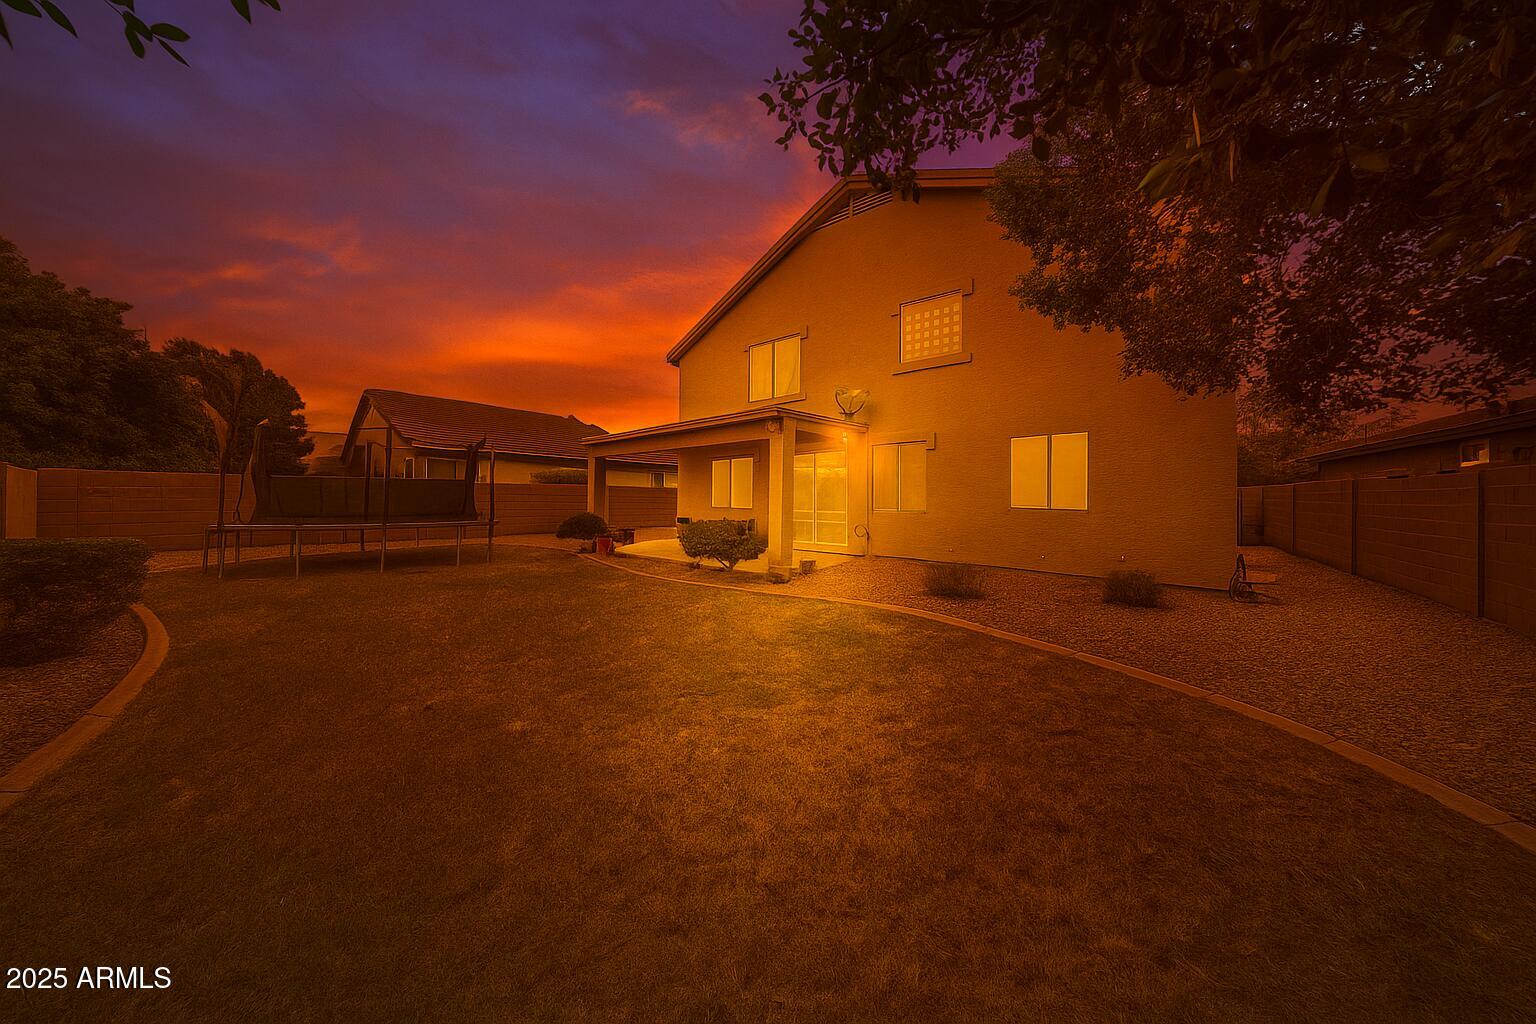
  • lot featuresNorth/South Exposure, Sprinklers In Rear, Sprinklers In Front, Desert Front, Grass Back, Auto Timer H 2 O Front, Auto Timer H 2 O Back
  • parkingRV Gated, Garage Door Opener, Direct Access
  • HEAT TYPENatural Gas
  • AIR CONDITIONINGCentral Air, Ceiling Fan(s), Programmable Thmstat
  • sewerPublic Sewer, Sewer in Cnctd

Financial

  • Sales Price$465,000
  • Real Estate Tax $1,557/yr
  • HOA $47/mo

Surprise

Explore

Work With Jessica

Whether you’re buying your first home, selling a trust property, or navigating a probate sale, my goal is always the same: to provide honest guidance, strong advocacy, and a smooth experience from beginning to end. Real estate is about people, not just properties. I would be honored to help you take your next step.

Follow Me on Instagram