
Leave a Message

Thank you for your message. I will be in touch with you shortly.

18204 N 18th Place
18204 N 18th Place
18204 N 18th Place
18204 N 18th Place
18204 N 18th Place
18204 N 18th Place
18204 N 18th Place
18204 N 18th Place
18204 N 18th Place
18204 N 18th Place
18204 N 18th Place
18204 N 18th Place
18204 N 18th Place
18204 N 18th Place
18204 N 18th Place
18204 N 18th Place
18204 N 18th Place
18204 N 18th Place
18204 N 18th Place
18204 N 18th Place
18204 N 18th Place
18204 N 18th Place
18204 N 18th Place
18204 N 18th Place
18204 N 18th Place
18204 N 18th Place
18204 N 18th Place
18204 N 18th Place
18204 N 18th Place
18204 N 18th Place
18204 N 18th Place
18204 N 18th Place
18204 N 18th Place
18204 N 18th Place
18204 N 18th Place
18204 N 18th Place
SEE ALL PHOTOS
18204 N 18th Place
18204 N 18th Place
18204 N 18th Place
18204 N 18th Place
18204 N 18th Place
18204 N 18th Place
18204 N 18th Place
18204 N 18th Place
18204 N 18th Place
18204 N 18th Place
18204 N 18th Place
18204 N 18th Place
18204 N 18th Place
18204 N 18th Place
18204 N 18th Place
18204 N 18th Place
18204 N 18th Place
18204 N 18th Place
18204 N 18th Place
18204 N 18th Place
18204 N 18th Place
18204 N 18th Place
18204 N 18th Place
18204 N 18th Place
18204 N 18th Place
18204 N 18th Place
18204 N 18th Place
18204 N 18th Place
18204 N 18th Place
18204 N 18th Place
18204 N 18th Place
18204 N 18th Place
18204 N 18th Place
18204 N 18th Place
18204 N 18th Place
18204 N 18th Place
Courtesy of RE/MAX Fine Properties, Cara McGuire Listing Contact: 602-400-7575 
Sold

18204 N 18th Place

18204 N 18th Place, Phoenix, AZ 85022

$375,000
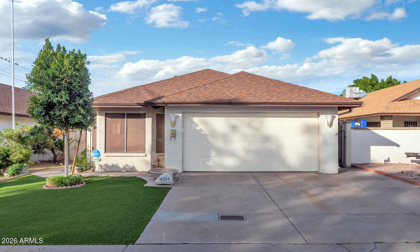
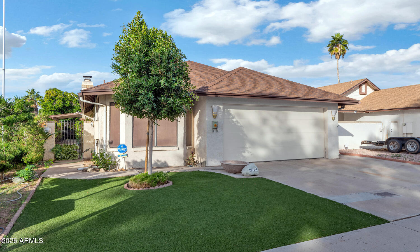
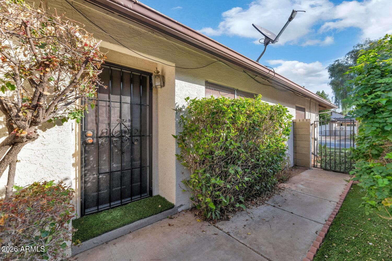
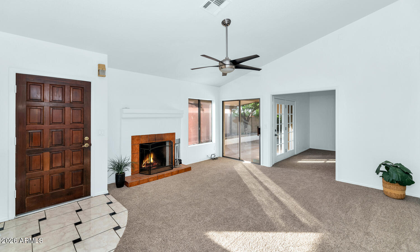
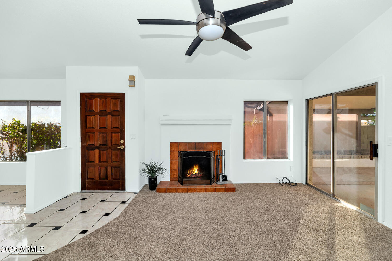
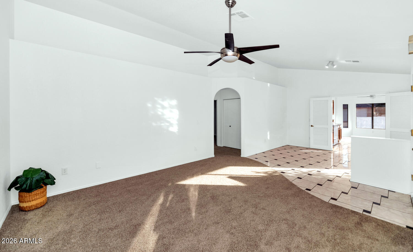
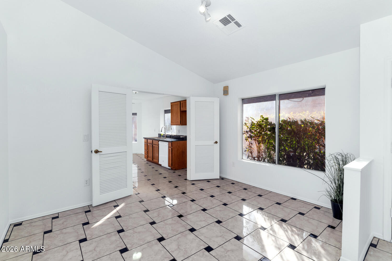
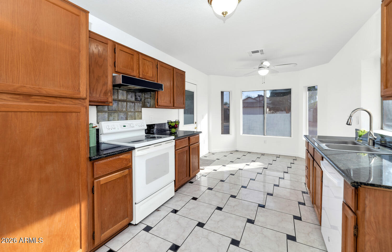
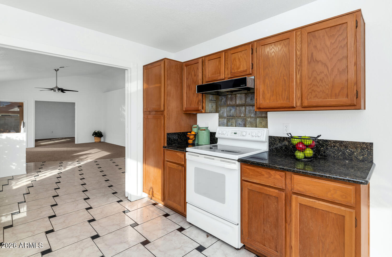
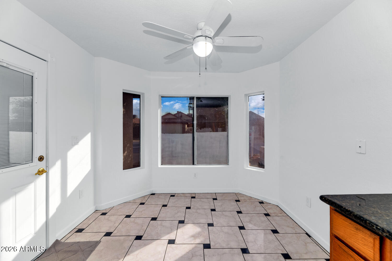
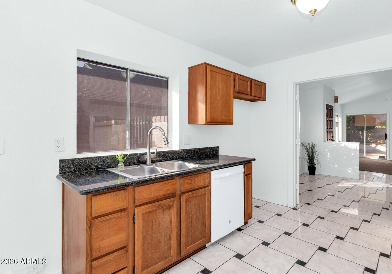
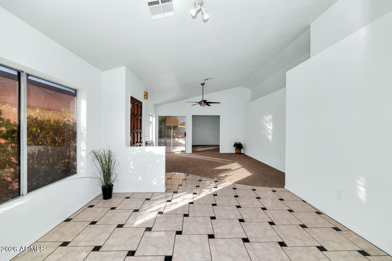
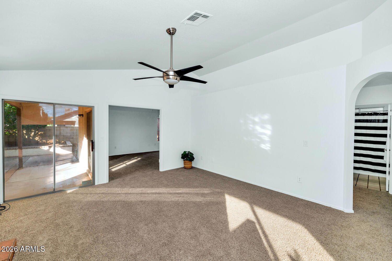
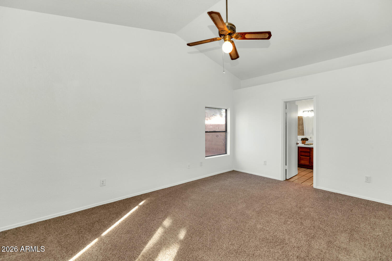
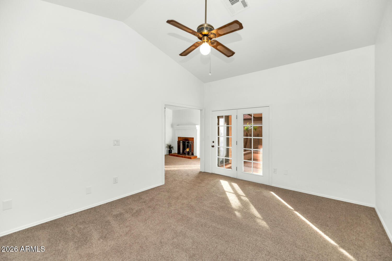
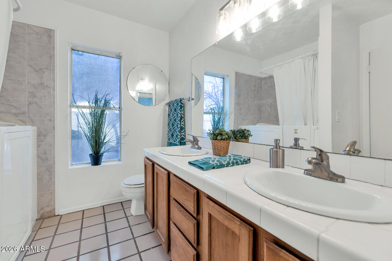
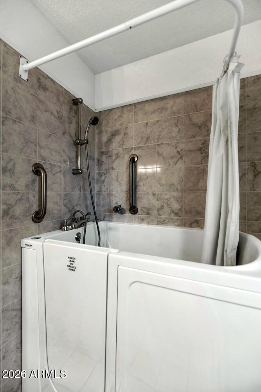
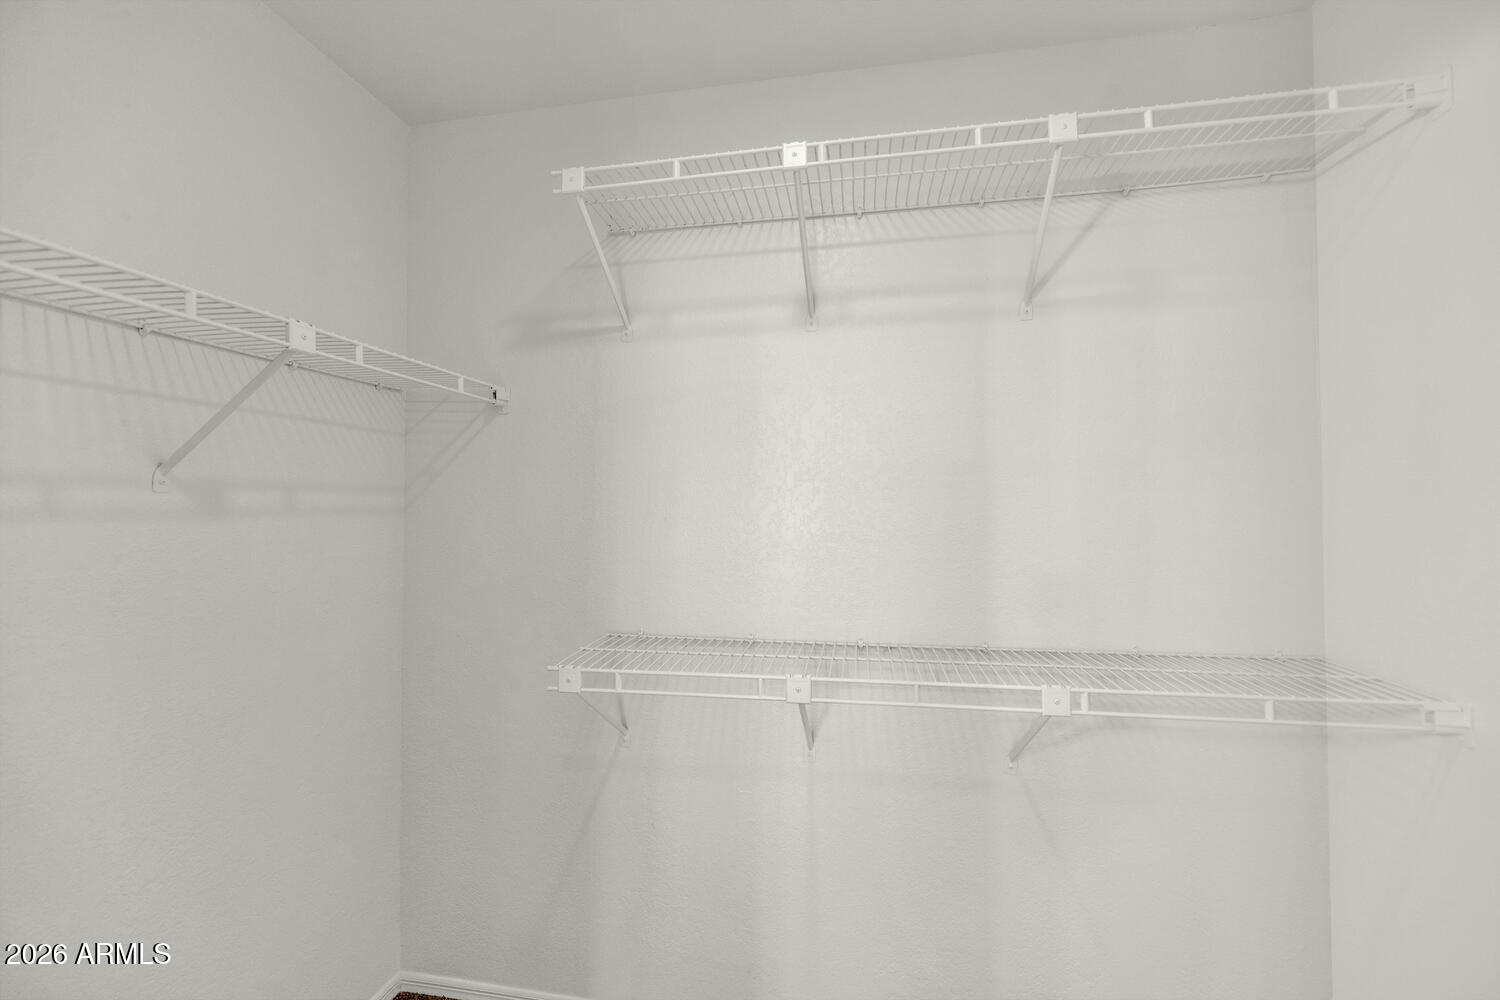
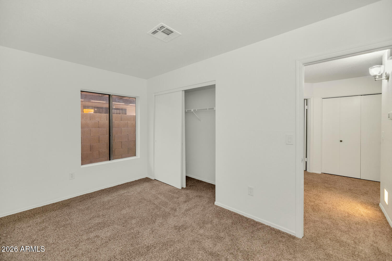
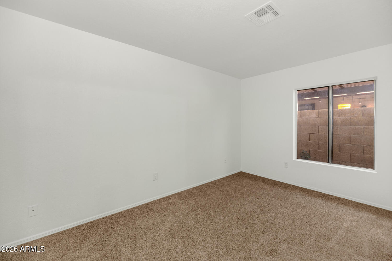
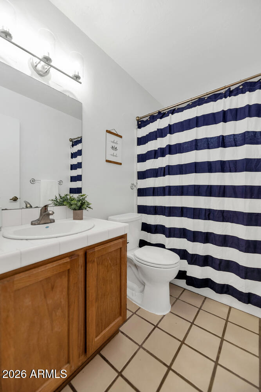
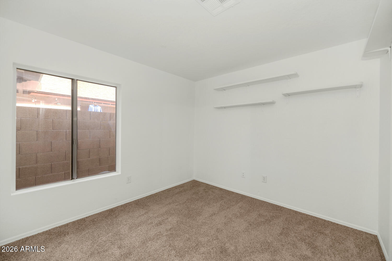
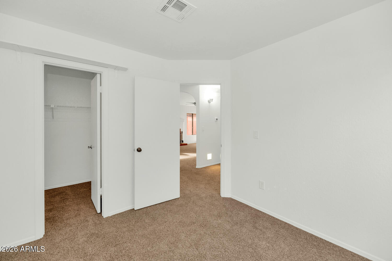
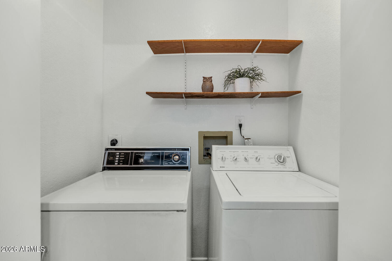
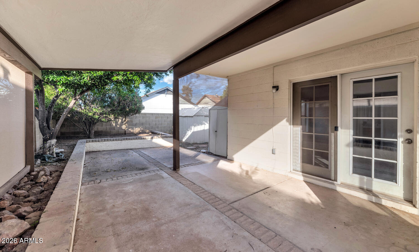
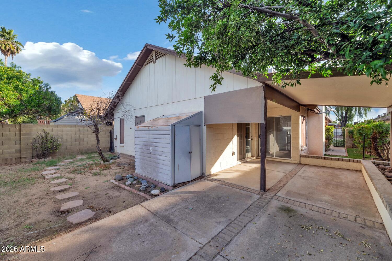
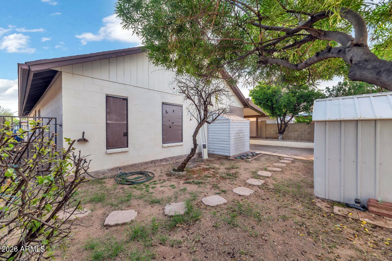
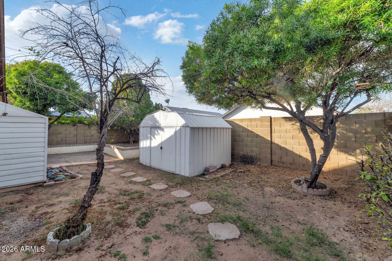
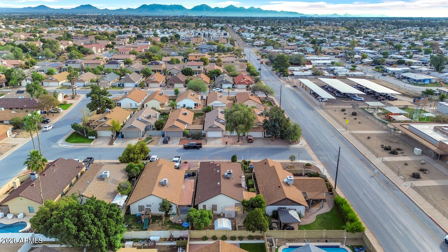
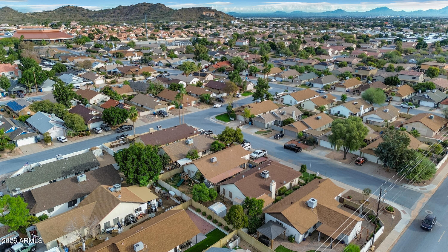
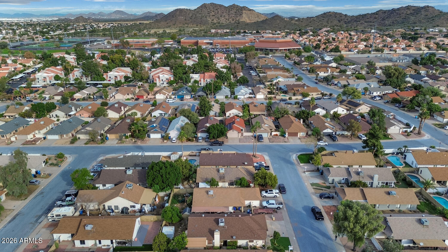
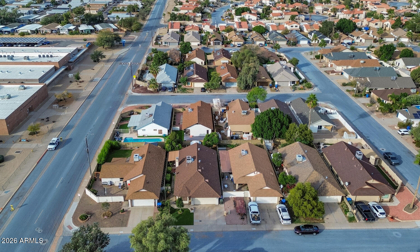
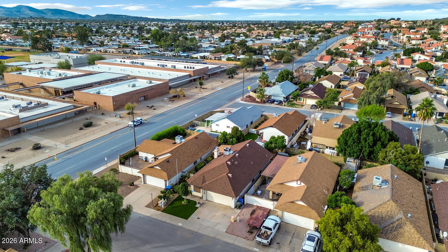
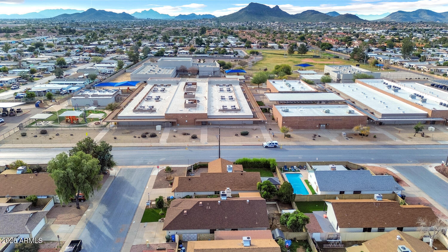
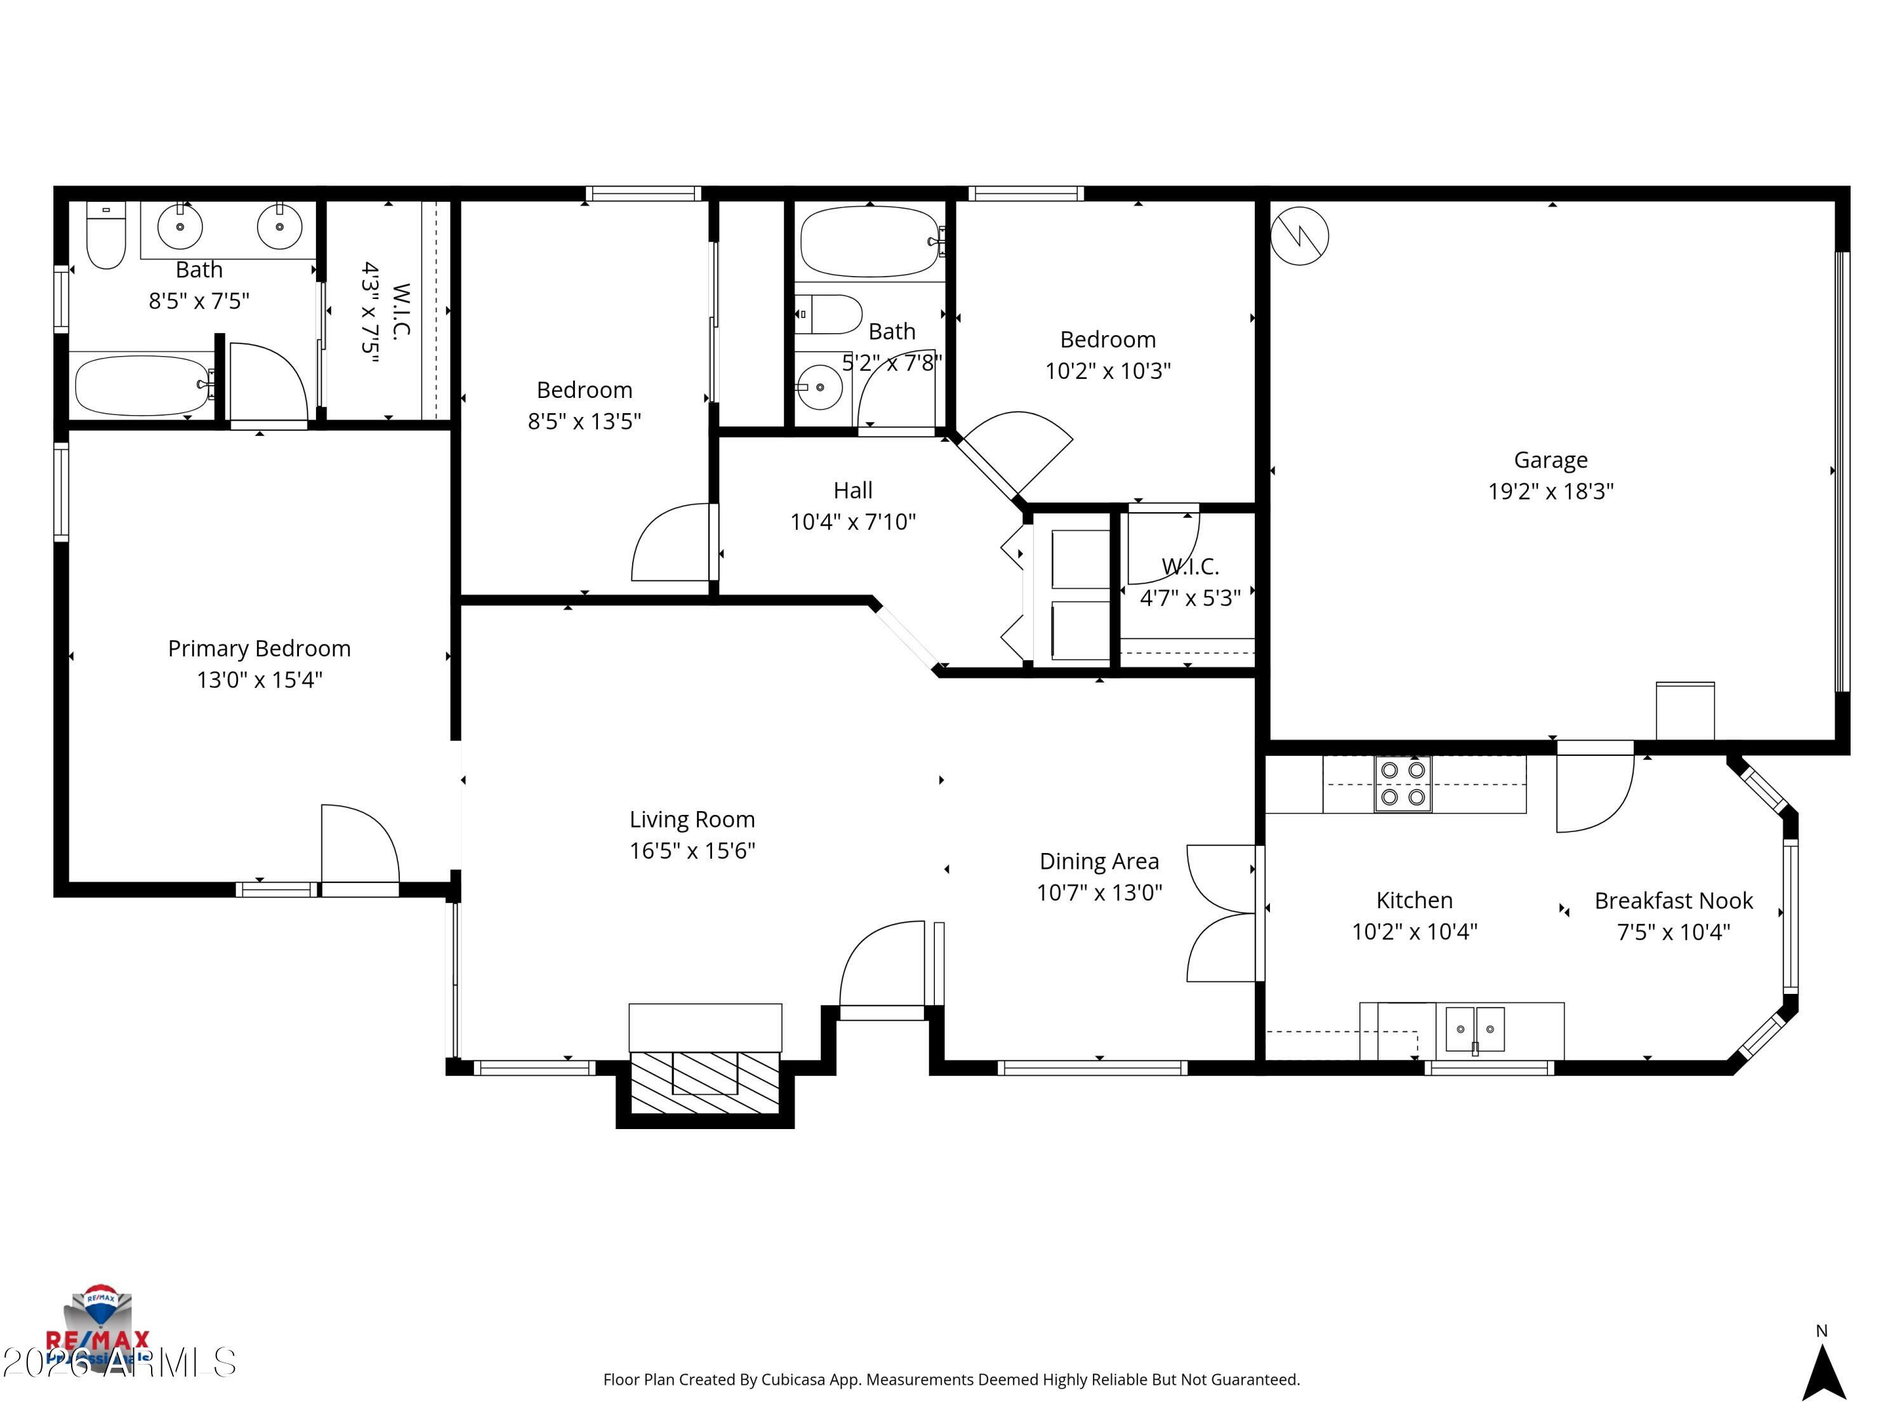
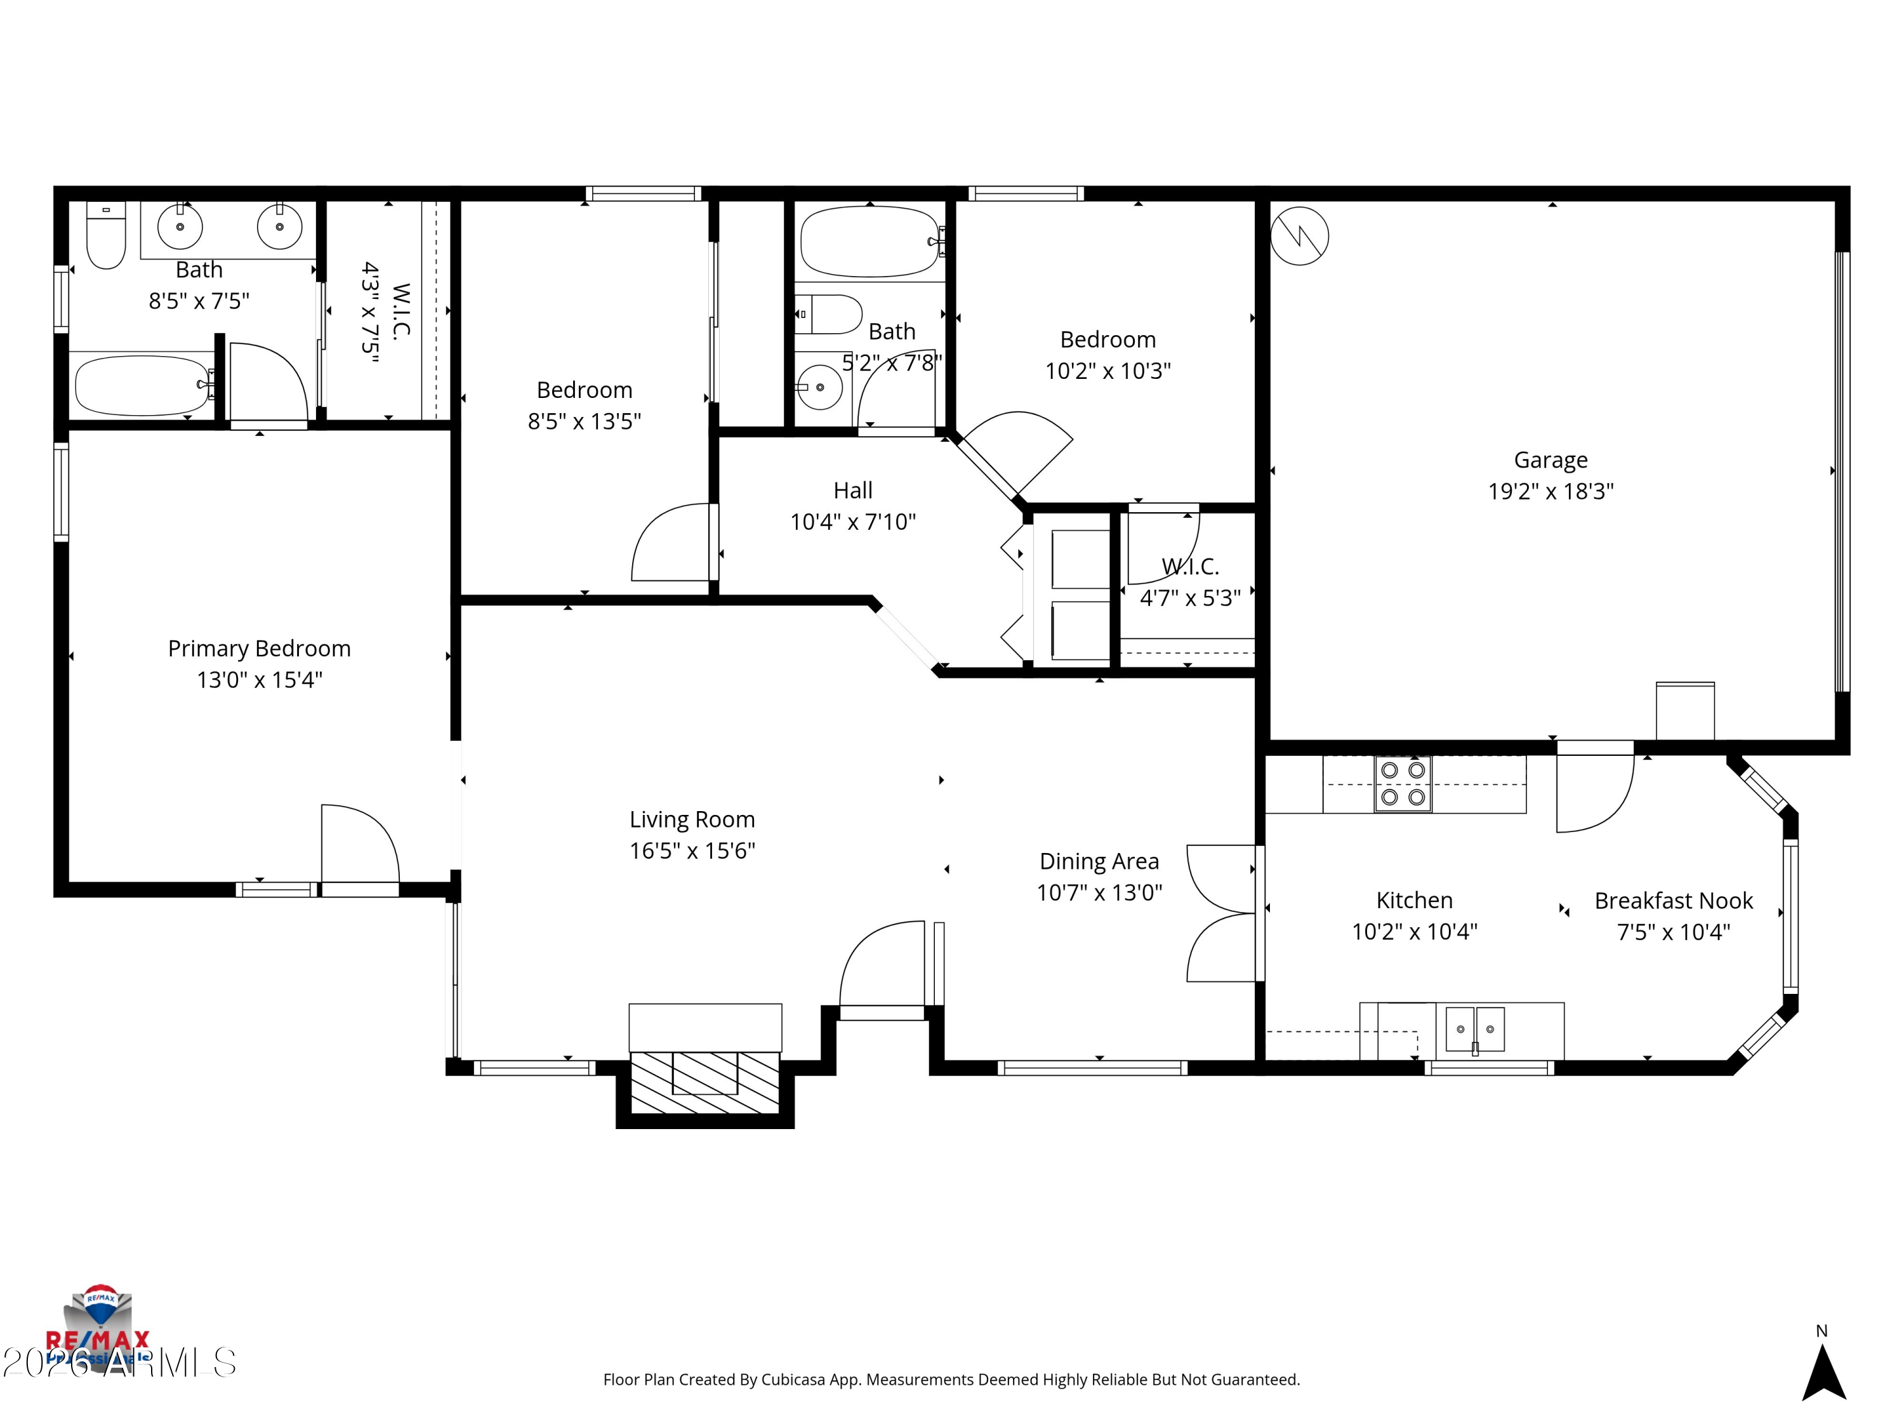
* Parcside Neighborhood in Great Northeast Phoenix Location * Close to Schools, Shopping, Hiking, Easy Freeway Access * 3 Bed/2 Bath, 2 Car Garage with NO HOA; New Paint & Carpet * Eat-in Kitchen with Granite Countertops; Spacious Living Room with Fireplace & Formal Dining * Vaulted Ceilings in Great Room & Primary Bedroom * Primary Bedroom with Walk-in Closet, Dual Vanity, Tub/Shower Combo * Split Bedrooms 2 & 3 with Hall Bath in-between * Updated Faucets & shut-offs, Inside Laundry * Great Backyard with Extended Covered Patio, Storage Sheds * Direct Access 2 Car Garage with Opener, Courtyard Entry, Front Yard Synthetic Turf, Ficus Tree * Walk to Echo Mountain schools & North Canyon High School; Close to Shopping, Restaurants, 51 & 101 Freeways, Airport, Downtown * Don't miss it *

3
beds

2
baths

1,350 Sq.Ft. LIVING AREA

4,570 Sq.Ft. lot

Features & Amenities

Interior

  • total bedrooms3
  • Total bathrooms2
  • full bathrooms2
  • Laundry room Inside
  • Flooring Carpet, Tile
  • Fireplace Wood Burning, Living Room
  • APPLIANCES Dryer, Washer, Dishwasher, Disposal, Electric Range
  • other interior Features Granite Counters, Double Vanity, Eat-in Kitchen, Vaulted Ceiling(s), Pantry

Area & Lot

  • Status Sold
  • Date Sold February 18, 2026
  • Living Area1,350 Sq.Ft.
  • Lot Area4,570 Sq.Ft.
  • MLS® ID6964041
  • TypeResidential
  • YEAR BUILT1985
  • NeighborhoodPhoenix
  • View DescriptionMountain(s)
  • Elementary SchoolEcho Mountain Primary School
  • Middle SchoolEcho Mountain Intermediate School
  • High SchoolNorth Canyon High School
  • School DistrictParadise Valley Unified District

Exterior

  • STORIES1
  • Garage Space2.0
  • water SourceCity Water
  • roofComposition
  • lot featuresEast/West Exposure, Synthetic Grass Frnt
  • parkingGarage Door Opener, Direct Access
  • HEAT TYPEHeat Pump, Electric
  • AIR CONDITIONINGHeat Pump, Central Air, Ceiling Fan(s)
  • sewerPublic Sewer
  • other exterior FeaturesPrivate Yard, Storage

Financial

  • Sales Price$375,000
  • Real Estate Tax $1,454/yr
View Virtual Tour

Phoenix

Explore

Work With Jessica

Whether you’re buying your first home, selling a trust property, or navigating a probate sale, my goal is always the same: to provide honest guidance, strong advocacy, and a smooth experience from beginning to end. Real estate is about people, not just properties. I would be honored to help you take your next step.

Follow Me on Instagram