Leave a Message

Thank you for your message. I will be in touch with you shortly.

18310 W ONYX Court
18310 W ONYX Court
18310 W ONYX Court
18310 W ONYX Court
18310 W ONYX Court
18310 W ONYX Court
18310 W ONYX Court
18310 W ONYX Court
18310 W ONYX Court
18310 W ONYX Court
18310 W ONYX Court
18310 W ONYX Court
18310 W ONYX Court
18310 W ONYX Court
18310 W ONYX Court
18310 W ONYX Court
18310 W ONYX Court
18310 W ONYX Court
18310 W ONYX Court
18310 W ONYX Court
18310 W ONYX Court
18310 W ONYX Court
18310 W ONYX Court
18310 W ONYX Court
18310 W ONYX Court
18310 W ONYX Court
18310 W ONYX Court
18310 W ONYX Court
18310 W ONYX Court
18310 W ONYX Court
18310 W ONYX Court
18310 W ONYX Court
18310 W ONYX Court
18310 W ONYX Court
18310 W ONYX Court
18310 W ONYX Court
18310 W ONYX Court
18310 W ONYX Court
18310 W ONYX Court
18310 W ONYX Court
18310 W ONYX Court
18310 W ONYX Court
18310 W ONYX Court
18310 W ONYX Court
18310 W ONYX Court
18310 W ONYX Court
SEE ALL PHOTOS
18310 W ONYX Court
18310 W ONYX Court
18310 W ONYX Court
18310 W ONYX Court
18310 W ONYX Court
18310 W ONYX Court
18310 W ONYX Court
18310 W ONYX Court
18310 W ONYX Court
18310 W ONYX Court
18310 W ONYX Court
18310 W ONYX Court
18310 W ONYX Court
18310 W ONYX Court
18310 W ONYX Court
18310 W ONYX Court
18310 W ONYX Court
18310 W ONYX Court
18310 W ONYX Court
18310 W ONYX Court
18310 W ONYX Court
18310 W ONYX Court
18310 W ONYX Court
18310 W ONYX Court
18310 W ONYX Court
18310 W ONYX Court
18310 W ONYX Court
18310 W ONYX Court
18310 W ONYX Court
18310 W ONYX Court
18310 W ONYX Court
18310 W ONYX Court
18310 W ONYX Court
18310 W ONYX Court
18310 W ONYX Court
18310 W ONYX Court
18310 W ONYX Court
18310 W ONYX Court
18310 W ONYX Court
18310 W ONYX Court
18310 W ONYX Court
18310 W ONYX Court
18310 W ONYX Court
18310 W ONYX Court
18310 W ONYX Court
18310 W ONYX Court
Courtesy of RE/MAX Fine Properties, Mary E Gomez Listing Contact: 602-295-7444 
Sold

18310 W ONYX Court

18310 W ONYX Court, Waddell, AZ 85355

$593,900
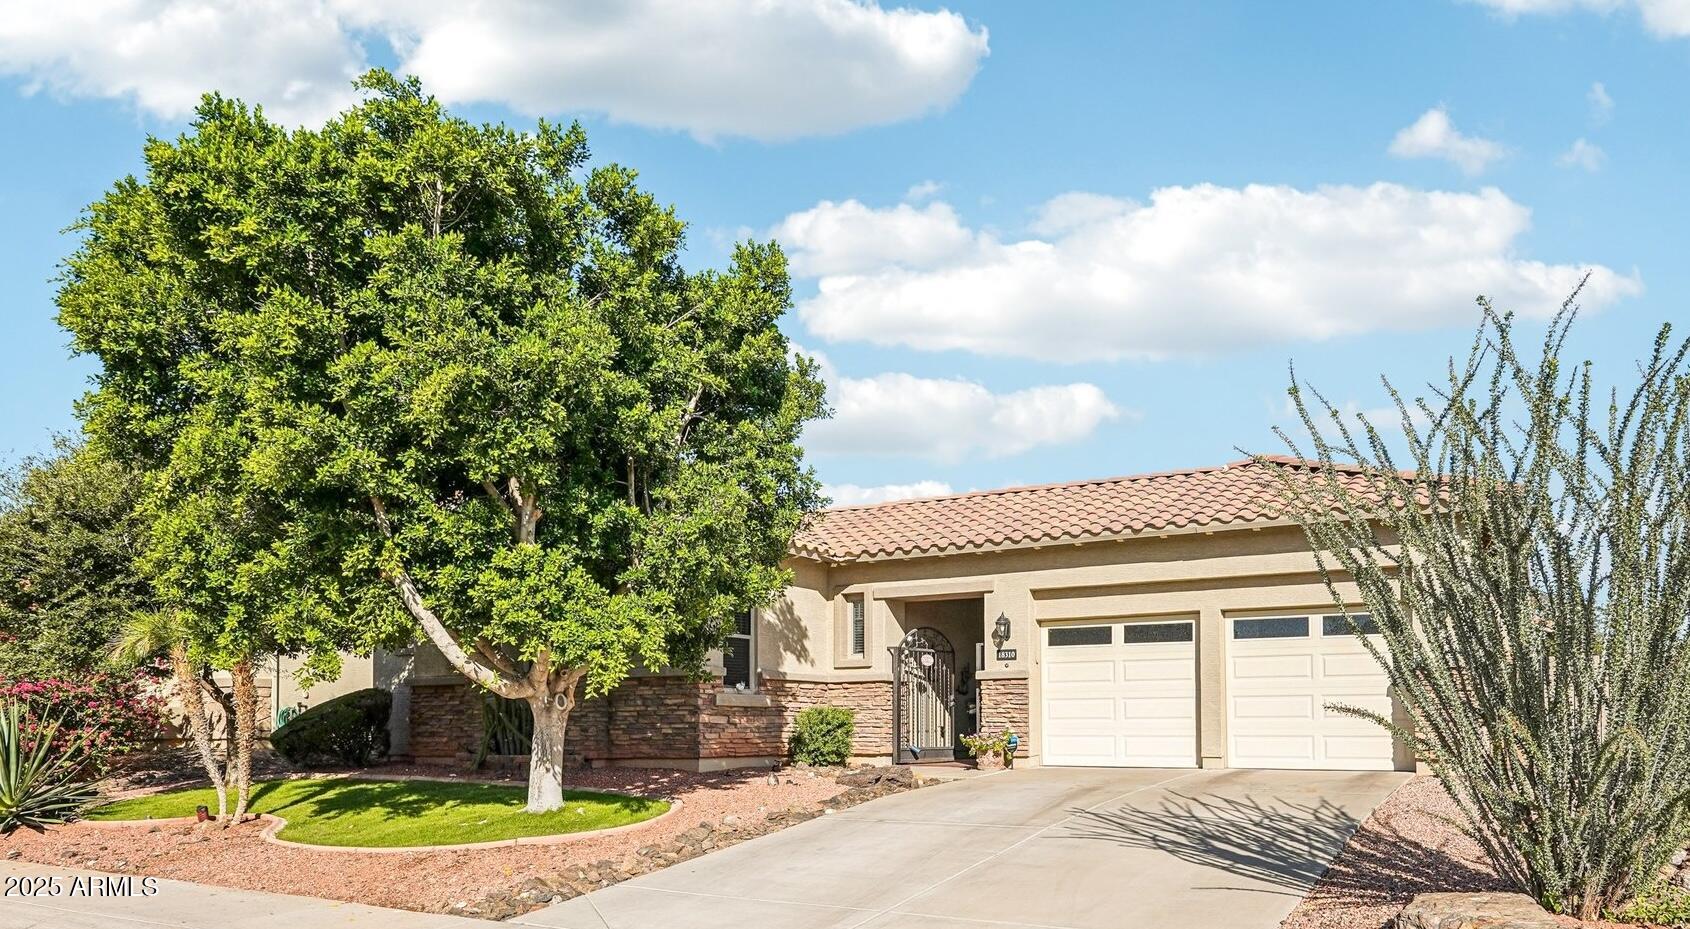
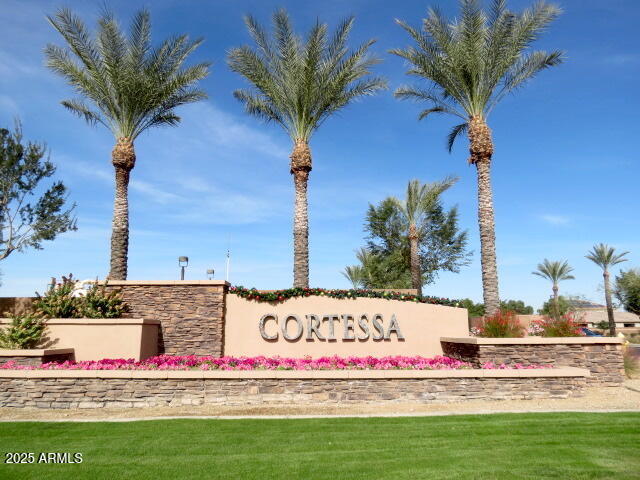
Inviting 5 Bedroom, 3.5 Bath, Single-Level, MultiGenerational Semi-Custom Home with a Pool is in highly desired Cortessa in Waddell! PRICE REDUCED over $35,000 for Quick Sale! Inspections Completed. Quiet cul-de-sac, wonderful neighbors, an ideal home for families with adult children, parents, or anyone who wants comfortable living spaces for everyone.
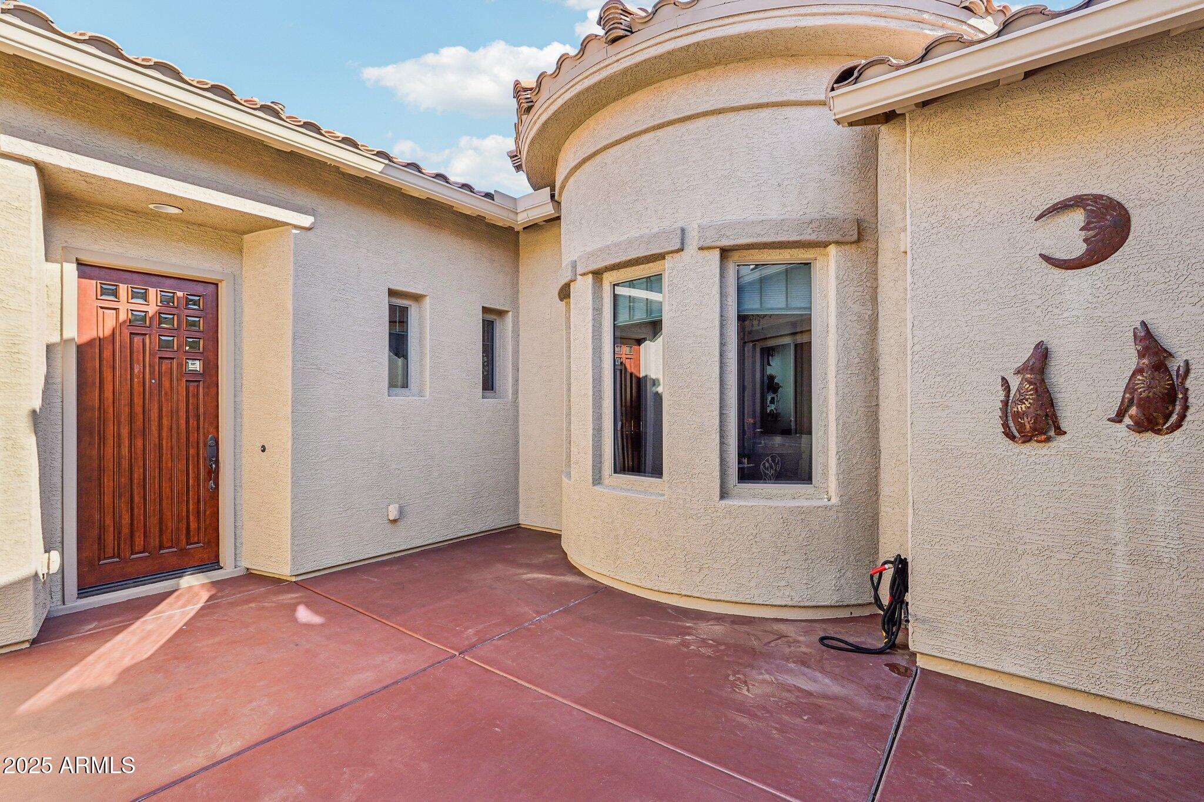
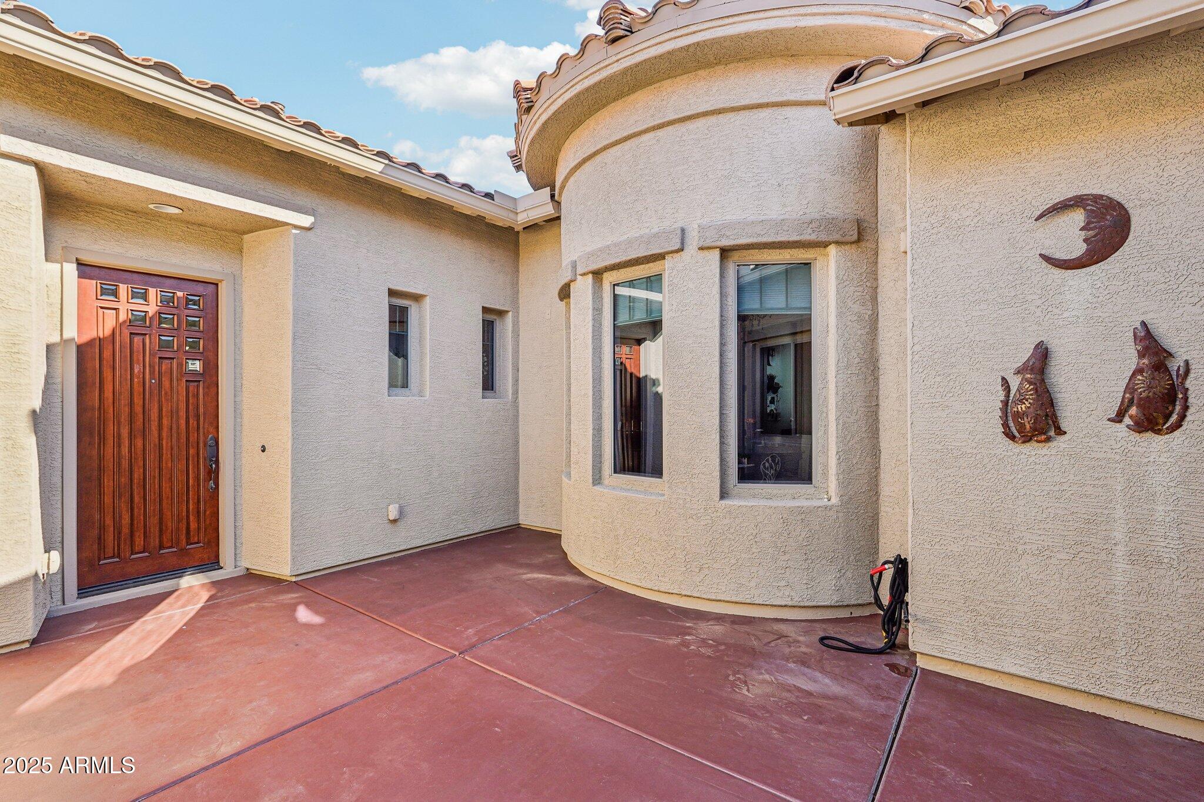
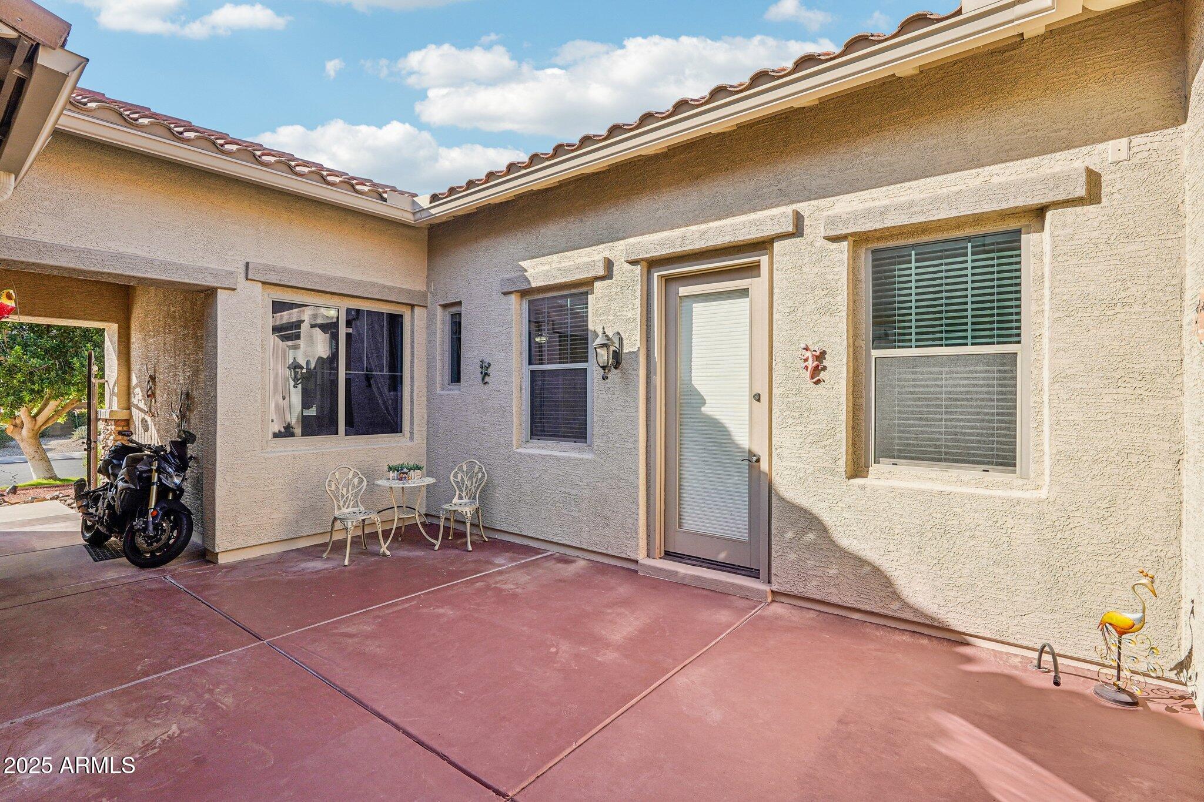
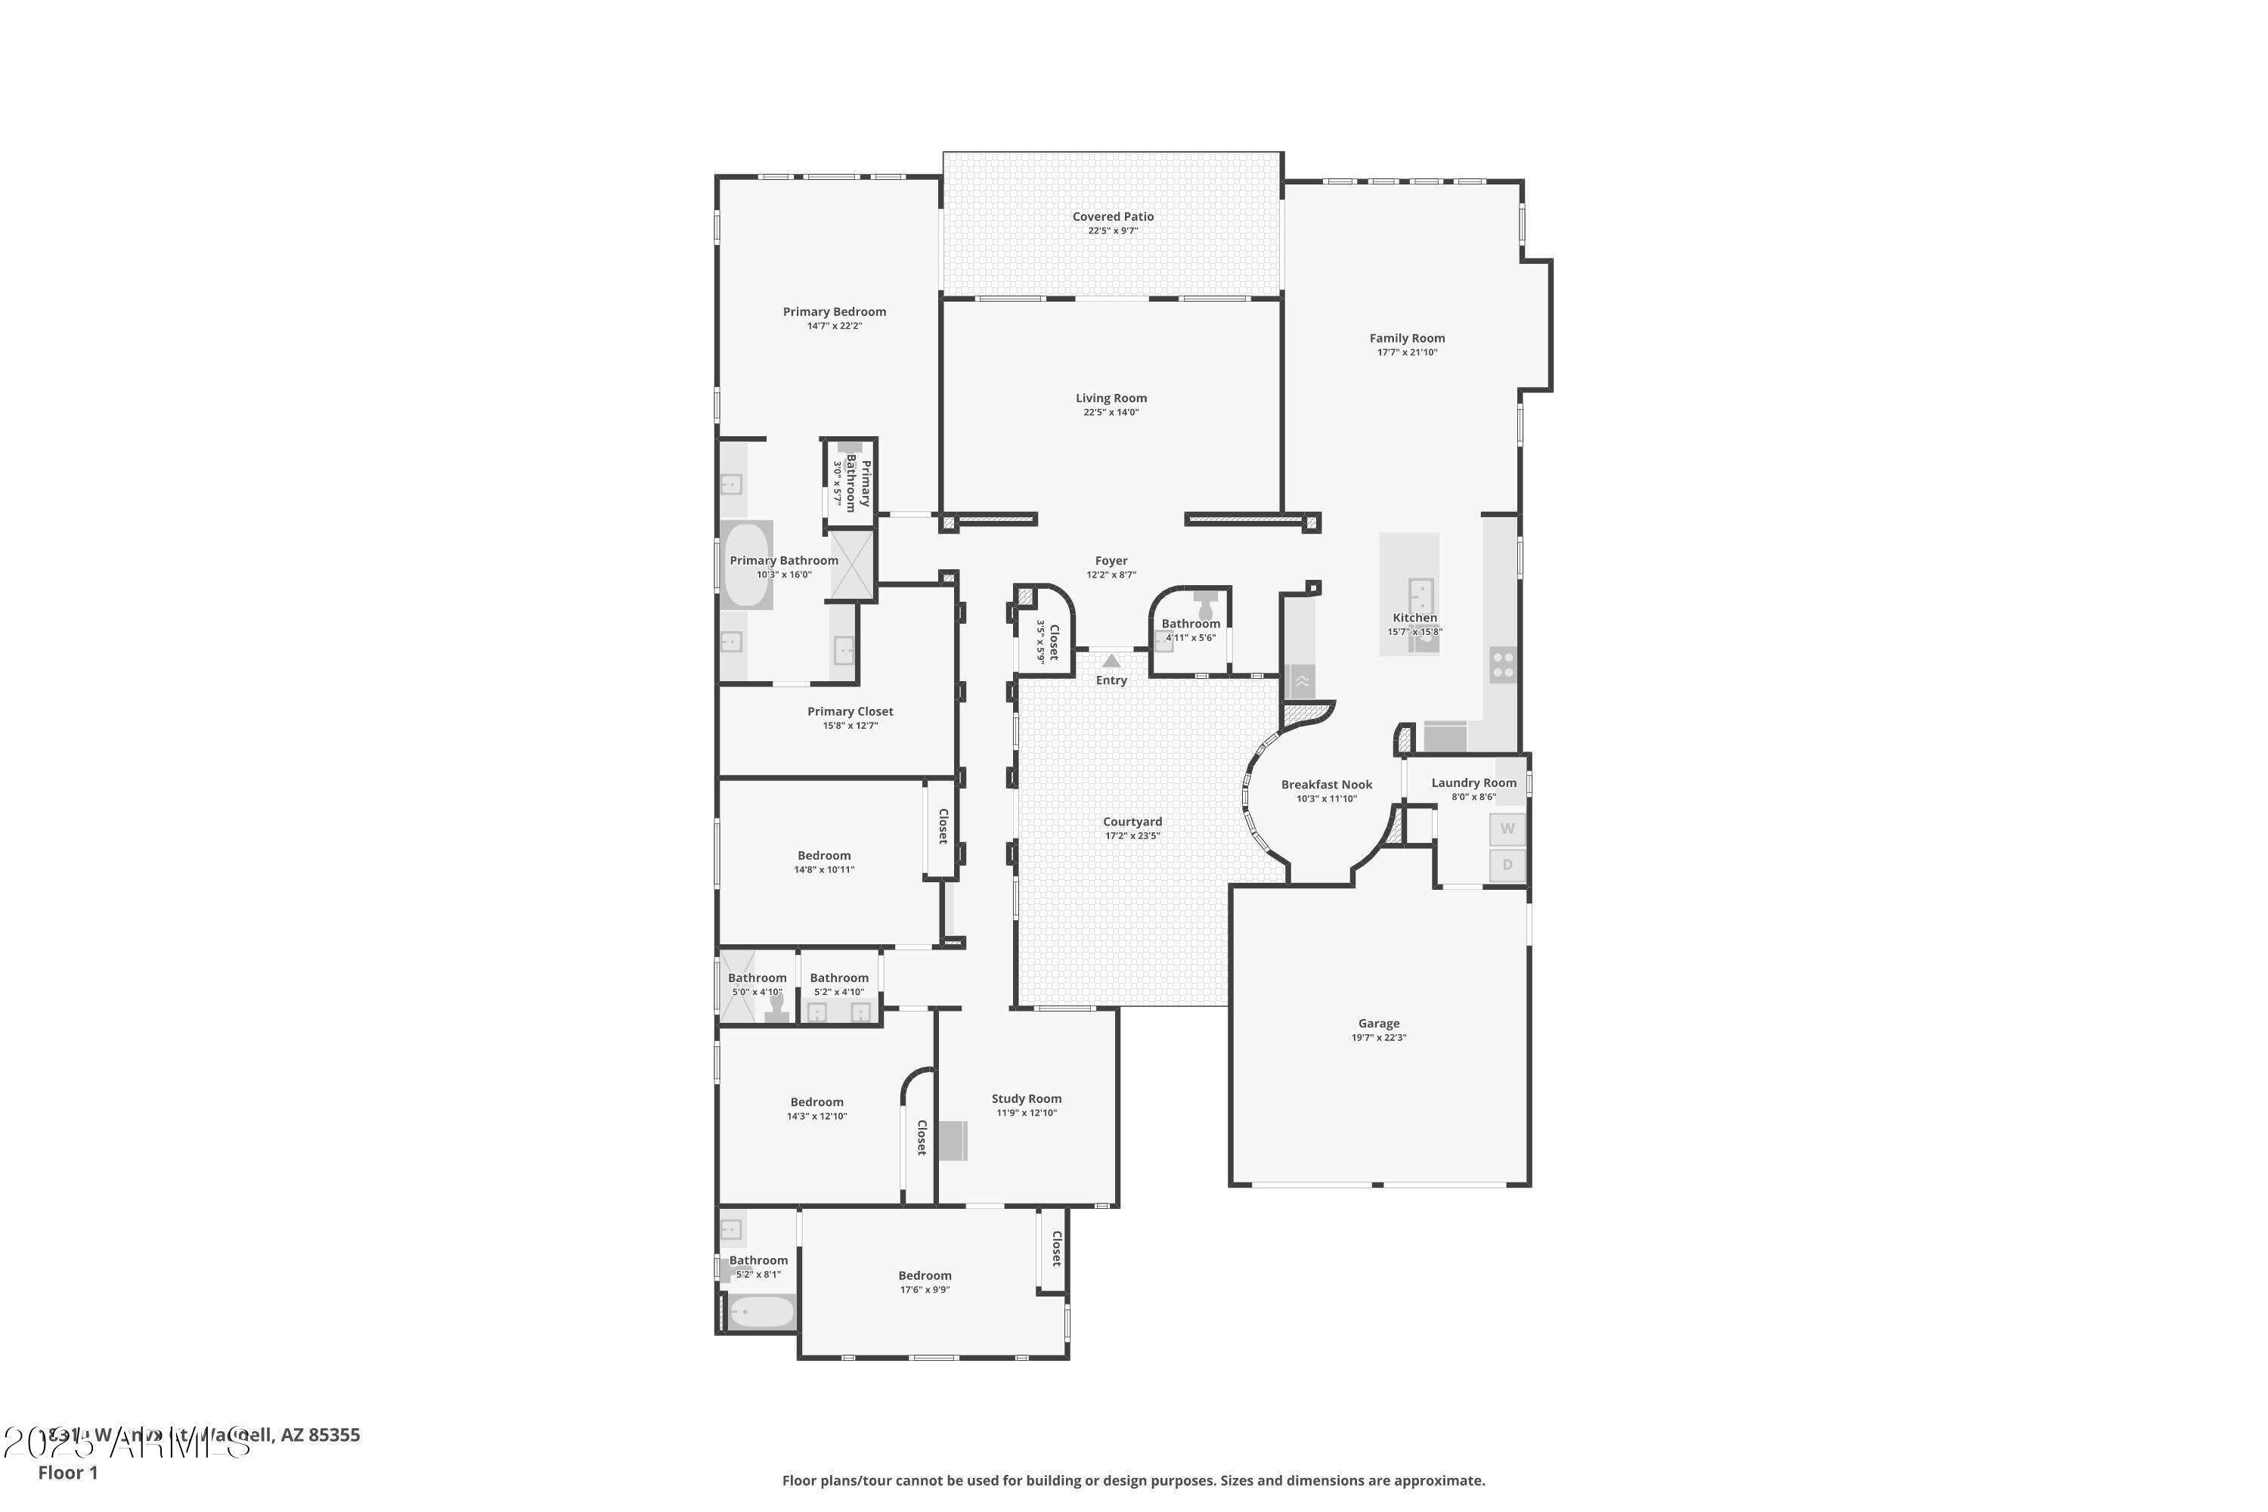
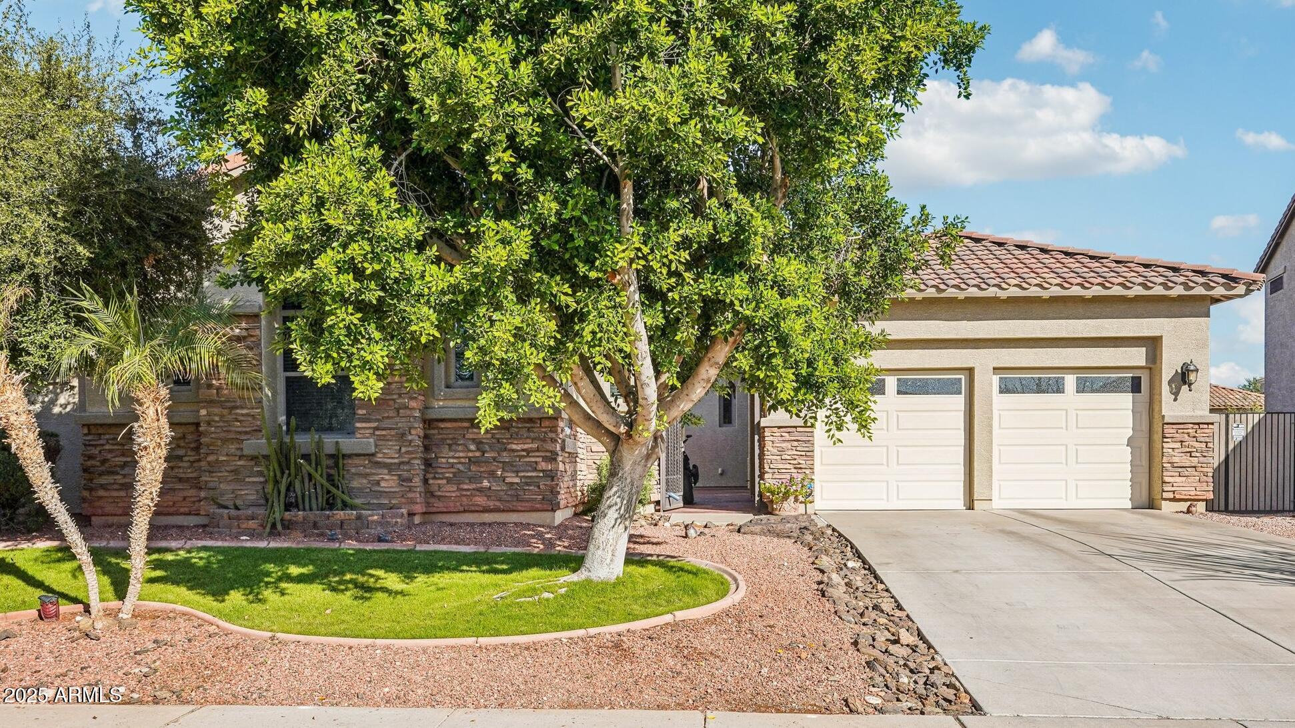
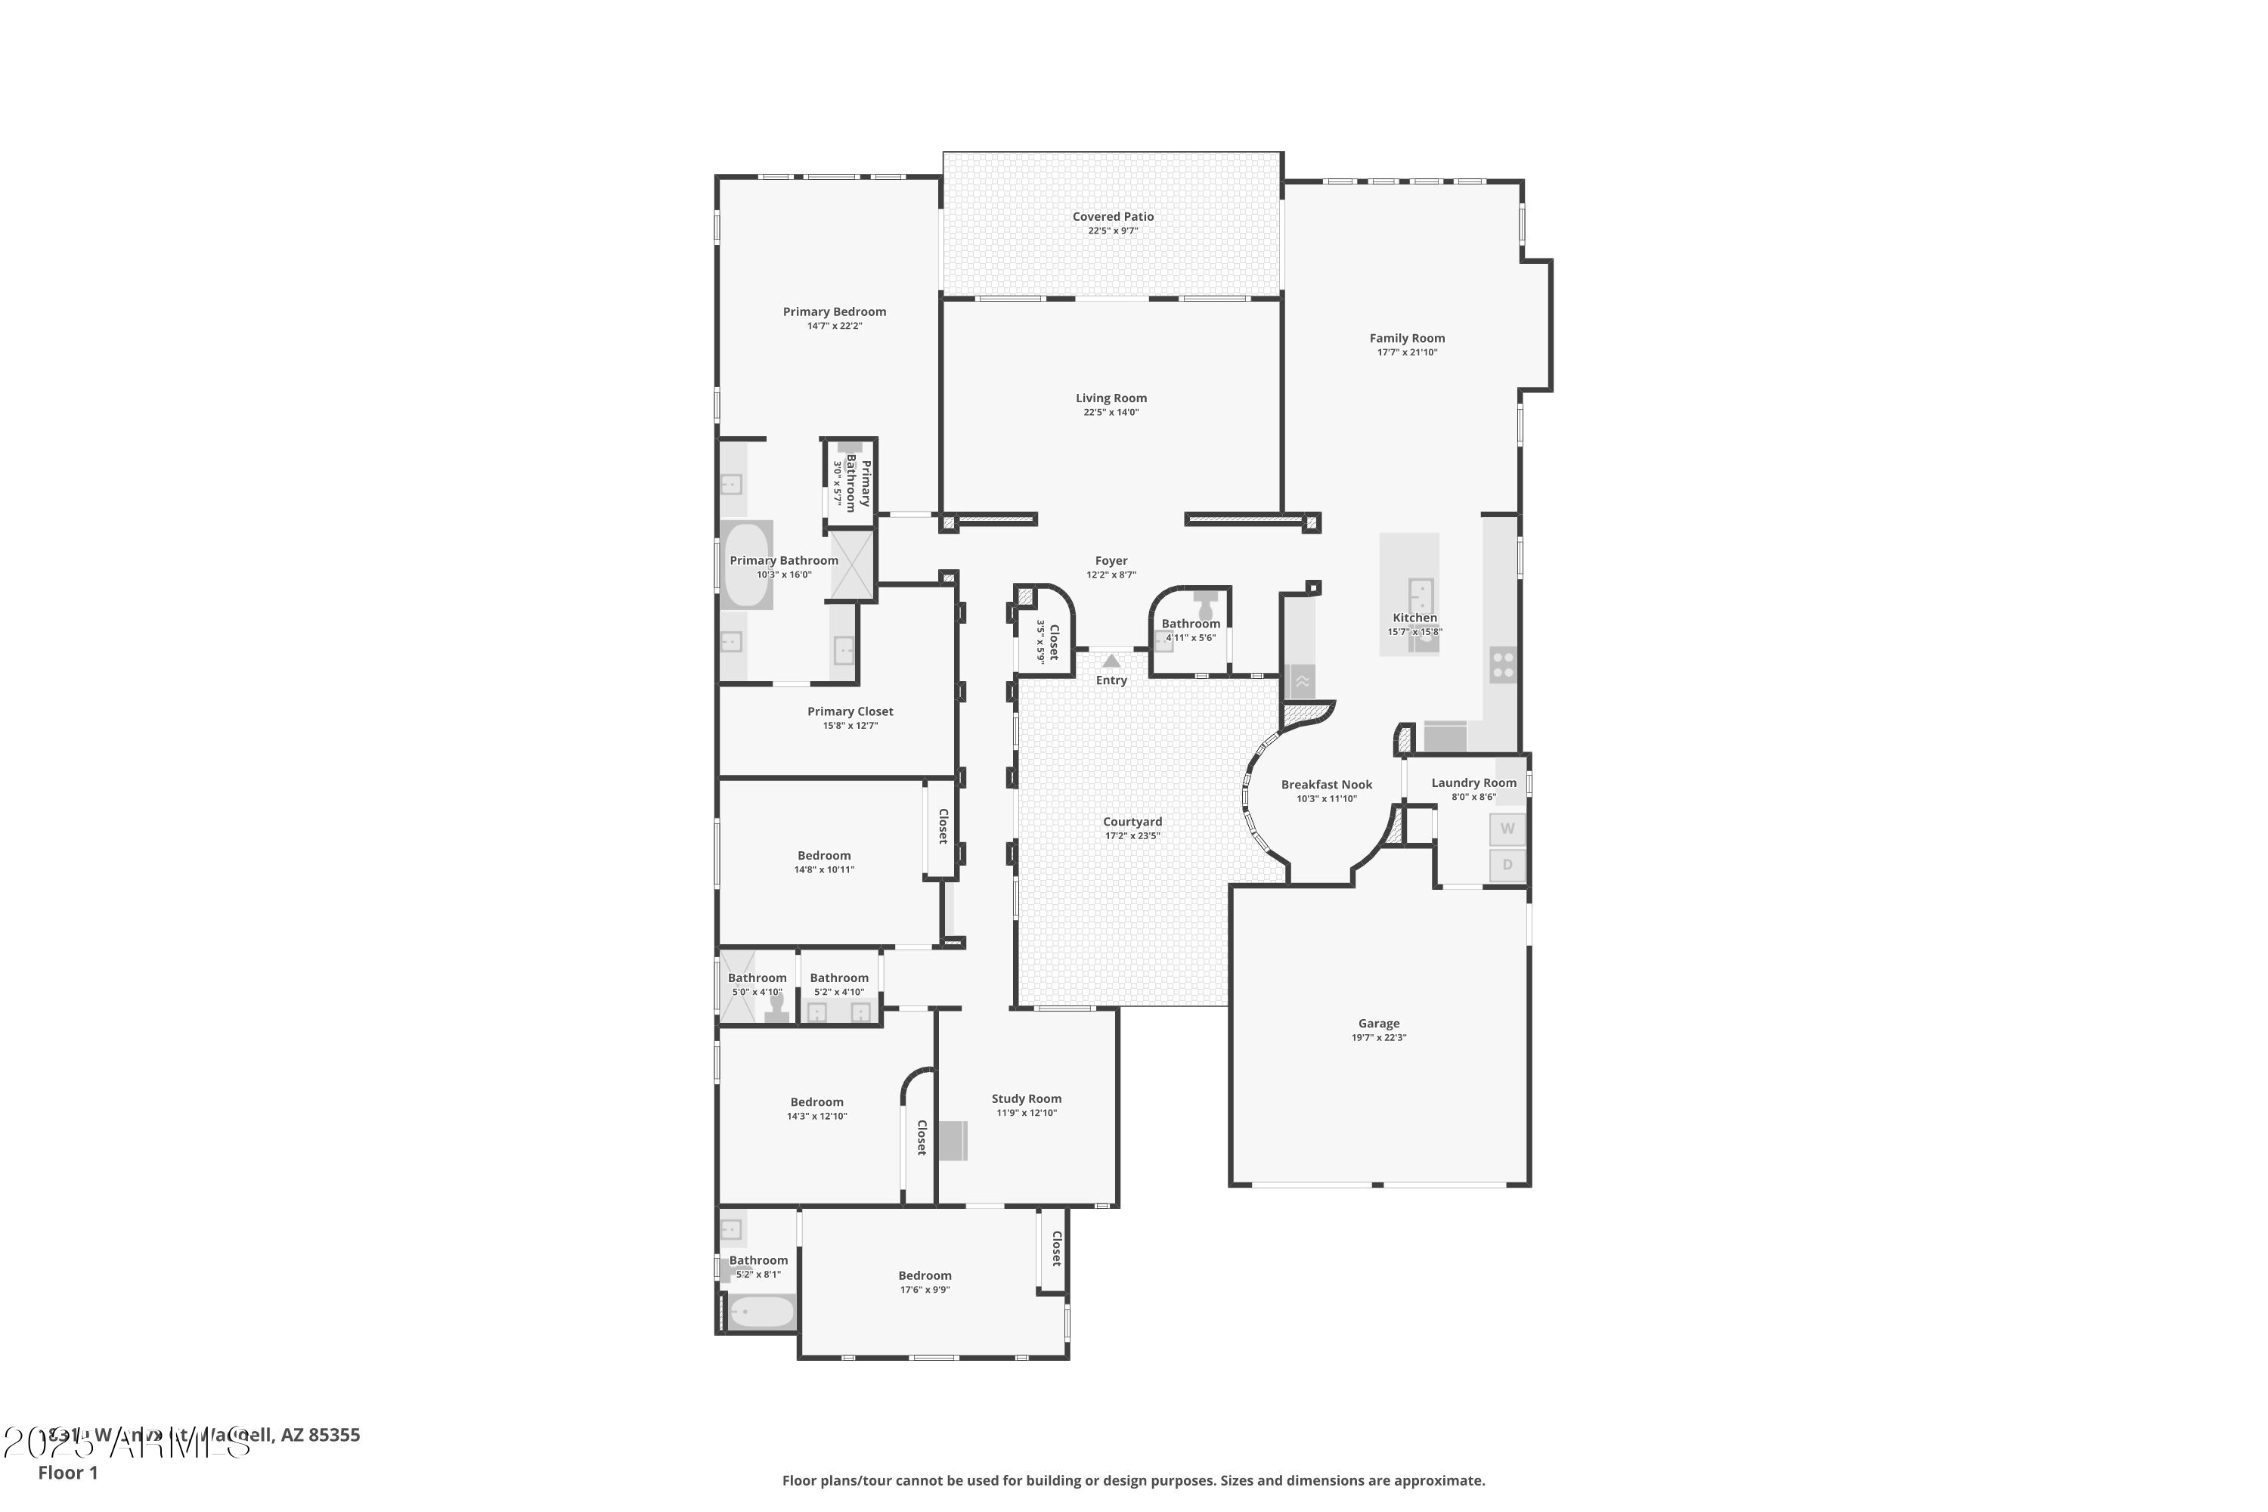
A stacked stone exterior and Gated entry courtyard welcomes you and offers two separate entries including a private entrance to the attached Guest Wing, perfect for added independence while staying close to loved ones.
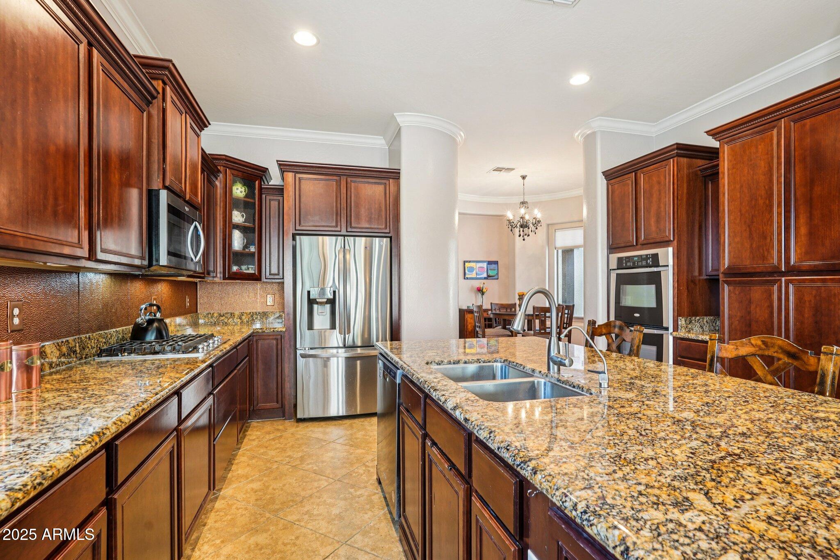
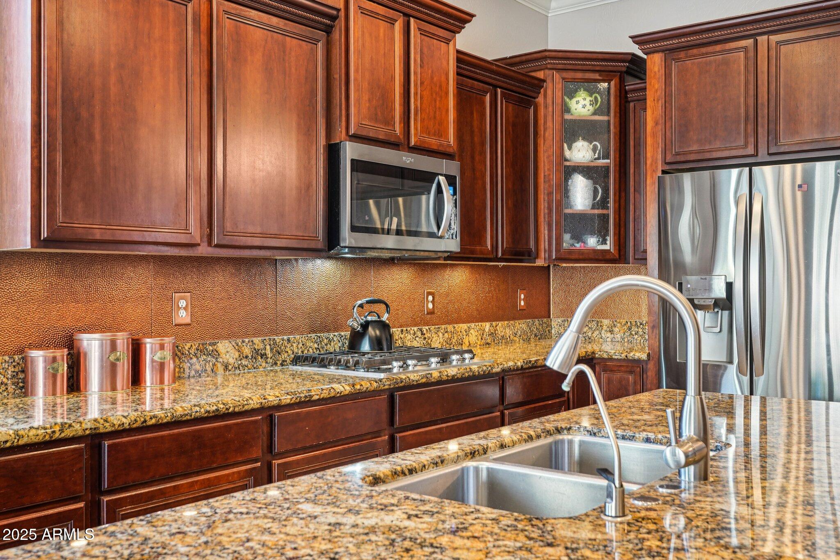
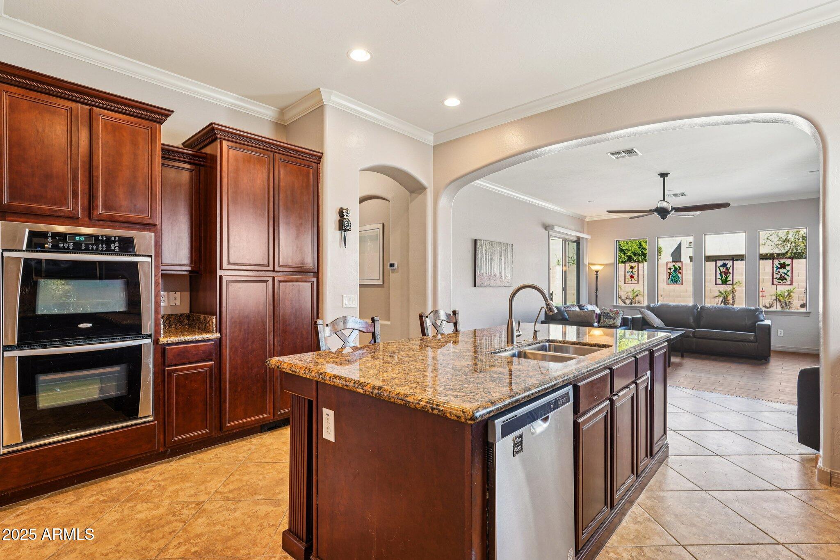
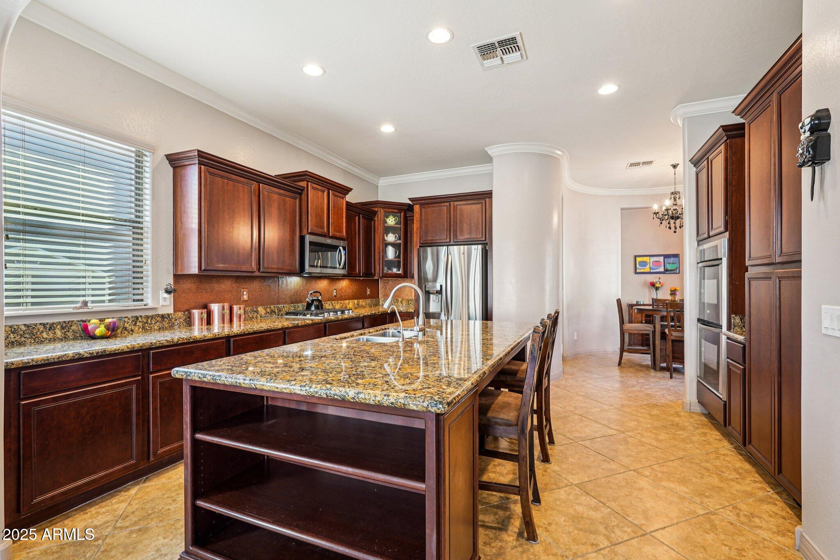
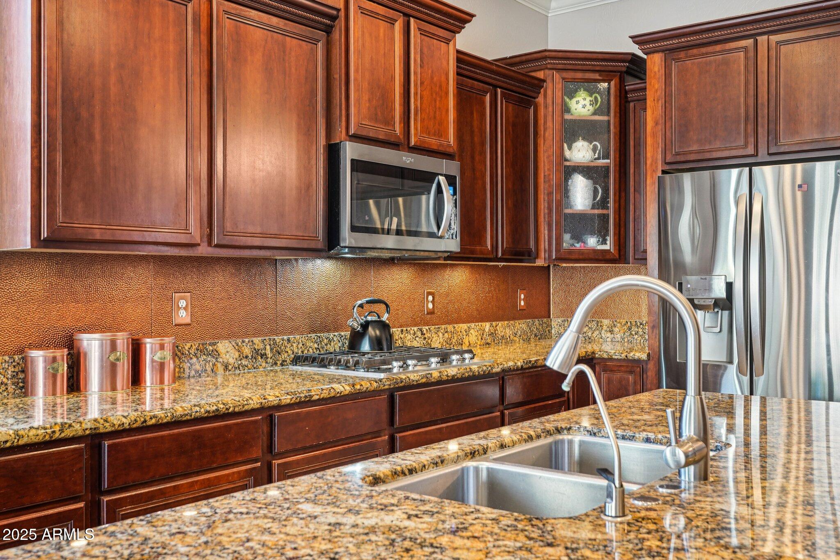
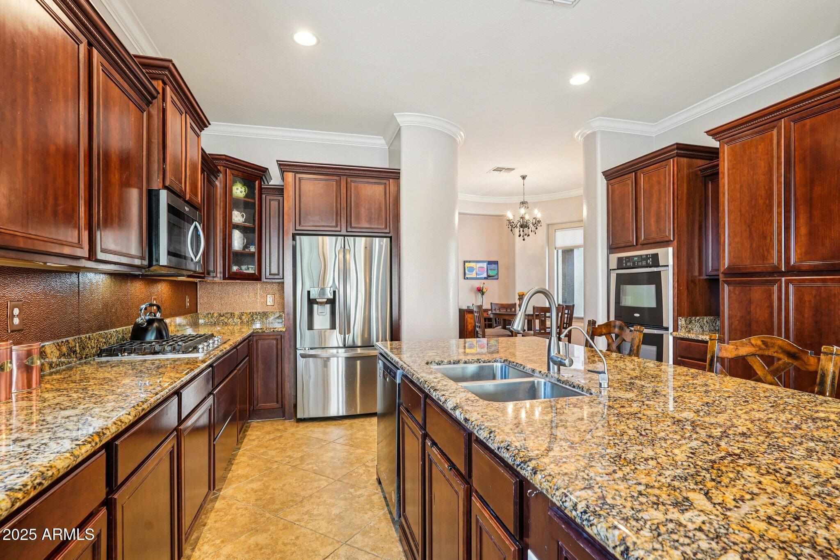
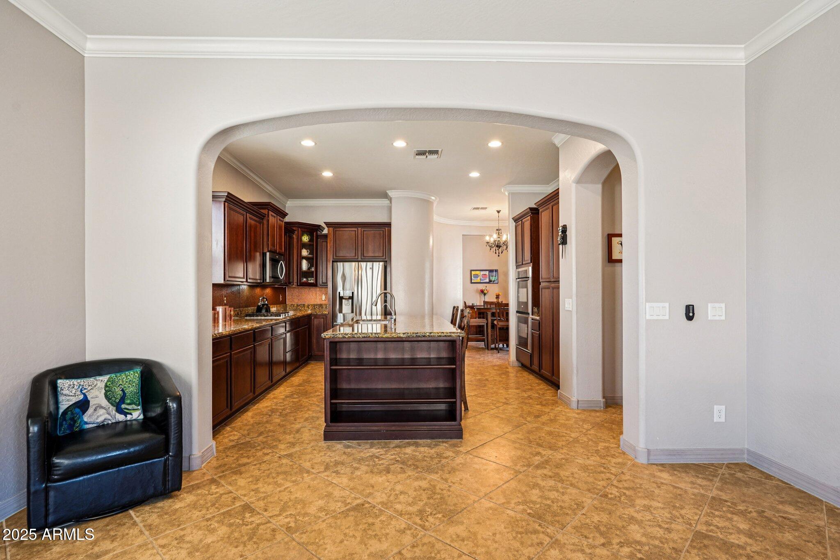
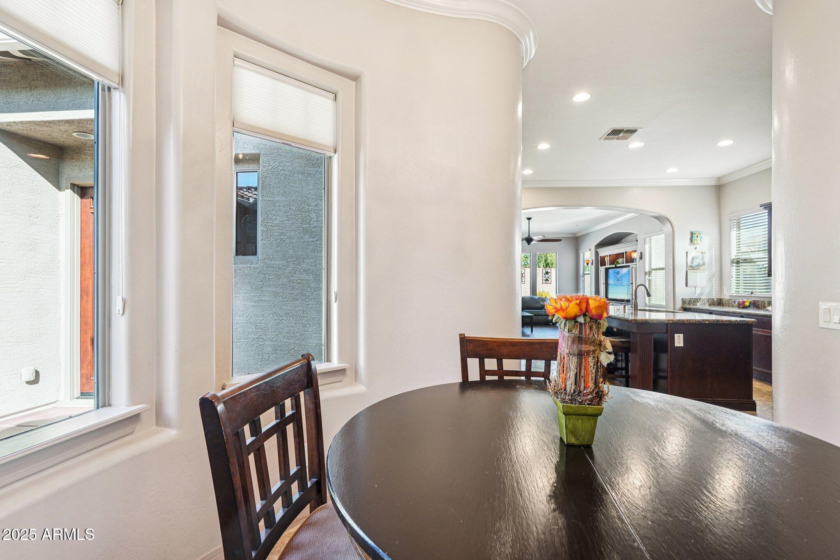
The Gourmet Kitchen has a Granite island, breakfast bar, gas cooktop and rich Cinnamon Spice toned staggered height cabinetry.
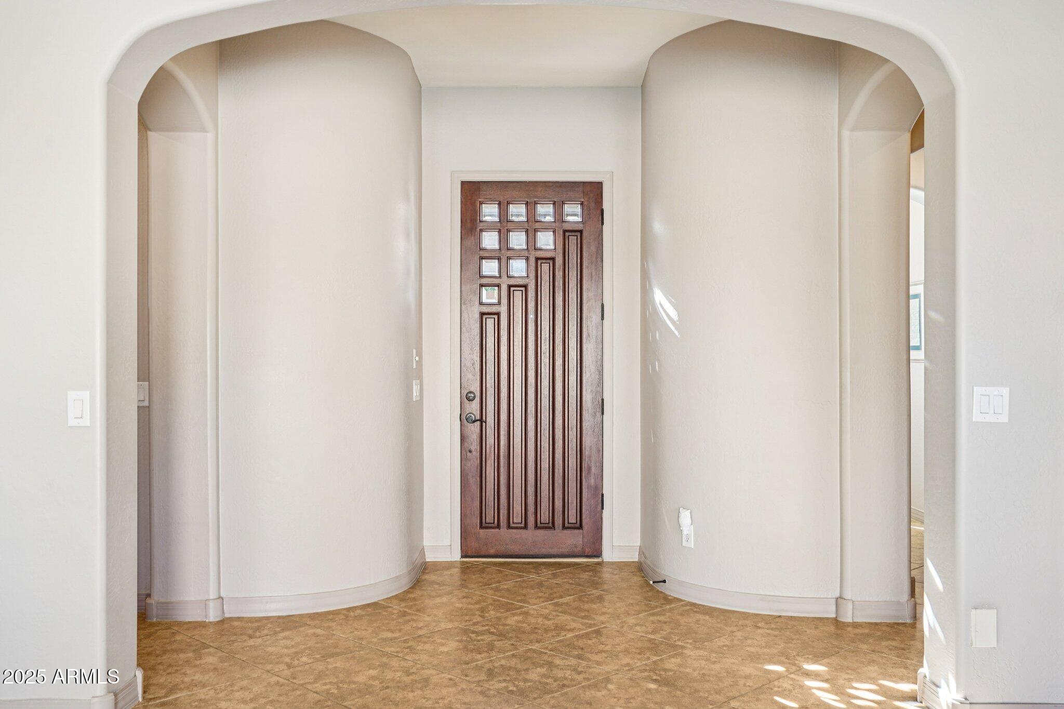
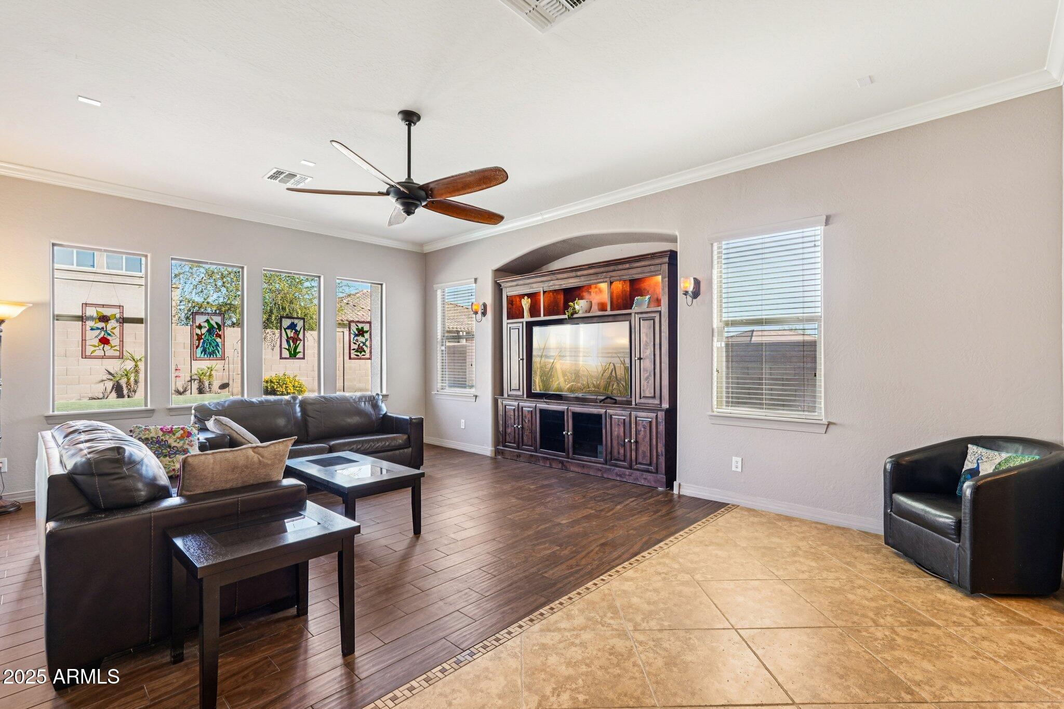
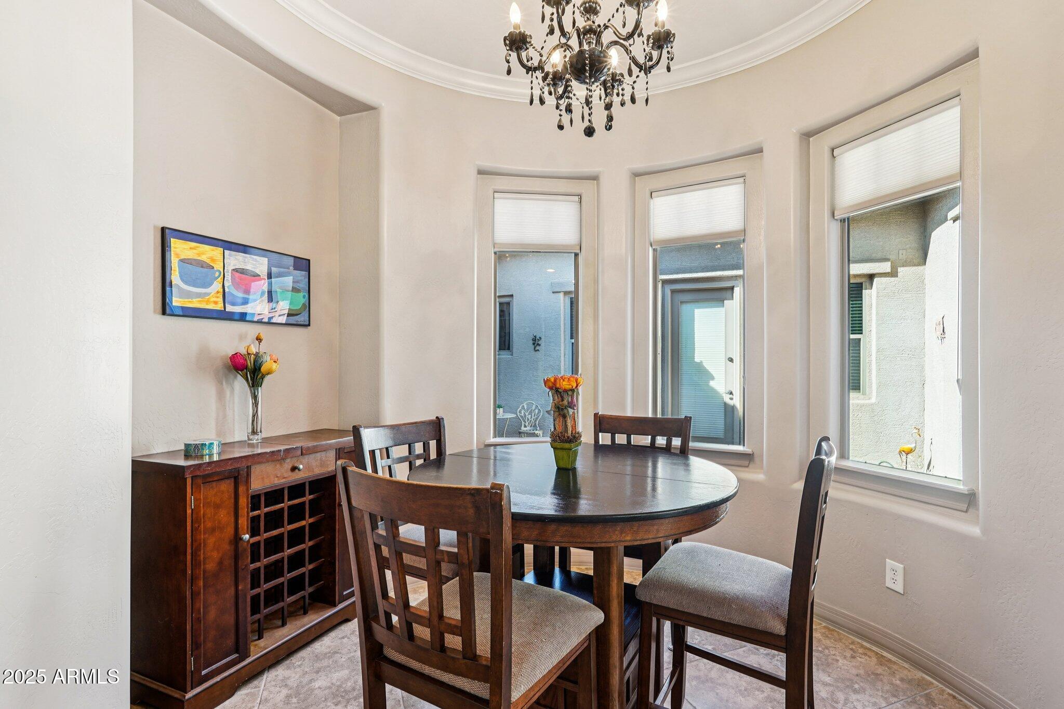
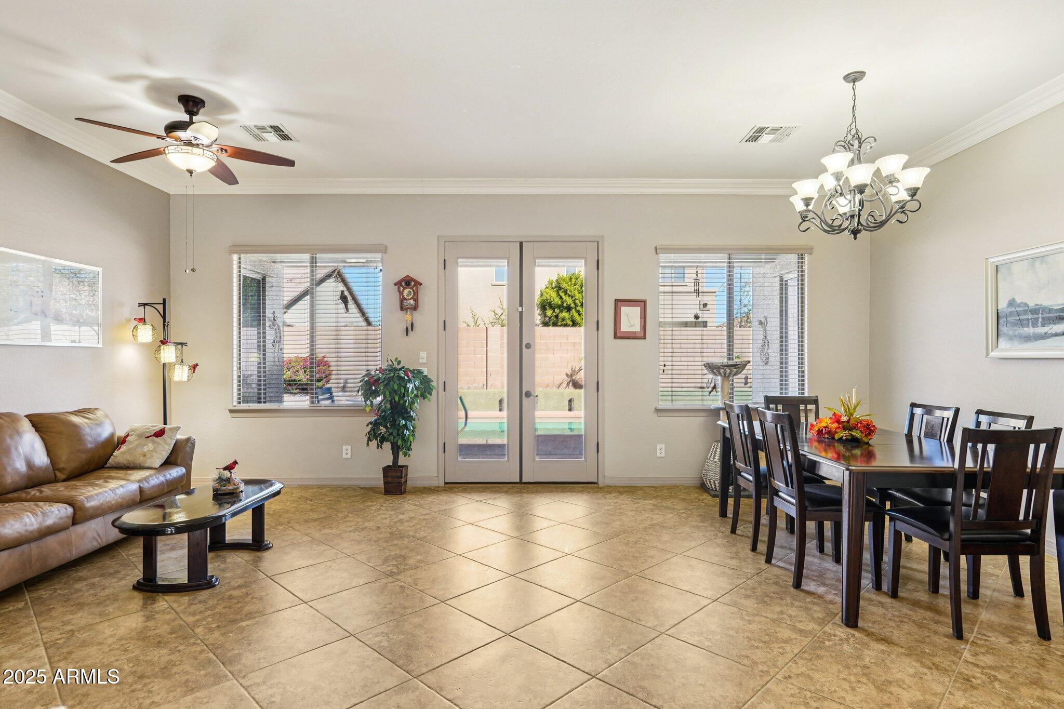
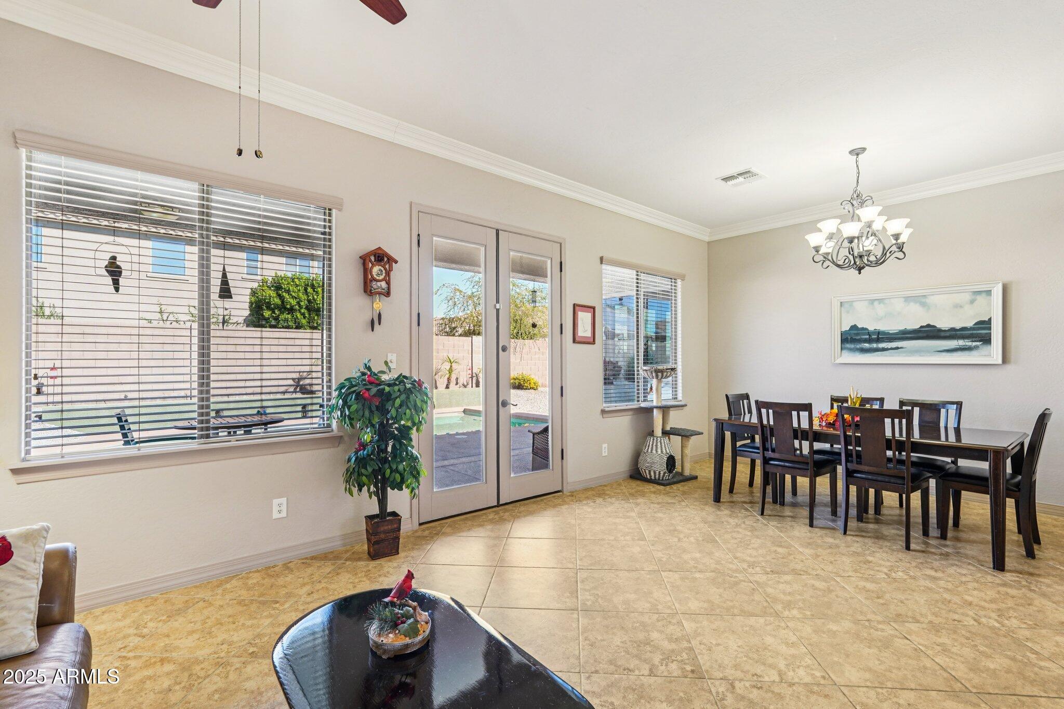
Elegantly appointed with 10 foot Ceilings, custom crown moulding, coffered ceilings, curved wal arches and architectural niches throughout.
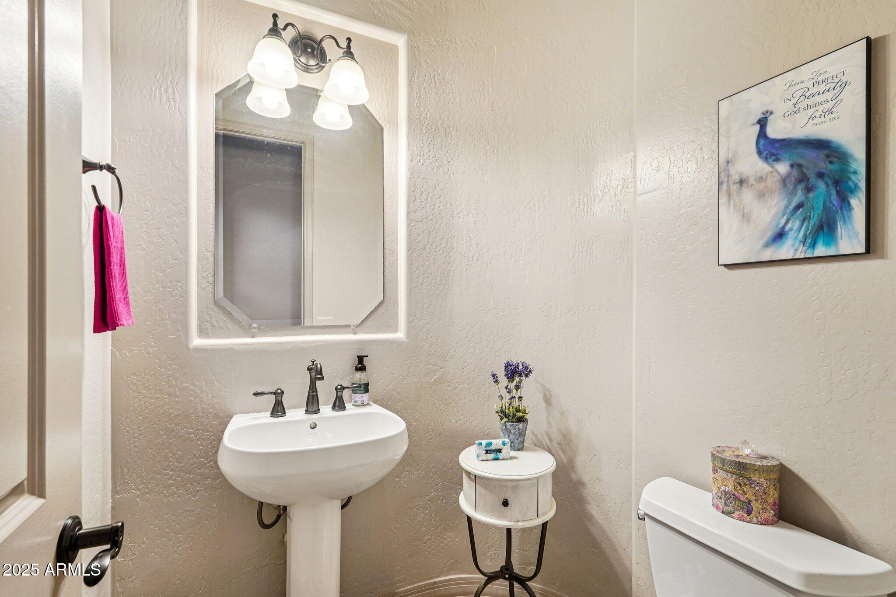
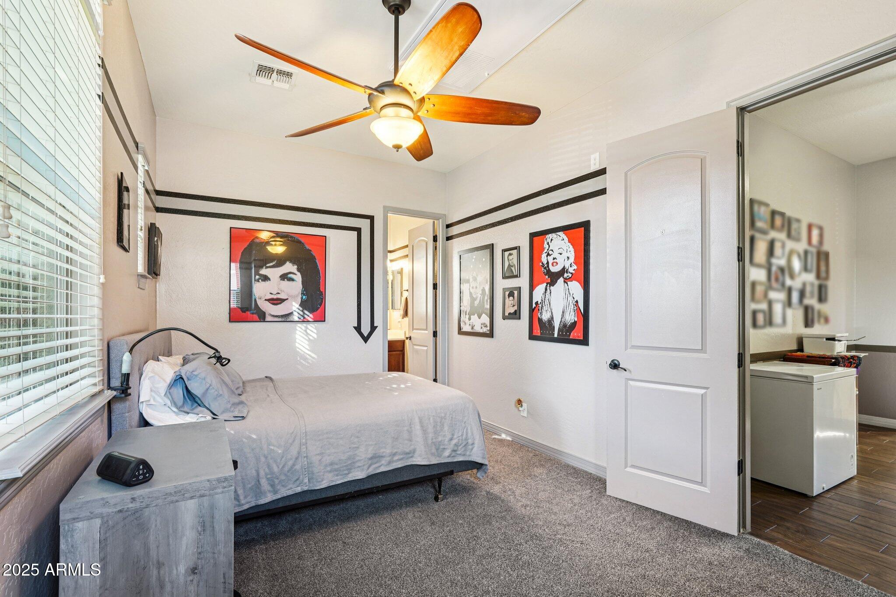
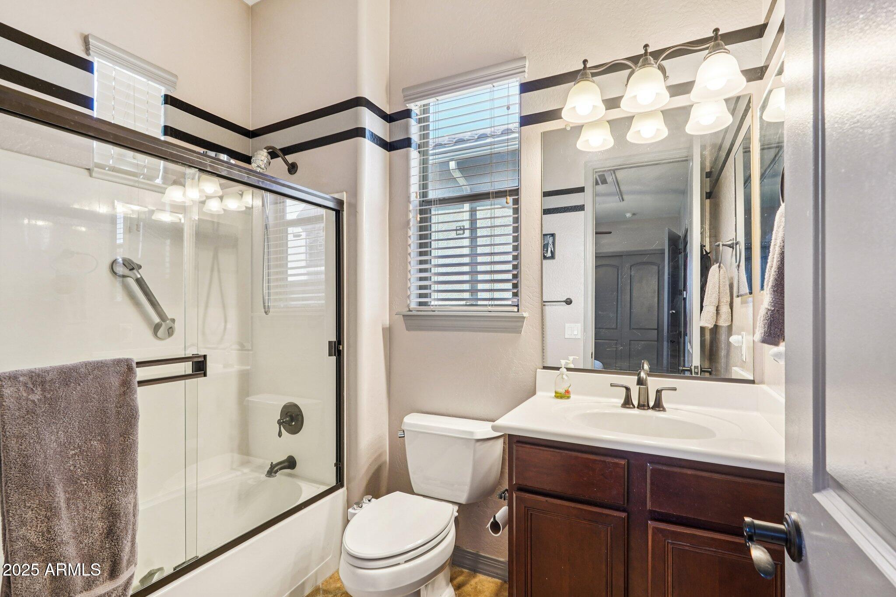
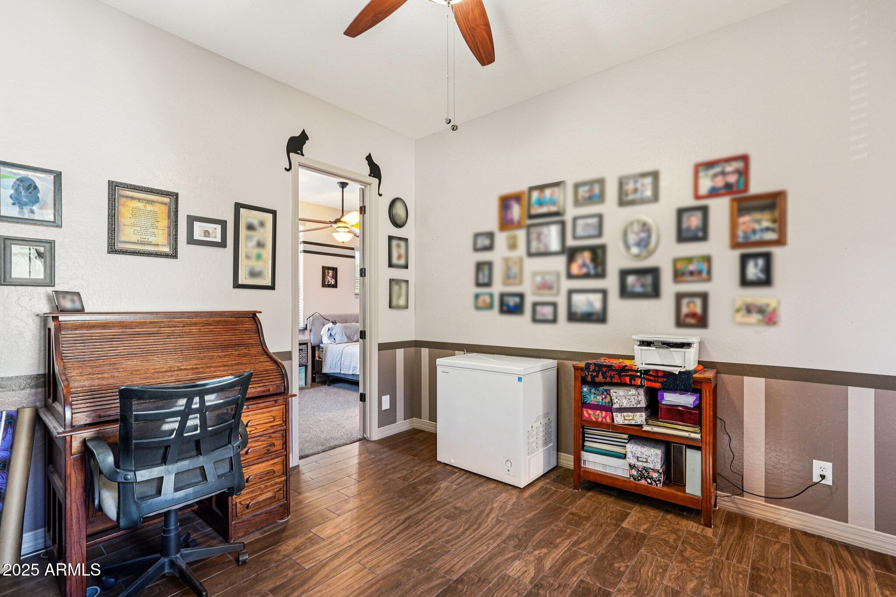
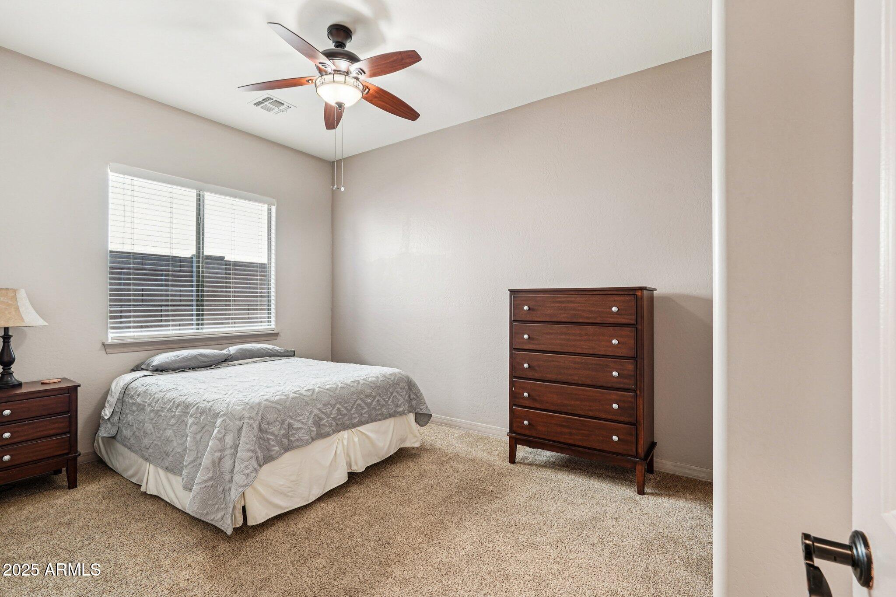
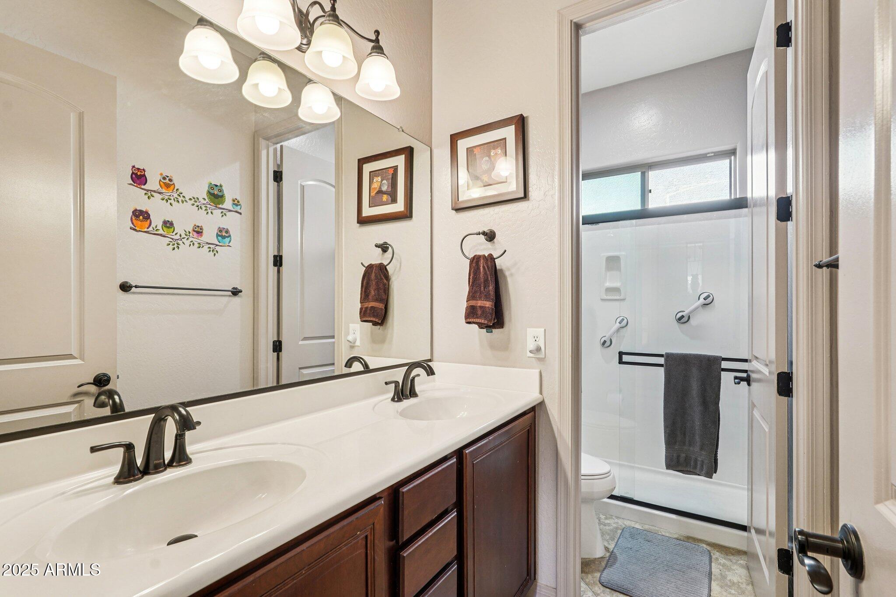
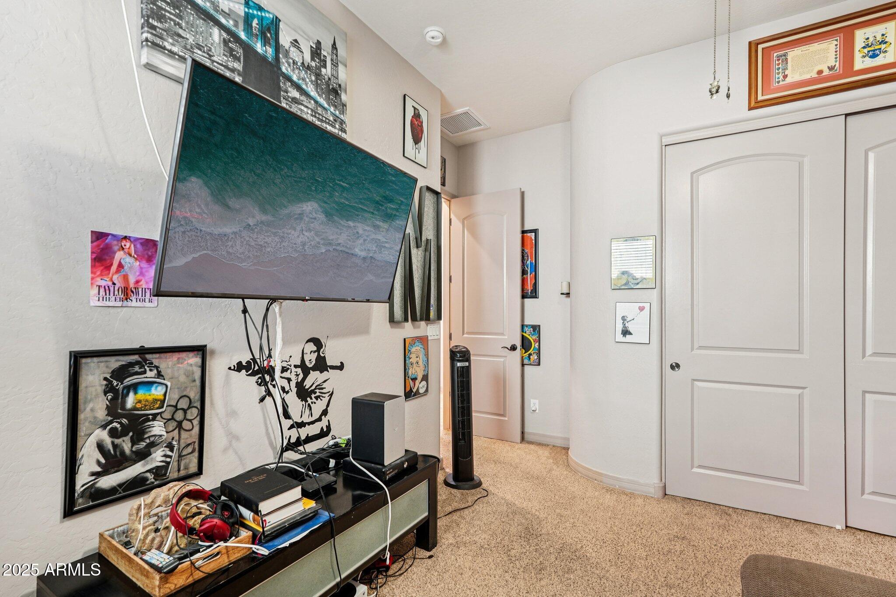
Bath 4 is a Powder room off the main entry. Bedroom 5 works perfectly as an office or flex room with no closet, it connects directly to the Guest Suite which is Bedroom 4. The Guest Suite includes its own private bath, a wonderful setup for multi-generational living or pampered Guests.
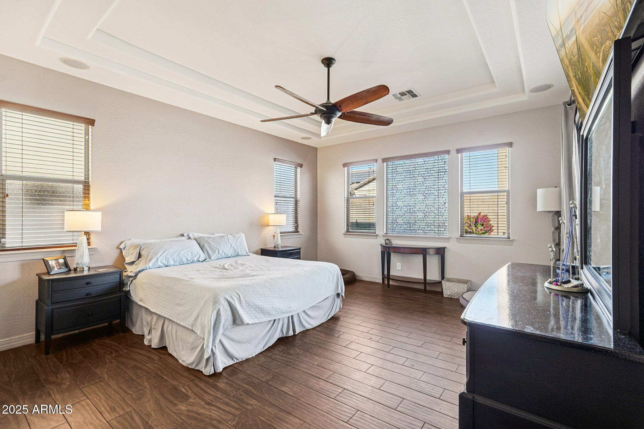
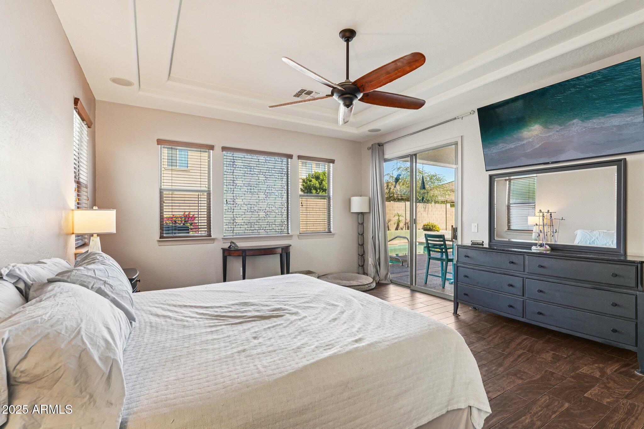
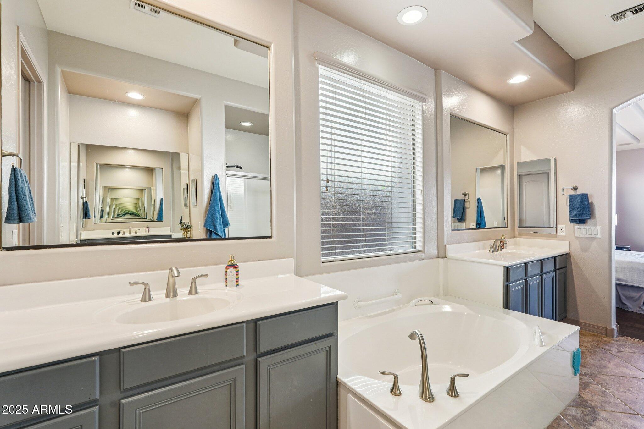
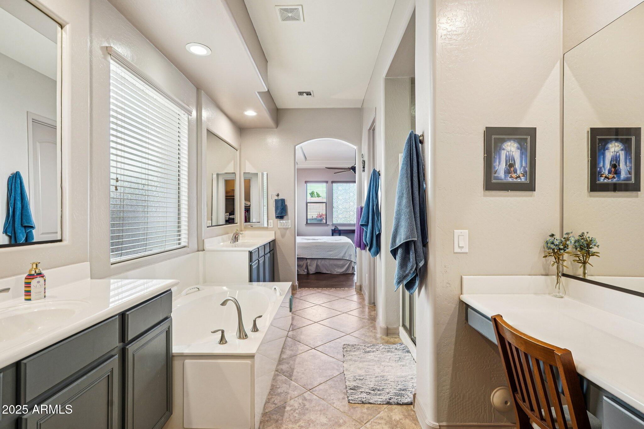
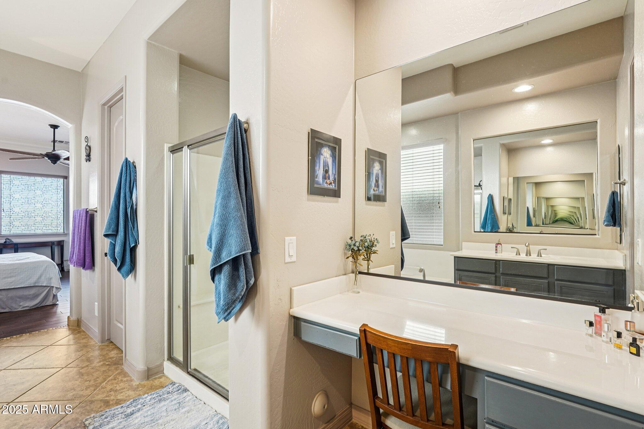
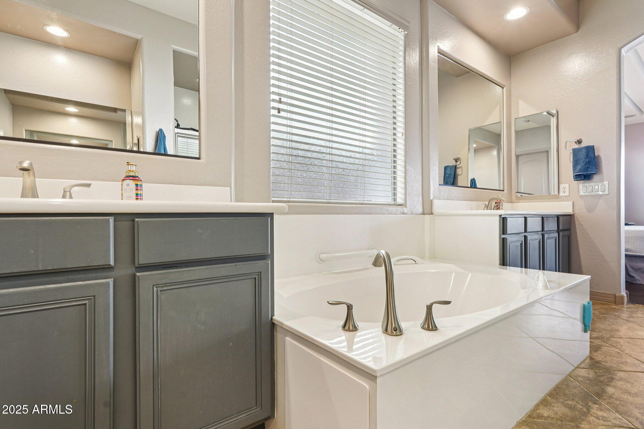
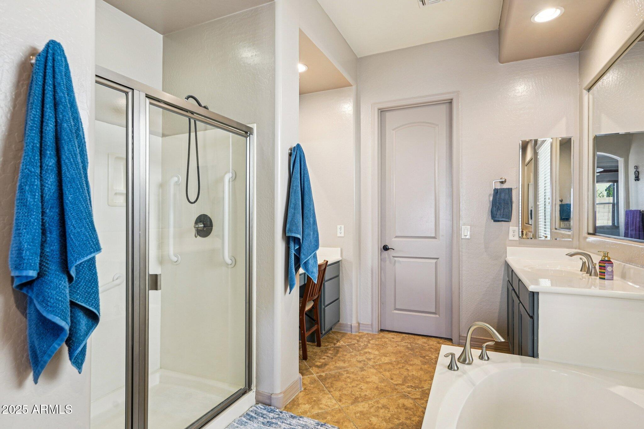
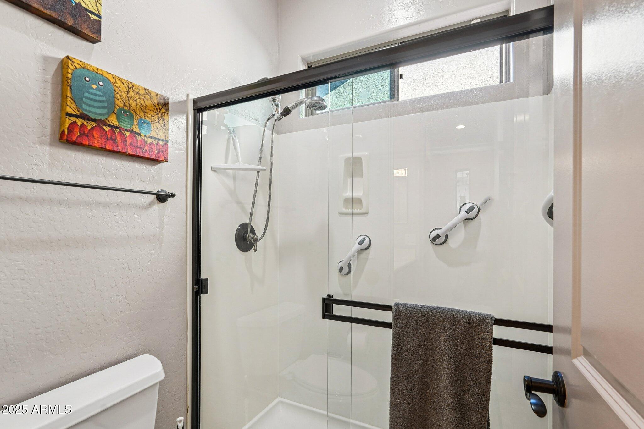
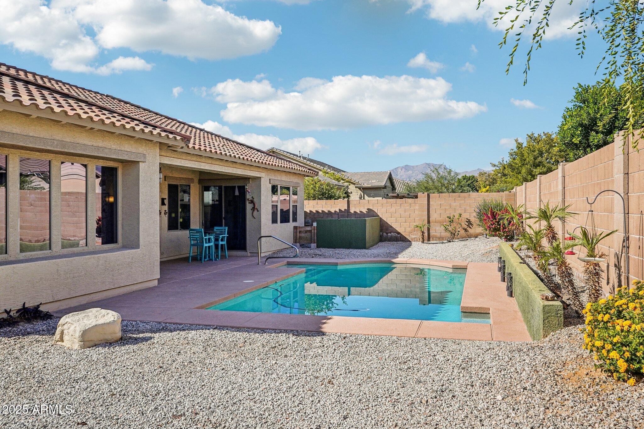
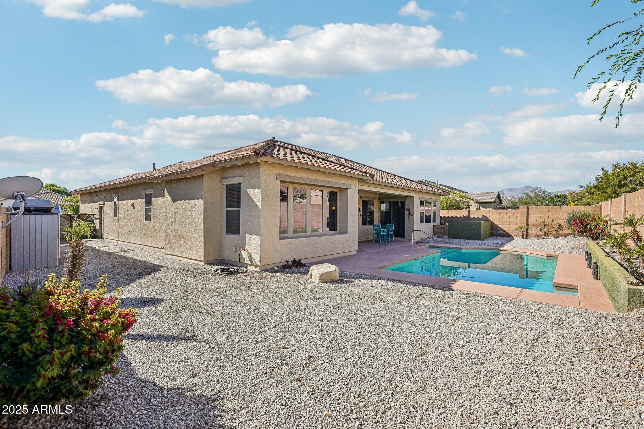
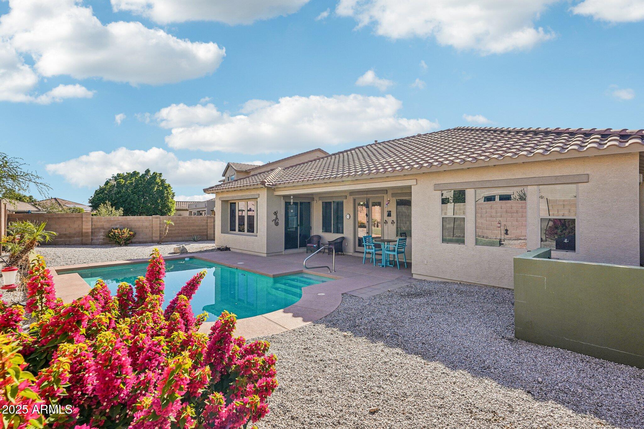
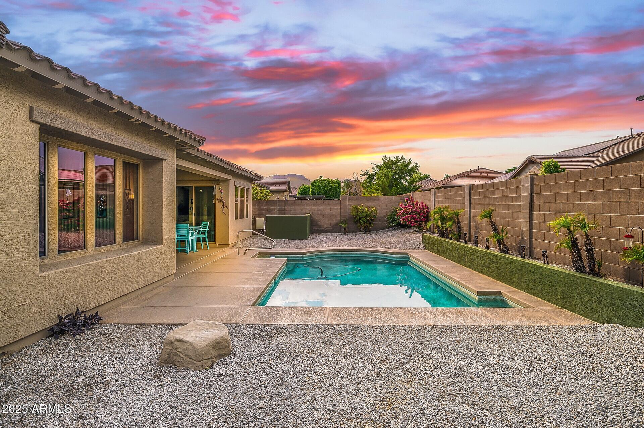
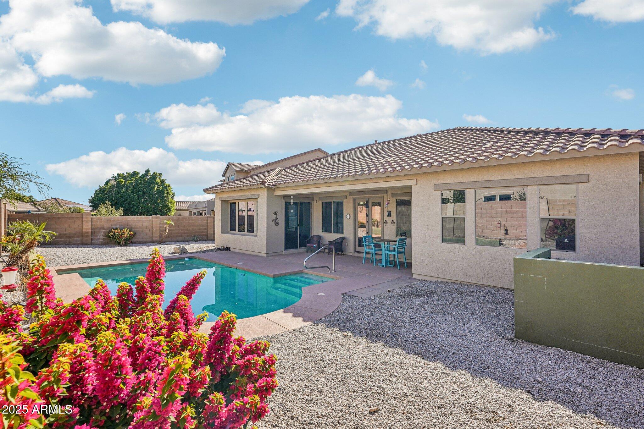
The luxurious Main Suite features a large walk-in closet, double sink vanities, a mirrored makeup vanity, a deep relaxing soaking tub, a large walk-in shower and a private exit to the covered patio and sparkling play pool.
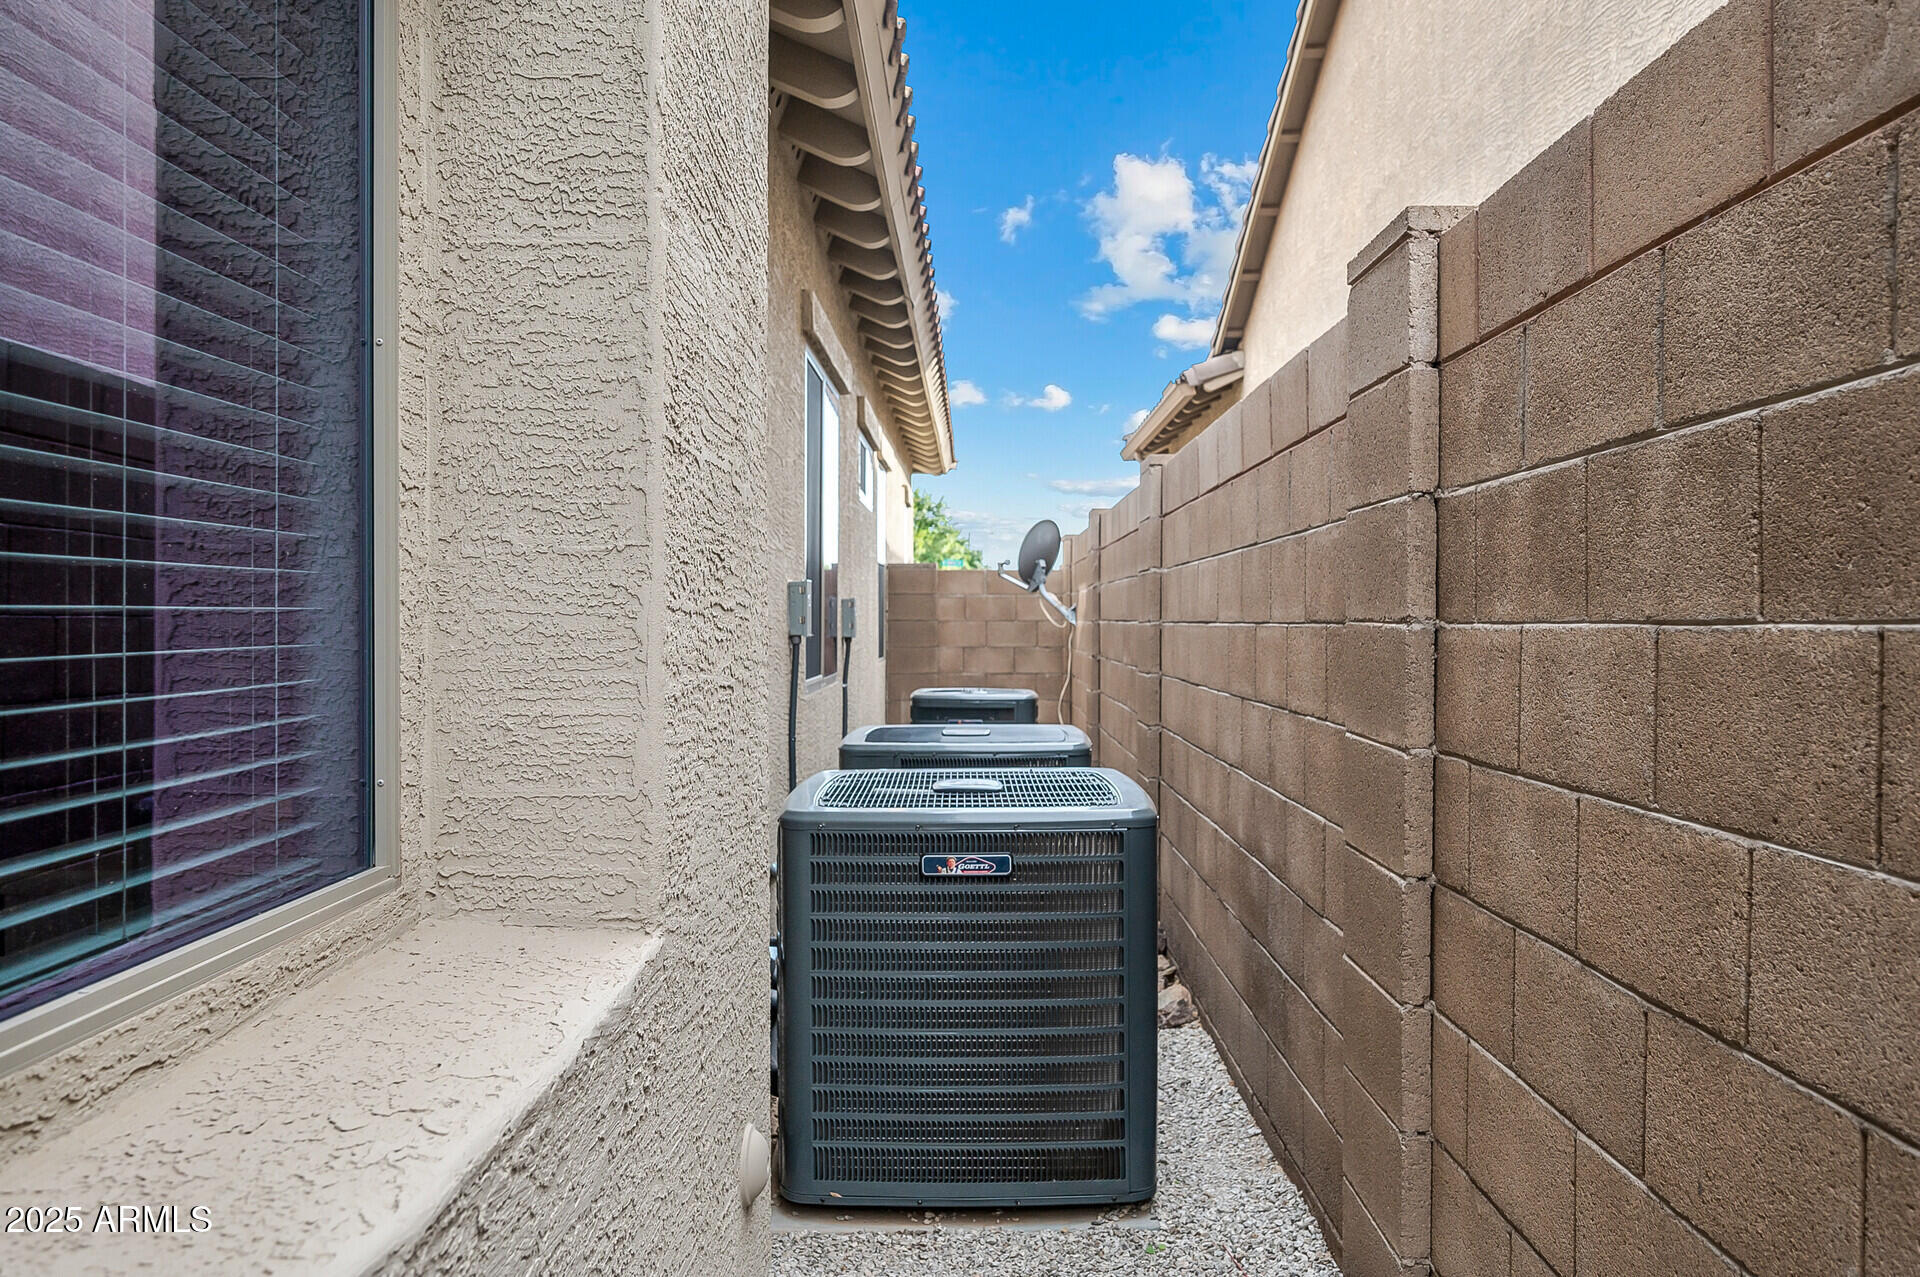
This home is also energy-smart, with 3 AC units recently installed in 2022, radiant barrier in the attic, a tankless water heater, and gas heat. The Central Vac is a wonderful feature for convenience!
Garage has high ceilings with convenient overhead Storage Racks for extra space.
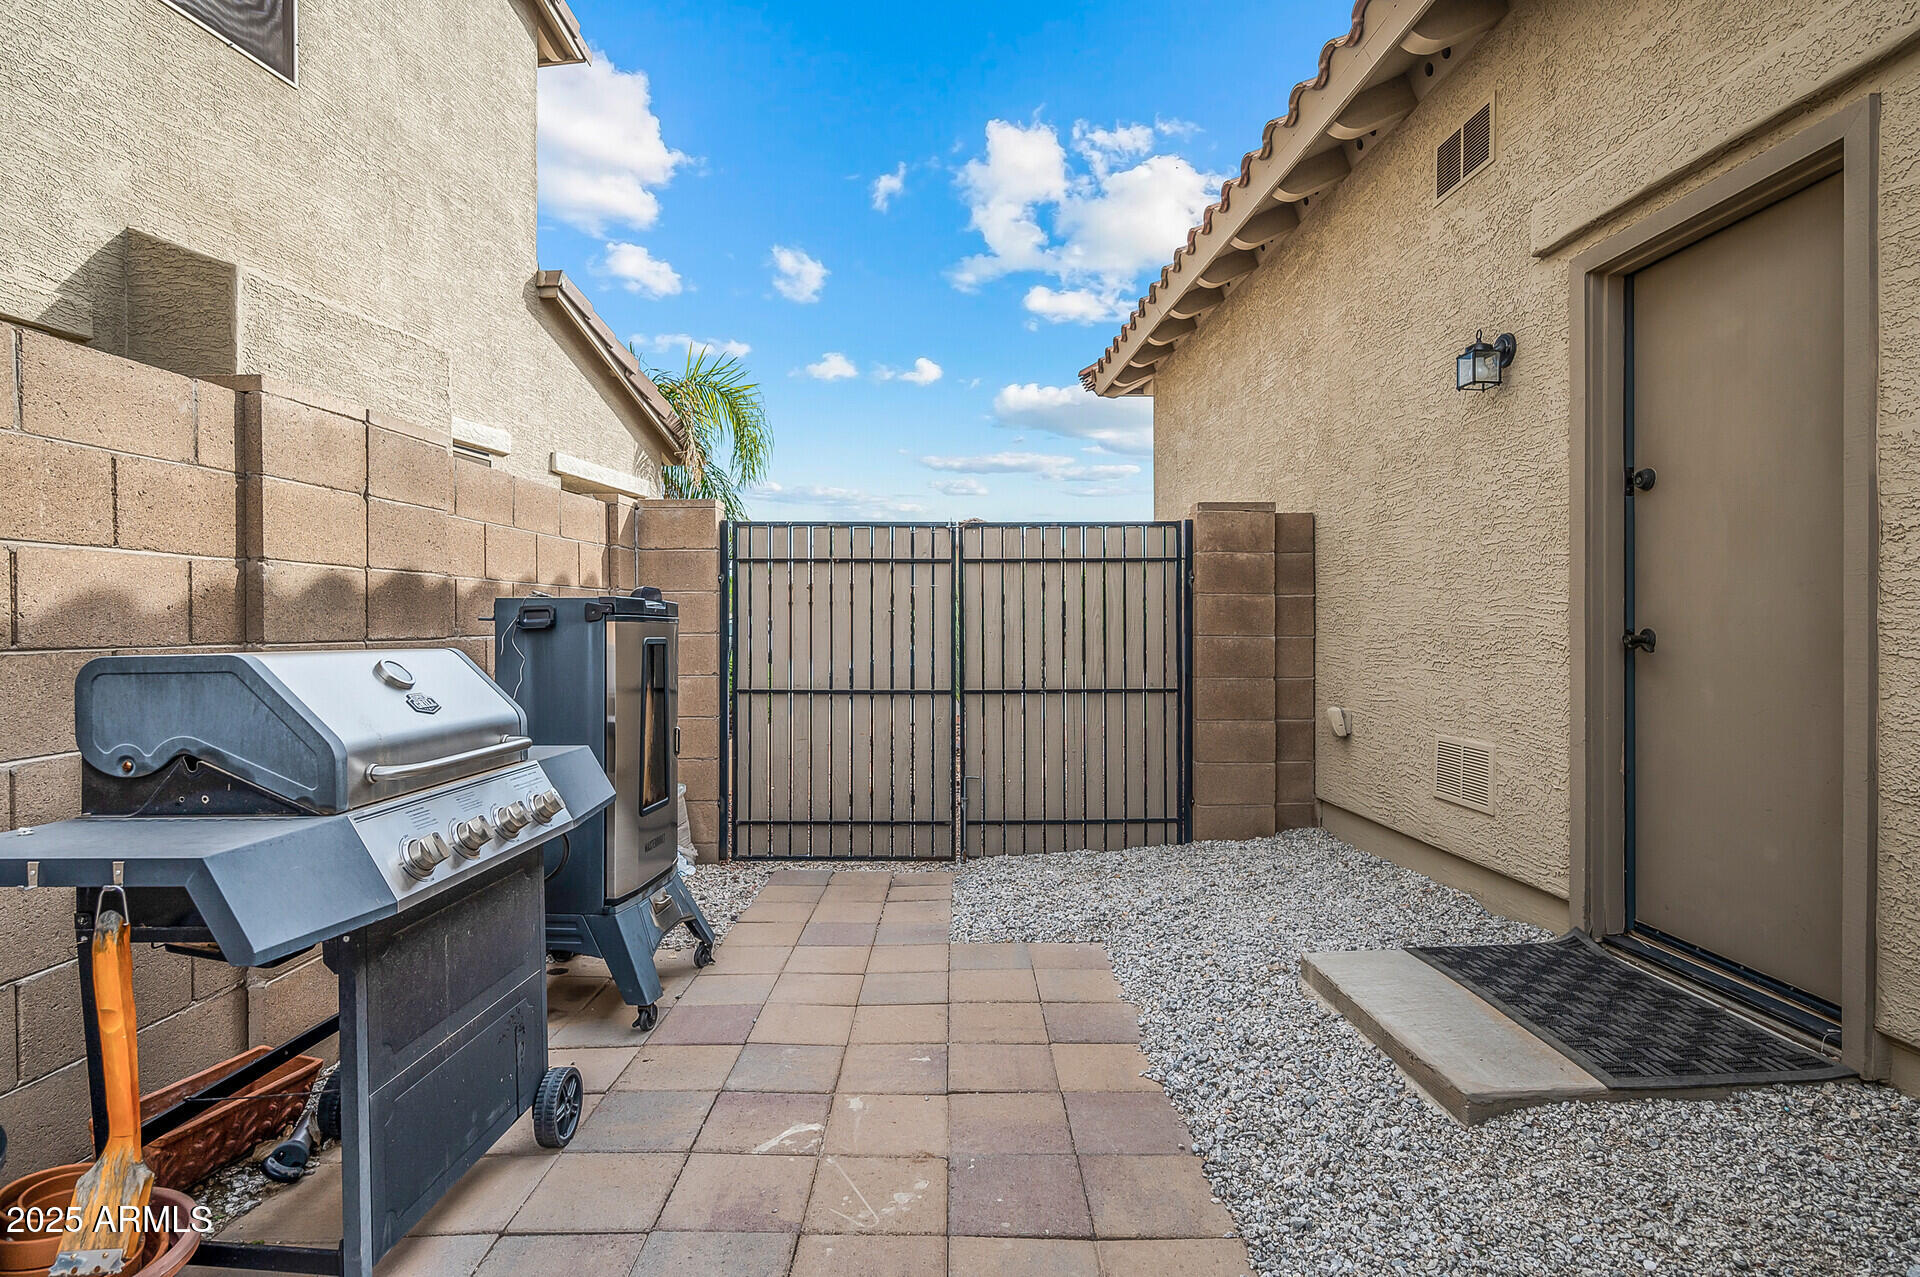
The entire exterior has been recently painted, and an RV gate on the side is ready for trailers, toys, or extra storage.
Homes like this don't come up often in Cortessa especially with a full guest wing and a beautiful and tranquil backyard oasis.
Close to the majestic White Tank Mountains with Hiking Trails and picnic areas.
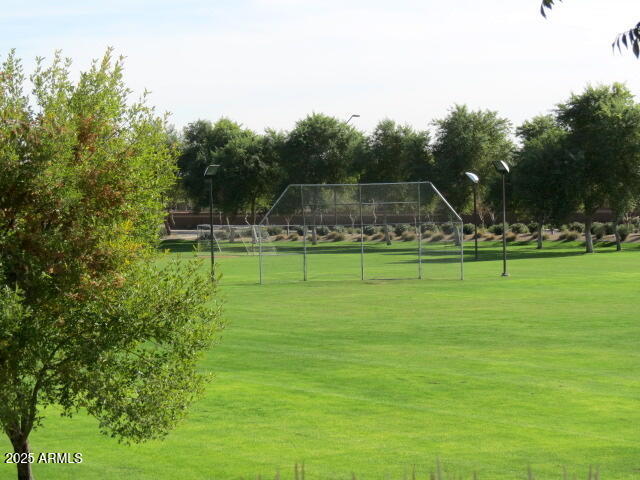
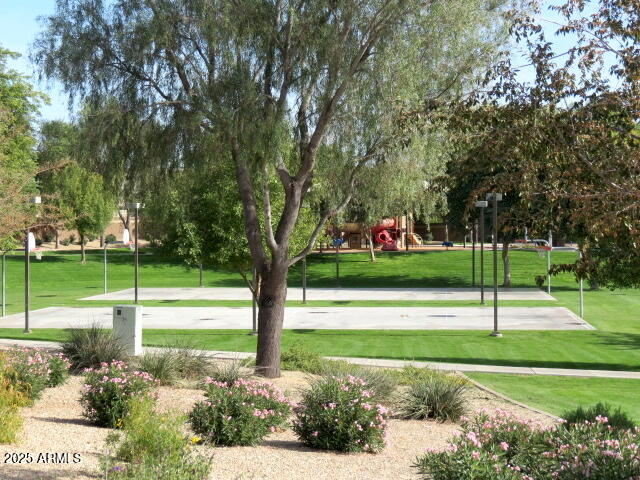
Just a close walk to the Elementary School and a big Park is right around the corner. Close to Shadow Ridge High School plus 2 more high performing Charter schools are close by.
Near Loop 303 for easy access to I-10, Cardinals Football Stadium, downtown Phoenix and Sky Harbor Airport.
This home is the perfect fit for your multi-generational lifestyle!

5
beds

4
baths

3,015 Sq.Ft. LIVING AREA

9,293 Sq.Ft. lot

Features & Amenities

Interior

  • total bedrooms5
  • Total bathrooms4
  • full bathrooms3
  • half bathroom1
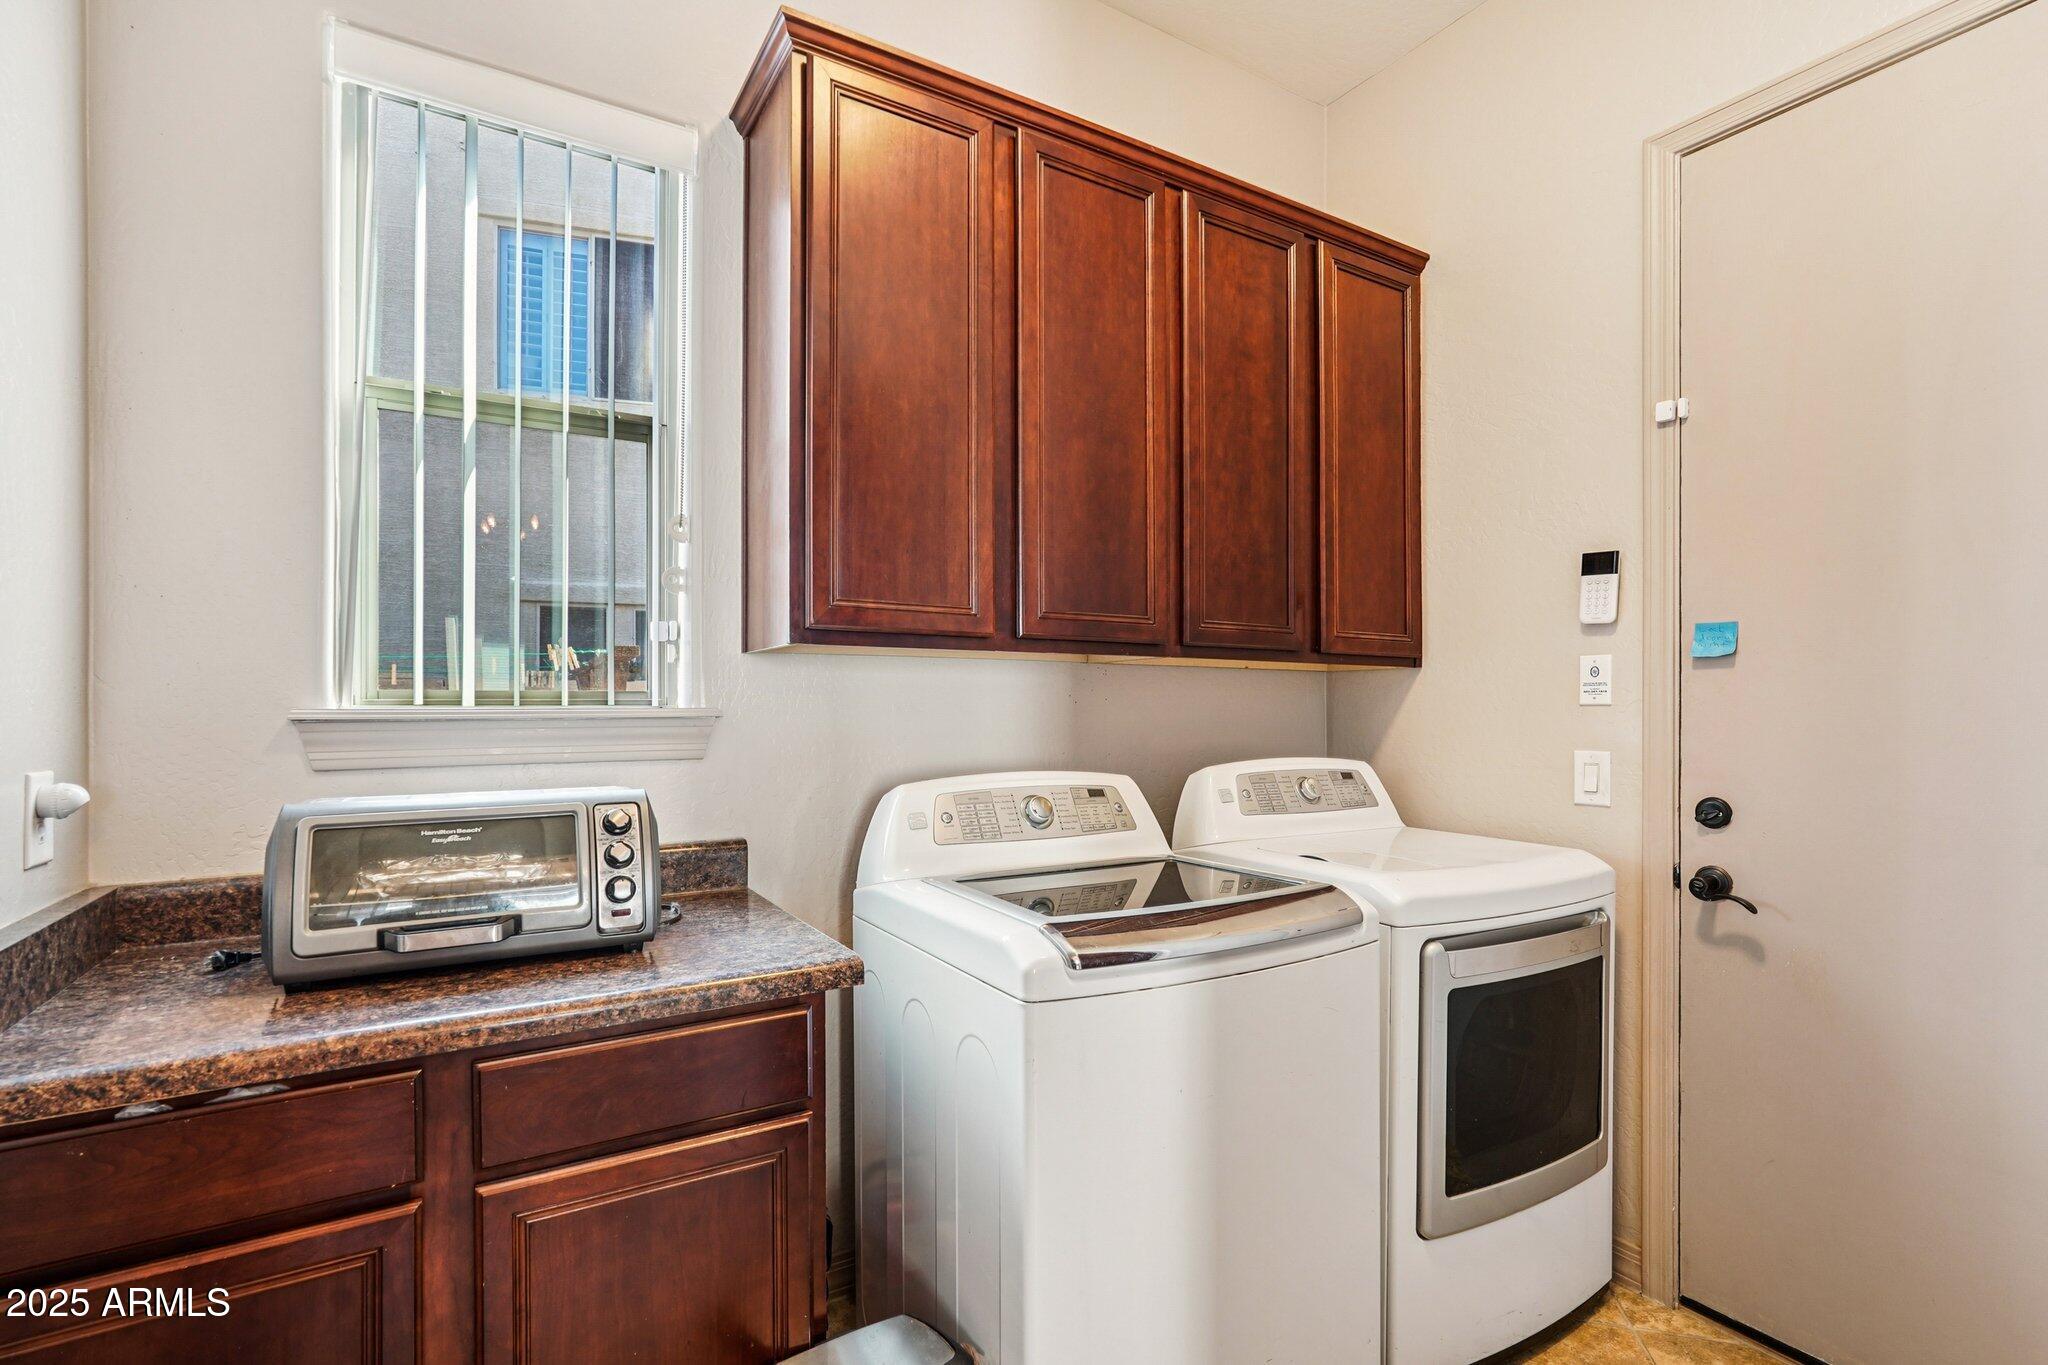
  • Laundry room Inside, Gas Dryer Hookup, Wshr/Dry Hook Up Only
  • Flooring Carpet, Tile
  • APPLIANCES Built-in Microwave, Dishwasher, Disposal, Gas Cooktop
  • other interior Features High Speed Internet, Granite Counters, Double Vanity, Breakfast Bar, 9 Flat Ceilings, No Interior Steps, Kitchen Island, 2 Master Baths, Full Bth Master Bdrm, Separate Shwr Tub

Area & Lot

  • Status Sold
  • Date Sold May 13, 2026
  • Living Area3,015 Sq.Ft.
  • Lot Area9,293 Sq.Ft.
  • MLS® ID6948956
  • TypeResidential
  • YEAR BUILT2007
  • NeighborhoodGlendale
  • Architecture StylesSanta Barbara/Tuscan
  • Elementary SchoolMountain View
  • Middle SchoolShadow Ridge High School
  • High SchoolShadow Ridge High School
  • School DistrictDysart Unified District

Exterior

  • STORIES1
  • Garage Space2.0
  • water SourcePvt Water Company
  • PoolOutdoor, Play Pool
  • roofTile
  • lot featuresNorth/South Exposure, Desert Back, Desert Front, Cul-De-Sac, Grass Front
  • parkingAttached Garage, RV Gate, Garage Door Opener, Direct Access
  • HEAT TYPENatural Gas
  • AIR CONDITIONINGCentral Air
  • sewerSewer in Cnctd, Public Sewer
  • Disability FeaturesAccessible Door 32 in Wide, Mltpl Entries/Exits, Lever Handles, Hard/Low Nap Floors, Bath Lever Faucets, Bath Grab Bars, Accessible Hallway(s), Accessible Closets
  • other exterior FeaturesPrivate Yard

Financial

  • Sales Price$593,900
  • Real Estate Tax $2,176/yr
  • HOA $107/mo
View Virtual Tour

Glendale

Explore

Work With Jessica

Whether you’re buying your first home, selling a trust property, or navigating a probate sale, my goal is always the same: to provide honest guidance, strong advocacy, and a smooth experience from beginning to end. Real estate is about people, not just properties. I would be honored to help you take your next step.

Follow Me on Instagram