
Jessica Lonn
18340 W ONYX Avenue
18340 W ONYX Avenue
18340 W ONYX Avenue
18340 W ONYX Avenue
18340 W ONYX Avenue
18340 W ONYX Avenue
18340 W ONYX Avenue
18340 W ONYX Avenue
18340 W ONYX Avenue
18340 W ONYX Avenue
18340 W ONYX Avenue
18340 W ONYX Avenue
18340 W ONYX Avenue
18340 W ONYX Avenue
18340 W ONYX Avenue
18340 W ONYX Avenue
18340 W ONYX Avenue
18340 W ONYX Avenue
18340 W ONYX Avenue
18340 W ONYX Avenue
18340 W ONYX Avenue
18340 W ONYX Avenue
18340 W ONYX Avenue
18340 W ONYX Avenue
18340 W ONYX Avenue
18340 W ONYX Avenue
18340 W ONYX Avenue
18340 W ONYX Avenue
18340 W ONYX Avenue
18340 W ONYX Avenue
18340 W ONYX Avenue
18340 W ONYX Avenue
18340 W ONYX Avenue
18340 W ONYX Avenue
18340 W ONYX Avenue
18340 W ONYX Avenue
18340 W ONYX Avenue
18340 W ONYX Avenue
18340 W ONYX Avenue
18340 W ONYX Avenue
SEE ALL PHOTOS
18340 W ONYX Avenue
18340 W ONYX Avenue
18340 W ONYX Avenue
18340 W ONYX Avenue
18340 W ONYX Avenue
18340 W ONYX Avenue
18340 W ONYX Avenue
18340 W ONYX Avenue
18340 W ONYX Avenue
18340 W ONYX Avenue
18340 W ONYX Avenue
18340 W ONYX Avenue
18340 W ONYX Avenue
18340 W ONYX Avenue
18340 W ONYX Avenue
18340 W ONYX Avenue
18340 W ONYX Avenue
18340 W ONYX Avenue
18340 W ONYX Avenue
18340 W ONYX Avenue
18340 W ONYX Avenue
18340 W ONYX Avenue
18340 W ONYX Avenue
18340 W ONYX Avenue
18340 W ONYX Avenue
18340 W ONYX Avenue
18340 W ONYX Avenue
18340 W ONYX Avenue
18340 W ONYX Avenue
18340 W ONYX Avenue
18340 W ONYX Avenue
18340 W ONYX Avenue
18340 W ONYX Avenue
18340 W ONYX Avenue
18340 W ONYX Avenue
18340 W ONYX Avenue
18340 W ONYX Avenue
18340 W ONYX Avenue
18340 W ONYX Avenue
18340 W ONYX Avenue
Courtesy of RE/MAX Fine Properties, Jennifer K McGuire Henshaw Listing Contact: 602-540-7444 
Sold

18340 W ONYX Avenue

18340 W ONYX Avenue, Waddell, AZ 85355

$555,000
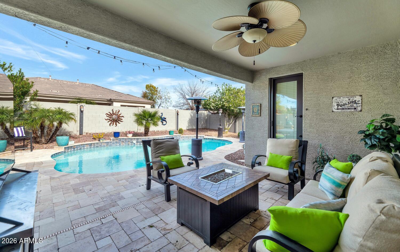
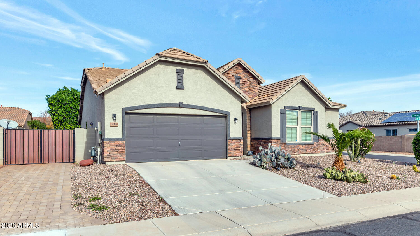
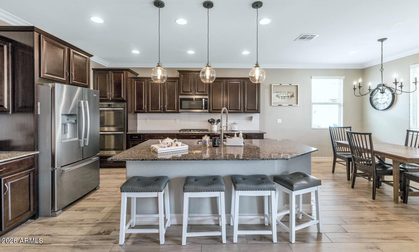
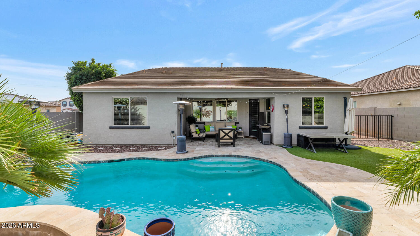
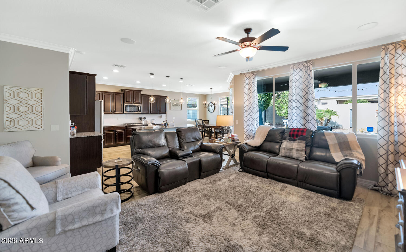
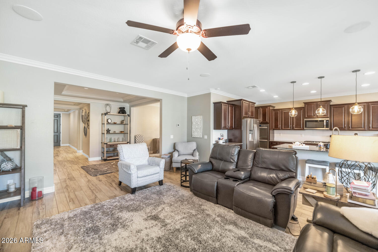
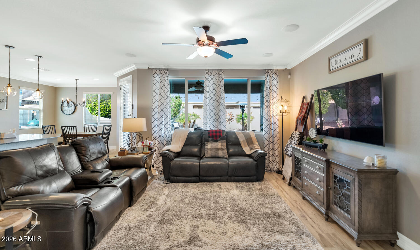
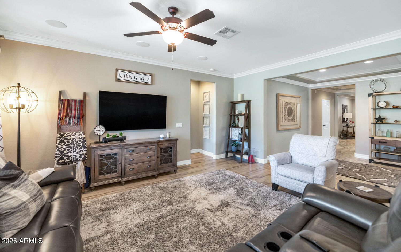
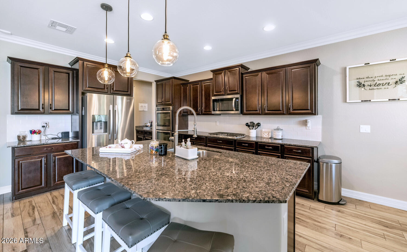
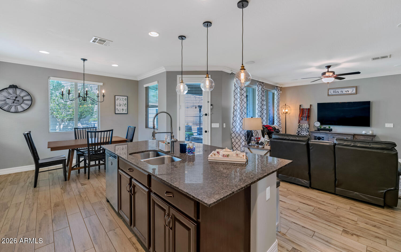
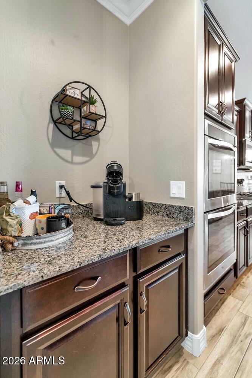
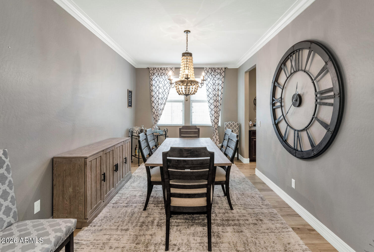
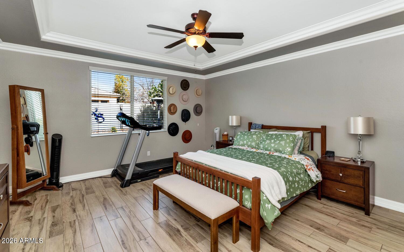
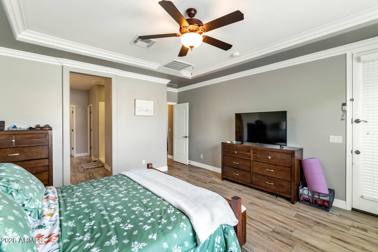
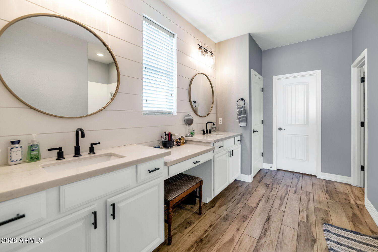
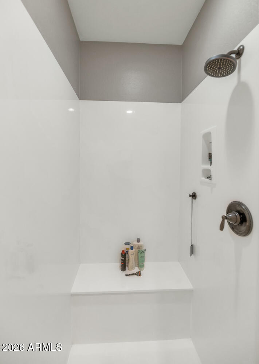
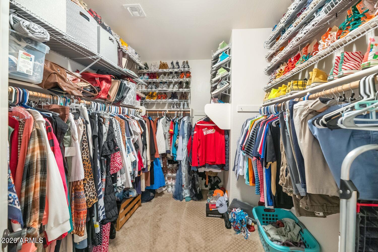
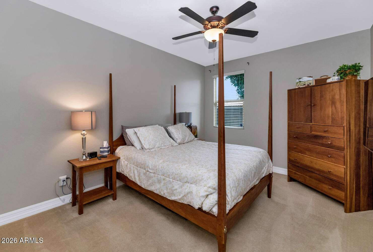
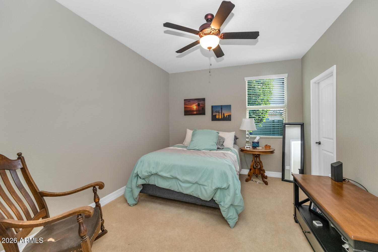
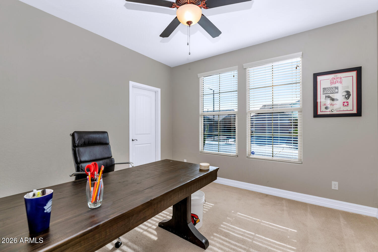
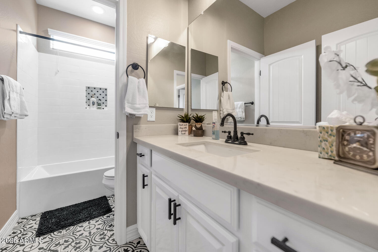
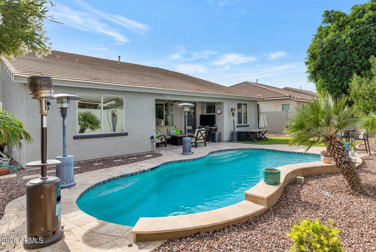
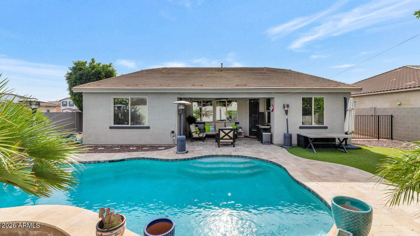
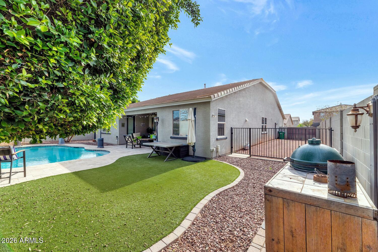
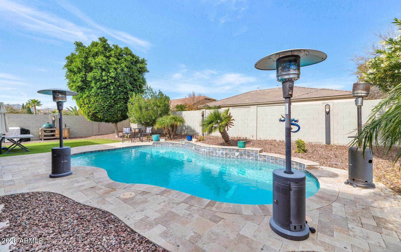
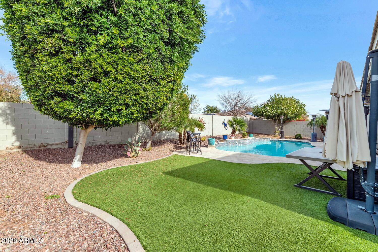
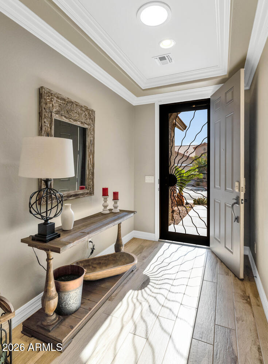
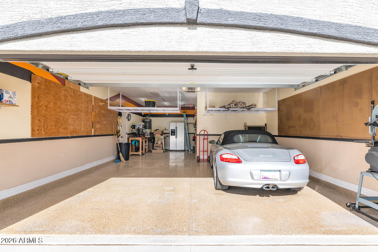
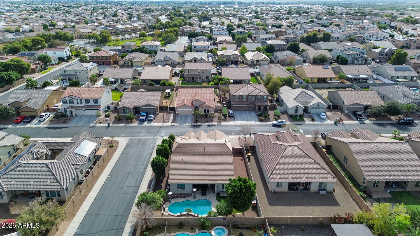
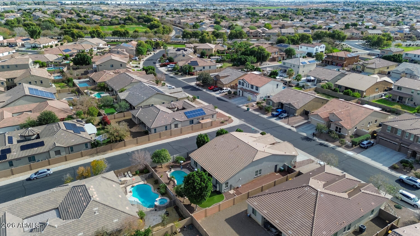
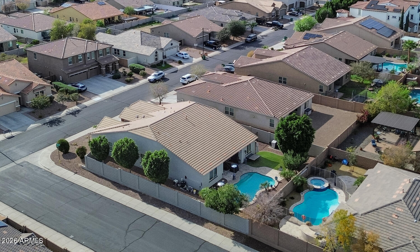
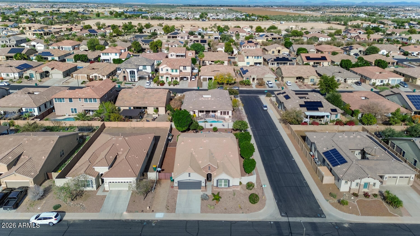
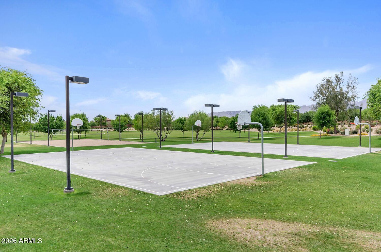
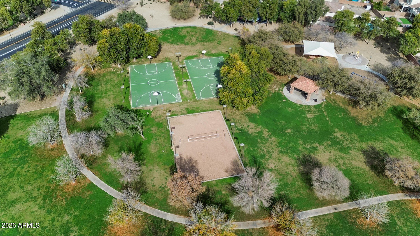
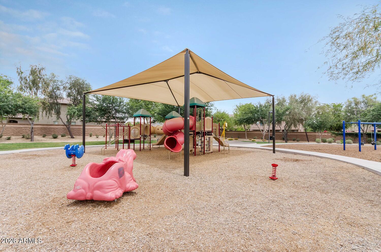
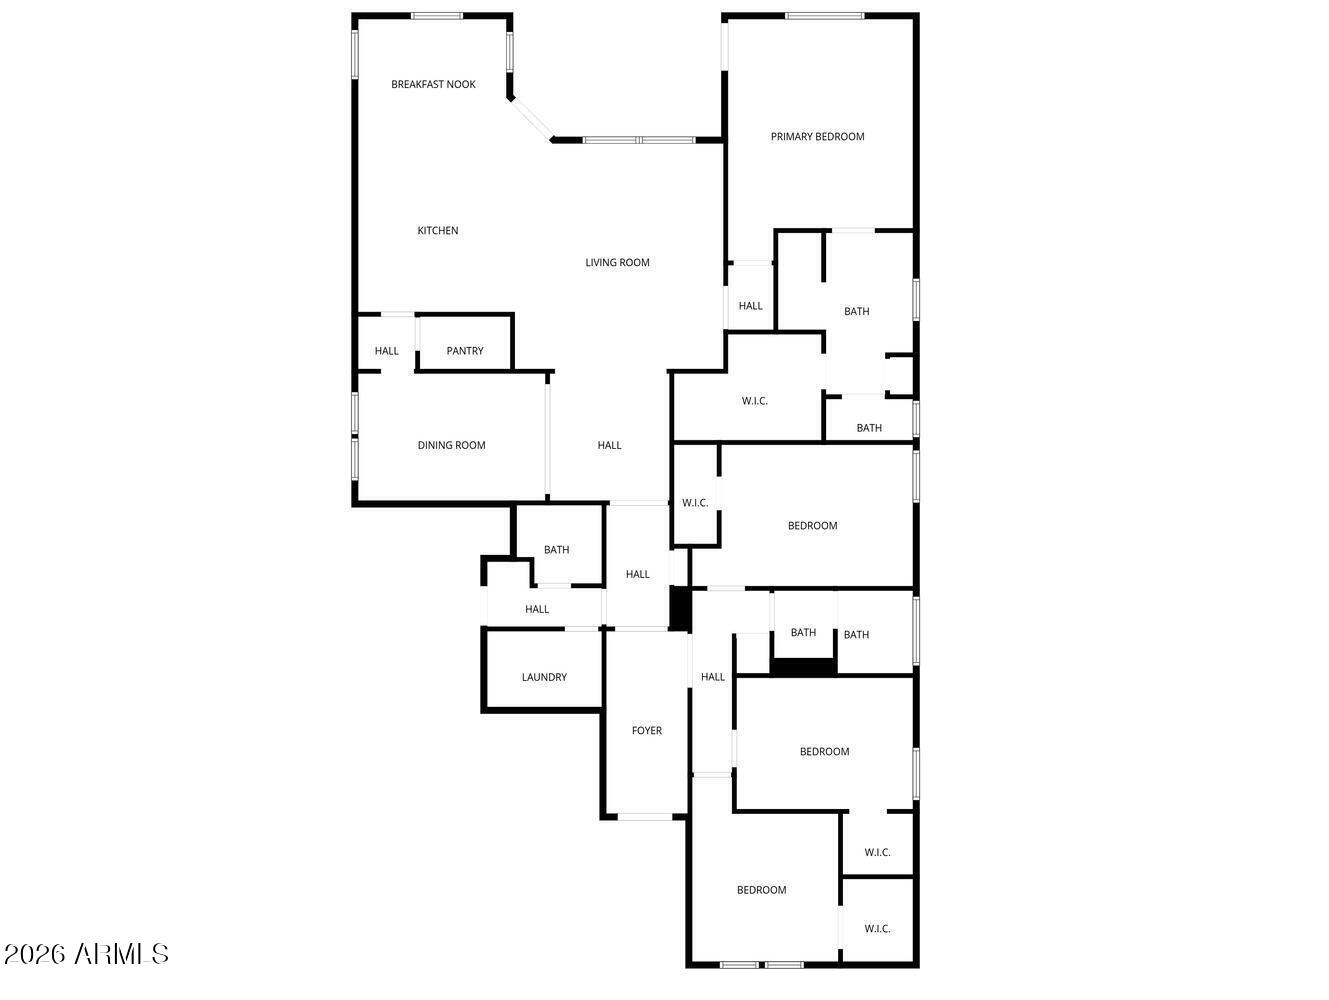
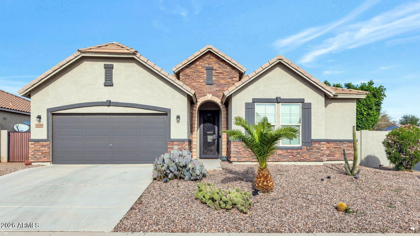
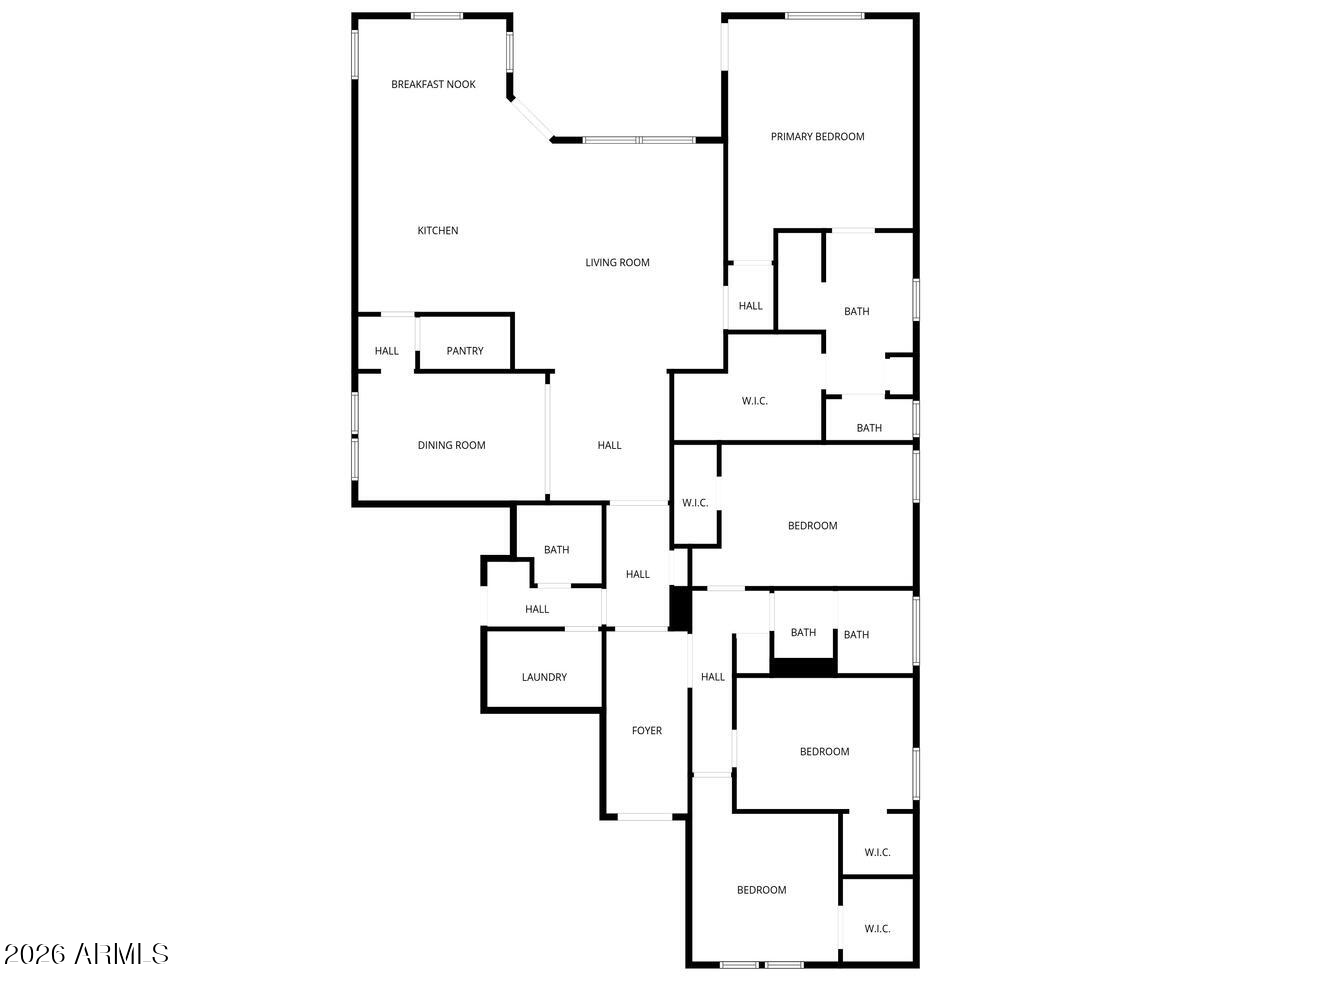
Designer updated home features Gourmet kitchen, stainless steel appliances, double ovens, gas range, granite island, upgraded backsplash, butler pantry & oversized walk-in pantry. Primary suite with oversized walk-in shower, quartz counters, & custom built-in closet system. All secondary bedrooms are generously sized & have walk-in closets. Additional features include, solar tubes, faux wood blinds, ceiling fans, Plus, Wood-like plank tile flooring, crown molding, & statement lighting fixtures. Private Sparkling HEATED POOL, expansive travertine paver patio, & low-maintenance synthetic grass. Ample parking with the 3-car tandem garage, RV gate, & off street extended paver driveway. Located in sought-after Cortessa community with parks, sports courts, picnic areas, and Dysart SD

4
beds

3
baths

2,520 Sq.Ft. LIVING AREA

9,094 Sq.Ft. lot

Features & Amenities

Interior

  • total bedrooms4
  • Total bathrooms3
  • full bathrooms2
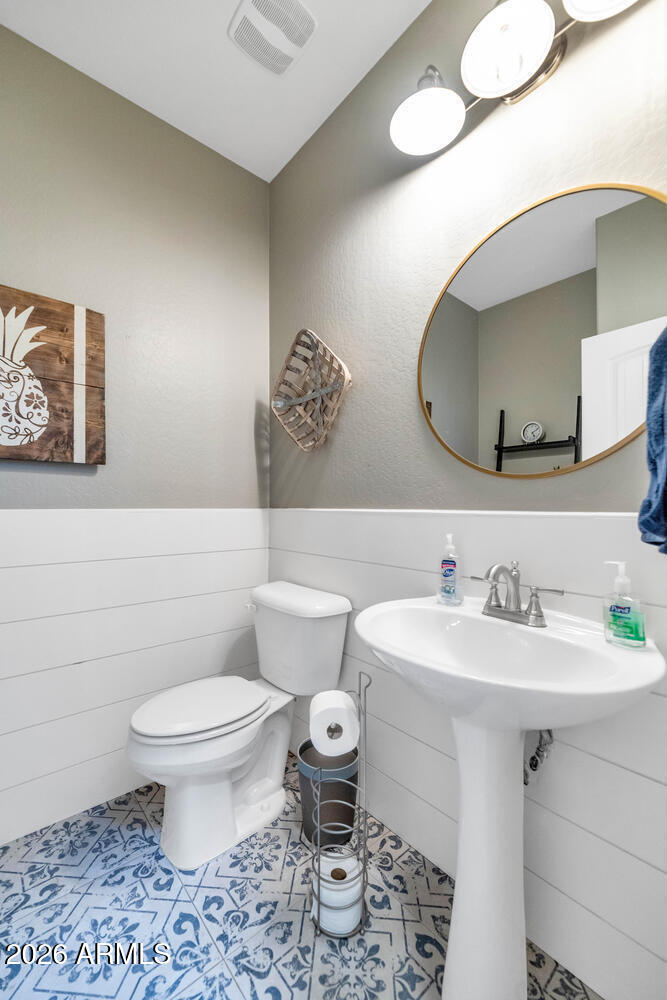
  • half bathroom1
  • Flooring Carpet, Tile
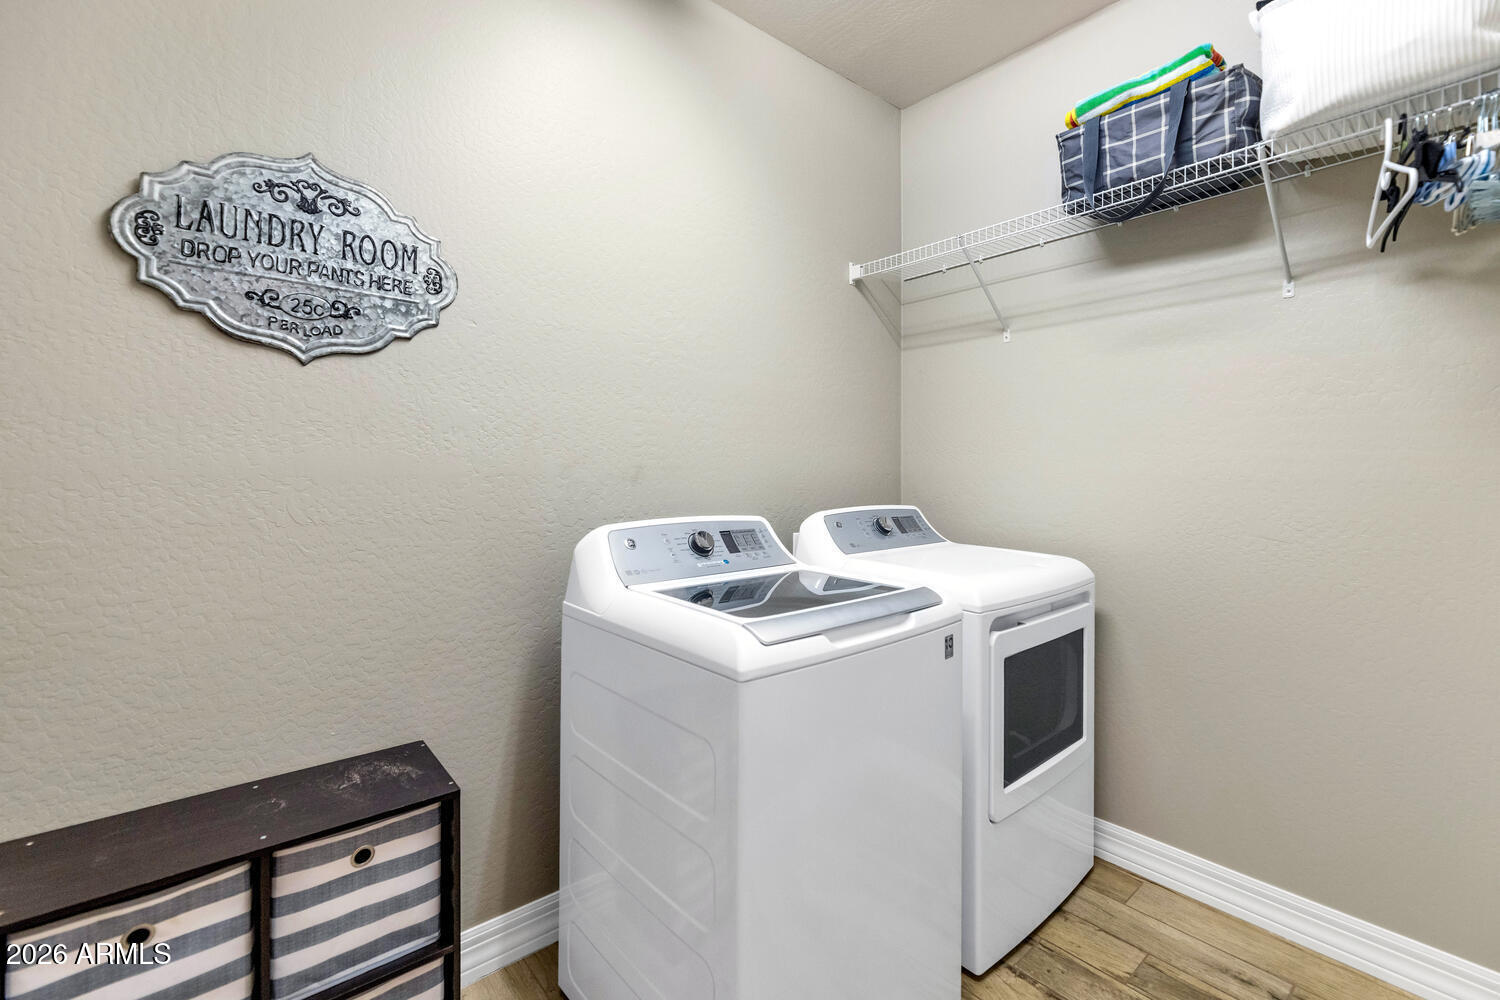
  • APPLIANCES Dryer, Washer, Refrigerator, Built-in Microwave, Dishwasher, Disposal, Gas Oven, Gas Cooktop, Built-In Gas Oven
  • other interior Features Walk-in Pantry, Quartz Countertops, High Speed Internet, Granite Counters, Double Vanity, Eat-in Kitchen, Breakfast Bar, 9 Flat Ceilings, Kitchen Island, Full Bth Master Bdrm

Area & Lot

  • Status Sold
  • Date Sold March 27, 2026
  • Living Area2,520 Sq.Ft.
  • Lot Area9,094 Sq.Ft.
  • MLS® ID6964575
  • TypeResidential
  • YEAR BUILT2014
  • NeighborhoodGlendale
  • Elementary SchoolMountain View
  • Middle SchoolMountain View
  • High SchoolShadow Ridge High School
  • School DistrictDysart Unified District

Exterior

  • STORIES1
  • Garage Space3.0
  • water SourcePvt Water Company
  • PoolPlay Pool
  • roofTile
  • lot featuresNorth/South Exposure, Corner Lot, Gravel/Stone Front, Gravel/Stone Back, Synthetic Grass Back
  • parkingOff Street, Attached Garage, RV Gate, Garage Door Opener
  • HEAT TYPEForced Air, Natural Gas
  • AIR CONDITIONINGHVAC SEER Rating, Ceiling Fan(s)
  • sewerPublic Sewer

Financial

  • Sales Price$555,000
  • Real Estate Tax $1,627/yr
  • HOA $107/mo

Glendale

Explore

Work With Jessica

Whether you’re buying your first home, selling a trust property, or navigating a probate sale, my goal is always the same: to provide honest guidance, strong advocacy, and a smooth experience from beginning to end. Real estate is about people, not just properties. I would be honored to help you take your next step.

Follow Me on Instagram