
Jessica Lonn
19220 N 52ND Avenue
19220 N 52ND Avenue
19220 N 52ND Avenue
19220 N 52ND Avenue
19220 N 52ND Avenue
19220 N 52ND Avenue
19220 N 52ND Avenue
19220 N 52ND Avenue
19220 N 52ND Avenue
19220 N 52ND Avenue
19220 N 52ND Avenue
19220 N 52ND Avenue
19220 N 52ND Avenue
19220 N 52ND Avenue
19220 N 52ND Avenue
19220 N 52ND Avenue
19220 N 52ND Avenue
19220 N 52ND Avenue
19220 N 52ND Avenue
19220 N 52ND Avenue
19220 N 52ND Avenue
19220 N 52ND Avenue
19220 N 52ND Avenue
19220 N 52ND Avenue
19220 N 52ND Avenue
19220 N 52ND Avenue
19220 N 52ND Avenue
19220 N 52ND Avenue
19220 N 52ND Avenue
19220 N 52ND Avenue
19220 N 52ND Avenue
19220 N 52ND Avenue
19220 N 52ND Avenue
19220 N 52ND Avenue
19220 N 52ND Avenue
19220 N 52ND Avenue
19220 N 52ND Avenue
19220 N 52ND Avenue
19220 N 52ND Avenue
19220 N 52ND Avenue
19220 N 52ND Avenue
19220 N 52ND Avenue
19220 N 52ND Avenue
19220 N 52ND Avenue
19220 N 52ND Avenue
19220 N 52ND Avenue
19220 N 52ND Avenue
19220 N 52ND Avenue
19220 N 52ND Avenue
19220 N 52ND Avenue
19220 N 52ND Avenue
19220 N 52ND Avenue
19220 N 52ND Avenue
19220 N 52ND Avenue
19220 N 52ND Avenue
19220 N 52ND Avenue
19220 N 52ND Avenue
19220 N 52ND Avenue
19220 N 52ND Avenue
19220 N 52ND Avenue
19220 N 52ND Avenue
19220 N 52ND Avenue
19220 N 52ND Avenue
SEE ALL PHOTOS
19220 N 52ND Avenue
19220 N 52ND Avenue
19220 N 52ND Avenue
19220 N 52ND Avenue
19220 N 52ND Avenue
19220 N 52ND Avenue
19220 N 52ND Avenue
19220 N 52ND Avenue
19220 N 52ND Avenue
19220 N 52ND Avenue
19220 N 52ND Avenue
19220 N 52ND Avenue
19220 N 52ND Avenue
19220 N 52ND Avenue
19220 N 52ND Avenue
19220 N 52ND Avenue
19220 N 52ND Avenue
19220 N 52ND Avenue
19220 N 52ND Avenue
19220 N 52ND Avenue
19220 N 52ND Avenue
19220 N 52ND Avenue
19220 N 52ND Avenue
19220 N 52ND Avenue
19220 N 52ND Avenue
19220 N 52ND Avenue
19220 N 52ND Avenue
19220 N 52ND Avenue
19220 N 52ND Avenue
19220 N 52ND Avenue
19220 N 52ND Avenue
19220 N 52ND Avenue
19220 N 52ND Avenue
19220 N 52ND Avenue
19220 N 52ND Avenue
19220 N 52ND Avenue
19220 N 52ND Avenue
19220 N 52ND Avenue
19220 N 52ND Avenue
19220 N 52ND Avenue
19220 N 52ND Avenue
19220 N 52ND Avenue
19220 N 52ND Avenue
19220 N 52ND Avenue
19220 N 52ND Avenue
19220 N 52ND Avenue
19220 N 52ND Avenue
19220 N 52ND Avenue
19220 N 52ND Avenue
19220 N 52ND Avenue
19220 N 52ND Avenue
19220 N 52ND Avenue
19220 N 52ND Avenue
19220 N 52ND Avenue
19220 N 52ND Avenue
19220 N 52ND Avenue
19220 N 52ND Avenue
19220 N 52ND Avenue
19220 N 52ND Avenue
19220 N 52ND Avenue
19220 N 52ND Avenue
19220 N 52ND Avenue
19220 N 52ND Avenue
Courtesy of RE/MAX Fine Properties, Donna Cornell Listing Contact: 585-899-9556 
Sold

19220 N 52ND Avenue

19220 N 52ND Avenue, Glendale, AZ 85308

$450,000
NO HOA | RV PARKING | LARGE LOT | MAJOR UPDATES!

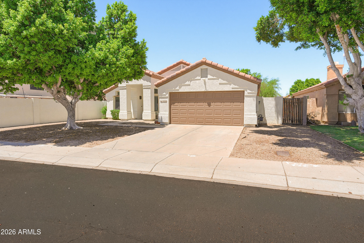
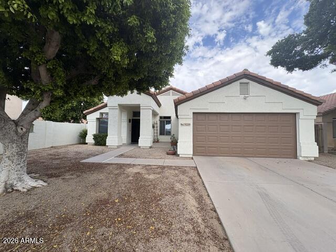
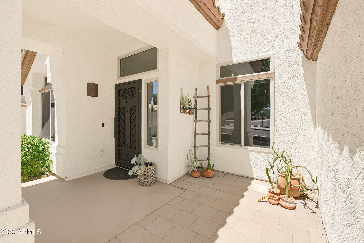
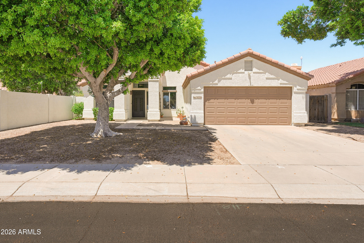
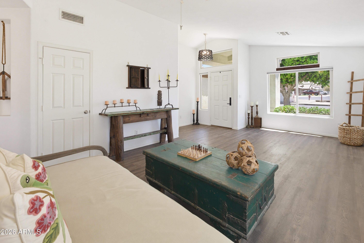
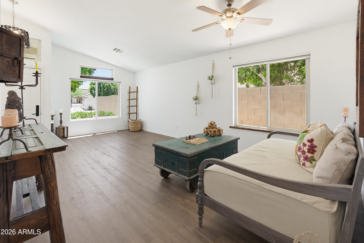
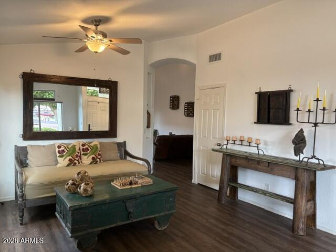
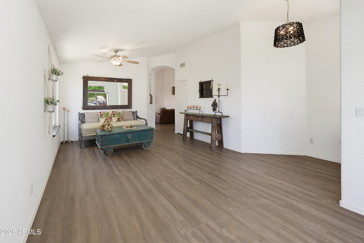
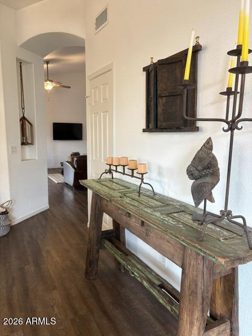
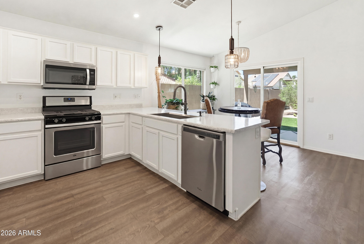
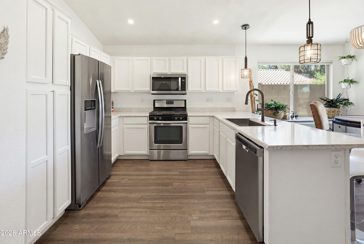
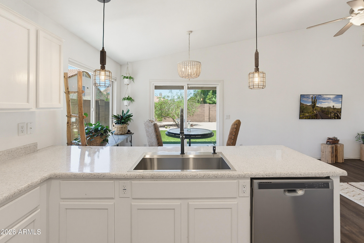
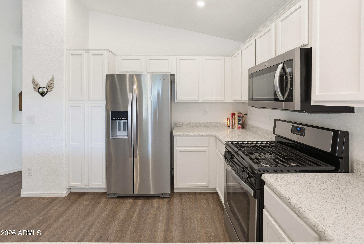
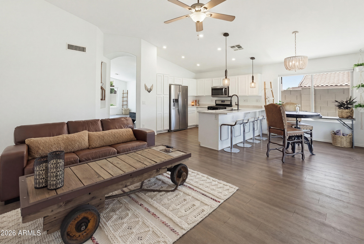
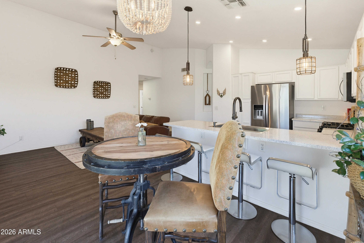
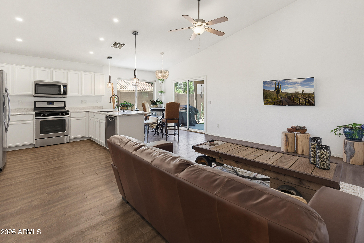
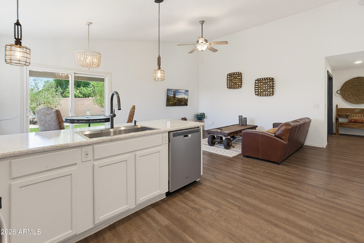
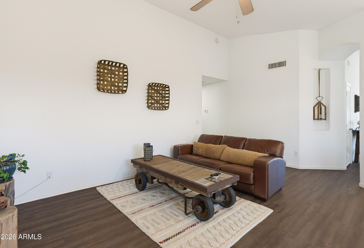
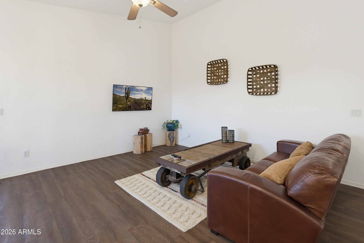
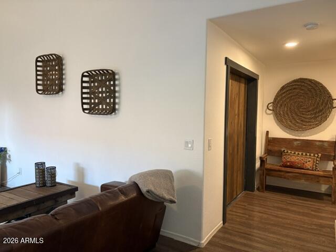
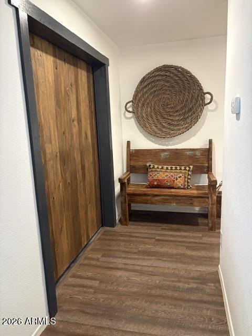
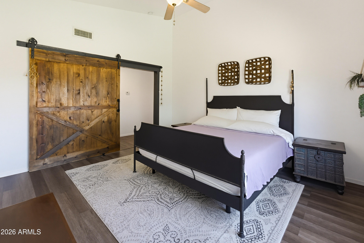
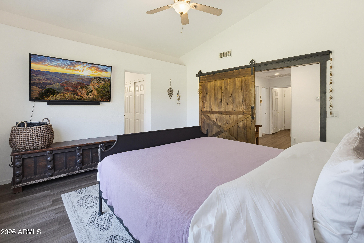
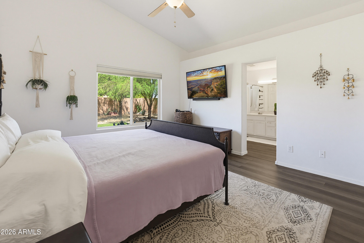
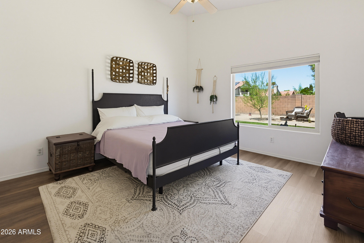
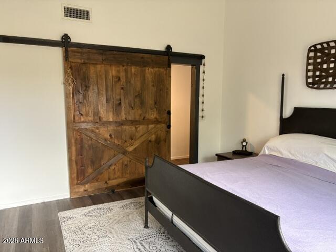
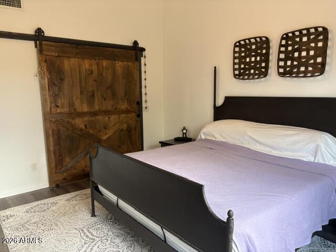
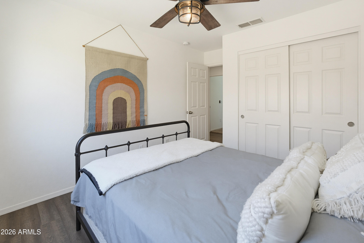
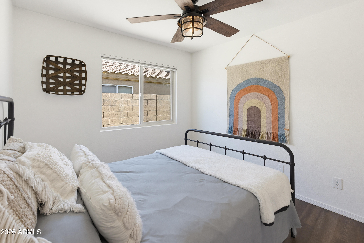
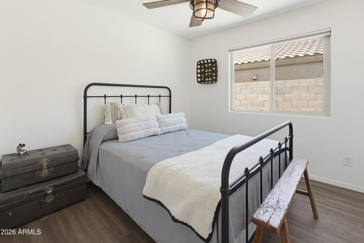
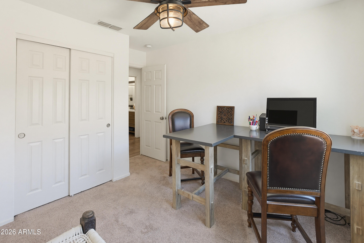
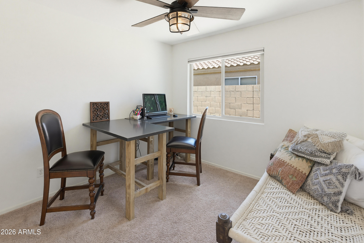
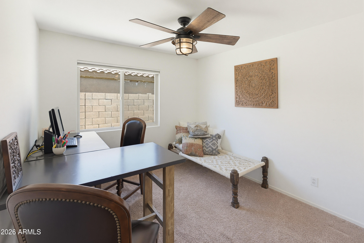
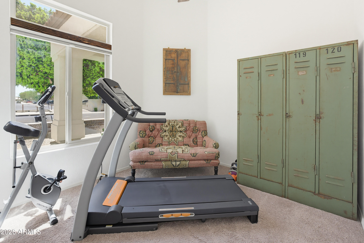
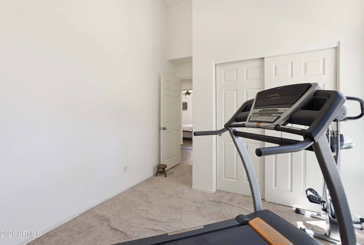
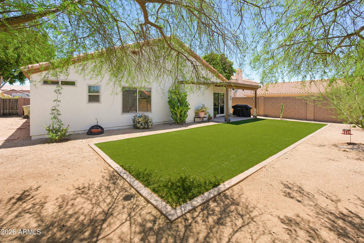
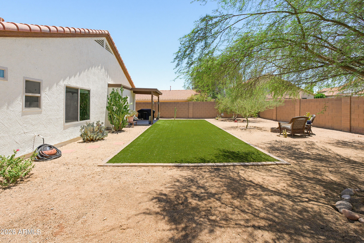
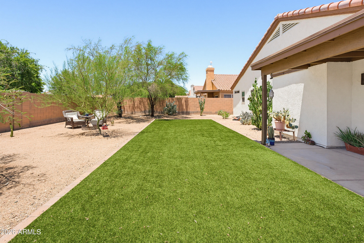
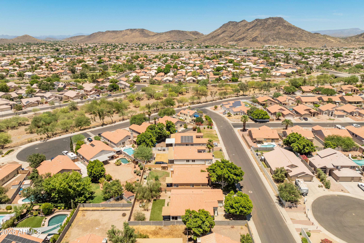
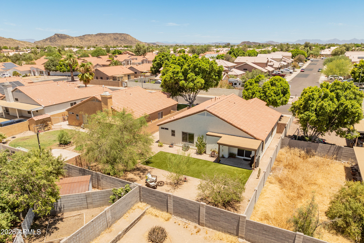
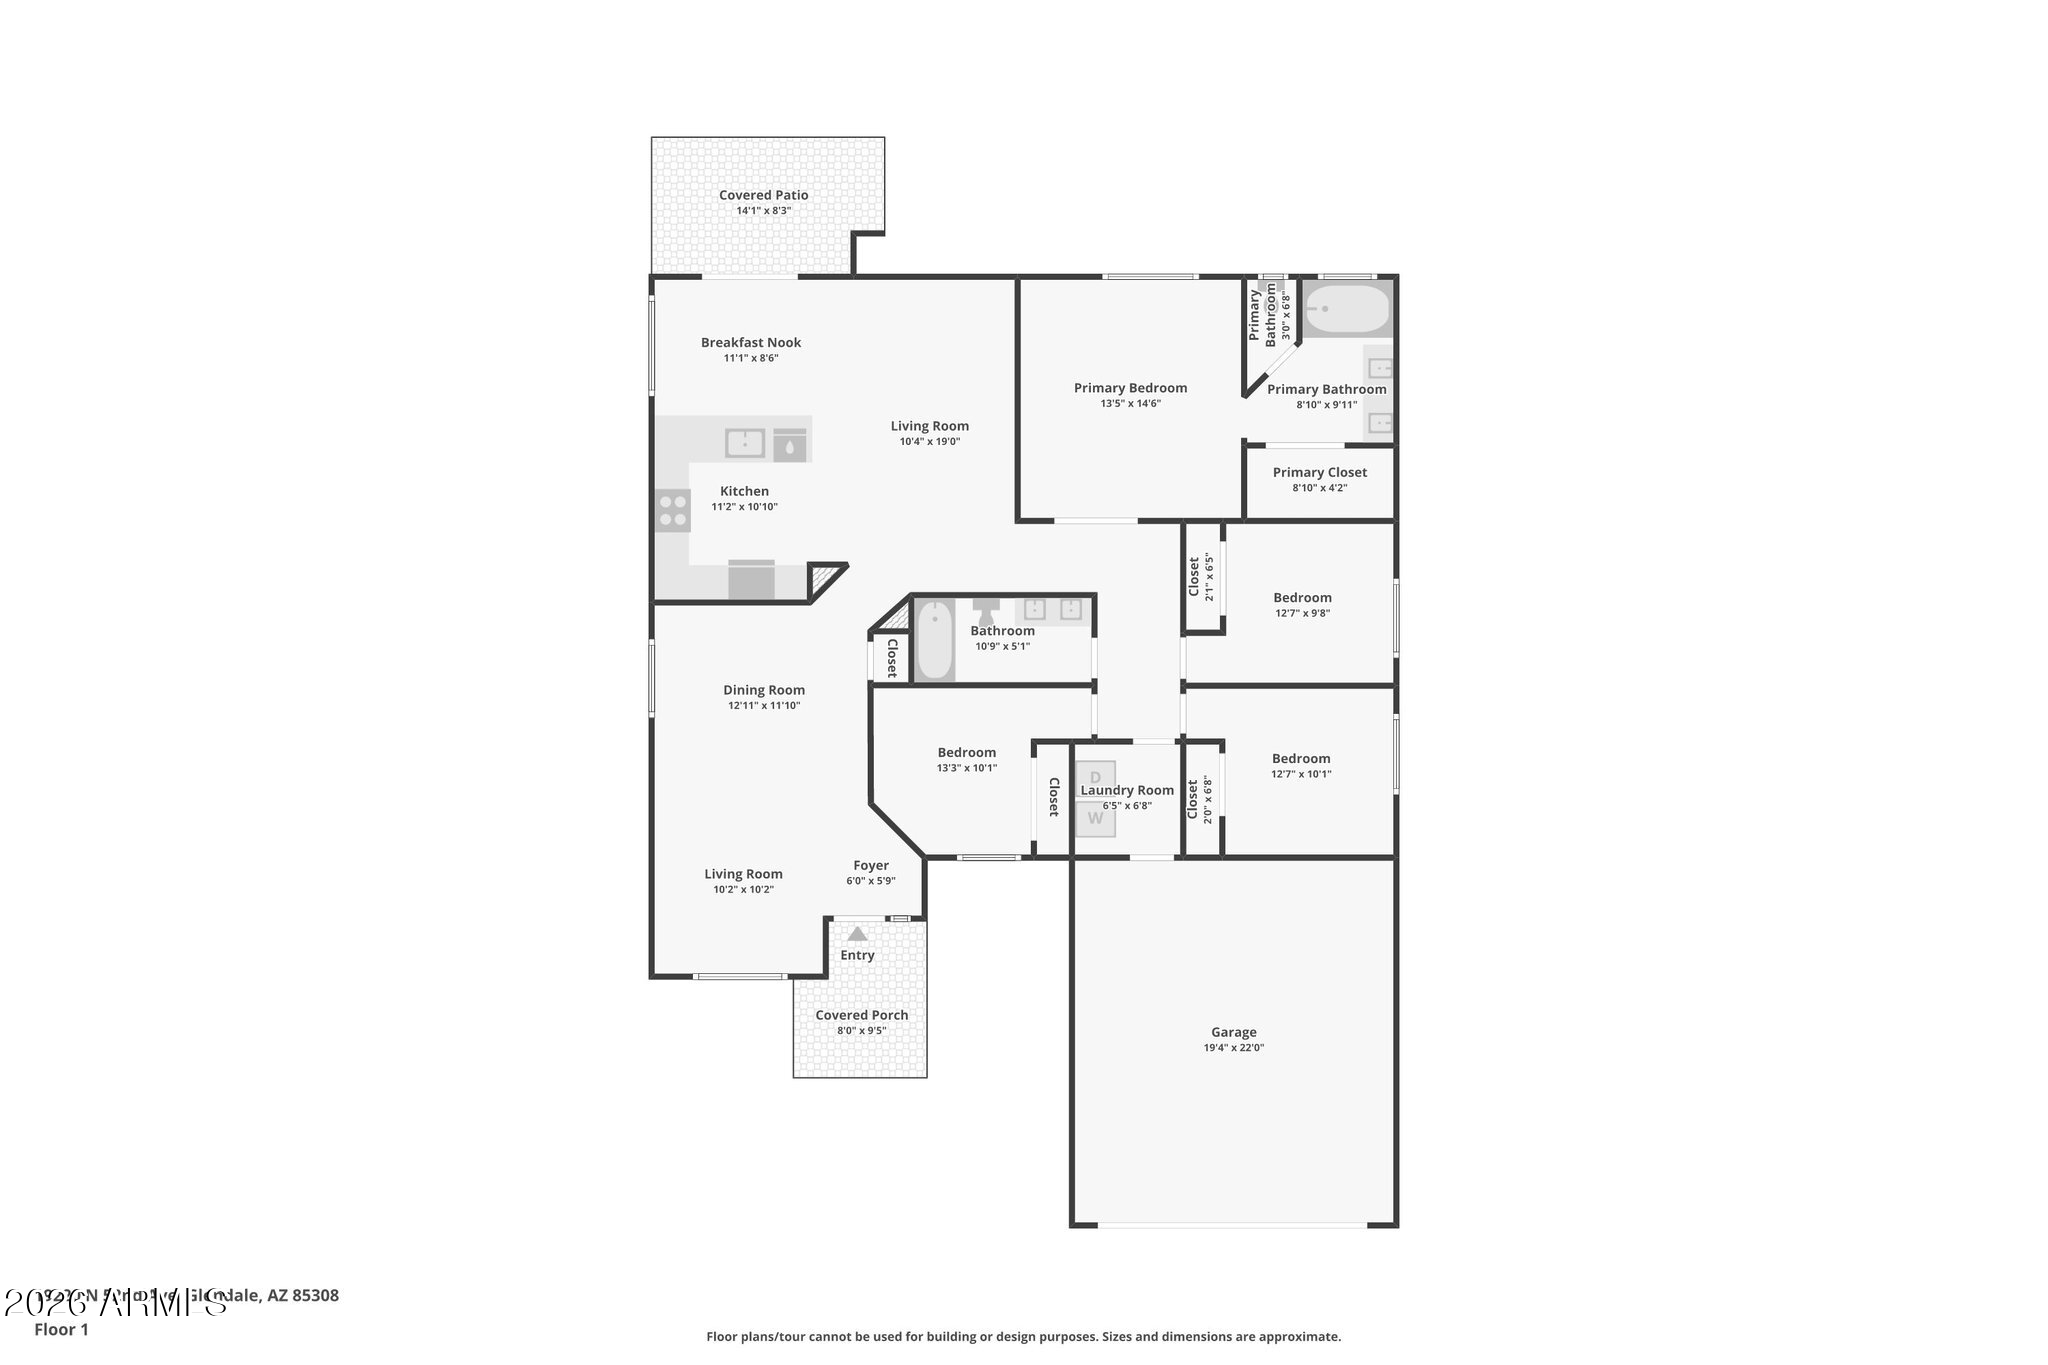
Welcome home to this beautifully maintained 4-bedroom, 2-bath property situated on an oversized lot in a highly desirable Glendale location! Featuring vaulted ceilings that create an open, airy feel and a stylish barn door that adds character and charm, this home offers both comfort & functionality.
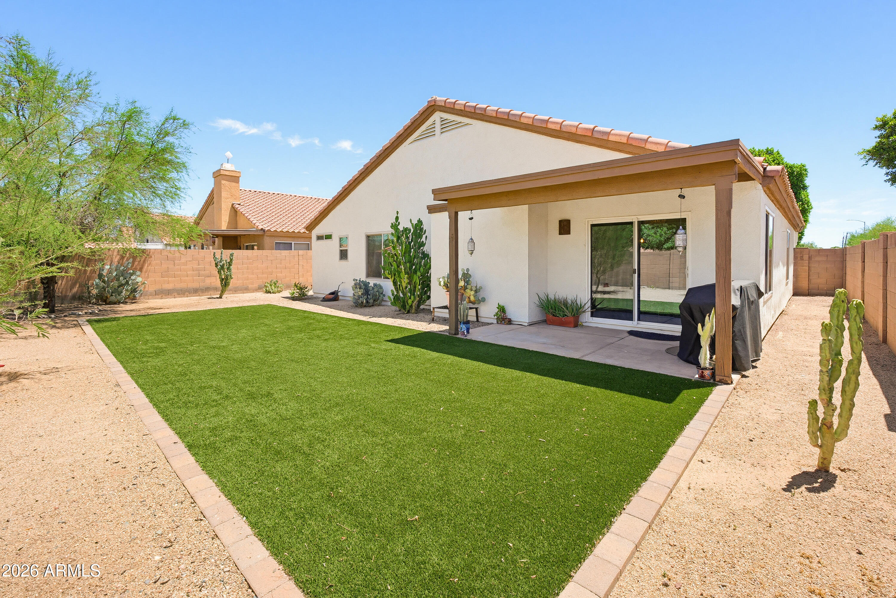
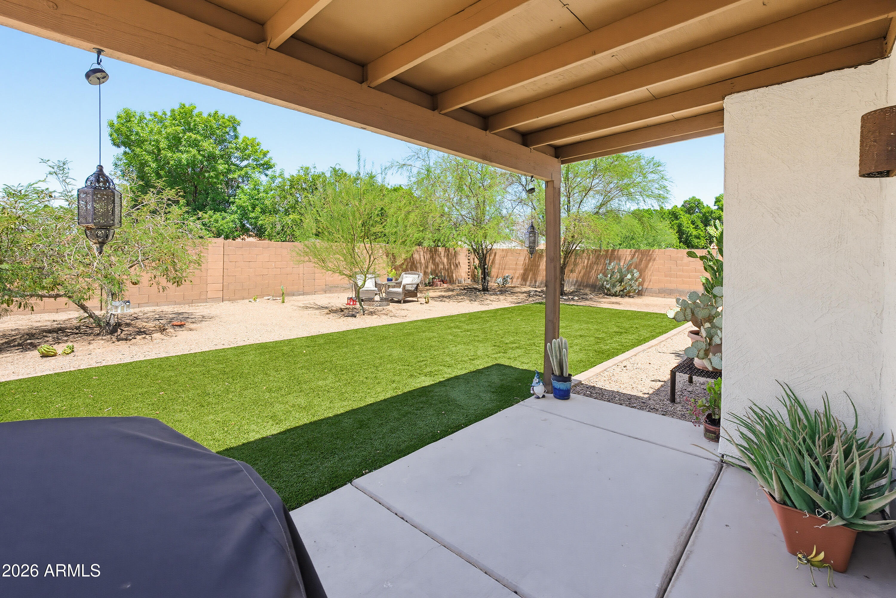
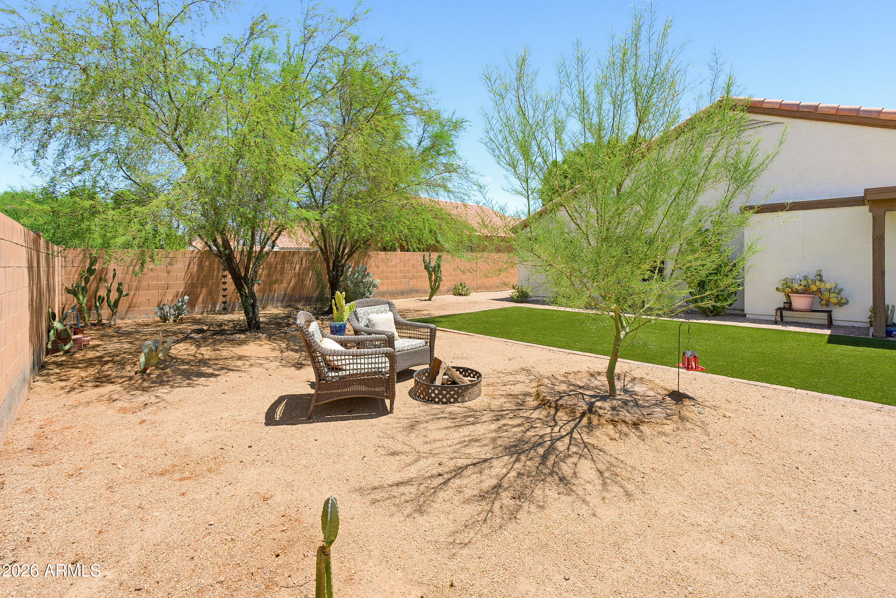
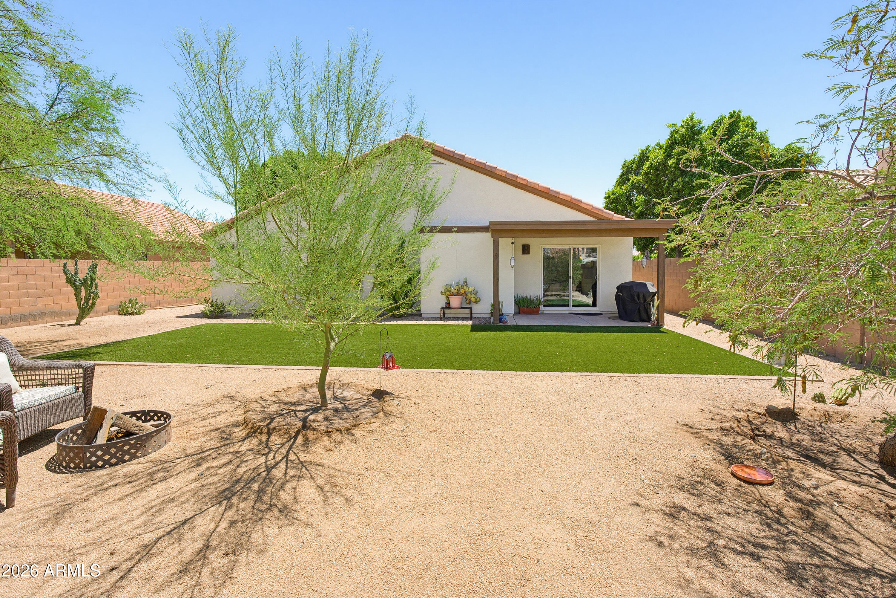
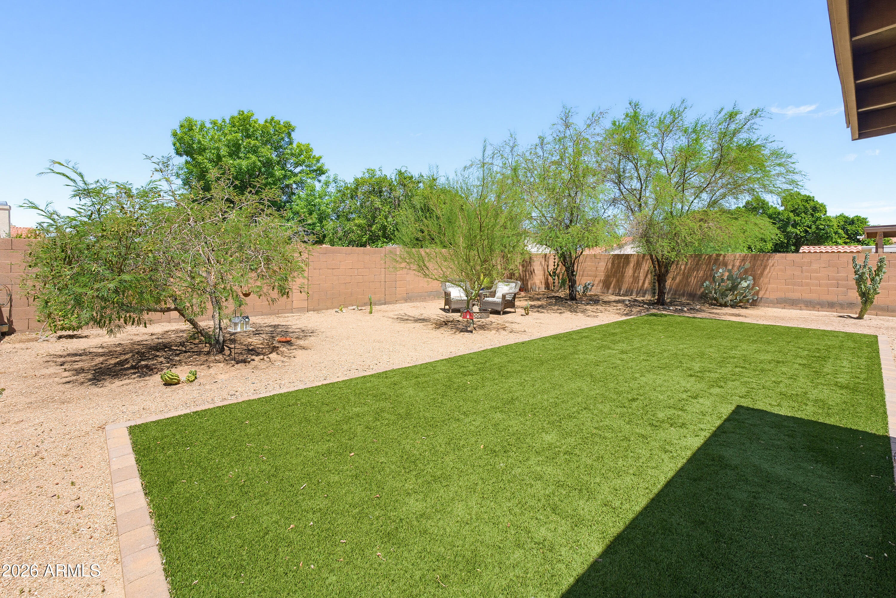
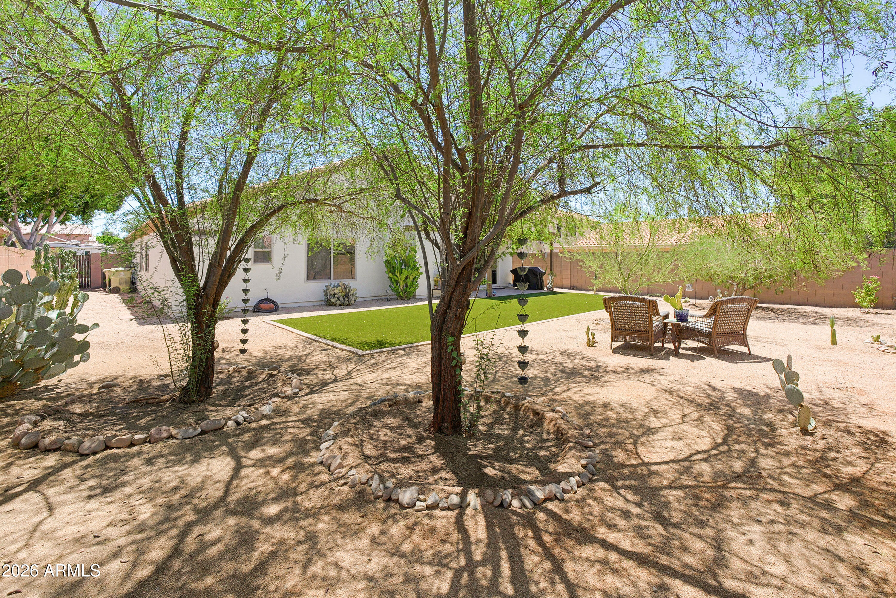
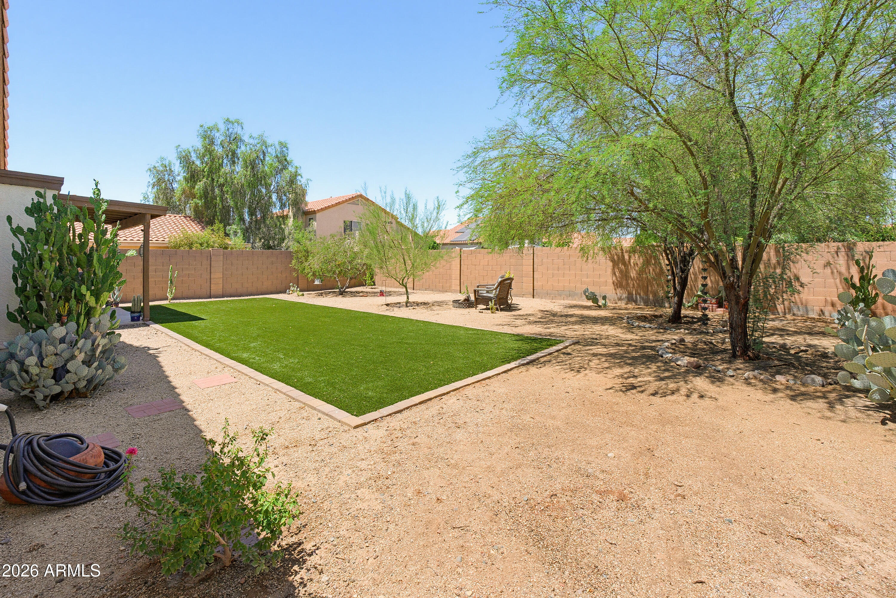
Enjoy peace of mind with numerous recent improvements, including newer exterior paint, newer dual-pane windows, newer A/C unit, and a newer hot water tank. The spacious lot provides endless possibilities for entertaining, gardening, adding a pool, or storing your toys.
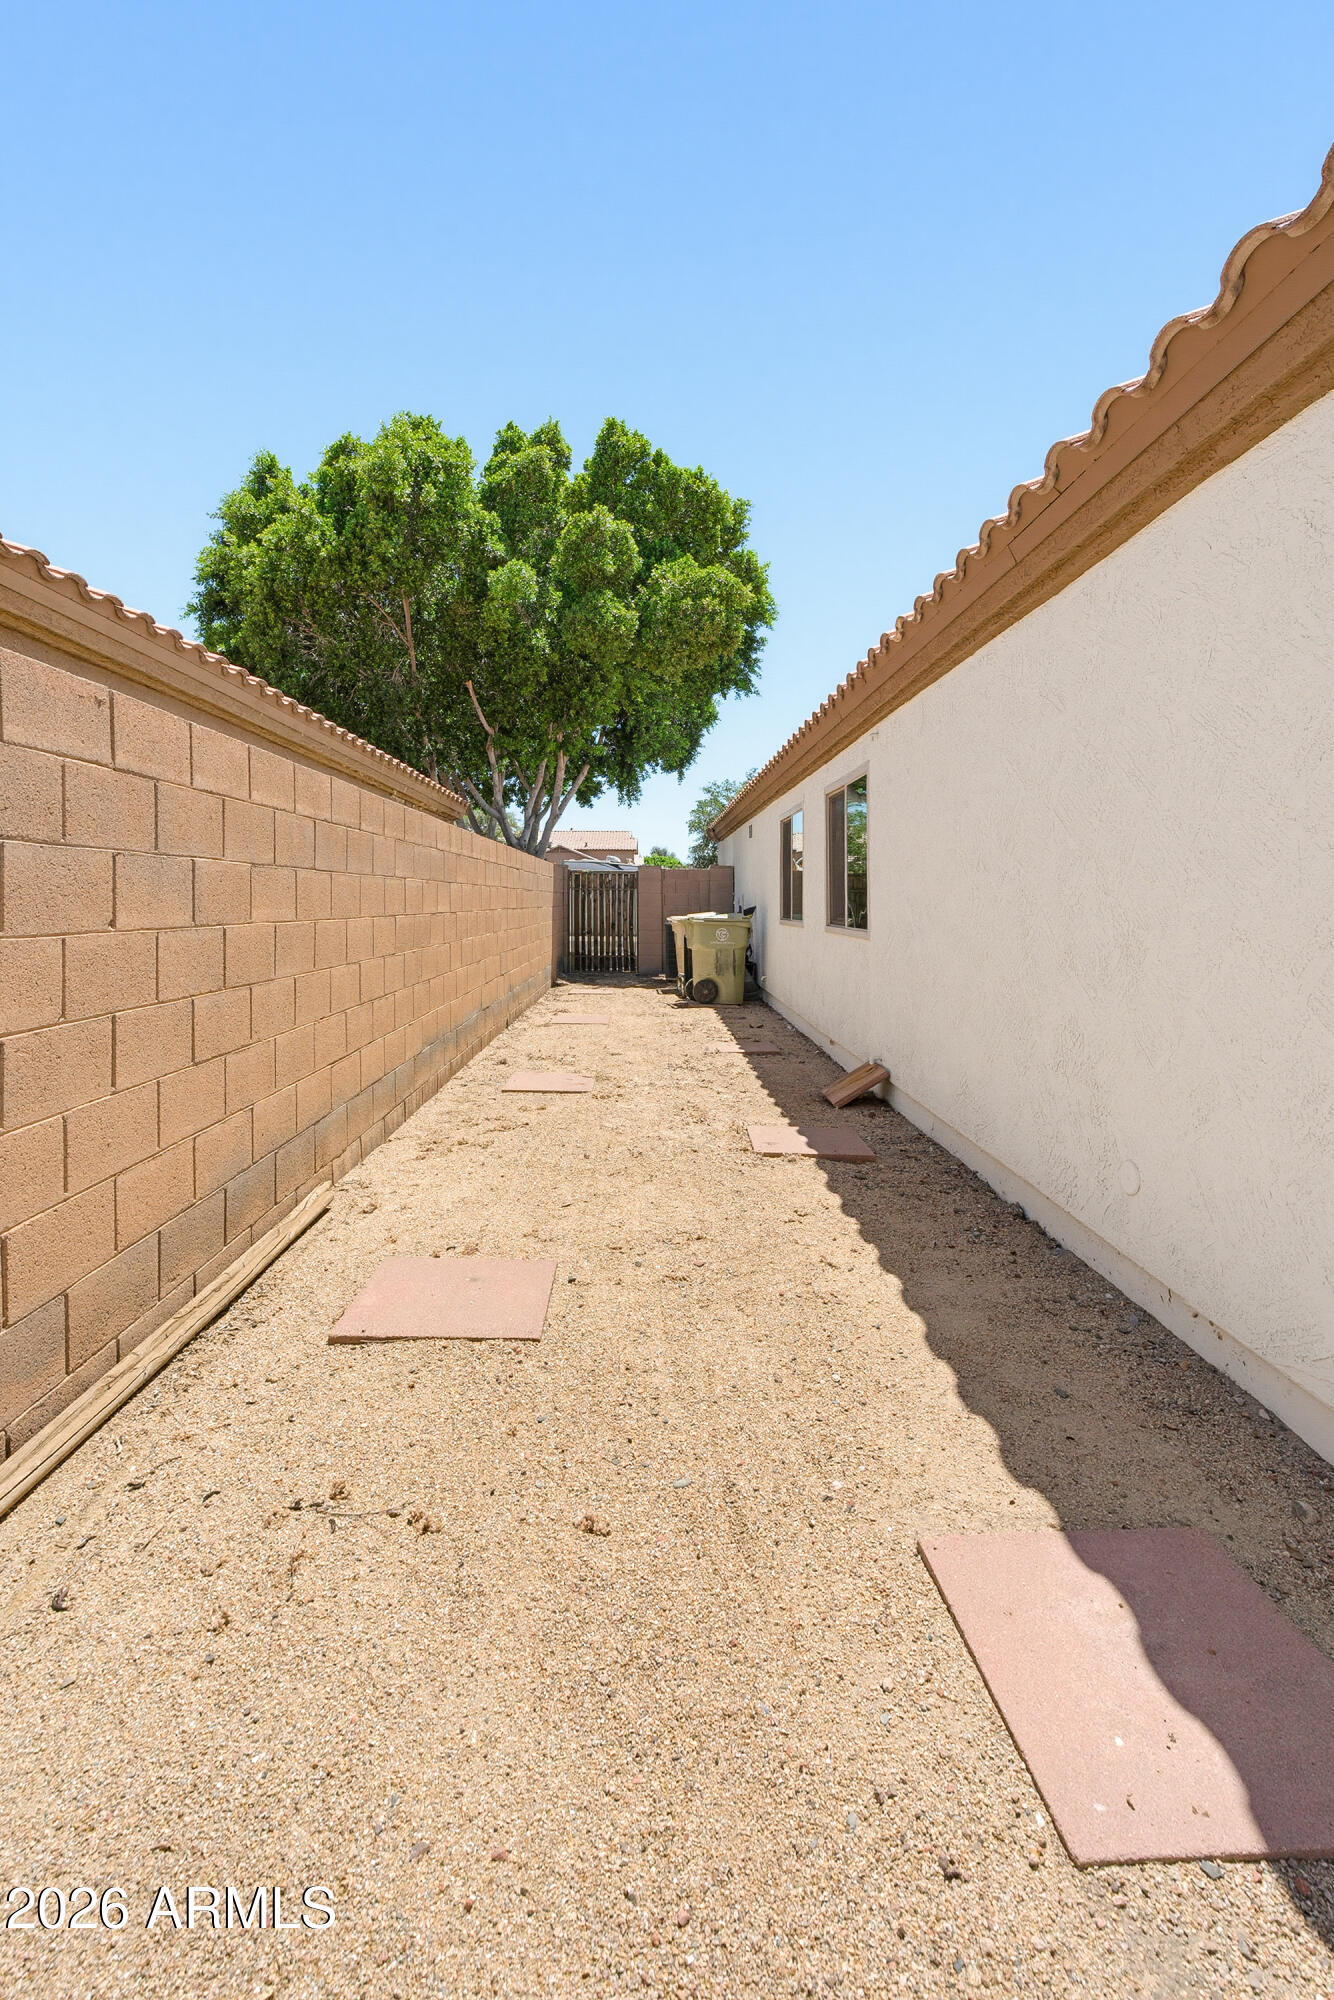
One of the standout features is the NO HOA, giving you the freedom to enjoy your property without monthly fees or restrictions. Listing agent is related to the seller. Bring your RV, boat, trailers, or recreational vehicles with convenient RV parking and plenty of additional space.

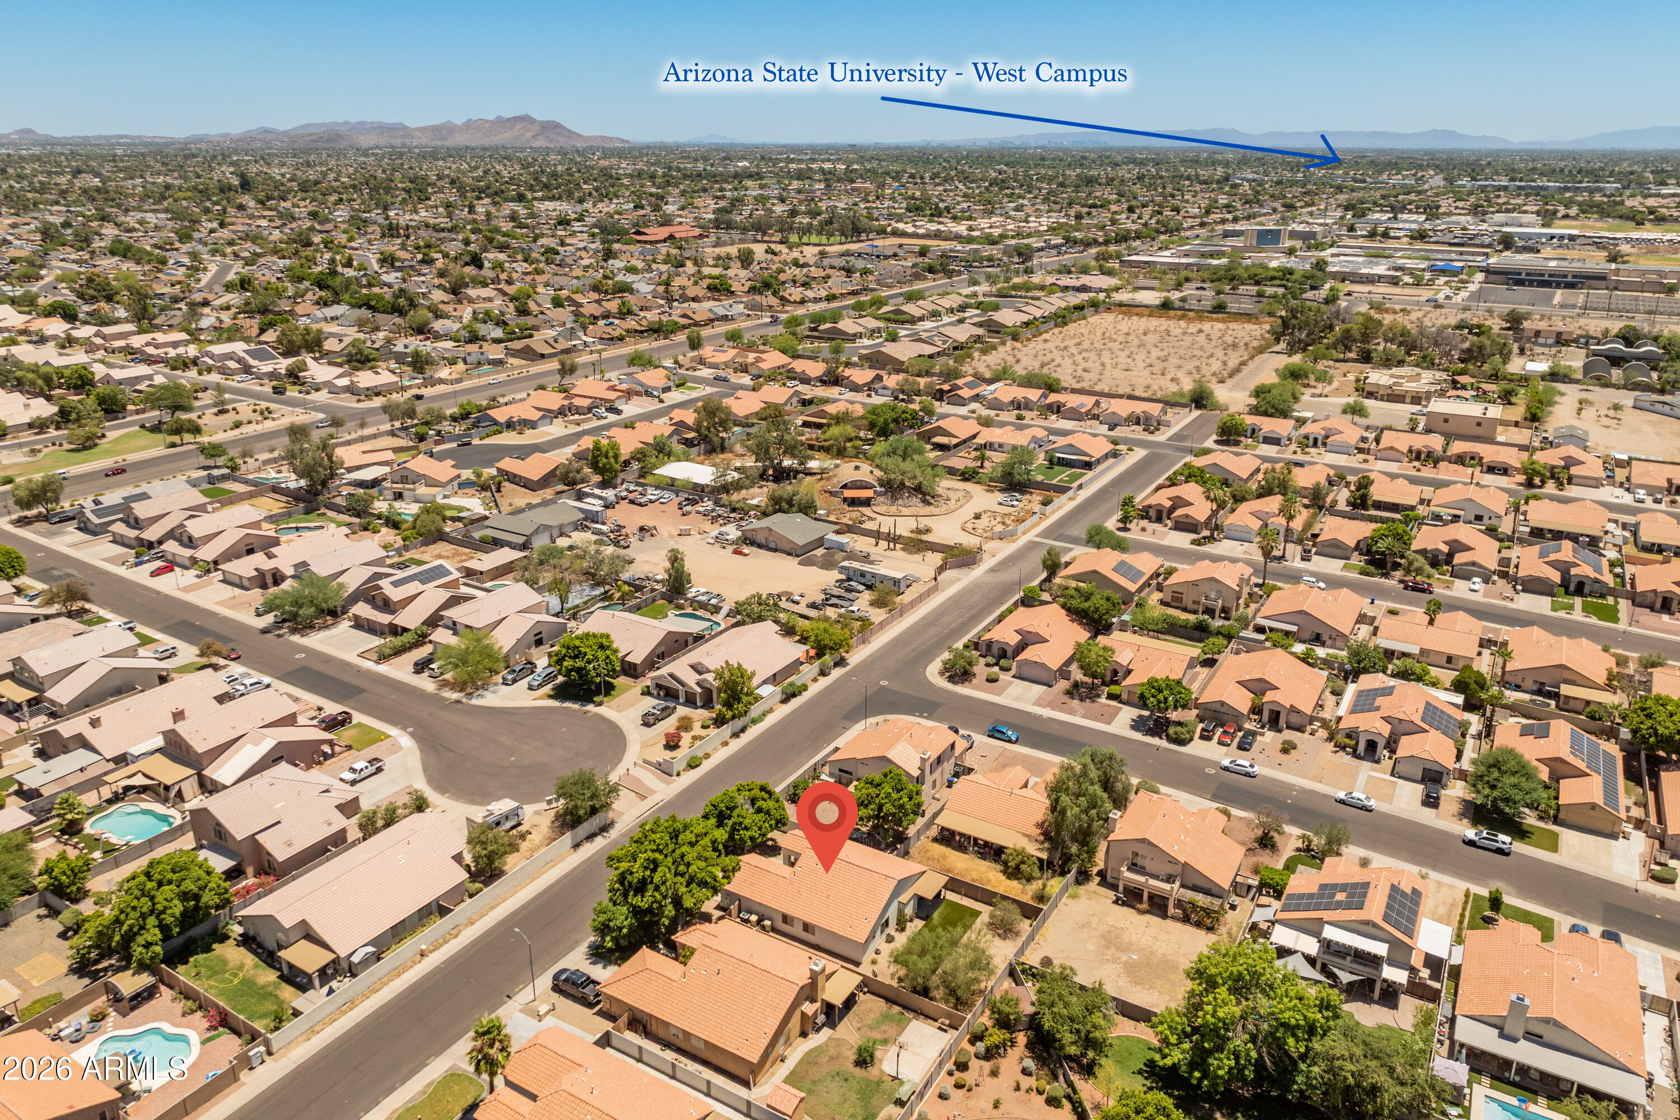
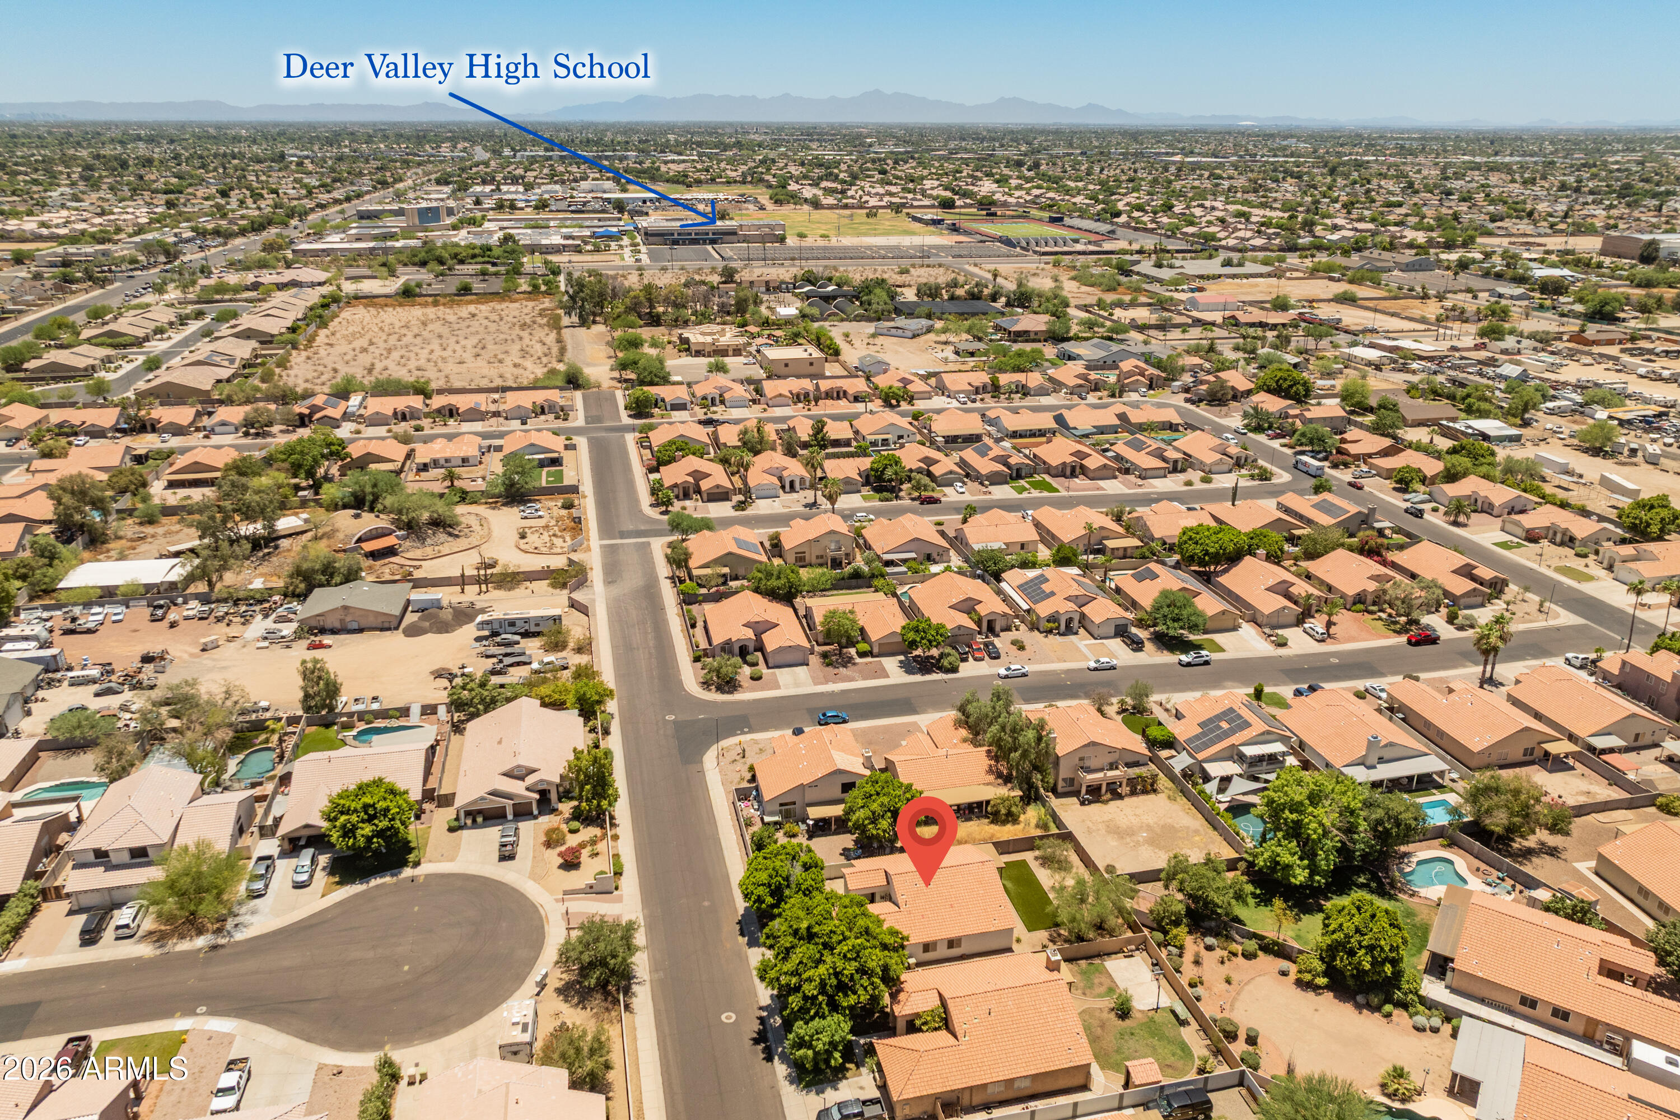
Conveniently located near shopping, dining, parks, schools, and major freeways, this home combines location, value, and flexibility. Opportunities like this--with major updates, a large lot, RV parking, and NO HOA--are hard to find.

4
beds

2
baths

1,681 Sq.Ft. LIVING AREA

7,200 Sq.Ft. lot

Features & Amenities

Interior

  • total bedrooms4
  • Total bathrooms2
  • full bathrooms2
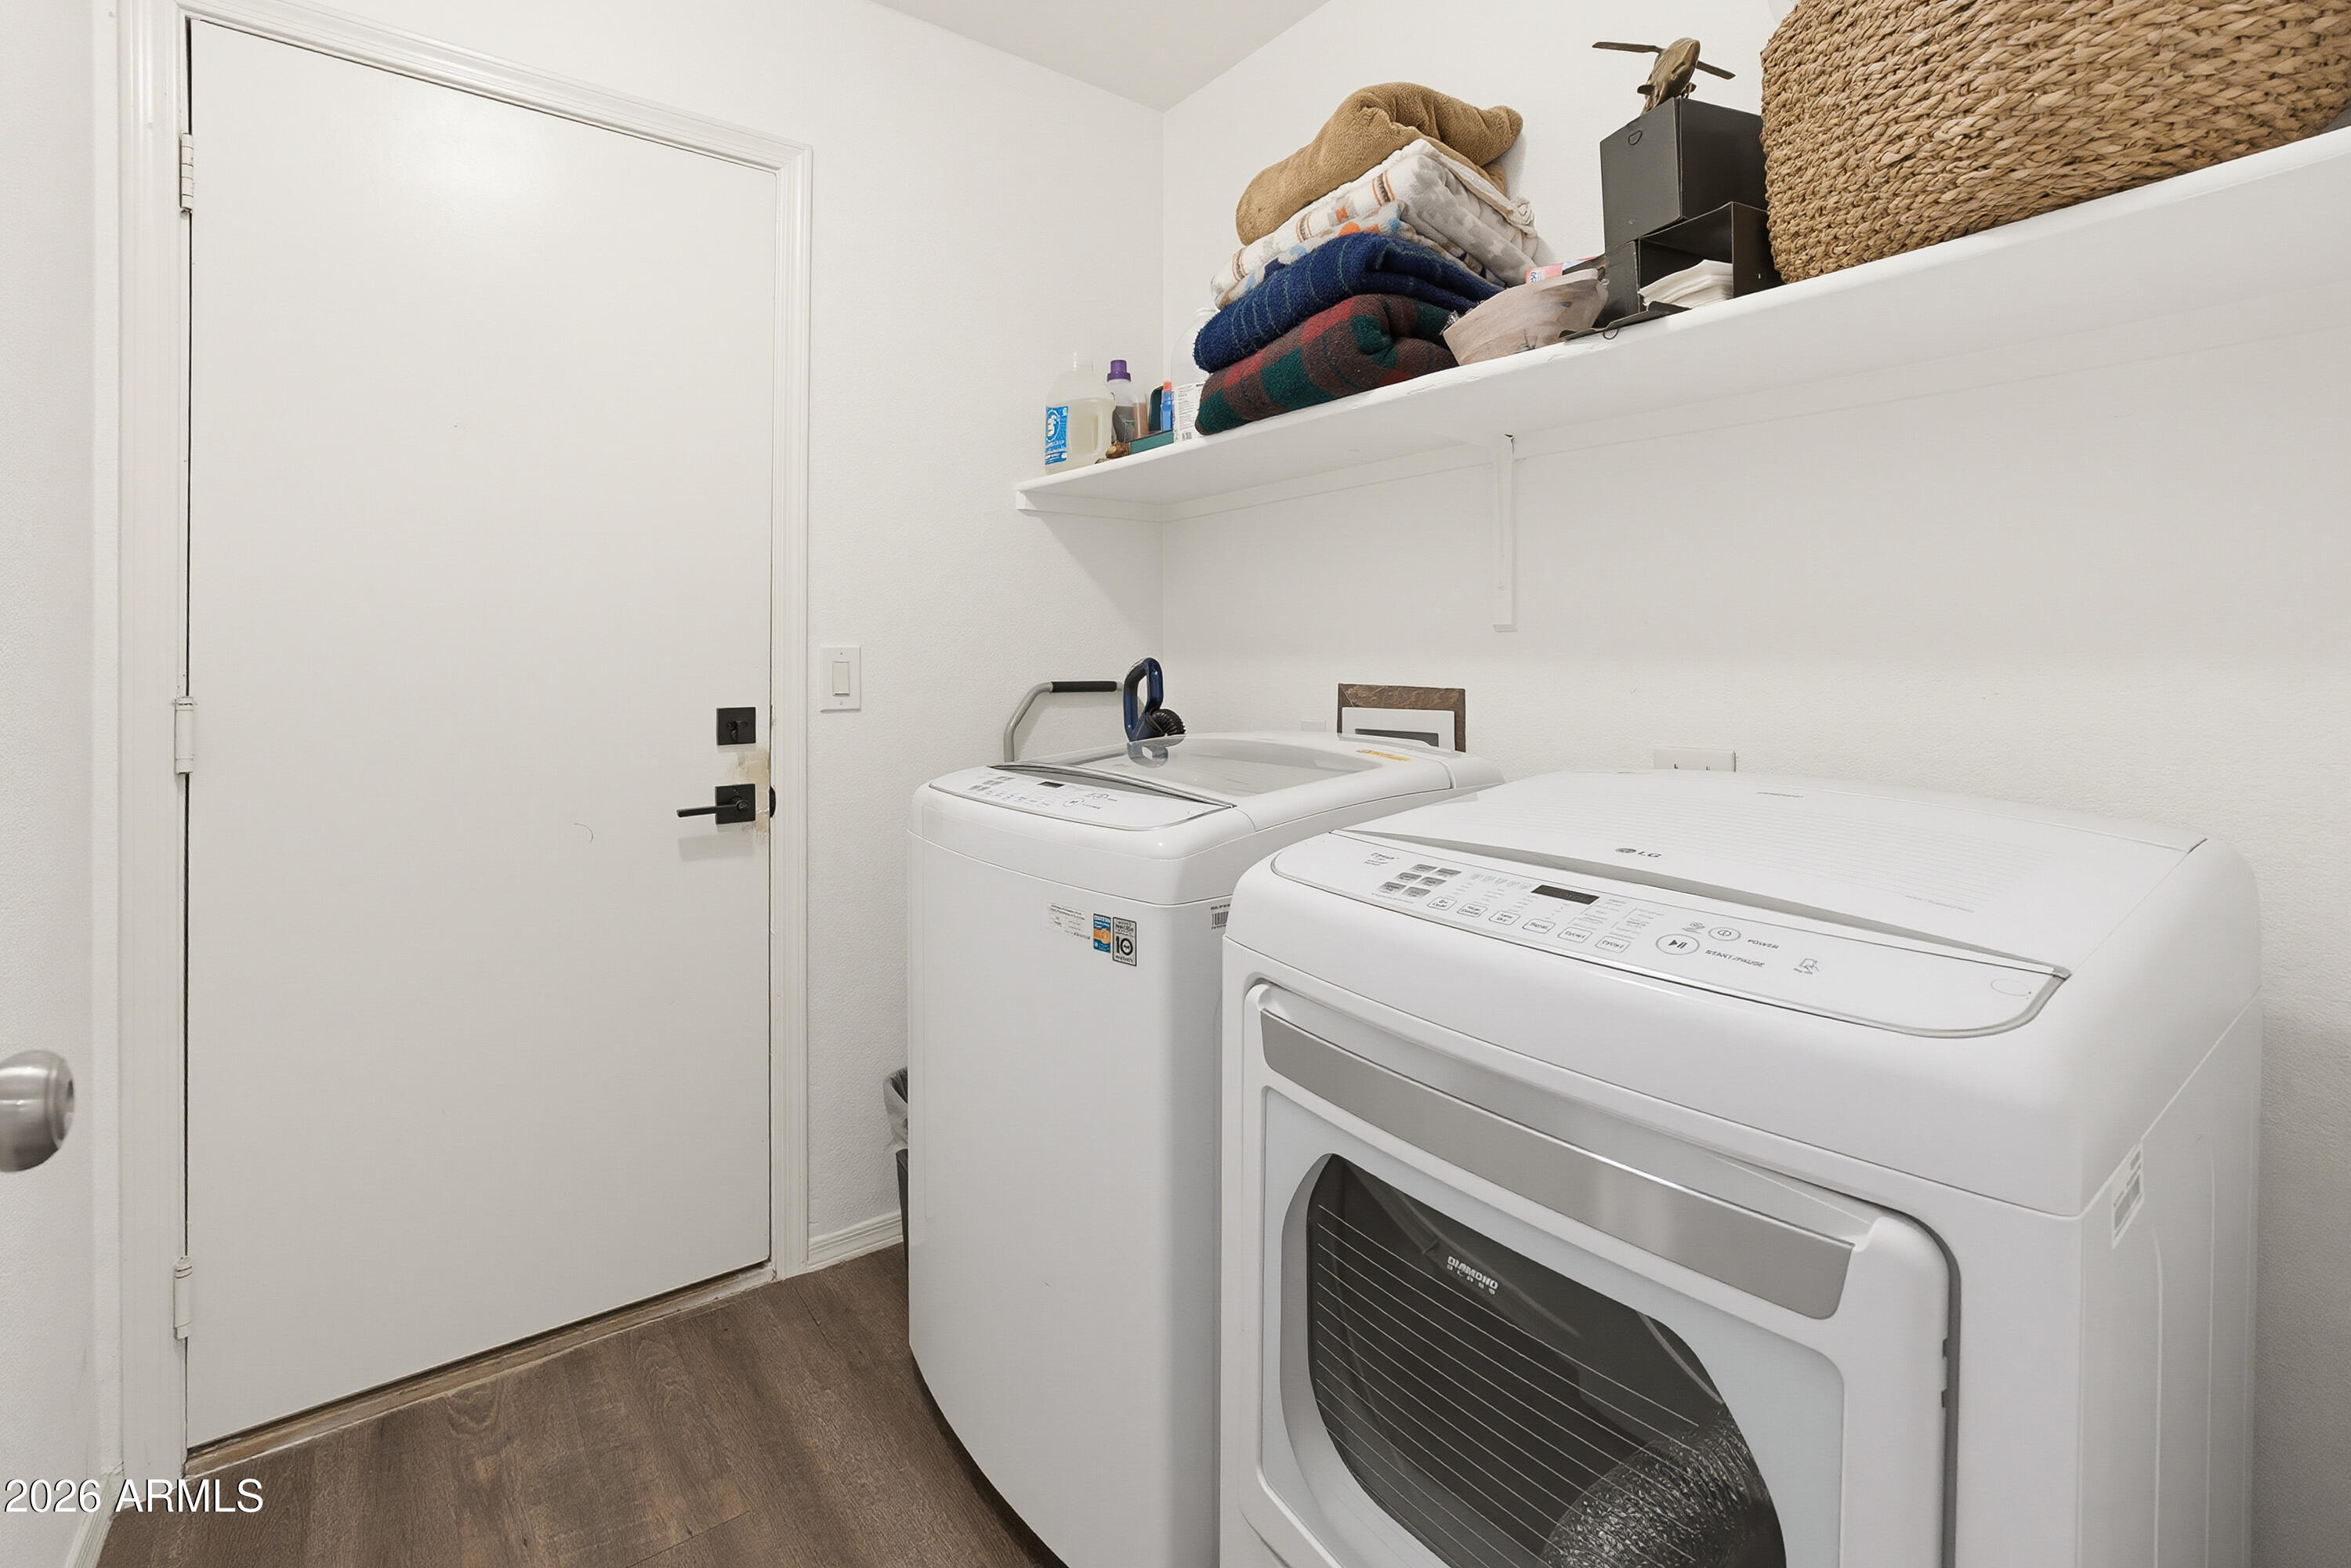
  • Laundry room Inside
  • Flooring Carpet, Vinyl
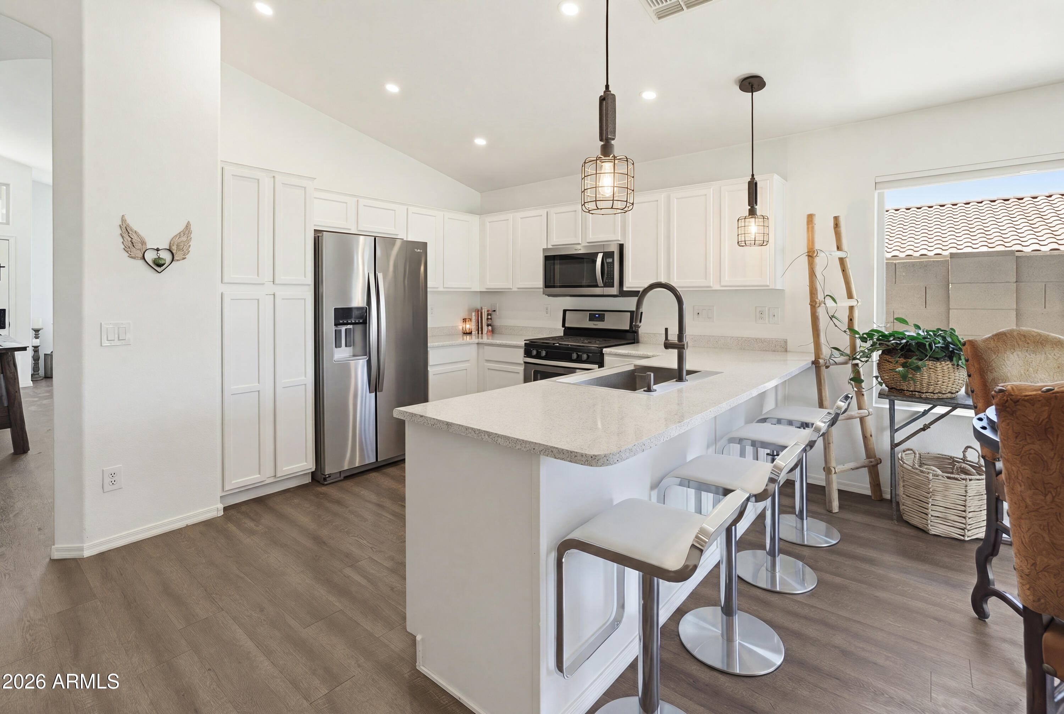
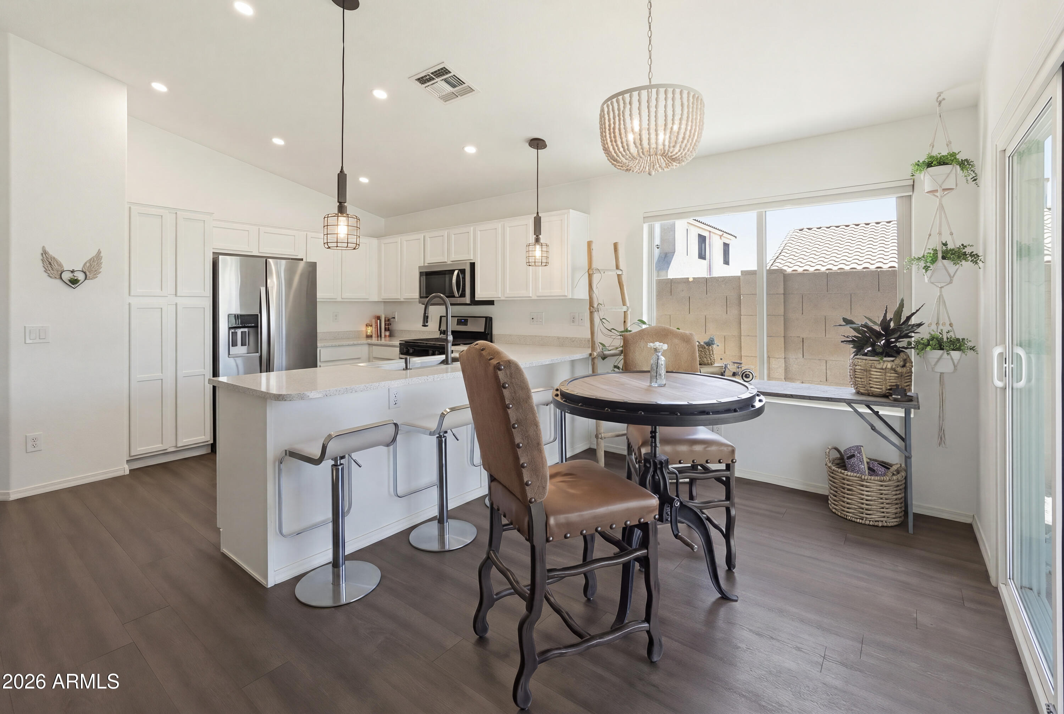
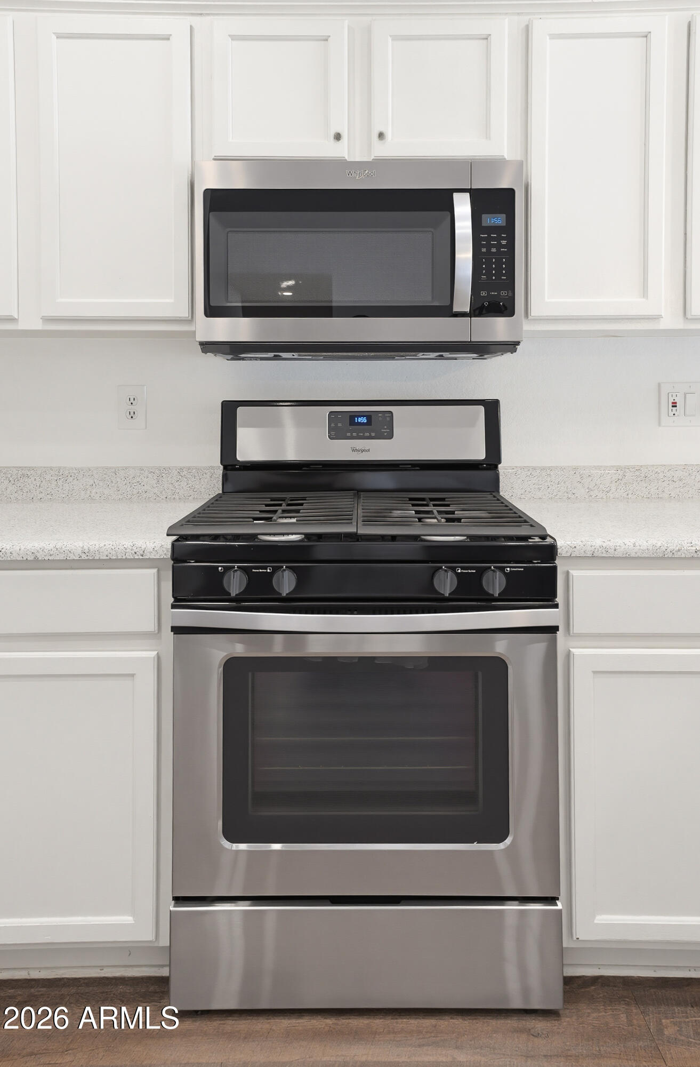
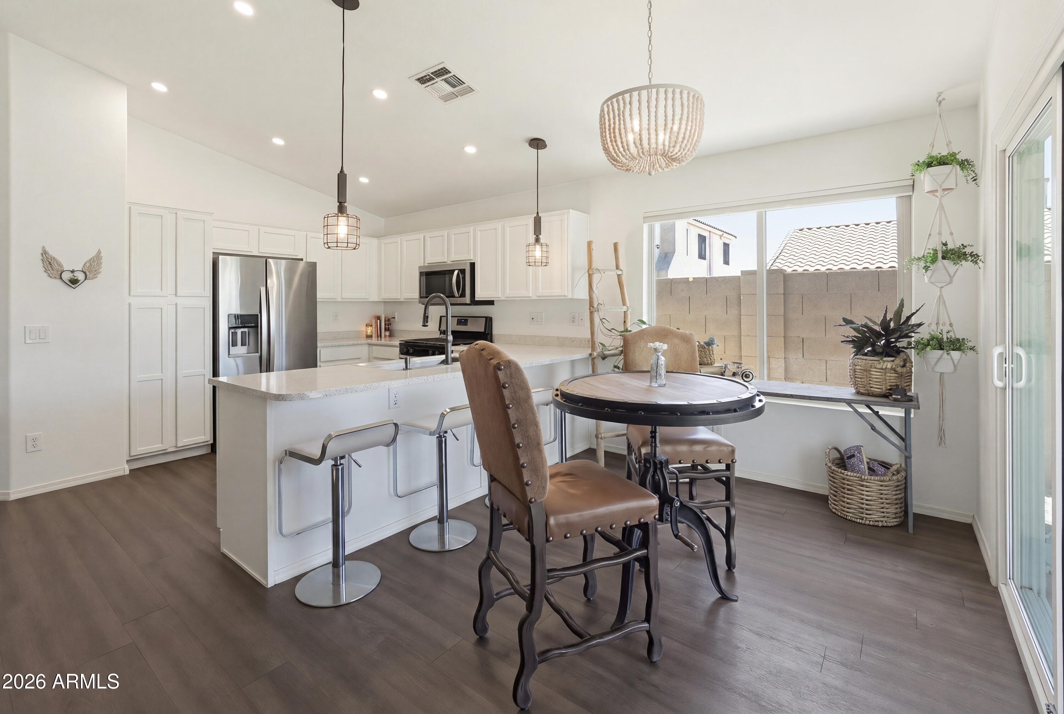
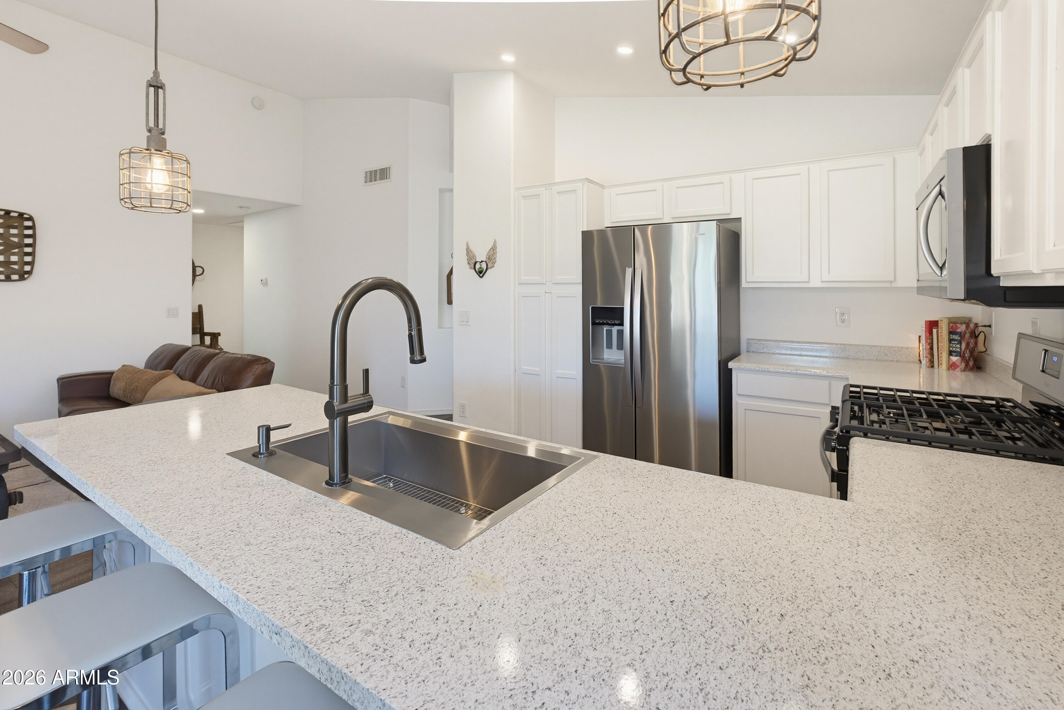
  • APPLIANCES Washer, Refrigerator, Built-in Microwave, Dishwasher, Disposal, Gas Range
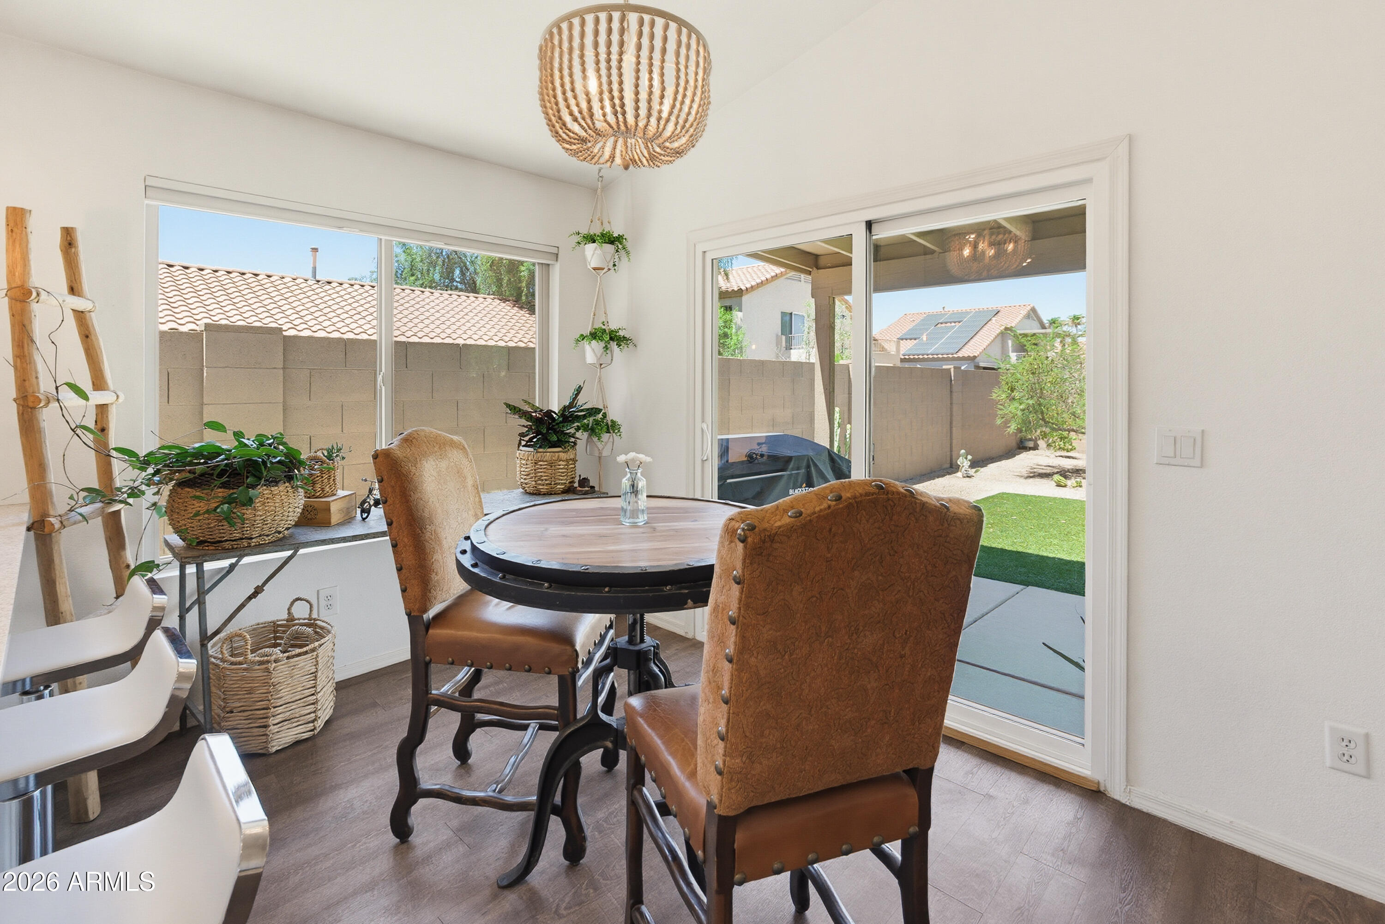
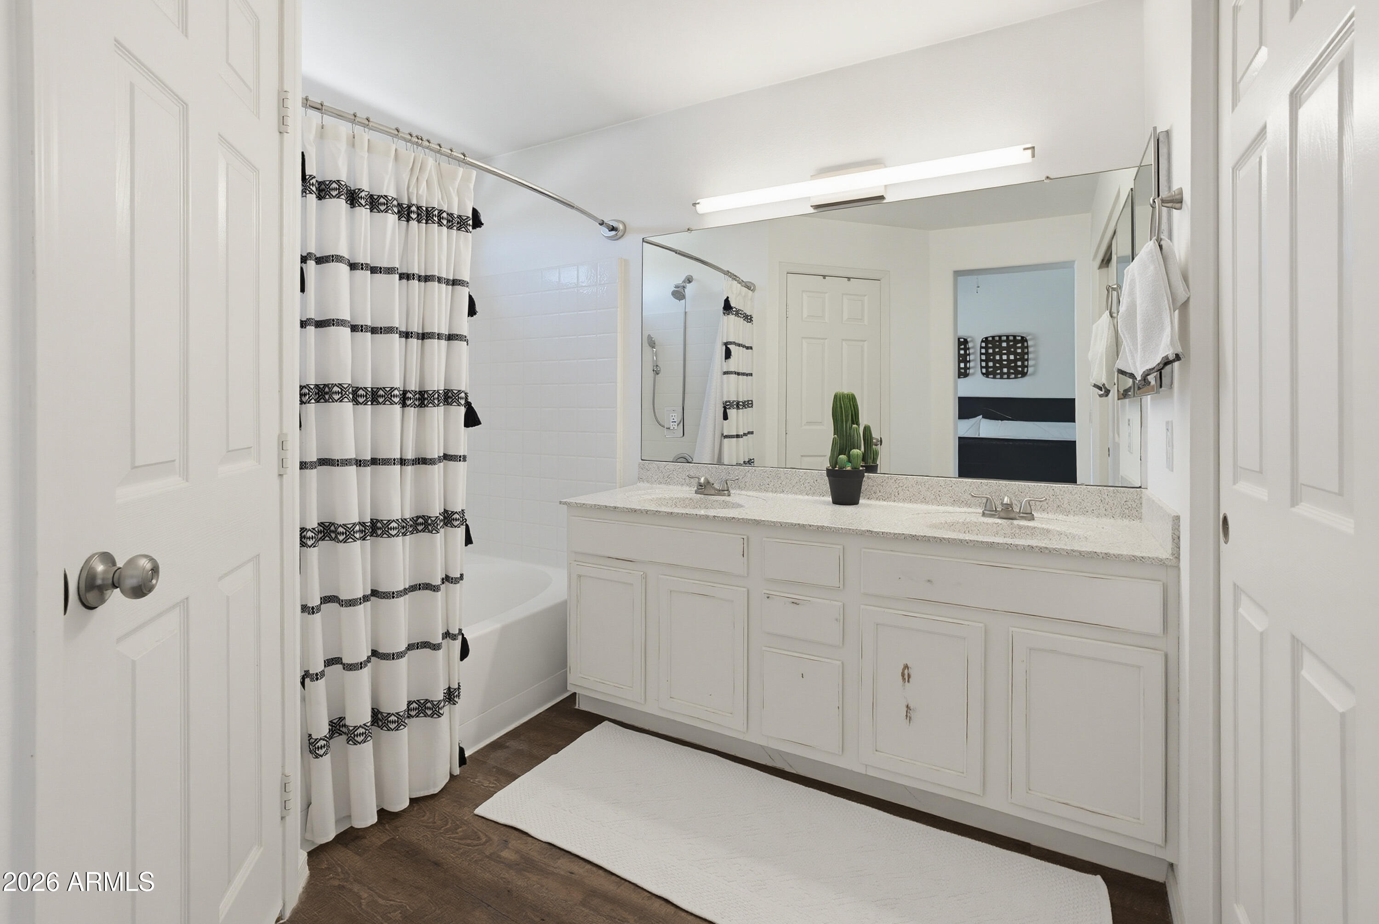
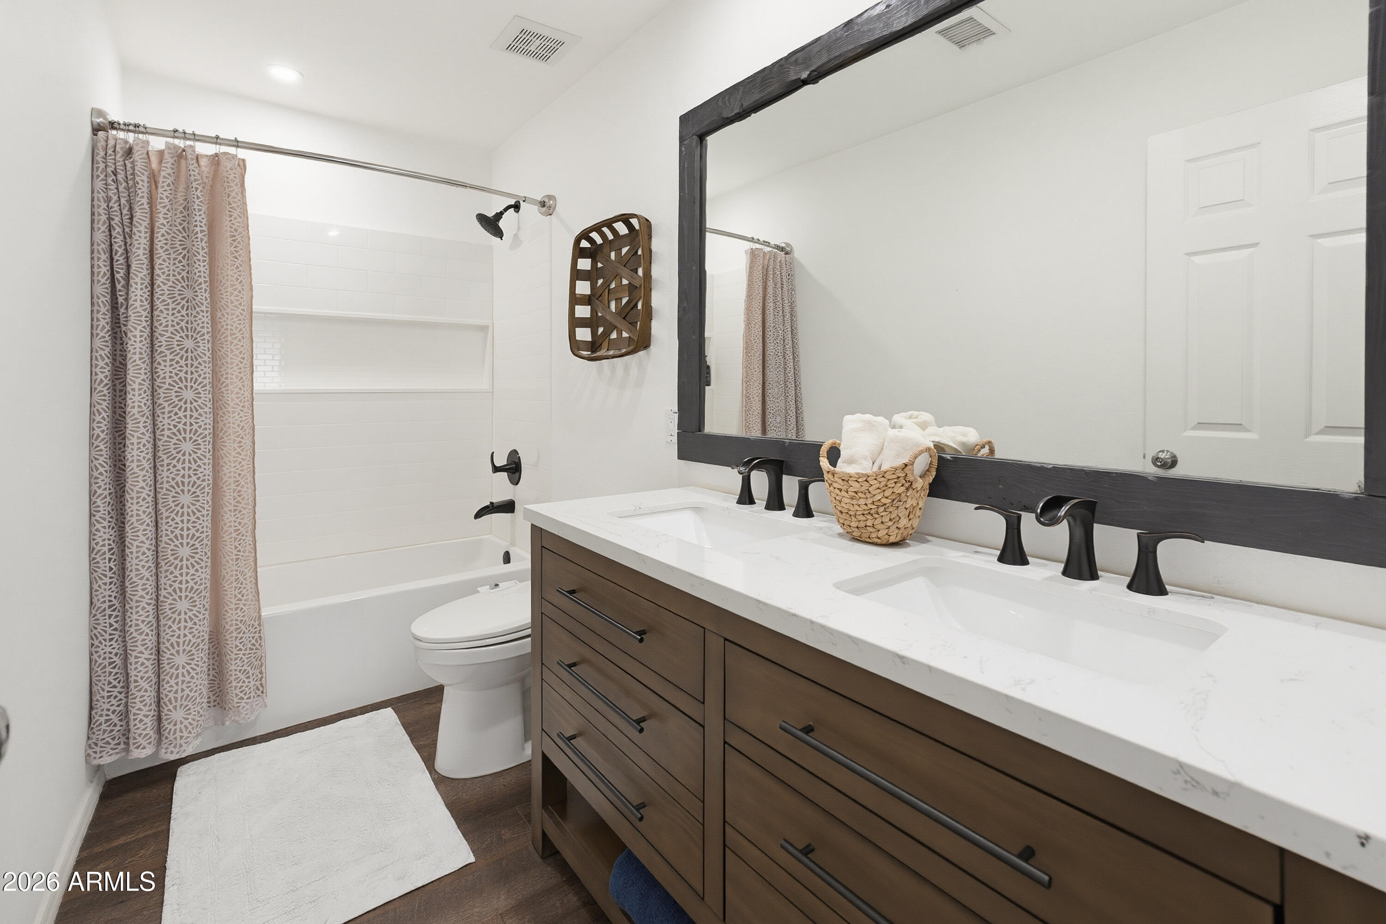
  • other interior Features High Speed Internet, Double Vanity, Eat-in Kitchen, Breakfast Bar, Vaulted Ceiling(s), Full Bth Master Bdrm

Area & Lot

  • Status Sold
  • Date Sold July 28, 2026
  • Living Area1,681 Sq.Ft.
  • Lot Area7,200 Sq.Ft.
  • MLS® ID7046384
  • TypeResidential
  • YEAR BUILT1996
  • NeighborhoodGlendale
  • Architecture StylesRanch
  • View DescriptionMountain(s)
  • Elementary SchoolMountain Shadows Elementary School
  • Middle SchoolDesert Sky Middle School
  • High SchoolDeer Valley High School
  • School DistrictDeer Valley Unified District

Exterior

  • STORIES1
  • Garage Space2.0
  • water SourceCity Water
  • roofTile
  • lot featuresDesert Back, Desert Front, Synthetic Grass Back
  • parkingAttached Garage, RV Access/Parking
  • HEAT TYPEForced Air
  • AIR CONDITIONINGCentral Air, Ceiling Fan(s), Programmable Thmstat
  • sewerPublic Sewer
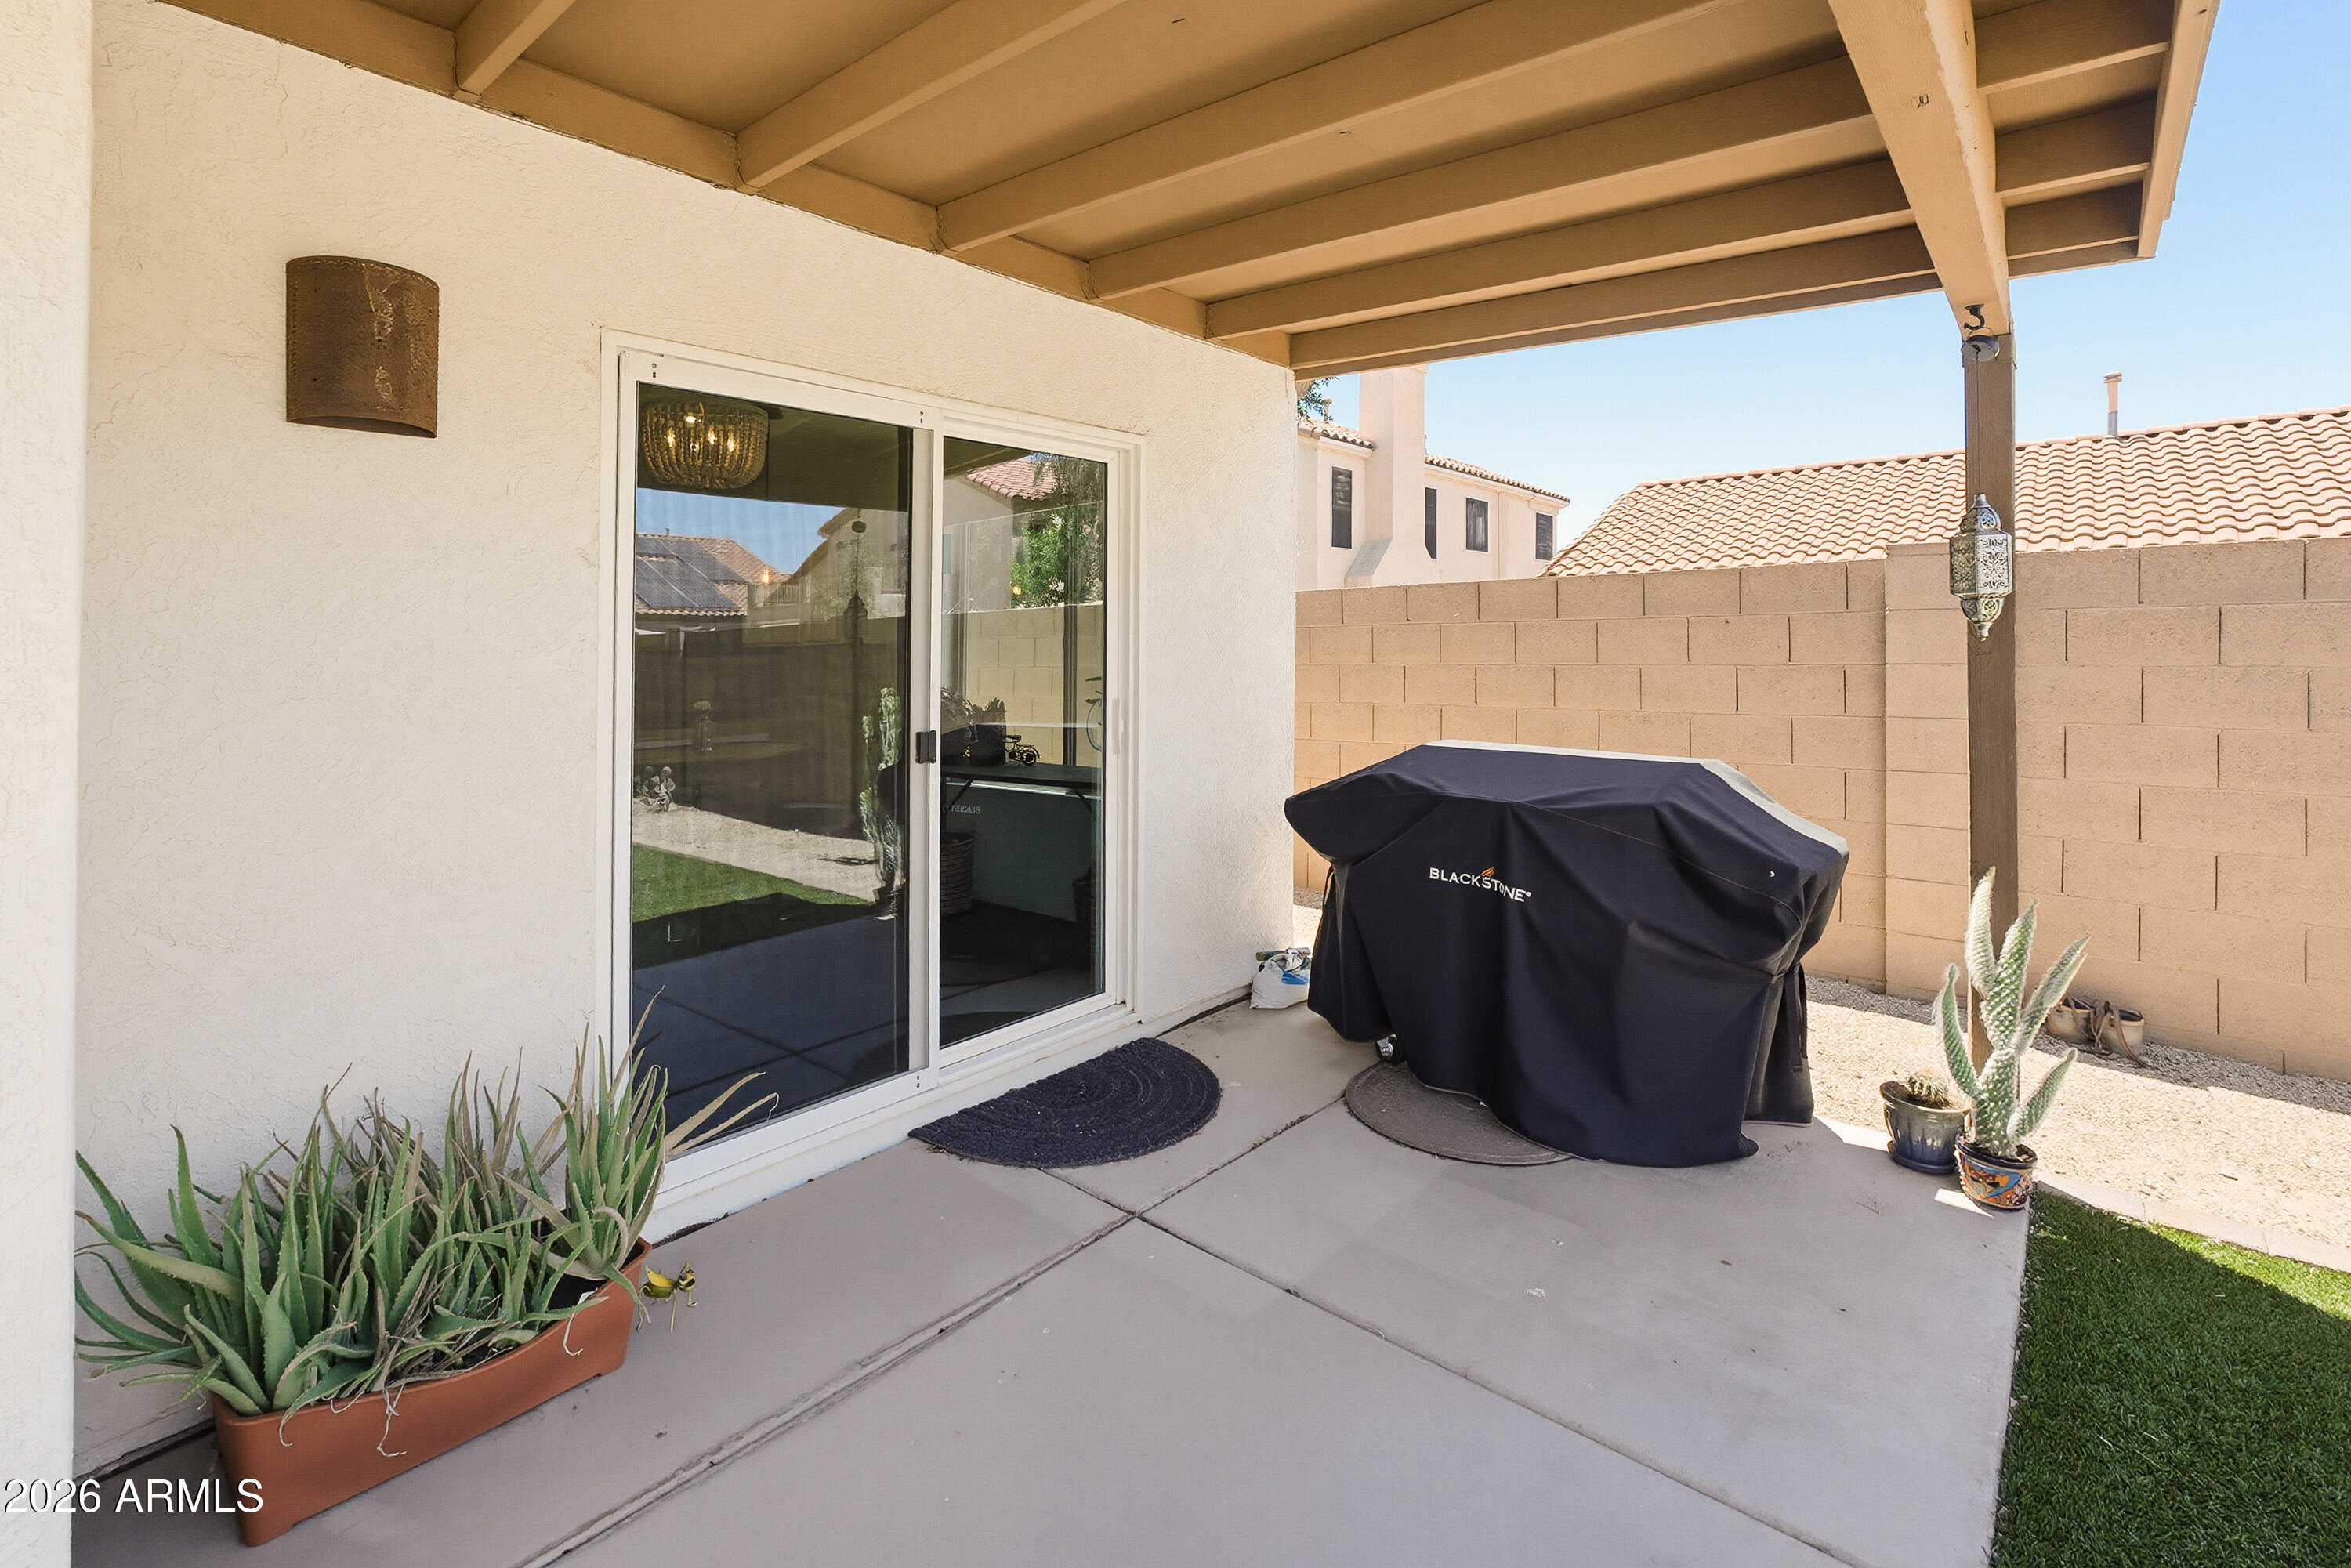
  • other exterior FeaturesPrivate Yard

Financial

  • Sales Price$450,000
  • Real Estate Tax $1,374/yr

Glendale

Explore

Work With Jessica

Whether you’re buying your first home, selling a trust property, or navigating a probate sale, my goal is always the same: to provide honest guidance, strong advocacy, and a smooth experience from beginning to end. Real estate is about people, not just properties. I would be honored to help you take your next step.

Follow Me on Instagram