Leave a Message

Thank you for your message. I will be in touch with you shortly.

2109 E VIRGINIA Avenue
SEE ALL PHOTOS
2109 E VIRGINIA Avenue
Courtesy of RE/MAX Fine Properties, Roberta L Voss Listing Contact: 602-697-0730 
Sold

2109 E VIRGINIA Avenue

2109 E VIRGINIA Avenue, Phoenix, AZ 85006

$579,000
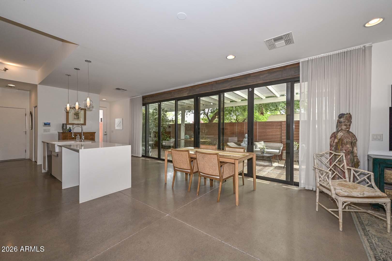
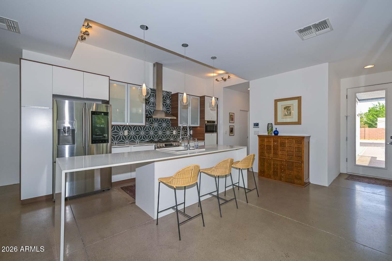
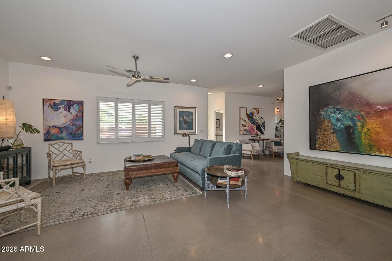
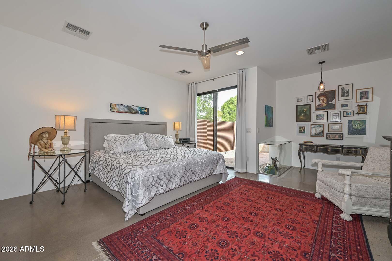
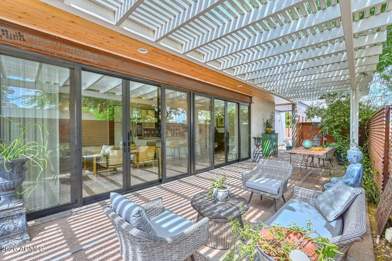
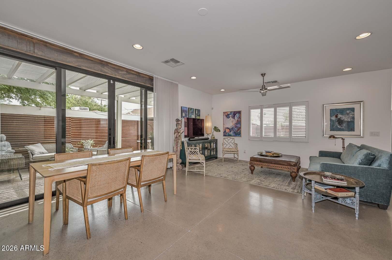
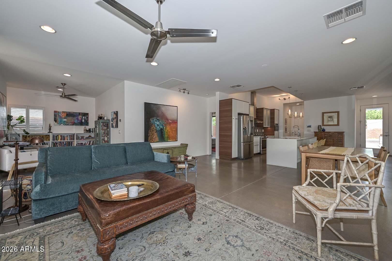
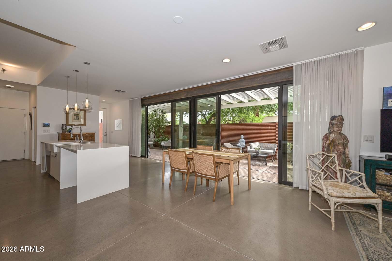
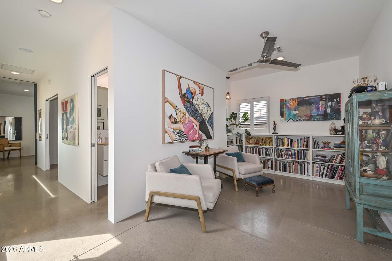
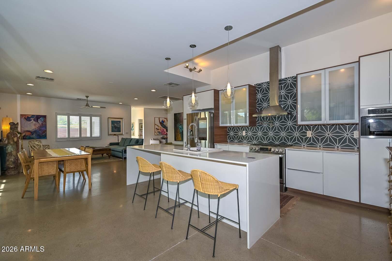
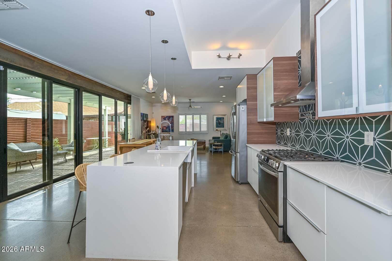
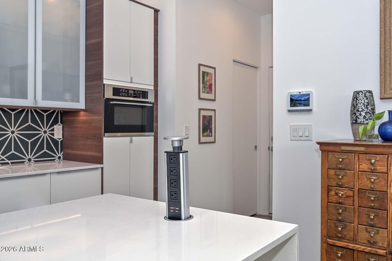
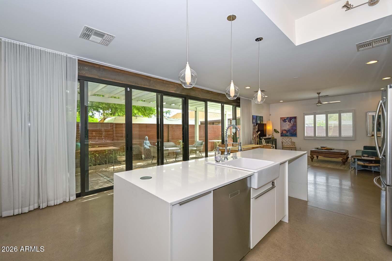
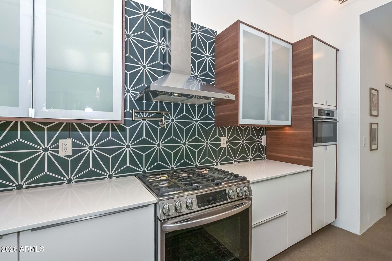
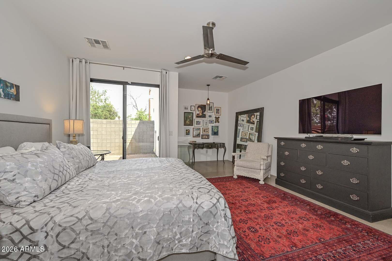
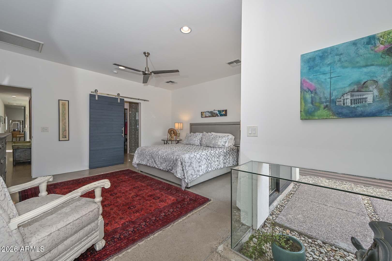
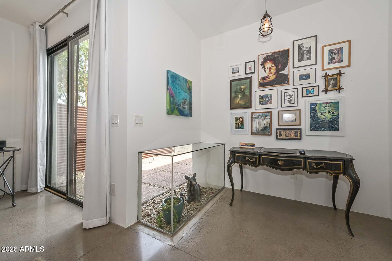
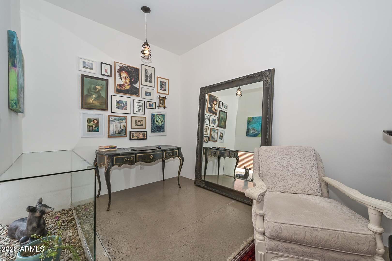
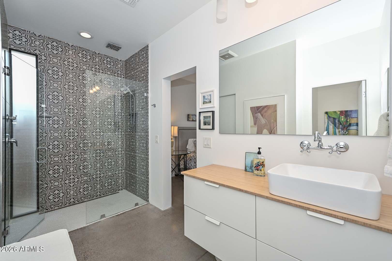
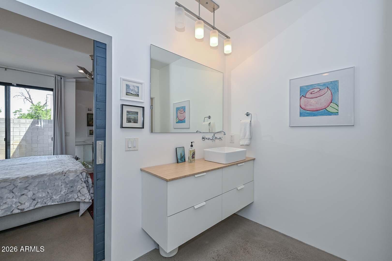
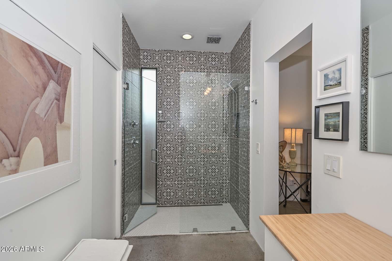
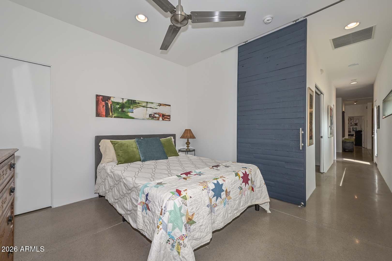
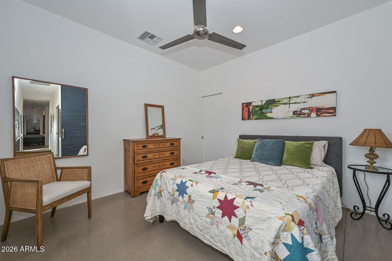
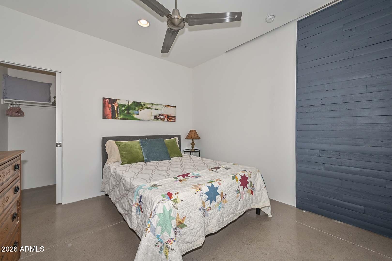
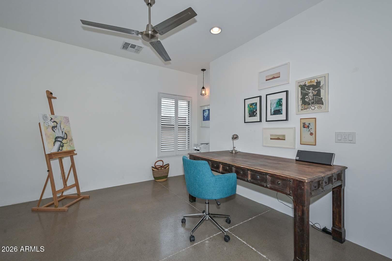
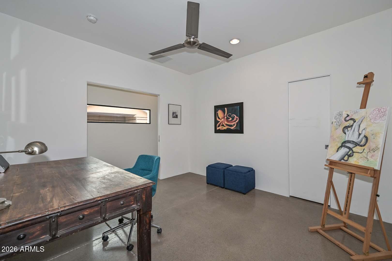
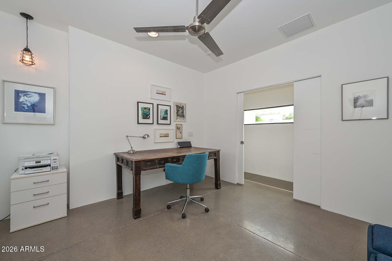
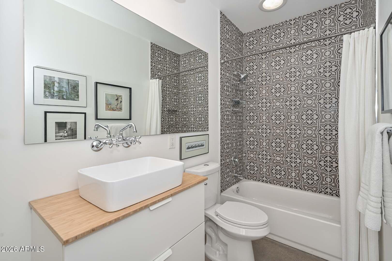
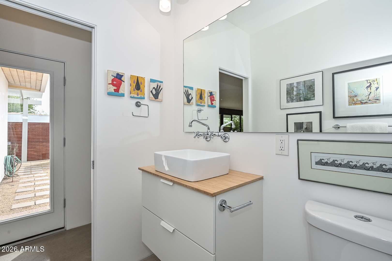
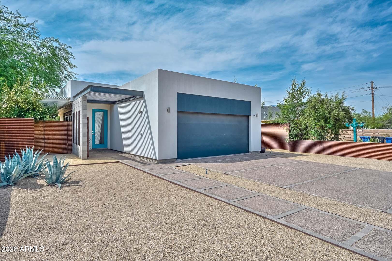
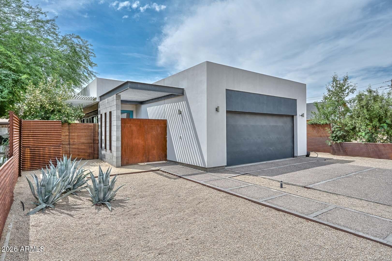
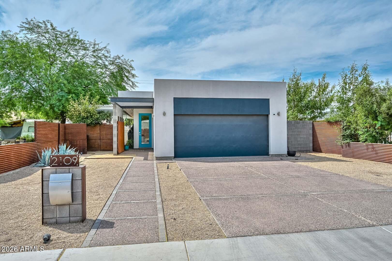
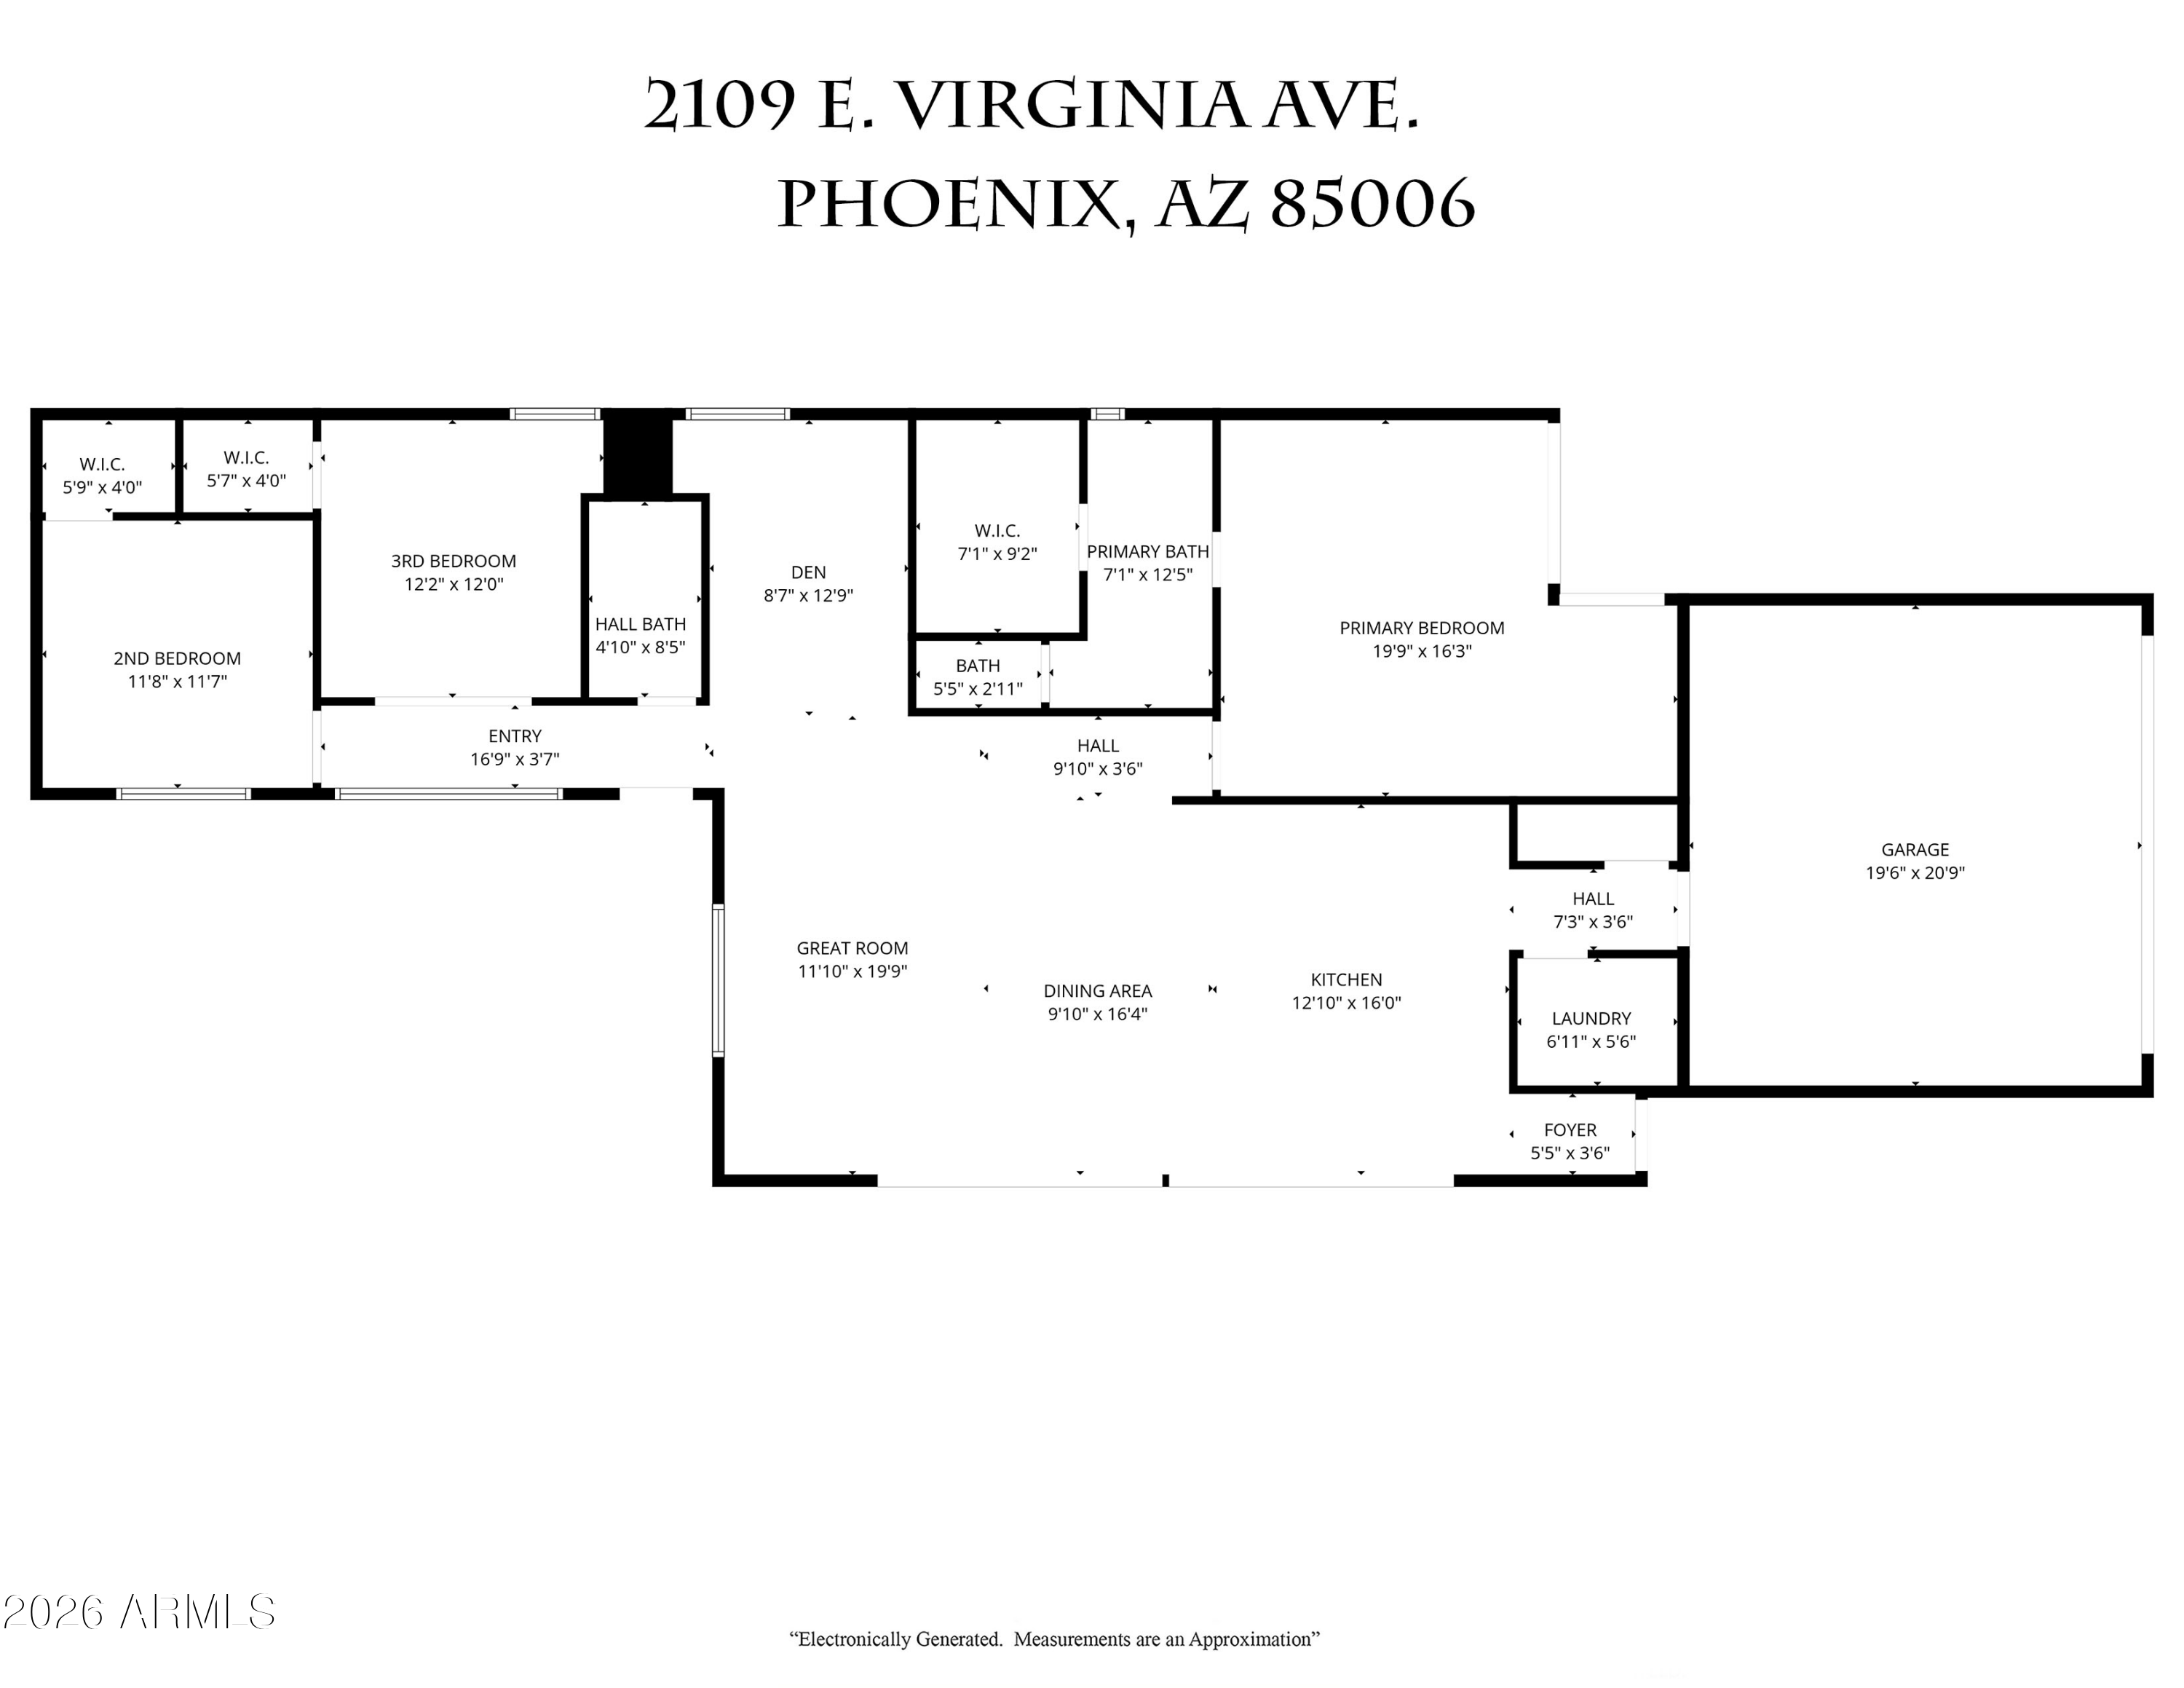
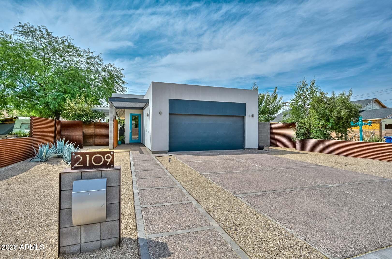
Welcome home to a place where thoughtful design meets modern comfort and effortless indoor-outdoor living. This beautifully appointed home features 9ft ceilings, abundant natural light, plantation shutters, and elegant recessed and pendant lighting throughout. The gourmet kitchen is a true centerpiece, complete with a 5-burner gas stove, pot filler, farmhouse sink, smart refrigerator, walk-in pantry, and an expansive island with a recesssed charging tower and seating for 7-8--perfect for entertaining and every day living. Adjacent dining and living spaces open seamlessly through double sliding glass doors to a stunning patio, creating the ultimate indoor-outdoor experience. The luxurious primary suite offers a private courtyard, walk-in closet, and spa-inspired bath with multi-head shower, rainfall feature, ambient night lighting, and designer finishes. Additional bedrooms feature custom touches including barn doors, pocket doors, and lighted walk-in closets.

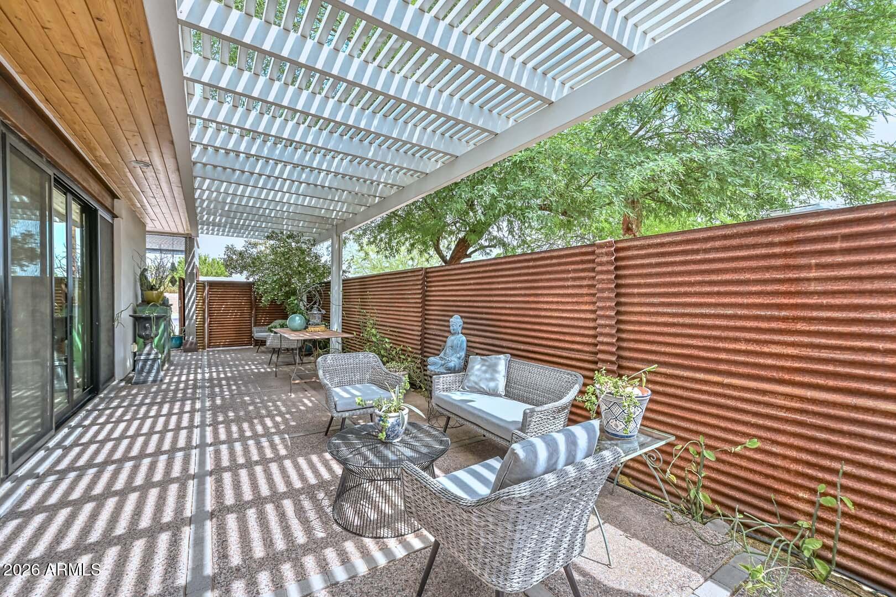
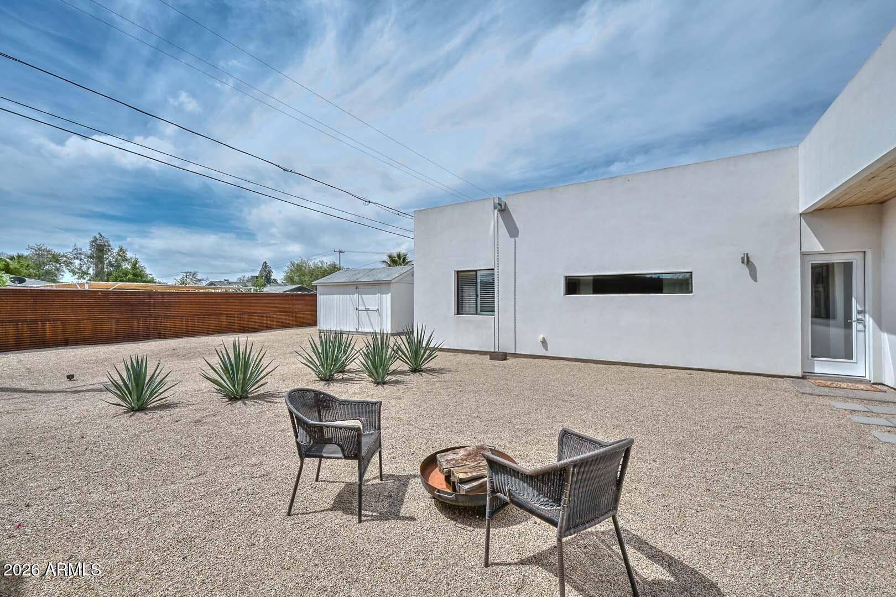
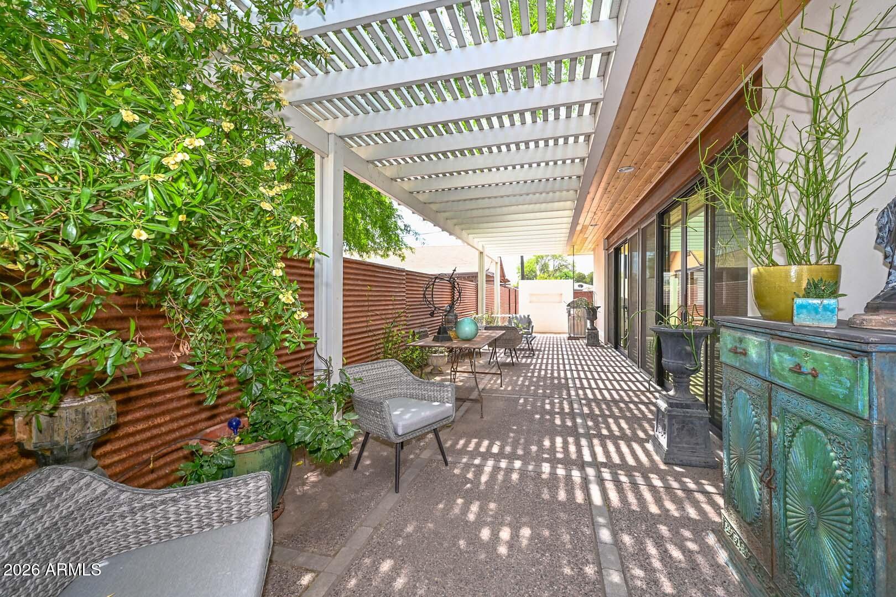
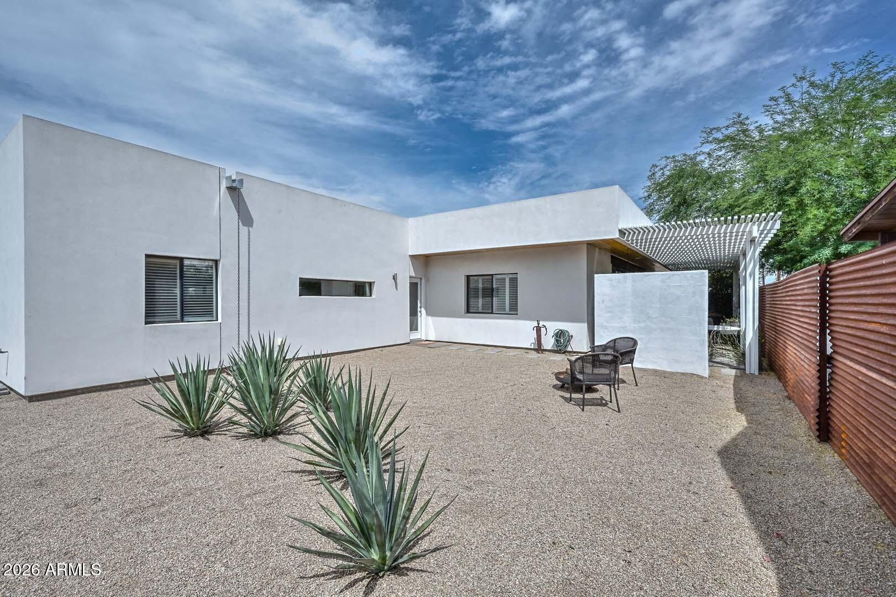
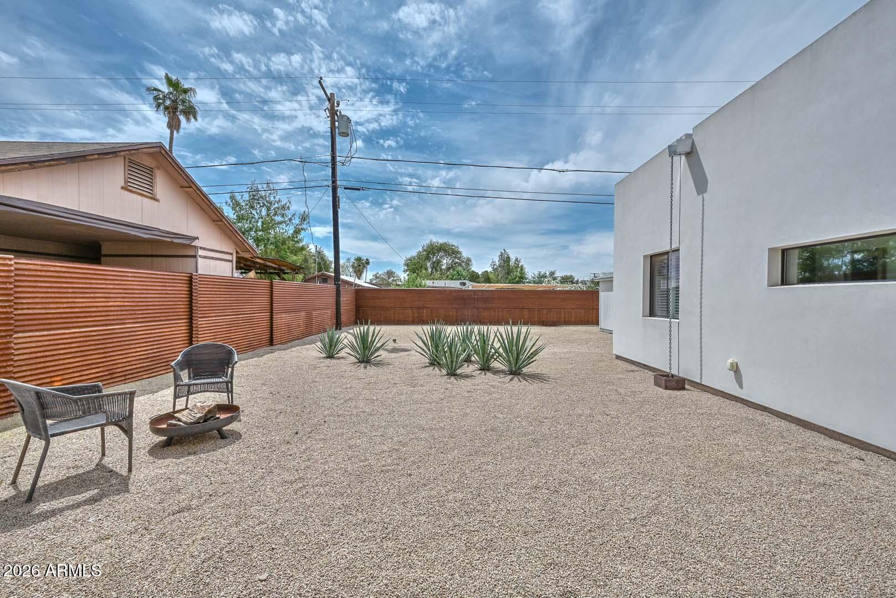
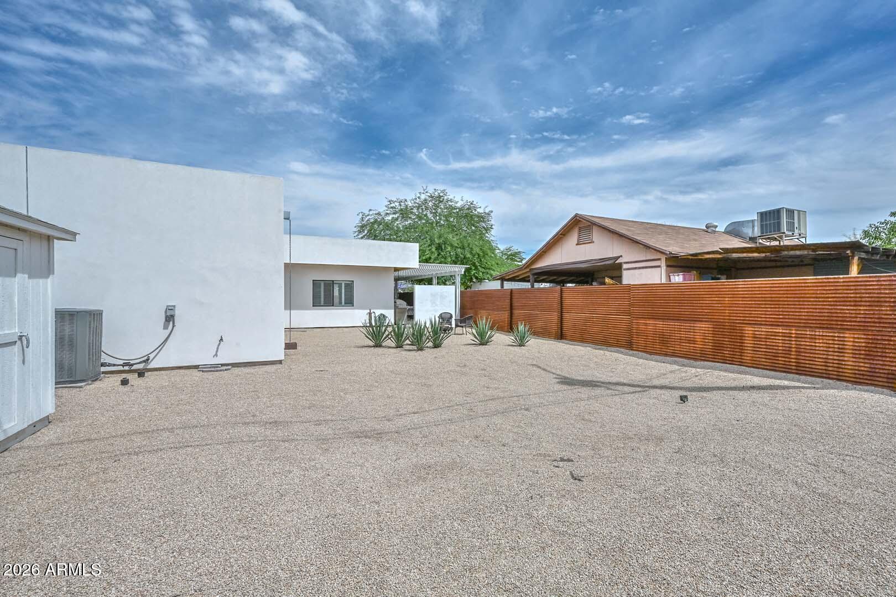
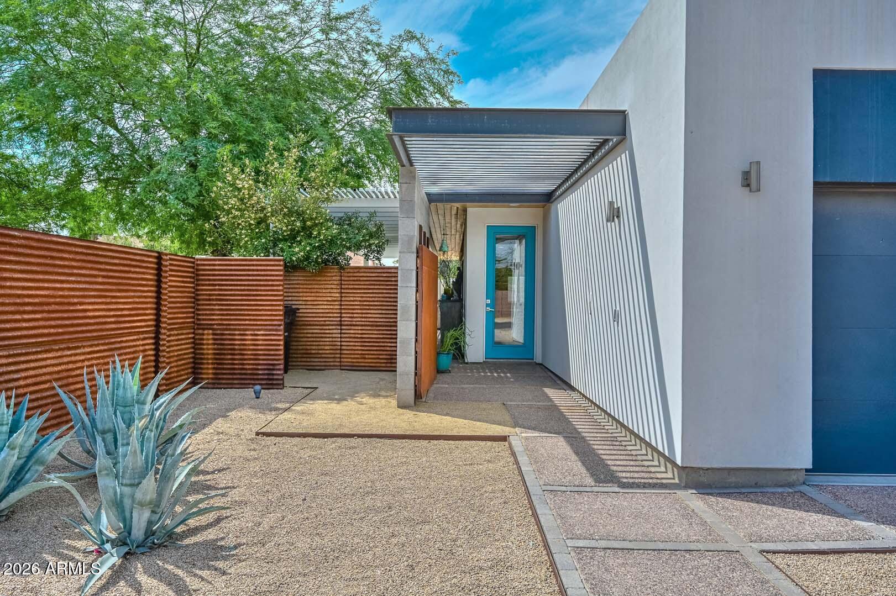
Step outside to enjoy professionally designed landscaping with outdoor lighting, a pergola, rain chains, and multiple outdoor living areas. Additional highlights include smart home features, security system, EV outlet, Tuff shed with built-ins, and more. Ideally located near freeways, shopping, dining, healthcare, and schools--this home truly has it all.

Nestled in the heart of Phoenix, Green Gables is one of the city's most beloved hidden gems -- an eclectic neighborhood where timeless charm meets creative character. With its mix of historic homes, contemporary architecture, lush streets, and welcoming atmosphere, this is the kind of community buyers dream about finding.

What truly sets Green Gables apart is its extraordinary sense of connection. Neighbors gather monthly for lively community events hosted around local restaurants and catered gatherings, creating a genuine small-town feel in the middle of the city. Organized by a resident architect, these thoughtfully curated meetings often feature guest speakers from the City Council, fire department, and local agencies, keeping residents informed, engaged, and connected.

The result is a close-knit, caring neighborhood where friendships flourish and community pride runs deep. With 60-70 neighbors regularly attending the monthly gatherings, it's easy to see why residents describe Green Gables as "not the oldest or most active neighborhood... just the most fun."

This is more than a home -- it's a lifestyle and a community buyers will be proud to call their own.

3
beds

2
baths

1,890 Sq.Ft. LIVING AREA
6,769 Sq.Ft. lot

Features & Amenities

Interior

  • total bedrooms3
  • Total bathrooms2
  • full bathrooms2
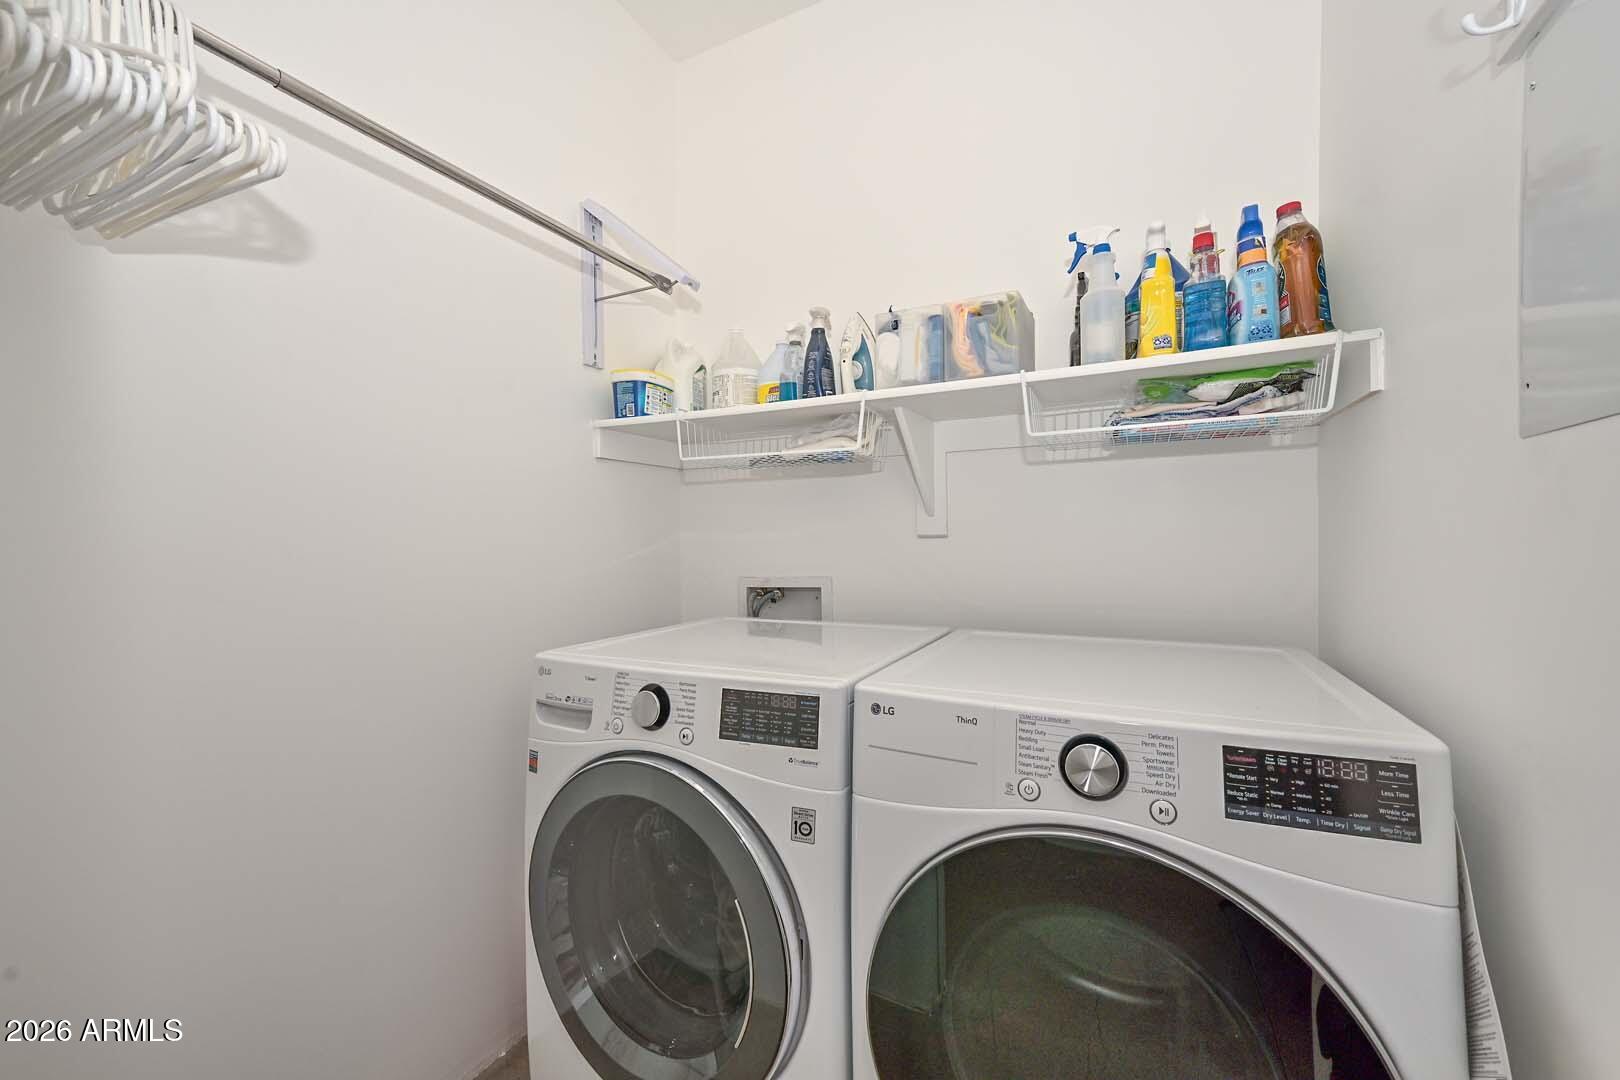
  • Laundry room Inside, Gas Dryer Hookup
  • Flooring Concrete
  • APPLIANCES Dryer, Washer, Refrigerator, Built-in Microwave, Dishwasher, Disposal, Gas Range, Gas Oven
  • other interior Features Non-laminate Counter, Quartz Countertops, High Speed Internet, Eat-in Kitchen, Breakfast Bar, 9 Flat Ceilings, No Interior Steps, Kitchen Island, Pantry, 3/4 Bath Master Bdrm

Area & Lot

  • Status Sold
  • Date Sold July 15, 2026
  • Living Area1,890 Sq.Ft.
  • Lot Area6,769 Sq.Ft.
  • MLS® ID7007558
  • TypeResidential
  • YEAR BUILT2018
  • NeighborhoodPhoenix
  • Architecture StylesMid-Century Modern
  • Elementary SchoolWilliam T Machan Elementary School
  • Middle SchoolWilliam T Machan Elementary School
  • High SchoolCamelback High School
  • School DistrictPhoenix Union High School District

Exterior

  • STORIES1
  • Garage Space2.0
  • water SourcePublic
  • roofOther, Built-Up
  • lot featuresNorth/South Exposure, Desert Back, Desert Front, Auto Timer H 2 O Front, Auto Timer H 2 O Back
  • parkingAttached Garage, Garage Door Opener, Direct Access, Electric Vehicle Charging Station(s)
  • HEAT TYPENatural Gas
  • AIR CONDITIONINGCentral Air, Ceiling Fan(s)
  • sewerPublic Sewer, Sewer in Cnctd
  • security FeaturesSecurity System Leased
  • other exterior FeaturesOther, Private Yard

Financial

  • Sales Price$579,000
  • Real Estate Tax $2,935/yr

Phoenix

Explore

Work With Jessica

Whether you’re buying your first home, selling a trust property, or navigating a probate sale, my goal is always the same: to provide honest guidance, strong advocacy, and a smooth experience from beginning to end. Real estate is about people, not just properties. I would be honored to help you take your next step.

Follow Me on Instagram