
Leave a Message

Thank you for your message. I will be in touch with you shortly.

21628 N 85TH Avenue
21628 N 85TH Avenue
21628 N 85TH Avenue
21628 N 85TH Avenue
21628 N 85TH Avenue
21628 N 85TH Avenue
21628 N 85TH Avenue
21628 N 85TH Avenue
21628 N 85TH Avenue
21628 N 85TH Avenue
21628 N 85TH Avenue
21628 N 85TH Avenue
21628 N 85TH Avenue
21628 N 85TH Avenue
21628 N 85TH Avenue
21628 N 85TH Avenue
21628 N 85TH Avenue
21628 N 85TH Avenue
21628 N 85TH Avenue
21628 N 85TH Avenue
21628 N 85TH Avenue
21628 N 85TH Avenue
21628 N 85TH Avenue
21628 N 85TH Avenue
21628 N 85TH Avenue
21628 N 85TH Avenue
21628 N 85TH Avenue
21628 N 85TH Avenue
21628 N 85TH Avenue
21628 N 85TH Avenue
21628 N 85TH Avenue
21628 N 85TH Avenue
21628 N 85TH Avenue
21628 N 85TH Avenue
21628 N 85TH Avenue
21628 N 85TH Avenue
21628 N 85TH Avenue
21628 N 85TH Avenue
21628 N 85TH Avenue
21628 N 85TH Avenue
21628 N 85TH Avenue
21628 N 85TH Avenue
21628 N 85TH Avenue
21628 N 85TH Avenue
21628 N 85TH Avenue
21628 N 85TH Avenue
21628 N 85TH Avenue
21628 N 85TH Avenue
21628 N 85TH Avenue
21628 N 85TH Avenue
21628 N 85TH Avenue
21628 N 85TH Avenue
21628 N 85TH Avenue
21628 N 85TH Avenue
21628 N 85TH Avenue
21628 N 85TH Avenue
21628 N 85TH Avenue
21628 N 85TH Avenue
21628 N 85TH Avenue
21628 N 85TH Avenue
21628 N 85TH Avenue
21628 N 85TH Avenue
21628 N 85TH Avenue
21628 N 85TH Avenue
21628 N 85TH Avenue
21628 N 85TH Avenue
21628 N 85TH Avenue
21628 N 85TH Avenue
21628 N 85TH Avenue
21628 N 85TH Avenue
21628 N 85TH Avenue
21628 N 85TH Avenue
21628 N 85TH Avenue
21628 N 85TH Avenue
21628 N 85TH Avenue
21628 N 85TH Avenue
21628 N 85TH Avenue
21628 N 85TH Avenue
21628 N 85TH Avenue
21628 N 85TH Avenue
21628 N 85TH Avenue
SEE ALL PHOTOS
21628 N 85TH Avenue
21628 N 85TH Avenue
21628 N 85TH Avenue
21628 N 85TH Avenue
21628 N 85TH Avenue
21628 N 85TH Avenue
21628 N 85TH Avenue
21628 N 85TH Avenue
21628 N 85TH Avenue
21628 N 85TH Avenue
21628 N 85TH Avenue
21628 N 85TH Avenue
21628 N 85TH Avenue
21628 N 85TH Avenue
21628 N 85TH Avenue
21628 N 85TH Avenue
21628 N 85TH Avenue
21628 N 85TH Avenue
21628 N 85TH Avenue
21628 N 85TH Avenue
21628 N 85TH Avenue
21628 N 85TH Avenue
21628 N 85TH Avenue
21628 N 85TH Avenue
21628 N 85TH Avenue
21628 N 85TH Avenue
21628 N 85TH Avenue
21628 N 85TH Avenue
21628 N 85TH Avenue
21628 N 85TH Avenue
21628 N 85TH Avenue
21628 N 85TH Avenue
21628 N 85TH Avenue
21628 N 85TH Avenue
21628 N 85TH Avenue
21628 N 85TH Avenue
21628 N 85TH Avenue
21628 N 85TH Avenue
21628 N 85TH Avenue
21628 N 85TH Avenue
21628 N 85TH Avenue
21628 N 85TH Avenue
21628 N 85TH Avenue
21628 N 85TH Avenue
21628 N 85TH Avenue
21628 N 85TH Avenue
21628 N 85TH Avenue
21628 N 85TH Avenue
21628 N 85TH Avenue
21628 N 85TH Avenue
21628 N 85TH Avenue
21628 N 85TH Avenue
21628 N 85TH Avenue
21628 N 85TH Avenue
21628 N 85TH Avenue
21628 N 85TH Avenue
21628 N 85TH Avenue
21628 N 85TH Avenue
21628 N 85TH Avenue
21628 N 85TH Avenue
21628 N 85TH Avenue
21628 N 85TH Avenue
21628 N 85TH Avenue
21628 N 85TH Avenue
21628 N 85TH Avenue
21628 N 85TH Avenue
21628 N 85TH Avenue
21628 N 85TH Avenue
21628 N 85TH Avenue
21628 N 85TH Avenue
21628 N 85TH Avenue
21628 N 85TH Avenue
21628 N 85TH Avenue
21628 N 85TH Avenue
21628 N 85TH Avenue
21628 N 85TH Avenue
21628 N 85TH Avenue
21628 N 85TH Avenue
21628 N 85TH Avenue
21628 N 85TH Avenue
21628 N 85TH Avenue
Courtesy of RE/MAX Fine Properties, Ben C Orozco Listing Contact: 6026973360 
Sold

21628 N 85TH Avenue

21628 N 85TH Avenue, Peoria, AZ 85382

$845,000
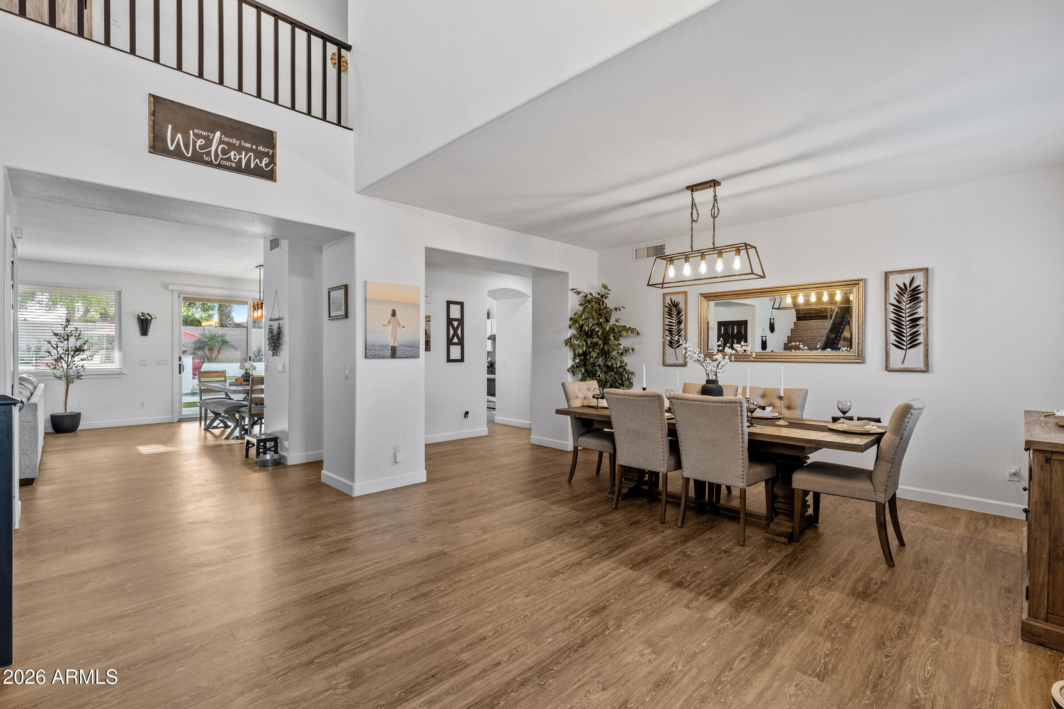
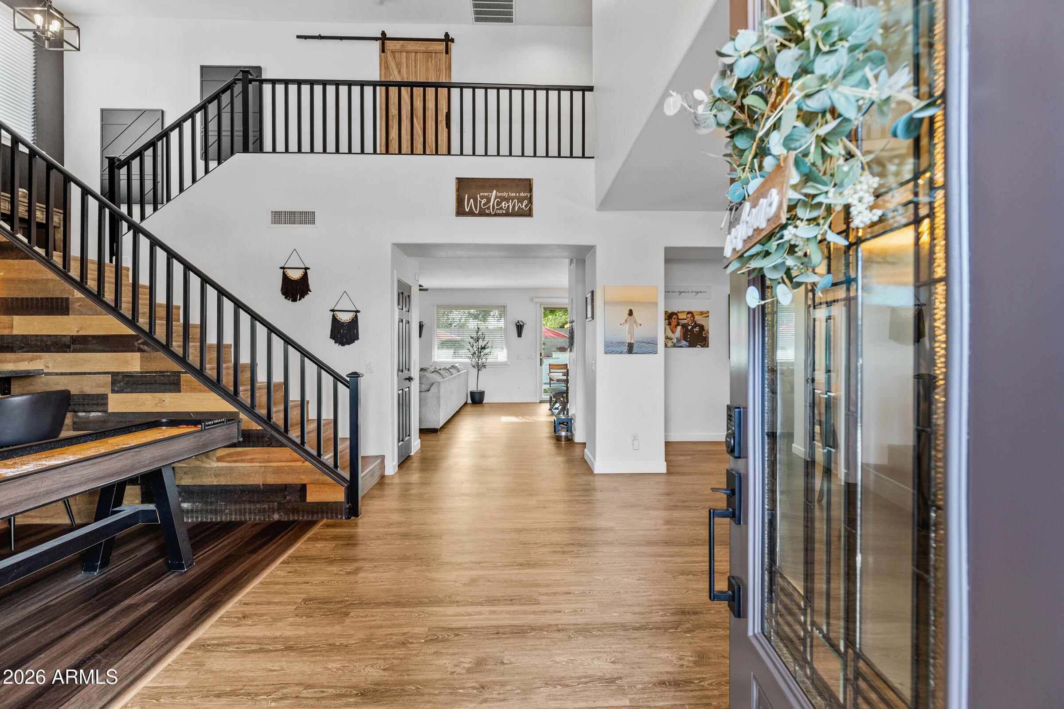
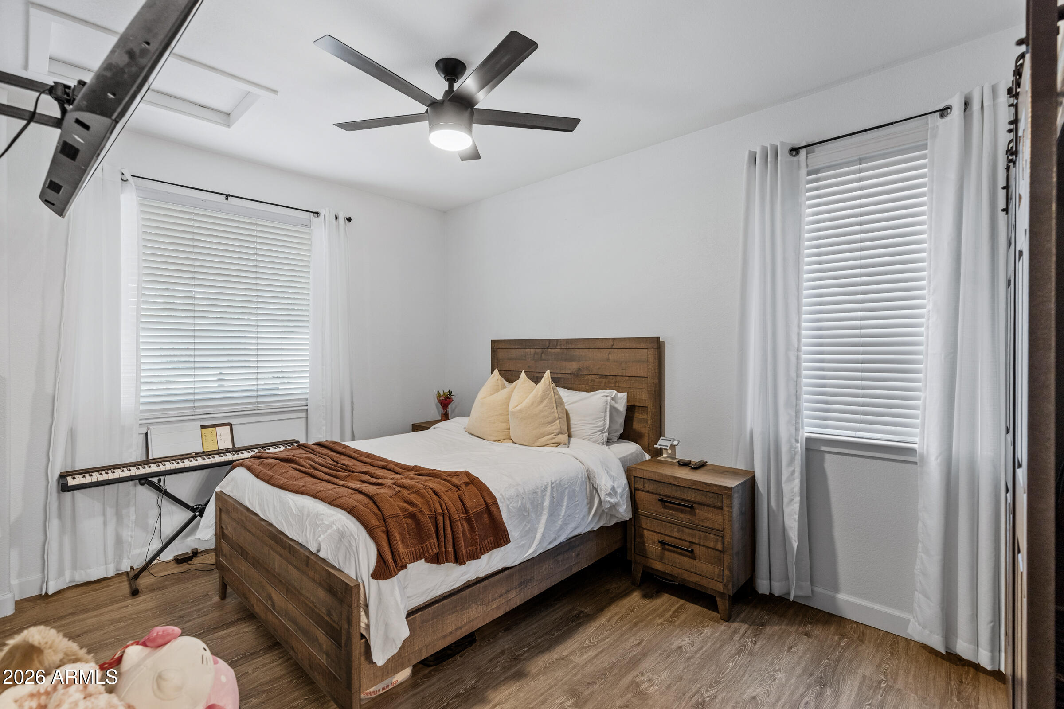
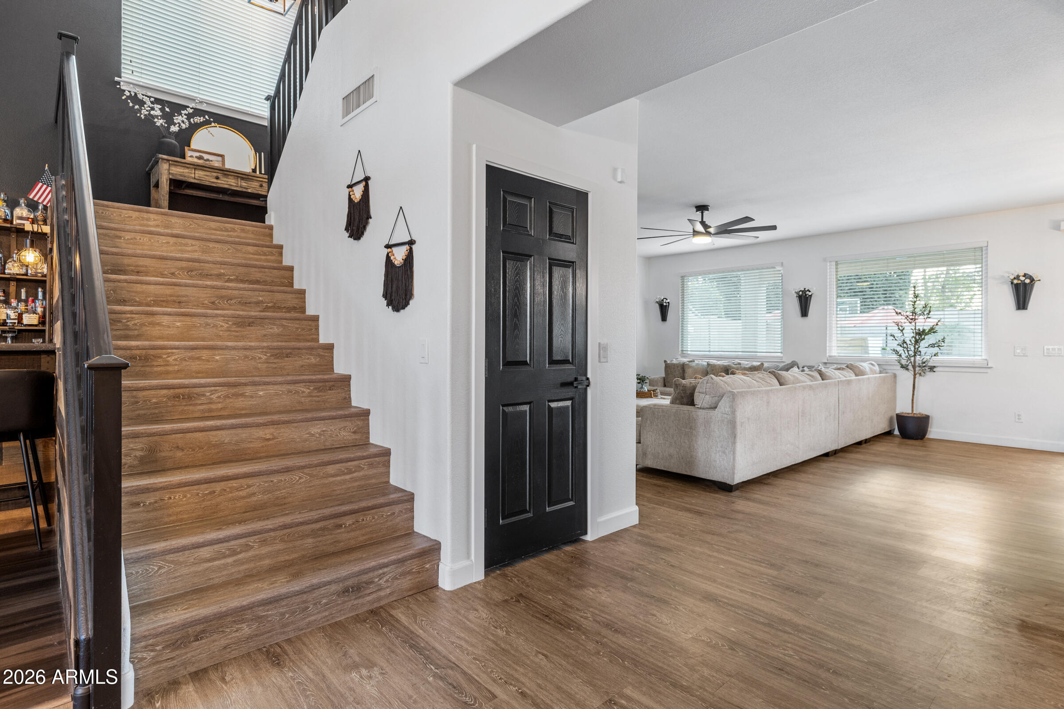
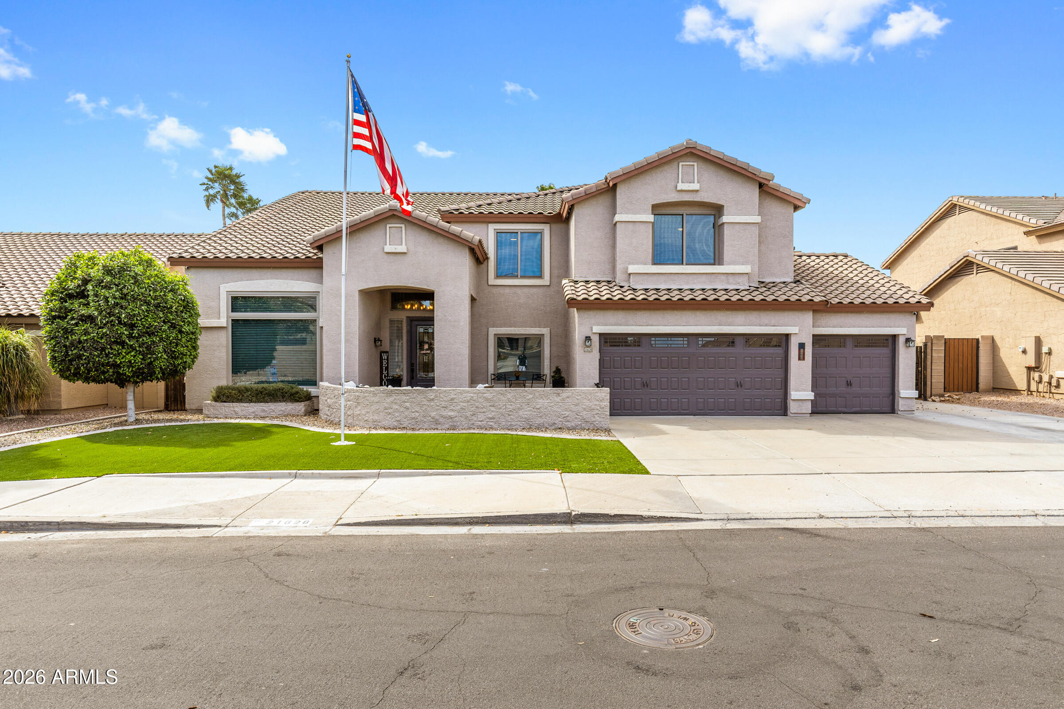
From the moment you walk through the front door, you're welcomed by an open sightline straight to the beautifully renovated backyard. The home features updated flooring throughout, fresh interior paint, and newer windows that fill the space with natural light while enhancing energy efficiency and year-round comfort.
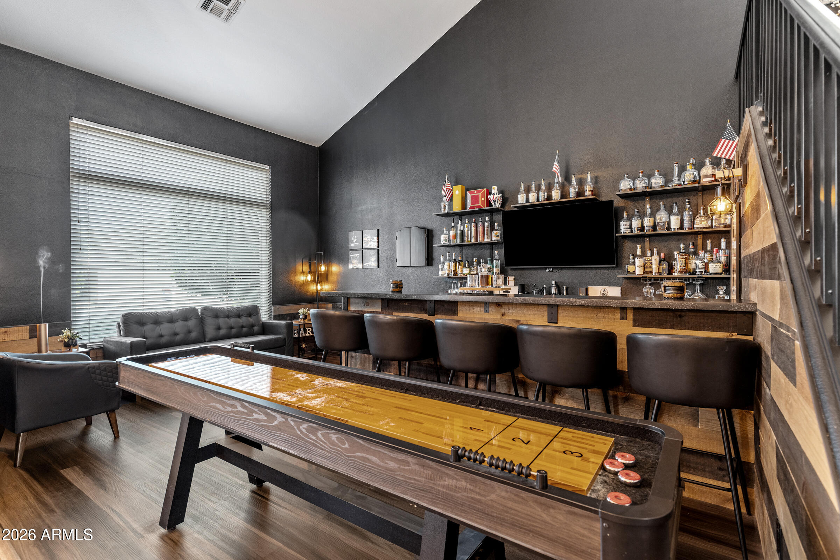
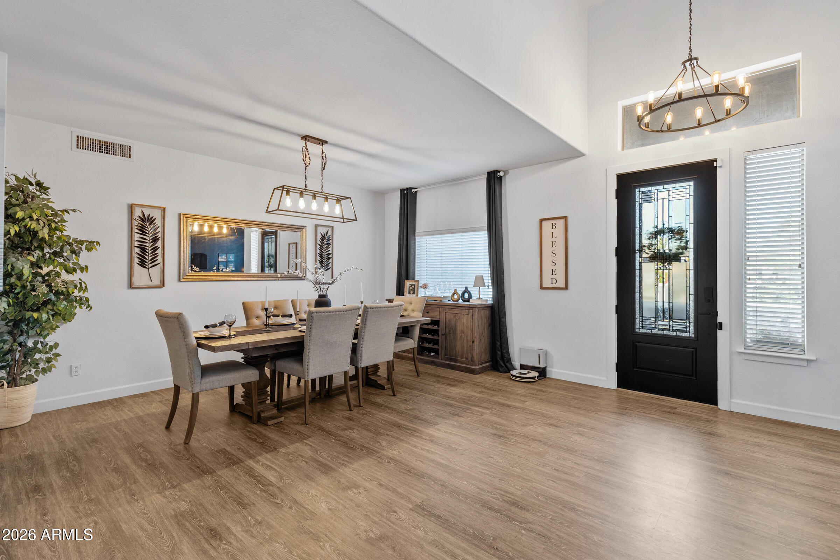
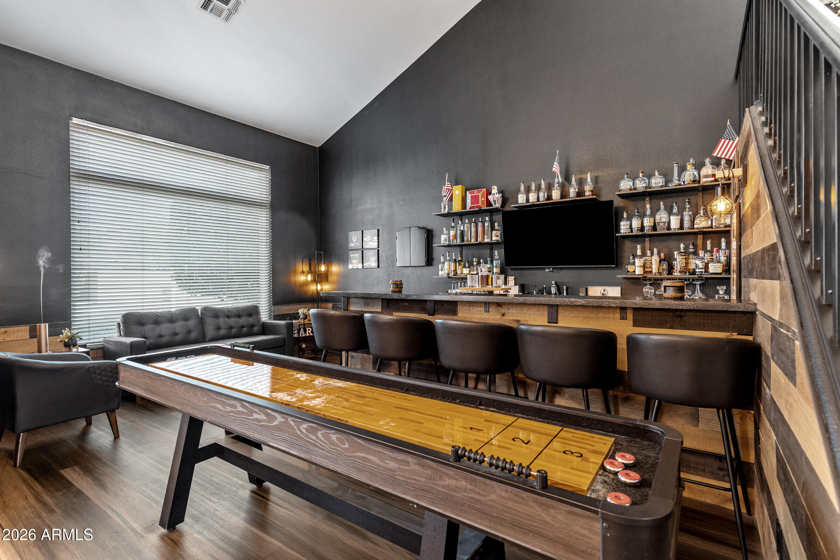
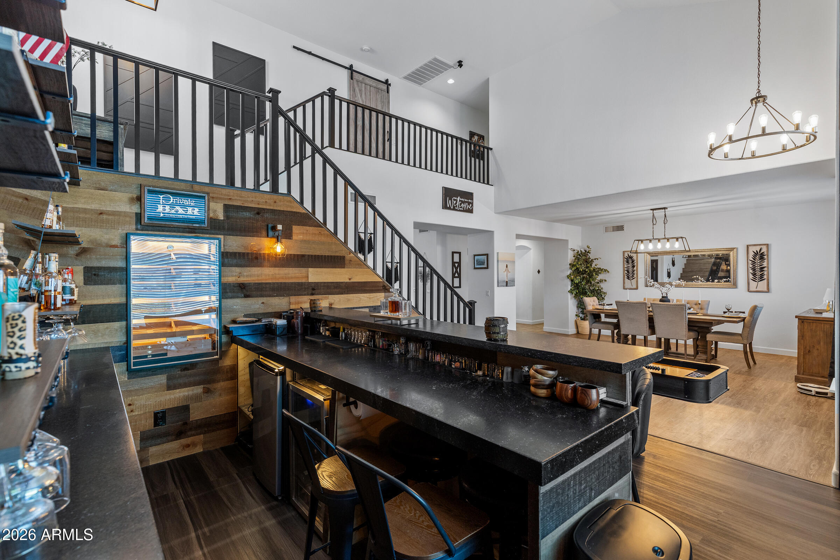
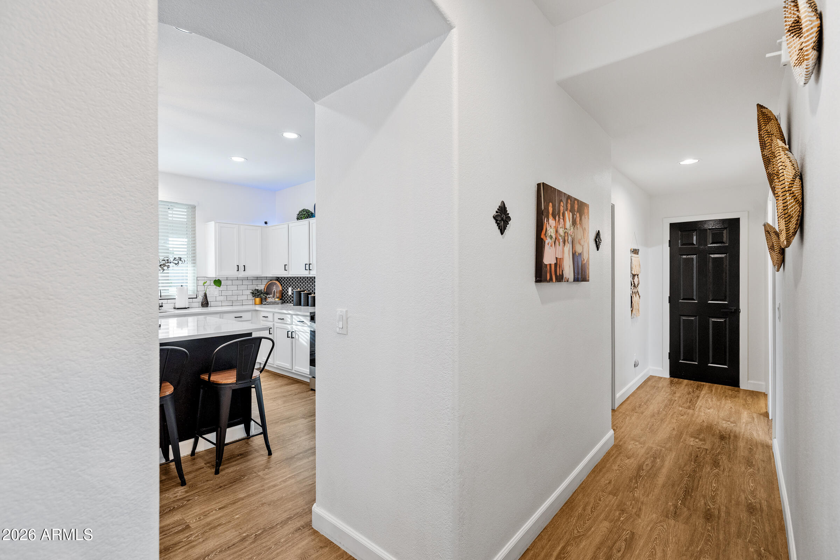
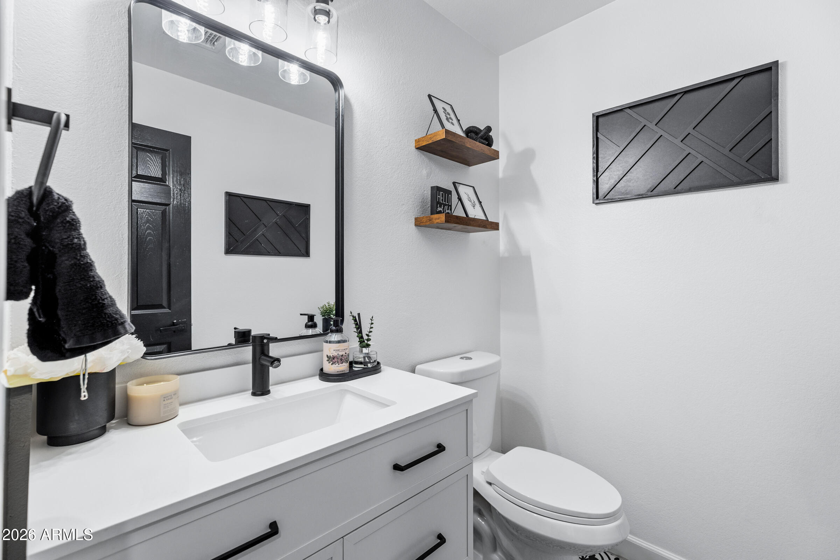
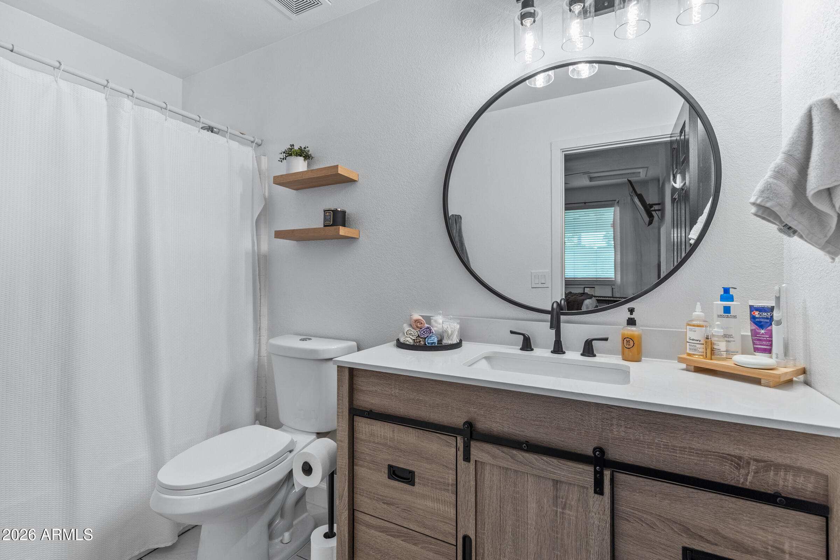
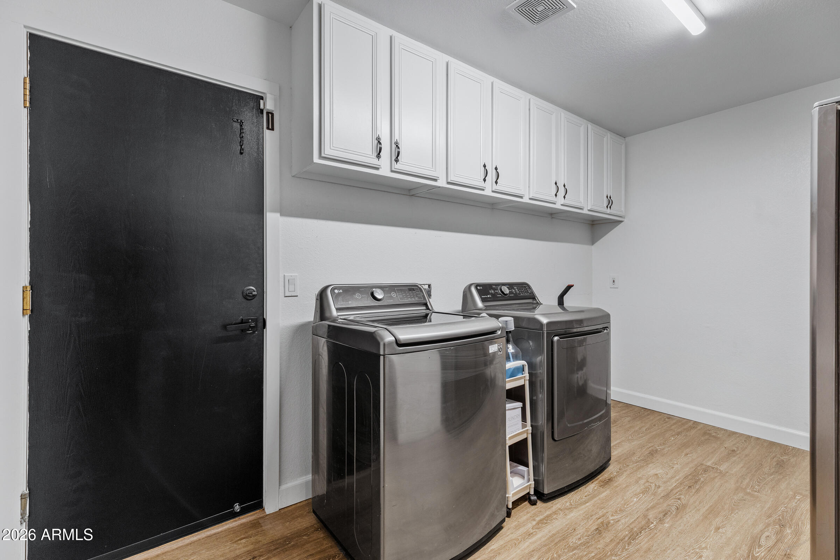
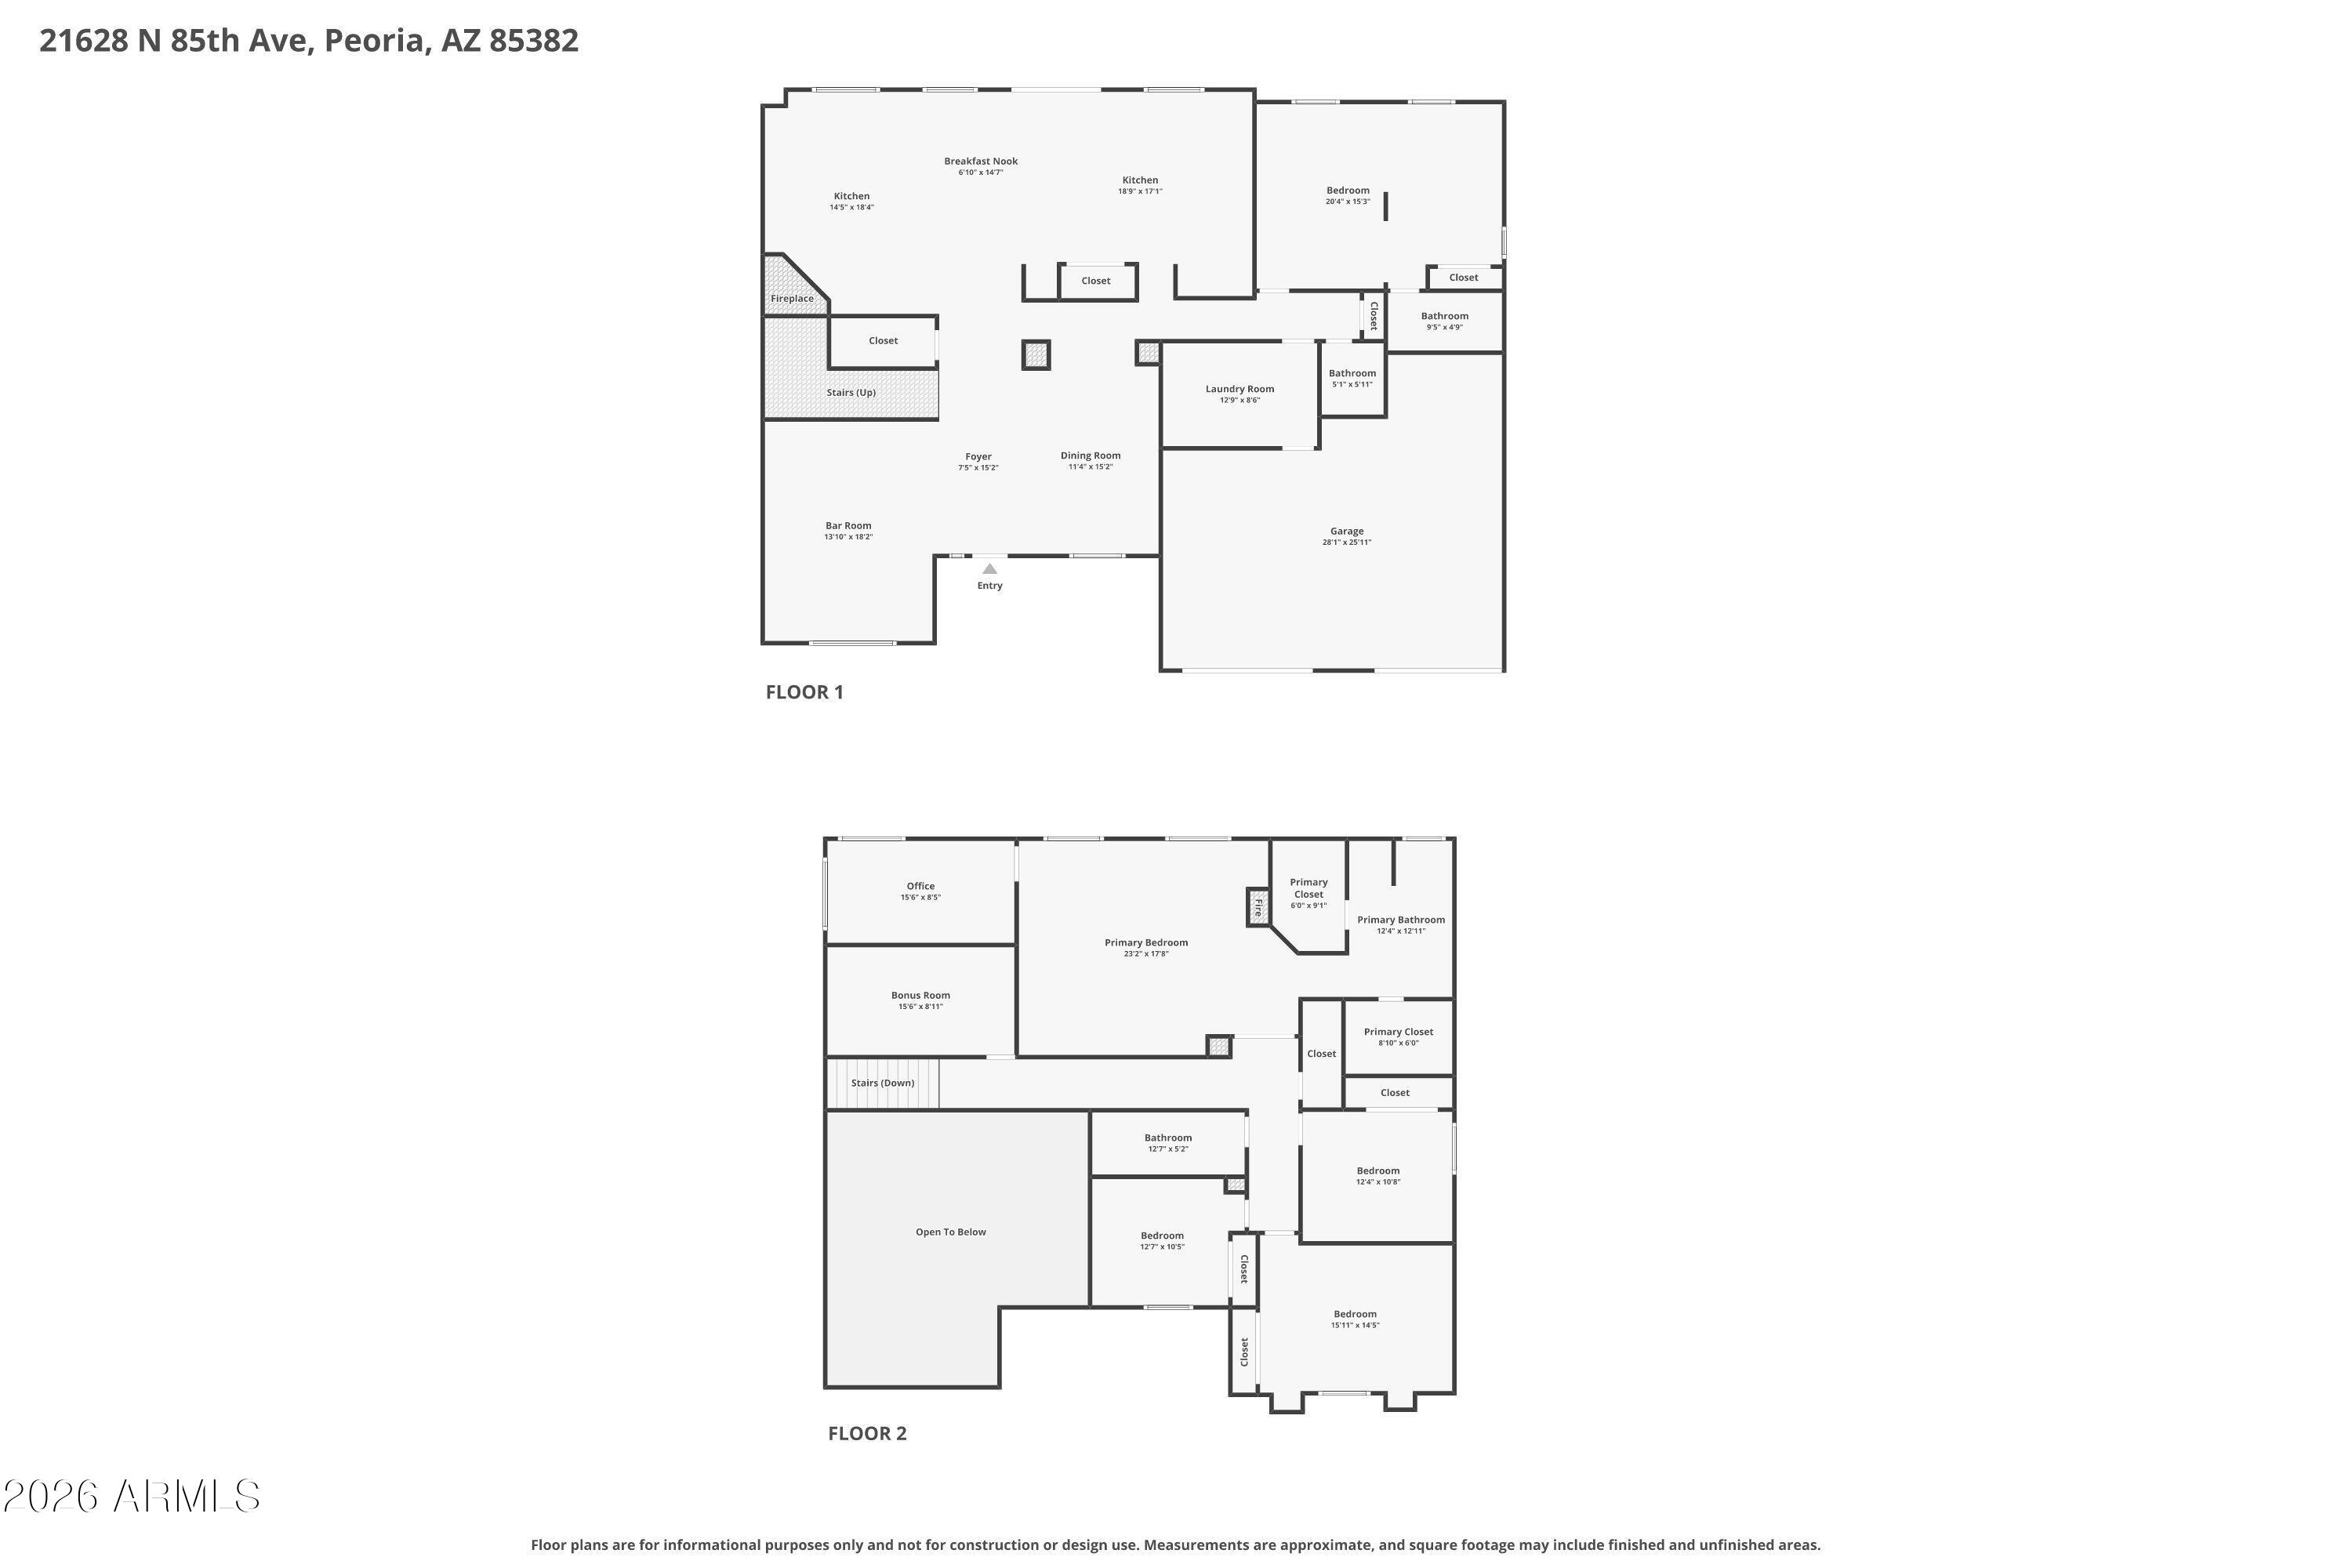
To the left of the entry is a front living space thoughtfully converted into an entertainment area, while the right side offers a formal dining room. Down the hallway, you'll find a spacious laundry room, powder bath, and a large downstairs suite with its own full bathroom -- ideal for guests or multigenerational living.
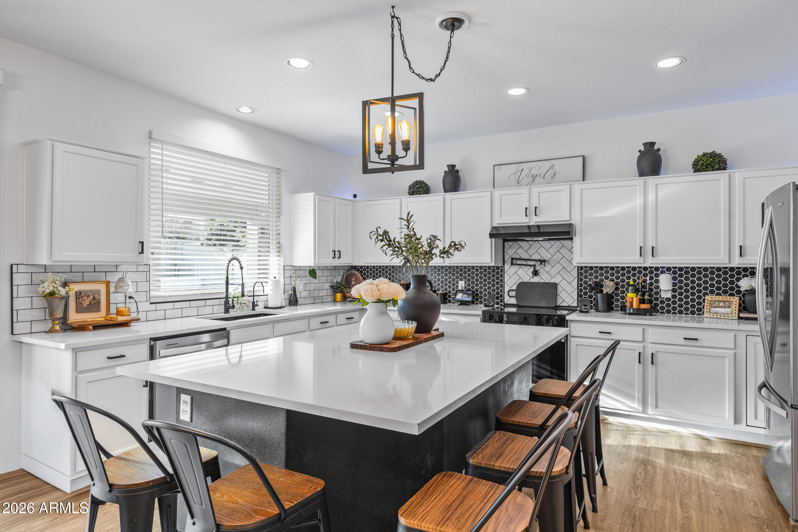
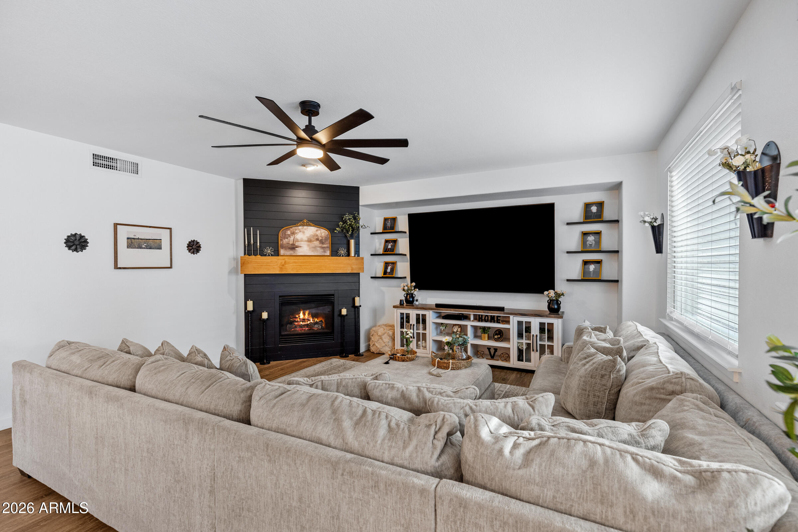
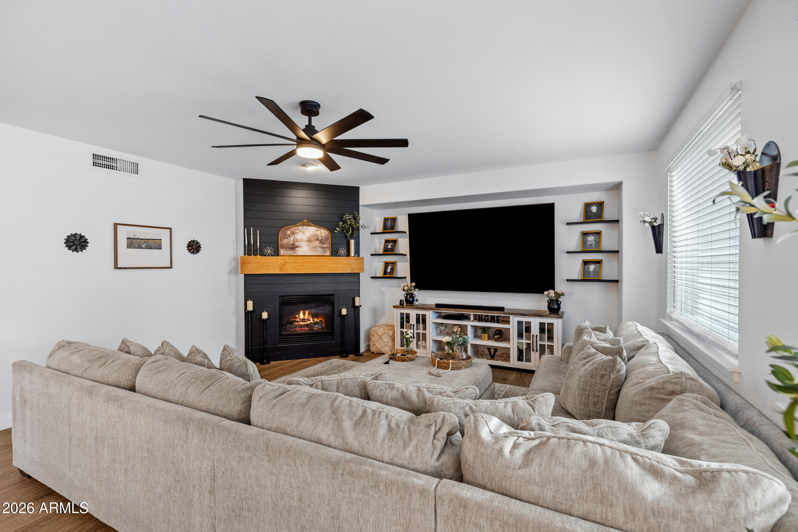
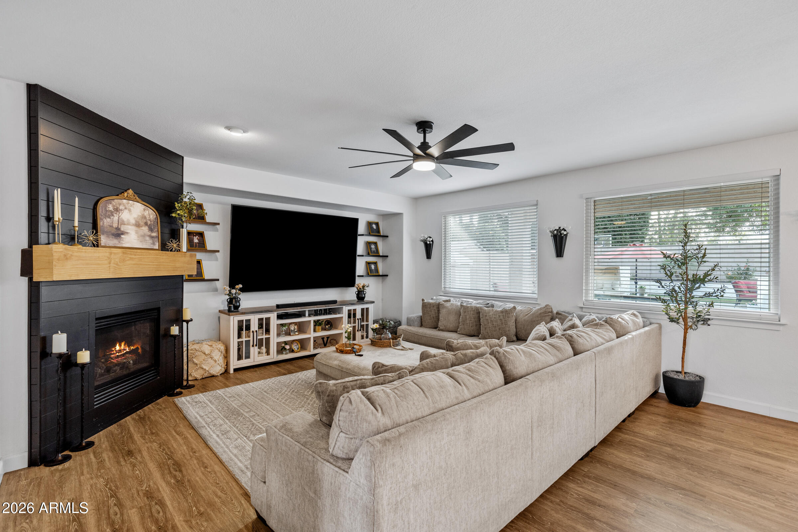
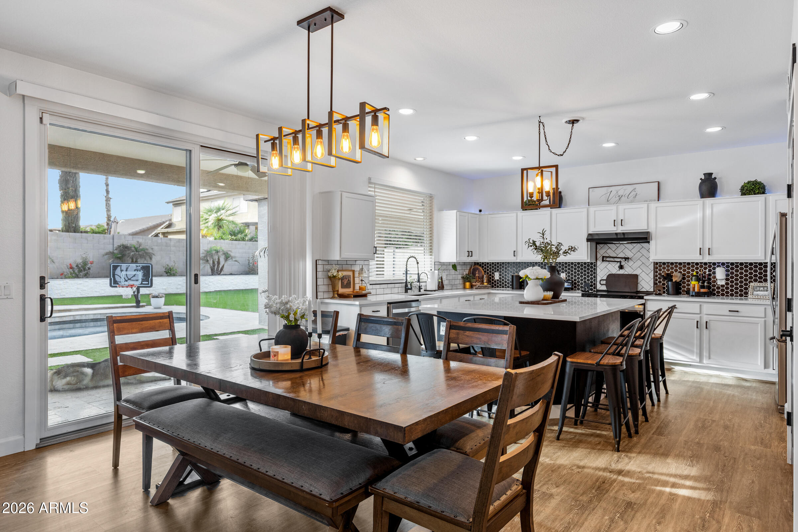
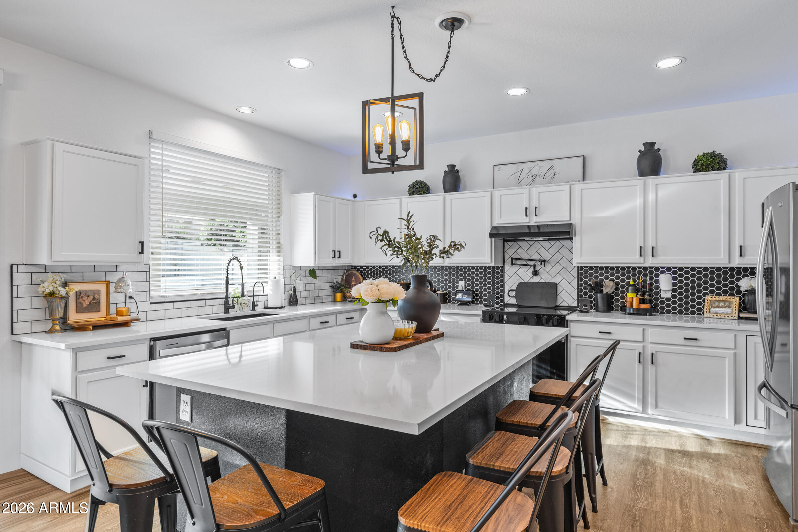
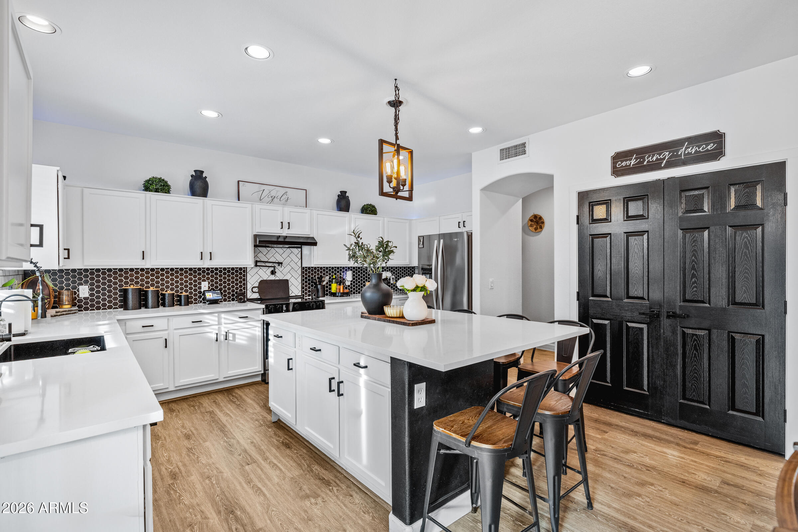
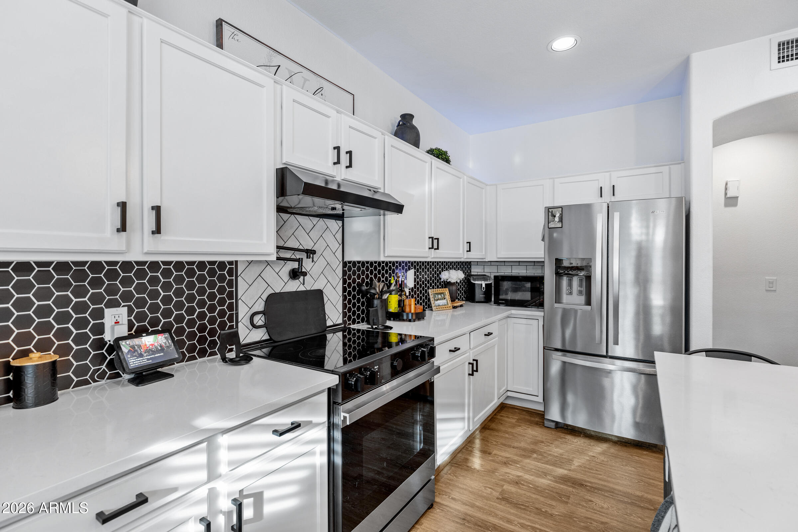
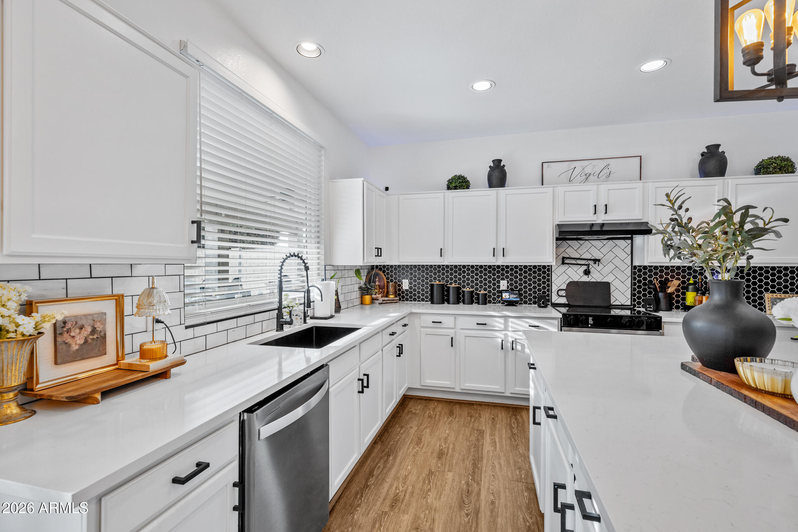
The kitchen showcases upgraded countertops and appliances, a large island, and generous counter space, opening to the family room with... a renovated fireplace and mantel. A large storage closet is tucked under the staircase for added functionality.

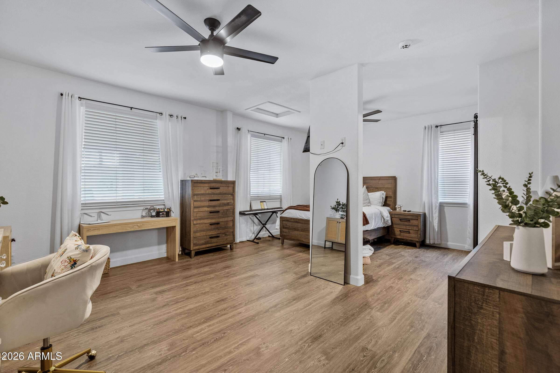
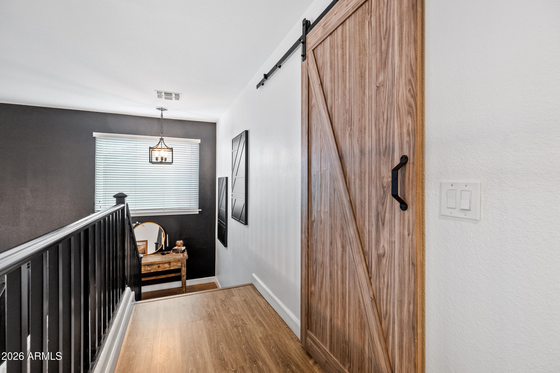
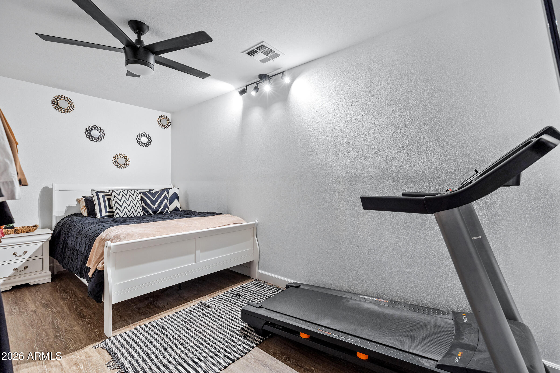
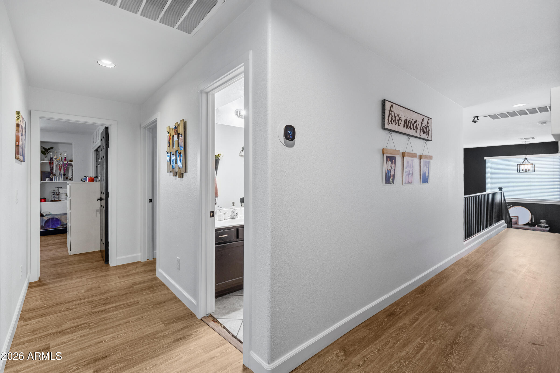
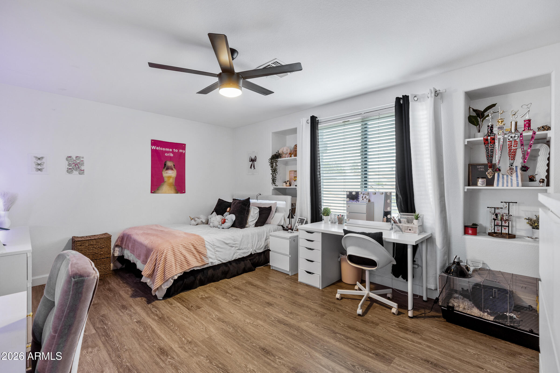
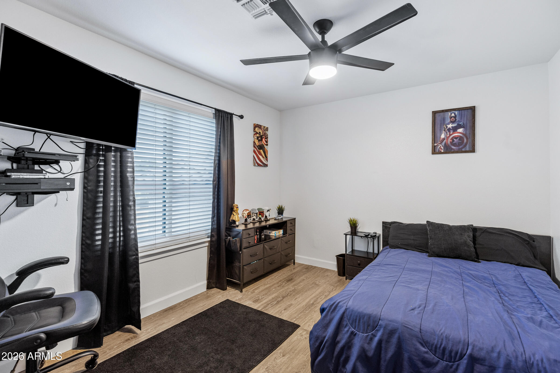
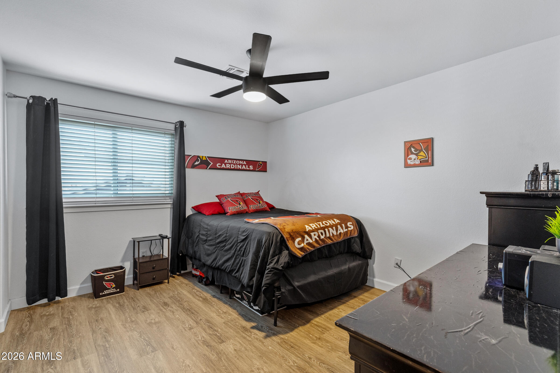
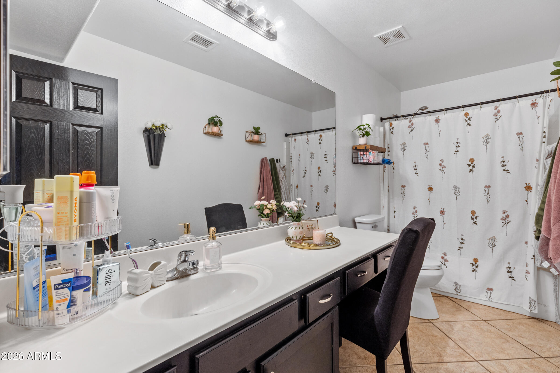
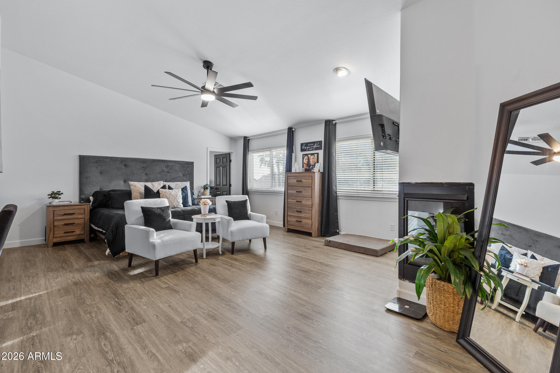
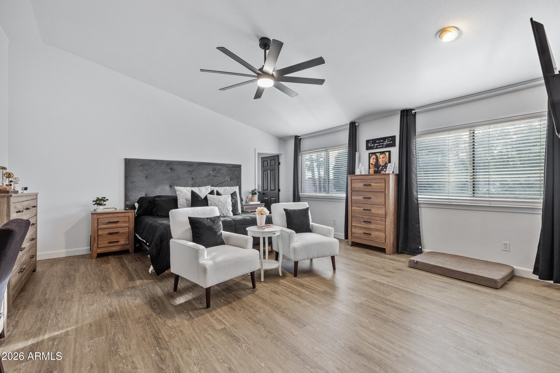
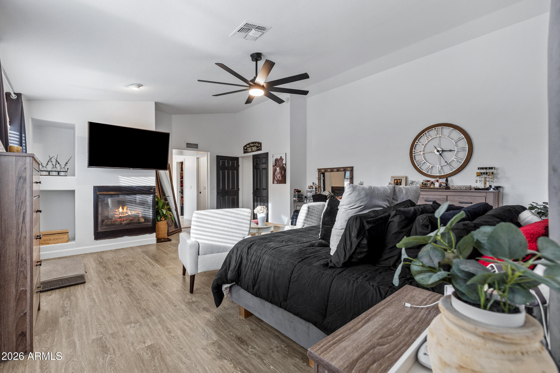
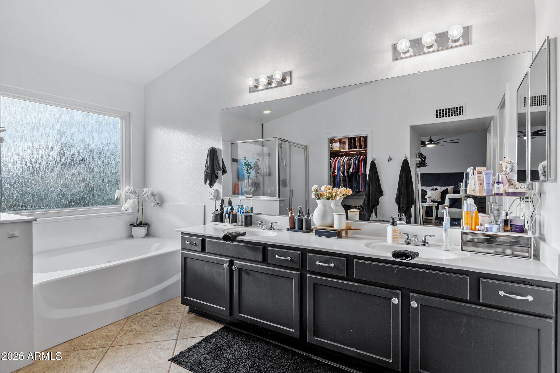
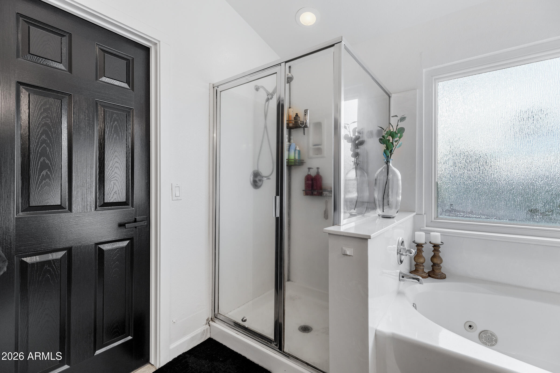
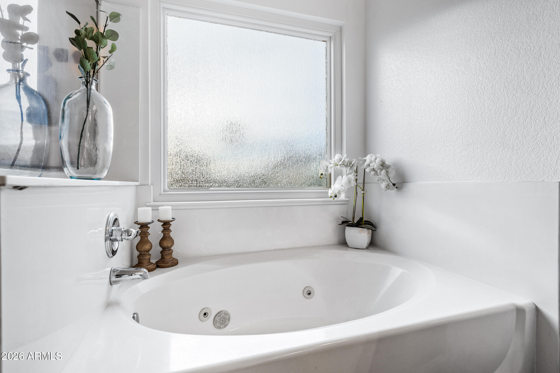
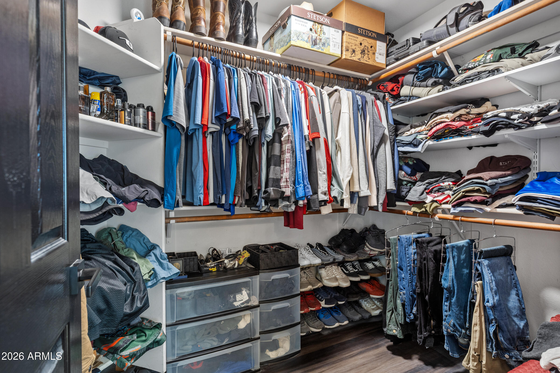
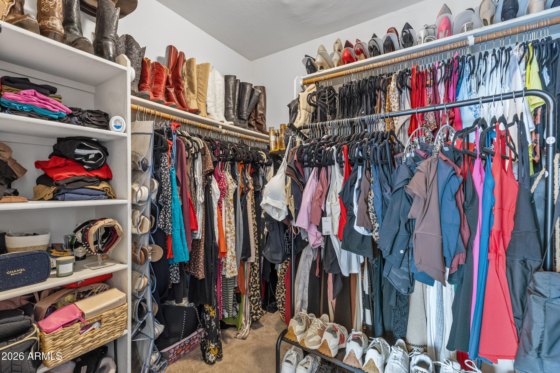
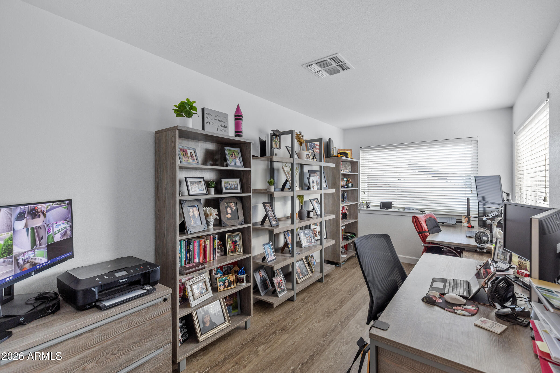
Upstairs, a spacious mid-level landing leads to a bonus room/guest room, three additional bedrooms, and a full bathroom. The primary suite is expansive and includes a bonus sitting room or office space, two walk-in closets, and a large primary bath. Each bedroom is equipped with new ceiling fans with remote controls.

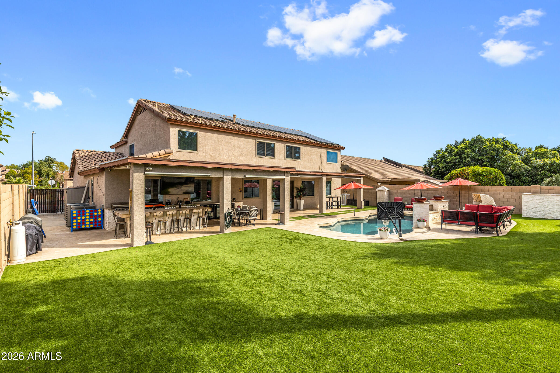
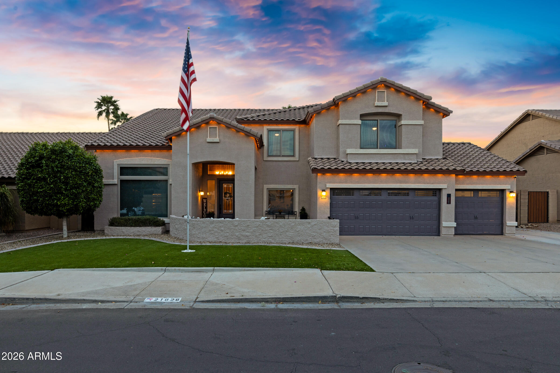
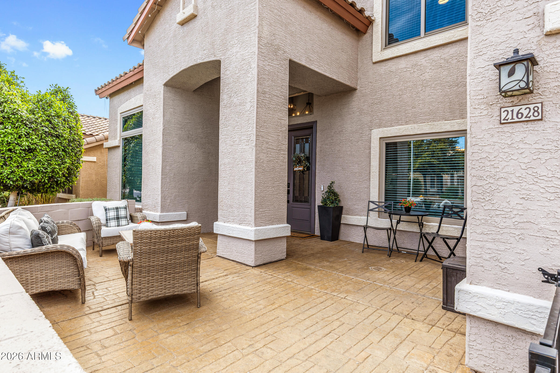
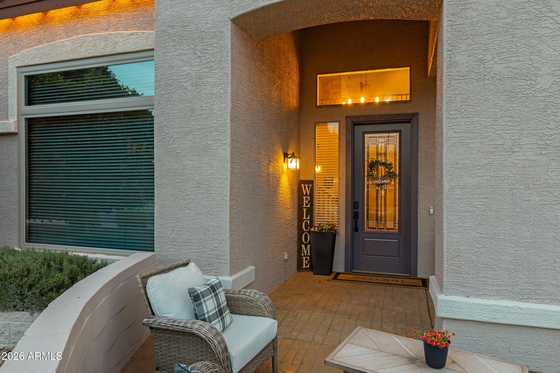
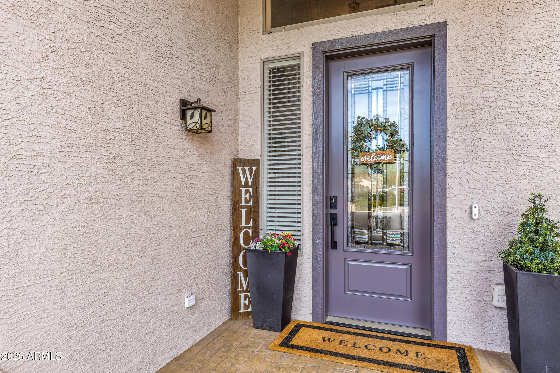
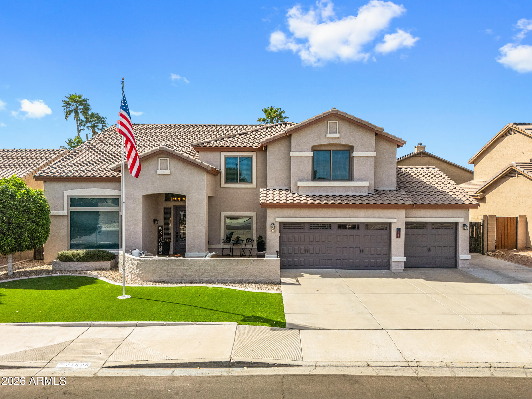
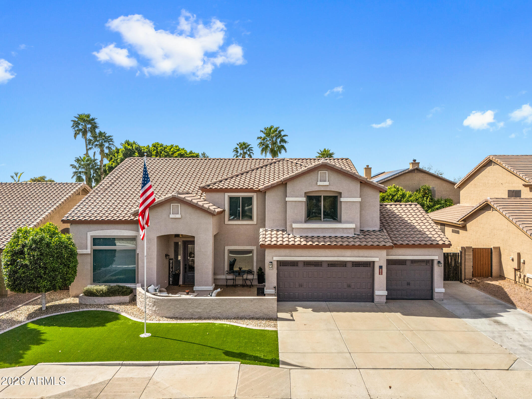
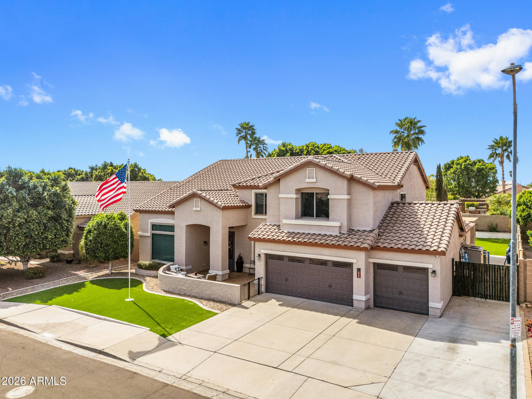
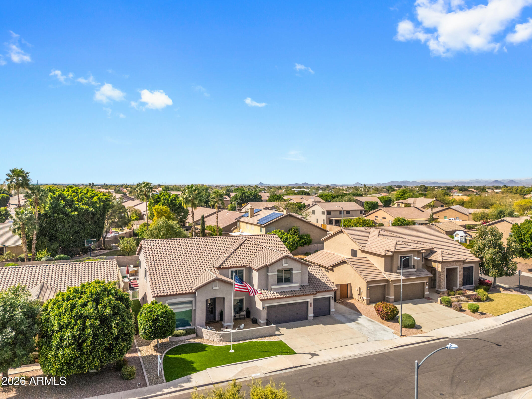
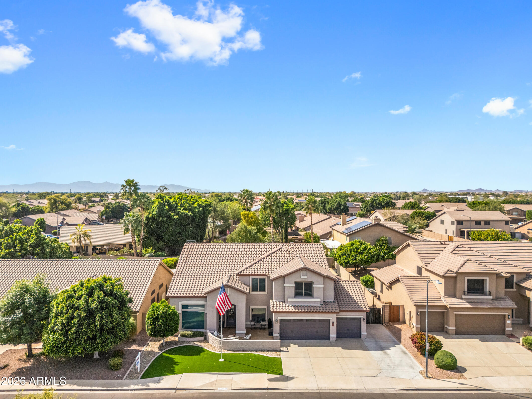
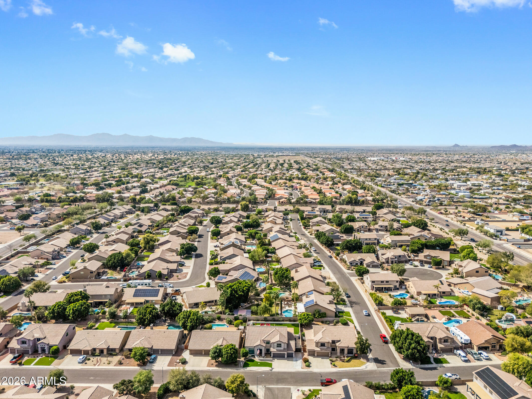
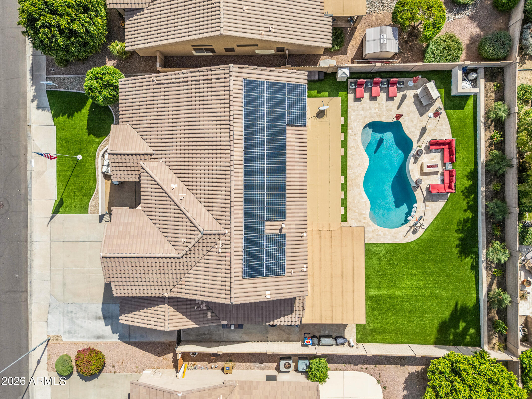
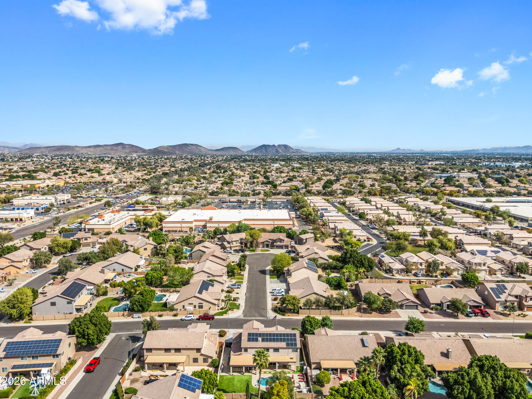
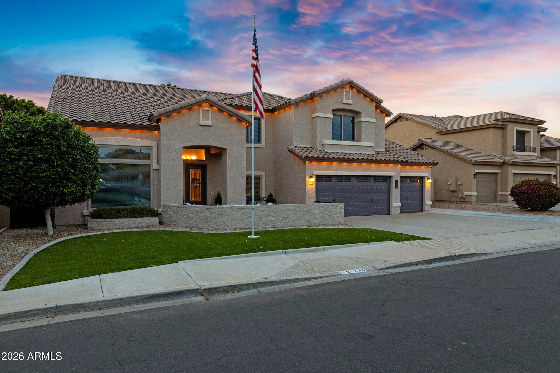
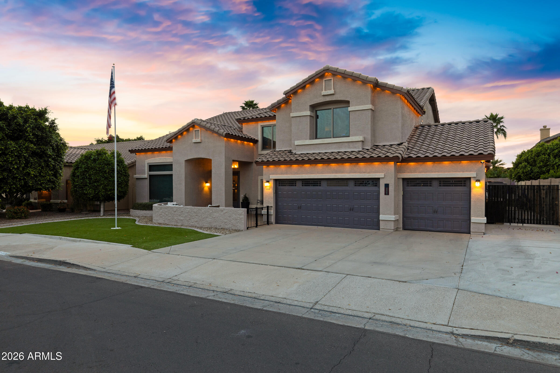
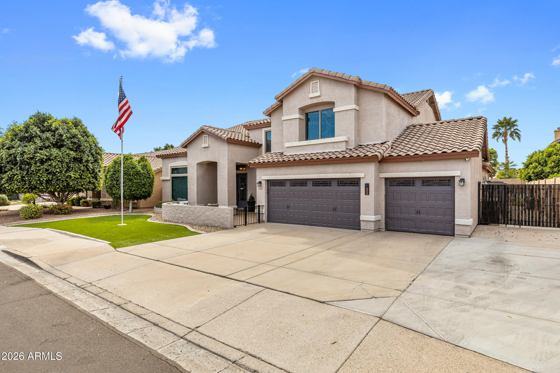
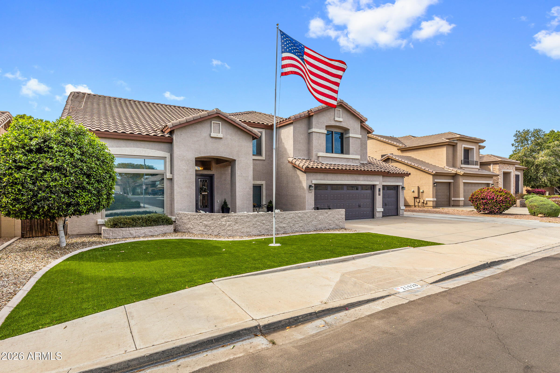
As you walk out front, enjoy the impressive curb appeal with artificial turf, a spacious front patio, and a welcoming entry. Permanent 360-degree exterior lighting enhances the home beautifully at night, both front and back.

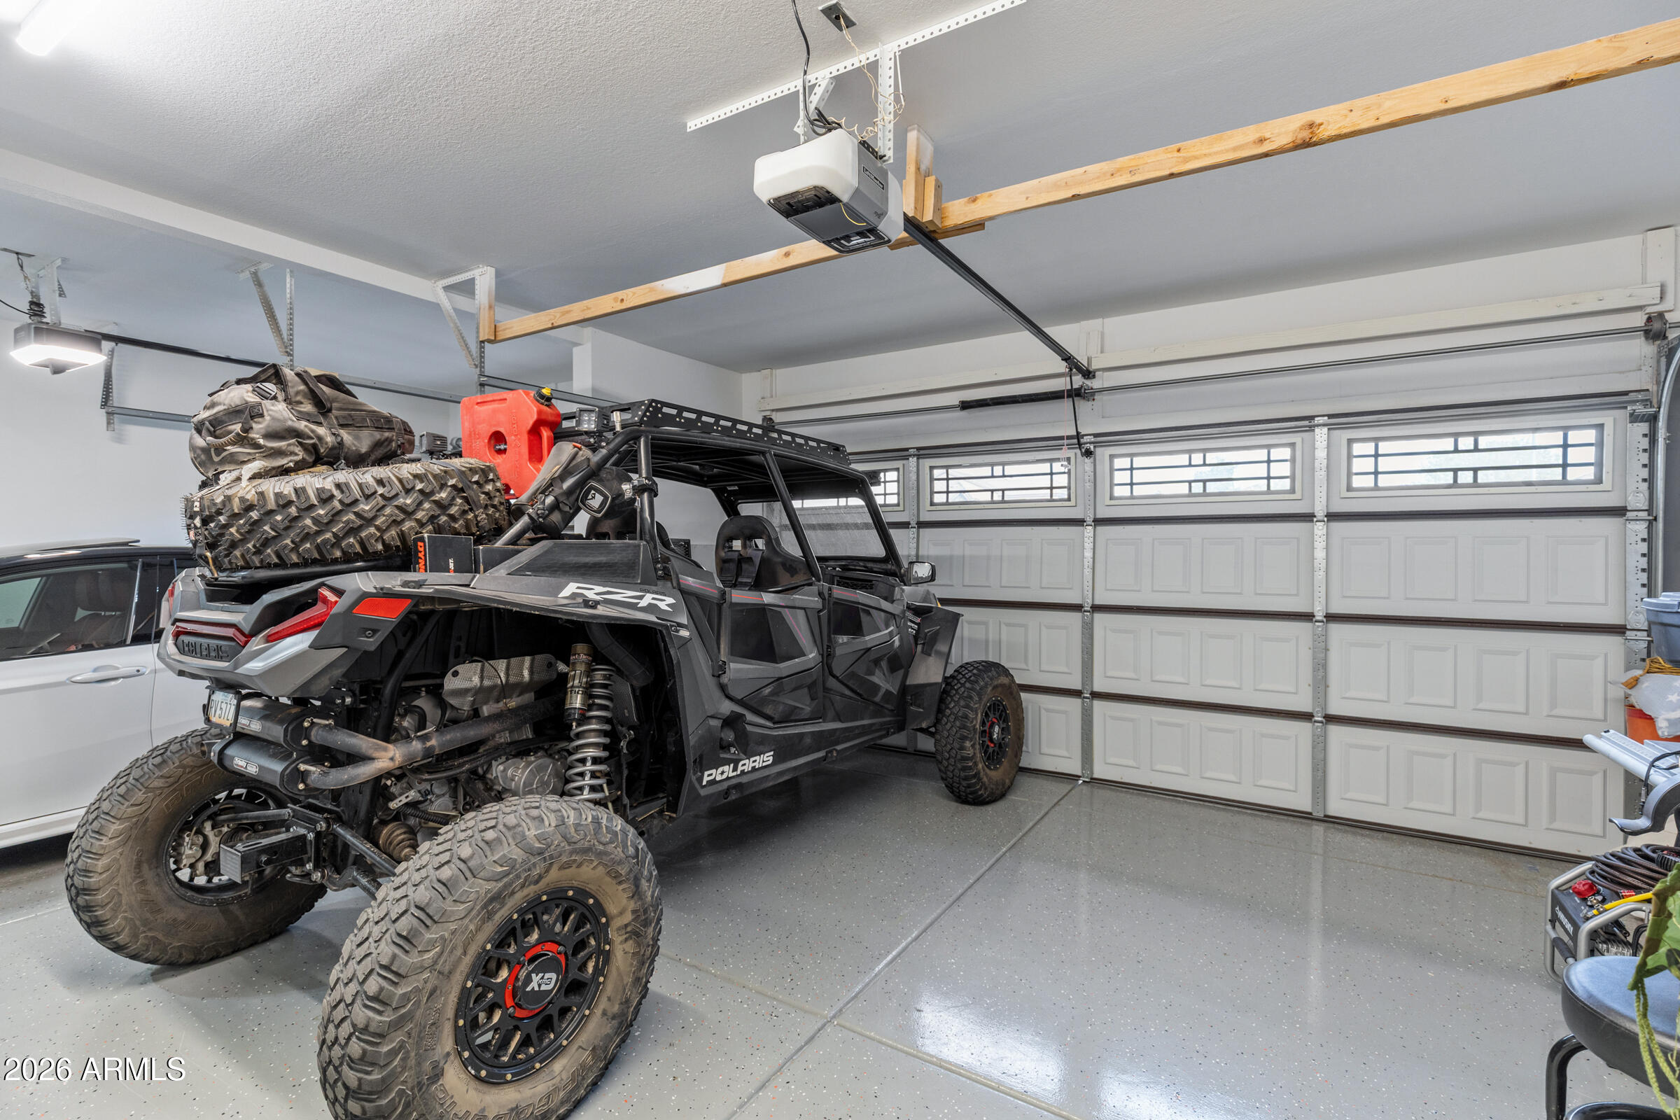
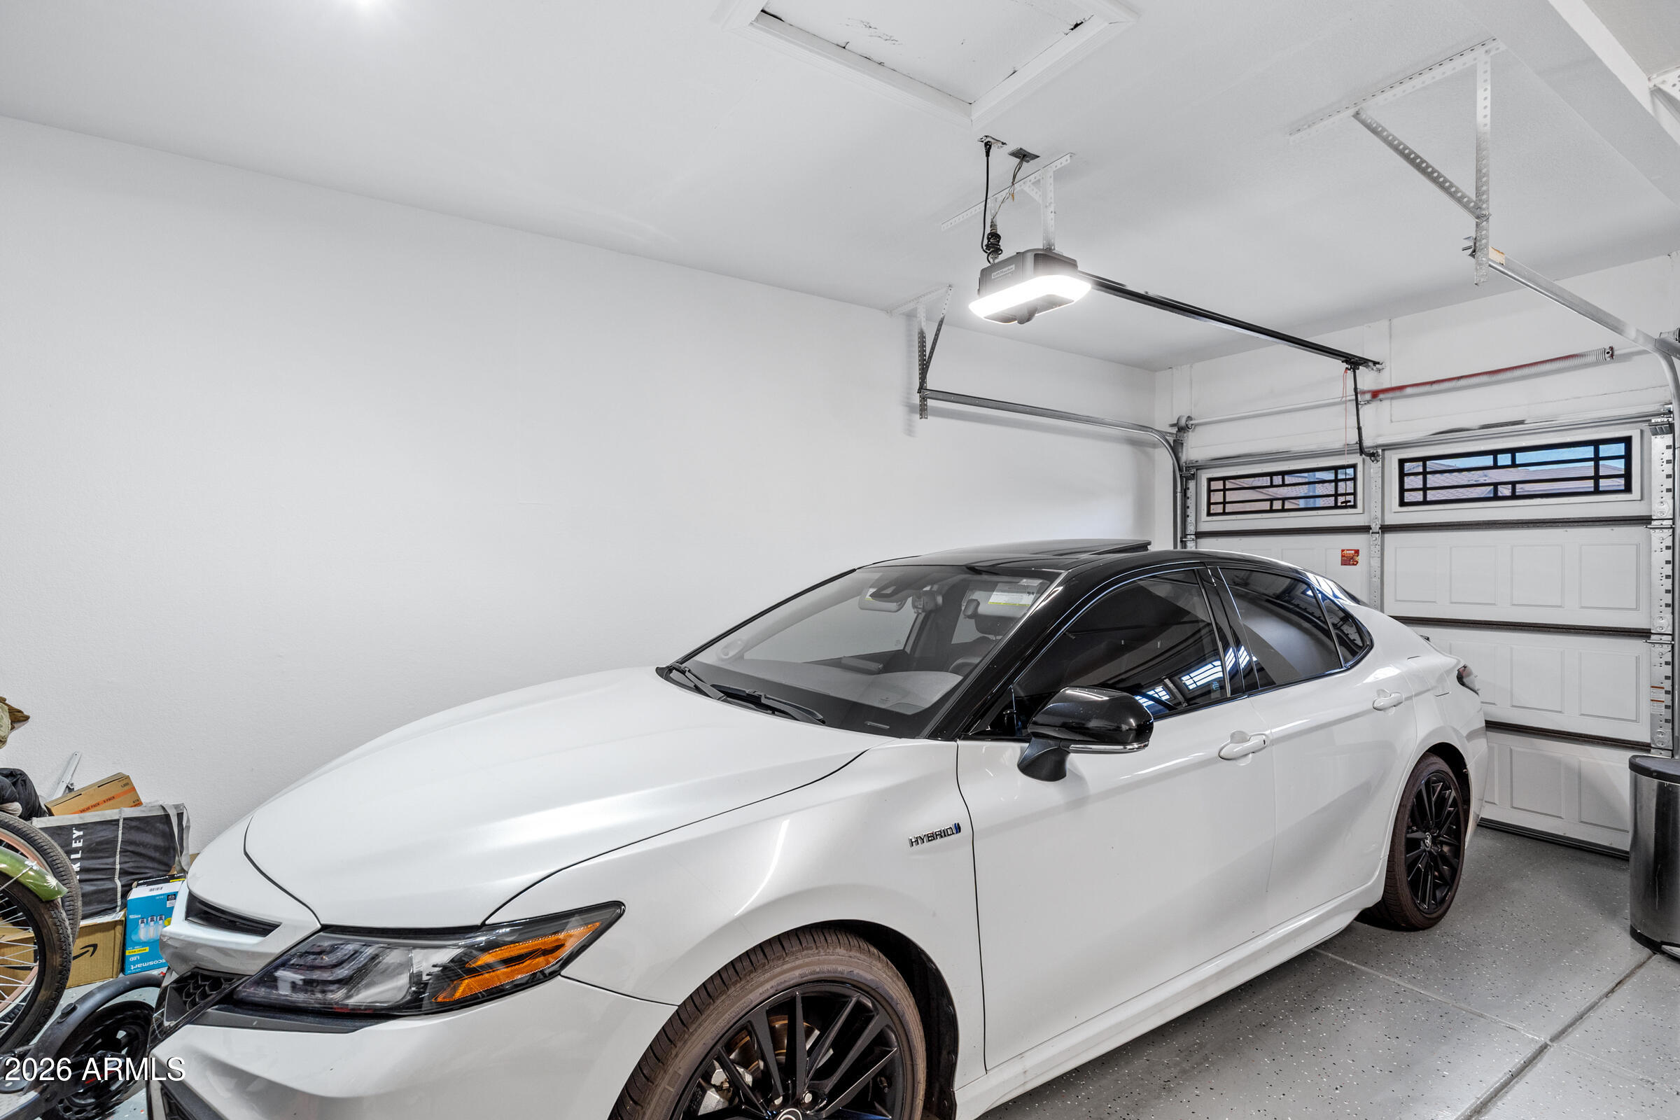
The three-car garage offers additional storage space, and the extended driveway includes an RV gate for trailer or RV parking (with HOA approval).

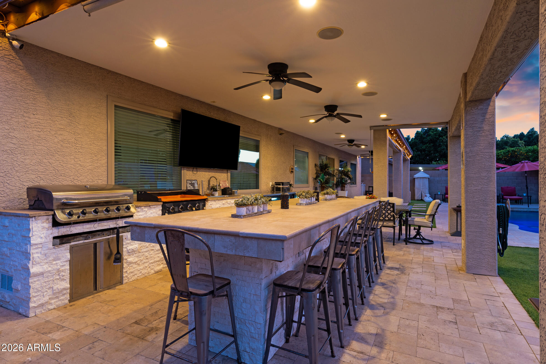
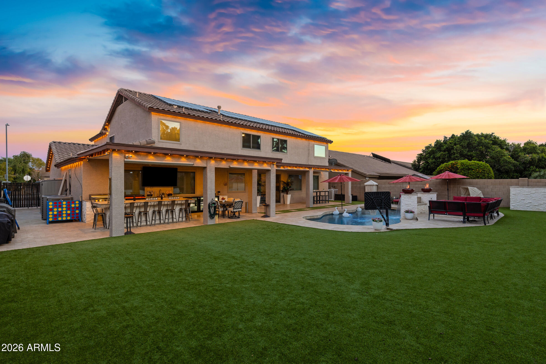
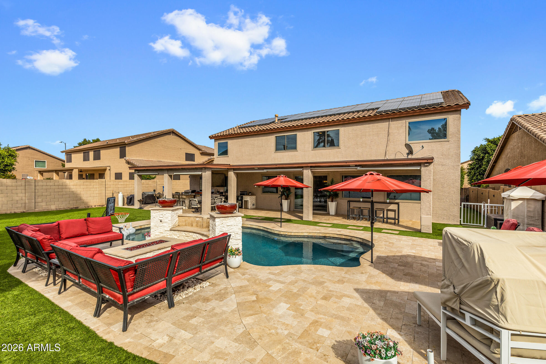
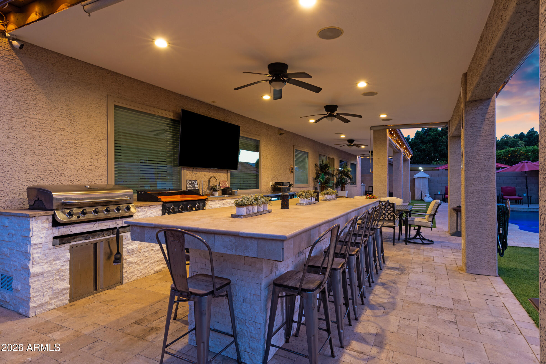
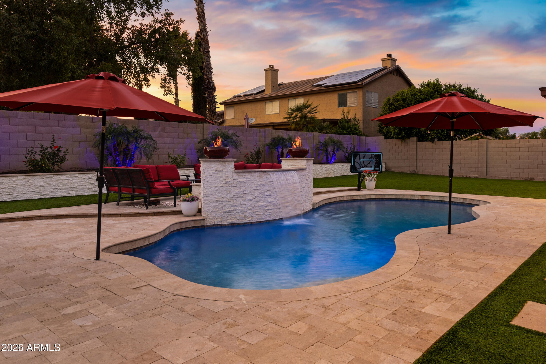
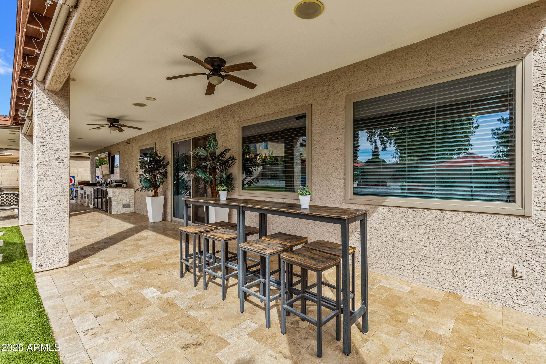
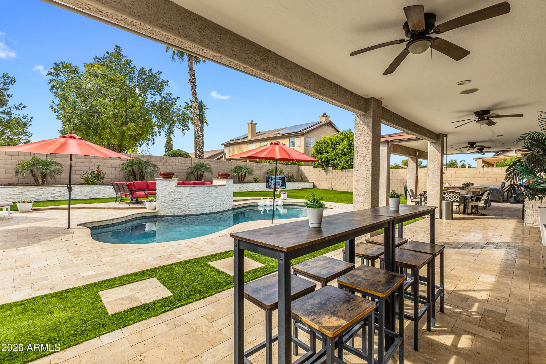
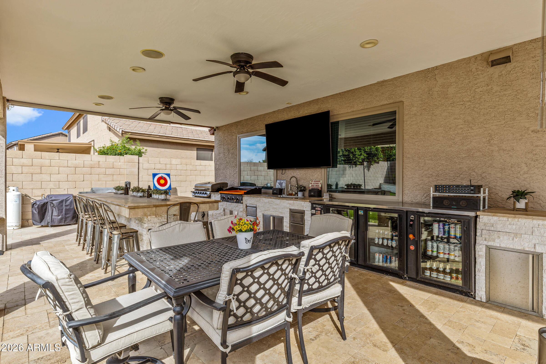
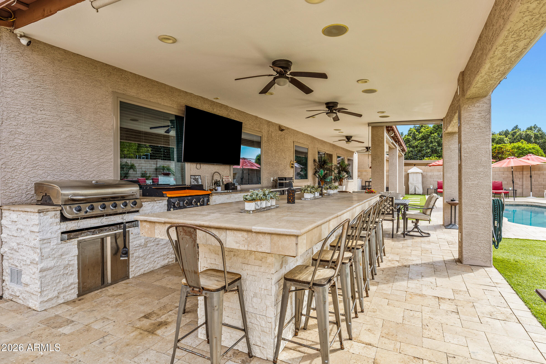
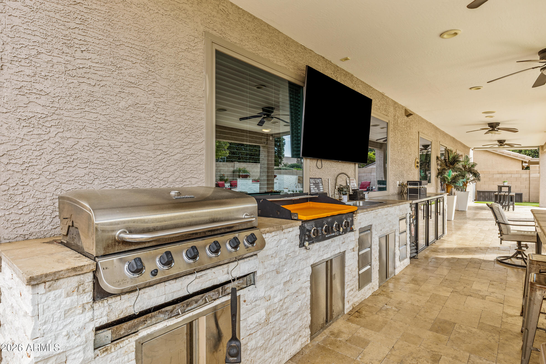
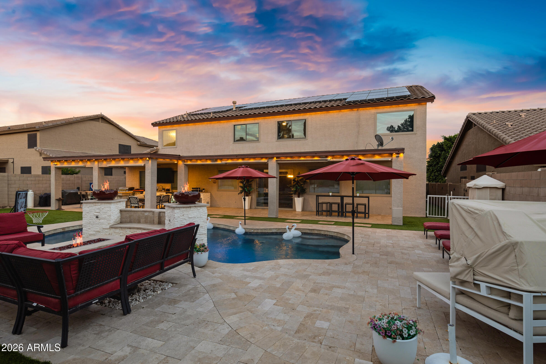
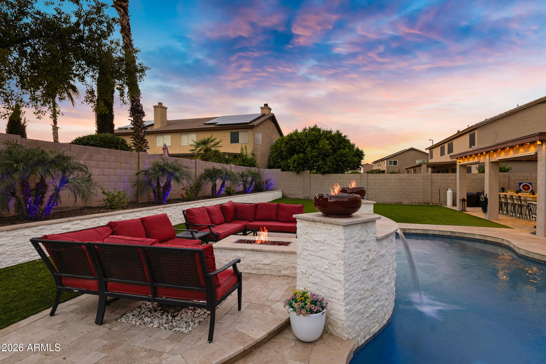
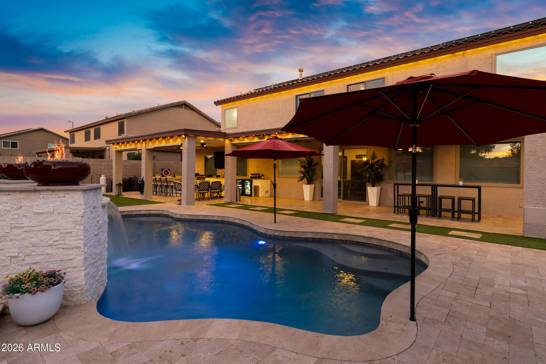
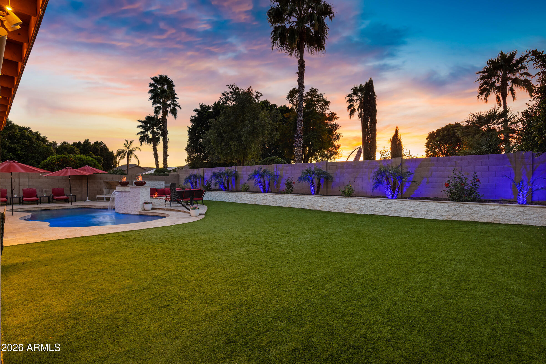
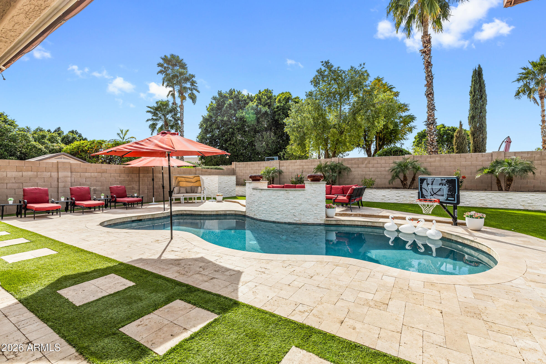
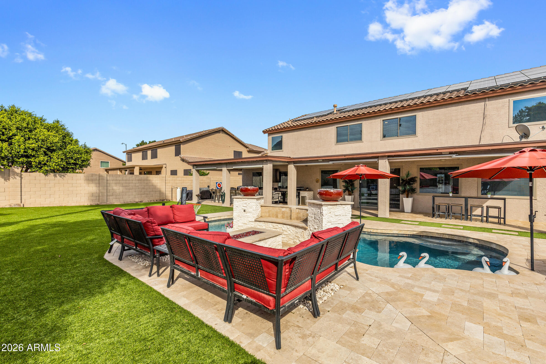
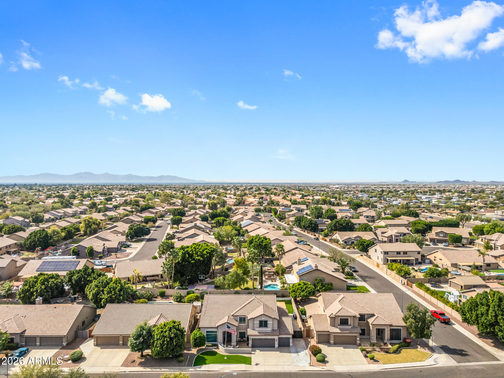
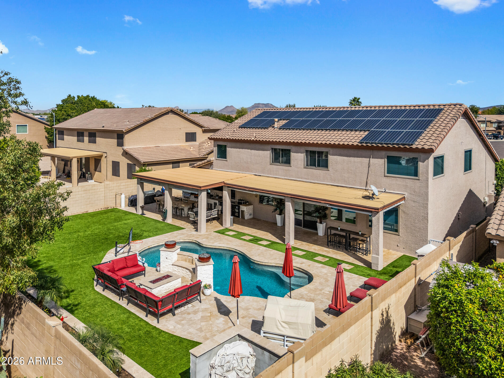
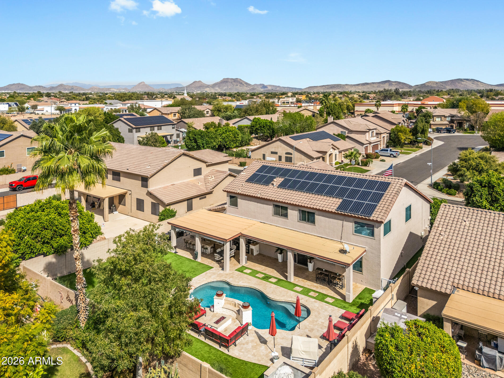
The backyard is designed for entertaining and relaxation, featuring a fully renovated pool, travertine patio throughout, a built-in outdoor kitchen with a large island, and built-in speakers under the covered patio that spans the length of the home. A sunshade has been installed along the patio exterior for added comfort. Artificial turf provides low-maintenance landscaping, complemented by a retaining wall ready for plants, trees, or shrubs. A dedicated dog run is located along the south side of the home.

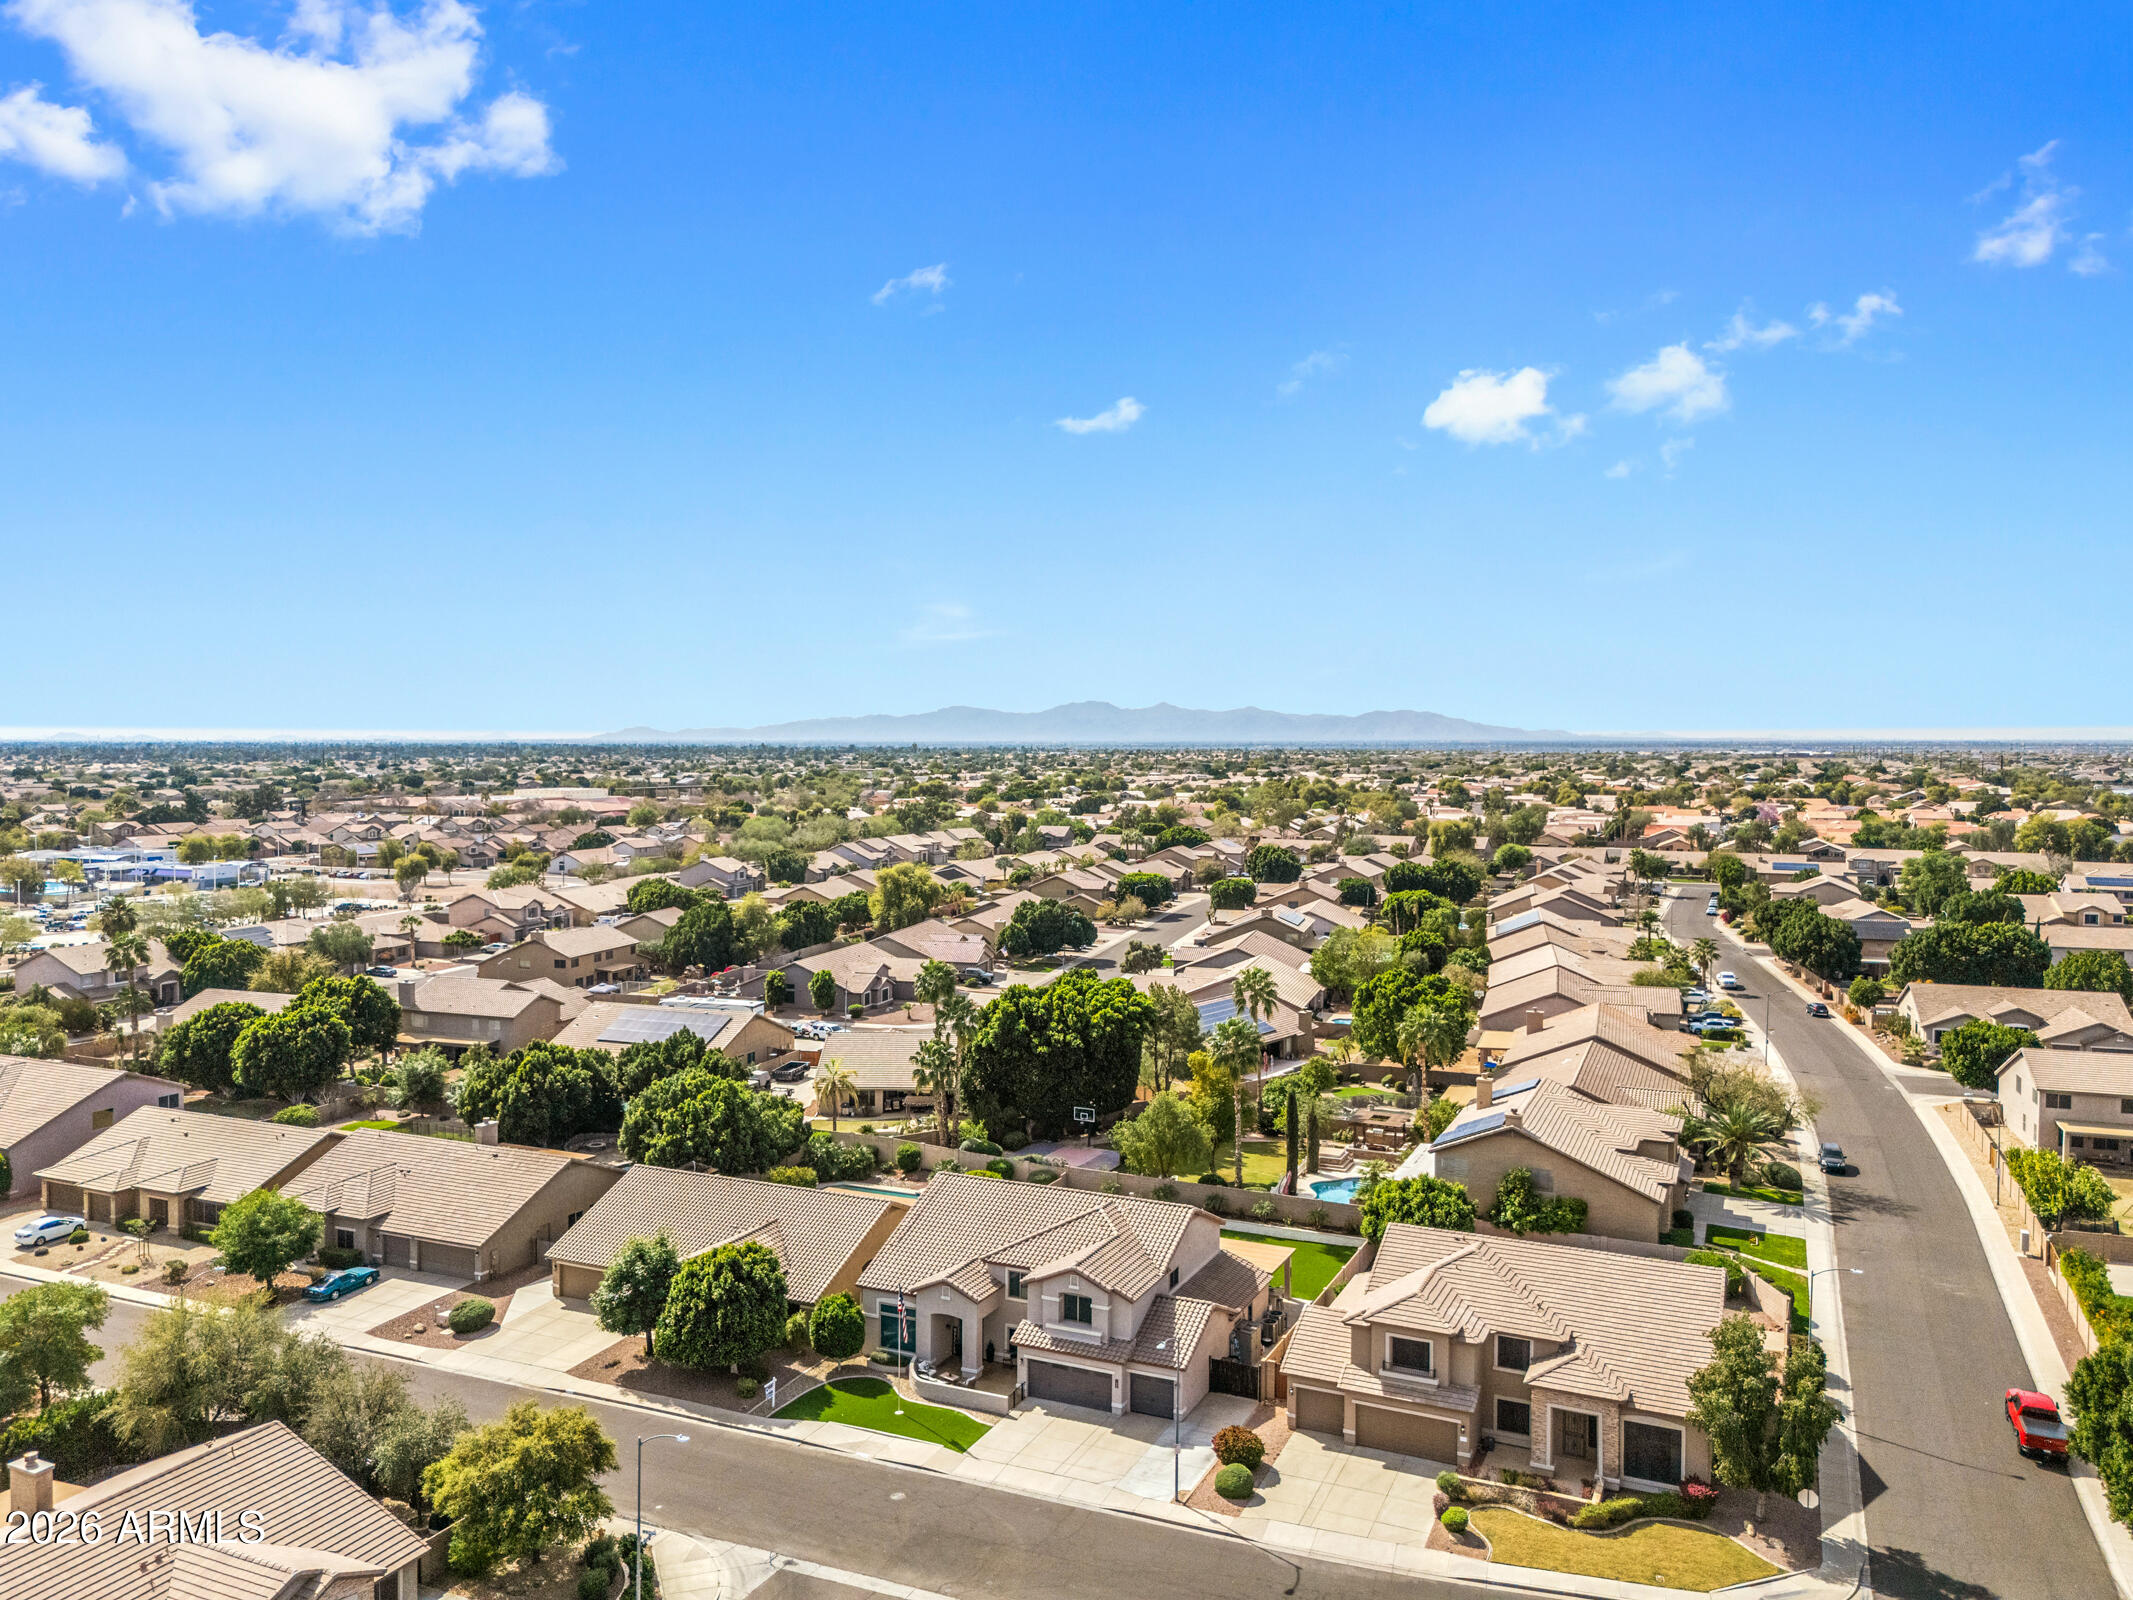
Enjoy breathtaking Arizona sunsets from your private backyard retreat -- a space designed for both entertaining and everyday enjoyment.

5
beds

4
baths

4,000 Sq.Ft. LIVING AREA

10,026 Sq.Ft. lot

Features & Amenities

Interior

  • total bedrooms5
  • Total bathrooms4
  • full bathrooms3
  • half bathroom1
  • Laundry room Inside, Wshr/Dry Hook Up Only
  • Flooring Vinyl, Tile
  • Fireplace Fire Pit, Family Room, Master Bedroom, Gas
  • APPLIANCES Dishwasher, Disposal, Electric Range
  • other interior Features Non-laminate Counter, High Speed Internet, Double Vanity, Upstairs, Eat-in Kitchen, Breakfast Bar, Vaulted Ceiling(s), Kitchen Island, Pantry, Full Bth Master Bdrm, Separate Shwr Tub, Tub with Jets

Area & Lot

  • Status Sold
  • Date Sold May 1, 2026
  • Living Area4,000 Sq.Ft.
  • Lot Area10,026 Sq.Ft.
  • MLS® ID6992861
  • TypeResidential
  • YEAR BUILT1999
  • NeighborhoodPeoria
  • Architecture StylesSanta Barbara/Tuscan
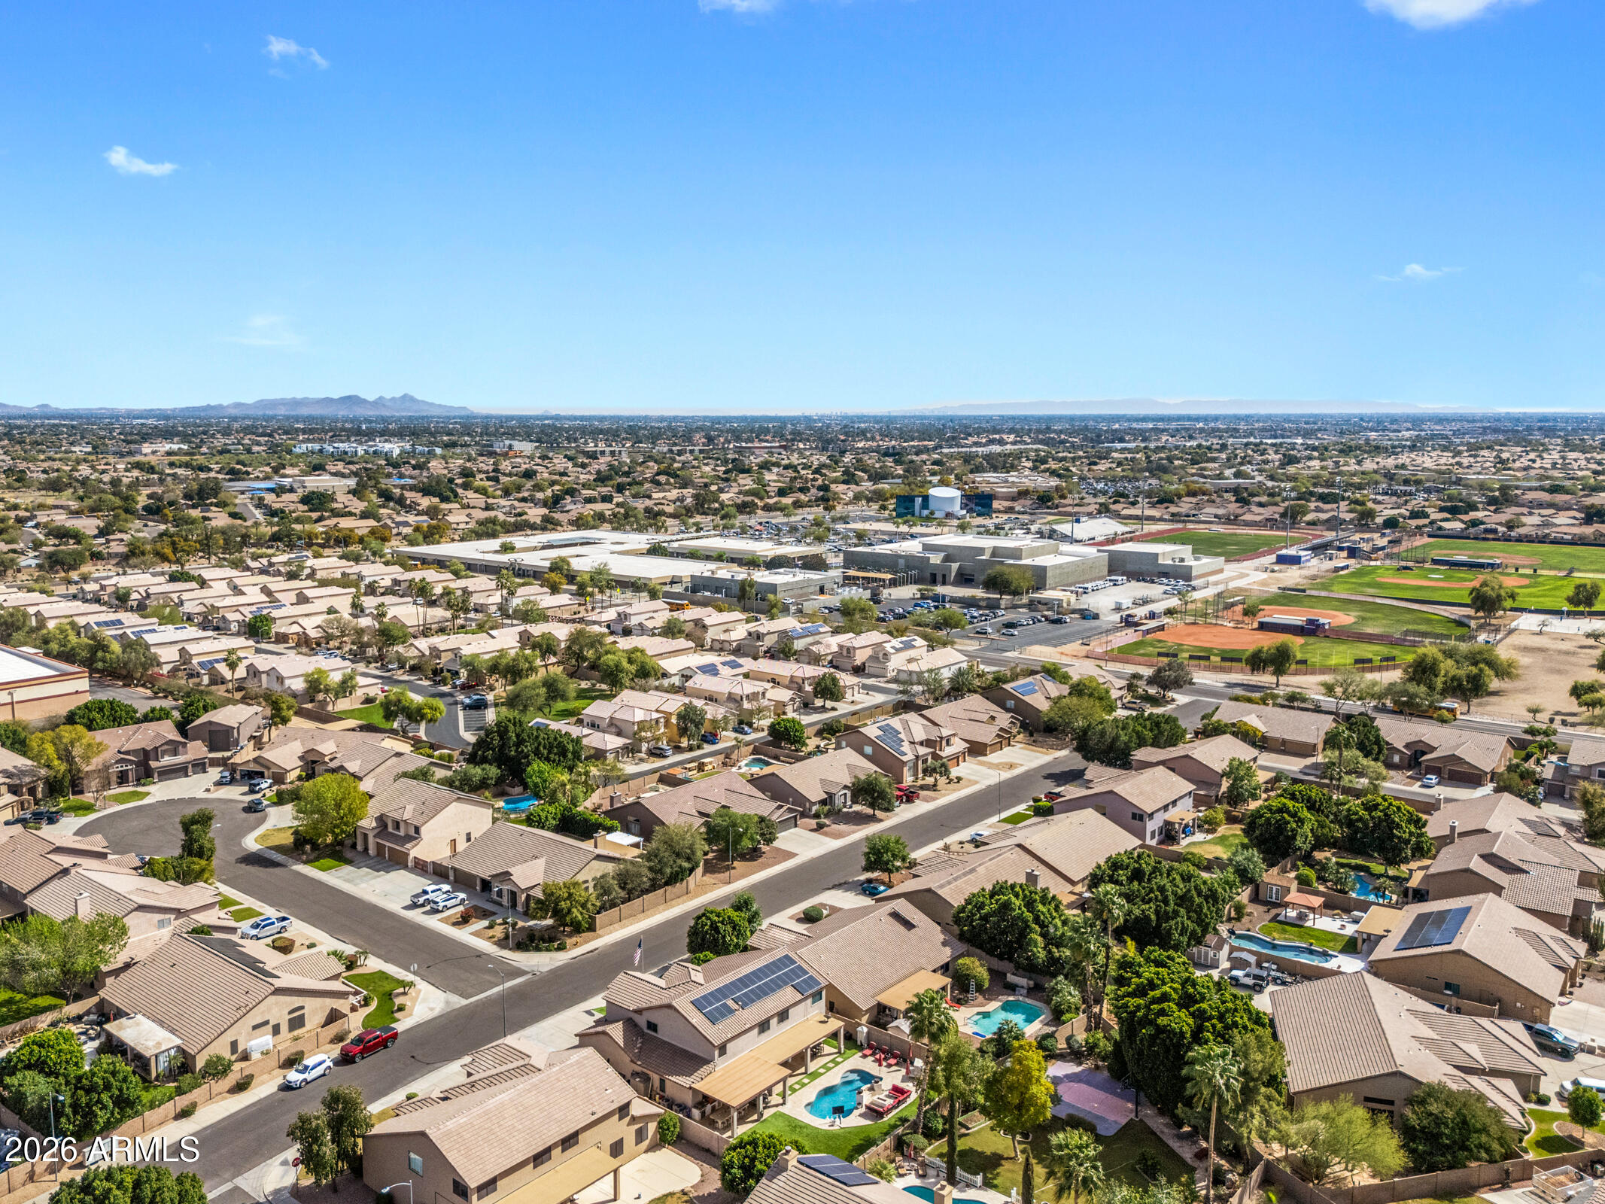
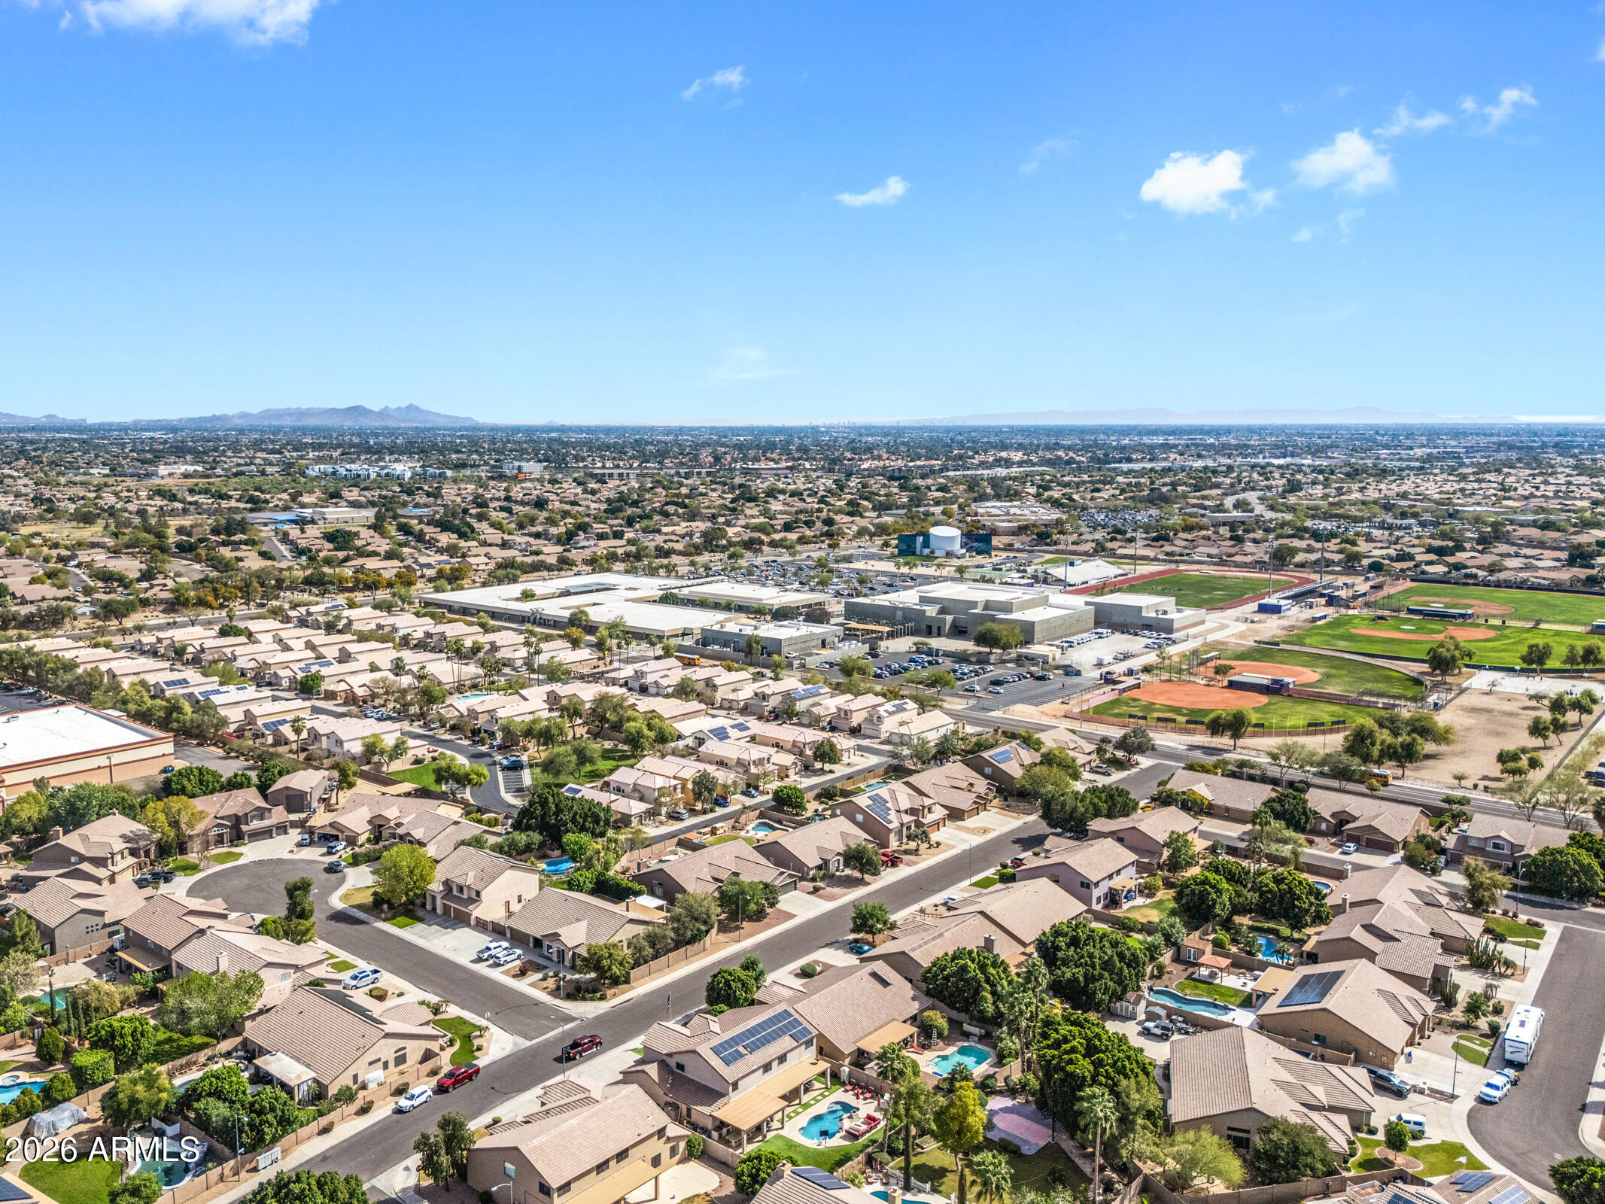
  • Elementary SchoolCoyote Hills Elementary School
  • Middle SchoolCoyote Hills Elementary School
  • High SchoolSunrise Mountain High School
  • School DistrictPeoria Unified School District

Exterior

  • STORIES2
  • Garage Space3.0
  • water SourceCity Water
  • utilitiesPropane
  • PoolVariable Speed Pump, Outdoor
  • roofTile
  • lot featuresSynthetic Grass Frnt, Synthetic Grass Back, Irrigation Front, Irrigation Back
  • parkingAttached Garage, RV Gate, Garage Door Opener, Direct Access
  • HEAT TYPEElectric
  • AIR CONDITIONINGCentral Air, Ceiling Fan(s)
  • sewerPublic Sewer
  • security FeaturesSecurity System Owned
  • other exterior FeaturesBuilt-in Barbecue

Financial

  • Sales Price$845,000
  • Real Estate Tax $3,598/yr
  • HOA $115/3 mos

Peoria

Explore

Work With Jessica

Whether you’re buying your first home, selling a trust property, or navigating a probate sale, my goal is always the same: to provide honest guidance, strong advocacy, and a smooth experience from beginning to end. Real estate is about people, not just properties. I would be honored to help you take your next step.

Follow Me on Instagram