
Leave a Message

Thank you for your message. I will be in touch with you shortly.

23106 N 146TH Lane
23106 N 146TH Lane
23106 N 146TH Lane
23106 N 146TH Lane
23106 N 146TH Lane
23106 N 146TH Lane
23106 N 146TH Lane
23106 N 146TH Lane
23106 N 146TH Lane
23106 N 146TH Lane
23106 N 146TH Lane
23106 N 146TH Lane
23106 N 146TH Lane
23106 N 146TH Lane
23106 N 146TH Lane
23106 N 146TH Lane
23106 N 146TH Lane
23106 N 146TH Lane
23106 N 146TH Lane
23106 N 146TH Lane
23106 N 146TH Lane
23106 N 146TH Lane
23106 N 146TH Lane
23106 N 146TH Lane
23106 N 146TH Lane
23106 N 146TH Lane
23106 N 146TH Lane
23106 N 146TH Lane
23106 N 146TH Lane
23106 N 146TH Lane
SEE ALL PHOTOS
23106 N 146TH Lane
23106 N 146TH Lane
23106 N 146TH Lane
23106 N 146TH Lane
23106 N 146TH Lane
23106 N 146TH Lane
23106 N 146TH Lane
23106 N 146TH Lane
23106 N 146TH Lane
23106 N 146TH Lane
23106 N 146TH Lane
23106 N 146TH Lane
23106 N 146TH Lane
23106 N 146TH Lane
23106 N 146TH Lane
23106 N 146TH Lane
23106 N 146TH Lane
23106 N 146TH Lane
23106 N 146TH Lane
23106 N 146TH Lane
23106 N 146TH Lane
23106 N 146TH Lane
23106 N 146TH Lane
23106 N 146TH Lane
23106 N 146TH Lane
23106 N 146TH Lane
23106 N 146TH Lane
23106 N 146TH Lane
23106 N 146TH Lane
23106 N 146TH Lane
Courtesy of RE/MAX Fine Properties, Tim O'Buckley Listing Contact: 623-643-1000 
Sold

23106 N 146TH Lane

23106 N 146TH Lane, Sun City West, AZ 85375

$358,000
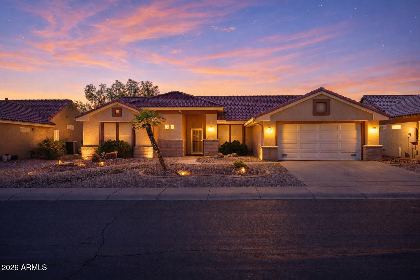
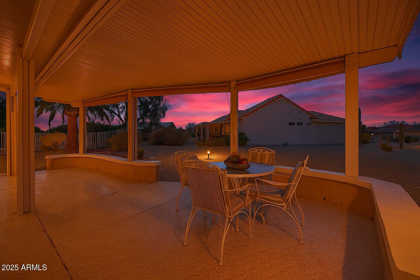
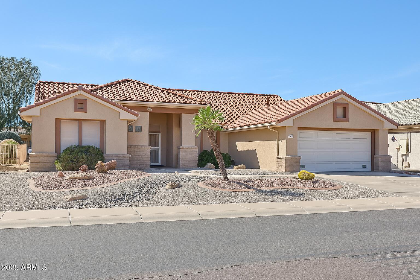
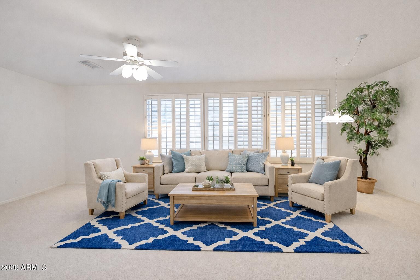
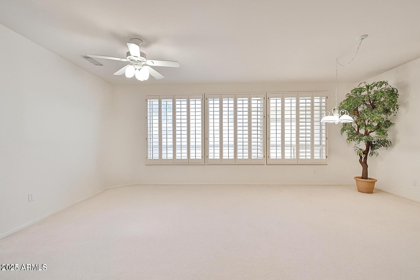
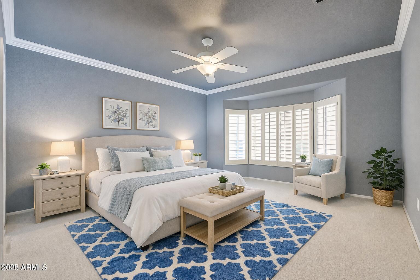
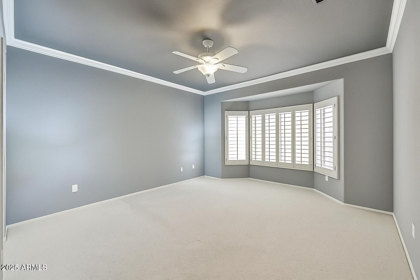
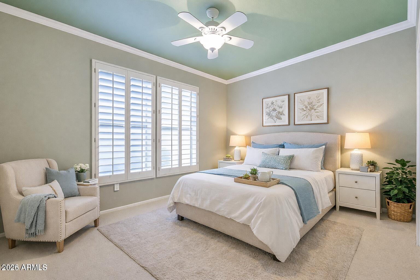
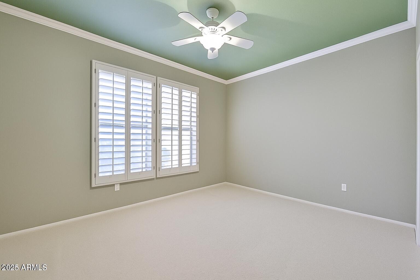
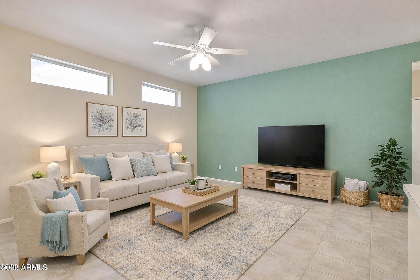
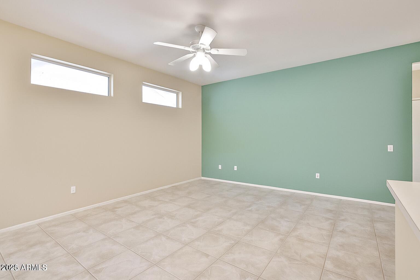
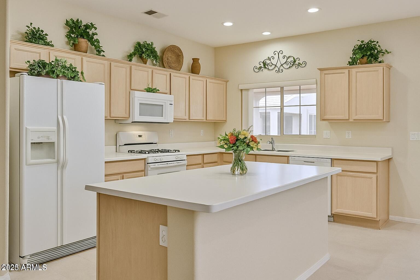
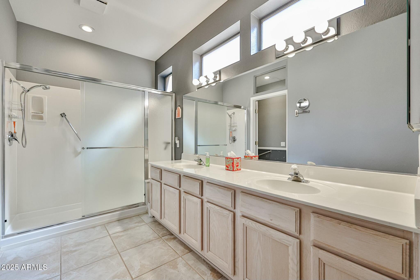
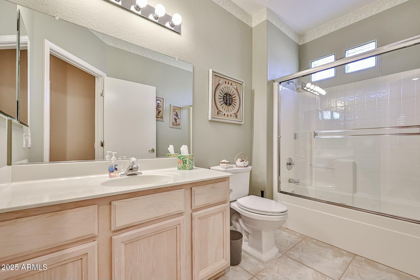
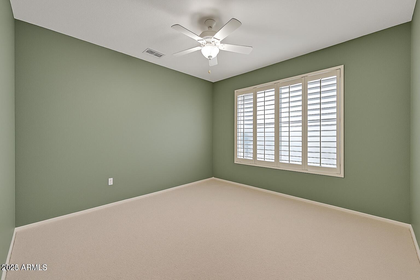
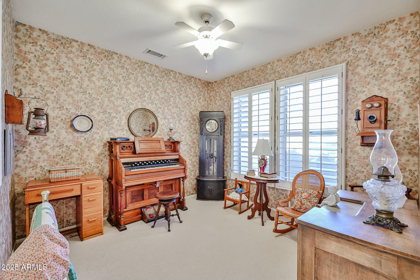
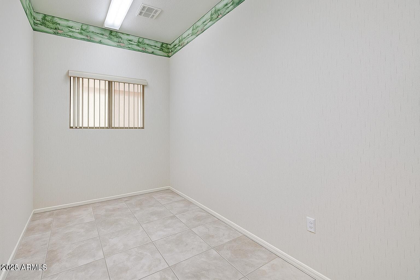
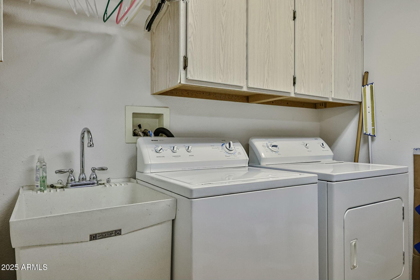
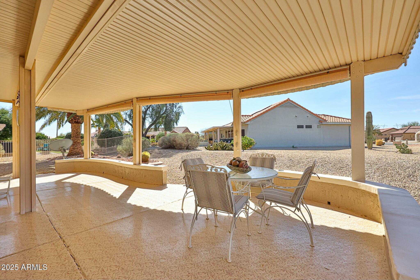
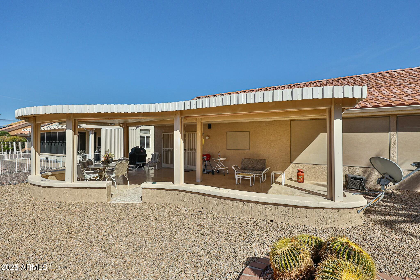
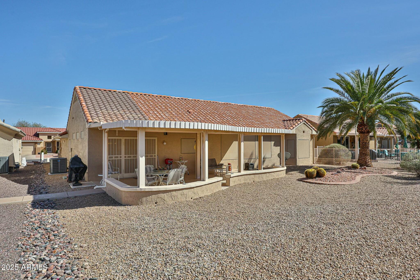
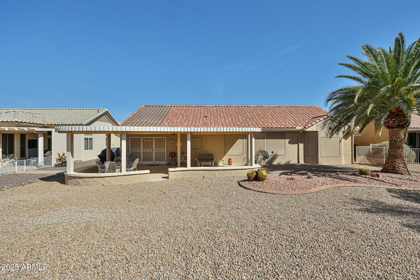
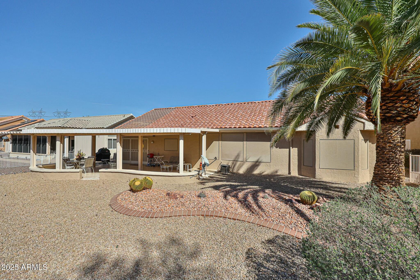
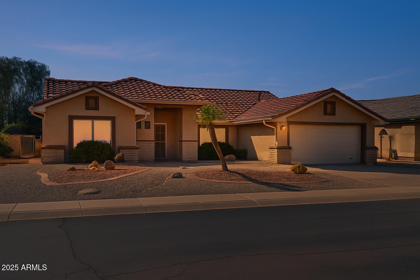
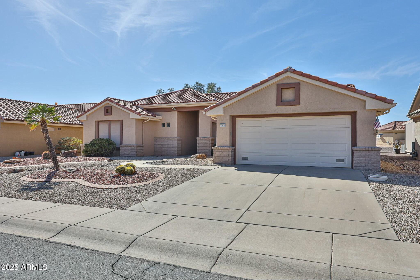
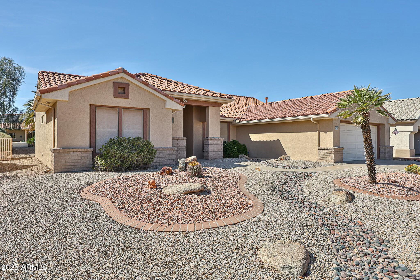
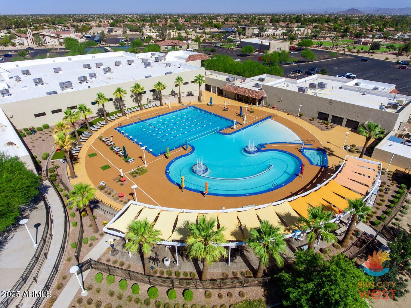
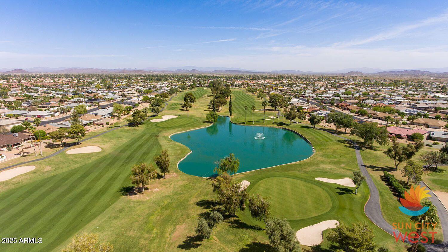
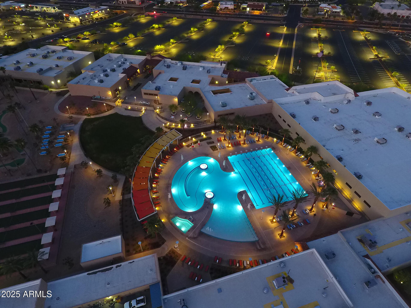
Well maintained home in a private cul-de-sac. This 2 bedroom, 2 bath home with a den offers, newer exterior paint, HVAC, water heater, roof & water softener. Extended covered patio, extended 2 car garage with attached cabinets, sink & opener. Enjoy all the amenities of Sun City West just a short ride away. Open eat in kitchen with built in microwave, gas stove & large island. Shutters, ceiling fans & sunscreens throughout. Master bedroom with crown molding, bay window, walk-in closet. Large secondary bedroom with crown molding.

2
beds

2
baths

2,033 Sq.Ft. LIVING AREA

7,707 Sq.Ft. lot

Features & Amenities

Interior

  • total bedrooms2
  • Total bathrooms2
  • full bathrooms2
  • Laundry room Gas Dryer Hookup
  • Flooring Carpet, Tile
  • APPLIANCES Dryer, Washer, Water Softener Owned, Gas Stub for Range, Refrigerator, Built-in Microwave, Dishwasher, Disposal, Gas Range, Gas Oven
  • other interior Features High Speed Internet, Double Vanity, Eat-in Kitchen, 9 Flat Ceilings, No Interior Steps, Kitchen Island, Pantry, 3/4 Bath Master Bdrm

Area & Lot

  • Status Sold
  • Date Sold March 23, 2026
  • Living Area2,033 Sq.Ft.
  • Lot Area7,707 Sq.Ft.
  • MLS® ID6924687
  • TypeResidential
  • YEAR BUILT1996
  • NeighborhoodSurprise
  • Architecture StylesRanch
  • Elementary SchoolAdult
  • Middle SchoolAdult
  • High SchoolAdult
  • School DistrictAdult

Exterior

  • STORIES1
  • Garage Space2.0
  • water SourcePvt Water Company
  • roofTile
  • lot featuresEast/West Exposure, Desert Back, Desert Front, Cul-De-Sac
  • parkingGarage Door Opener, Extended Length Garage, Attchd Gar Cabinets
  • HEAT TYPENatural Gas
  • AIR CONDITIONINGHVAC SEER Rating, Central Air, Ceiling Fan(s), Programmable Thmstat
  • sewerPublic Sewer

Financial

  • Sales Price$358,000
  • Real Estate Tax $1,482/yr

Surprise

Explore

Work With Jessica

Whether you’re buying your first home, selling a trust property, or navigating a probate sale, my goal is always the same: to provide honest guidance, strong advocacy, and a smooth experience from beginning to end. Real estate is about people, not just properties. I would be honored to help you take your next step.

Follow Me on Instagram