
Jessica Lonn
23843 N 41ST Avenue
23843 N 41ST Avenue
23843 N 41ST Avenue
23843 N 41ST Avenue
23843 N 41ST Avenue
23843 N 41ST Avenue
23843 N 41ST Avenue
23843 N 41ST Avenue
23843 N 41ST Avenue
23843 N 41ST Avenue
23843 N 41ST Avenue
23843 N 41ST Avenue
23843 N 41ST Avenue
23843 N 41ST Avenue
23843 N 41ST Avenue
23843 N 41ST Avenue
23843 N 41ST Avenue
23843 N 41ST Avenue
23843 N 41ST Avenue
23843 N 41ST Avenue
23843 N 41ST Avenue
23843 N 41ST Avenue
23843 N 41ST Avenue
23843 N 41ST Avenue
23843 N 41ST Avenue
23843 N 41ST Avenue
23843 N 41ST Avenue
23843 N 41ST Avenue
23843 N 41ST Avenue
23843 N 41ST Avenue
23843 N 41ST Avenue
23843 N 41ST Avenue
23843 N 41ST Avenue
23843 N 41ST Avenue
23843 N 41ST Avenue
23843 N 41ST Avenue
23843 N 41ST Avenue
23843 N 41ST Avenue
23843 N 41ST Avenue
23843 N 41ST Avenue
23843 N 41ST Avenue
23843 N 41ST Avenue
23843 N 41ST Avenue
23843 N 41ST Avenue
23843 N 41ST Avenue
23843 N 41ST Avenue
23843 N 41ST Avenue
23843 N 41ST Avenue
23843 N 41ST Avenue
23843 N 41ST Avenue
SEE ALL PHOTOS
23843 N 41ST Avenue
23843 N 41ST Avenue
23843 N 41ST Avenue
23843 N 41ST Avenue
23843 N 41ST Avenue
23843 N 41ST Avenue
23843 N 41ST Avenue
23843 N 41ST Avenue
23843 N 41ST Avenue
23843 N 41ST Avenue
23843 N 41ST Avenue
23843 N 41ST Avenue
23843 N 41ST Avenue
23843 N 41ST Avenue
23843 N 41ST Avenue
23843 N 41ST Avenue
23843 N 41ST Avenue
23843 N 41ST Avenue
23843 N 41ST Avenue
23843 N 41ST Avenue
23843 N 41ST Avenue
23843 N 41ST Avenue
23843 N 41ST Avenue
23843 N 41ST Avenue
23843 N 41ST Avenue
23843 N 41ST Avenue
23843 N 41ST Avenue
23843 N 41ST Avenue
23843 N 41ST Avenue
23843 N 41ST Avenue
23843 N 41ST Avenue
23843 N 41ST Avenue
23843 N 41ST Avenue
23843 N 41ST Avenue
23843 N 41ST Avenue
23843 N 41ST Avenue
23843 N 41ST Avenue
23843 N 41ST Avenue
23843 N 41ST Avenue
23843 N 41ST Avenue
23843 N 41ST Avenue
23843 N 41ST Avenue
23843 N 41ST Avenue
23843 N 41ST Avenue
23843 N 41ST Avenue
23843 N 41ST Avenue
23843 N 41ST Avenue
23843 N 41ST Avenue
23843 N 41ST Avenue
23843 N 41ST Avenue
Courtesy of RE/MAX Fine Properties, James S Kuttner Listing Contact: 623-680-2081 
Active Under Contract

23843 N 41ST Avenue

23843 N 41ST Avenue, Glendale, AZ 85310

$484,900
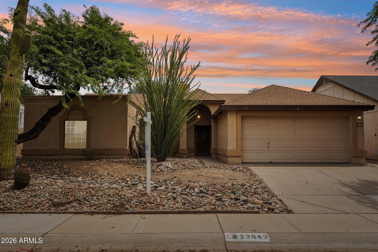
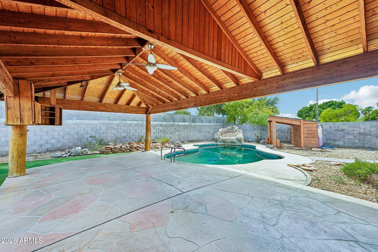
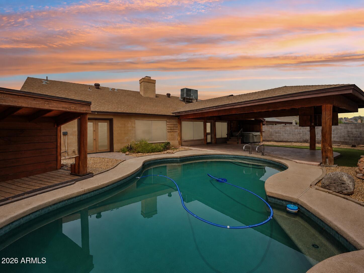
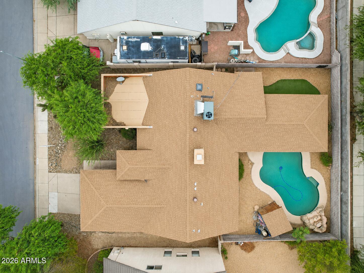
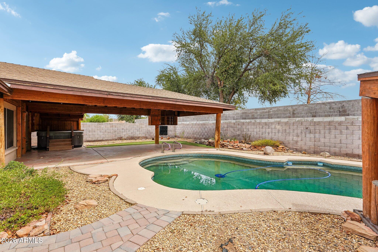
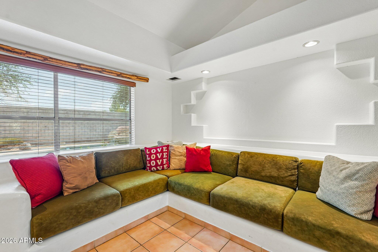
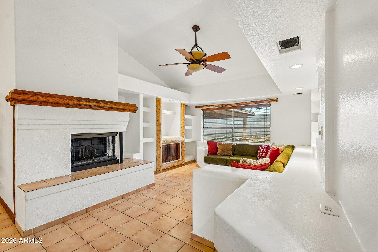
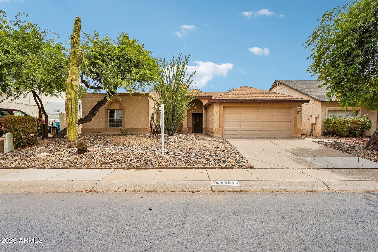
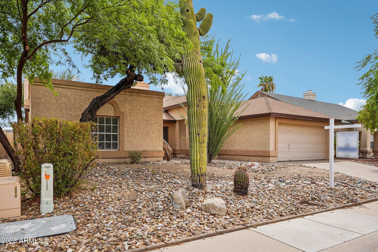
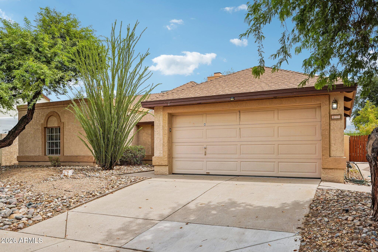
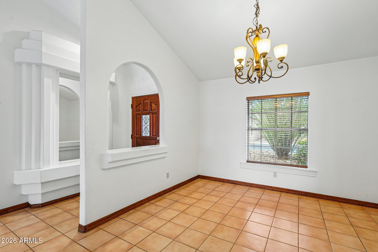
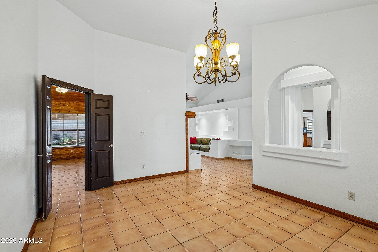
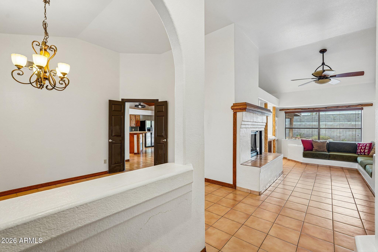
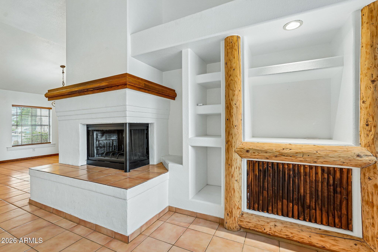
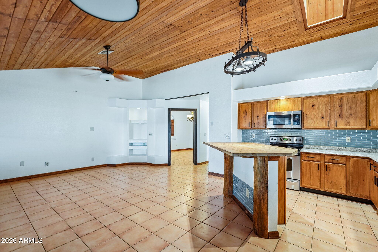
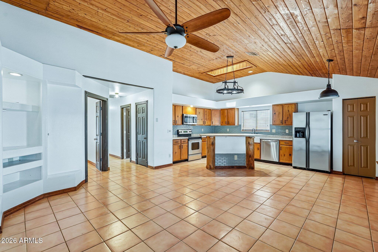
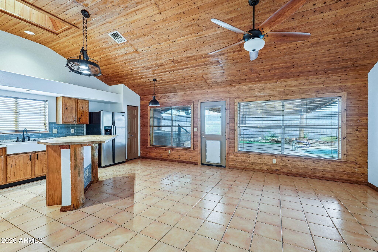
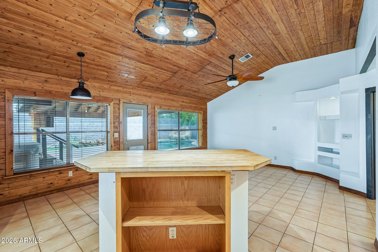
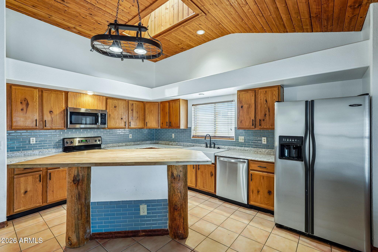
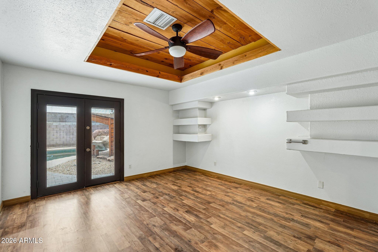
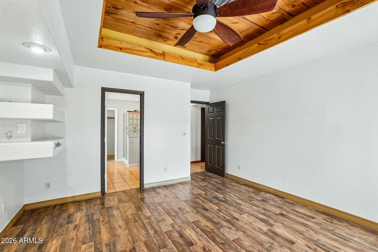
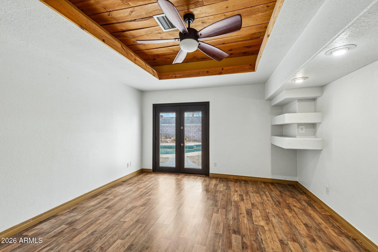
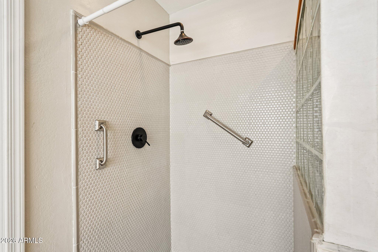
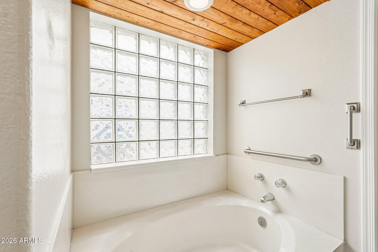
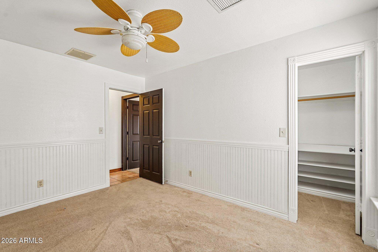
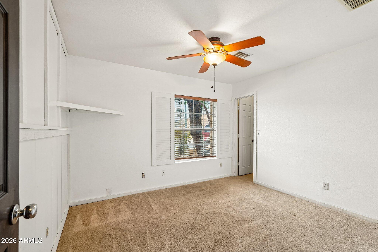
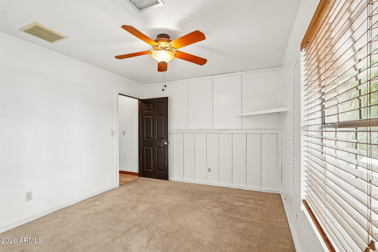
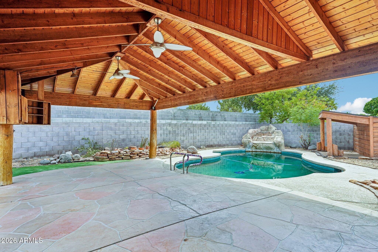
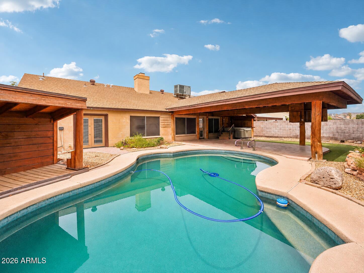
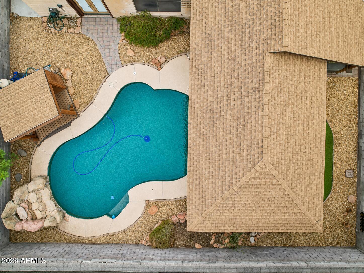
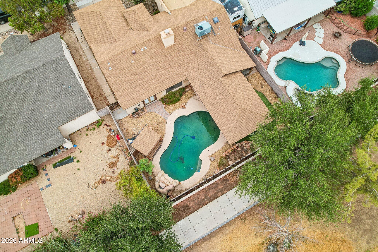
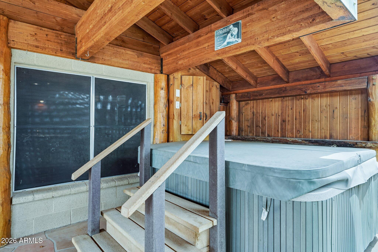
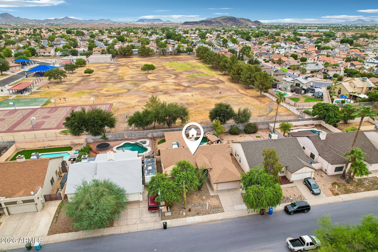
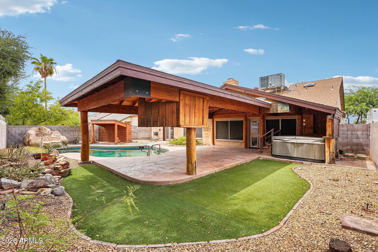
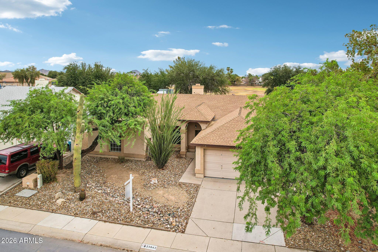
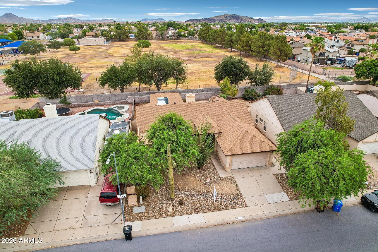
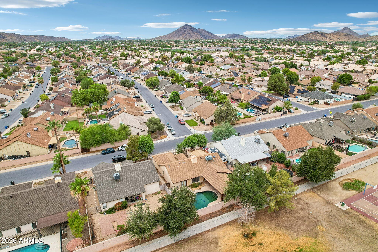
If a great backyard is high on your wish list, this one deserves a look. Designed for Arizona living and entertaining, the standout outdoor space features an impressive 30' x 17' covered ramada, sparkling pebble-finish pool with waterfall, hot tub and plenty of room to relax, dine and gather. The east-facing backyard provides welcome afternoon shade and backs to an open area that is part of the neighboring elementary school, with no direct residential neighbors behind. Inside, this single-level home offers one-of-a-kind charm with wood ceilings, built-in seating, a wood-burning fireplace, butcher-block island and a split primary suite. No HOA adds even more appeal.

3
beds

2
baths

1,964 Sq.Ft. LIVING AREA

6,925 Sq.Ft. lot

Features & Amenities

Interior

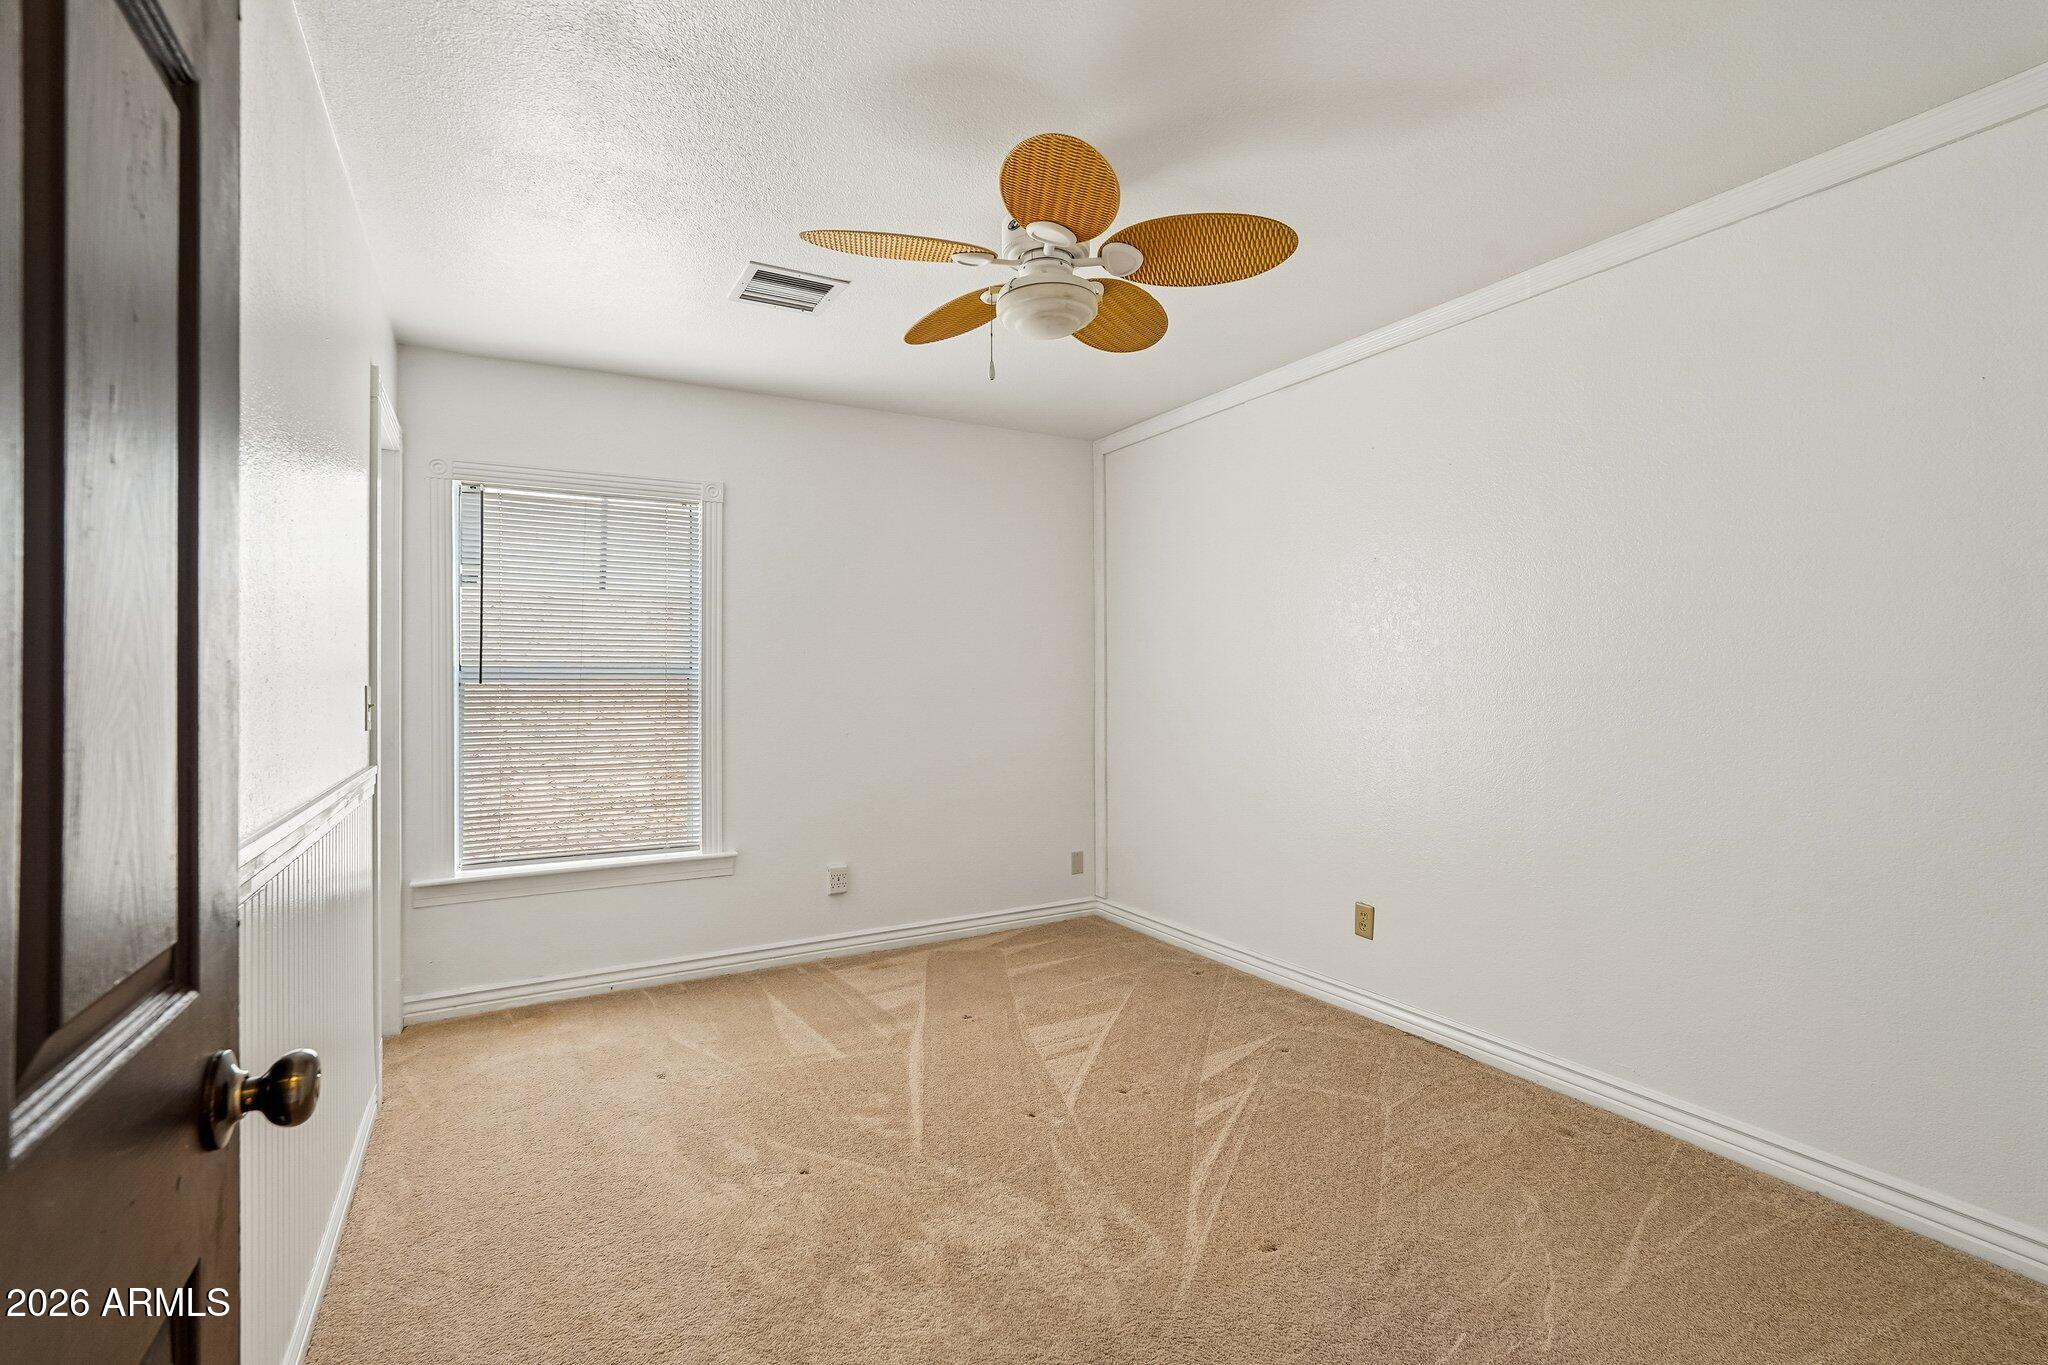
  • total bedrooms3
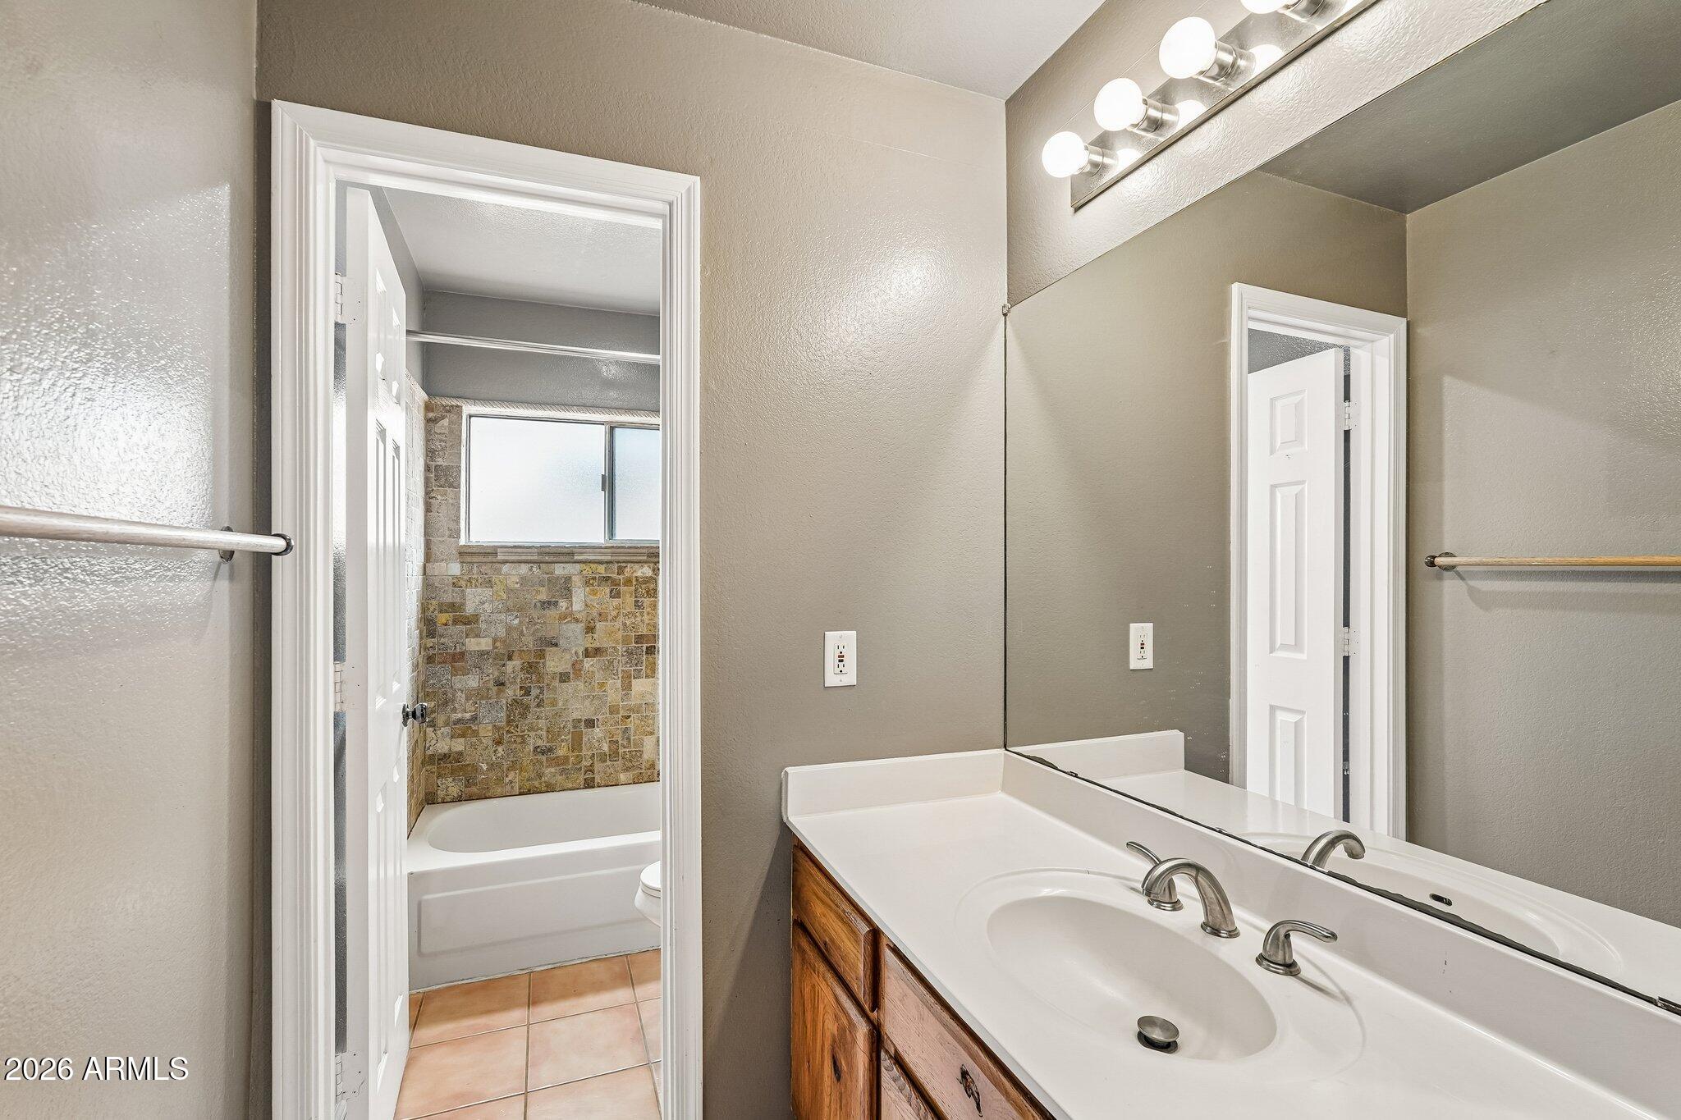
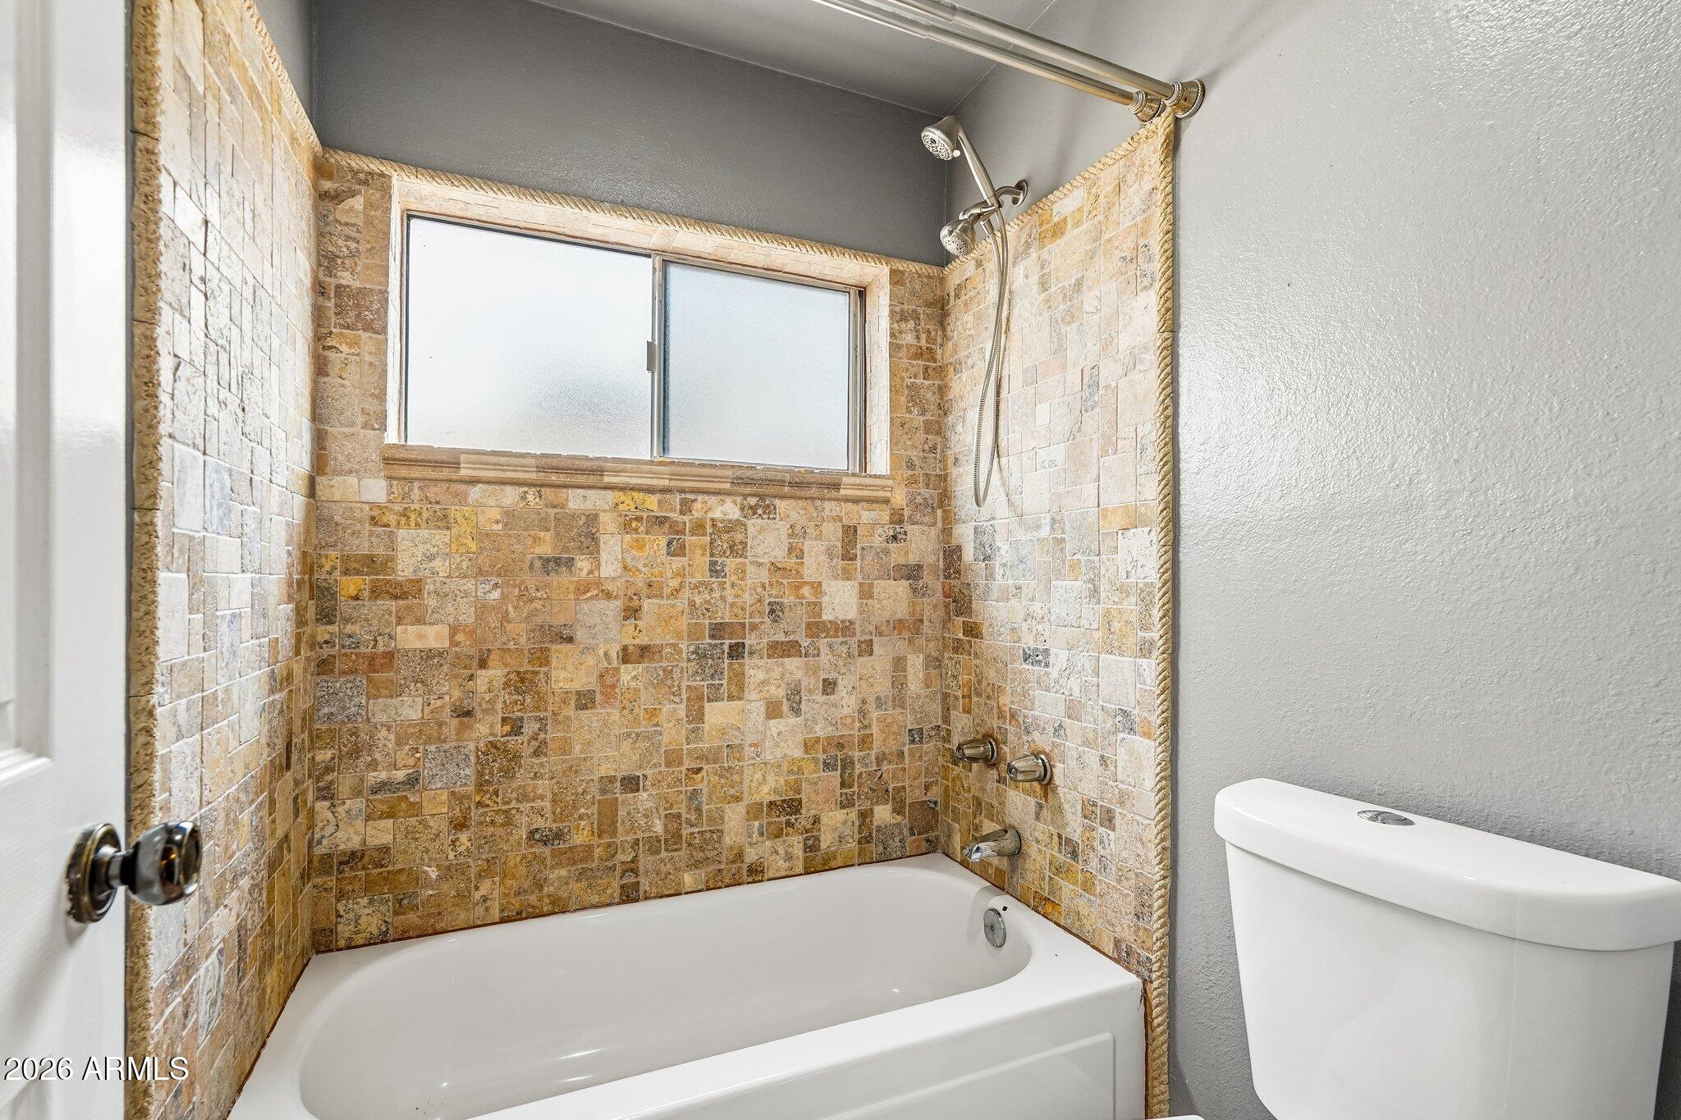
  • Total bathrooms2
  • full bathrooms2
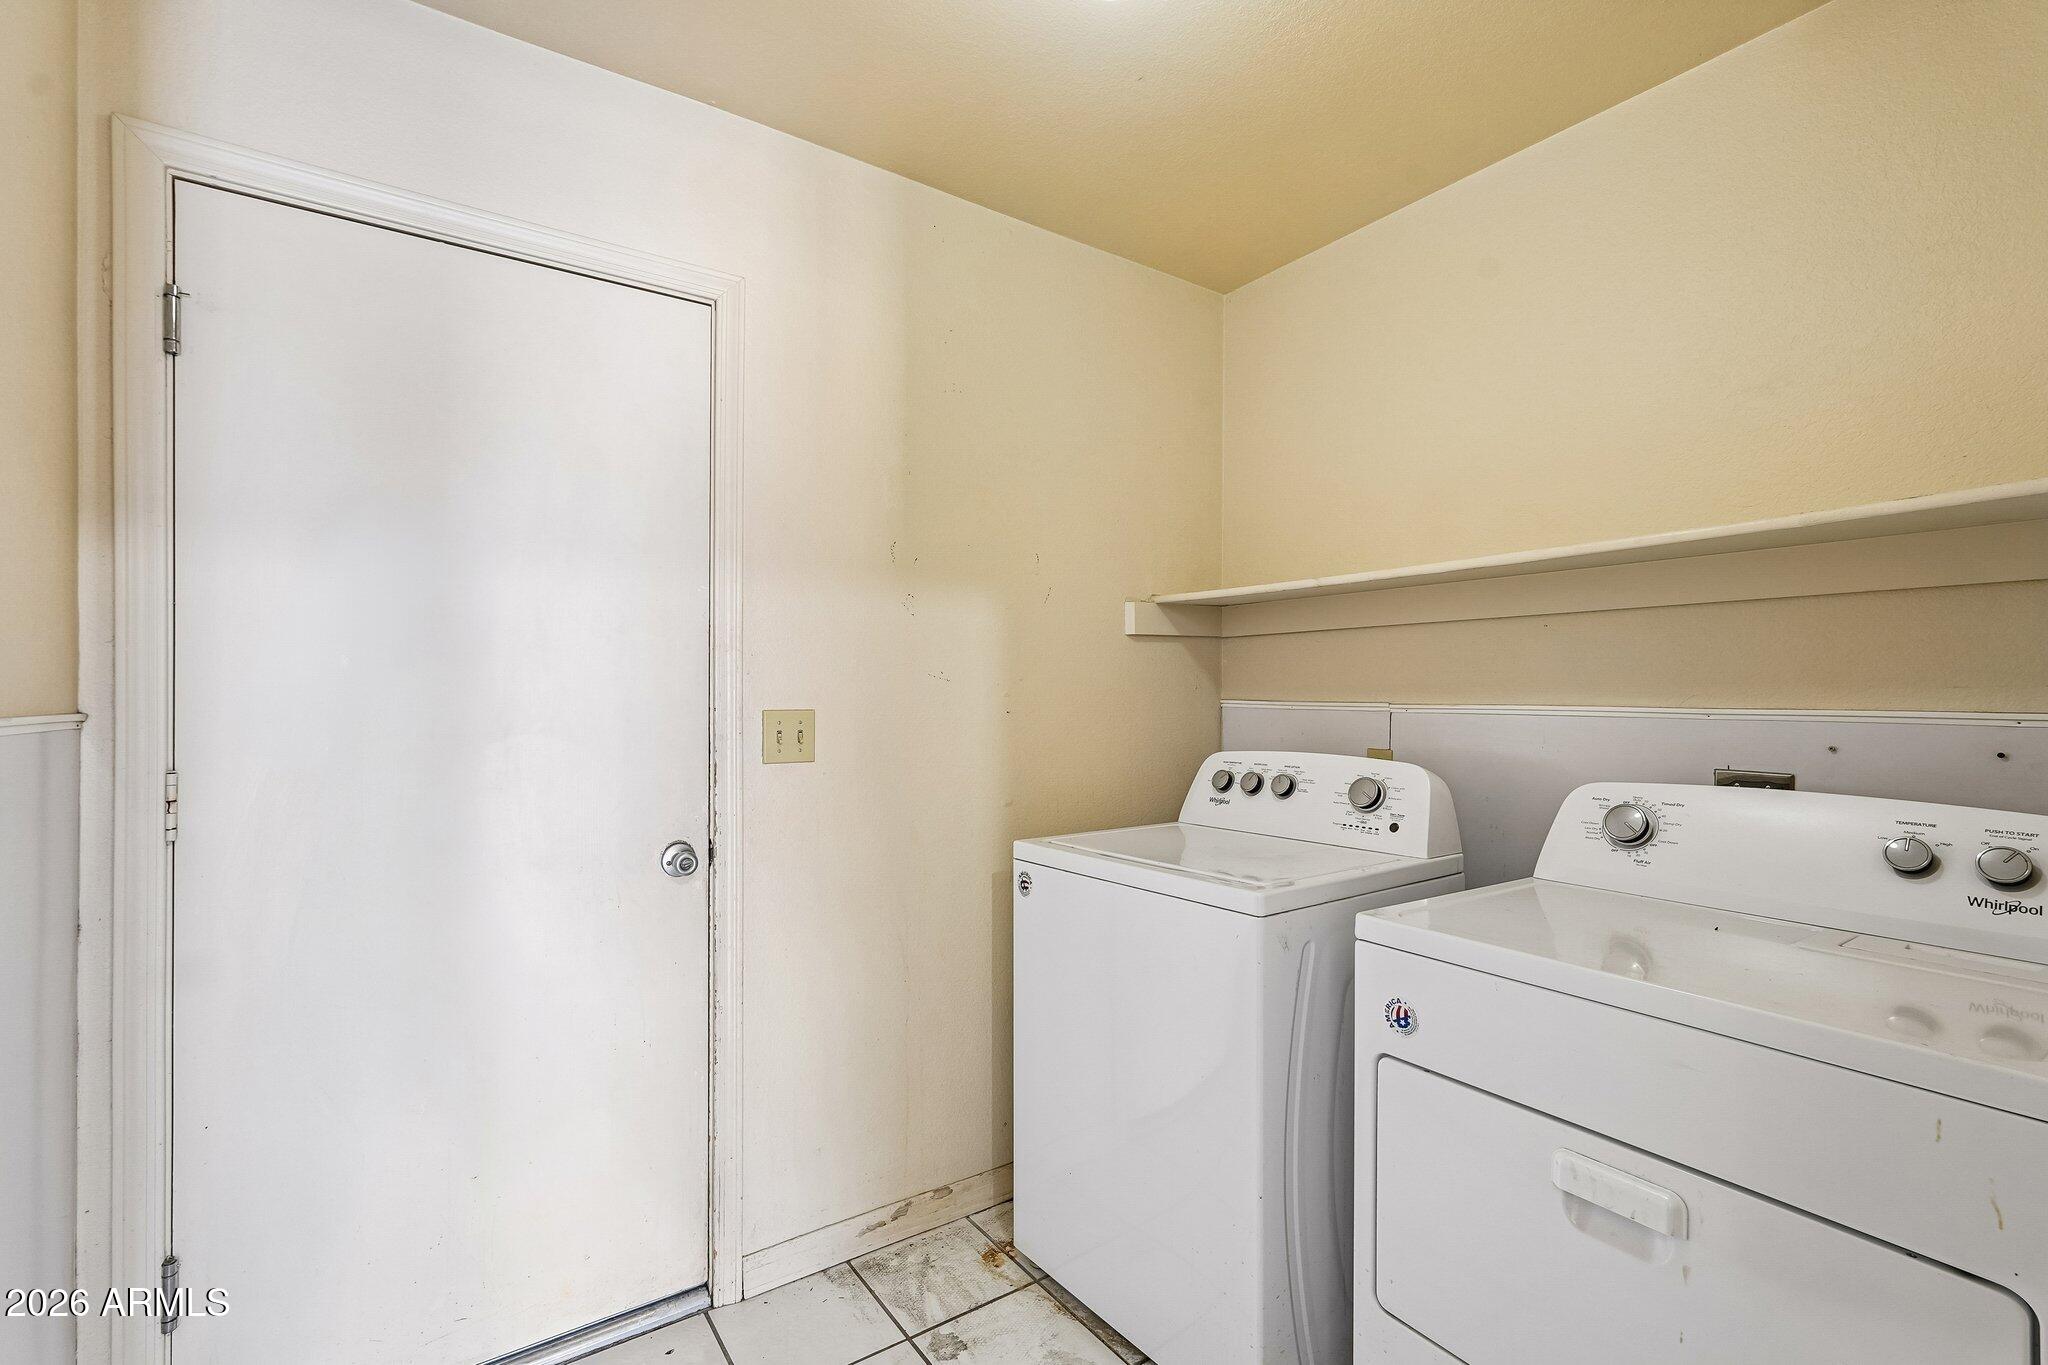
  • Laundry room Inside
  • Flooring Carpet, Laminate, Tile
  • Fireplace Wood Burning, Living Room
  • APPLIANCES Dryer, Washer, Refrigerator, Built-in Microwave, Dishwasher, Electric Range
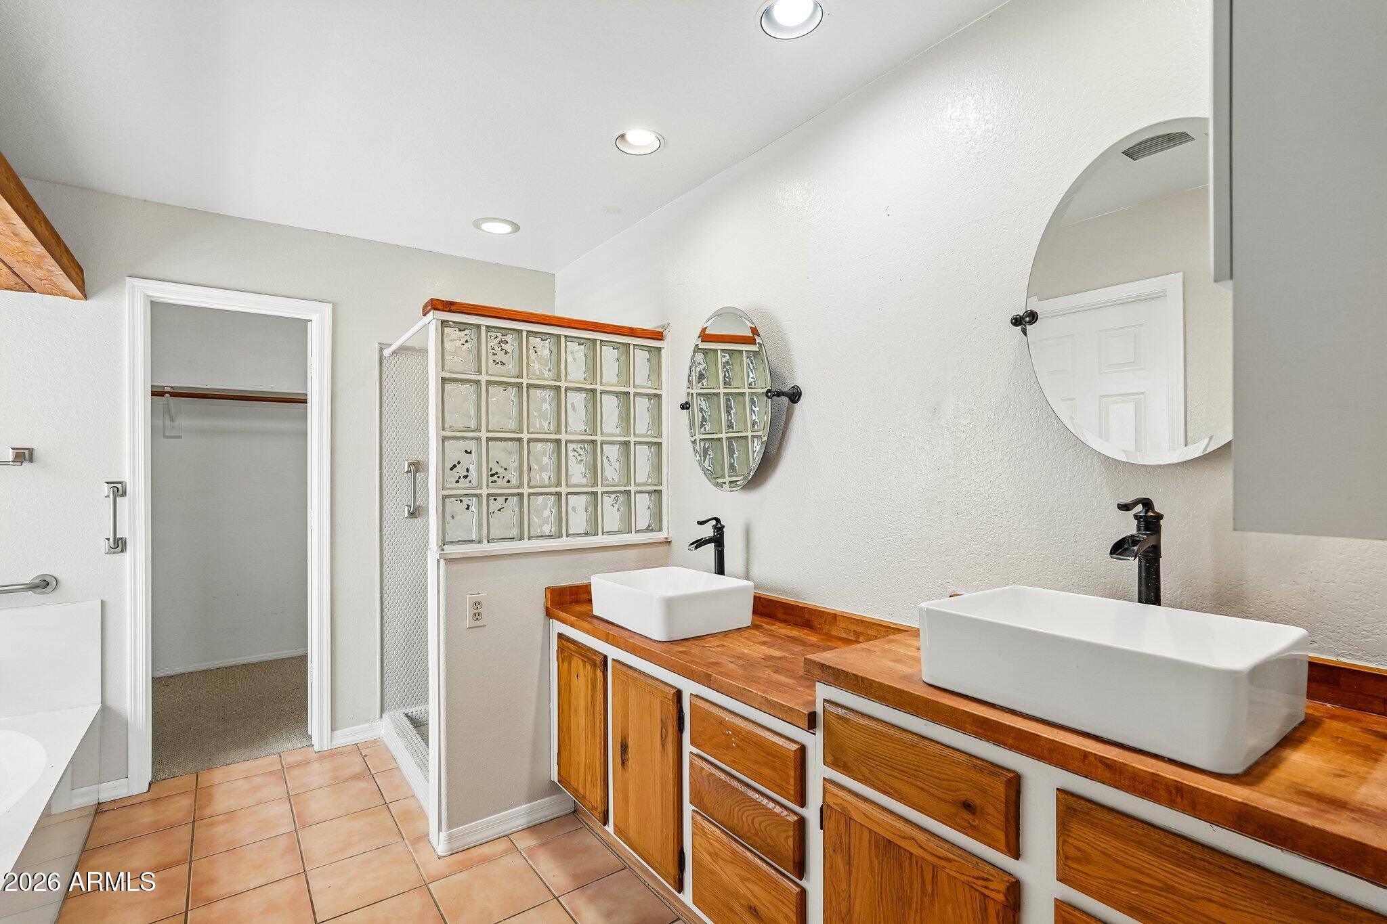
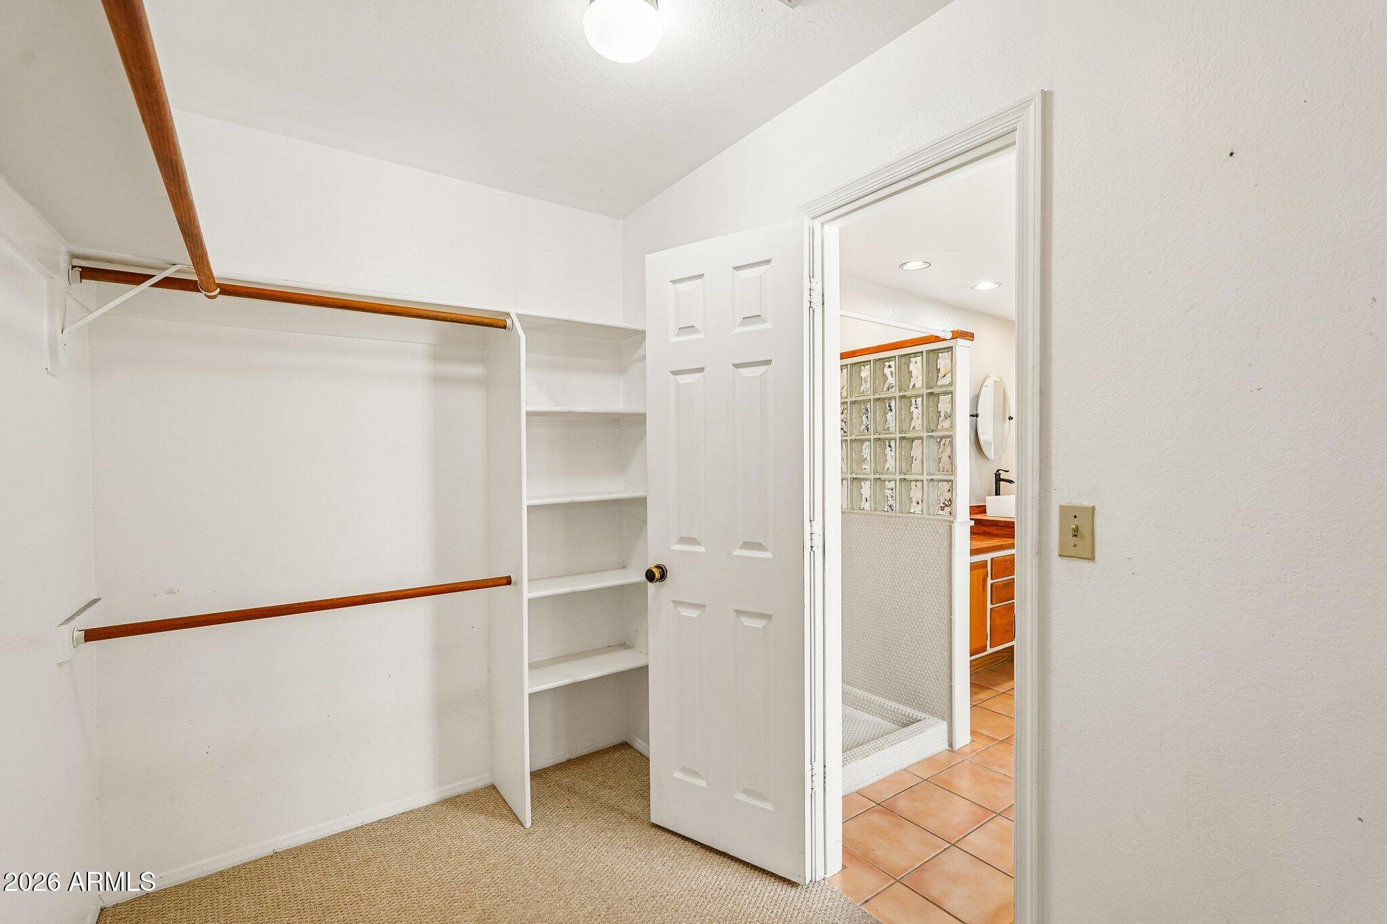
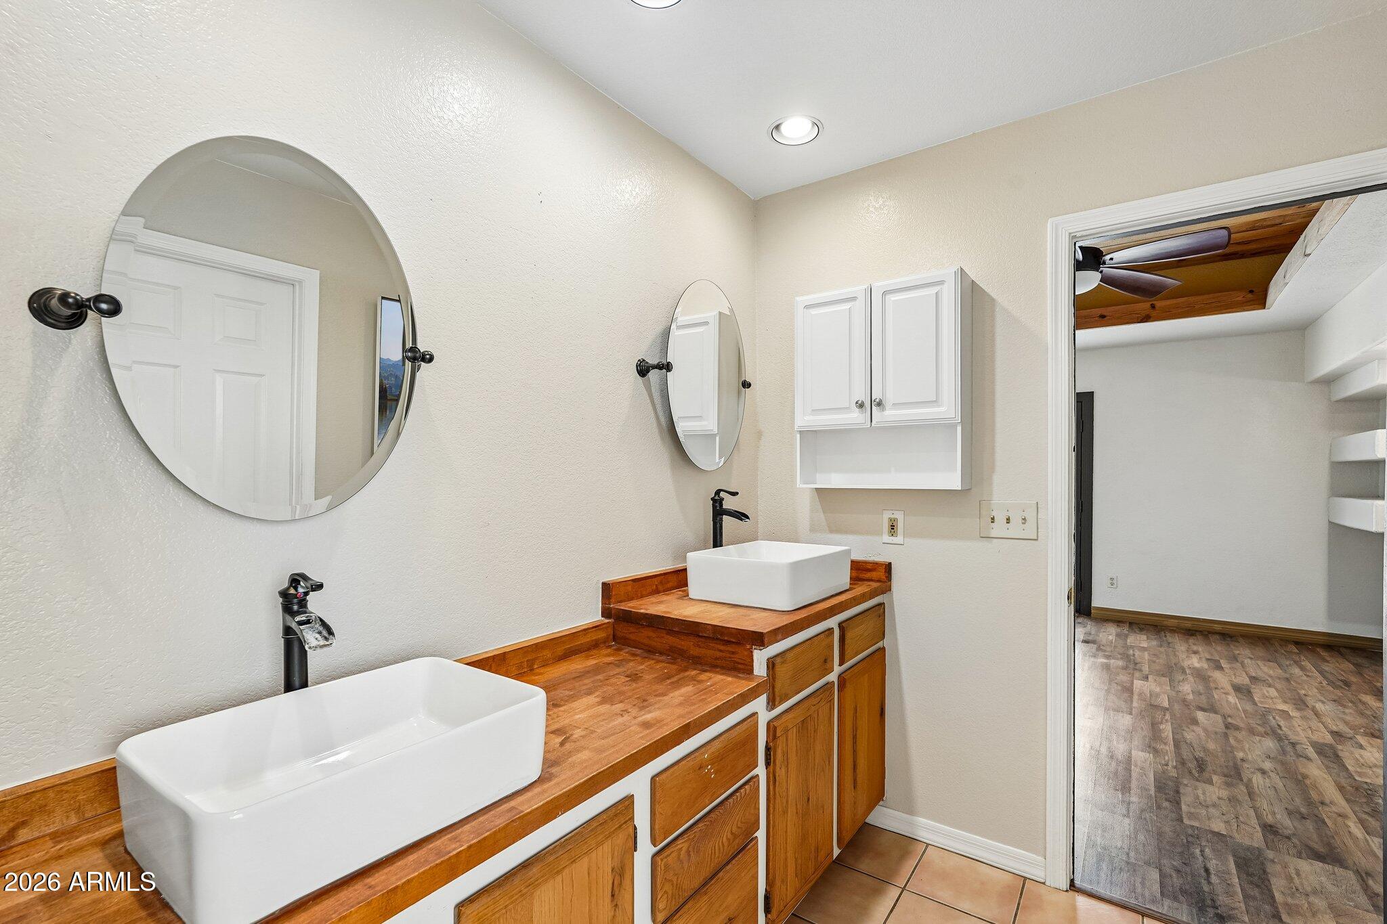
  • other interior Features High Speed Internet, Double Vanity, Eat-in Kitchen, Kitchen Island, Pantry, Full Bth Master Bdrm, Separate Shwr Tub

Area & Lot

  • Status Active Under Contract
  • Living Area1,964 Sq.Ft.
  • Total Area1,964 Sq.Ft.
  • Lot Area6,925 Sq.Ft.
  • MLS® ID7067310
  • TypeResidential
  • YEAR BUILT1989
  • NeighborhoodPhoenix
  • Architecture StylesRanch
  • Elementary SchoolDesert Sage Elementary School
  • Middle SchoolHillcrest Middle School
  • High SchoolSandra Day O'Connor High School
  • School DistrictDeer Valley Unified District

Exterior

  • STORIES1
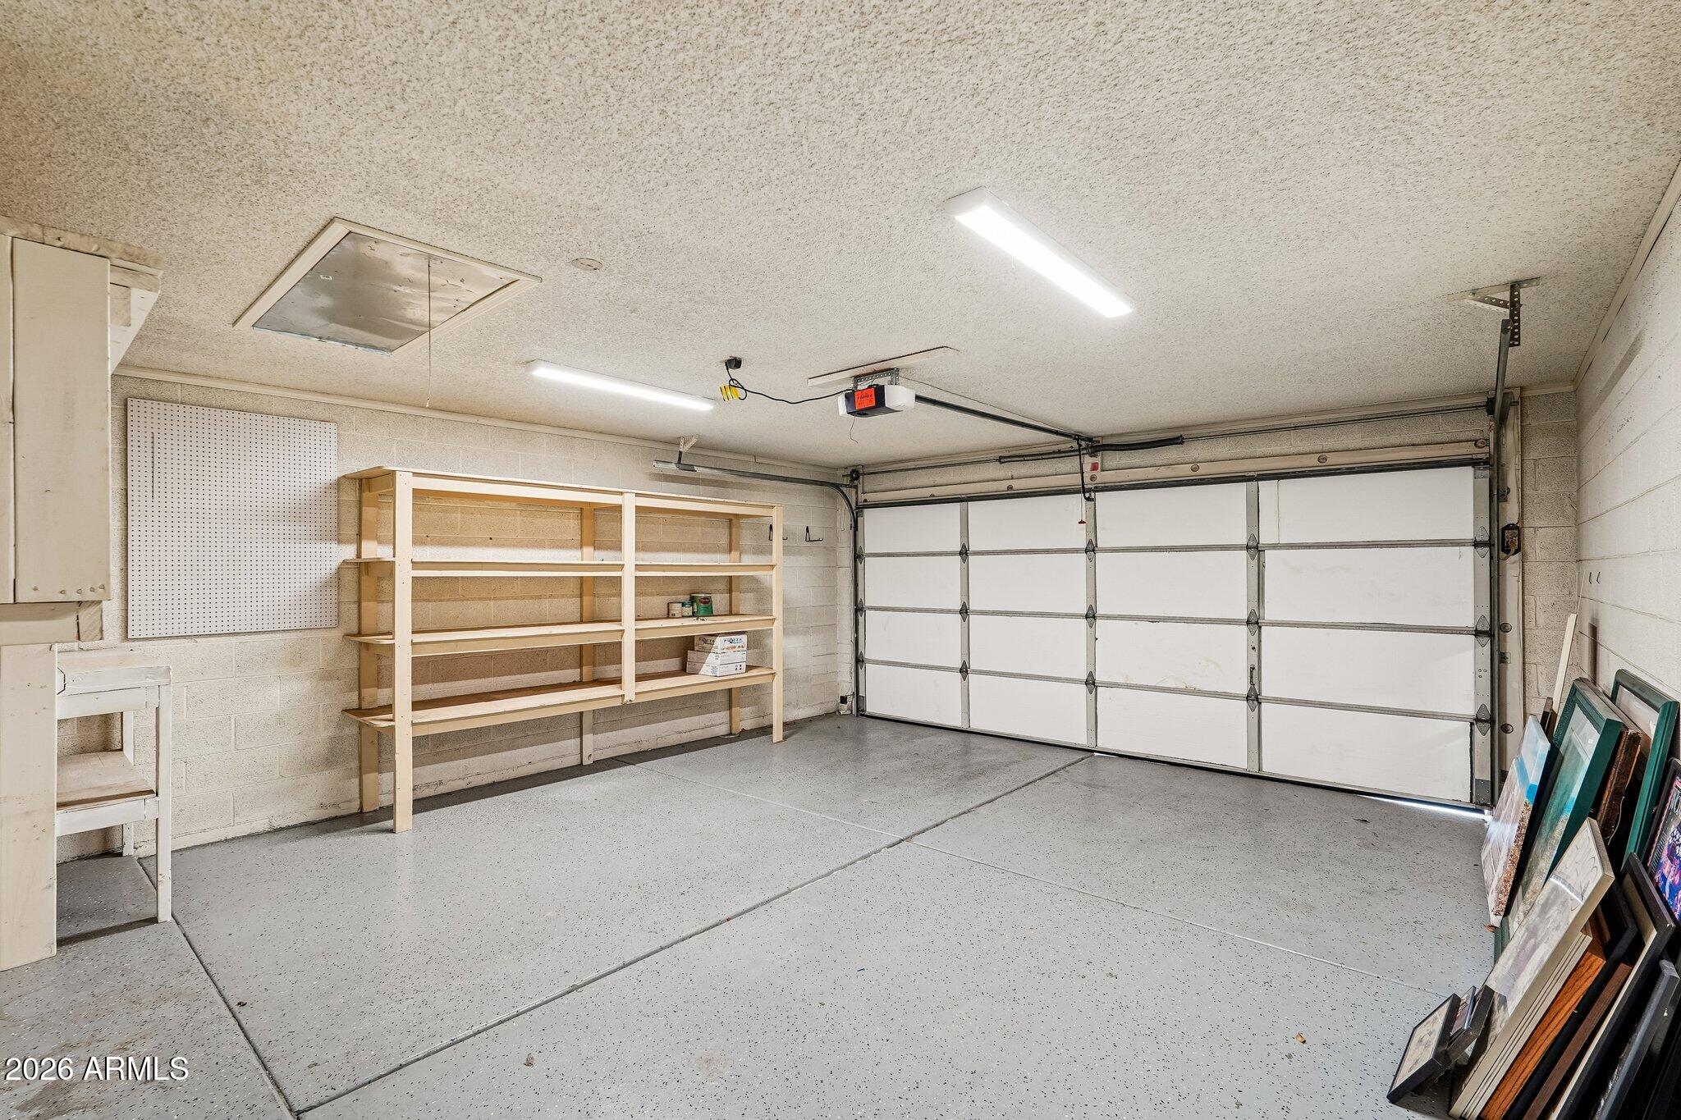
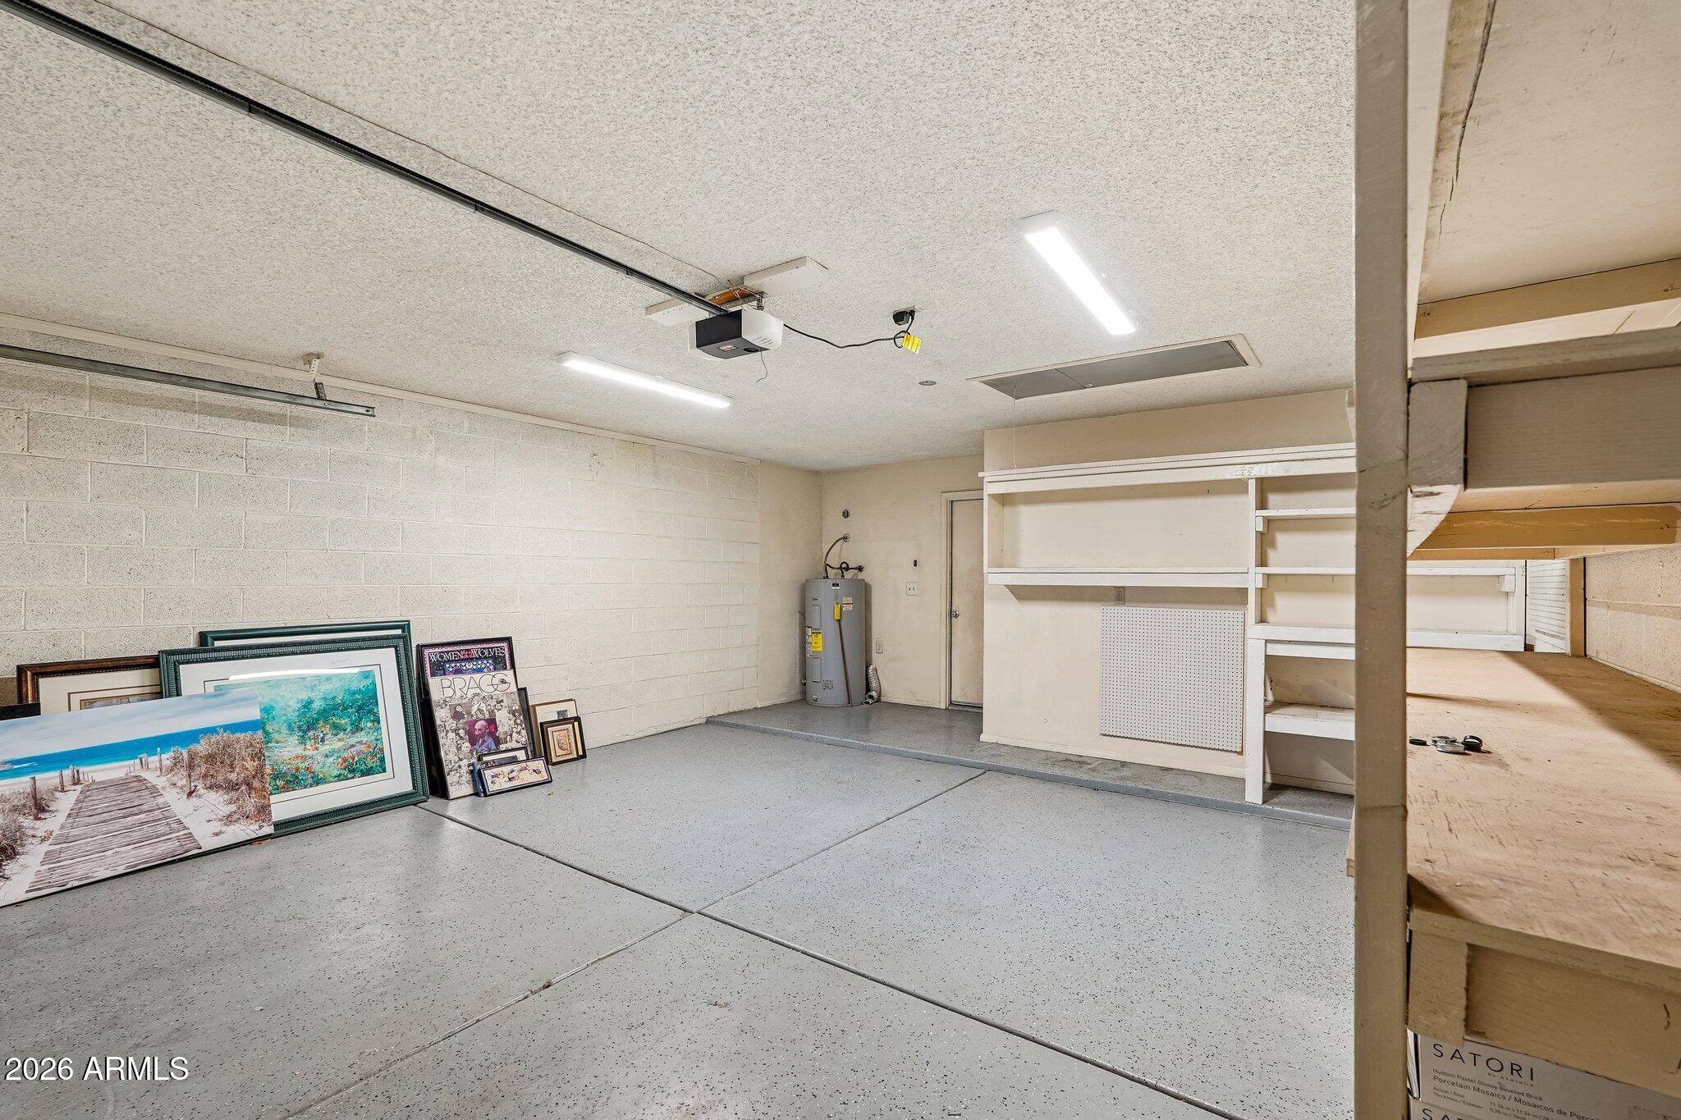
  • Garage Space2.0
  • water SourcePublic
  • PoolOutdoor
  • roofComposition
  • lot featuresDesert Back, Desert Front, Gravel/Stone Front, Synthetic Grass Back
  • parkingAttached Garage, Garage Door Opener
  • HEAT TYPEElectric
  • AIR CONDITIONINGCentral Air
  • sewerPublic Sewer

Financial

  • Sales Price$484,900
  • Real Estate Tax $1,957/yr
View Virtual Tour
image

Schedule a Showing

I would love to show you this beautiful property. Please select your preferred date and time below. I will be in touch shortly to confirm your appointment.

Schedule a Showing

I would love to show you this beautiful property. Please select your preferred date and time below. I will be in touch shortly to confirm your appointment.

Thank you for your interest in 23843 N 41ST Avenue, Glendale, AZ 85310. We are reviewing your request and will be in touch shortly!

Mortgage Calculator

Estimate your monthly mortgage payment, including the principal and interest, property taxes, and HOA. Adjust the values to generate a more accurate rate.

All estimates are provided for informational purposes only. Actual amounts may vary.
$0,000 Your Payment 20 15 65
$0,000 Your Payment

Phoenix

Explore

Work With Jessica

Whether you’re buying your first home, selling a trust property, or navigating a probate sale, my goal is always the same: to provide honest guidance, strong advocacy, and a smooth experience from beginning to end. Real estate is about people, not just properties. I would be honored to help you take your next step.

Follow Me on Instagram