

Jessica Lonn
2513 W Myopia Drive
2513 W Myopia Drive
2513 W Myopia Drive
2513 W Myopia Drive
2513 W Myopia Drive
2513 W Myopia Drive
2513 W Myopia Drive
2513 W Myopia Drive
2513 W Myopia Drive
2513 W Myopia Drive
2513 W Myopia Drive
2513 W Myopia Drive
2513 W Myopia Drive
2513 W Myopia Drive
2513 W Myopia Drive
2513 W Myopia Drive
2513 W Myopia Drive
2513 W Myopia Drive
2513 W Myopia Drive
2513 W Myopia Drive
2513 W Myopia Drive
2513 W Myopia Drive
2513 W Myopia Drive
2513 W Myopia Drive
2513 W Myopia Drive
2513 W Myopia Drive
2513 W Myopia Drive
2513 W Myopia Drive
2513 W Myopia Drive
2513 W Myopia Drive
SEE ALL PHOTOS
2513 W Myopia Drive
2513 W Myopia Drive
2513 W Myopia Drive
2513 W Myopia Drive
2513 W Myopia Drive
2513 W Myopia Drive
2513 W Myopia Drive
2513 W Myopia Drive
2513 W Myopia Drive
2513 W Myopia Drive
2513 W Myopia Drive
2513 W Myopia Drive
2513 W Myopia Drive
2513 W Myopia Drive
2513 W Myopia Drive
2513 W Myopia Drive
2513 W Myopia Drive
2513 W Myopia Drive
2513 W Myopia Drive
2513 W Myopia Drive
2513 W Myopia Drive
2513 W Myopia Drive
2513 W Myopia Drive
2513 W Myopia Drive
2513 W Myopia Drive
2513 W Myopia Drive
2513 W Myopia Drive
2513 W Myopia Drive
2513 W Myopia Drive
2513 W Myopia Drive
Courtesy of RE/MAX Fine Properties, Mark McKenzie Listing Contact: 602-570-7481 
Sold

2513 W Myopia Drive

2513 W Myopia Drive, Anthem, AZ 85086

$525,000
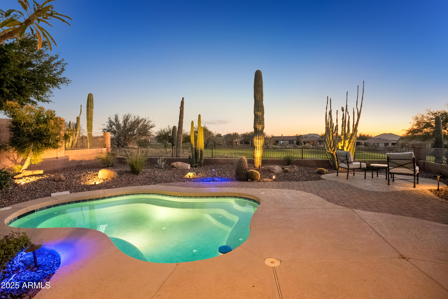
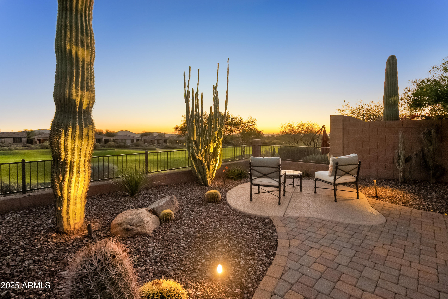
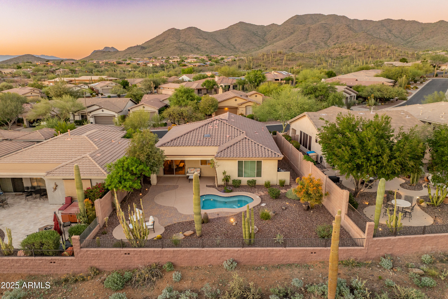
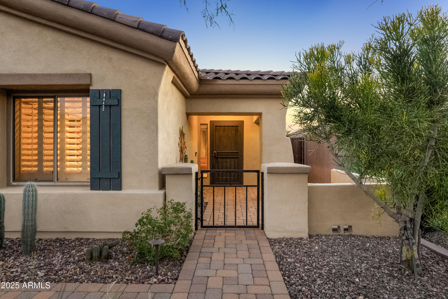
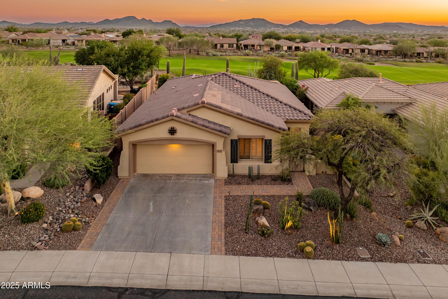
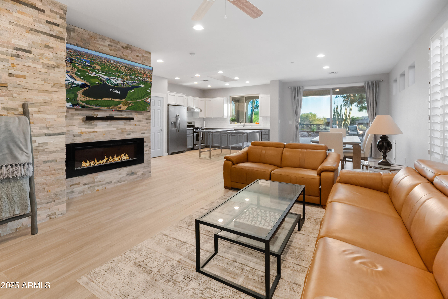
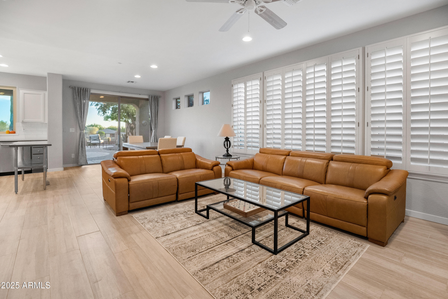
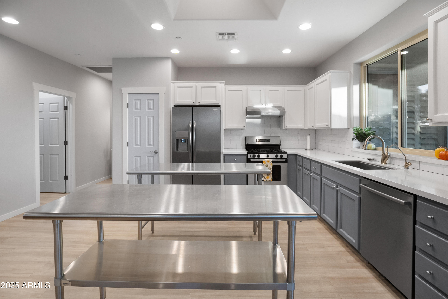
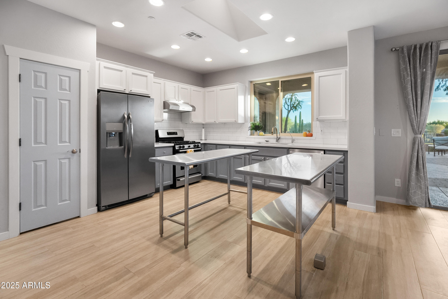
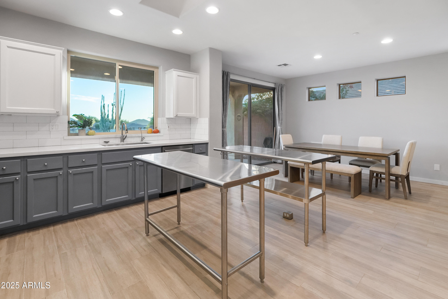
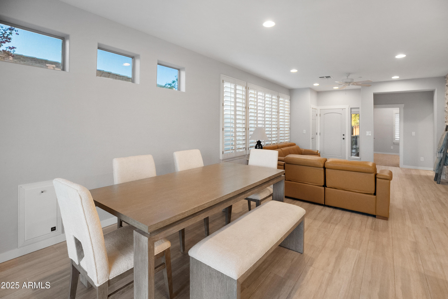
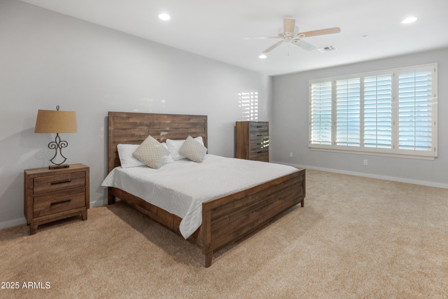
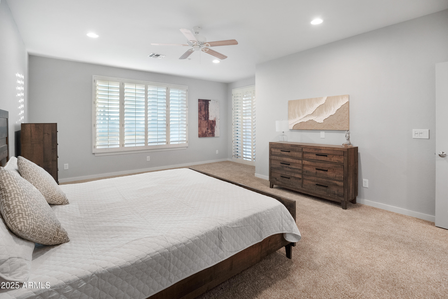
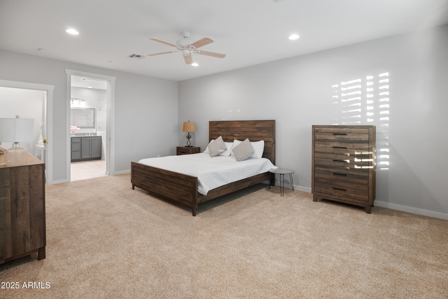
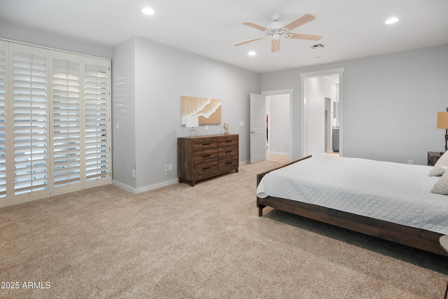
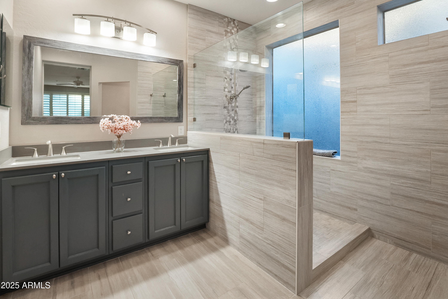
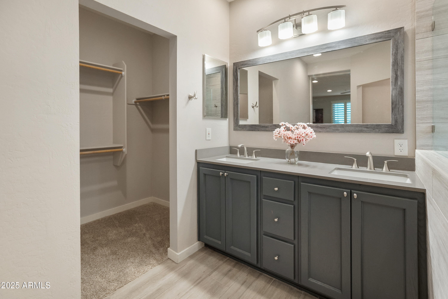
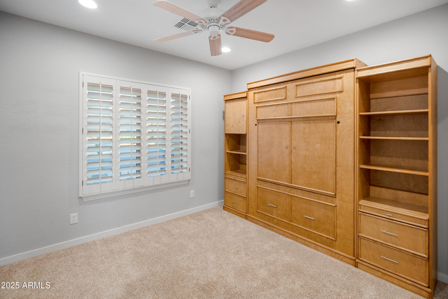
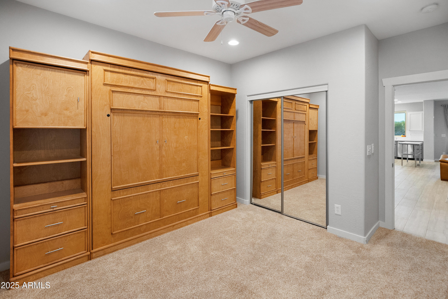
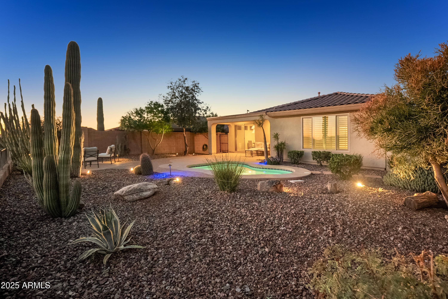
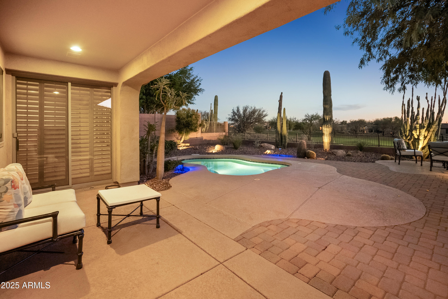
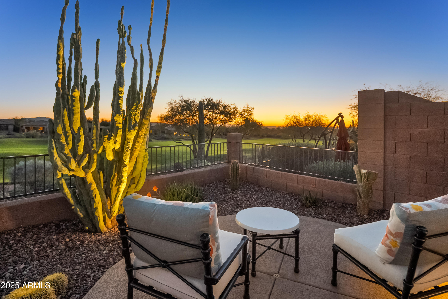
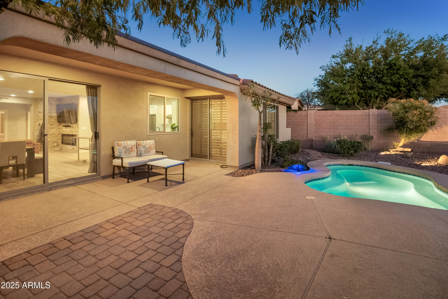
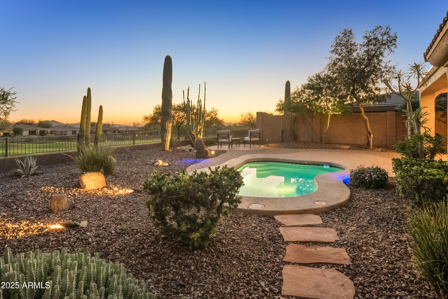
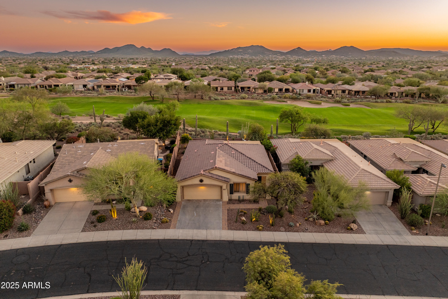
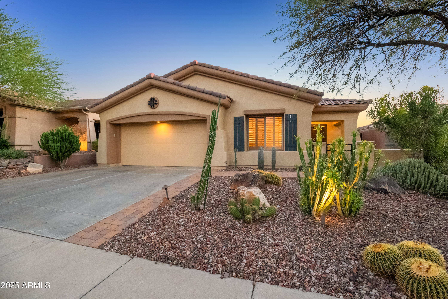
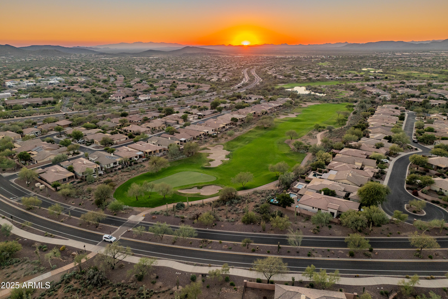
Wake up to sweeping Arizona skies from the extended master suite, where golf course views set the tone for your day. Sunlight streams through a kitchen skylight and newer windows into the flowing great room, anchored by a stacked stone wall and LED fireplace. The secondary bedroom's built-in Murphy bed makes hosting easy, while wood-look tile floors and plantation shutters give the home a calm, airy feel throughout. Outside, the backyard is a true retreat: heated spool, extended patio, and plenty of space to relax, entertain, or just enjoy sunsets under open skies. With a newer roof, HVAC, water systems, and attic insulation, the big stuff is done-this home is ready for life lived beautifully!

2
beds

2
baths

1,488 Sq.Ft. LIVING AREA

6,131 Sq.Ft. lot

Features & Amenities

Interior

  • total bedrooms2
  • Total bathrooms2
  • full bathrooms2
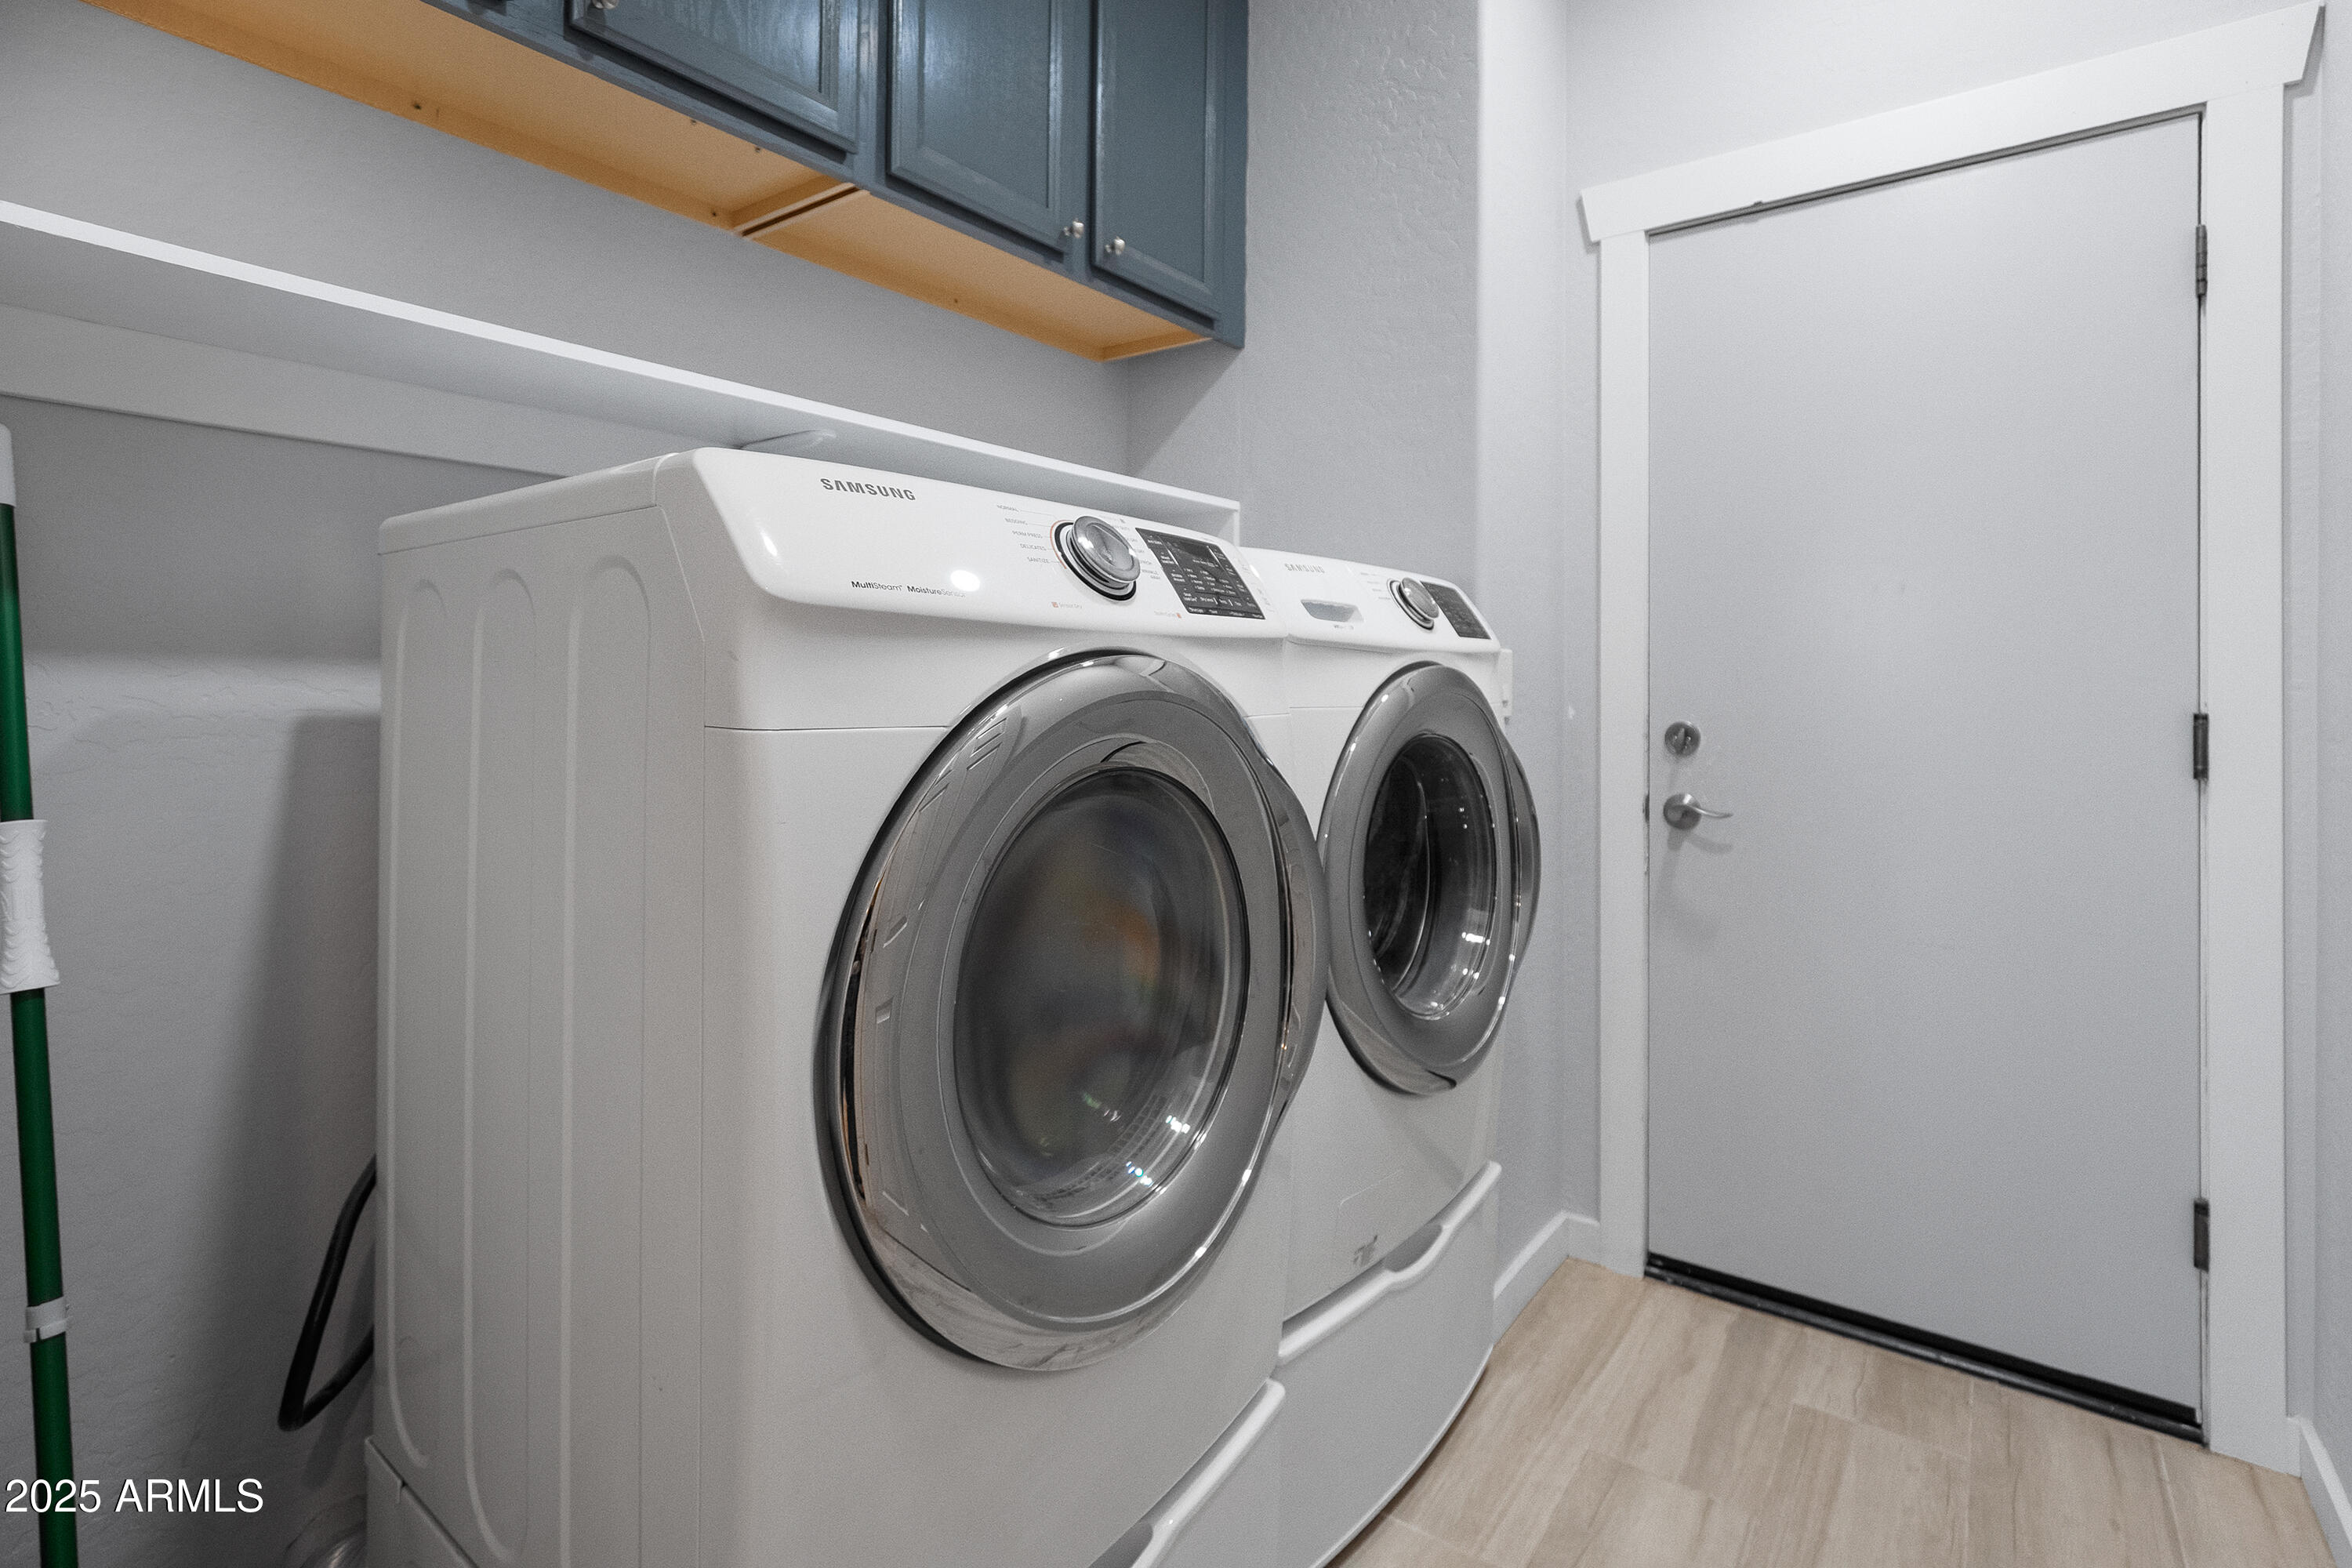
  • Laundry room Inside
  • Flooring Carpet, Tile
  • Fireplace Family Room
  • APPLIANCES Water Softener Owned, Reverse Osmosis, Dishwasher, Disposal, Gas Range
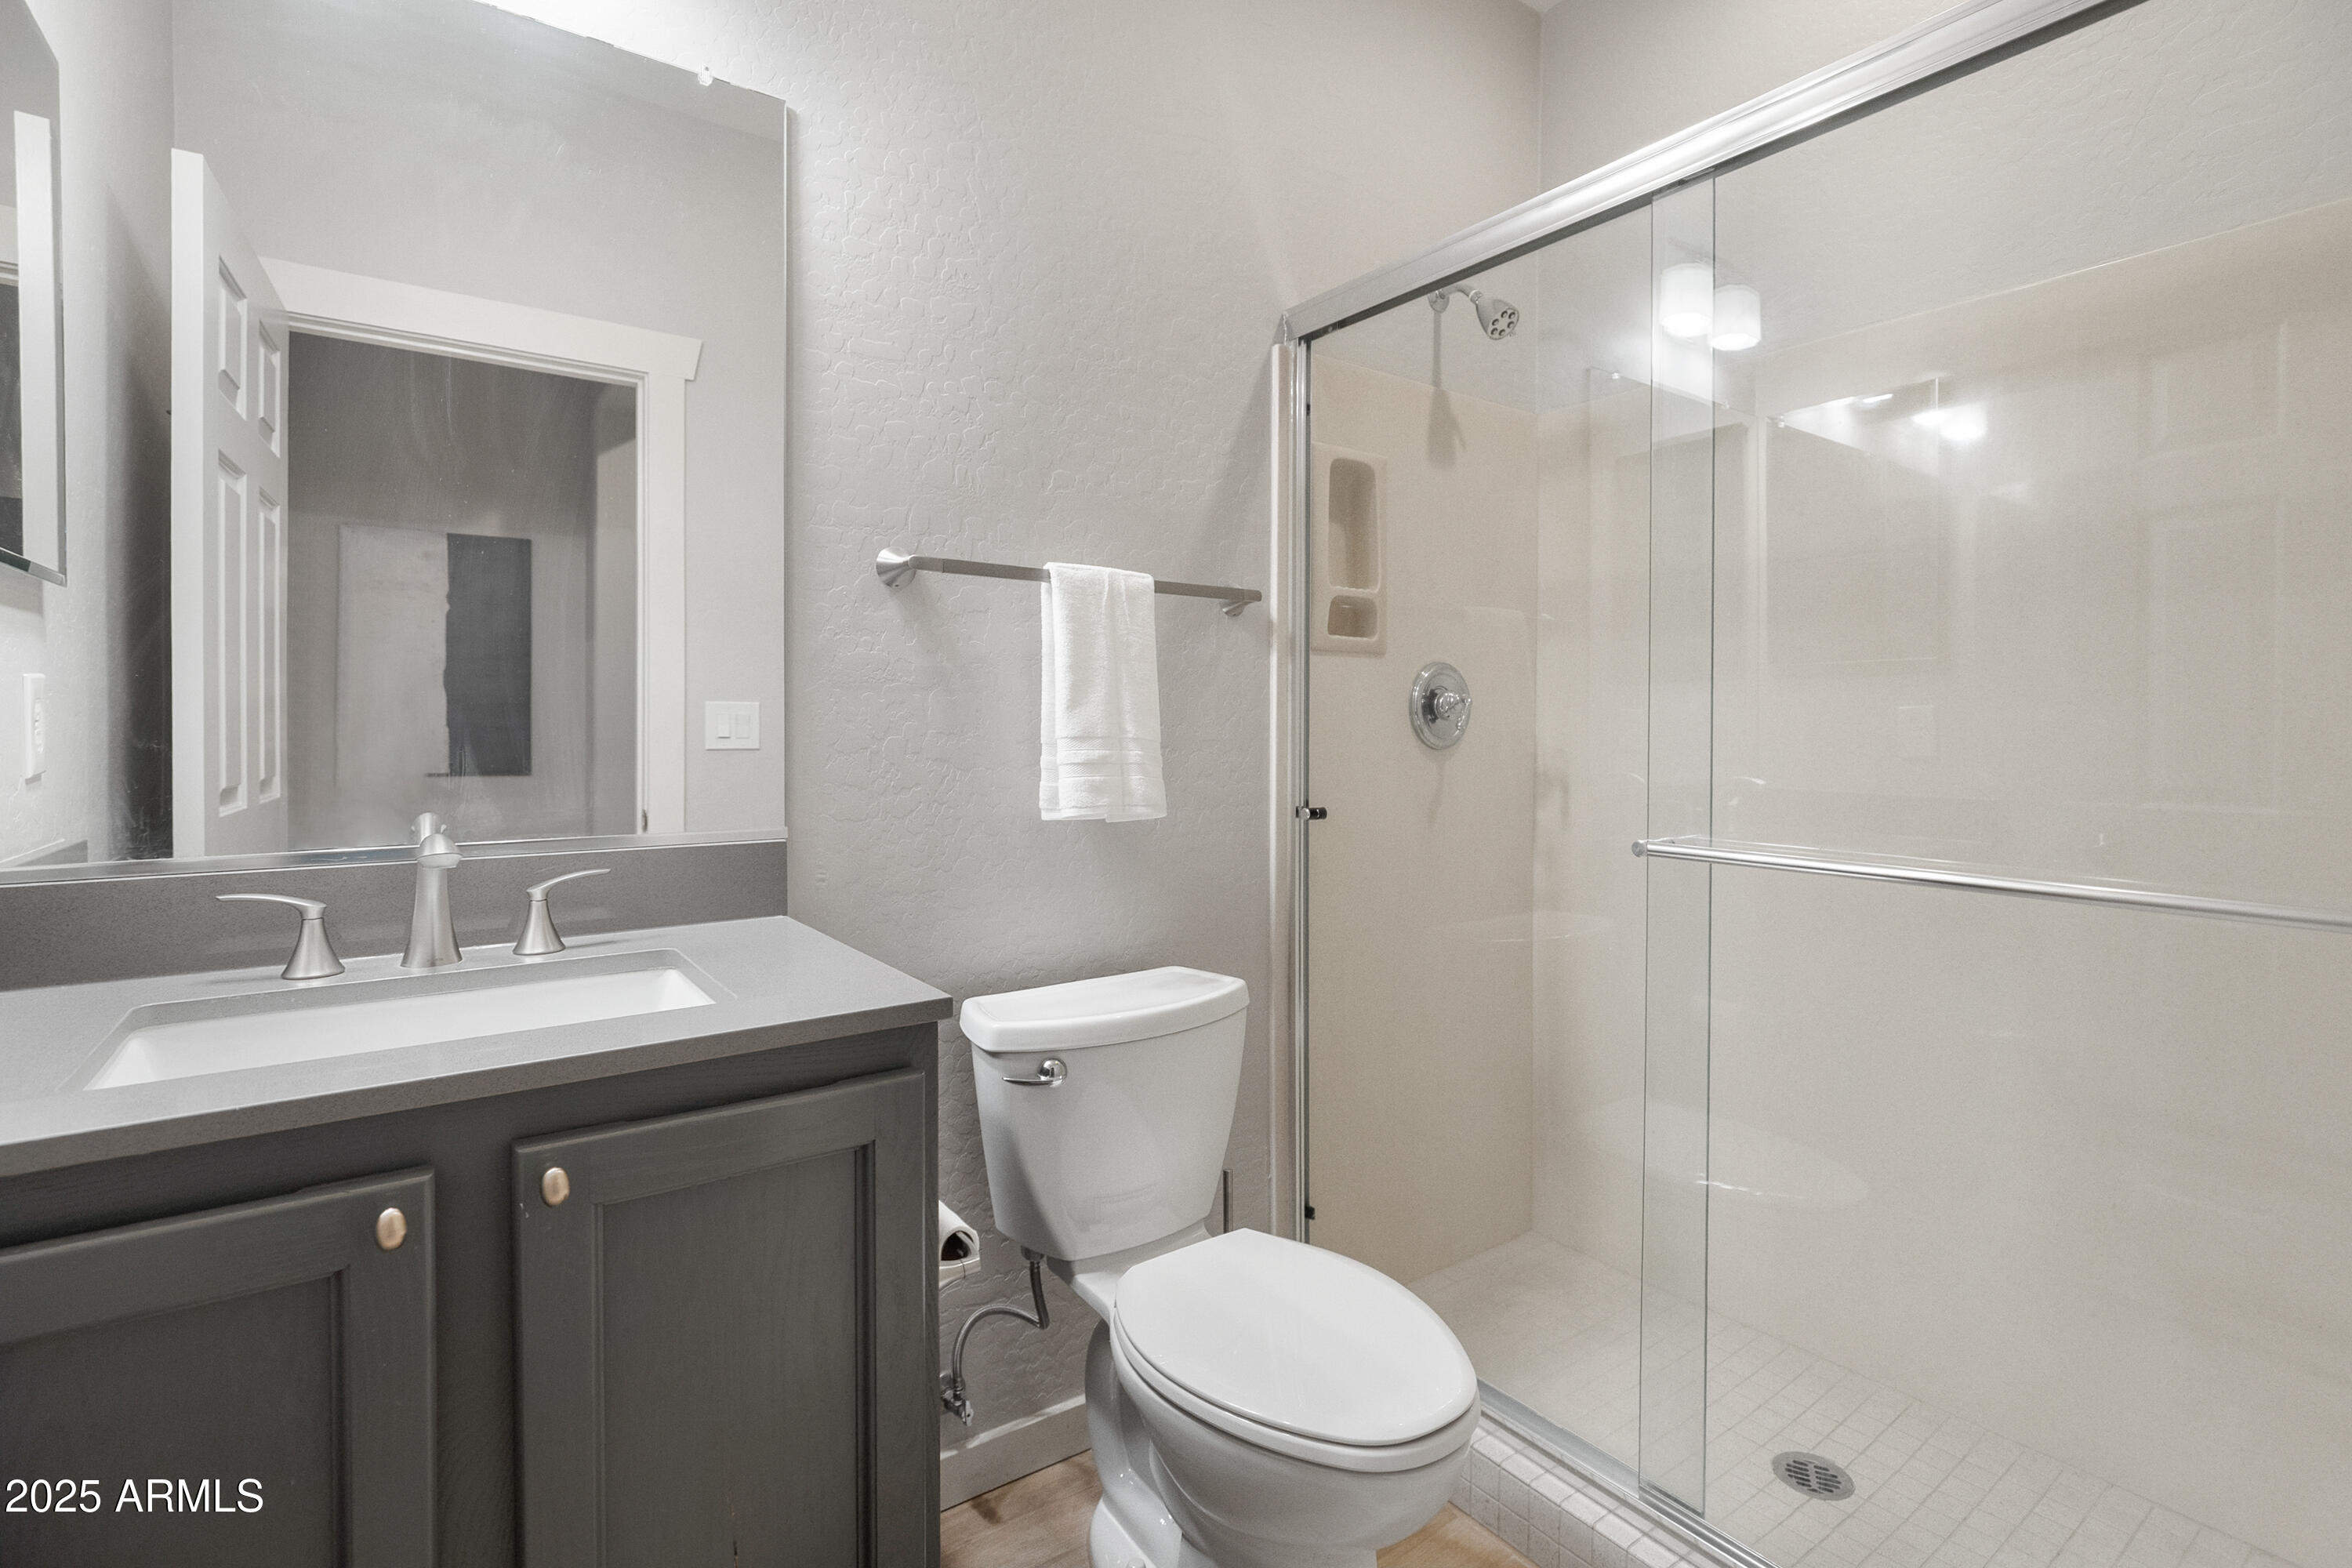
  • other interior Features Quartz Countertops, High Speed Internet, Double Vanity, 9 Flat Ceilings, No Interior Steps, Pantry, 3/4 Bath Master Bdrm

Area & Lot

  • Status Sold
  • Date Sold March 3, 2026
  • Living Area1,488 Sq.Ft.
  • Lot Area6,131 Sq.Ft.
  • MLS® ID6944708
  • TypeResidential
  • YEAR BUILT2001
  • NeighborhoodPhoenix
  • View DescriptionGolf Course
  • Elementary SchoolGavilan Peak School
  • Middle SchoolGavilan Peak School
  • High SchoolBoulder Creek High School
  • School DistrictDeer Valley Unified District

Exterior

  • STORIES1
  • Garage Space2.0
  • water SourcePvt Water Company
  • PoolOutdoor, Heated
  • roofTile
  • lot featuresNorth/South Exposure, Sprinklers In Rear, Sprinklers In Front, Desert Back, Desert Front, On Golf Course, Auto Timer H 2 O Front, Auto Timer H 2 O Back
  • parkingAttached Garage, Direct Access
  • HEAT TYPENatural Gas
  • AIR CONDITIONINGCentral Air, Ceiling Fan(s), Programmable Thmstat
  • sewerPrivate Sewer
  • security FeaturesFire Sprinkler System, Security Guard

Financial

  • Sales Price$525,000
  • Real Estate Tax $2,273/yr
  • HOA $603/3 mos

Phoenix

Explore

Work With Jessica

Whether you’re buying your first home, selling a trust property, or navigating a probate sale, my goal is always the same: to provide honest guidance, strong advocacy, and a smooth experience from beginning to end. Real estate is about people, not just properties. I would be honored to help you take your next step.

Follow Me on Instagram