
Jessica Lonn
26733 N 68TH Lane
26733 N 68TH Lane
26733 N 68TH Lane
26733 N 68TH Lane
26733 N 68TH Lane
26733 N 68TH Lane
26733 N 68TH Lane
26733 N 68TH Lane
26733 N 68TH Lane
26733 N 68TH Lane
26733 N 68TH Lane
26733 N 68TH Lane
26733 N 68TH Lane
26733 N 68TH Lane
26733 N 68TH Lane
26733 N 68TH Lane
26733 N 68TH Lane
26733 N 68TH Lane
26733 N 68TH Lane
26733 N 68TH Lane
26733 N 68TH Lane
26733 N 68TH Lane
26733 N 68TH Lane
26733 N 68TH Lane
26733 N 68TH Lane
26733 N 68TH Lane
26733 N 68TH Lane
26733 N 68TH Lane
26733 N 68TH Lane
26733 N 68TH Lane
26733 N 68TH Lane
26733 N 68TH Lane
26733 N 68TH Lane
26733 N 68TH Lane
26733 N 68TH Lane
26733 N 68TH Lane
26733 N 68TH Lane
26733 N 68TH Lane
26733 N 68TH Lane
26733 N 68TH Lane
26733 N 68TH Lane
26733 N 68TH Lane
26733 N 68TH Lane
26733 N 68TH Lane
26733 N 68TH Lane
26733 N 68TH Lane
26733 N 68TH Lane
26733 N 68TH Lane
26733 N 68TH Lane
26733 N 68TH Lane
SEE ALL PHOTOS
26733 N 68TH Lane
26733 N 68TH Lane
26733 N 68TH Lane
26733 N 68TH Lane
26733 N 68TH Lane
26733 N 68TH Lane
26733 N 68TH Lane
26733 N 68TH Lane
26733 N 68TH Lane
26733 N 68TH Lane
26733 N 68TH Lane
26733 N 68TH Lane
26733 N 68TH Lane
26733 N 68TH Lane
26733 N 68TH Lane
26733 N 68TH Lane
26733 N 68TH Lane
26733 N 68TH Lane
26733 N 68TH Lane
26733 N 68TH Lane
26733 N 68TH Lane
26733 N 68TH Lane
26733 N 68TH Lane
26733 N 68TH Lane
26733 N 68TH Lane
26733 N 68TH Lane
26733 N 68TH Lane
26733 N 68TH Lane
26733 N 68TH Lane
26733 N 68TH Lane
26733 N 68TH Lane
26733 N 68TH Lane
26733 N 68TH Lane
26733 N 68TH Lane
26733 N 68TH Lane
26733 N 68TH Lane
26733 N 68TH Lane
26733 N 68TH Lane
26733 N 68TH Lane
26733 N 68TH Lane
26733 N 68TH Lane
26733 N 68TH Lane
26733 N 68TH Lane
26733 N 68TH Lane
26733 N 68TH Lane
26733 N 68TH Lane
26733 N 68TH Lane
26733 N 68TH Lane
26733 N 68TH Lane
26733 N 68TH Lane
Courtesy of RE/MAX Fine Properties, Sheri Lynn McBroom Listing Contact: 602-697-5823 
Sold

26733 N 68TH Lane

26733 N 68TH Lane, Peoria, AZ 85383

$665,000
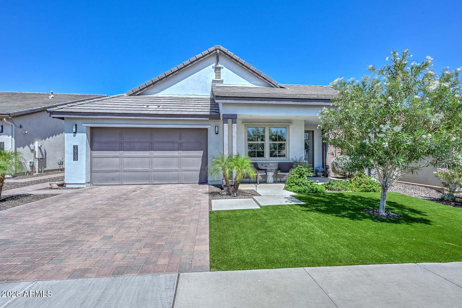
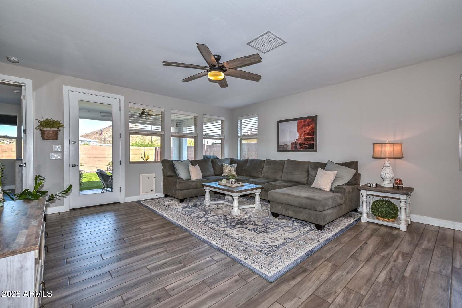
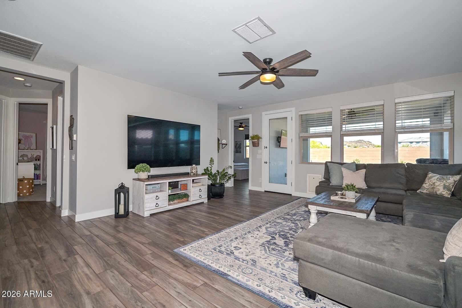
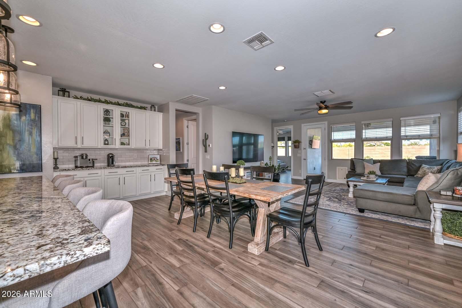
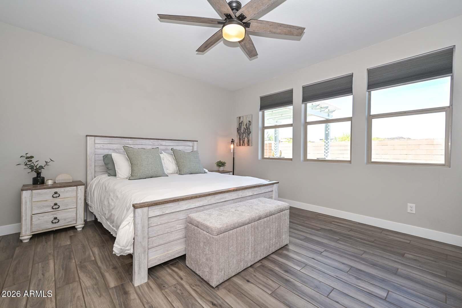
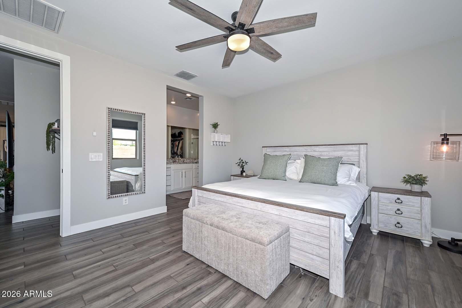
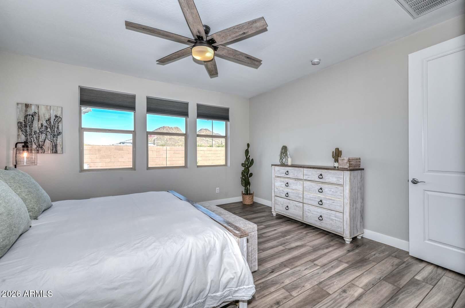
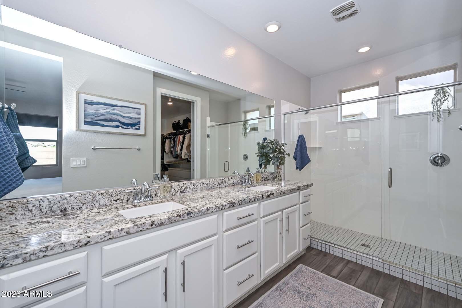
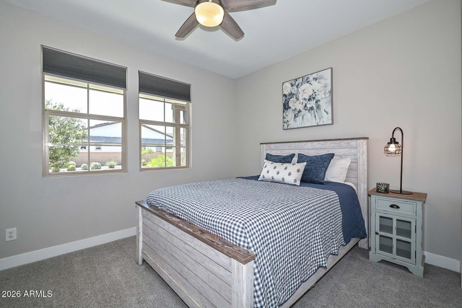
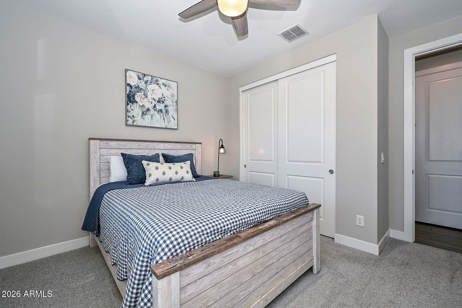
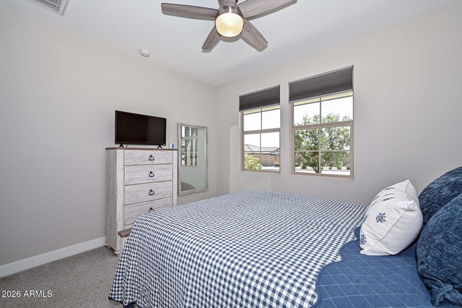
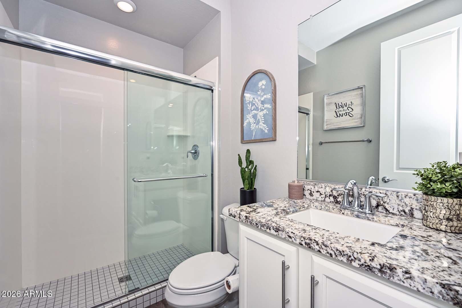
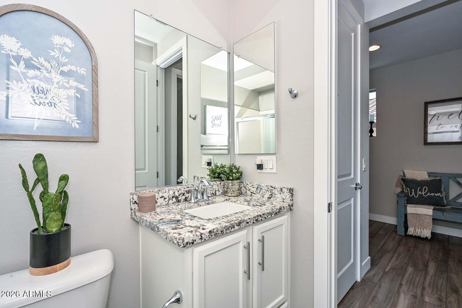
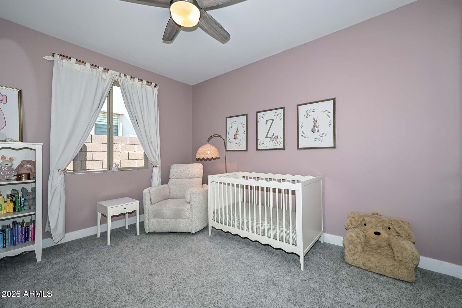
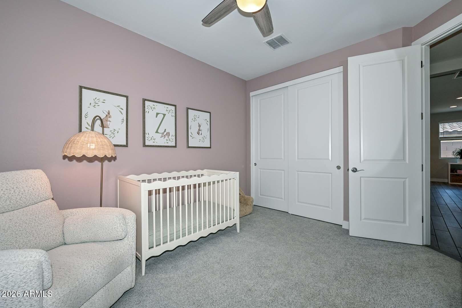
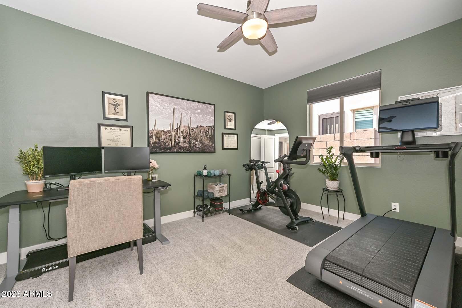
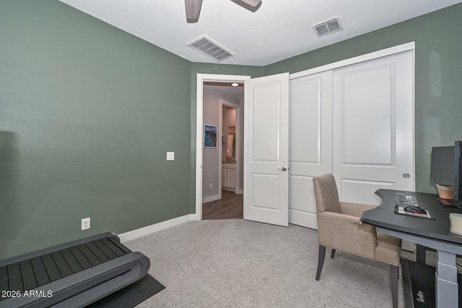
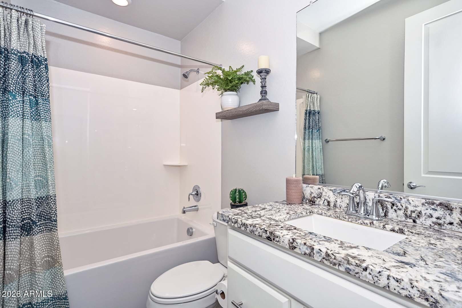
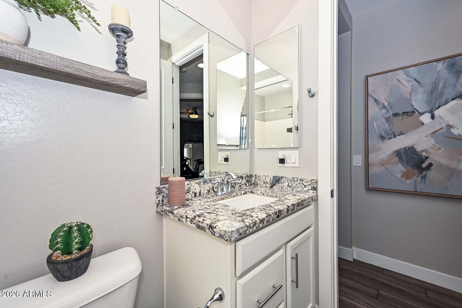
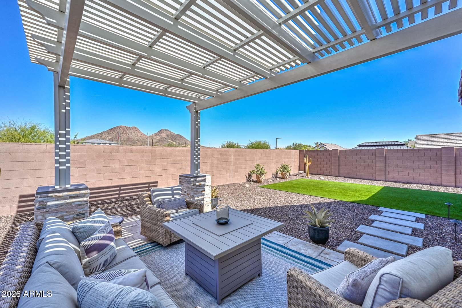
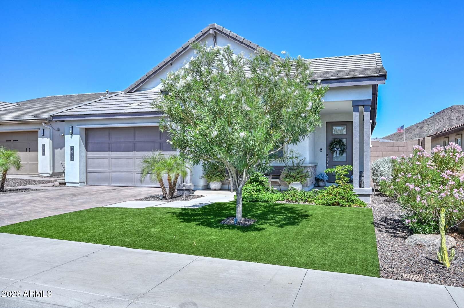
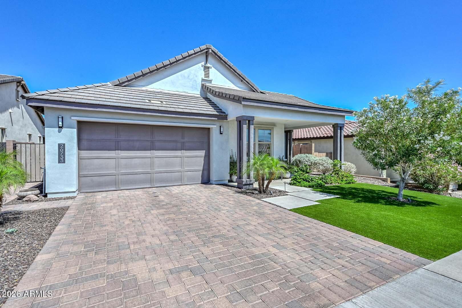
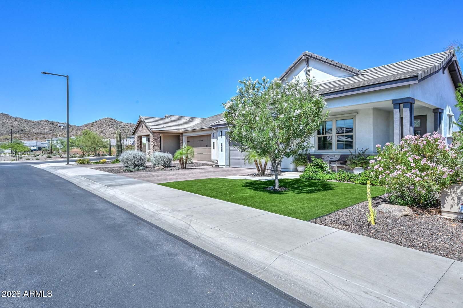
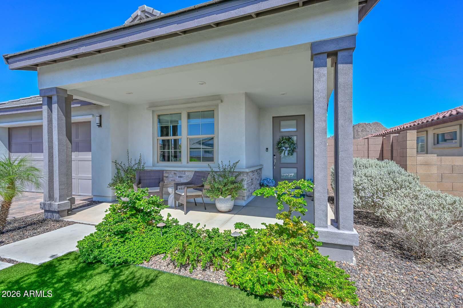
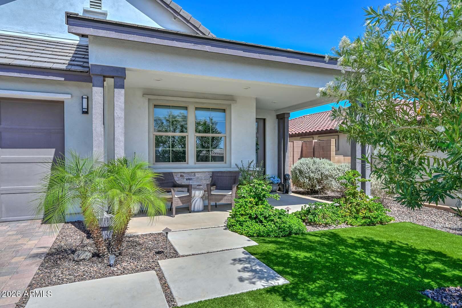
Beautifully upgraded ''better than new'' Shea Homes home in sought-after Aloravita featuring a desirable split-bedroom floor plan with 4 bedrooms and 3 bathrooms. This light, bright home showcases stunning mountain views, extensive upgrades, and thoughtful designer finishes throughout.

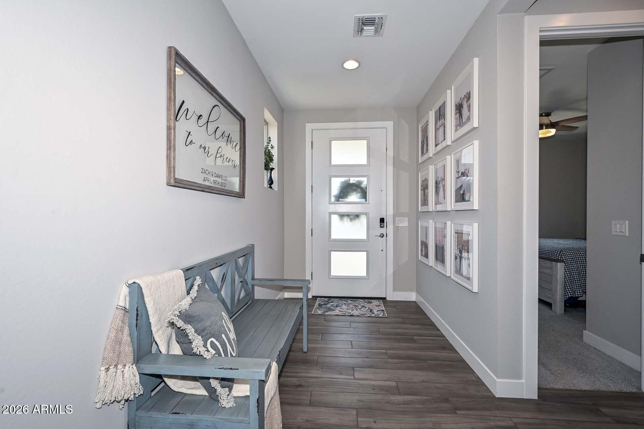
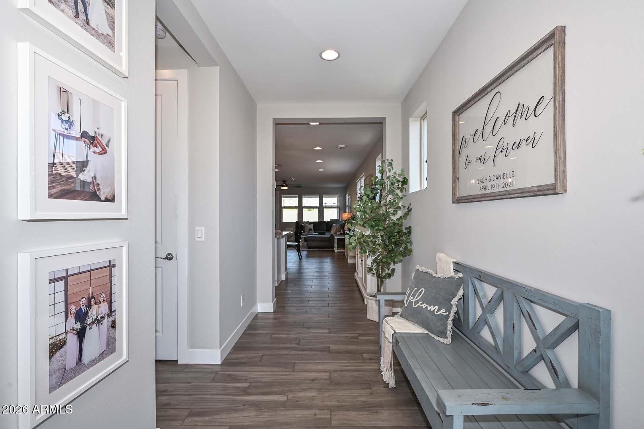
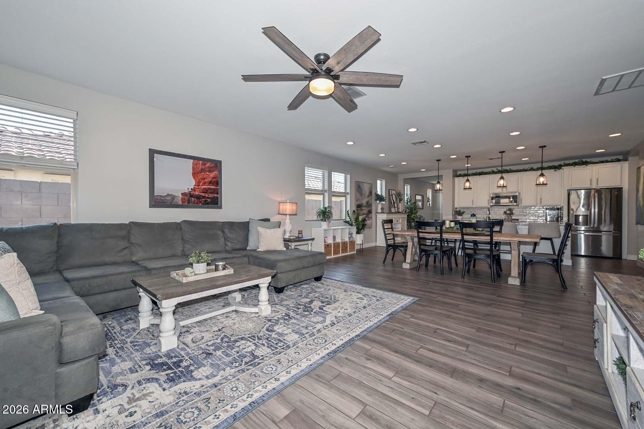
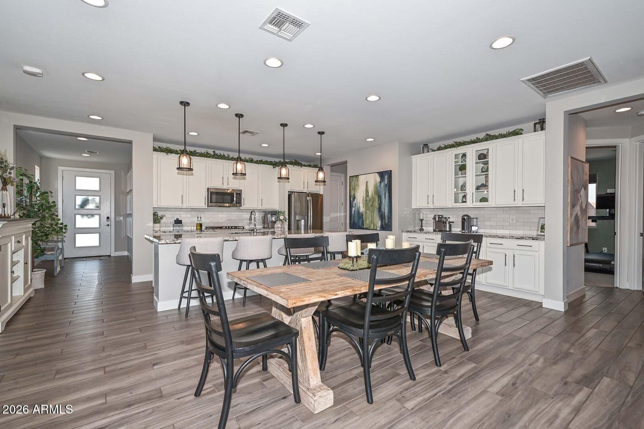
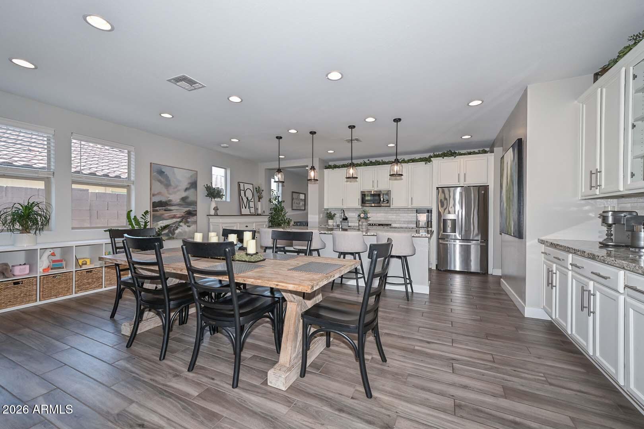
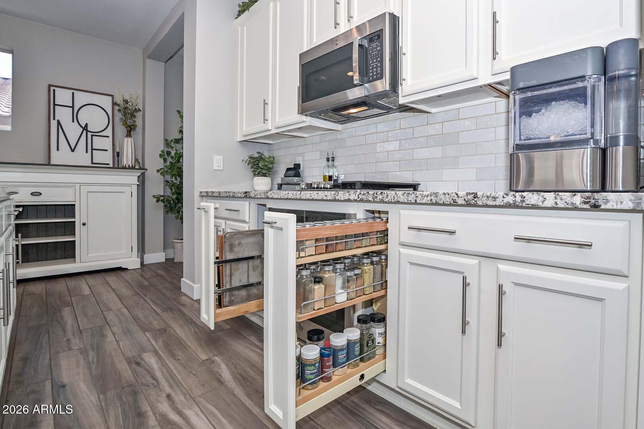
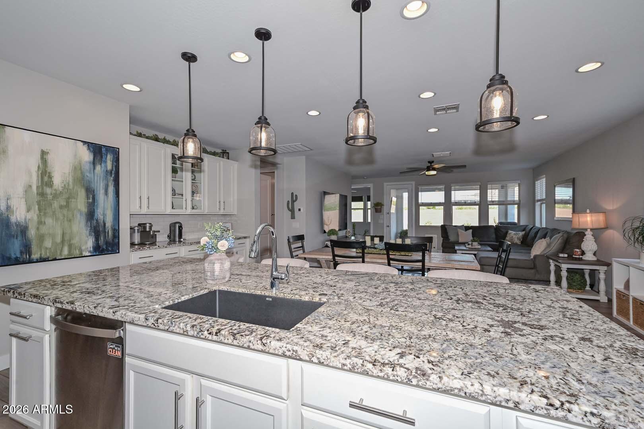
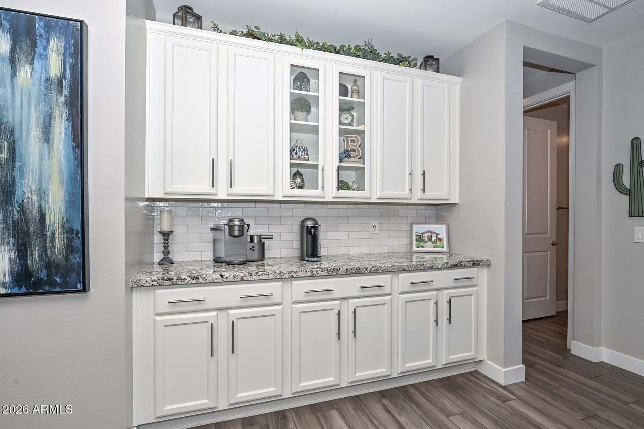
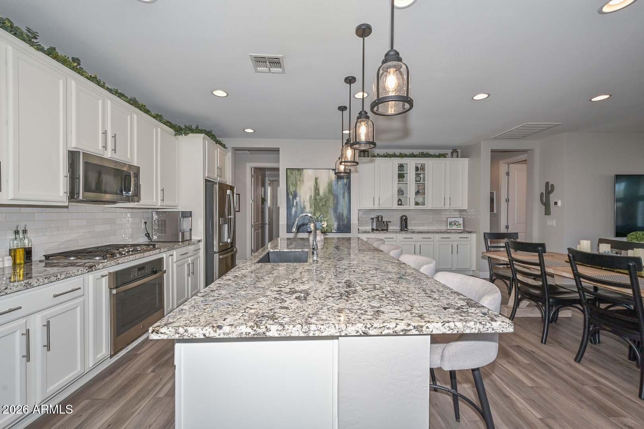
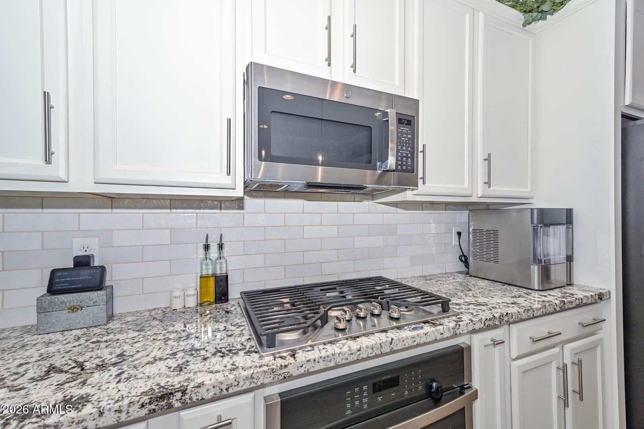
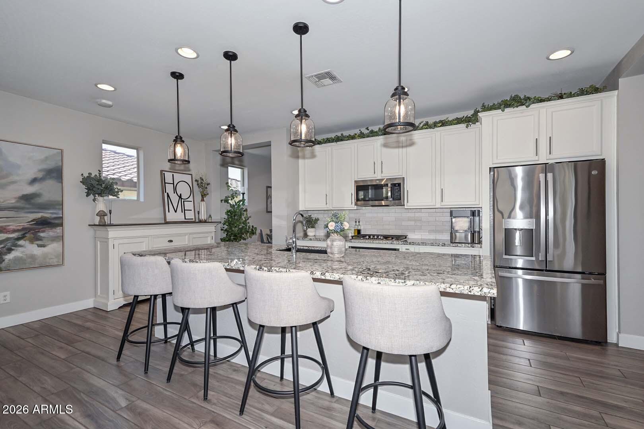
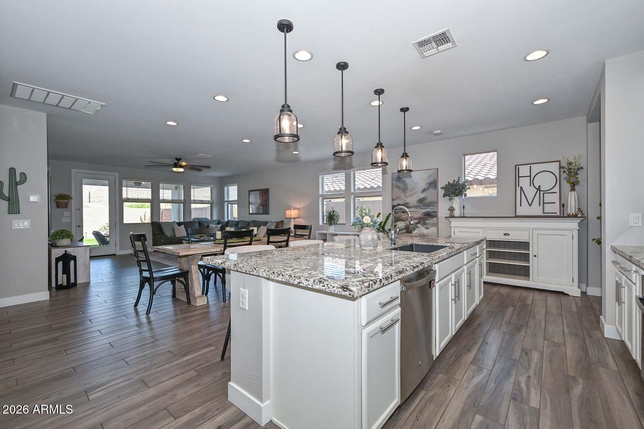
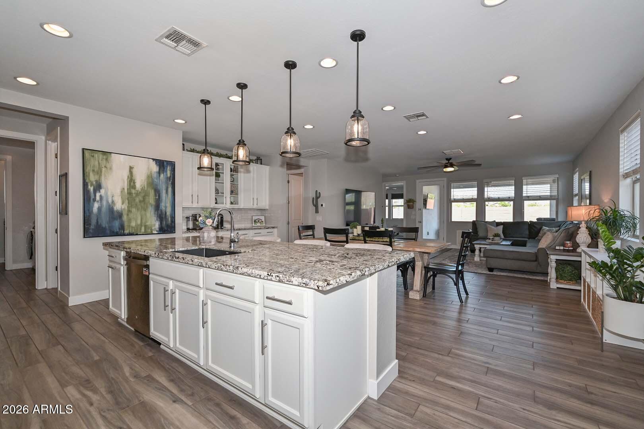
The gourmet kitchen is the heart of the home with an oversized extended island, extended cabinetry, elegant granite countertops, subway tile backsplash, pendant lighting, and abundant recessed lighting. Tile flooring flows through all living areas, while upgraded carpet adds comfort in the bedrooms.

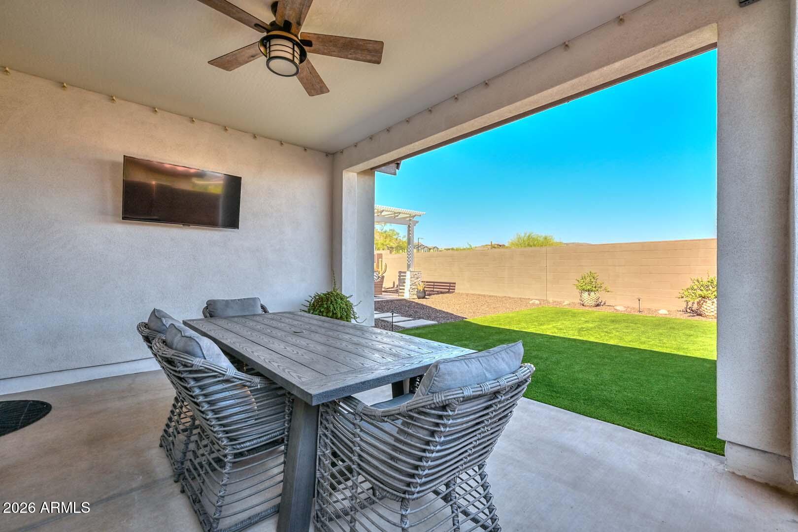
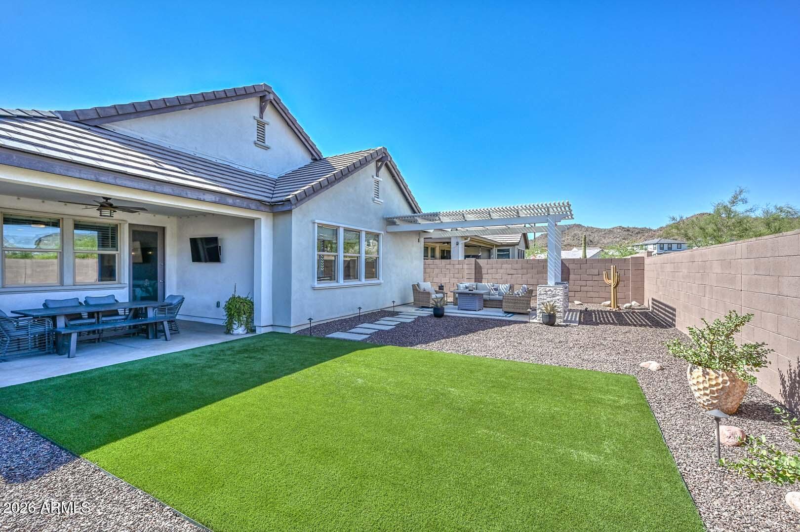
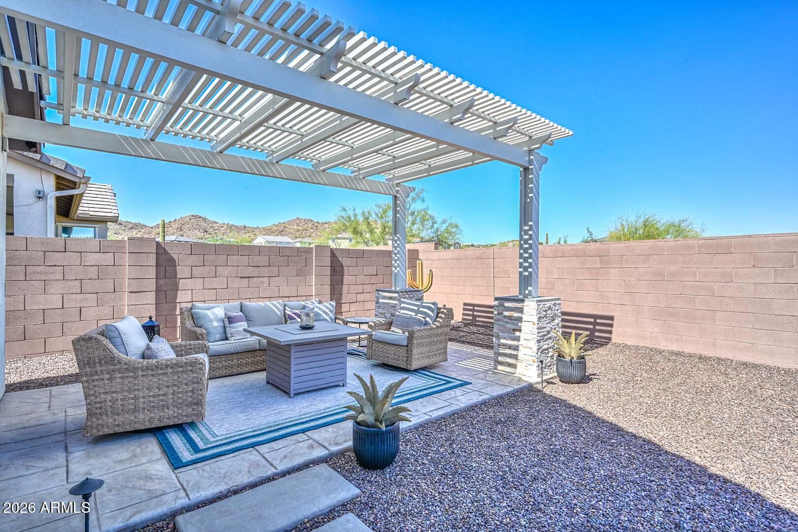
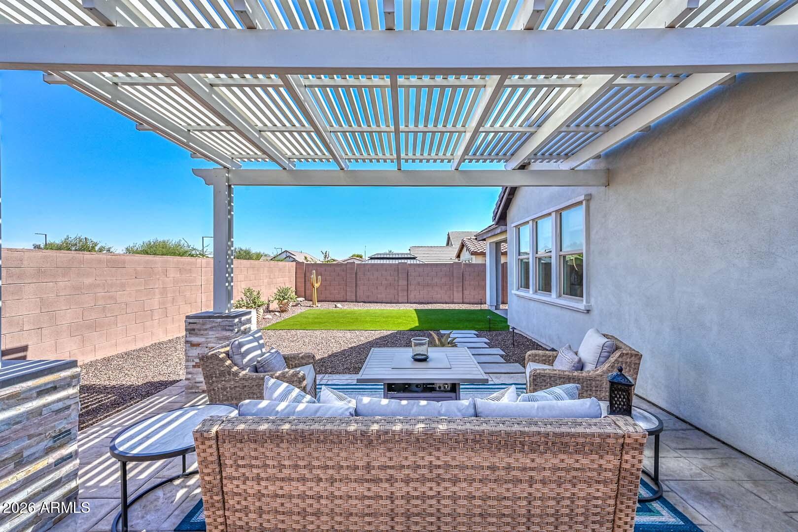
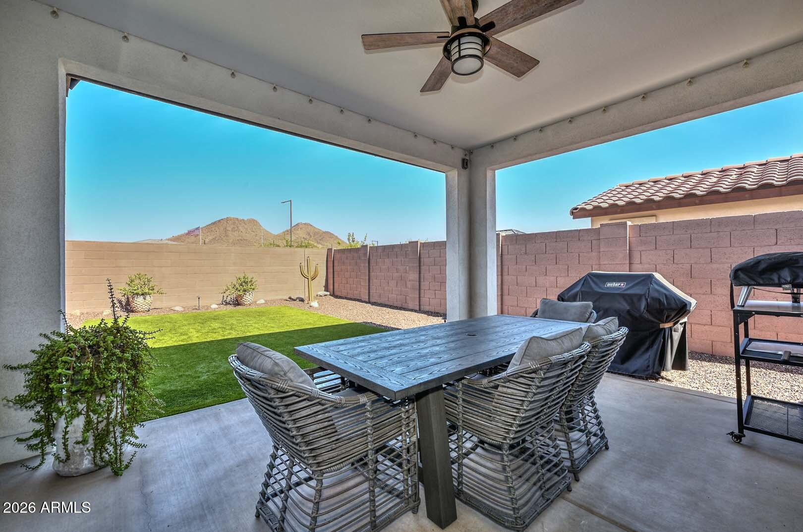
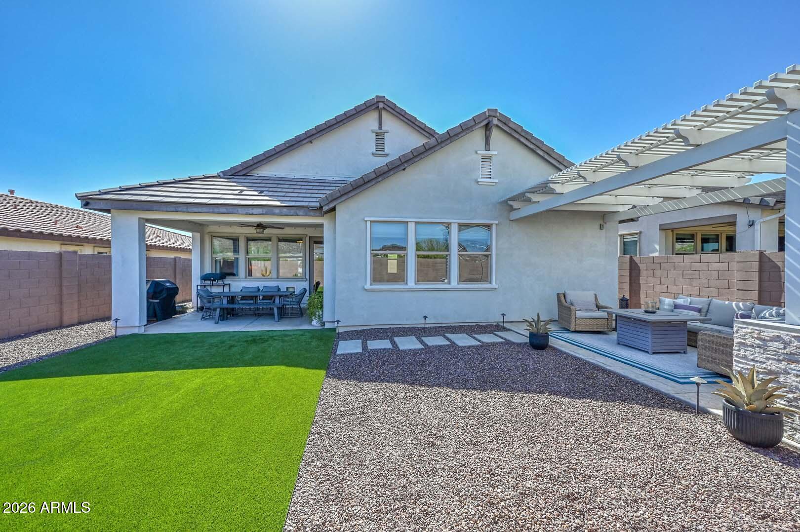
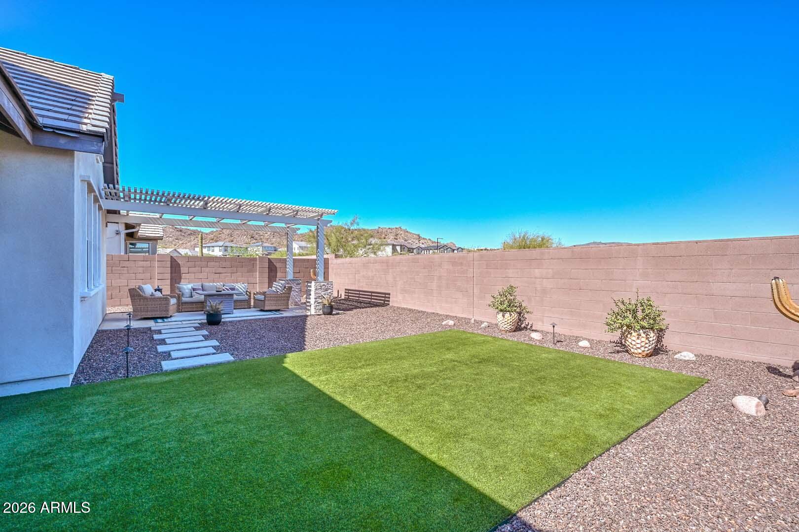
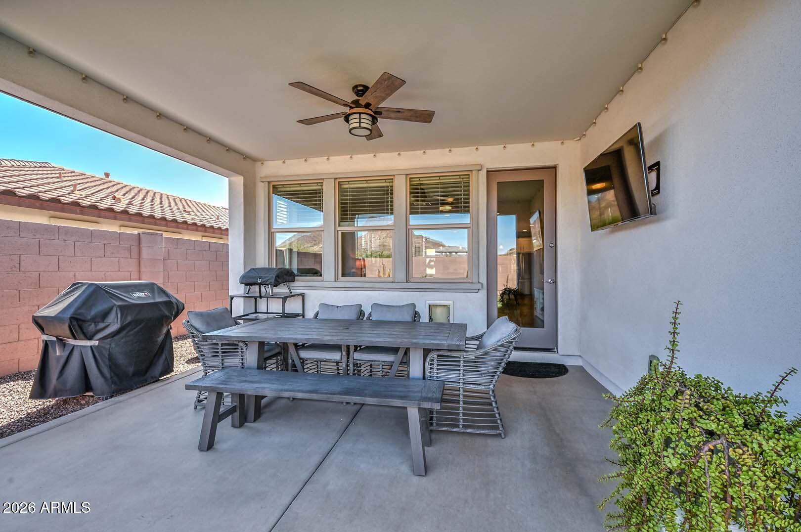
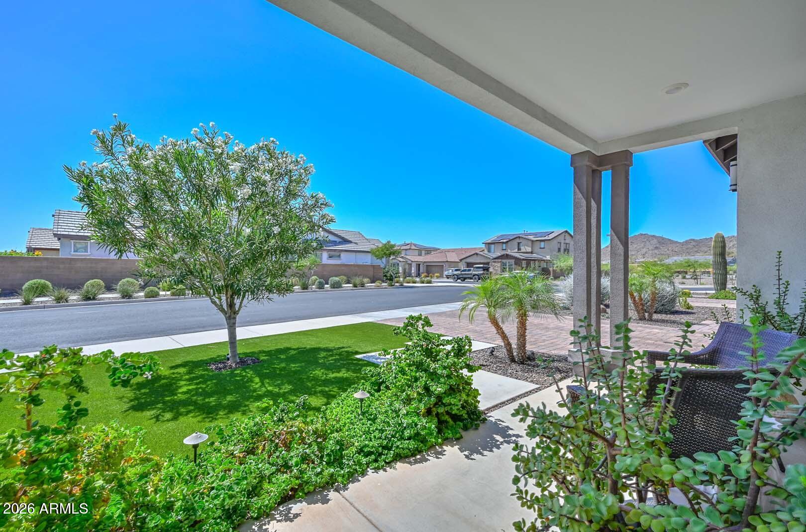
Enjoy indoor-outdoor Arizona living with covered front and back patios, ceiling fans, artificial turf in both front and back yards, and low-maintenance landscaping. The open-concept layout offers a spacious feel with plenty of natural light throughout

4
beds

3
baths

2,186 Sq.Ft. LIVING AREA

6,360 Sq.Ft. lot

Features & Amenities

Interior

  • total bedrooms4
  • Total bathrooms3
  • full bathrooms3
  • Laundry room Inside, Wshr/Dry Hook Up Only
  • Flooring Carpet, Tile
  • APPLIANCES Water Softener Owned, Built-in Microwave, Disposal, Gas Range, Electric Oven, Gas Cooktop, Built-In Electric Oven
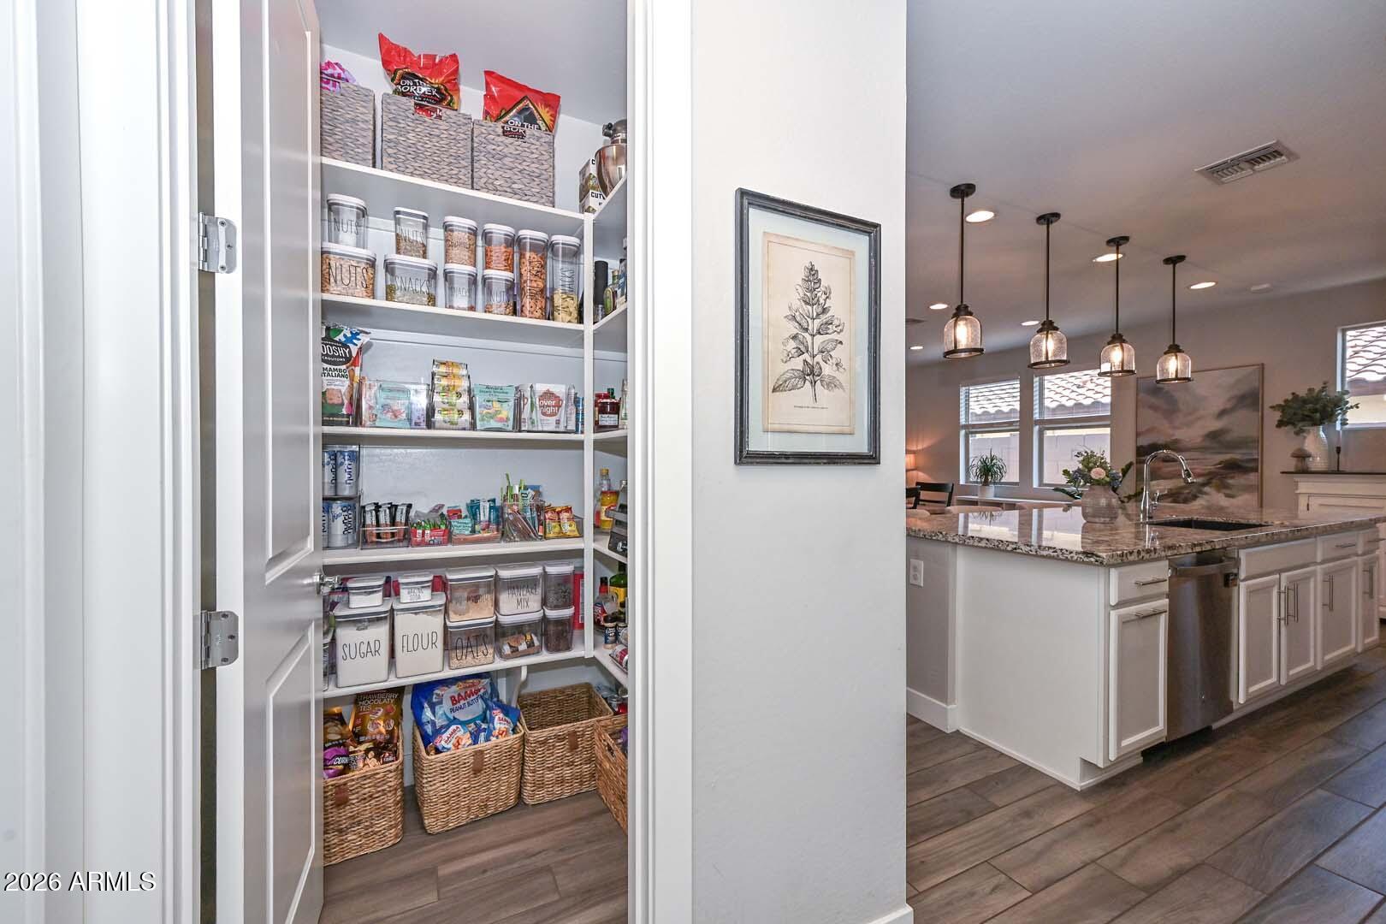
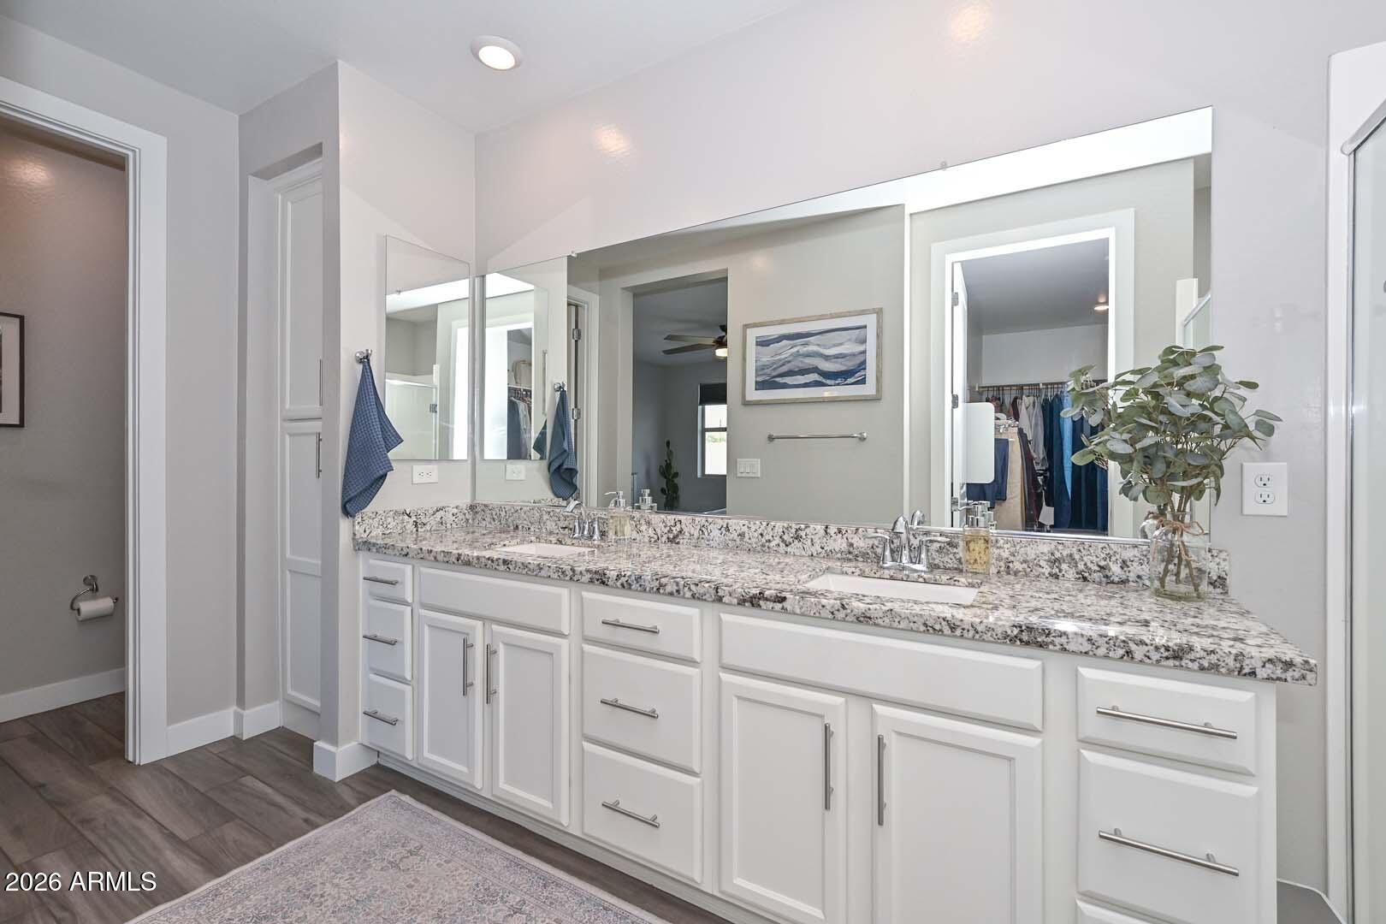
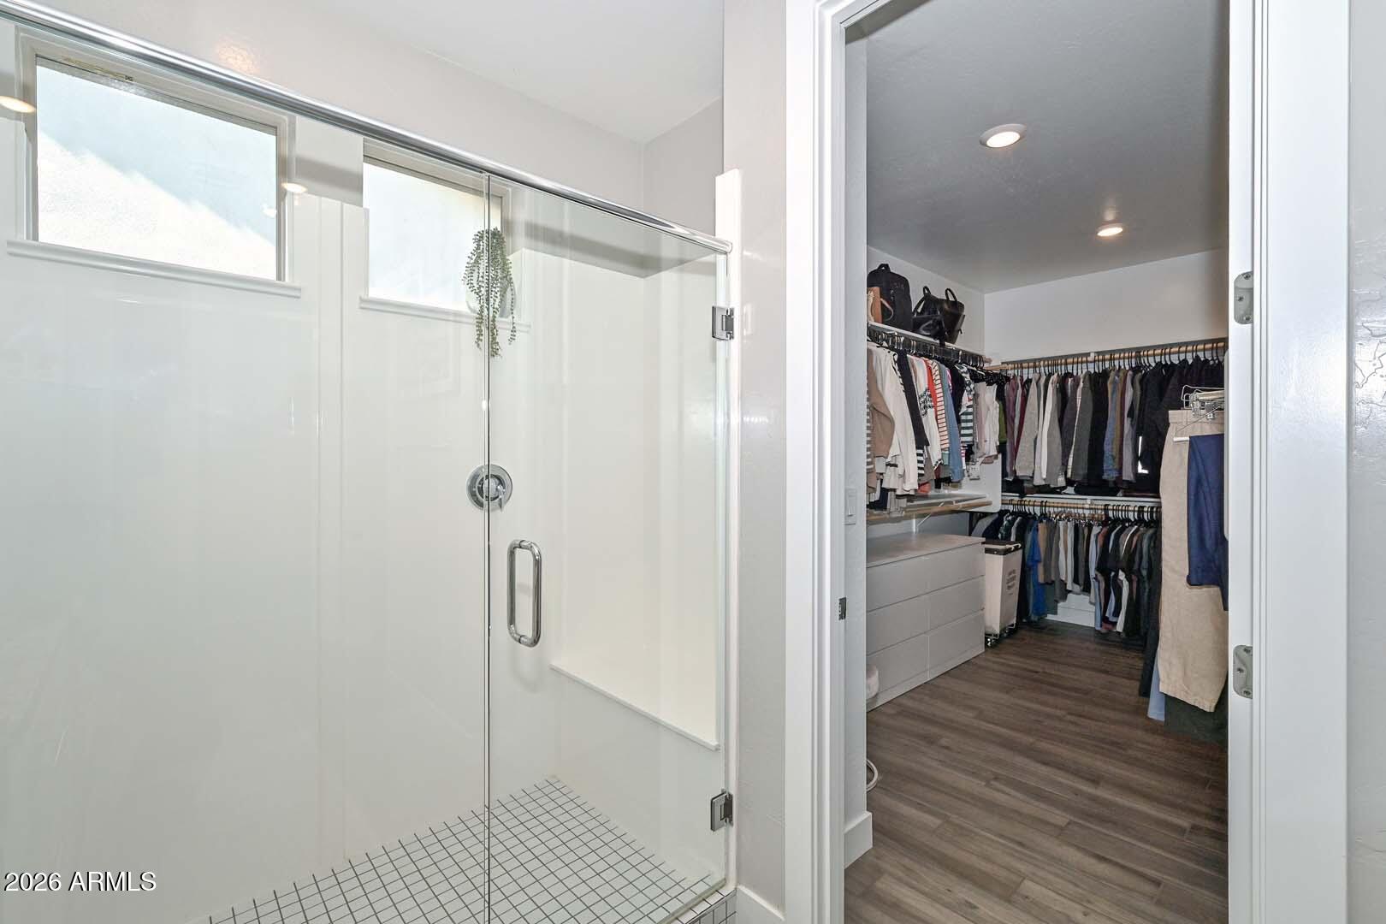
  • other interior Features Walk-in Pantry, Non-laminate Counter, High Speed Internet, Smart Home, Granite Counters, Double Vanity, Eat-in Kitchen, Breakfast Bar, 9 Flat Ceilings, Kitchen Island, Pantry, Full Bth Master Bdrm, Separate Shwr Tub

Area & Lot

  • Status Sold
  • Date Sold August 19, 2026
  • Living Area2,186 Sq.Ft.
  • Lot Area6,360 Sq.Ft.
  • MLS® ID7032046
  • TypeResidential
  • YEAR BUILT2020
  • NeighborhoodPeoria
  • View DescriptionMountain(s)
  • Elementary SchoolTerramar Academy of the Arts
  • Middle SchoolHillcrest Middle School
  • High SchoolDeer Valley High School
  • School DistrictDeer Valley Unified District

Exterior

  • STORIES1
  • Garage Space2.0
  • water SourceCity Water
  • roofTile
  • lot featuresGravel/Stone Front, Gravel/Stone Back, Synthetic Grass Frnt, Synthetic Grass Back, Auto Timer H 2 O Front, Irrigation Front
  • parkingAttached Garage, Garage Door Opener
  • HEAT TYPEHeat Pump, Natural Gas
  • AIR CONDITIONINGCentral Air, Programmable Thmstat
  • sewerPublic Sewer

Financial

  • Sales Price$665,000
  • Real Estate Tax $2,258/yr
  • HOA $105/mo

Peoria

Explore

Work With Jessica

Whether you’re buying your first home, selling a trust property, or navigating a probate sale, my goal is always the same: to provide honest guidance, strong advocacy, and a smooth experience from beginning to end. Real estate is about people, not just properties. I would be honored to help you take your next step.

Follow Me on Instagram