
Leave a Message

Thank you for your message. I will be in touch with you shortly.

26853 N 89TH Drive
26853 N 89TH Drive
26853 N 89TH Drive
26853 N 89TH Drive
26853 N 89TH Drive
26853 N 89TH Drive
26853 N 89TH Drive
26853 N 89TH Drive
26853 N 89TH Drive
26853 N 89TH Drive
26853 N 89TH Drive
26853 N 89TH Drive
26853 N 89TH Drive
26853 N 89TH Drive
26853 N 89TH Drive
26853 N 89TH Drive
26853 N 89TH Drive
26853 N 89TH Drive
26853 N 89TH Drive
26853 N 89TH Drive
26853 N 89TH Drive
26853 N 89TH Drive
26853 N 89TH Drive
26853 N 89TH Drive
26853 N 89TH Drive
26853 N 89TH Drive
26853 N 89TH Drive
26853 N 89TH Drive
26853 N 89TH Drive
26853 N 89TH Drive
26853 N 89TH Drive
26853 N 89TH Drive
26853 N 89TH Drive
26853 N 89TH Drive
26853 N 89TH Drive
26853 N 89TH Drive
26853 N 89TH Drive
26853 N 89TH Drive
26853 N 89TH Drive
26853 N 89TH Drive
26853 N 89TH Drive
26853 N 89TH Drive
26853 N 89TH Drive
26853 N 89TH Drive
26853 N 89TH Drive
26853 N 89TH Drive
26853 N 89TH Drive
26853 N 89TH Drive
26853 N 89TH Drive
26853 N 89TH Drive
26853 N 89TH Drive
26853 N 89TH Drive
26853 N 89TH Drive
26853 N 89TH Drive
26853 N 89TH Drive
26853 N 89TH Drive
26853 N 89TH Drive
26853 N 89TH Drive
26853 N 89TH Drive
26853 N 89TH Drive
26853 N 89TH Drive
26853 N 89TH Drive
26853 N 89TH Drive
26853 N 89TH Drive
26853 N 89TH Drive
26853 N 89TH Drive
26853 N 89TH Drive
26853 N 89TH Drive
26853 N 89TH Drive
26853 N 89TH Drive
26853 N 89TH Drive
26853 N 89TH Drive
26853 N 89TH Drive
26853 N 89TH Drive
26853 N 89TH Drive
26853 N 89TH Drive
26853 N 89TH Drive
26853 N 89TH Drive
SEE ALL PHOTOS
26853 N 89TH Drive
26853 N 89TH Drive
26853 N 89TH Drive
26853 N 89TH Drive
26853 N 89TH Drive
26853 N 89TH Drive
26853 N 89TH Drive
26853 N 89TH Drive
26853 N 89TH Drive
26853 N 89TH Drive
26853 N 89TH Drive
26853 N 89TH Drive
26853 N 89TH Drive
26853 N 89TH Drive
26853 N 89TH Drive
26853 N 89TH Drive
26853 N 89TH Drive
26853 N 89TH Drive
26853 N 89TH Drive
26853 N 89TH Drive
26853 N 89TH Drive
26853 N 89TH Drive
26853 N 89TH Drive
26853 N 89TH Drive
26853 N 89TH Drive
26853 N 89TH Drive
26853 N 89TH Drive
26853 N 89TH Drive
26853 N 89TH Drive
26853 N 89TH Drive
26853 N 89TH Drive
26853 N 89TH Drive
26853 N 89TH Drive
26853 N 89TH Drive
26853 N 89TH Drive
26853 N 89TH Drive
26853 N 89TH Drive
26853 N 89TH Drive
26853 N 89TH Drive
26853 N 89TH Drive
26853 N 89TH Drive
26853 N 89TH Drive
26853 N 89TH Drive
26853 N 89TH Drive
26853 N 89TH Drive
26853 N 89TH Drive
26853 N 89TH Drive
26853 N 89TH Drive
26853 N 89TH Drive
26853 N 89TH Drive
26853 N 89TH Drive
26853 N 89TH Drive
26853 N 89TH Drive
26853 N 89TH Drive
26853 N 89TH Drive
26853 N 89TH Drive
26853 N 89TH Drive
26853 N 89TH Drive
26853 N 89TH Drive
26853 N 89TH Drive
26853 N 89TH Drive
26853 N 89TH Drive
26853 N 89TH Drive
26853 N 89TH Drive
26853 N 89TH Drive
26853 N 89TH Drive
26853 N 89TH Drive
26853 N 89TH Drive
26853 N 89TH Drive
26853 N 89TH Drive
26853 N 89TH Drive
26853 N 89TH Drive
26853 N 89TH Drive
26853 N 89TH Drive
26853 N 89TH Drive
26853 N 89TH Drive
26853 N 89TH Drive
26853 N 89TH Drive
Courtesy of RE/MAX Fine Properties, Mounty West Listing Contact: 602-359-7383 
Sold

26853 N 89TH Drive

26853 N 89TH Drive, Peoria, AZ 85383

$799,000
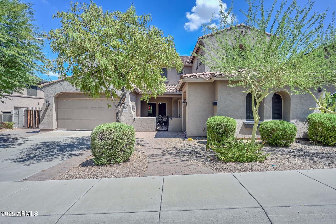
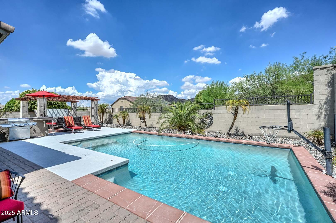
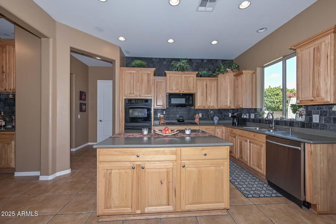
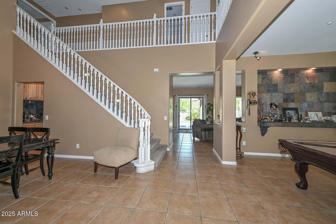
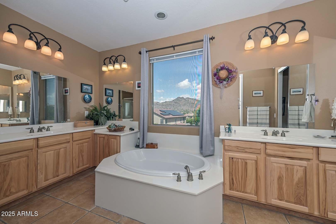
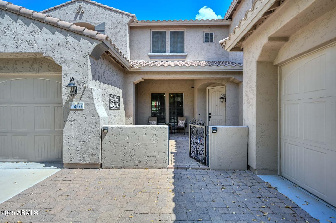
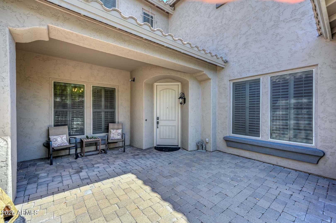
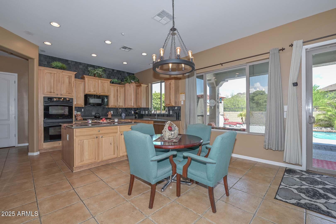
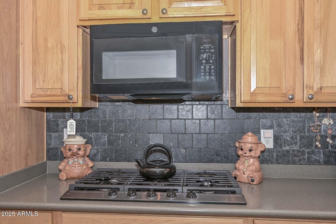
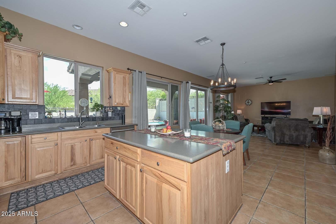
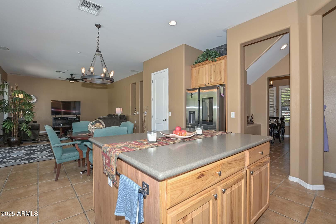
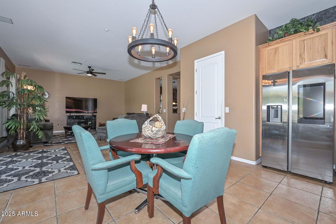
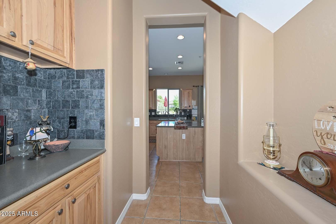
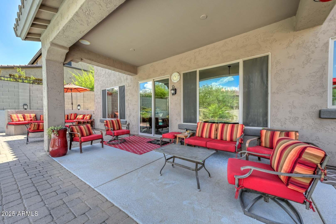
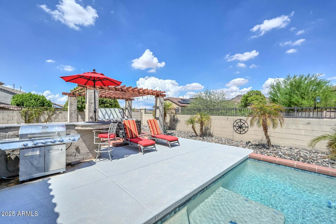
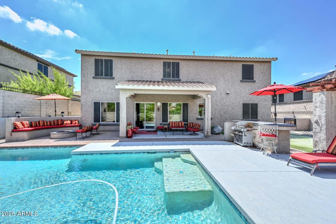
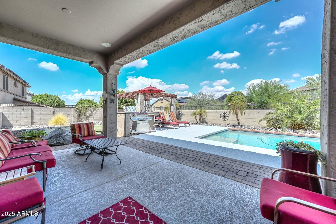
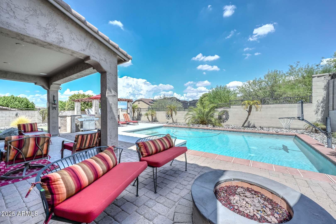
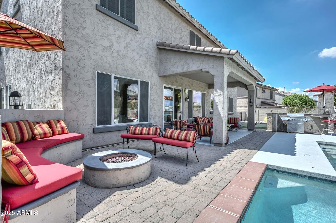
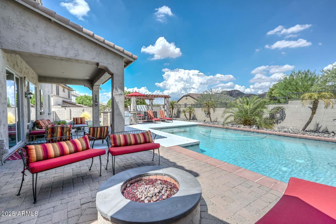
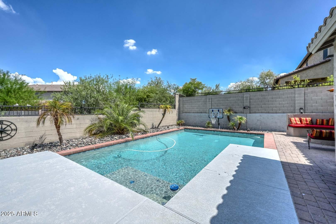
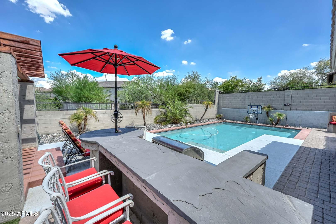
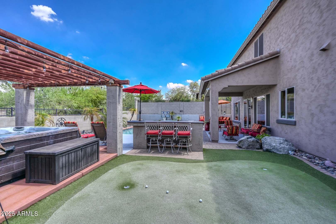
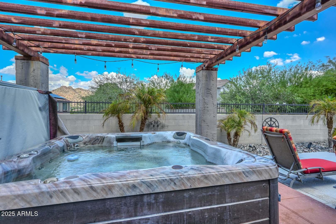
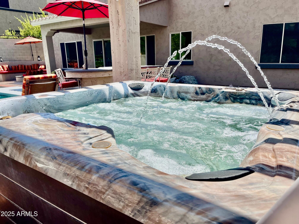
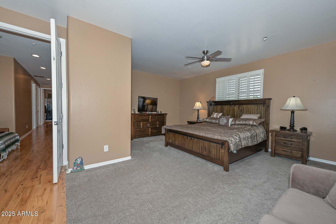
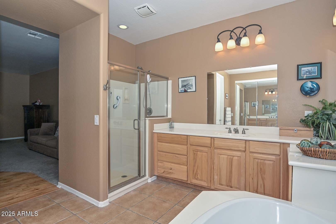
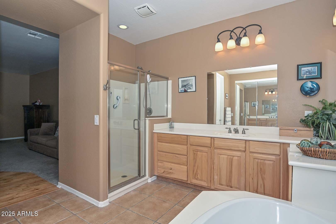
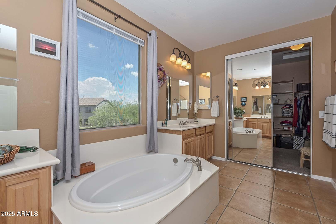
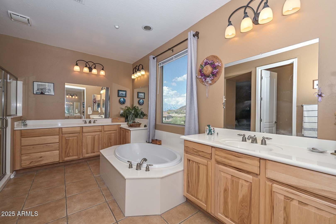
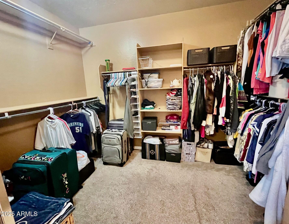
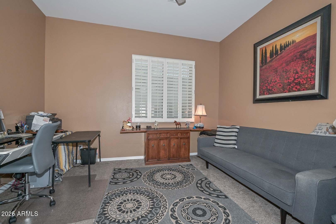
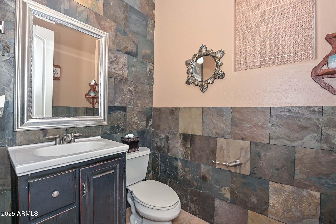
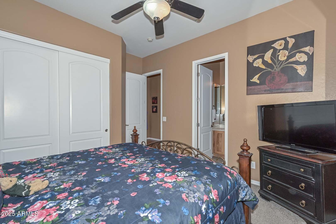
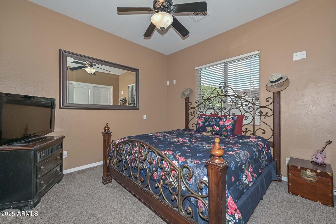
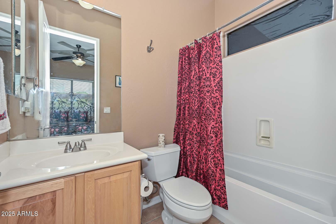
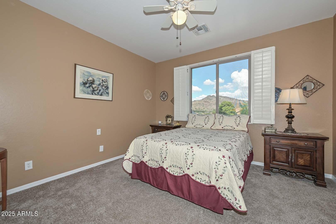
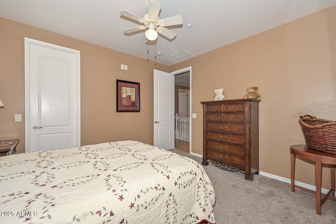
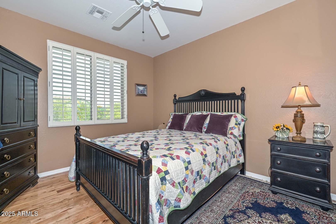
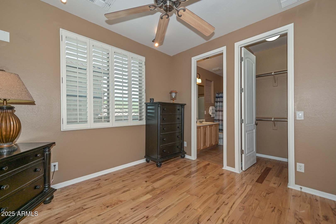
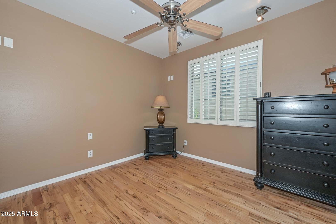
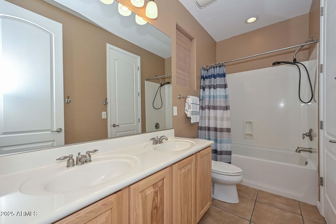
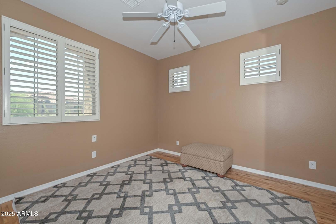
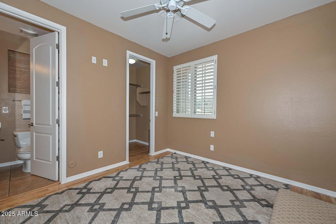
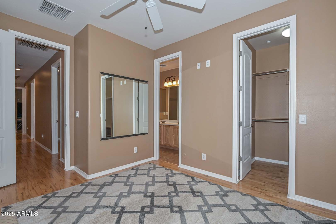
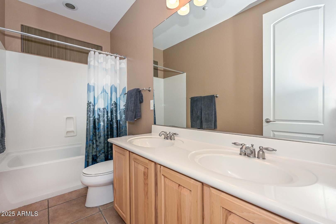
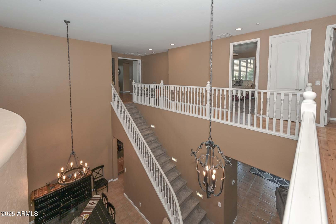
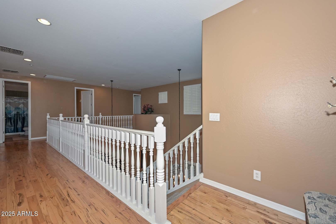
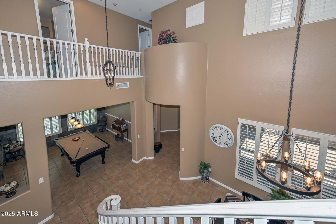
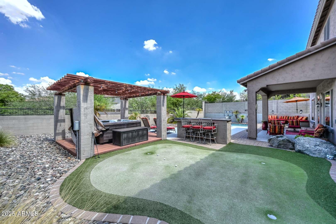
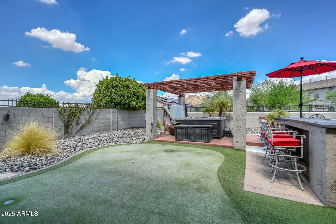
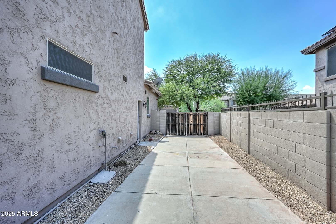
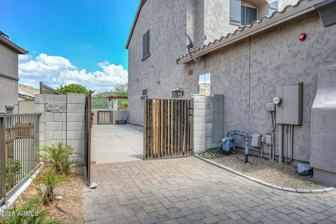
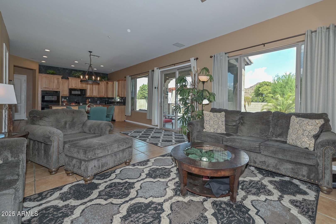
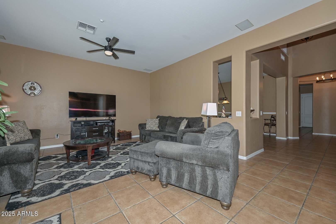
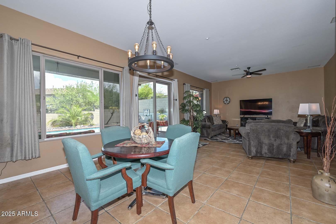
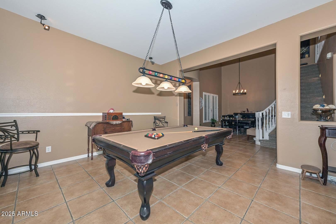
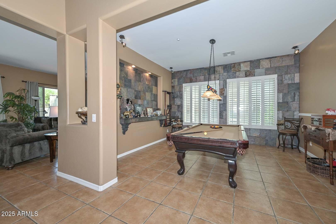
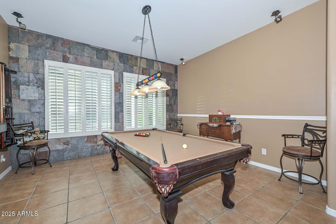
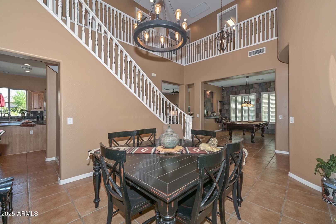
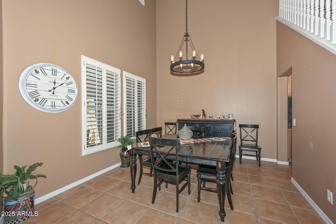
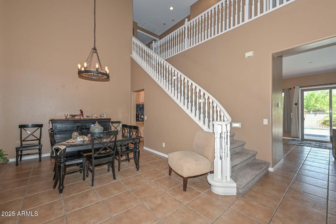
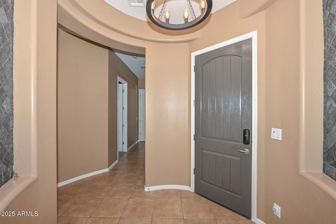
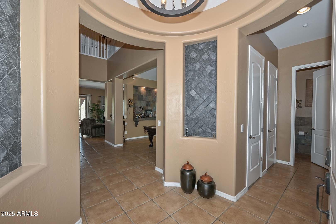
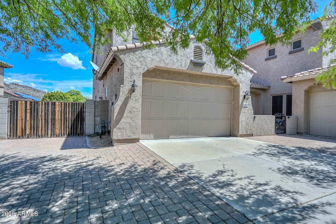
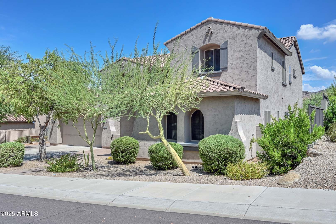
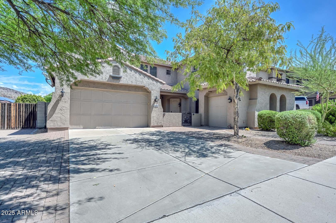
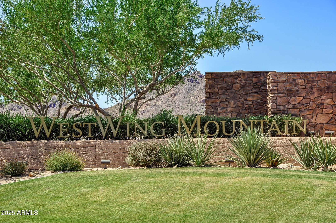
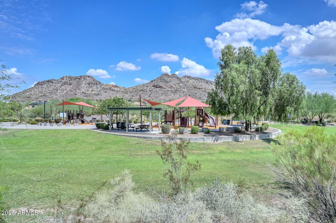
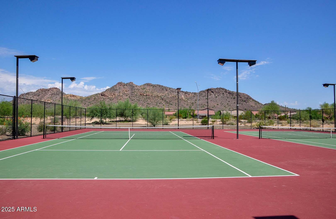
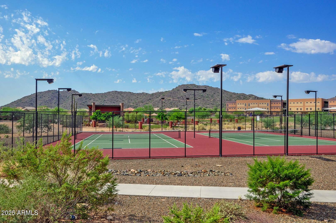
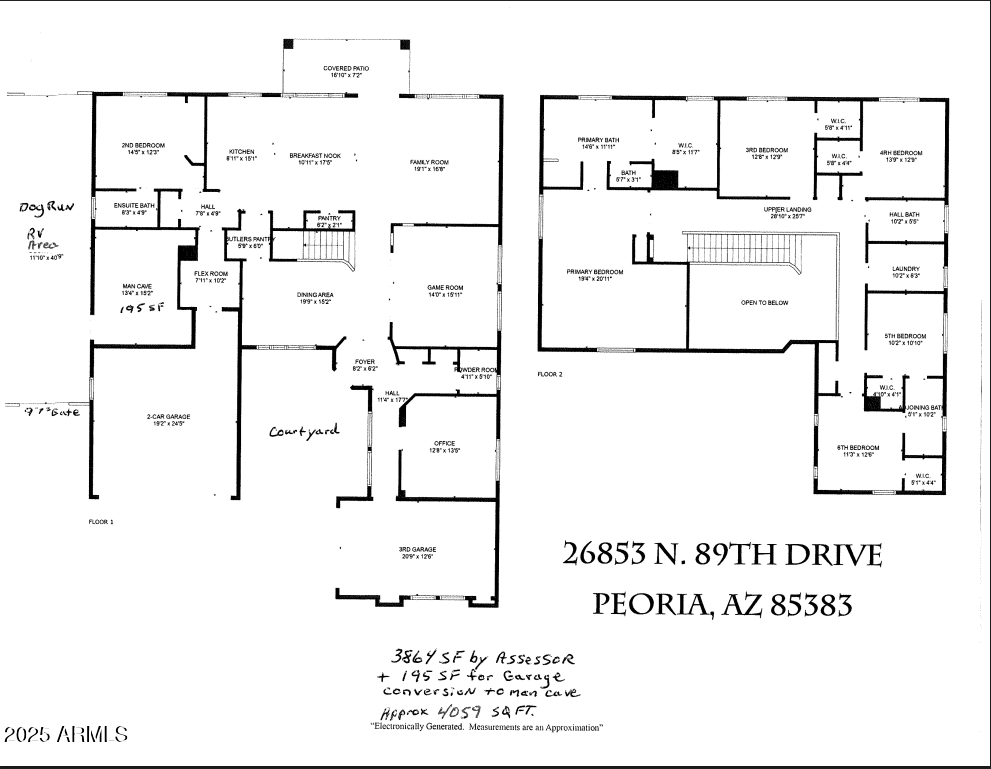
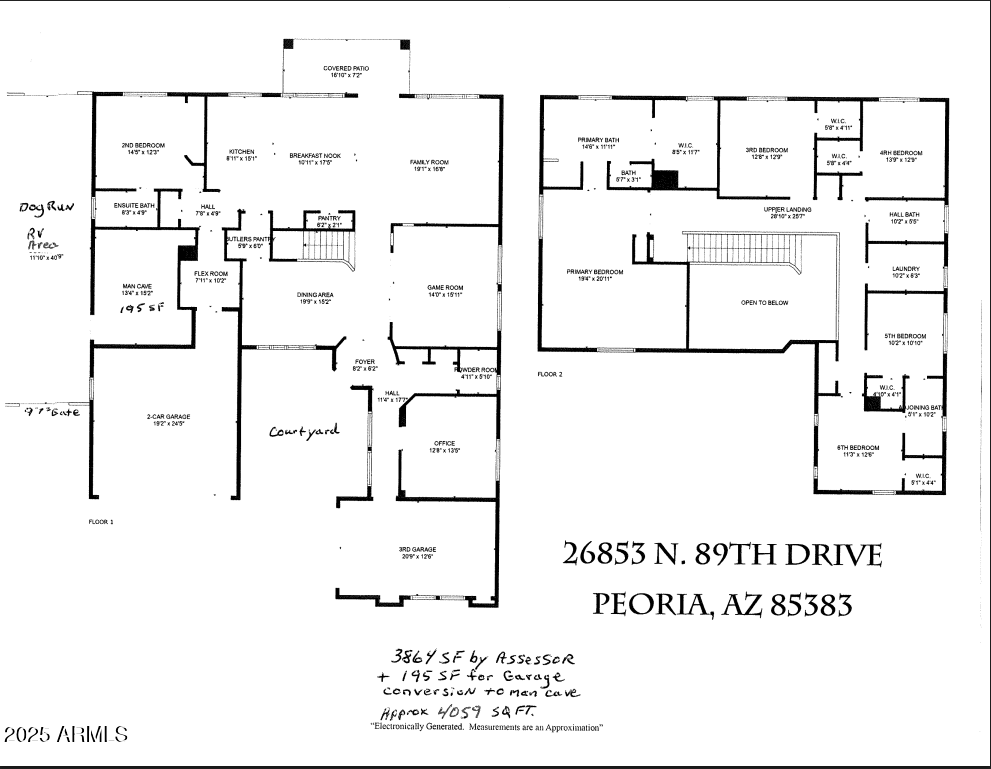
Hillside home in Westwing Mountain with beautiful mountain views overlooking common area! Fenced courtyard with pavers! Double wide gate for a boat or trailer! Gas heated pool and separate spa/hot tub and lighted gazebo next to your own putting green! Gas fire pit & bench! Gorgeous staggered all wood kitchen cabinets w/ tile backsplash. 4 of the 6 spacious bedrooms have adjoining bathrooms! 4.5 bathrooms! 3 car garage for parking plus a separate climate controlled MANCAVE/workshop that has two 240 outlets and water accessed from the RV area! Ground level bedroom is like a 2nd master suite + 5 large bedrooms upstairs with a huge primary bedroom! Accent walls in the billiards room & 1/2 bath! Spindle wood staircase & window shutters! HIT the More button... CLOSE TO SEVERAL MOUNTAIN HIKING TRAILS AND THE ANNUAL, 4 PEAK CHALLENGE! ALSO CLOSE TO SHOPPING AND RESTAURANTS OF ALL KINDS INCLUDING HOME DEPOT, SAFEWAY, LOWES, FRYS, BURBON AND BONES, MCDONALDS, CANES, IN AND OUT BURGER, BARROS PIZZA, TARGET, SMASH BURGER, THE STESON, THE DOLLAR TREE, FREDDYS, AND SOON A CHICK FILET AND A TON MORE TO PICK FROM! CLOSE TO LAKE PLEASANT AND THE NEW PEORIA PARK CALLED PALOMA WITH PICKLEBALL COURTS, A FISHING LAKE AND PLAYGROUNDS! This home can be sold partially furnished if you want? Look for the GREEN DOTS on furniture and that indicates that it is negotiable.

6
beds

5
baths

4,059 Sq.Ft. LIVING AREA

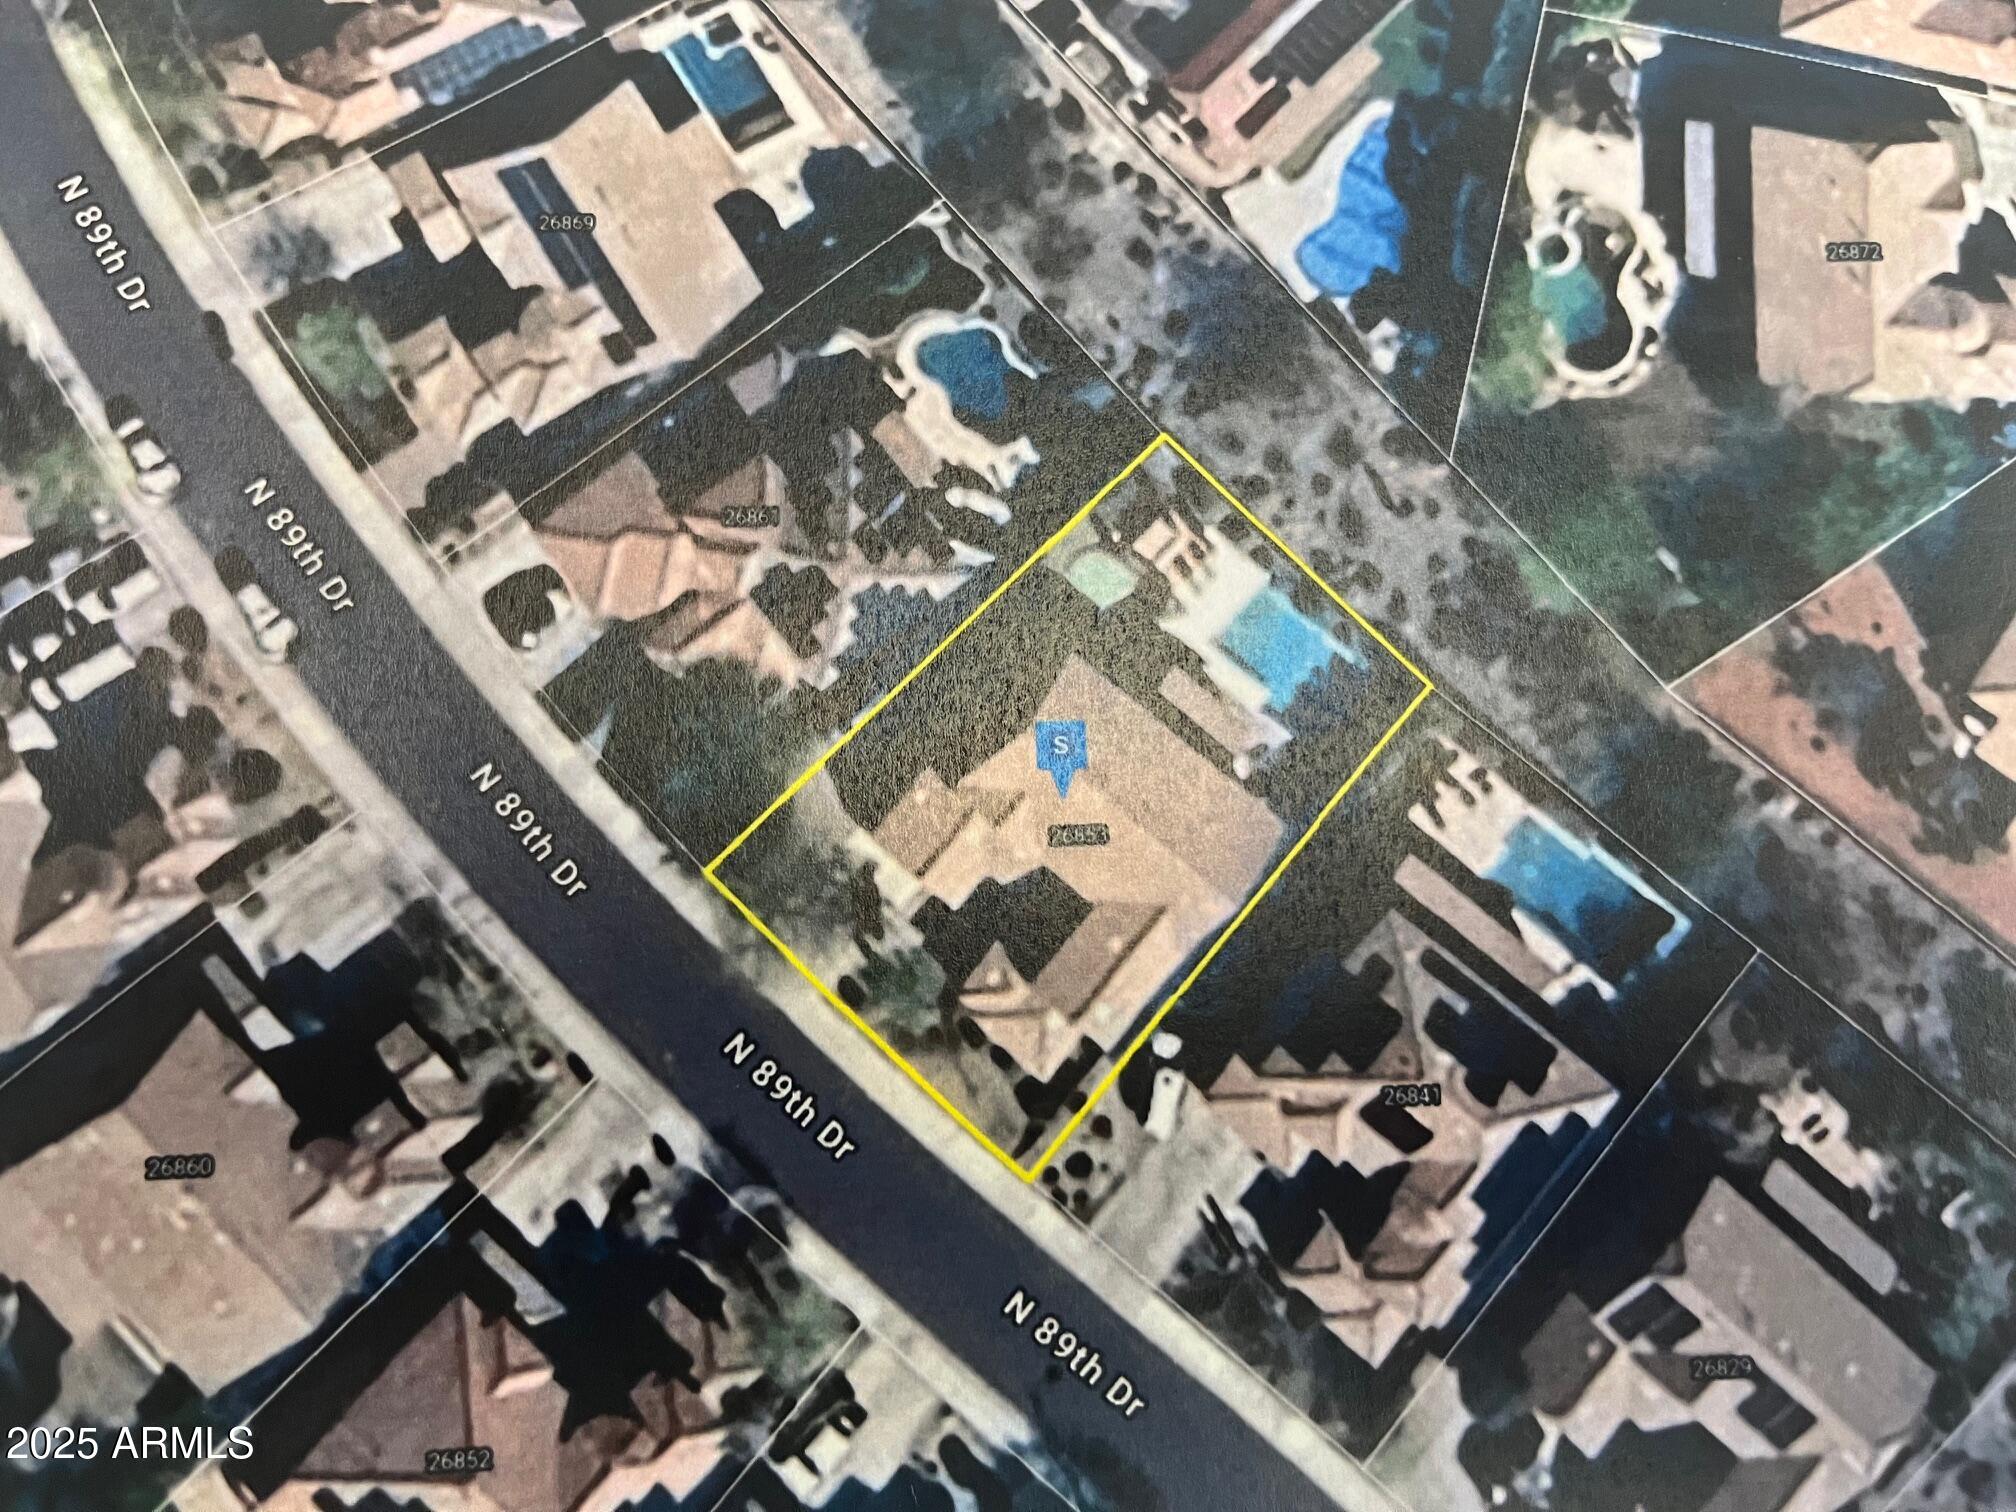
10,060 Sq.Ft. lot

Features & Amenities

Interior

  • total bedrooms6
  • Total bathrooms5
  • full bathrooms4
  • half bathroom1
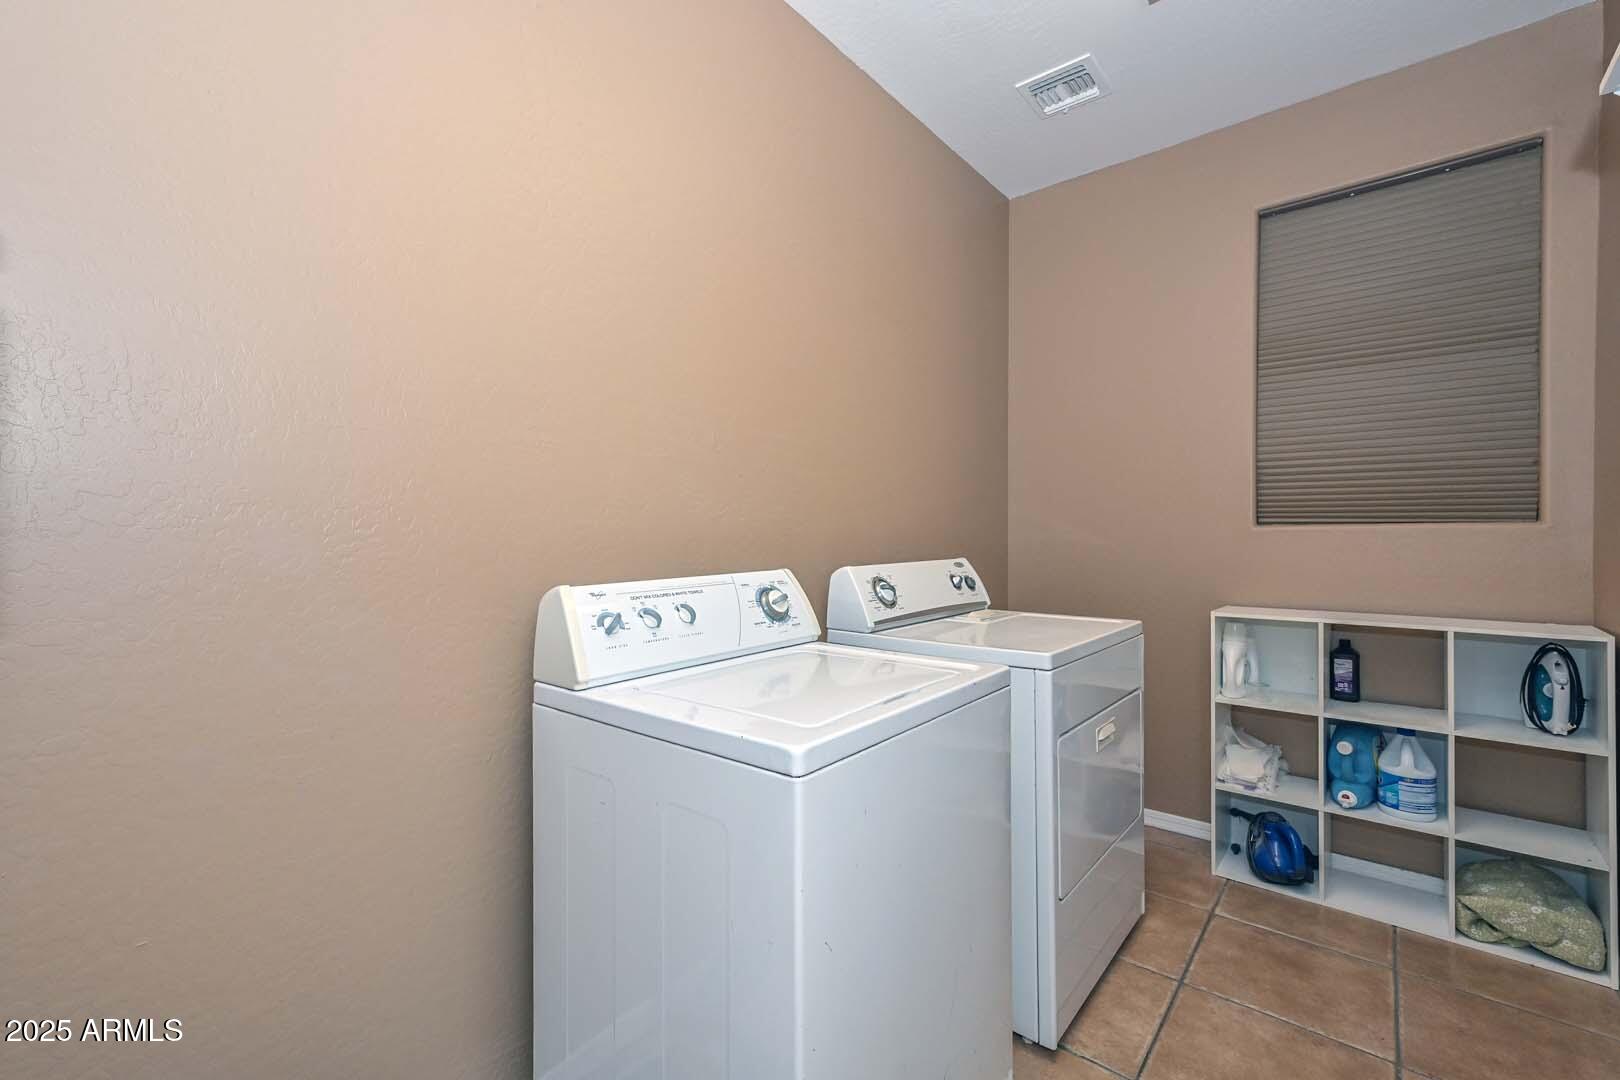
  • Laundry room Upstairs Laundry, Inside, Other, Wshr/Dry Hook Up Only
  • Flooring Carpet, Tile, Wood
  • APPLIANCES Dryer, Washer, Refrigerator, Built-in Microwave, Dishwasher, Disposal, Gas Range, Gas Cooktop
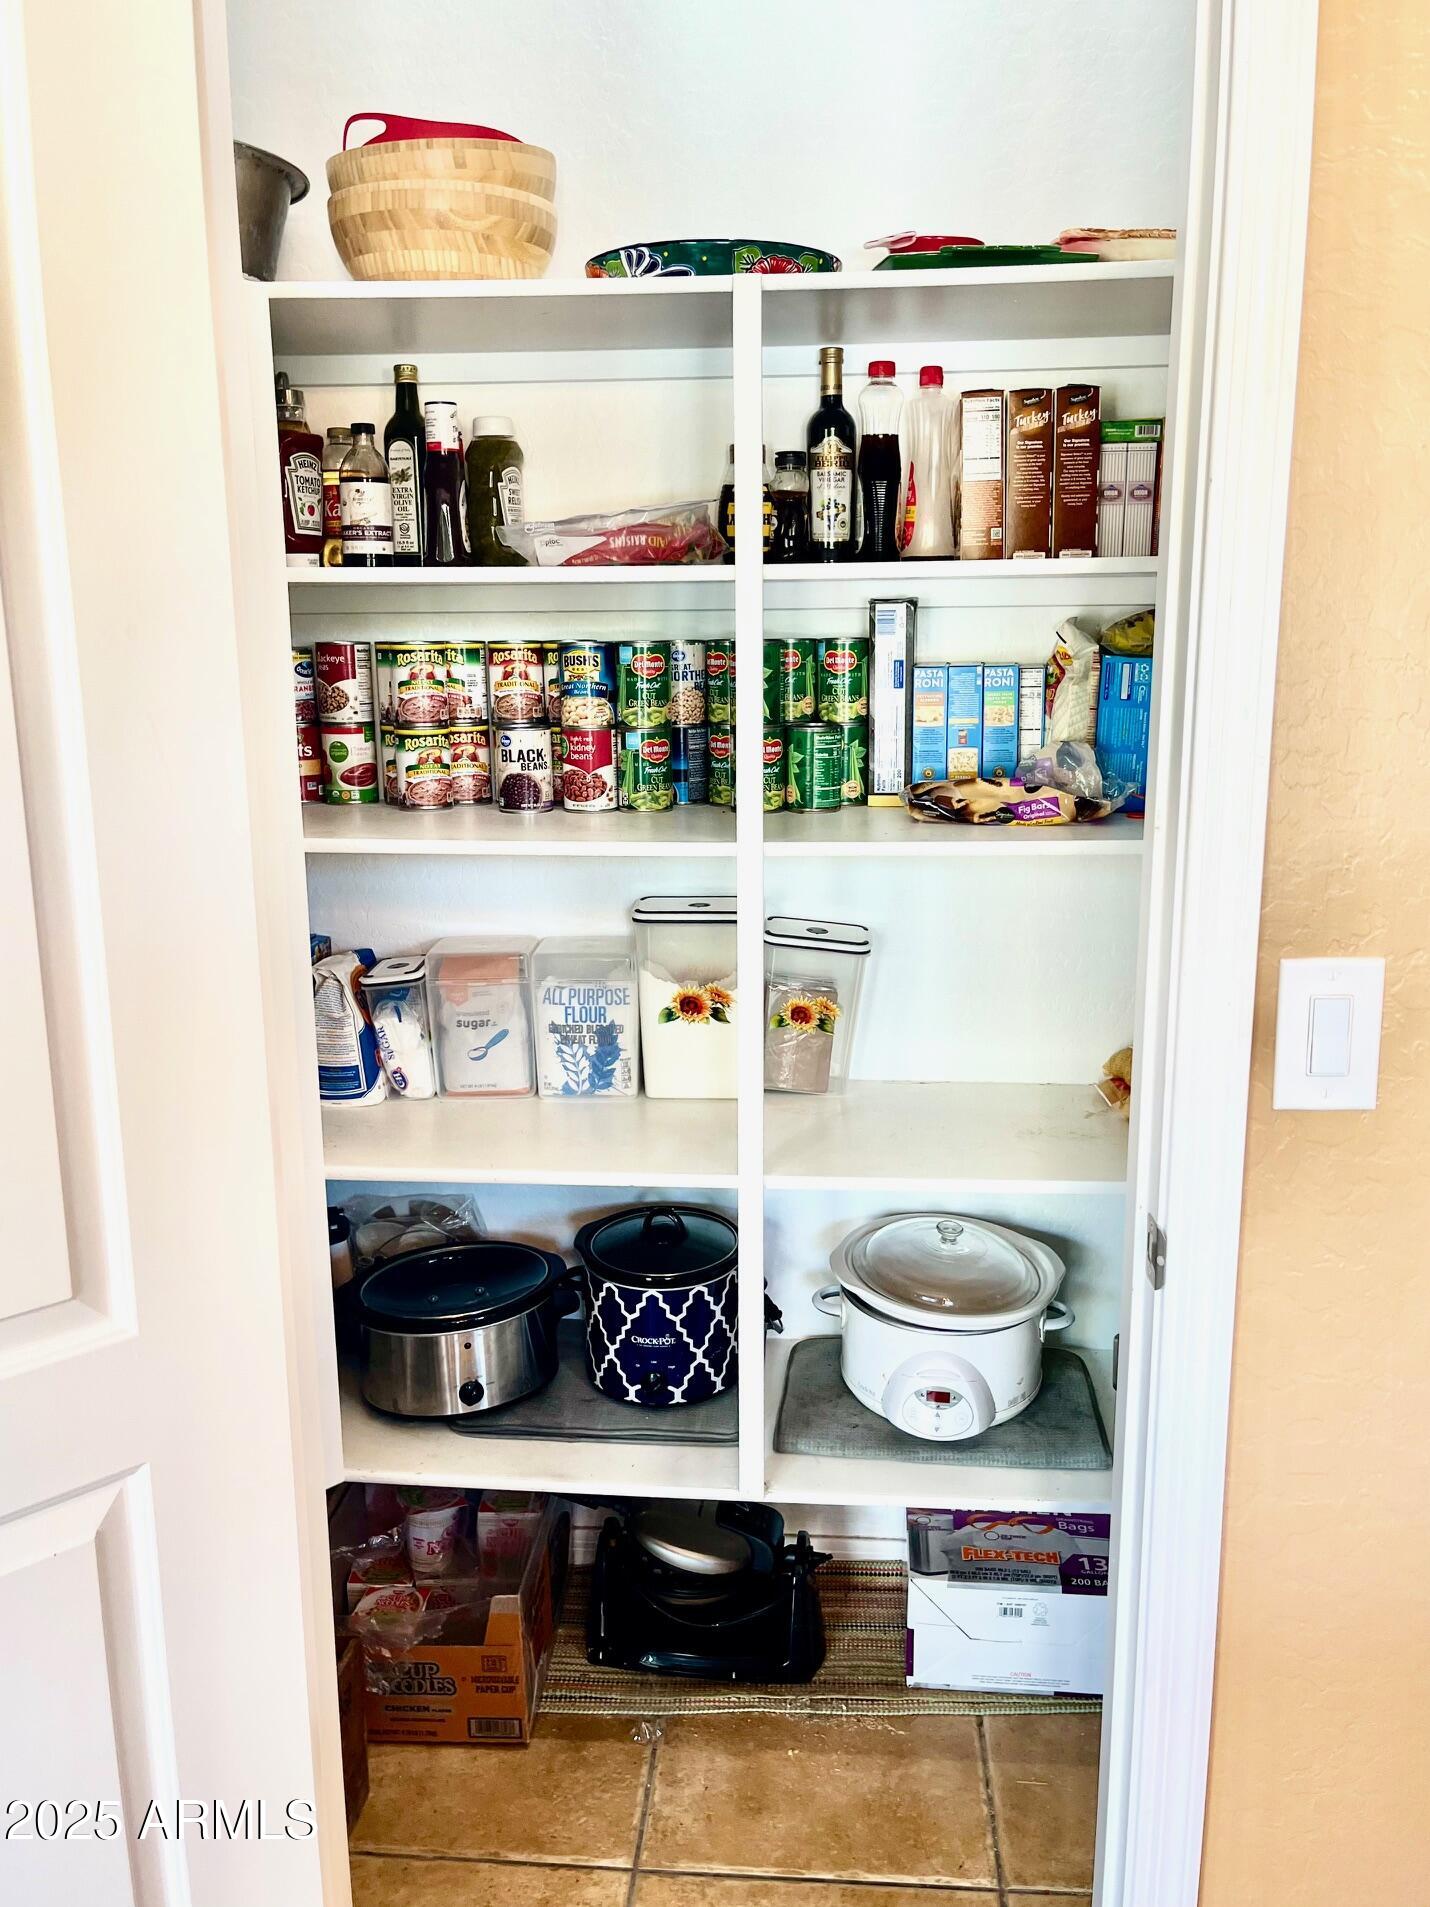
  • other interior Features Walk-in Pantry, Non-laminate Counter, High Speed Internet, Double Vanity, Upstairs, Eat-in Kitchen, Furnished(See Rmrks), Vaulted Ceiling(s), Kitchen Island, Pantry, Full Bth Master Bdrm, Separate Shwr Tub

Area & Lot

  • Status Sold
  • Date Sold April 10, 2026
  • Living Area4,059 Sq.Ft.
  • Lot Area10,060 Sq.Ft.
  • MLS® ID6910642
  • TypeResidential
  • YEAR BUILT2005
  • NeighborhoodPeoria
  • Architecture StylesSanta Barbara/Tuscan
  • View DescriptionDesert, Mountain(s)
  • Elementary SchoolWest Wing School
  • Middle SchoolWest Wing School
  • High SchoolMountain Ridge High School
  • School DistrictDeer Valley Unified District

Exterior

  • STORIES2
  • Garage Space3.0
  • water SourceCity Water
  • PoolPlay Pool, Heated
  • roofTile
  • lot featuresBorders Common Area, North/South Exposure, Sprinklers In Rear, Sprinklers In Front, Desert Front, Synthetic Grass Back, Auto Timer H 2 O Front, Auto Timer H 2 O Back
  • parkingRV Access/Parking, RV Gate, Garage Door Opener, Direct Access, Attchd Gar Cabinets
  • HEAT TYPENatural Gas
  • AIR CONDITIONINGCentral Air, Ceiling Fan(s), Programmable Thmstat
  • sewerPublic Sewer
  • Disability FeaturesBath Grab Bars
  • security FeaturesFire Sprinkler System, Security System Owned

Financial

  • Sales Price$799,000
  • Real Estate Tax $2,988/yr
  • HOA $266/3 mos

Peoria

Explore

Work With Jessica

Whether you’re buying your first home, selling a trust property, or navigating a probate sale, my goal is always the same: to provide honest guidance, strong advocacy, and a smooth experience from beginning to end. Real estate is about people, not just properties. I would be honored to help you take your next step.

Follow Me on Instagram