
Leave a Message

Thank you for your message. I will be in touch with you shortly.

27080 N 174TH Drive
27080 N 174TH Drive
27080 N 174TH Drive
27080 N 174TH Drive
27080 N 174TH Drive
27080 N 174TH Drive
27080 N 174TH Drive
27080 N 174TH Drive
27080 N 174TH Drive
27080 N 174TH Drive
27080 N 174TH Drive
27080 N 174TH Drive
27080 N 174TH Drive
27080 N 174TH Drive
27080 N 174TH Drive
27080 N 174TH Drive
27080 N 174TH Drive
27080 N 174TH Drive
27080 N 174TH Drive
27080 N 174TH Drive
27080 N 174TH Drive
27080 N 174TH Drive
27080 N 174TH Drive
27080 N 174TH Drive
27080 N 174TH Drive
27080 N 174TH Drive
27080 N 174TH Drive
27080 N 174TH Drive
27080 N 174TH Drive
27080 N 174TH Drive
27080 N 174TH Drive
27080 N 174TH Drive
27080 N 174TH Drive
27080 N 174TH Drive
27080 N 174TH Drive
27080 N 174TH Drive
27080 N 174TH Drive
27080 N 174TH Drive
27080 N 174TH Drive
27080 N 174TH Drive
27080 N 174TH Drive
27080 N 174TH Drive
27080 N 174TH Drive
SEE ALL PHOTOS
27080 N 174TH Drive
27080 N 174TH Drive
27080 N 174TH Drive
27080 N 174TH Drive
27080 N 174TH Drive
27080 N 174TH Drive
27080 N 174TH Drive
27080 N 174TH Drive
27080 N 174TH Drive
27080 N 174TH Drive
27080 N 174TH Drive
27080 N 174TH Drive
27080 N 174TH Drive
27080 N 174TH Drive
27080 N 174TH Drive
27080 N 174TH Drive
27080 N 174TH Drive
27080 N 174TH Drive
27080 N 174TH Drive
27080 N 174TH Drive
27080 N 174TH Drive
27080 N 174TH Drive
27080 N 174TH Drive
27080 N 174TH Drive
27080 N 174TH Drive
27080 N 174TH Drive
27080 N 174TH Drive
27080 N 174TH Drive
27080 N 174TH Drive
27080 N 174TH Drive
27080 N 174TH Drive
27080 N 174TH Drive
27080 N 174TH Drive
27080 N 174TH Drive
27080 N 174TH Drive
27080 N 174TH Drive
27080 N 174TH Drive
27080 N 174TH Drive
27080 N 174TH Drive
27080 N 174TH Drive
27080 N 174TH Drive
27080 N 174TH Drive
27080 N 174TH Drive
Courtesy of RE/MAX Fine Properties, Deborrah Parkans Listing Contact: 602-228-5502 
Sold

27080 N 174TH Drive

27080 N 174TH Drive, Surprise, AZ 85387

$440,000
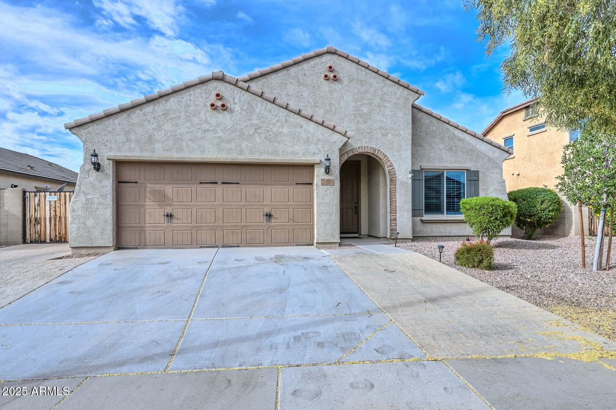
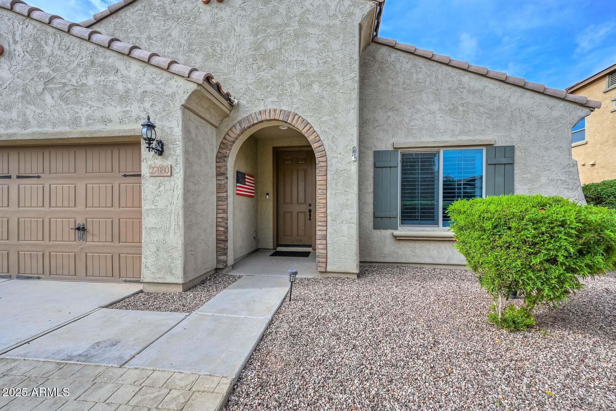
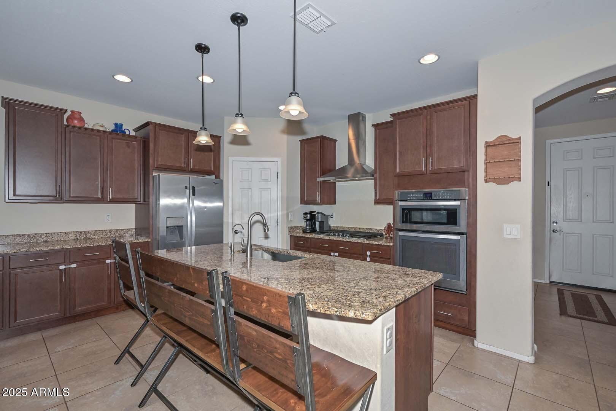
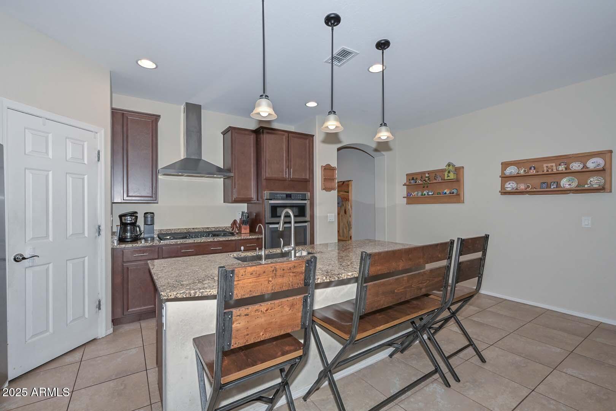
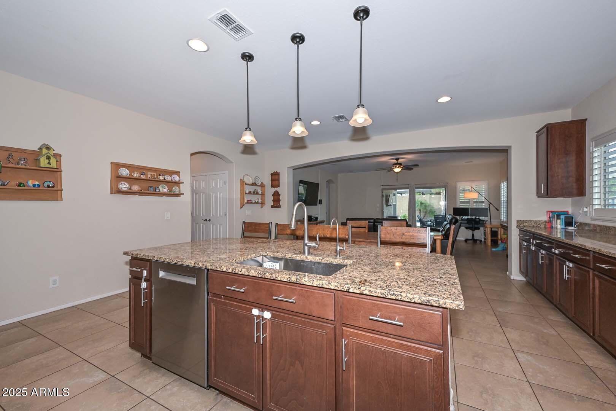
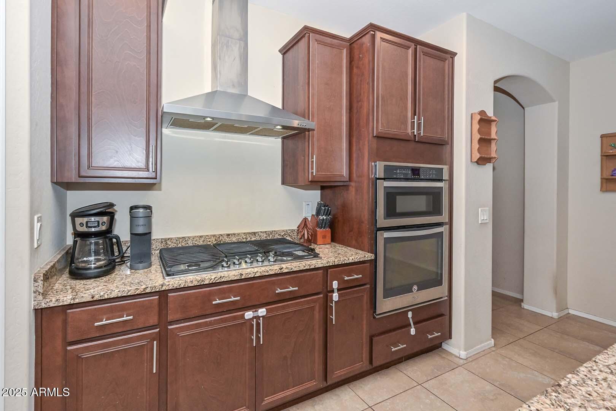
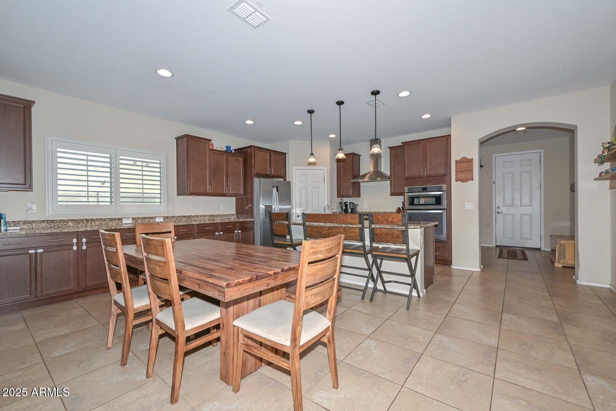
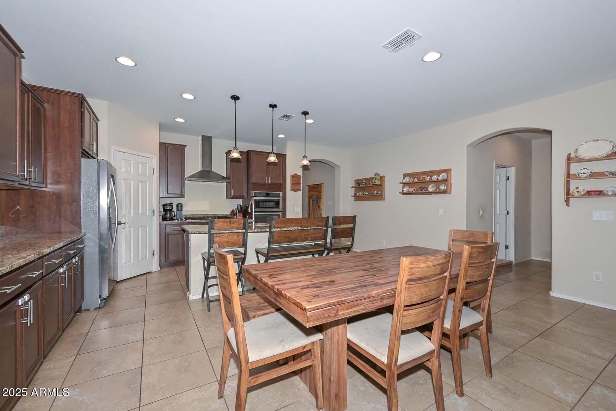
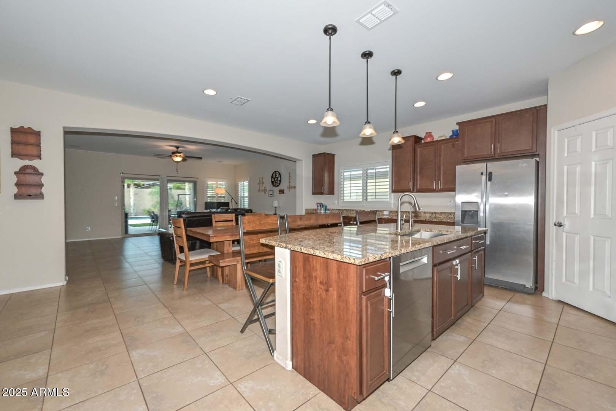
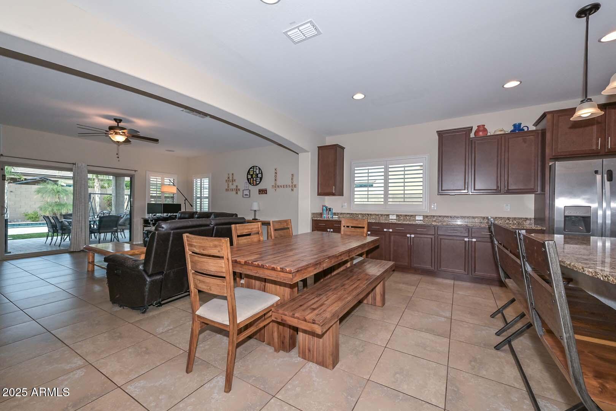
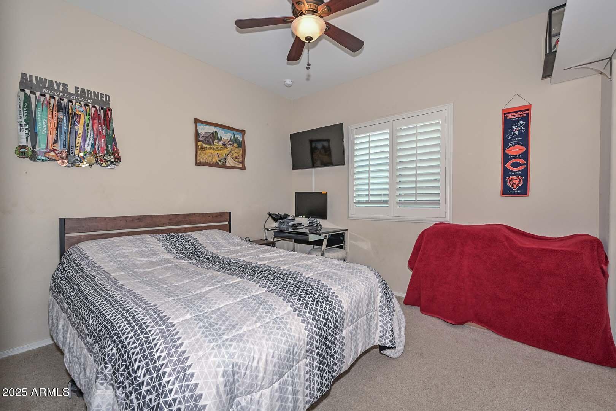
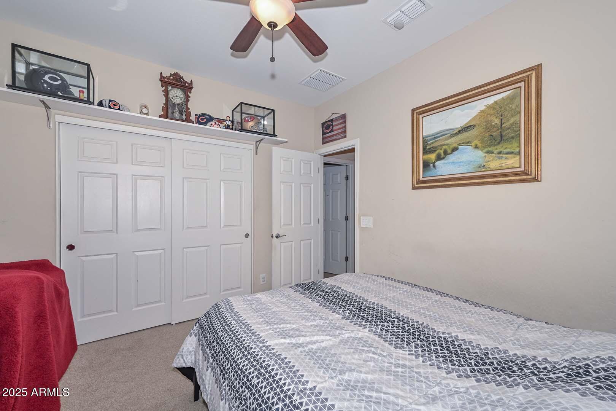
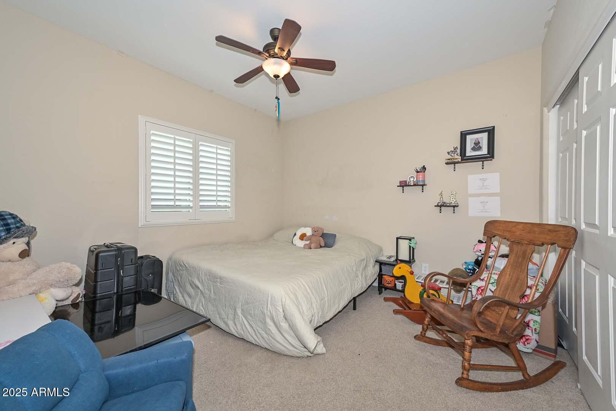
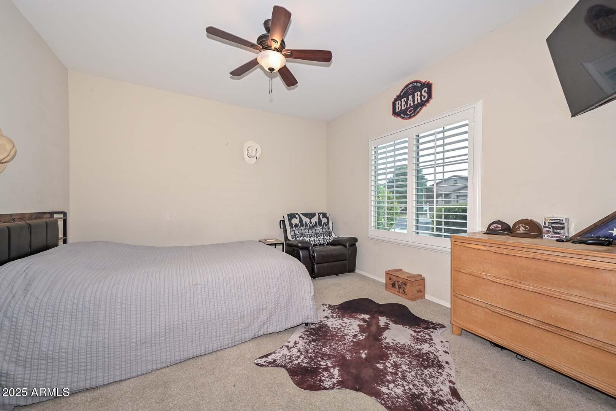
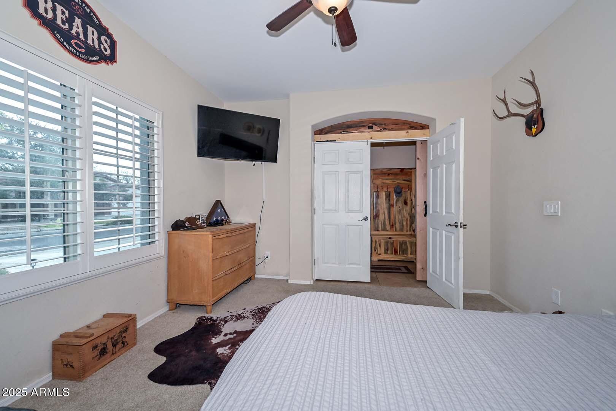
Welcome home to this beautifully appointed 3-bedroom plus den residence, thoughtfully designed for both comfort and entertaining. The gourmet kitchen is a chef's dream, featuring granite countertops, an oversized kitchen island, gas cooktop, and extended cabinetry, perfect for storage and style.
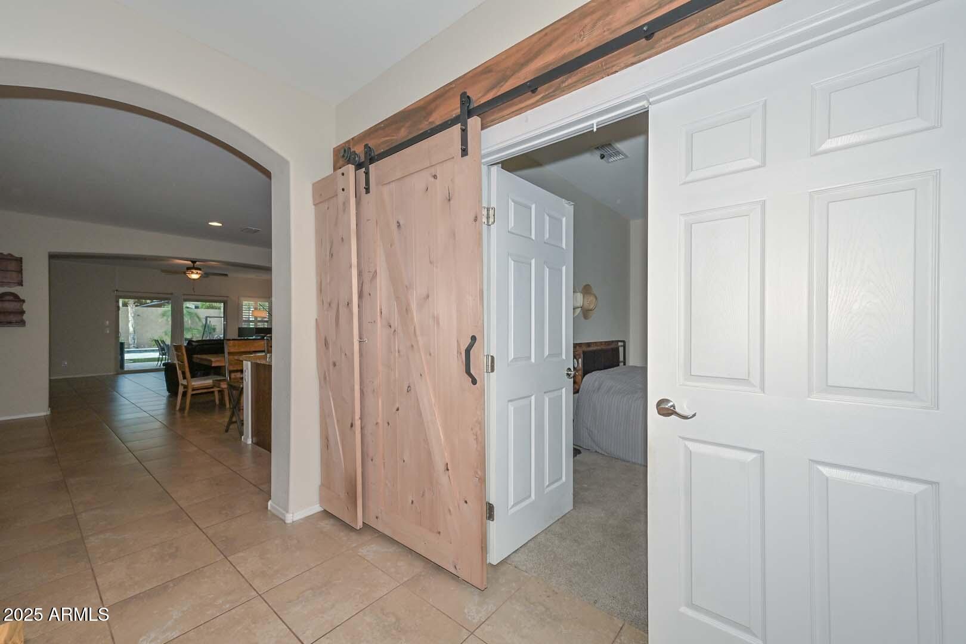
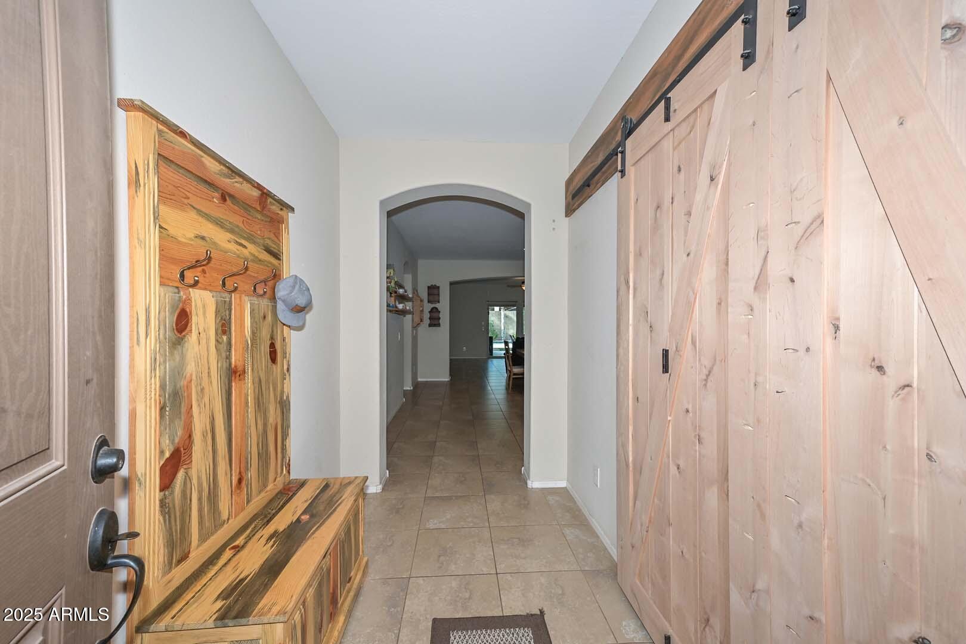
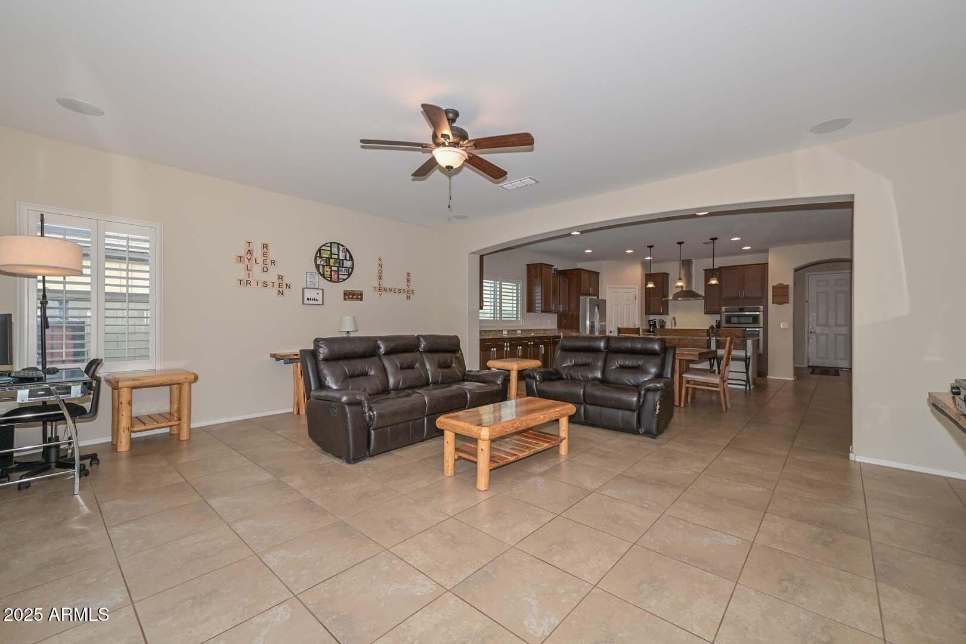
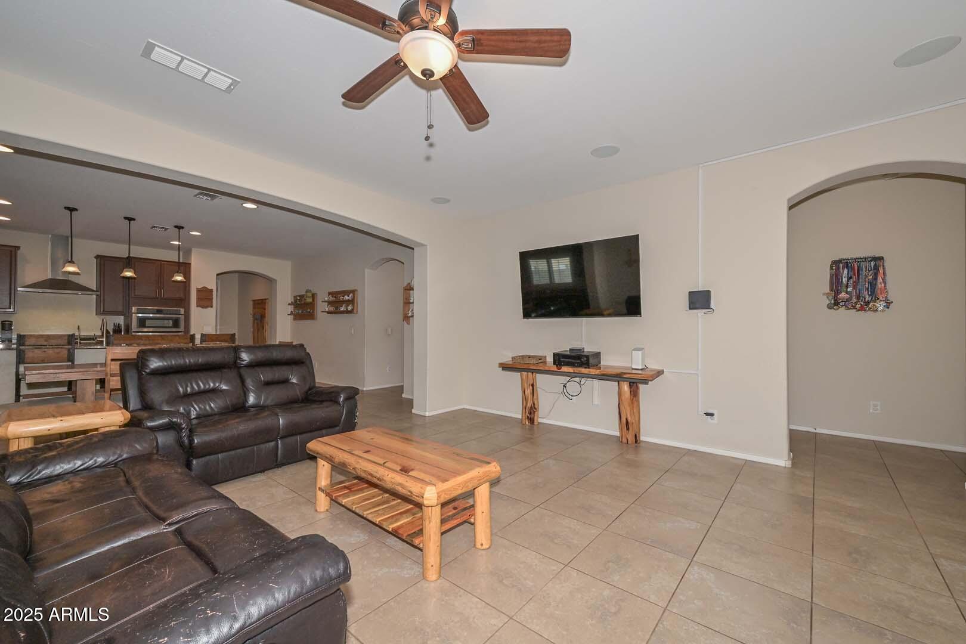
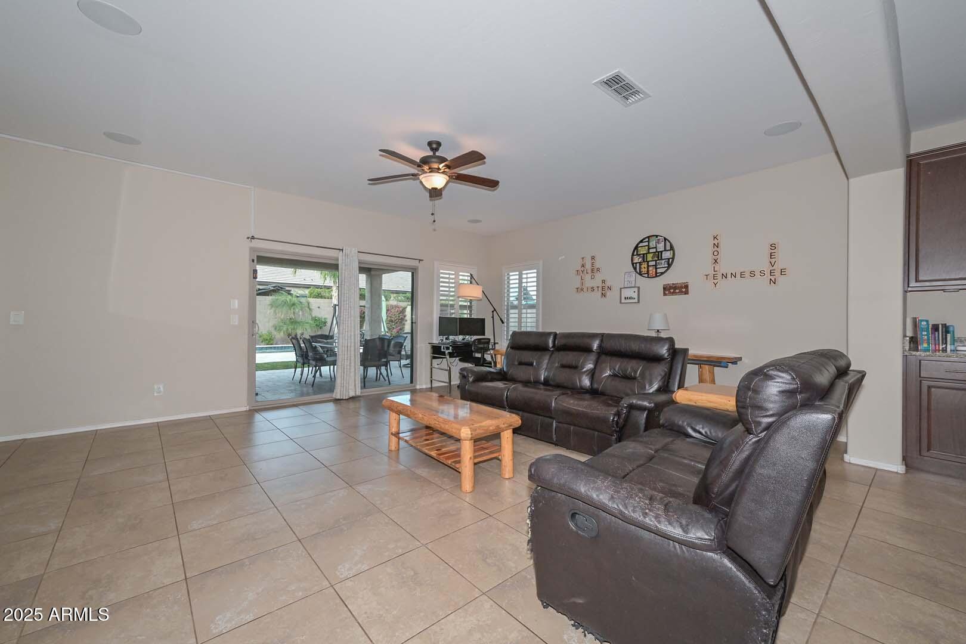
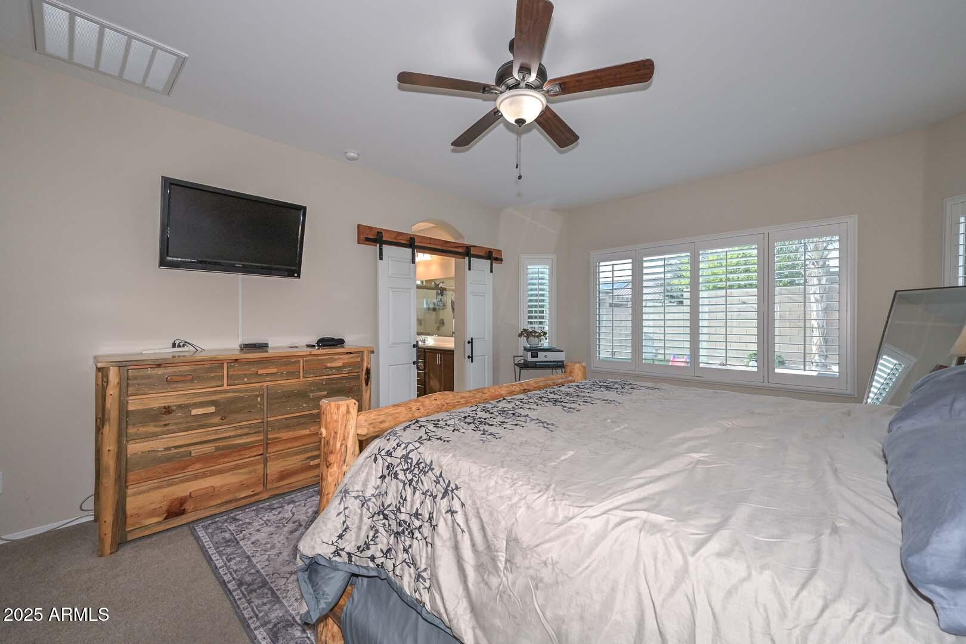
The den makes a striking impression with a barn door and elegant double-door entry, ideal for a home office or flex space. Throughout the home you'll find ceiling fans, plantation shutters on all windows, surround sound, and two convenient linen closets adding to everyday functionality.
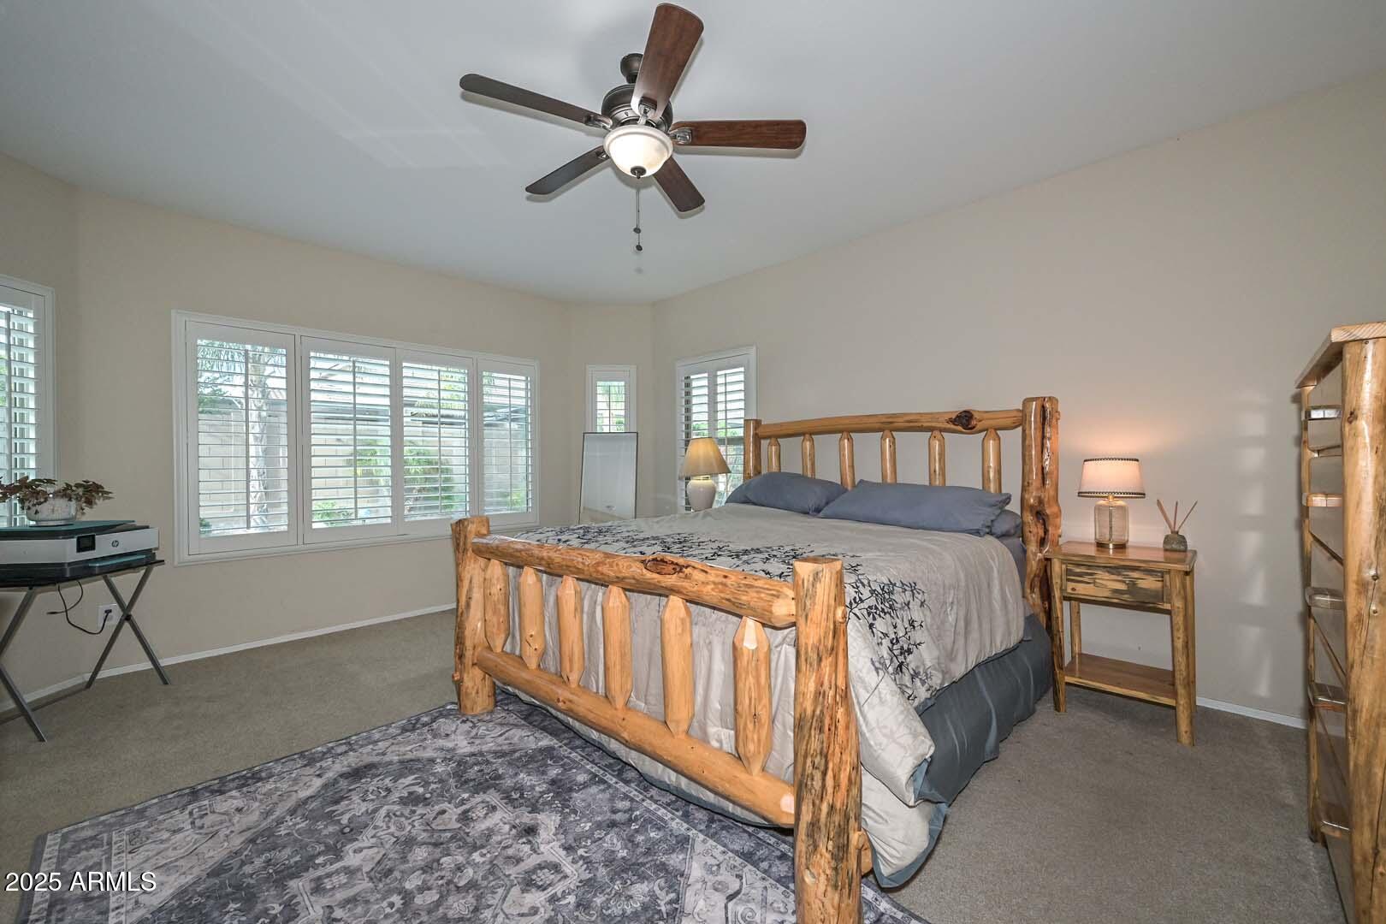
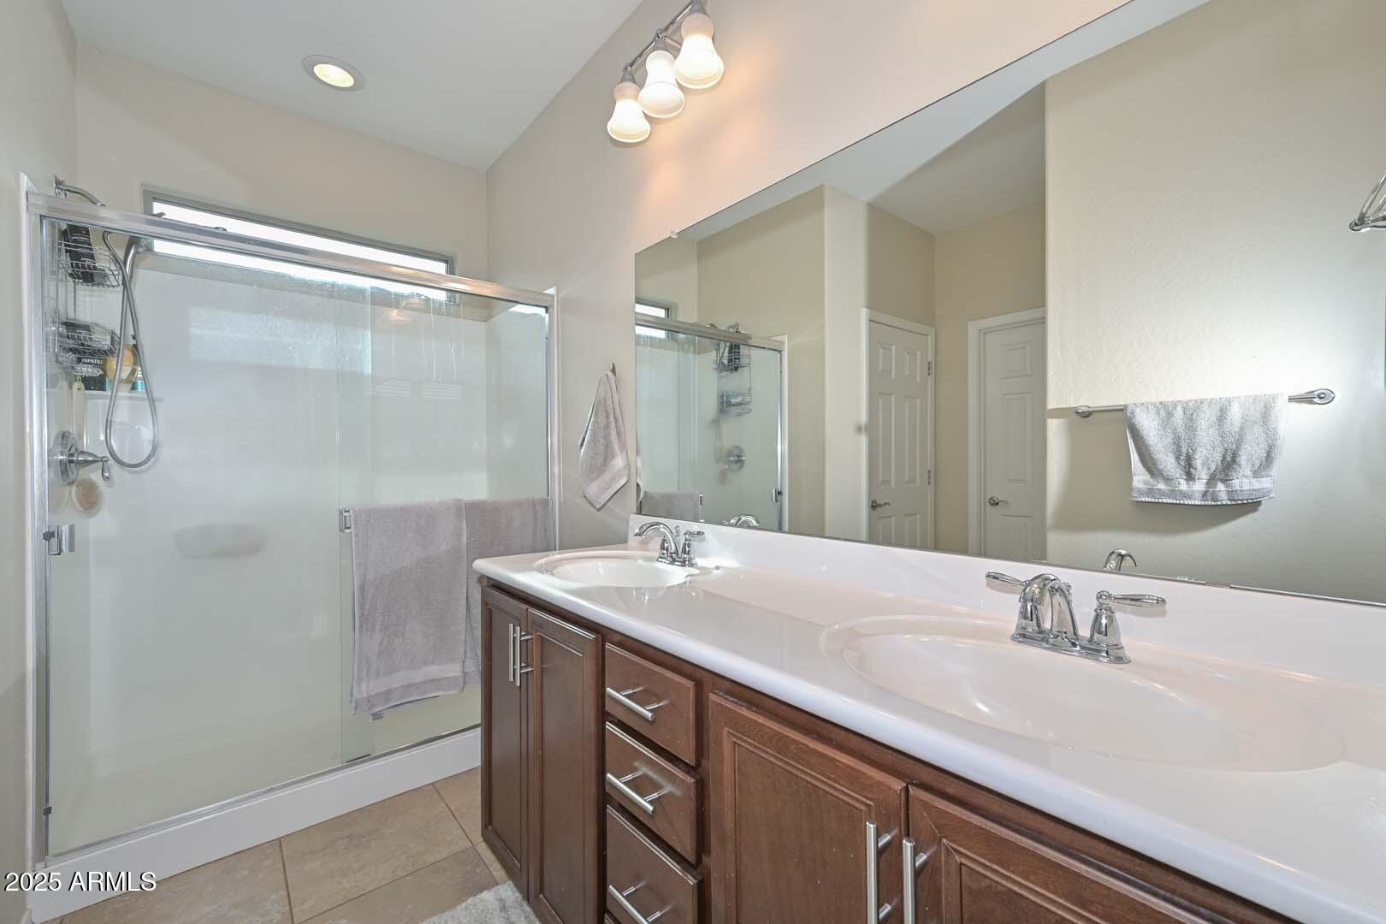
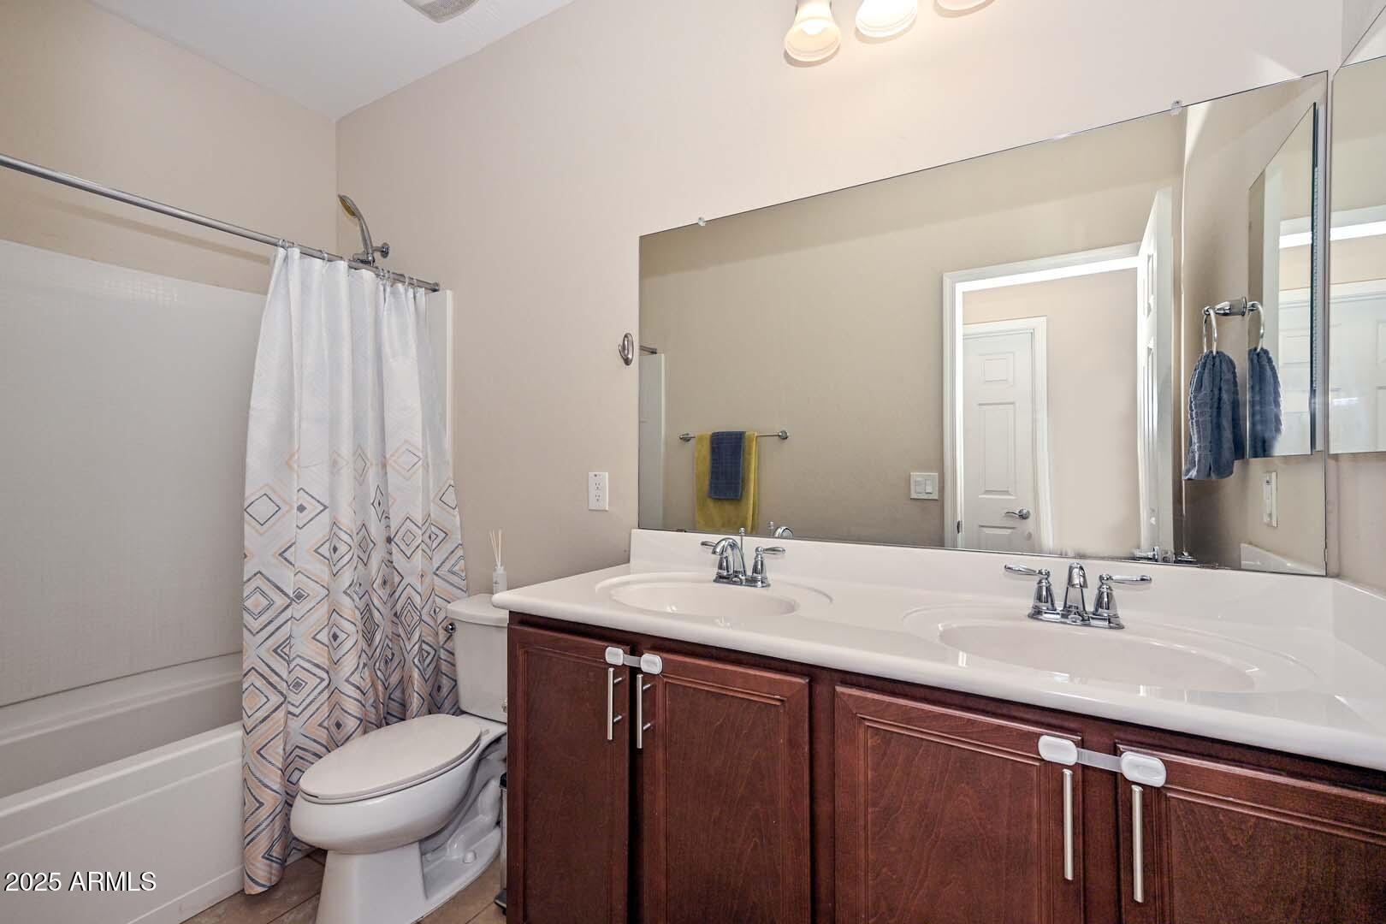
The spacious primary suite offers a relaxing retreat with bay windows, while the luxurious primary bath boasts dual sinks and a walk-in closet.
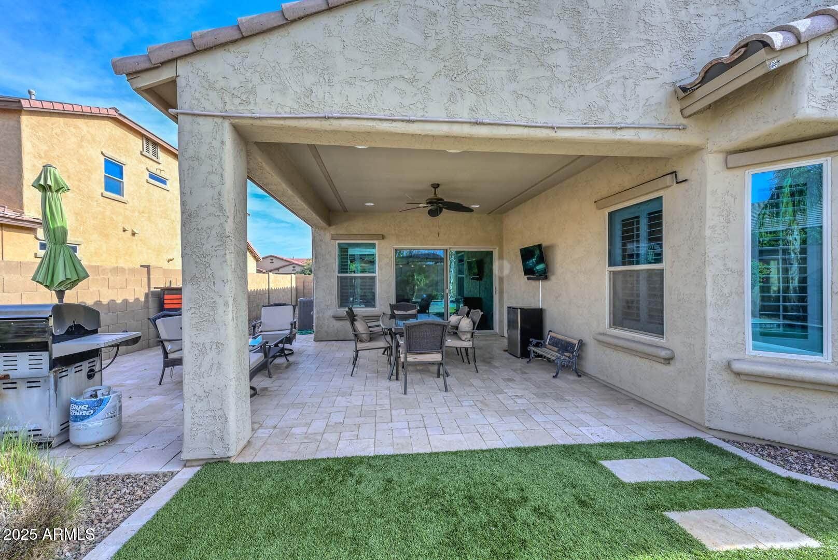
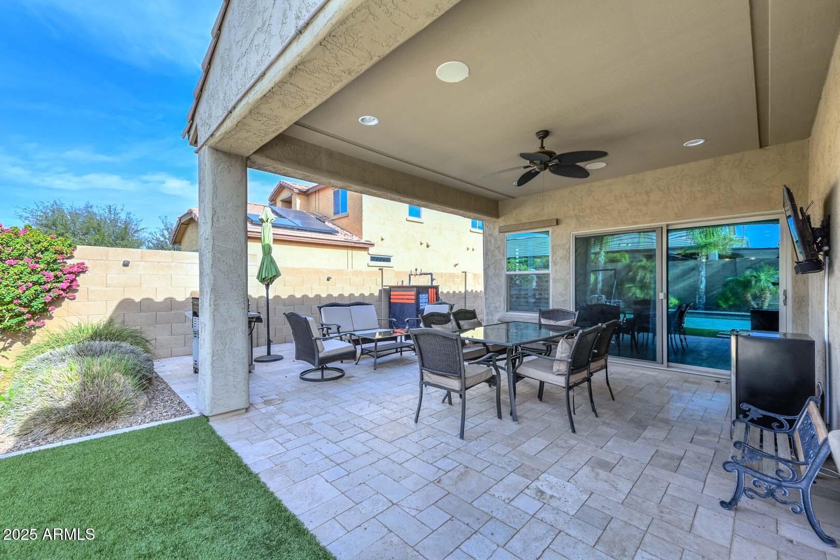
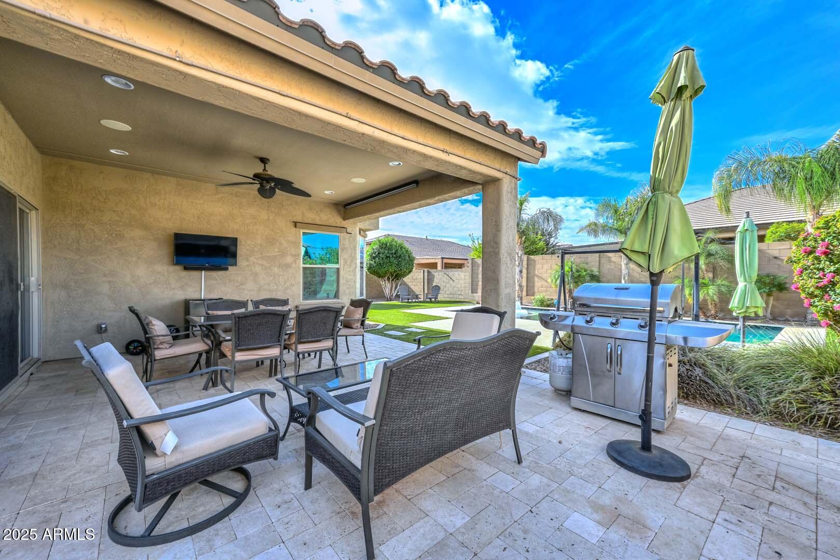
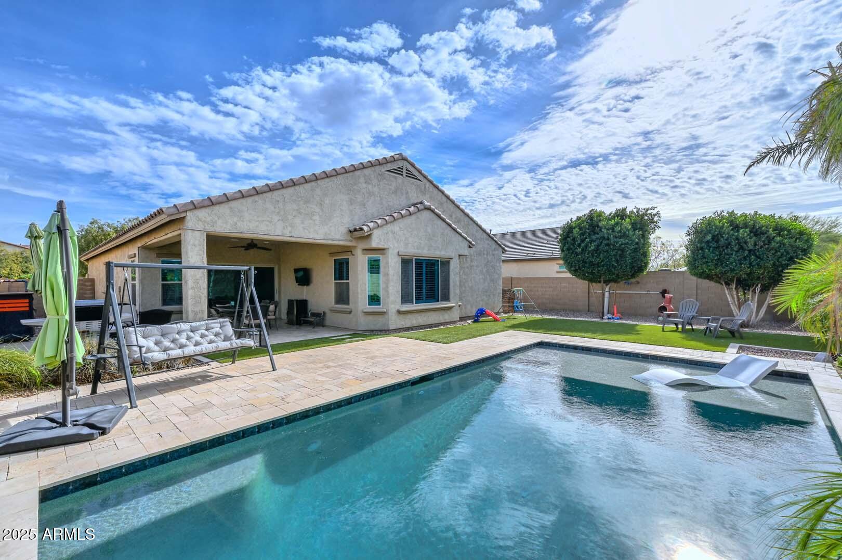
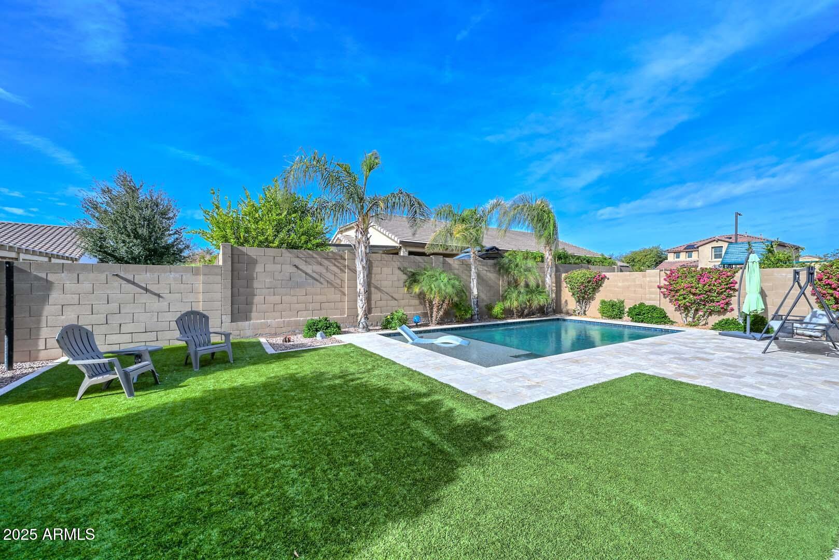
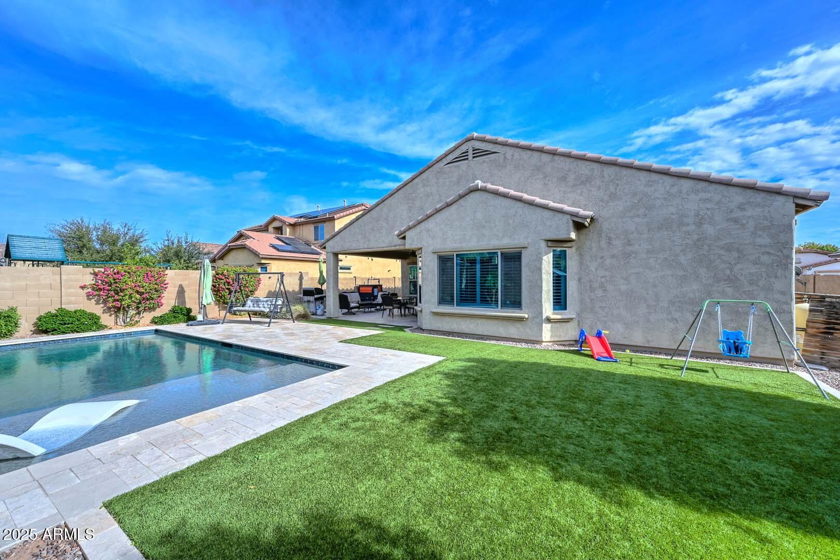
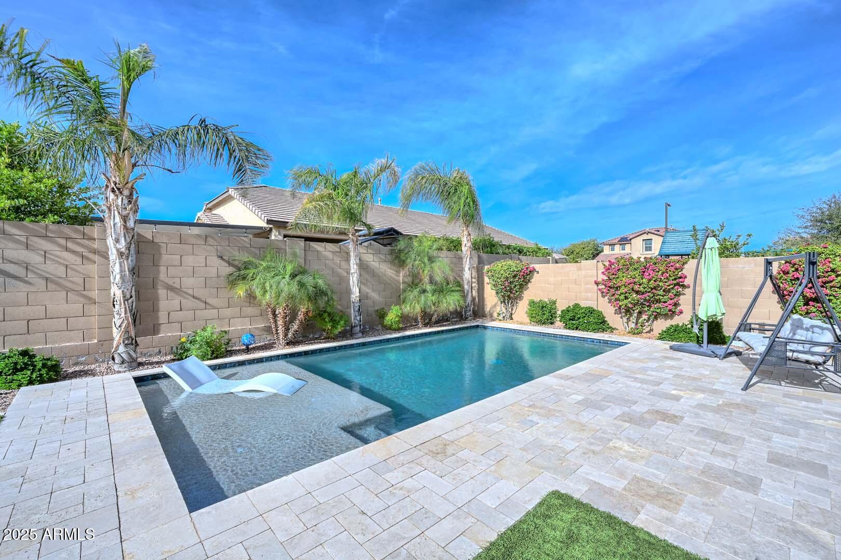
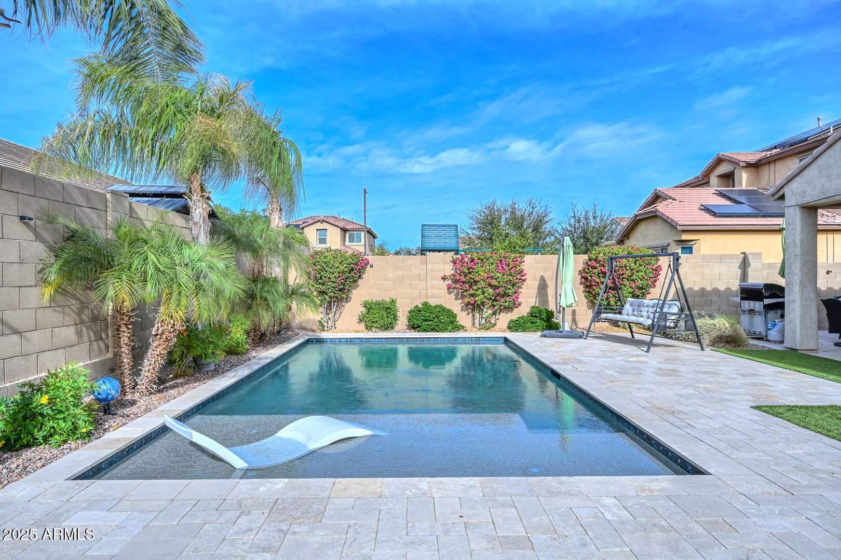
Step outside to your private back yard oasis? featuring a large covered patio with travertine tile, ceiling fans, and surround soundperfect for outdoor living. Enjoy the play pool with Baja step, low-maintenance turf lawn, gas BBQ hookup, and plenty of room to entertain.
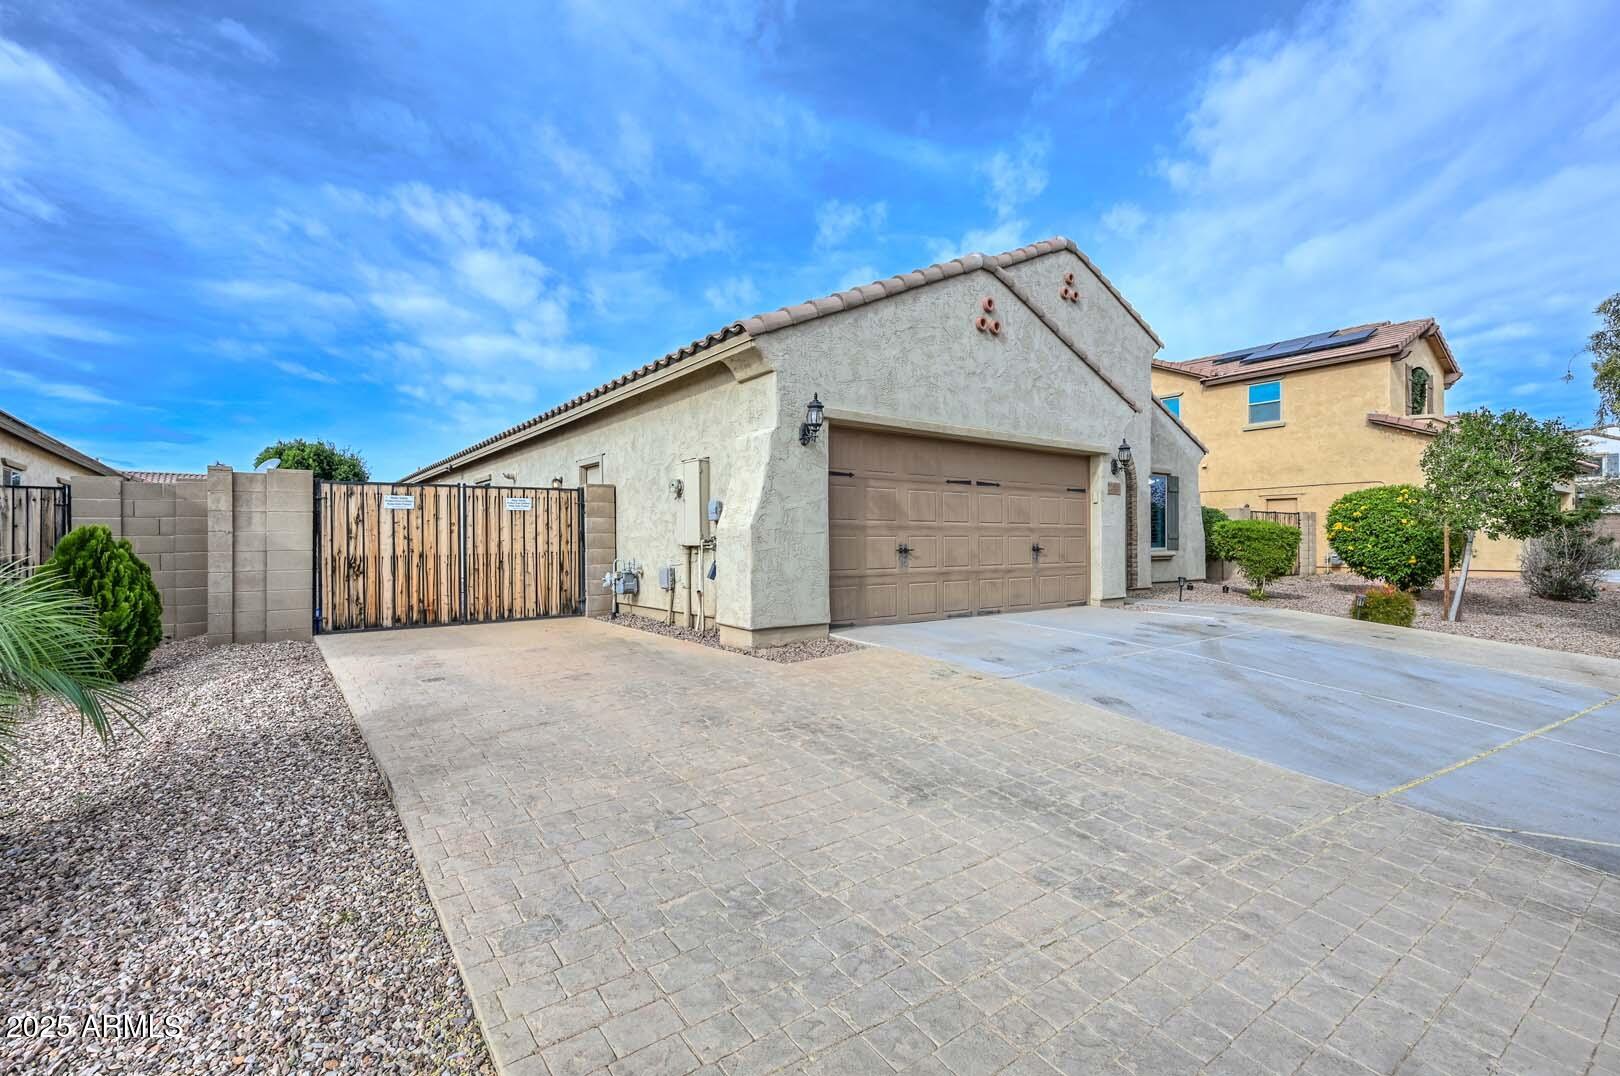
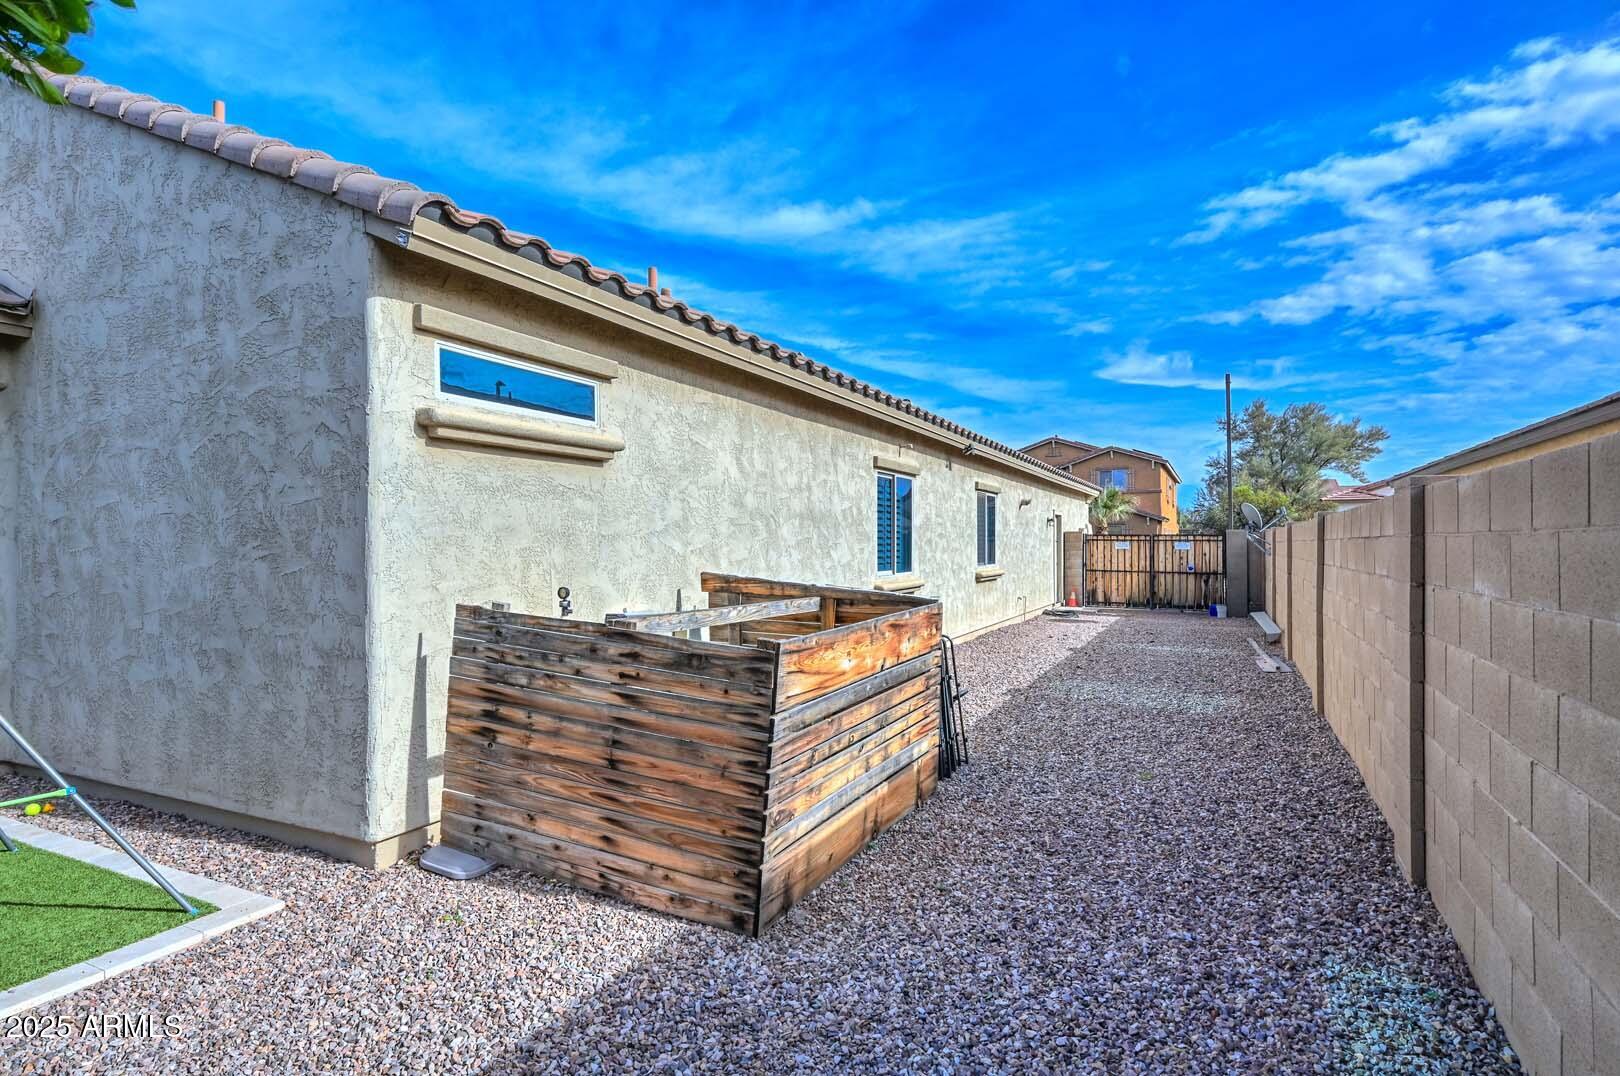
Additional highlights include an RV gate, extended concrete and stone driveway for extra parking, a 3-car tandem garage with storage shelves that convey, and a tankless water heater for energy efficiency.
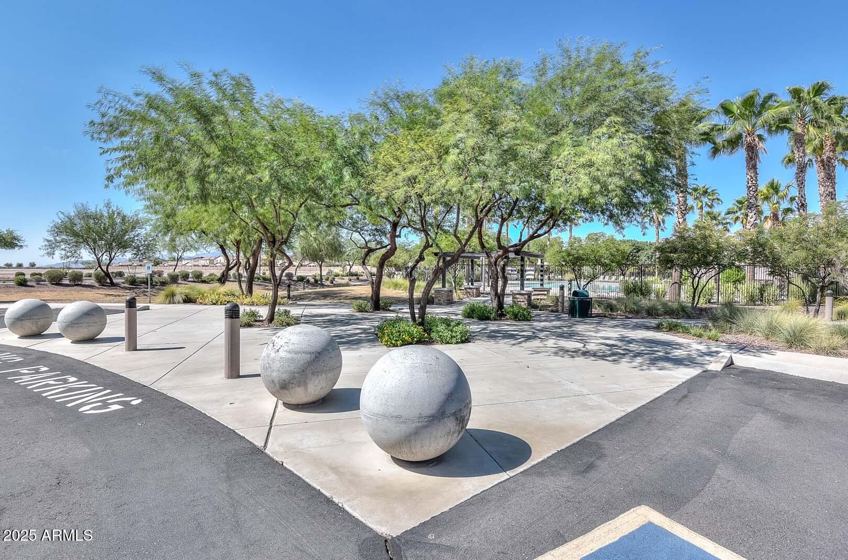
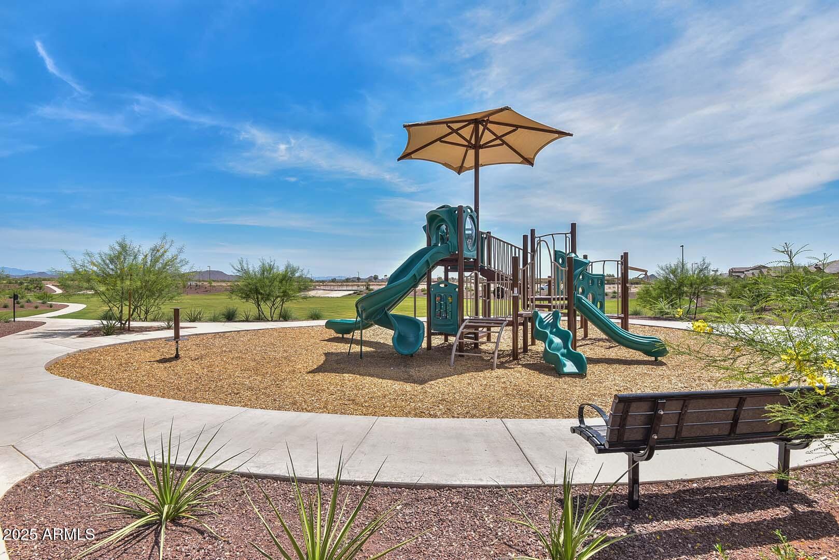
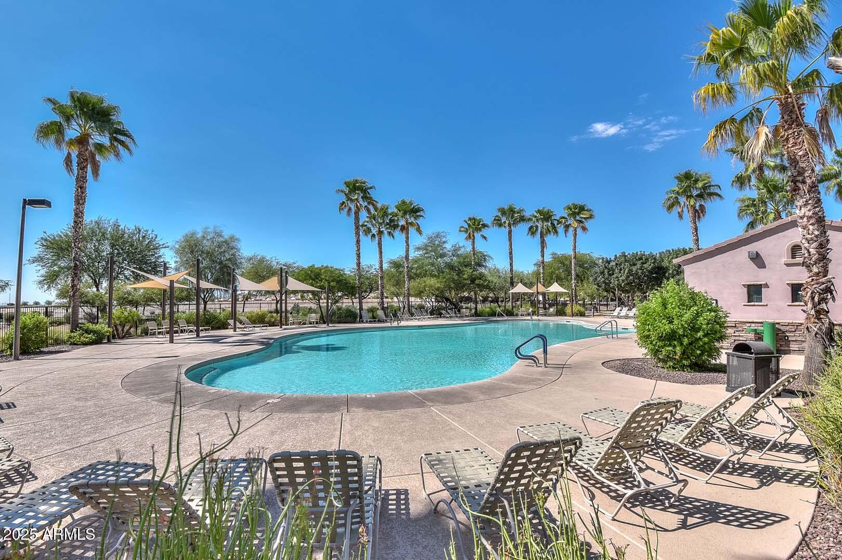
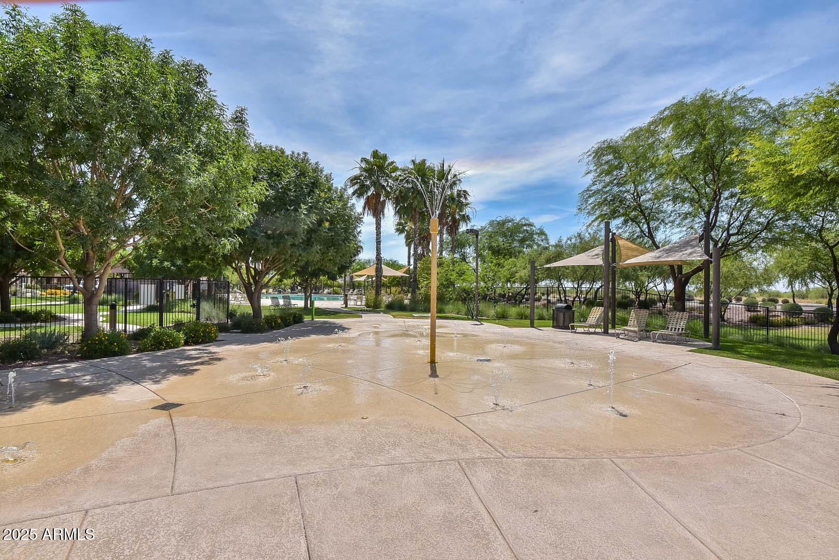
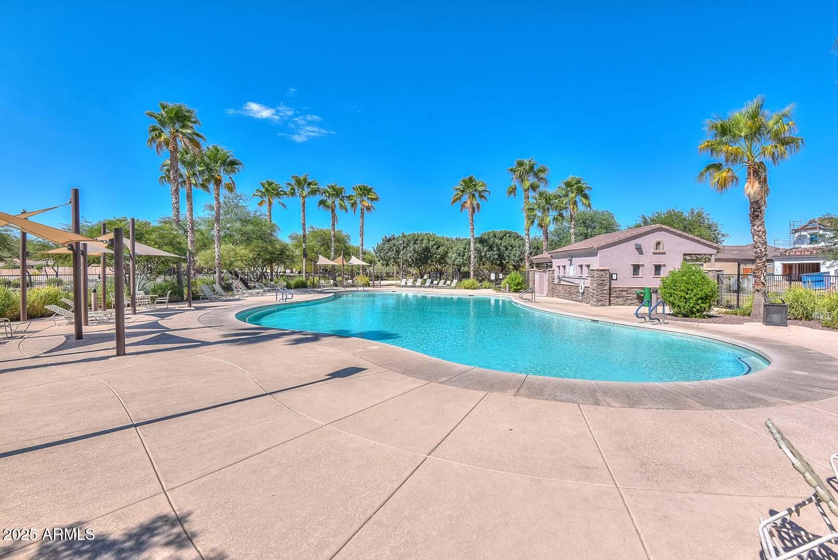
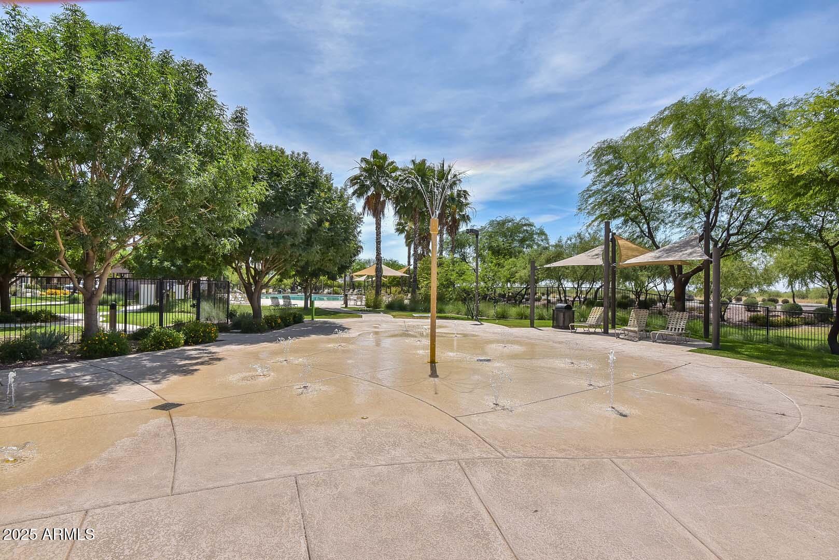
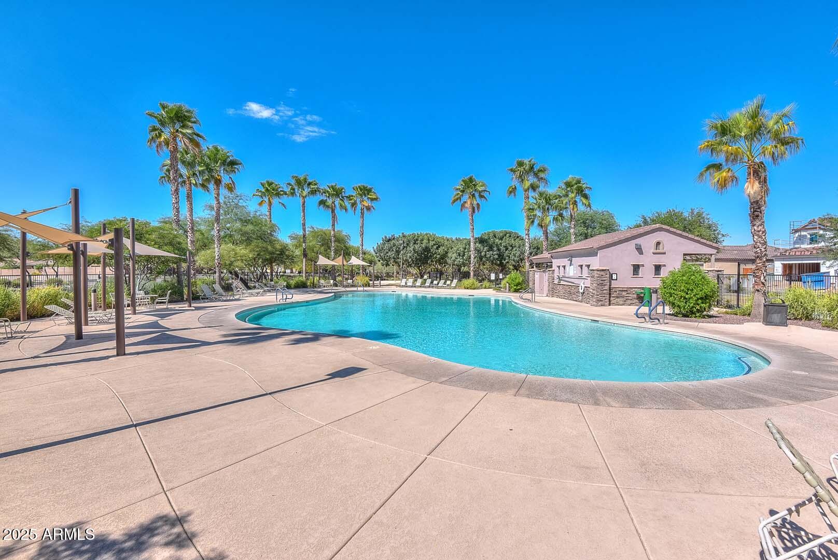
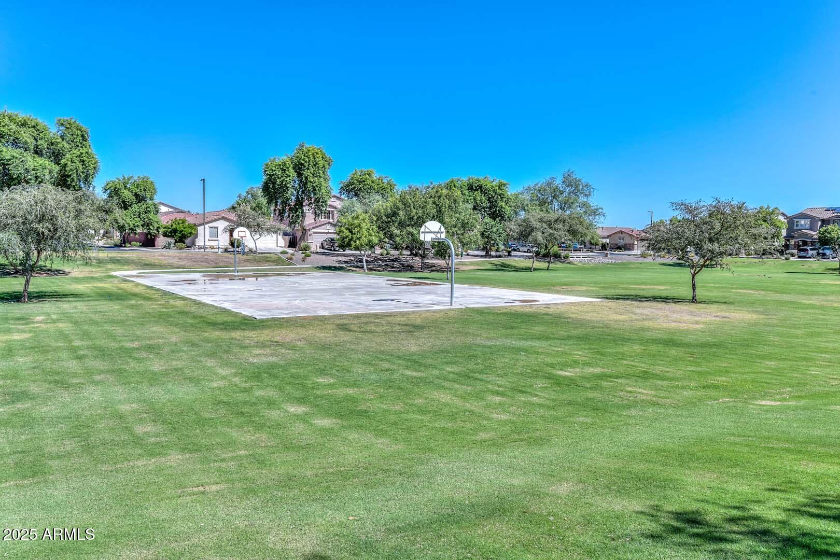
This home offers the perfect blend of style, functionality, and resort-style outdoor livingtruly a must-see! Located just a couple of blocks away from the Community Pool, Park, Splash Pad and Basketball courts.

3
beds

2
baths

1,996 Sq.Ft. LIVING AREA

8,171 Sq.Ft. lot

Features & Amenities

Interior

  • total bedrooms3
  • Total bathrooms2
  • full bathrooms2
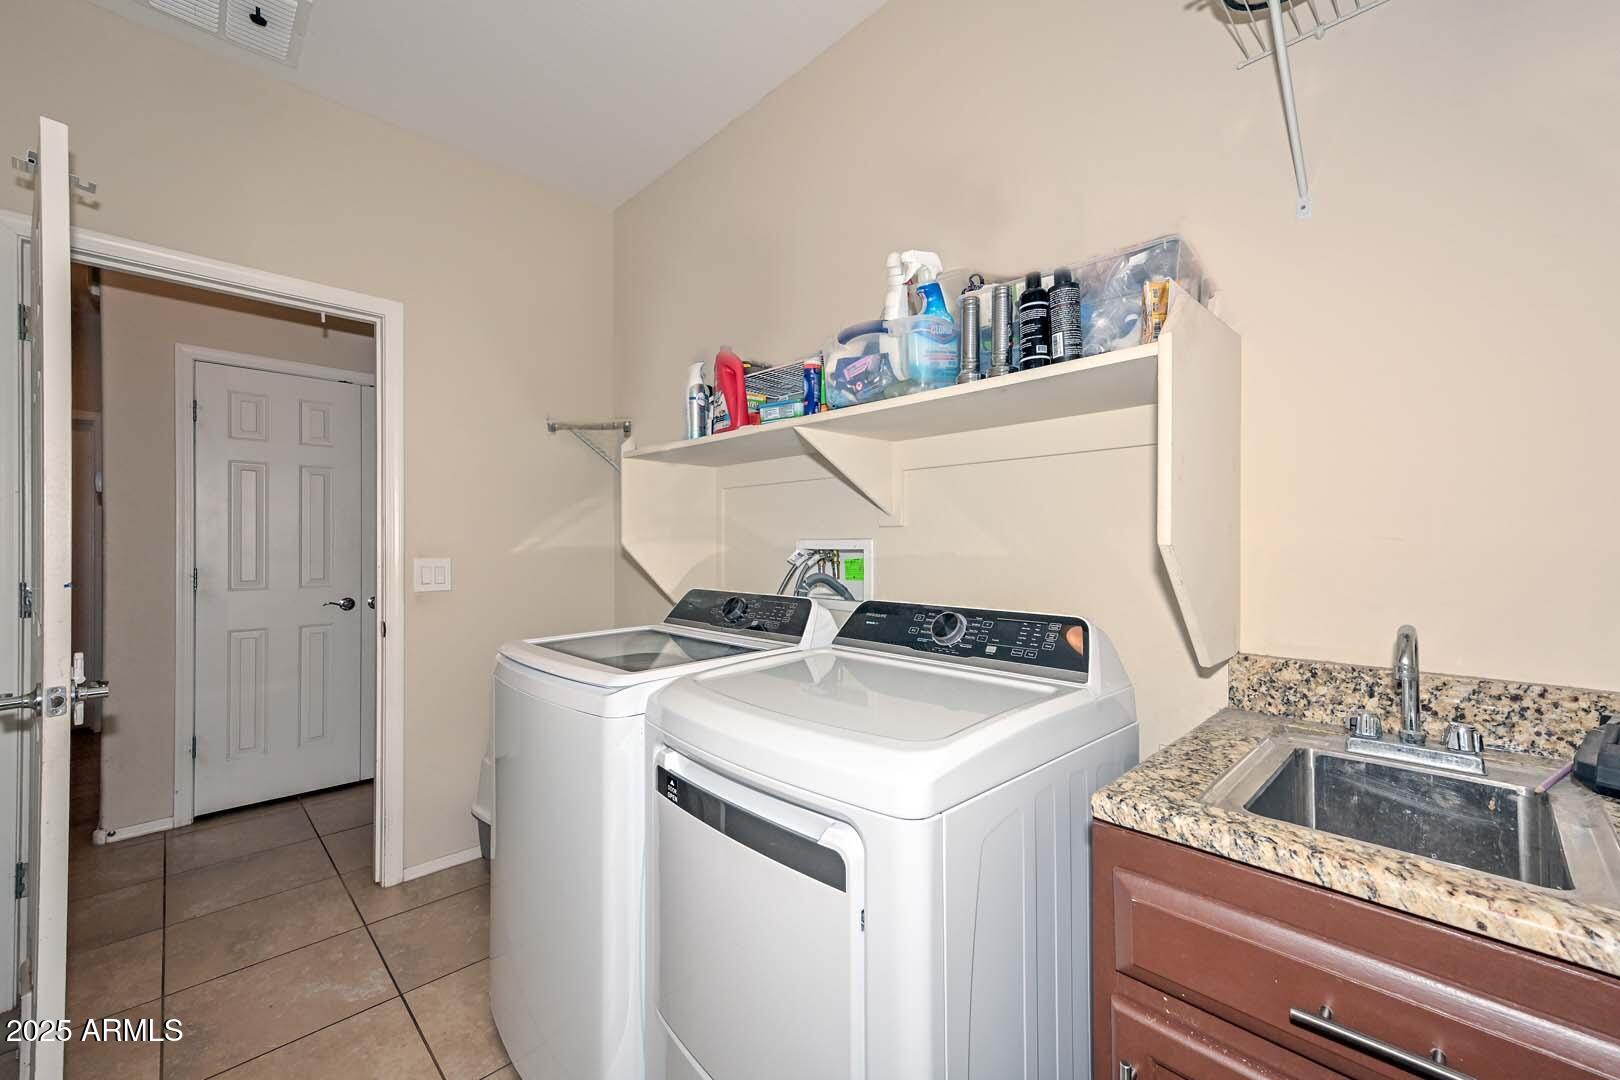
  • Laundry room Gas Dryer Hookup, Wshr/Dry Hook Up Only
  • Flooring Carpet, Tile
  • APPLIANCES Water Softener Owned, Refrigerator, Built-in Microwave, Dishwasher, Disposal, Electric Oven, Gas Cooktop
  • other interior Features Walk-in Pantry, Non-laminate Counter, High Speed Internet, Granite Counters, Double Vanity, Breakfast Bar, 9 Flat Ceilings, No Interior Steps, Kitchen Island, 3/4 Bath Master Bdrm

Area & Lot

  • Status Sold
  • Date Sold February 2, 2026
  • Living Area1,996 Sq.Ft.
  • Lot Area8,171 Sq.Ft.
  • MLS® ID6962667
  • TypeResidential
  • YEAR BUILT2017
  • NeighborhoodSurprise
  • Elementary SchoolDesert Oasis Elementary School
  • Middle SchoolDesert Oasis Elementary School
  • High SchoolMountainside High School
  • School DistrictNadaburg Unified School District

Exterior

  • STORIES1
  • Garage Space3.0
  • water SourceCity Water
  • PoolPlay Pool
  • roofTile
  • lot featuresSprinklers In Rear, Sprinklers In Front, Gravel/Stone Front, Gravel/Stone Back, Synthetic Grass Back
  • parkingTandem Garage, RV Gate, Garage Door Opener
  • HEAT TYPENatural Gas
  • AIR CONDITIONINGHeat Pump, Ceiling Fan(s)
  • sewerPublic Sewer

Financial

  • Sales Price$440,000
  • Real Estate Tax $1,393/yr
  • HOA $100/mo

Surprise

Explore

Work With Jessica

Whether you’re buying your first home, selling a trust property, or navigating a probate sale, my goal is always the same: to provide honest guidance, strong advocacy, and a smooth experience from beginning to end. Real estate is about people, not just properties. I would be honored to help you take your next step.

Follow Me on Instagram