
Jessica Lonn
27526 N 84TH Drive
27526 N 84TH Drive
27526 N 84TH Drive
27526 N 84TH Drive
27526 N 84TH Drive
27526 N 84TH Drive
27526 N 84TH Drive
27526 N 84TH Drive
27526 N 84TH Drive
27526 N 84TH Drive
27526 N 84TH Drive
27526 N 84TH Drive
27526 N 84TH Drive
27526 N 84TH Drive
27526 N 84TH Drive
27526 N 84TH Drive
27526 N 84TH Drive
27526 N 84TH Drive
27526 N 84TH Drive
27526 N 84TH Drive
27526 N 84TH Drive
27526 N 84TH Drive
27526 N 84TH Drive
27526 N 84TH Drive
27526 N 84TH Drive
27526 N 84TH Drive
27526 N 84TH Drive
27526 N 84TH Drive
27526 N 84TH Drive
27526 N 84TH Drive
27526 N 84TH Drive
27526 N 84TH Drive
27526 N 84TH Drive
27526 N 84TH Drive
27526 N 84TH Drive
27526 N 84TH Drive
27526 N 84TH Drive
27526 N 84TH Drive
27526 N 84TH Drive
27526 N 84TH Drive
27526 N 84TH Drive
27526 N 84TH Drive
27526 N 84TH Drive
27526 N 84TH Drive
27526 N 84TH Drive
27526 N 84TH Drive
27526 N 84TH Drive
27526 N 84TH Drive
27526 N 84TH Drive
27526 N 84TH Drive
27526 N 84TH Drive
27526 N 84TH Drive
27526 N 84TH Drive
27526 N 84TH Drive
27526 N 84TH Drive
27526 N 84TH Drive
27526 N 84TH Drive
27526 N 84TH Drive
27526 N 84TH Drive
27526 N 84TH Drive
27526 N 84TH Drive
27526 N 84TH Drive
SEE ALL PHOTOS
27526 N 84TH Drive
27526 N 84TH Drive
27526 N 84TH Drive
27526 N 84TH Drive
27526 N 84TH Drive
27526 N 84TH Drive
27526 N 84TH Drive
27526 N 84TH Drive
27526 N 84TH Drive
27526 N 84TH Drive
27526 N 84TH Drive
27526 N 84TH Drive
27526 N 84TH Drive
27526 N 84TH Drive
27526 N 84TH Drive
27526 N 84TH Drive
27526 N 84TH Drive
27526 N 84TH Drive
27526 N 84TH Drive
27526 N 84TH Drive
27526 N 84TH Drive
27526 N 84TH Drive
27526 N 84TH Drive
27526 N 84TH Drive
27526 N 84TH Drive
27526 N 84TH Drive
27526 N 84TH Drive
27526 N 84TH Drive
27526 N 84TH Drive
27526 N 84TH Drive
27526 N 84TH Drive
27526 N 84TH Drive
27526 N 84TH Drive
27526 N 84TH Drive
27526 N 84TH Drive
27526 N 84TH Drive
27526 N 84TH Drive
27526 N 84TH Drive
27526 N 84TH Drive
27526 N 84TH Drive
27526 N 84TH Drive
27526 N 84TH Drive
27526 N 84TH Drive
27526 N 84TH Drive
27526 N 84TH Drive
27526 N 84TH Drive
27526 N 84TH Drive
27526 N 84TH Drive
27526 N 84TH Drive
27526 N 84TH Drive
27526 N 84TH Drive
27526 N 84TH Drive
27526 N 84TH Drive
27526 N 84TH Drive
27526 N 84TH Drive
27526 N 84TH Drive
27526 N 84TH Drive
27526 N 84TH Drive
27526 N 84TH Drive
27526 N 84TH Drive
27526 N 84TH Drive
27526 N 84TH Drive
Courtesy of RE/MAX Fine Properties, Brandice Halmrast Listing Contact: 623-330-2443 
For Sale

27526 N 84TH Drive

27526 N 84TH Drive, Peoria, AZ 85383

$1,225,000
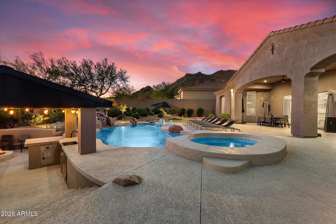
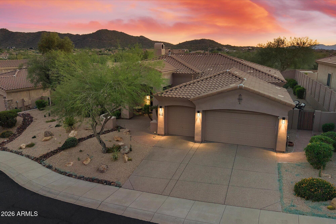
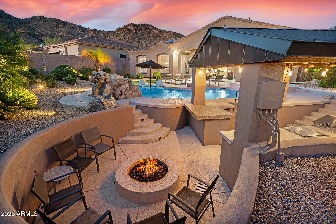
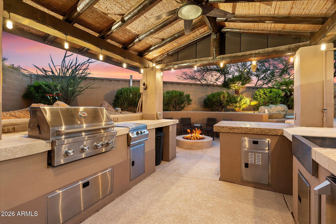
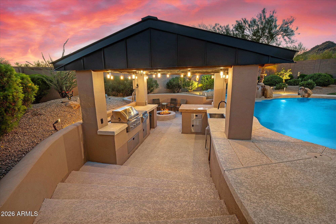
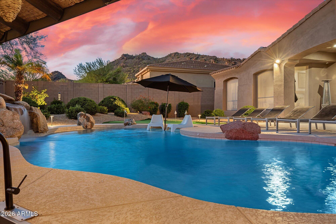
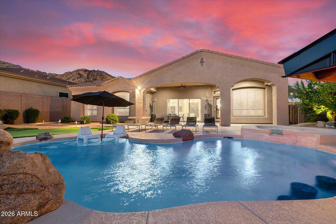
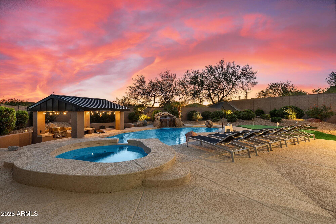
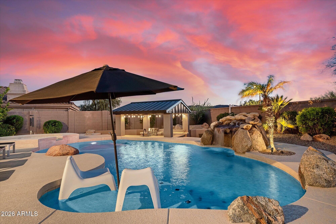
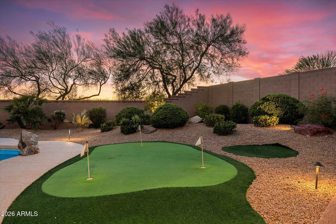
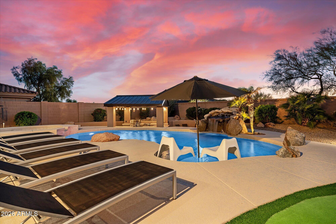
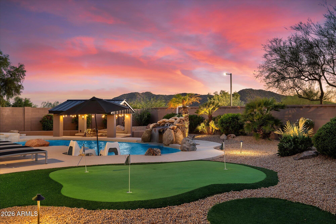
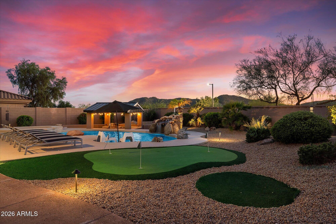
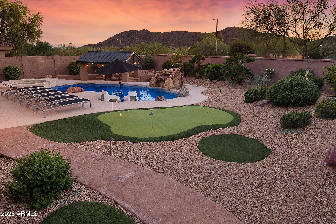
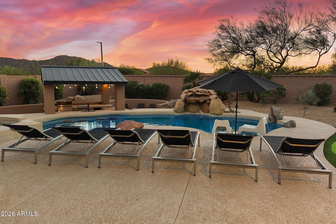
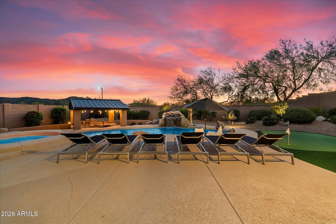
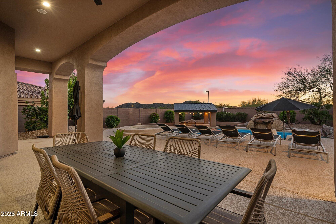
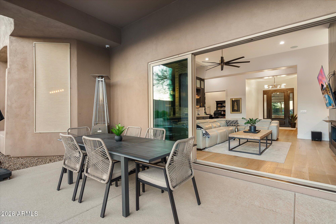
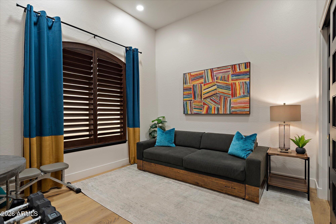
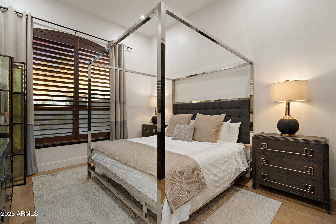
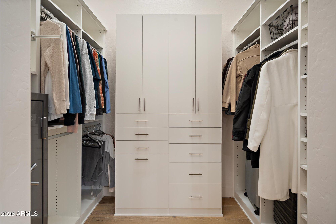
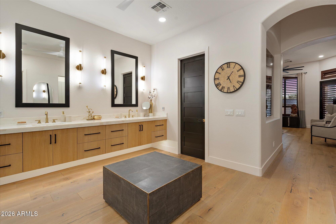
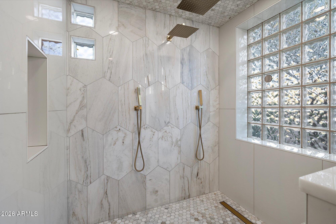
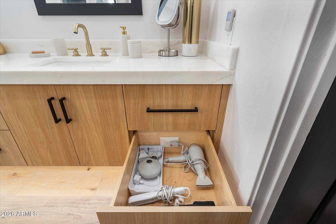
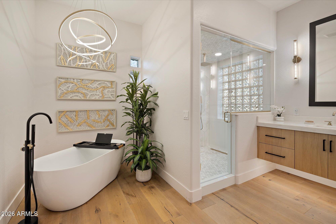
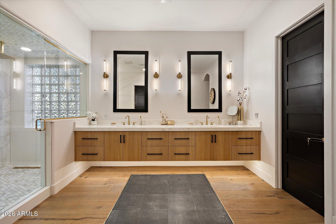
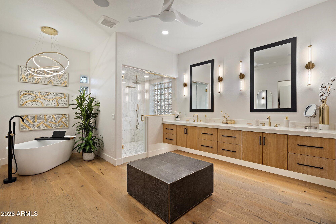
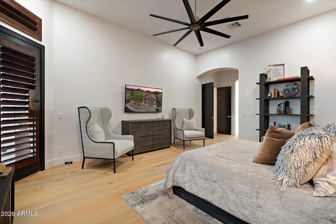
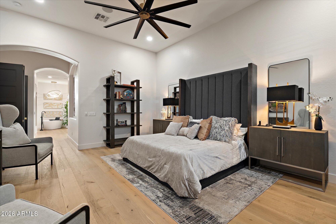
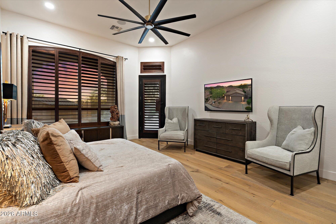
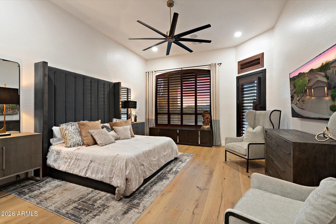
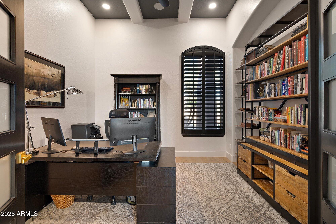
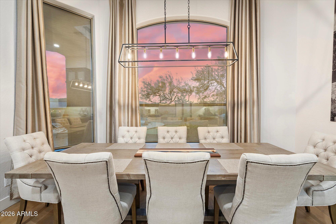
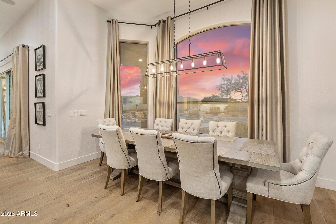
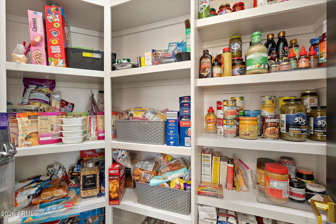
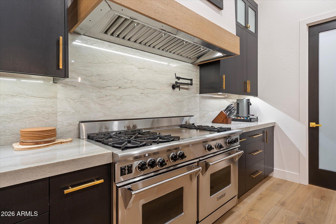
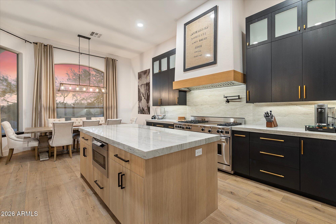
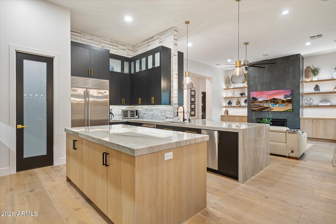
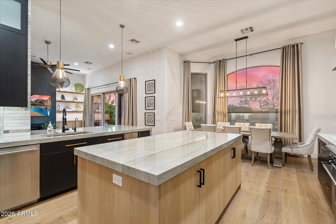
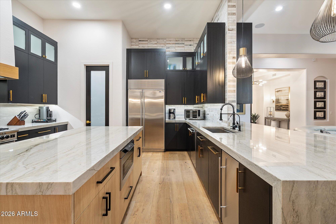
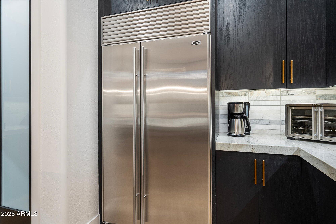
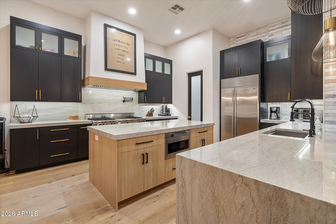
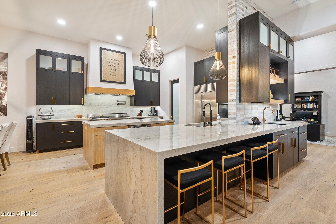
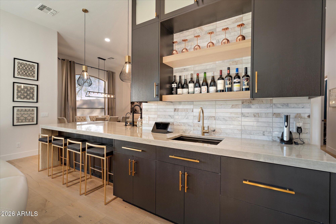
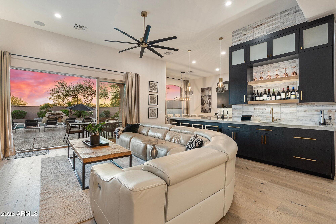
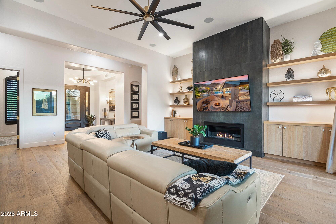
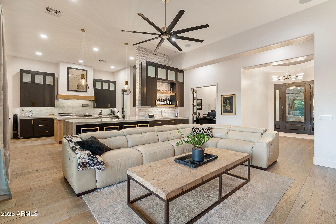
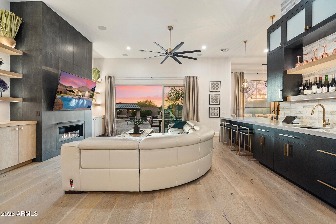
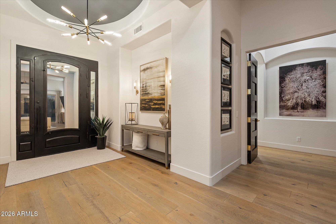
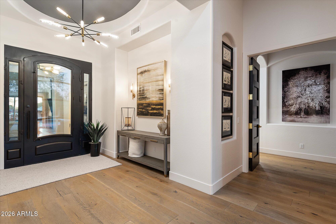
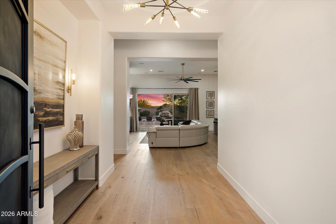
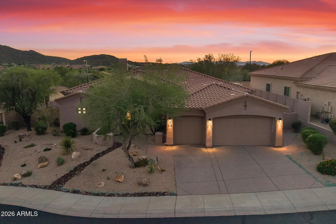
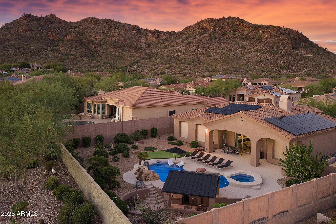
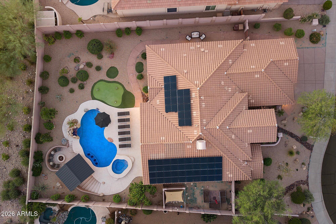
Fully remodeled modern retreat in a gated Westwing Mountain enclave with mountain views. Nearly everything has been replaced, roof, AC units, owned solar, custom cabinetry, interior doors and casings, quartz counters, wide-plank oak floors, and designer fixtures. A custom iron entry door opens to a bright great room with a linear gas fireplace and a 12-ft slider that opens 8 ft to the backyard. The kitchen has a walk-in pantry, 60'' Wolf range with French top, dual islands, and a full wet bar. The resort backyard has a heated pool, waterfall, spa, putting green, ramada kitchen, and sunken fire pit. One suite has its own door to the pool, so its bath doubles as a pool bath. Two primary suites, a large third guest room, a private office, and a 3-car garage. Truly turnkey. KITCHEN: Waterfall-edge main island with seating for four and under-counter storage cabinets, second prep island with WOLF drawer microwave, built-in pebble ice maker, Sub-Zero built-in refrigerator, pot filler, under-cabinet lighting, and brass hardware.

WET BAR: Second sink, Sub-Zero refrigerator/ freezer drawers, glass-front upper cabinets, lighted floating shelving.

GREAT ROOM: Floor-to-ceiling fireplace surround flanked by floating shelves and custom built-ins, in-ceiling speakers, and oversized ceiling fans.

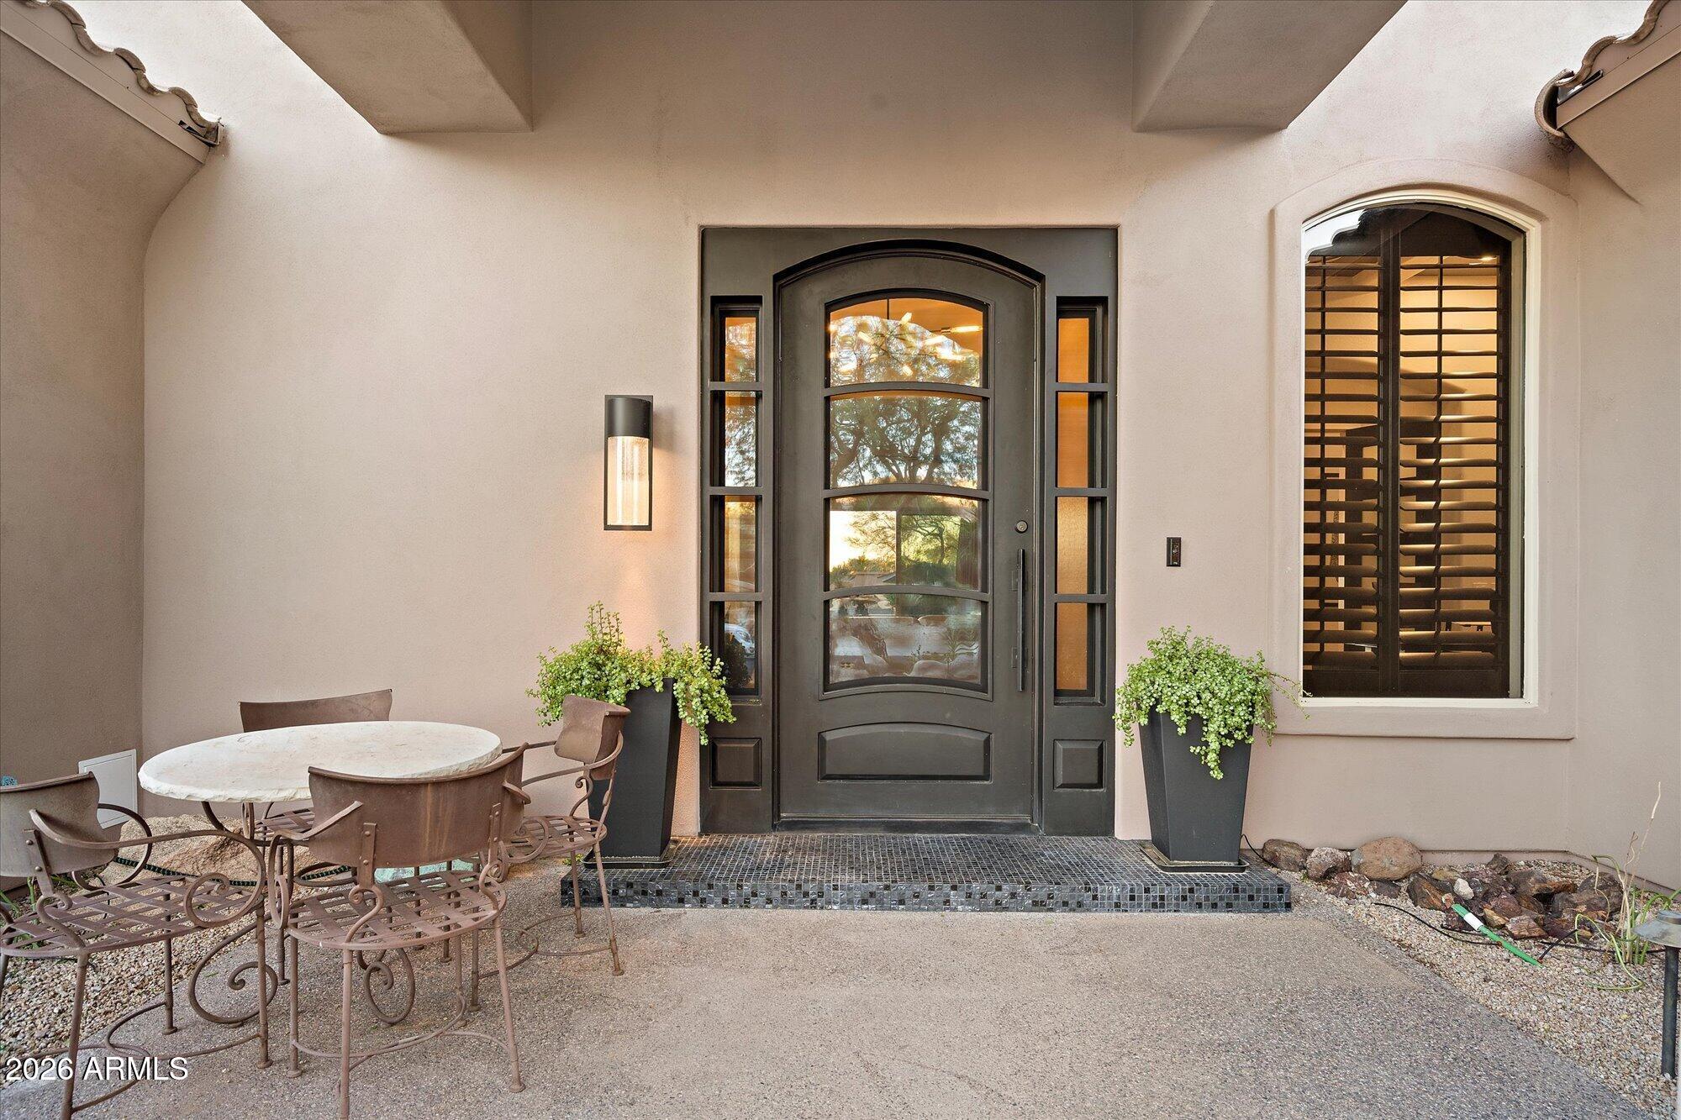
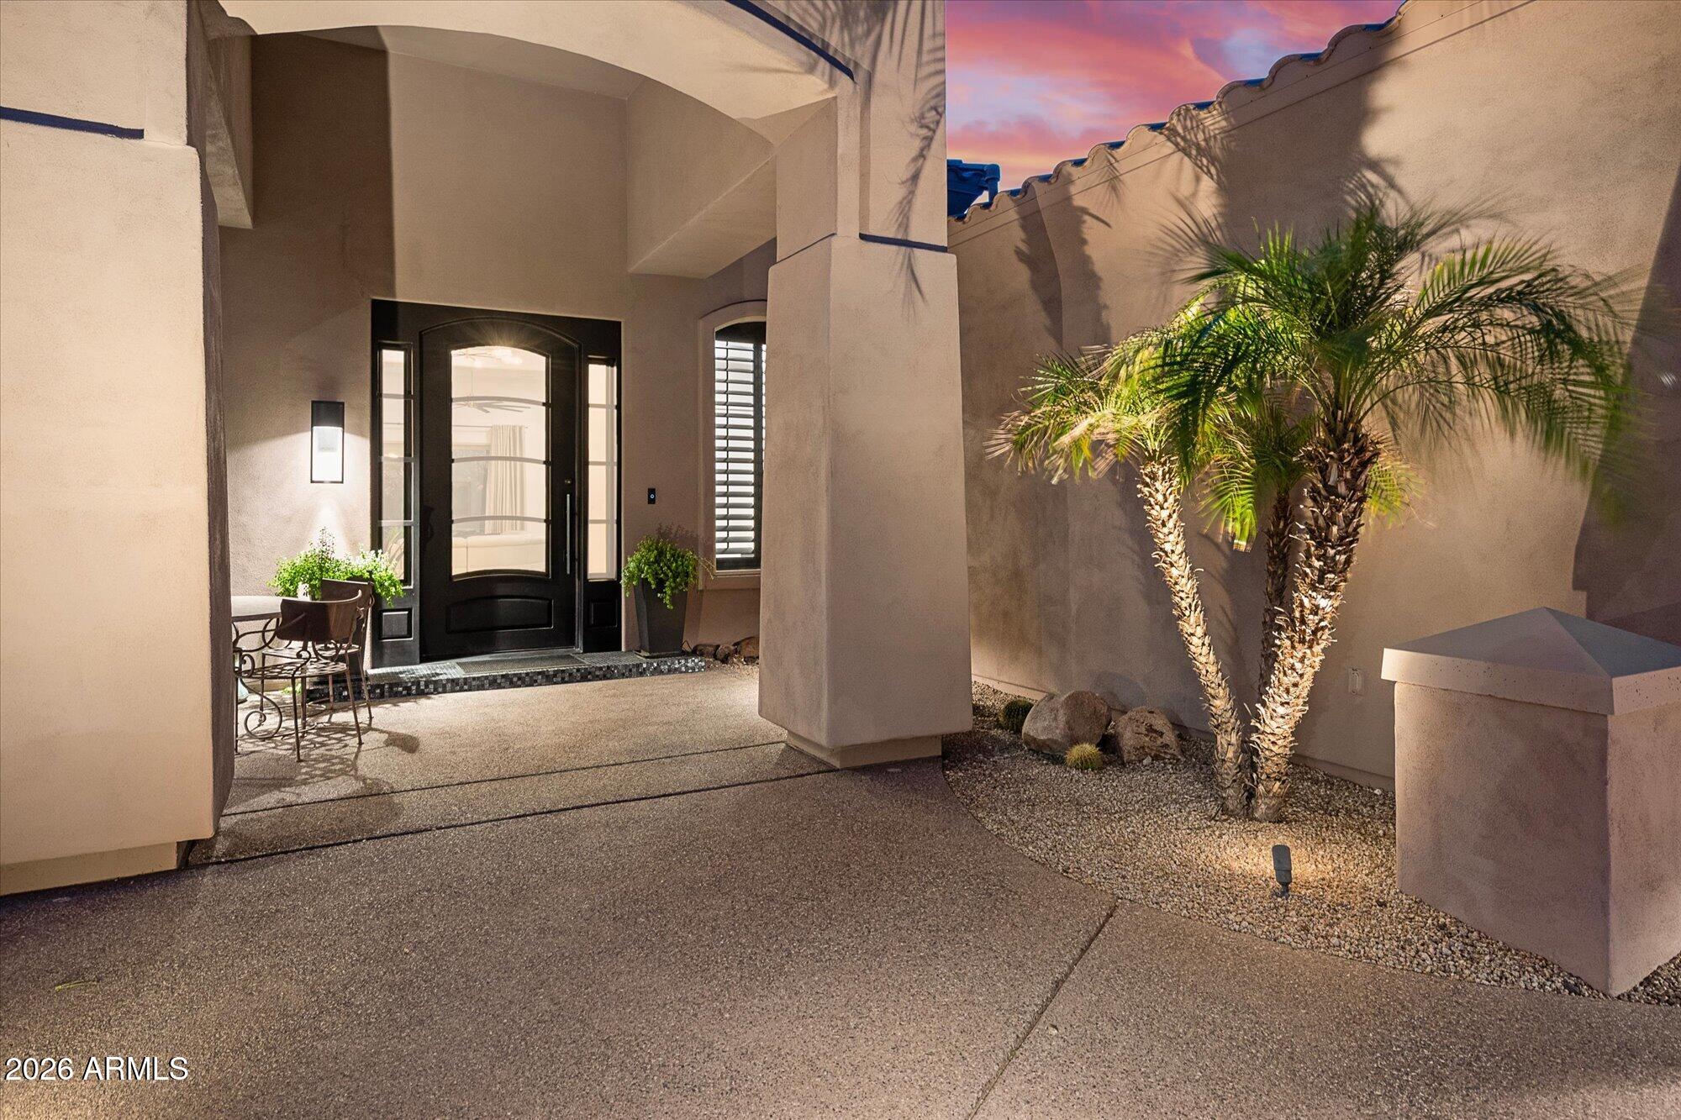
ENTRY: Iron door with sidelights, mosaic tile step, and a statement chandelier.

BACKYARD: All-new pebble tech and pool tile, baja shelf, rock waterfall, spa, and putting green. Steps lead down from the ramada's outdoor kitchen to a sunken fire pit, all under string lights with mountain views.

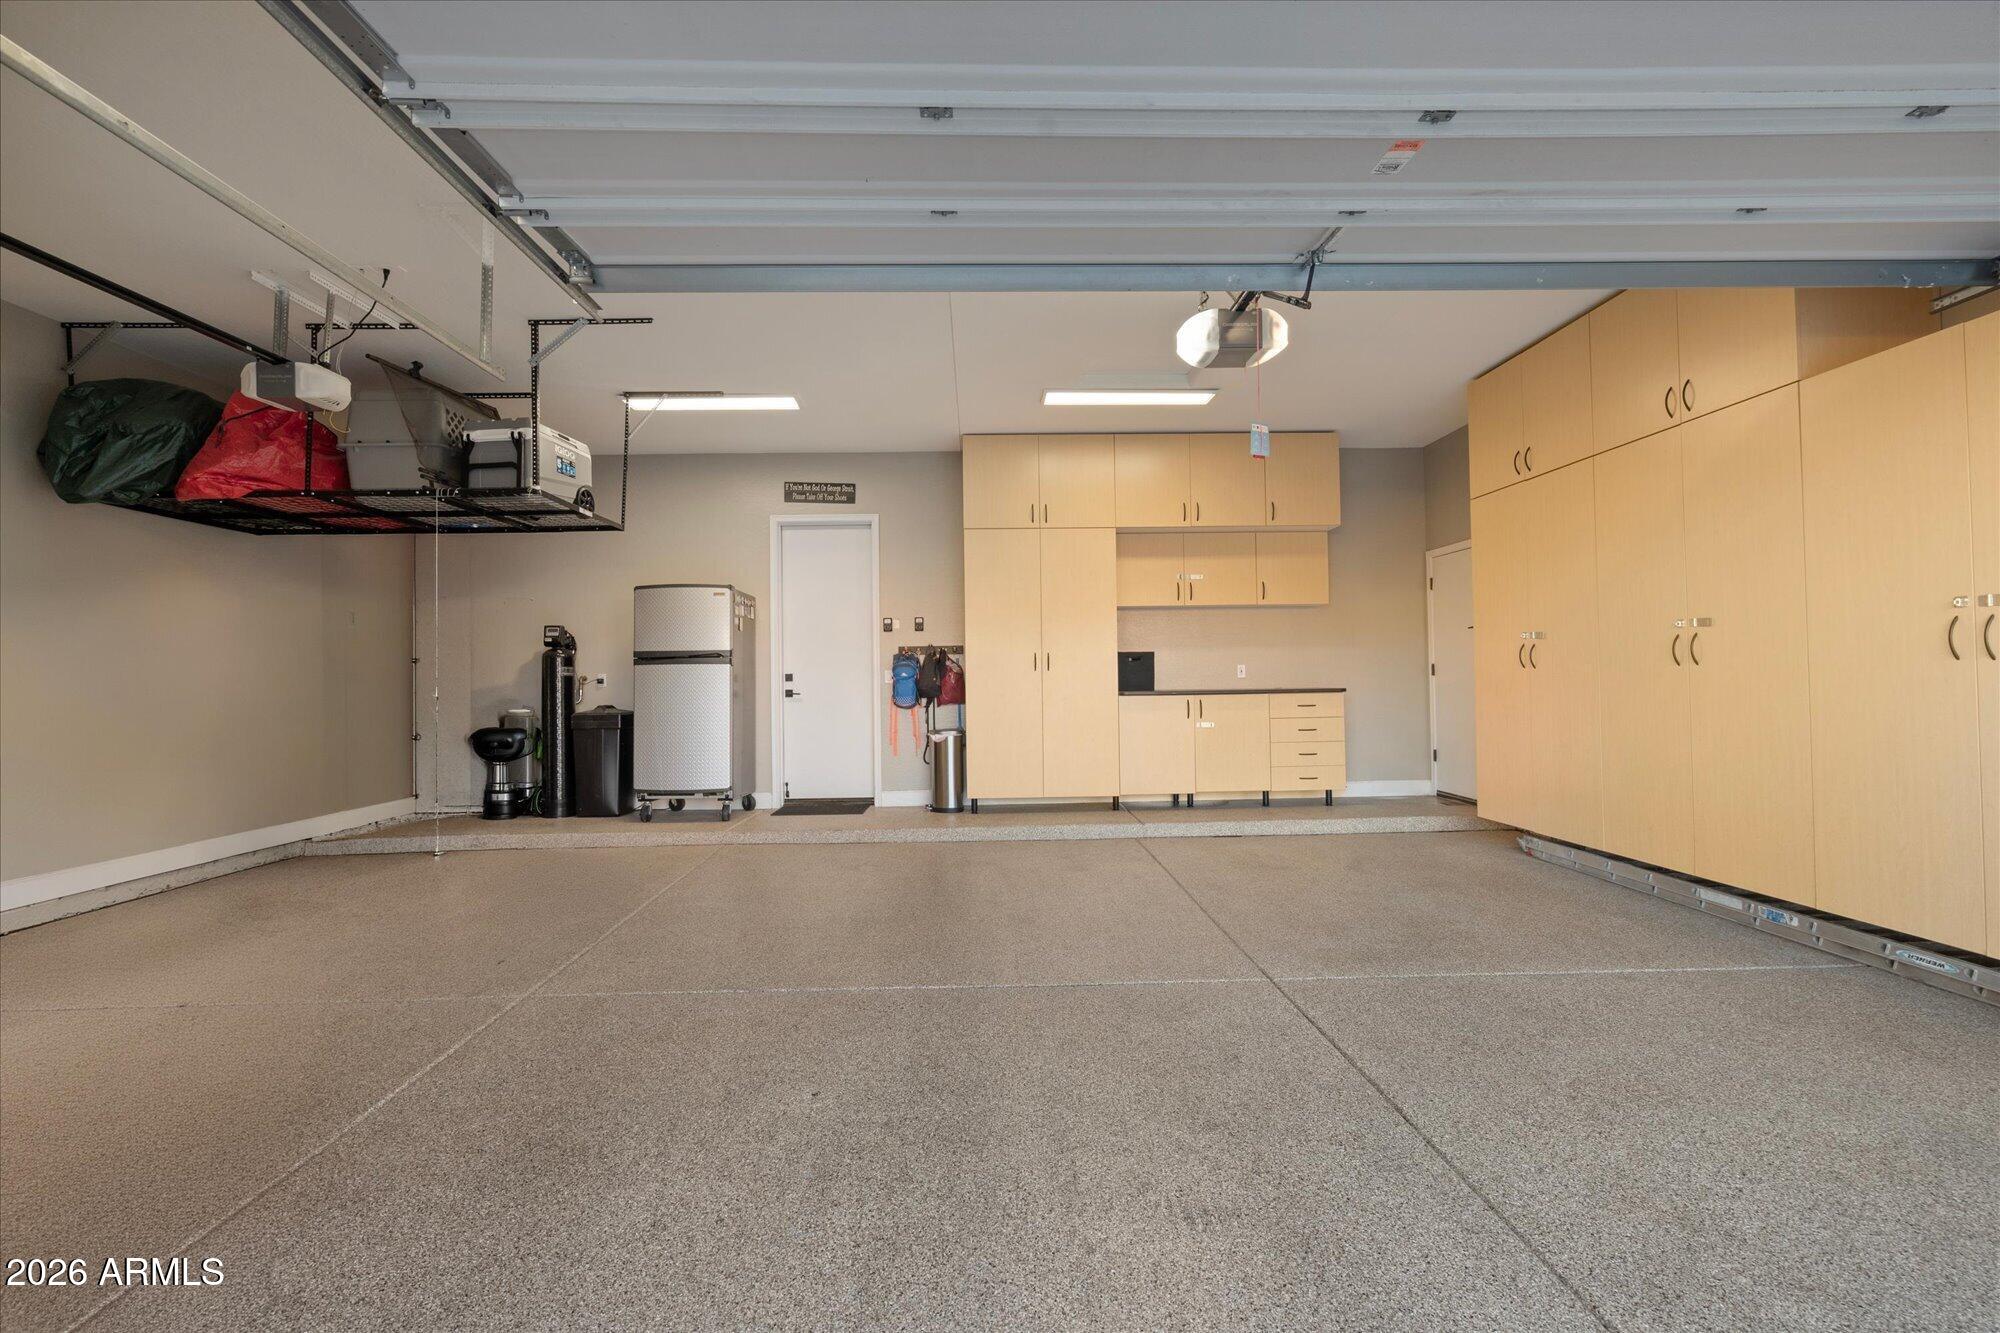
GARAGE: Epoxy floor, built-in cabinets, and overhead storage.

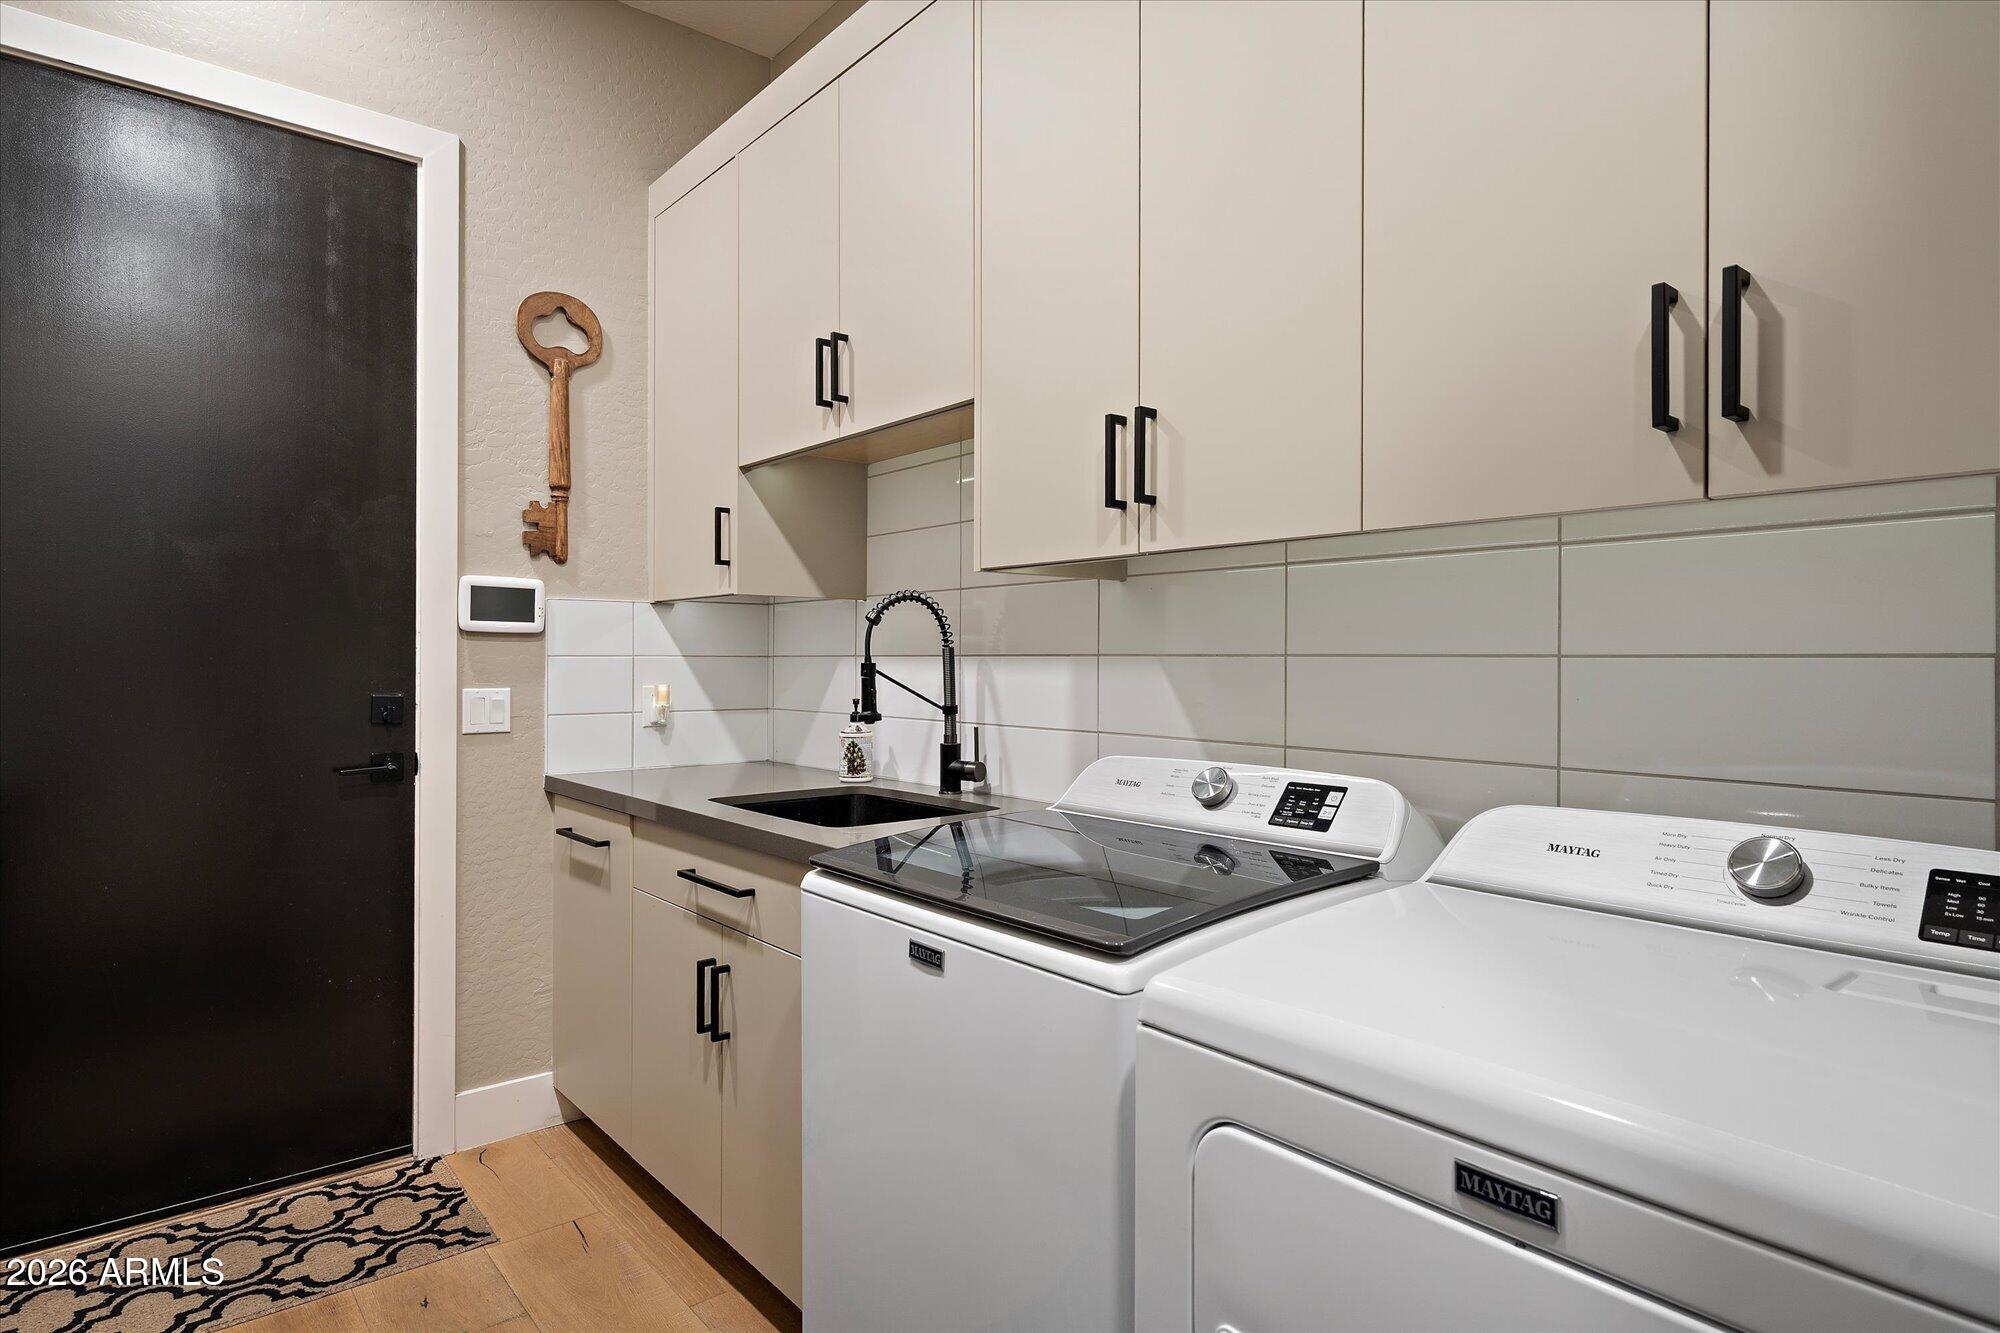
LAUNDRY: Custom cabinetry, 3 large built-in pull-out laundry sorting drawers, pull-out trash and recycling bins.

SYSTEMS: Roof (2022), AC units (2022), owned 12 kW solar (2023) with 30 panels, Enphase microinverters, and a transferable 10-year workmanship warranty, plus new blown-in insulation (2025). Surround sound speakers throughout the home and on the rear patio.

10/25/2026 11:00AM - 2:00PM MST

3
beds

3
baths

2,739 Sq.Ft. LIVING AREA

0.32 Acres lot

Features & Amenities

Interior

  • total bedrooms3
  • Total bathrooms3
  • full bathrooms3
  • Laundry room Inside
  • Flooring Wood
  • Fireplace Gas
  • APPLIANCES Dryer, Washer, Refrigerator, Built-in Microwave, Dishwasher, Disposal, Gas Range, Gas Oven
  • other interior Features Walk-in Pantry, High Speed Internet, Granite Counters, Double Vanity, Master Downstairs, Eat-in Kitchen, 9 Flat Ceilings, Kitchen Island, Pantry, 2 Master Baths, Full Bth Master Bdrm, Separate Shwr Tub

Area & Lot

  • Status For Sale
  • OPEN HOUSE

    10/25/2026 11:00AM - 2:00PM MST

  • Living Area2,739 Sq.Ft.
  • Total Area2,739 Sq.Ft.
  • Lot Area0.32 Acres
  • MLS® ID7081877
  • TypeResidential
  • YEAR BUILT2003
  • NeighborhoodPeoria
  • Architecture StylesContemporary
  • View DescriptionCity, City Lights, Mountain(s)
  • Elementary SchoolWest Wing School
  • Middle SchoolWest Wing School
  • High SchoolMountain Ridge High School
  • School DistrictDeer Valley Unified District

Exterior

  • STORIES1
  • Garage Space3.0
  • water SourcePublic
  • utilitiesNatural Gas Connected
  • PoolVariable Speed Pump, Outdoor, Play Pool, Heated
  • roofTile
  • lot featuresBorders Common Area, Sprinklers In Rear, Sprinklers In Front, Desert Back, Desert Front, Synthetic Grass Back, Auto Timer H 2 O Front, Auto Timer H 2 O Back
  • parkingAttached Garage, Garage Door Opener, Attchd Gar Cabinets
  • HEAT TYPEHeat Pump, Natural Gas
  • AIR CONDITIONINGHeat Pump, Central Air, Ceiling Fan(s), Programmable Thmstat
  • sewerPublic Sewer
  • security FeaturesSecurity System Owned
  • other exterior FeaturesPrivate Street(s), Built-in Barbecue

Financial

  • Sales Price$1,225,000
  • Real Estate Tax $3,172/yr
  • HOA $571/3 mos
image

Schedule a Showing

I would love to show you this beautiful property. Please select your preferred date and time below. I will be in touch shortly to confirm your appointment.

Schedule a Showing

I would love to show you this beautiful property. Please select your preferred date and time below. I will be in touch shortly to confirm your appointment.

Thank you for your interest in 27526 N 84TH Drive, Peoria, AZ 85383. We are reviewing your request and will be in touch shortly!

Mortgage Calculator

Estimate your monthly mortgage payment, including the principal and interest, property taxes, and HOA. Adjust the values to generate a more accurate rate.

All estimates are provided for informational purposes only. Actual amounts may vary.
$0,000 Your Payment 20 15 65
$0,000 Your Payment

Peoria

Explore

Work With Jessica

Whether you’re buying your first home, selling a trust property, or navigating a probate sale, my goal is always the same: to provide honest guidance, strong advocacy, and a smooth experience from beginning to end. Real estate is about people, not just properties. I would be honored to help you take your next step.

Follow Me on Instagram