

Jessica Lonn
28571 N 124TH Drive
28571 N 124TH Drive
28571 N 124TH Drive
28571 N 124TH Drive
28571 N 124TH Drive
28571 N 124TH Drive
28571 N 124TH Drive
28571 N 124TH Drive
28571 N 124TH Drive
28571 N 124TH Drive
28571 N 124TH Drive
28571 N 124TH Drive
28571 N 124TH Drive
28571 N 124TH Drive
28571 N 124TH Drive
28571 N 124TH Drive
28571 N 124TH Drive
28571 N 124TH Drive
28571 N 124TH Drive
28571 N 124TH Drive
28571 N 124TH Drive
28571 N 124TH Drive
28571 N 124TH Drive
28571 N 124TH Drive
28571 N 124TH Drive
28571 N 124TH Drive
28571 N 124TH Drive
28571 N 124TH Drive
28571 N 124TH Drive
28571 N 124TH Drive
28571 N 124TH Drive
28571 N 124TH Drive
28571 N 124TH Drive
28571 N 124TH Drive
28571 N 124TH Drive
28571 N 124TH Drive
28571 N 124TH Drive
28571 N 124TH Drive
28571 N 124TH Drive
28571 N 124TH Drive
28571 N 124TH Drive
28571 N 124TH Drive
28571 N 124TH Drive
28571 N 124TH Drive
28571 N 124TH Drive
28571 N 124TH Drive
28571 N 124TH Drive
28571 N 124TH Drive
28571 N 124TH Drive
28571 N 124TH Drive
28571 N 124TH Drive
28571 N 124TH Drive
28571 N 124TH Drive
28571 N 124TH Drive
28571 N 124TH Drive
28571 N 124TH Drive
28571 N 124TH Drive
28571 N 124TH Drive
28571 N 124TH Drive
28571 N 124TH Drive
28571 N 124TH Drive
28571 N 124TH Drive
28571 N 124TH Drive
28571 N 124TH Drive
28571 N 124TH Drive
28571 N 124TH Drive
28571 N 124TH Drive
28571 N 124TH Drive
28571 N 124TH Drive
28571 N 124TH Drive
28571 N 124TH Drive
28571 N 124TH Drive
28571 N 124TH Drive
28571 N 124TH Drive
28571 N 124TH Drive
28571 N 124TH Drive
28571 N 124TH Drive
28571 N 124TH Drive
28571 N 124TH Drive
28571 N 124TH Drive
28571 N 124TH Drive
SEE ALL PHOTOS
28571 N 124TH Drive
28571 N 124TH Drive
28571 N 124TH Drive
28571 N 124TH Drive
28571 N 124TH Drive
28571 N 124TH Drive
28571 N 124TH Drive
28571 N 124TH Drive
28571 N 124TH Drive
28571 N 124TH Drive
28571 N 124TH Drive
28571 N 124TH Drive
28571 N 124TH Drive
28571 N 124TH Drive
28571 N 124TH Drive
28571 N 124TH Drive
28571 N 124TH Drive
28571 N 124TH Drive
28571 N 124TH Drive
28571 N 124TH Drive
28571 N 124TH Drive
28571 N 124TH Drive
28571 N 124TH Drive
28571 N 124TH Drive
28571 N 124TH Drive
28571 N 124TH Drive
28571 N 124TH Drive
28571 N 124TH Drive
28571 N 124TH Drive
28571 N 124TH Drive
28571 N 124TH Drive
28571 N 124TH Drive
28571 N 124TH Drive
28571 N 124TH Drive
28571 N 124TH Drive
28571 N 124TH Drive
28571 N 124TH Drive
28571 N 124TH Drive
28571 N 124TH Drive
28571 N 124TH Drive
28571 N 124TH Drive
28571 N 124TH Drive
28571 N 124TH Drive
28571 N 124TH Drive
28571 N 124TH Drive
28571 N 124TH Drive
28571 N 124TH Drive
28571 N 124TH Drive
28571 N 124TH Drive
28571 N 124TH Drive
28571 N 124TH Drive
28571 N 124TH Drive
28571 N 124TH Drive
28571 N 124TH Drive
28571 N 124TH Drive
28571 N 124TH Drive
28571 N 124TH Drive
28571 N 124TH Drive
28571 N 124TH Drive
28571 N 124TH Drive
28571 N 124TH Drive
28571 N 124TH Drive
28571 N 124TH Drive
28571 N 124TH Drive
28571 N 124TH Drive
28571 N 124TH Drive
28571 N 124TH Drive
28571 N 124TH Drive
28571 N 124TH Drive
28571 N 124TH Drive
28571 N 124TH Drive
28571 N 124TH Drive
28571 N 124TH Drive
28571 N 124TH Drive
28571 N 124TH Drive
28571 N 124TH Drive
28571 N 124TH Drive
28571 N 124TH Drive
28571 N 124TH Drive
28571 N 124TH Drive
28571 N 124TH Drive
Courtesy of RE/MAX Fine Properties, Lee Moore Jr Listing Contact: [email protected] 
For Sale

28571 N 124TH Drive

28571 N 124TH Drive, Peoria, AZ 85383

$600,000
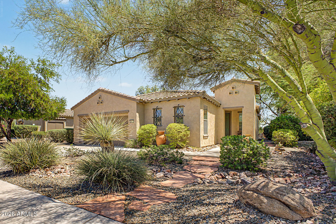
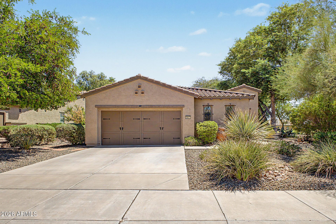
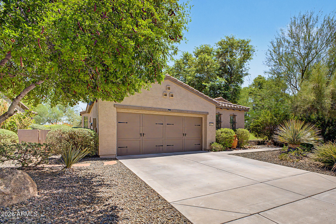
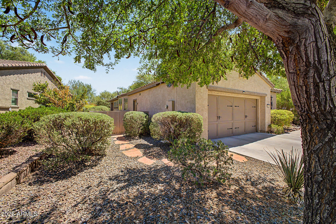
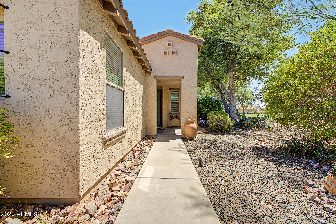
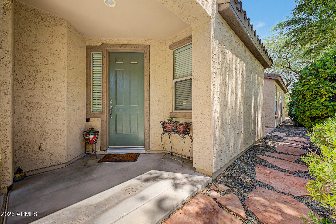
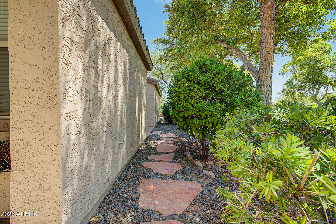
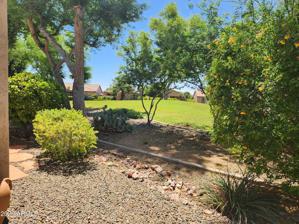
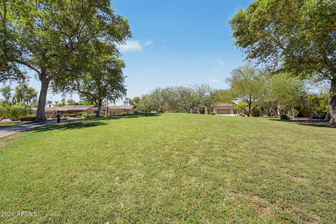
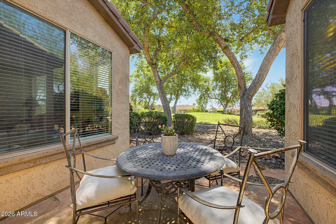
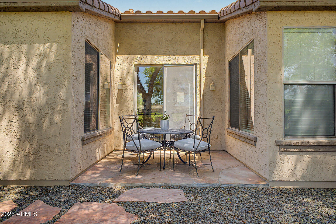
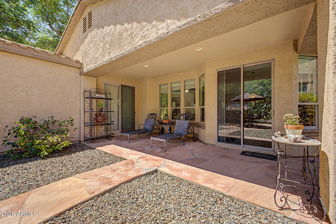
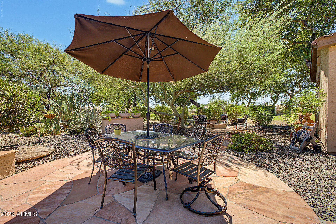
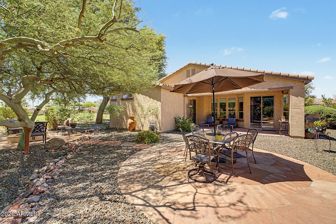
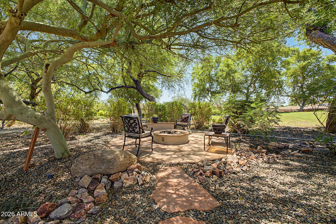
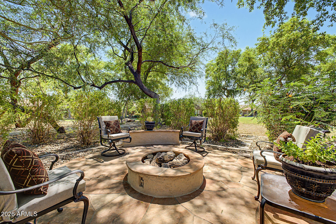
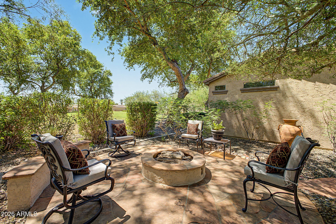
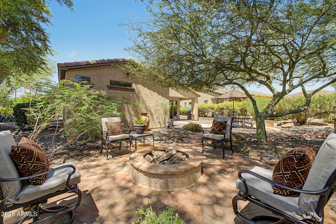
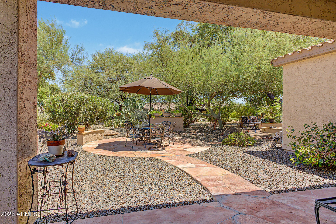
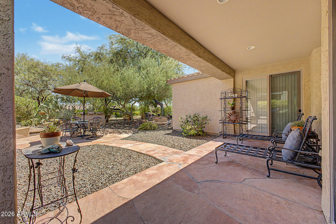
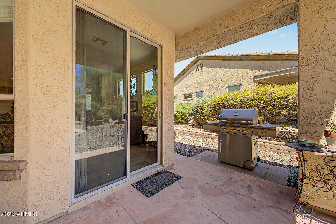
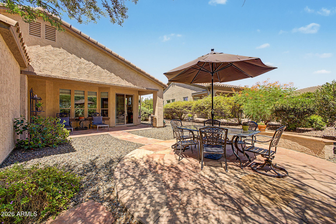
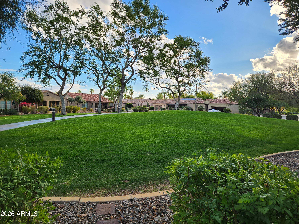
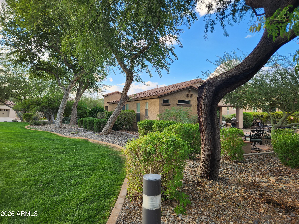
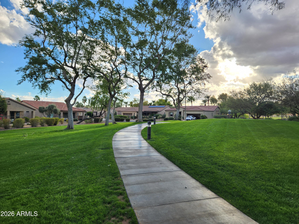
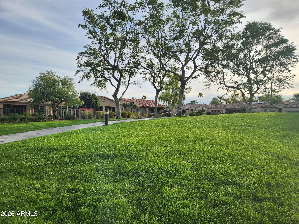
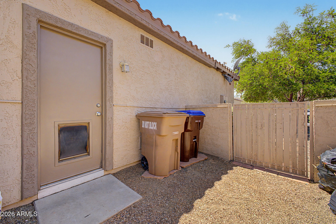
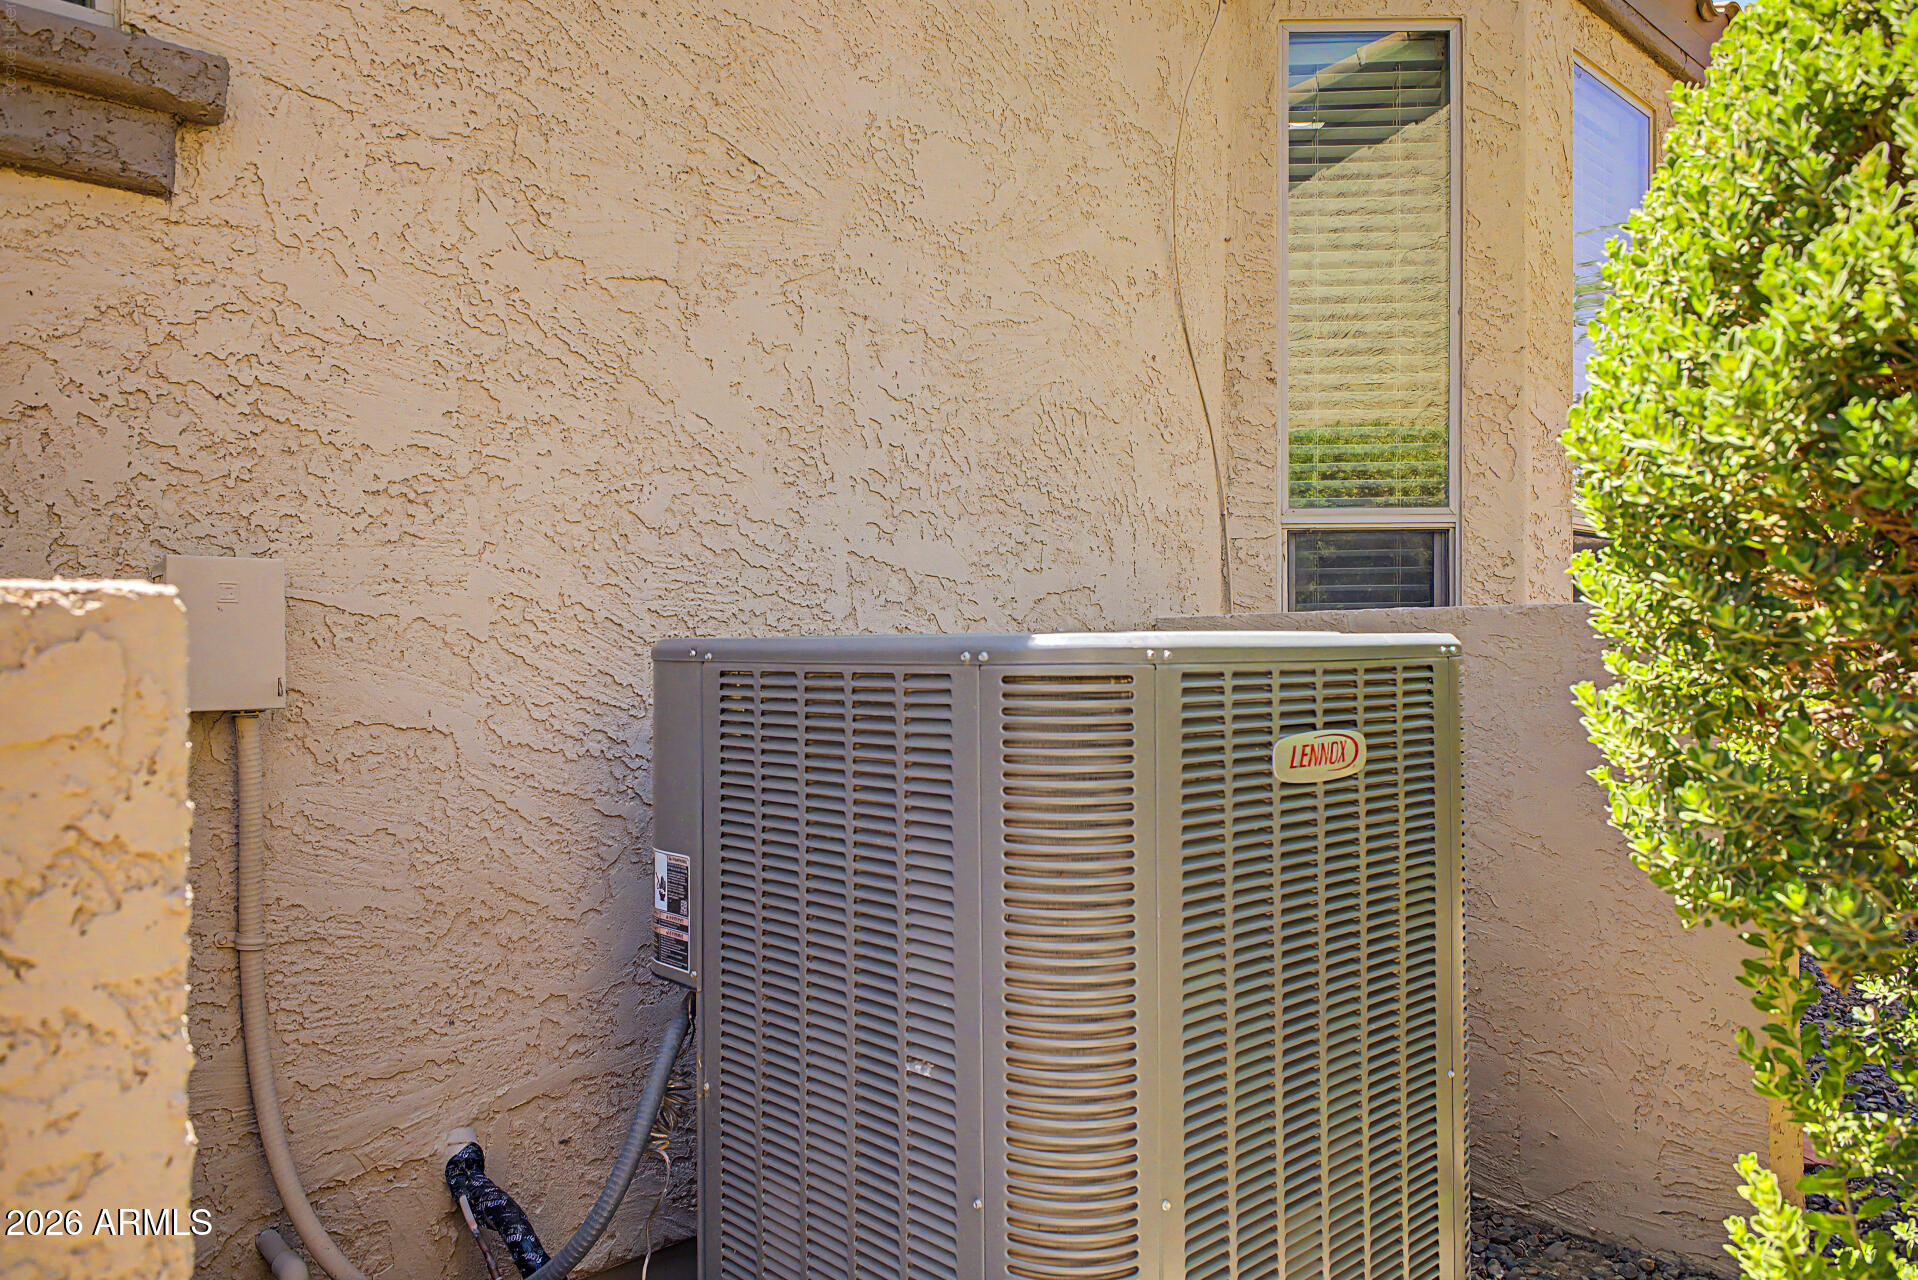
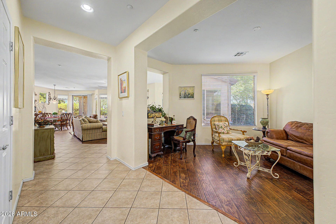
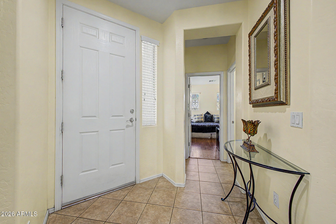
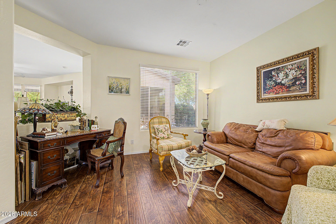
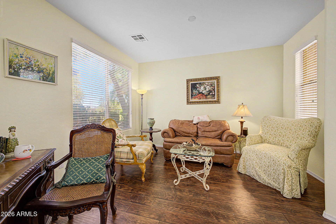
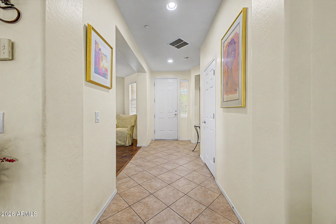
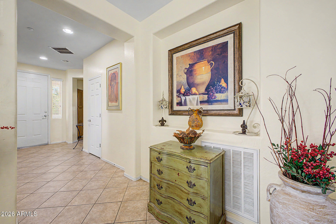
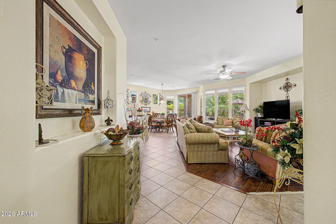
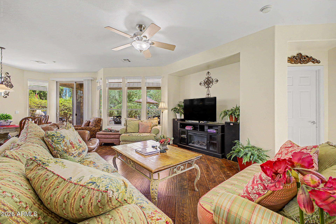
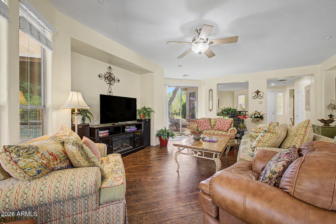
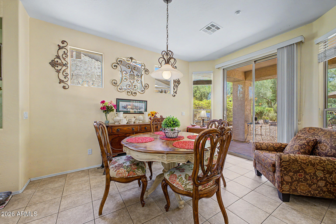
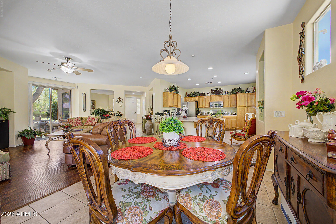
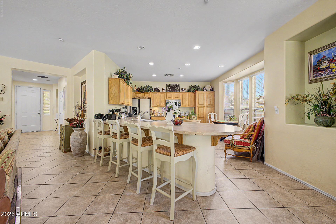
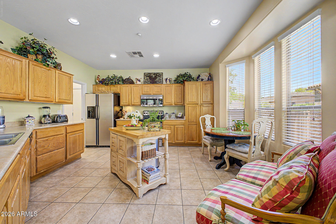
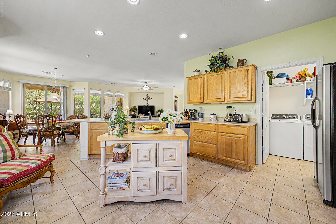
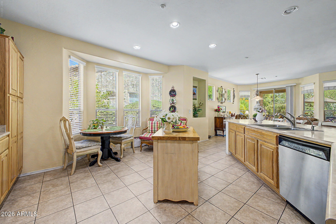
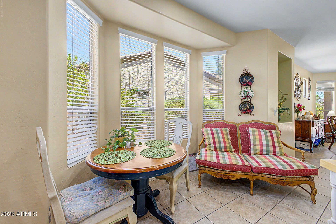
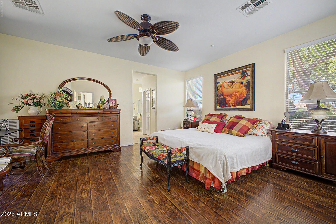
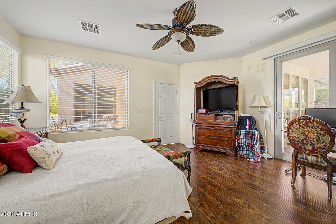
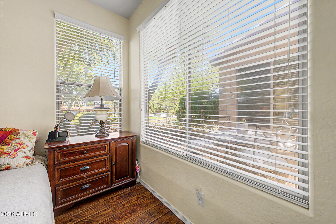
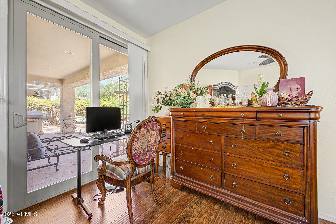
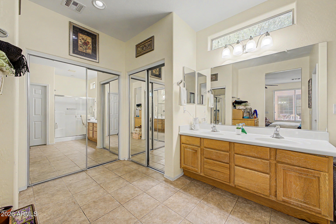
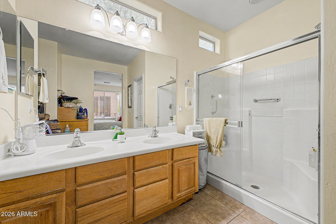
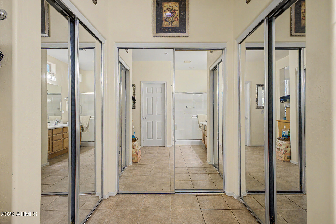
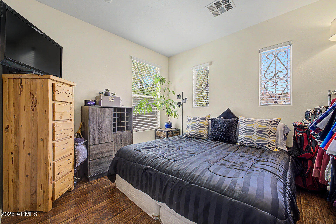
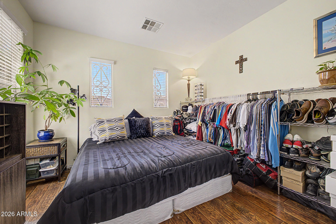
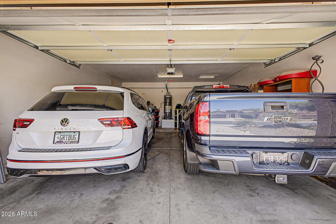
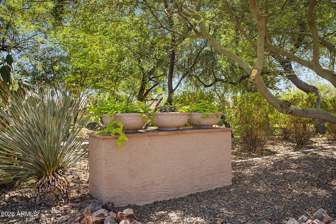
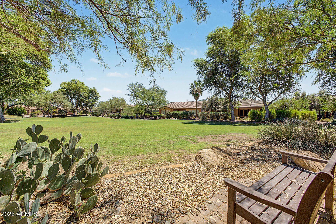
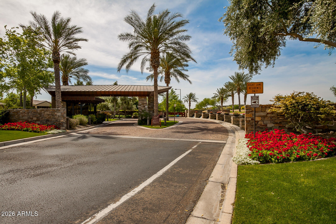
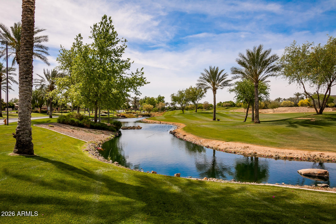
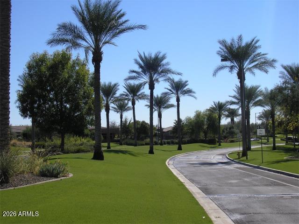
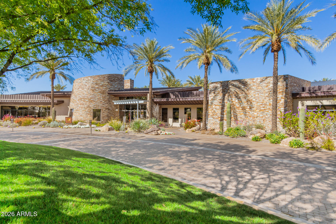
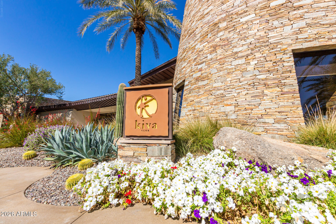
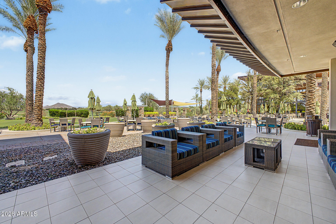
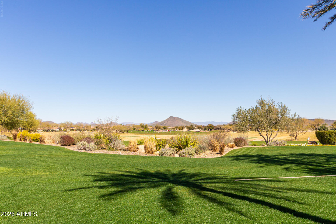
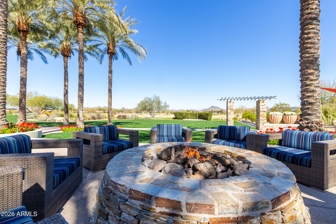
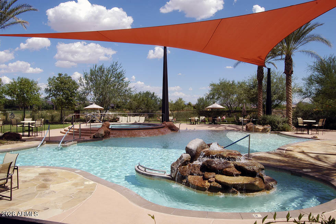
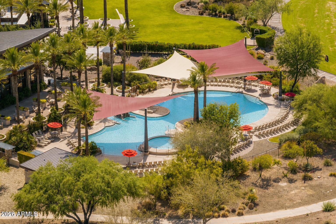
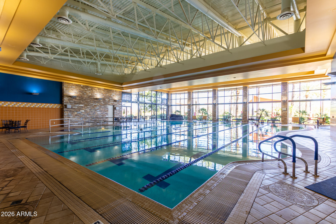
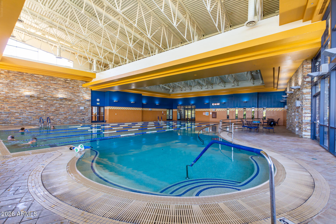
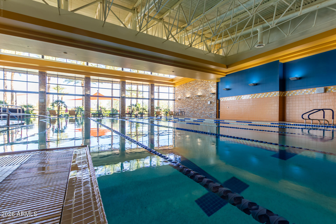
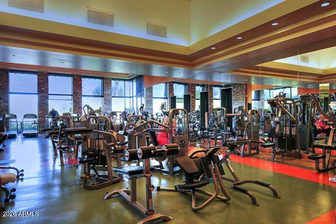
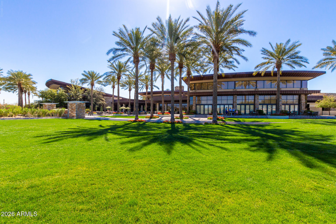
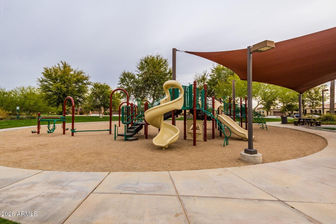
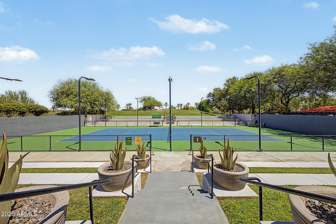
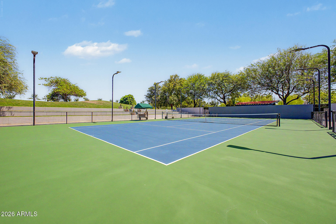
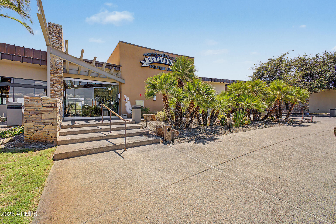
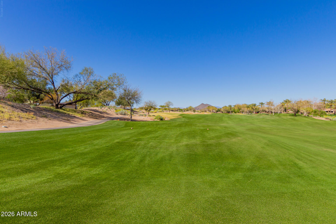
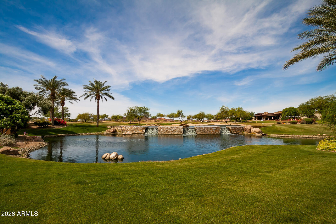
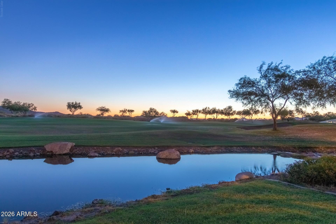
High demand lot and rare opportunity in Trilogy. Premium, double greenbelt opportunity with privacy to the side and park like setting in rear of home. Only one neighboring home, gives the feel of a private desert oasis. Professionally landscaped yard with four custom flagstone patios, firepit, conversation benches, mature shrubs, trees, plus a lemon and orange tree. East facing covered patio is fabulous for the morning coffee and plentiful birds singing. Greet neighbors as walking path flows through popular community park/greenbelt. Wonderful light and bright floorplan with abundance of natural lighting year round. Comfortable floorplan offers great room living sharing ambience with, large kitchen and dining. Master retreat is split away from extended secondary bedroom with nearby Separate den at entry, opening to the great room. Den offers great views of south facing courtyard patio with lush greenbelt surrounding including amazing trees. Glass slider door to courtyard from the great room which is super for entertaining. Master retreat offers glass slider door to back yard patio, a walk in shower, and wrap around closet. Extended garage, extended second bedroom option, enclosed block fenced trash can area and storage, Lennox a/c installed in 2024, and recent exterior paint in 2024. Great Trilogy location near front gate, and beautiful walk to Kiva Club, V's taproom, Golf shop and range. Trilogy at Vistancia is an award winning active adult resort community offering championship golf, pickleball, tennis, Kiva and Mita Clubs with wonderful pools, workout facilities, several activities, restaurant and cafe, and a vibrant lifestyle. Home list price is below recent appraisal.

2
beds

2
baths

1,830 Sq.Ft. LIVING AREA

7,344 Sq.Ft. lot

Features & Amenities

Interior

  • total bedrooms2
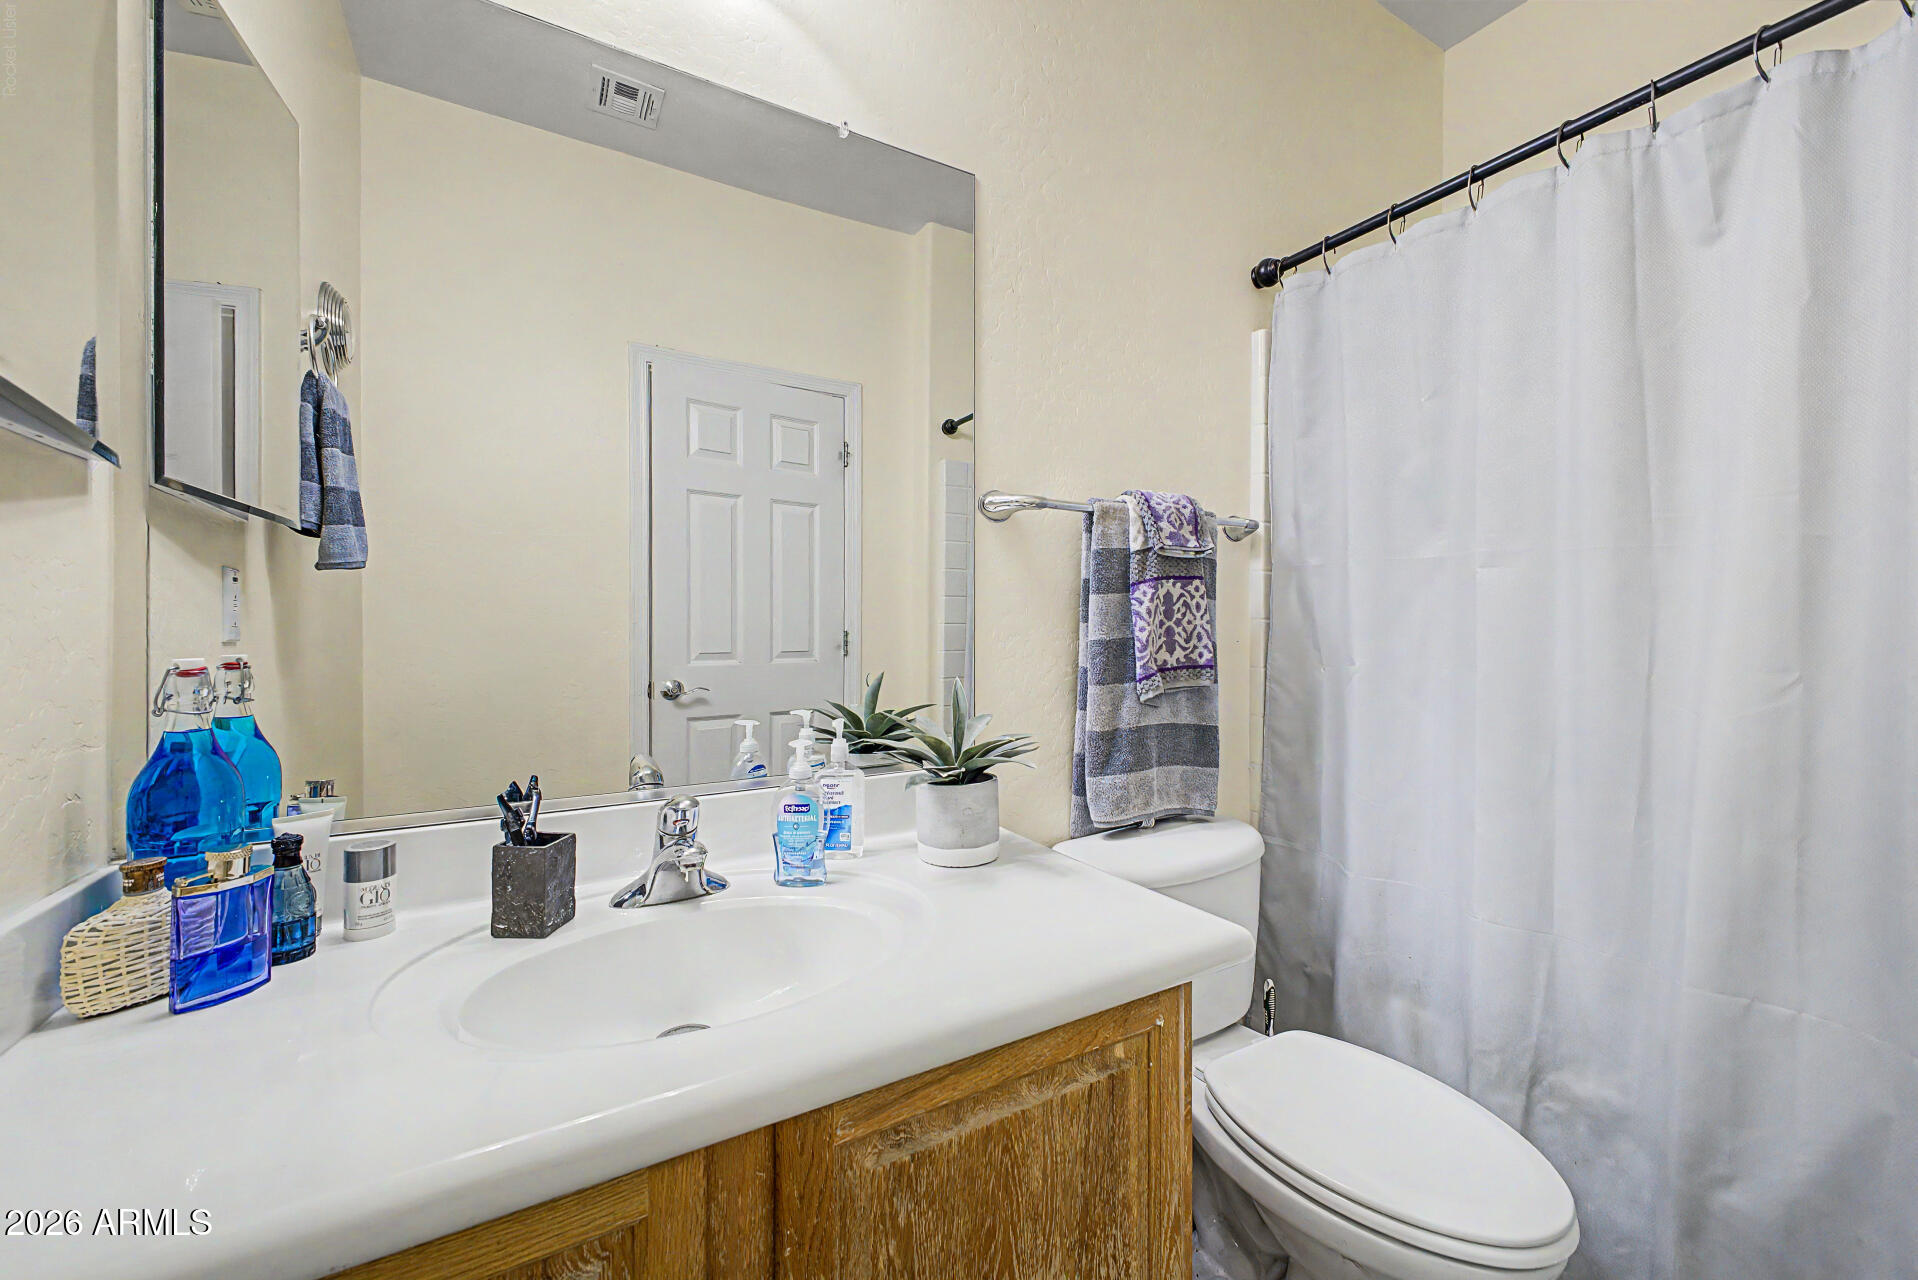
  • Total bathrooms2
  • full bathrooms2
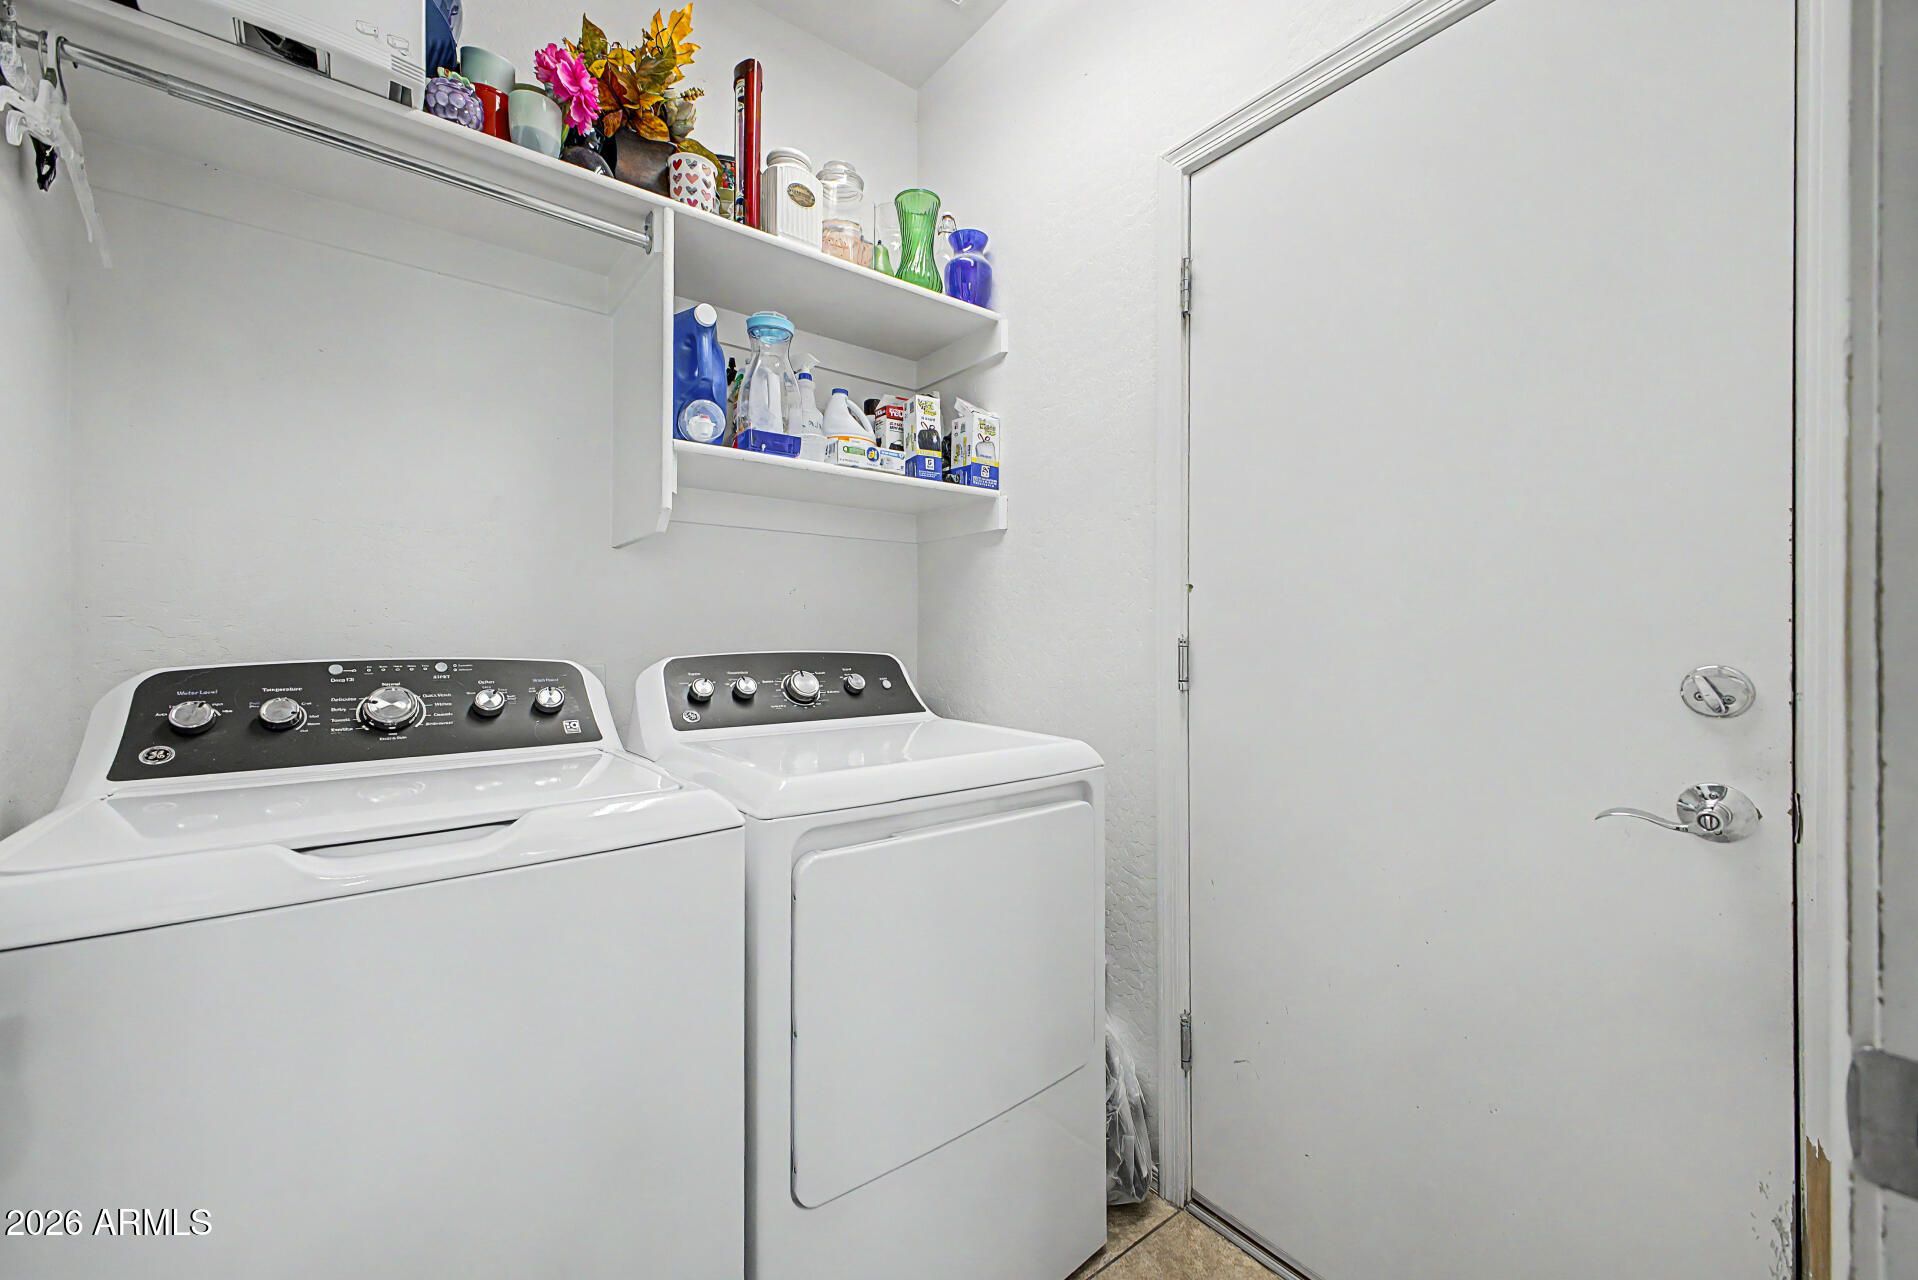
  • Laundry room Inside, Gas Dryer Hookup, Wshr/Dry Hook Up Only
  • Flooring Laminate, Tile, Wood
  • APPLIANCES Built-in Microwave, Dishwasher, Disposal, Electric Range, Electric Oven, Electric Cooktop
  • other interior Features High Speed Internet, Double Vanity, Eat-in Kitchen, Breakfast Bar, 9 Flat Ceilings, No Interior Steps, Kitchen Island, Pantry, Full Bth Master Bdrm, Laminate Counters

Area & Lot

  • Status For Sale
  • Living Area1,830 Sq.Ft.
  • Total Area1,830 Sq.Ft.
  • Lot Area7,344 Sq.Ft.
  • MLS® ID7071228
  • TypeResidential
  • YEAR BUILT2004
  • NeighborhoodPeoria
  • Architecture StylesSanta Barbara/Tuscan
  • View DescriptionPanoramic
  • Elementary SchoolAdult
  • Middle SchoolAdult
  • High SchoolAdult
  • School DistrictAdult

Exterior

  • STORIES1
  • Garage Space2.0
  • water SourcePublic
  • roofTile, Concrete
  • lot featuresBorders Common Area, East/West Exposure, Sprinklers In Rear, Sprinklers In Front, Desert Back, Desert Front, Gravel/Stone Front, Gravel/Stone Back, Auto Timer H 2 O Front
  • parkingAttached Garage, Garage Door Opener, Extended Length Garage, Direct Access, Separate Strge Area
  • HEAT TYPEForced Air, Natural Gas
  • AIR CONDITIONINGCentral Air, Ceiling Fan(s), See Remarks
  • sewerPublic Sewer, Sewer in Cnctd
  • security FeaturesFire Sprinkler System
  • other exterior FeaturesRain Gutters, Private Yard

Financial

  • Sales Price$600,000
  • Real Estate Tax $3,237/yr
  • HOA $1,019/3 mos
image

Schedule a Showing

I would love to show you this beautiful property. Please select your preferred date and time below. I will be in touch shortly to confirm your appointment.

Schedule a Showing

I would love to show you this beautiful property. Please select your preferred date and time below. I will be in touch shortly to confirm your appointment.

Thank you for your interest in 28571 N 124TH Drive, Peoria, AZ 85383. We are reviewing your request and will be in touch shortly!

Mortgage Calculator

Estimate your monthly mortgage payment, including the principal and interest, property taxes, and HOA. Adjust the values to generate a more accurate rate.

All estimates are provided for informational purposes only. Actual amounts may vary.
$0,000 Your Payment 20 15 65
$0,000 Your Payment

Peoria

Explore

Work With Jessica

Whether you’re buying your first home, selling a trust property, or navigating a probate sale, my goal is always the same: to provide honest guidance, strong advocacy, and a smooth experience from beginning to end. Real estate is about people, not just properties. I would be honored to help you take your next step.

Follow Me on Instagram