
Leave a Message

Thank you for your message. I will be in touch with you shortly.

30183 N 131ST Drive
30183 N 131ST Drive
30183 N 131ST Drive
30183 N 131ST Drive
30183 N 131ST Drive
30183 N 131ST Drive
30183 N 131ST Drive
30183 N 131ST Drive
30183 N 131ST Drive
30183 N 131ST Drive
30183 N 131ST Drive
30183 N 131ST Drive
30183 N 131ST Drive
30183 N 131ST Drive
30183 N 131ST Drive
30183 N 131ST Drive
30183 N 131ST Drive
30183 N 131ST Drive
30183 N 131ST Drive
30183 N 131ST Drive
30183 N 131ST Drive
30183 N 131ST Drive
30183 N 131ST Drive
30183 N 131ST Drive
30183 N 131ST Drive
30183 N 131ST Drive
30183 N 131ST Drive
30183 N 131ST Drive
30183 N 131ST Drive
30183 N 131ST Drive
30183 N 131ST Drive
30183 N 131ST Drive
30183 N 131ST Drive
30183 N 131ST Drive
30183 N 131ST Drive
30183 N 131ST Drive
30183 N 131ST Drive
30183 N 131ST Drive
30183 N 131ST Drive
30183 N 131ST Drive
30183 N 131ST Drive
30183 N 131ST Drive
30183 N 131ST Drive
30183 N 131ST Drive
30183 N 131ST Drive
30183 N 131ST Drive
30183 N 131ST Drive
30183 N 131ST Drive
30183 N 131ST Drive
30183 N 131ST Drive
30183 N 131ST Drive
30183 N 131ST Drive
30183 N 131ST Drive
30183 N 131ST Drive
30183 N 131ST Drive
30183 N 131ST Drive
30183 N 131ST Drive
30183 N 131ST Drive
30183 N 131ST Drive
30183 N 131ST Drive
30183 N 131ST Drive
30183 N 131ST Drive
30183 N 131ST Drive
30183 N 131ST Drive
30183 N 131ST Drive
30183 N 131ST Drive
30183 N 131ST Drive
30183 N 131ST Drive
30183 N 131ST Drive
30183 N 131ST Drive
30183 N 131ST Drive
30183 N 131ST Drive
30183 N 131ST Drive
30183 N 131ST Drive
30183 N 131ST Drive
30183 N 131ST Drive
30183 N 131ST Drive
30183 N 131ST Drive
30183 N 131ST Drive
30183 N 131ST Drive
30183 N 131ST Drive
30183 N 131ST Drive
30183 N 131ST Drive
30183 N 131ST Drive
30183 N 131ST Drive
30183 N 131ST Drive
SEE ALL PHOTOS
30183 N 131ST Drive
30183 N 131ST Drive
30183 N 131ST Drive
30183 N 131ST Drive
30183 N 131ST Drive
30183 N 131ST Drive
30183 N 131ST Drive
30183 N 131ST Drive
30183 N 131ST Drive
30183 N 131ST Drive
30183 N 131ST Drive
30183 N 131ST Drive
30183 N 131ST Drive
30183 N 131ST Drive
30183 N 131ST Drive
30183 N 131ST Drive
30183 N 131ST Drive
30183 N 131ST Drive
30183 N 131ST Drive
30183 N 131ST Drive
30183 N 131ST Drive
30183 N 131ST Drive
30183 N 131ST Drive
30183 N 131ST Drive
30183 N 131ST Drive
30183 N 131ST Drive
30183 N 131ST Drive
30183 N 131ST Drive
30183 N 131ST Drive
30183 N 131ST Drive
30183 N 131ST Drive
30183 N 131ST Drive
30183 N 131ST Drive
30183 N 131ST Drive
30183 N 131ST Drive
30183 N 131ST Drive
30183 N 131ST Drive
30183 N 131ST Drive
30183 N 131ST Drive
30183 N 131ST Drive
30183 N 131ST Drive
30183 N 131ST Drive
30183 N 131ST Drive
30183 N 131ST Drive
30183 N 131ST Drive
30183 N 131ST Drive
30183 N 131ST Drive
30183 N 131ST Drive
30183 N 131ST Drive
30183 N 131ST Drive
30183 N 131ST Drive
30183 N 131ST Drive
30183 N 131ST Drive
30183 N 131ST Drive
30183 N 131ST Drive
30183 N 131ST Drive
30183 N 131ST Drive
30183 N 131ST Drive
30183 N 131ST Drive
30183 N 131ST Drive
30183 N 131ST Drive
30183 N 131ST Drive
30183 N 131ST Drive
30183 N 131ST Drive
30183 N 131ST Drive
30183 N 131ST Drive
30183 N 131ST Drive
30183 N 131ST Drive
30183 N 131ST Drive
30183 N 131ST Drive
30183 N 131ST Drive
30183 N 131ST Drive
30183 N 131ST Drive
30183 N 131ST Drive
30183 N 131ST Drive
30183 N 131ST Drive
30183 N 131ST Drive
30183 N 131ST Drive
30183 N 131ST Drive
30183 N 131ST Drive
30183 N 131ST Drive
30183 N 131ST Drive
30183 N 131ST Drive
30183 N 131ST Drive
30183 N 131ST Drive
30183 N 131ST Drive
Courtesy of RE/MAX Fine Properties, Steve Cushing Listing Contact: 623-512-8997 
Sold

30183 N 131ST Drive

30183 N 131ST Drive, Peoria, AZ 85383

$750,000
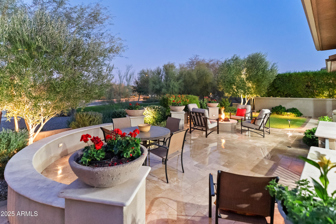
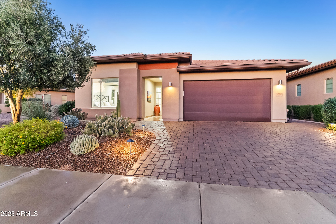
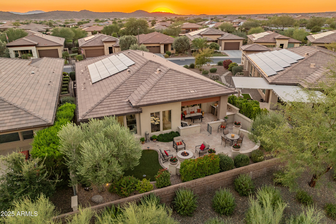
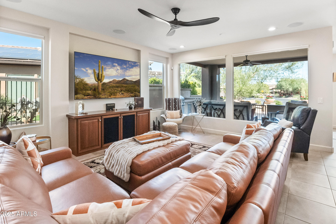
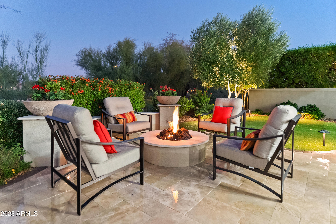
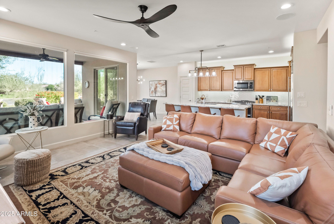
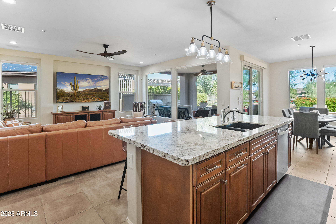
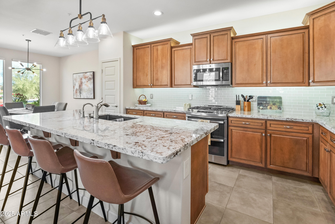
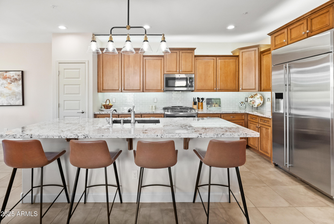
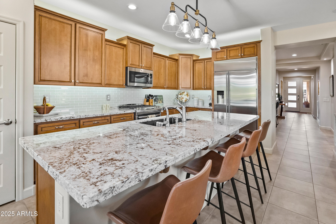
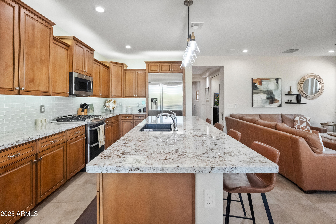
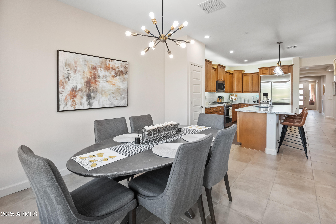
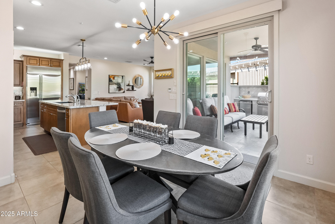
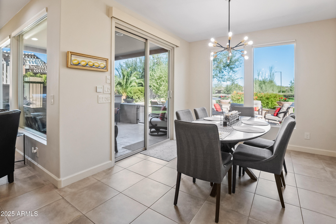
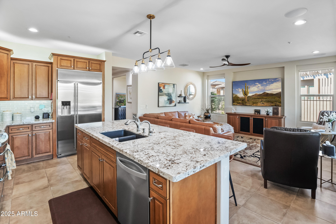
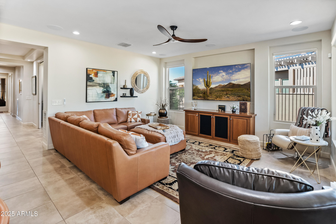
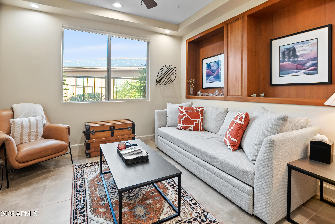
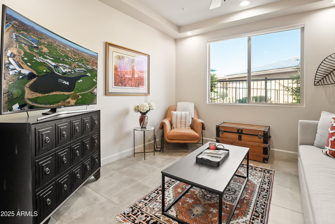
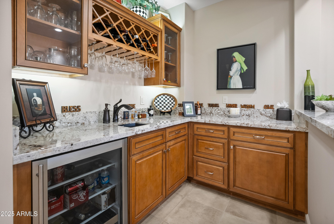
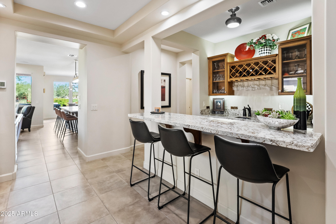
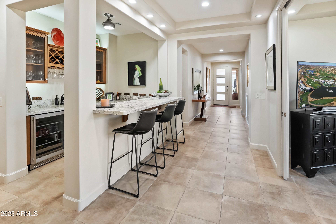
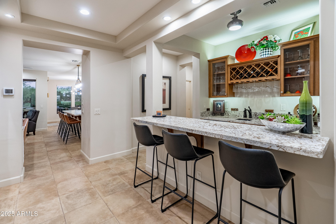
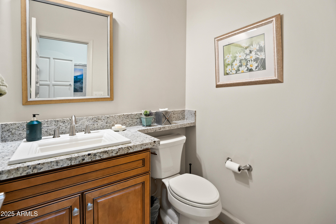
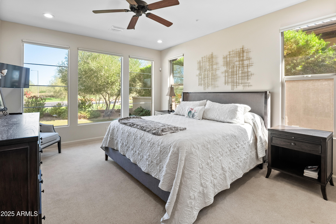
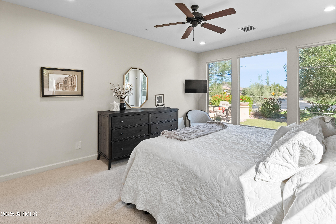
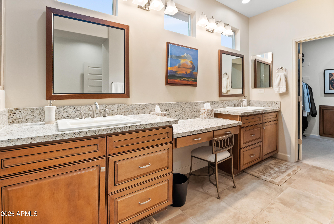
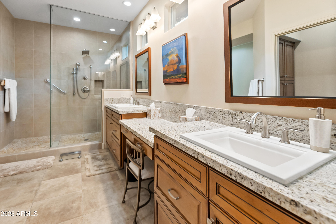
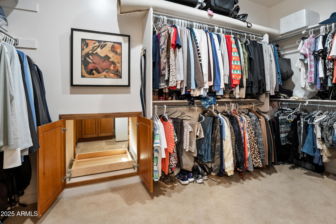
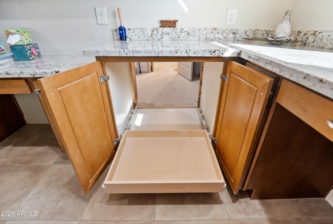
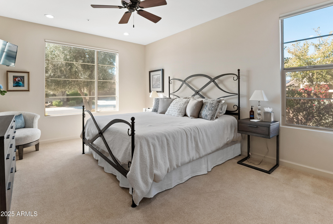
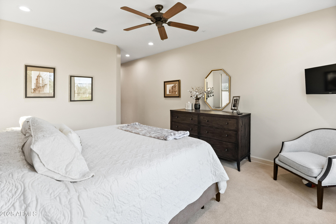
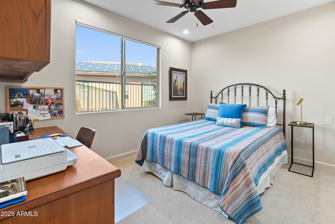
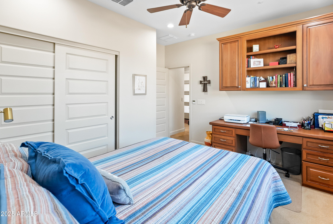
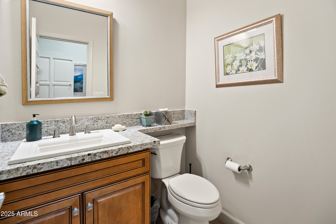
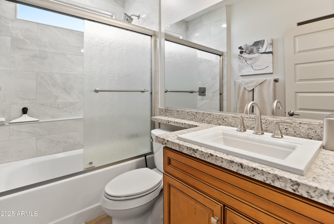
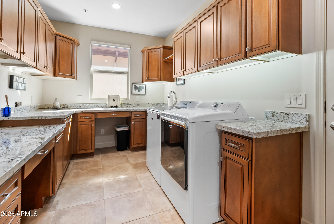
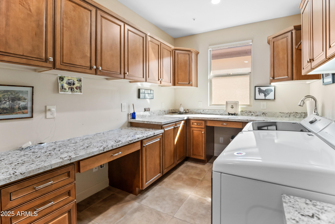
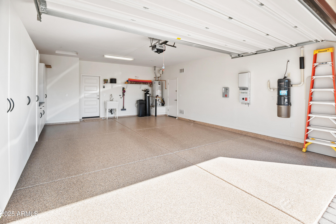
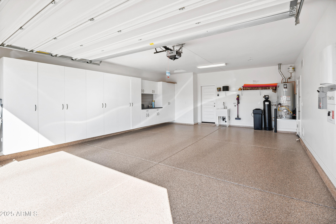
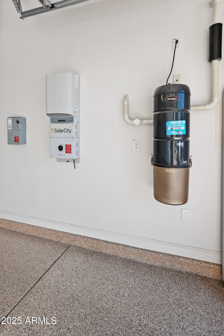
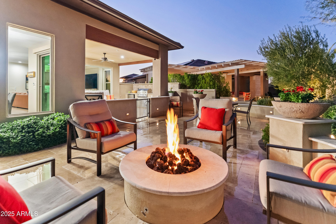
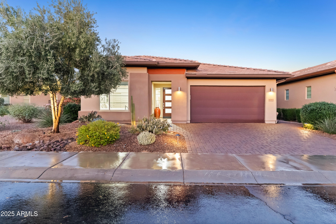
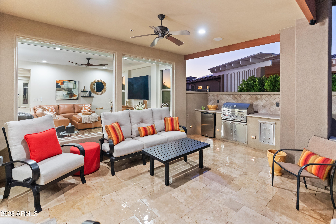
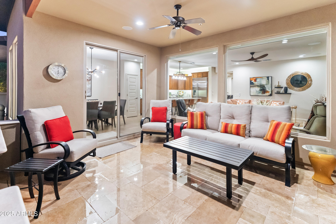
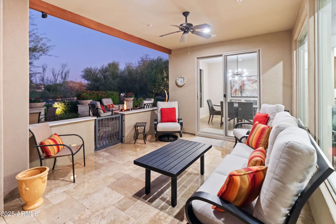
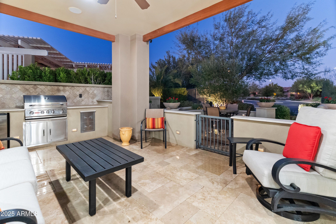
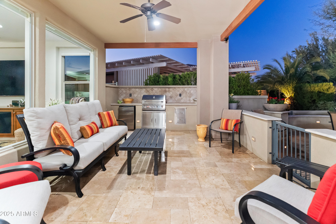
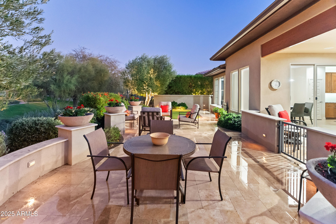
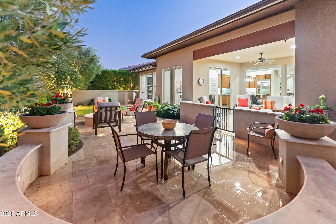
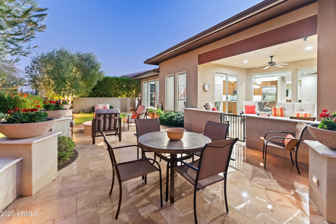
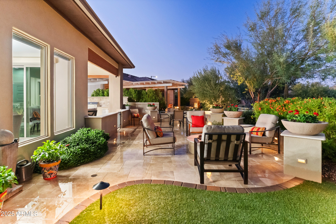
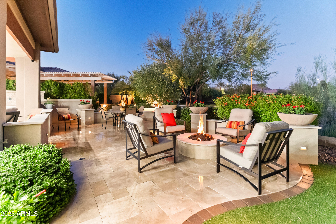
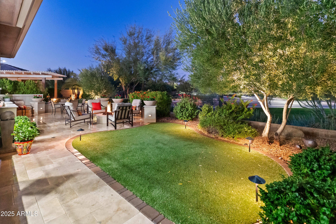
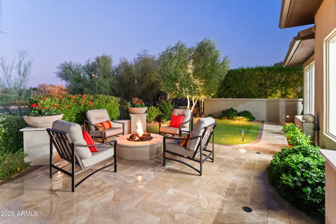
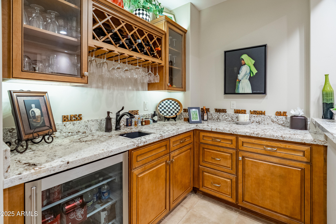
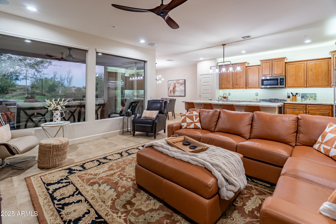
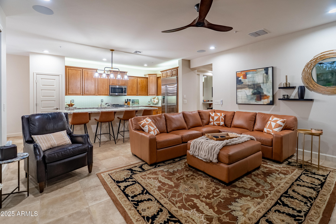
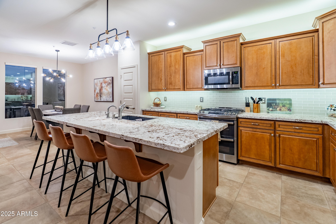
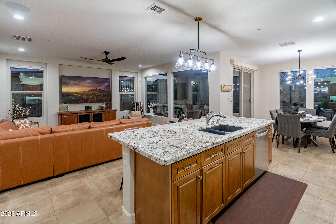
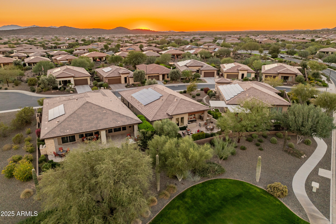
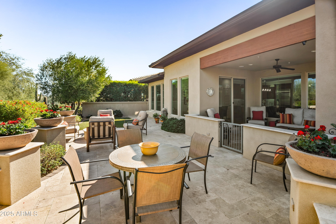
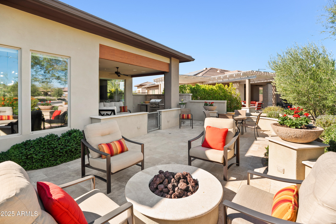
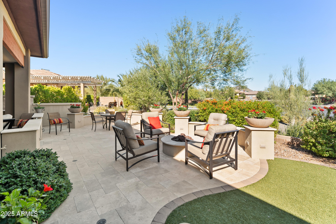
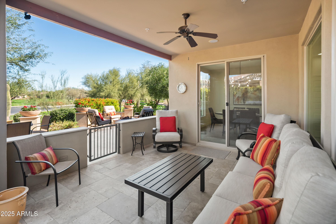
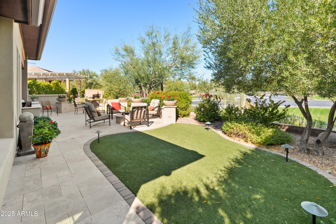
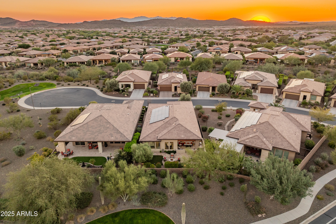
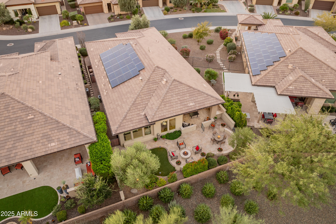
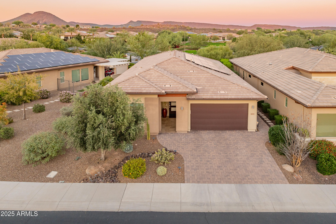
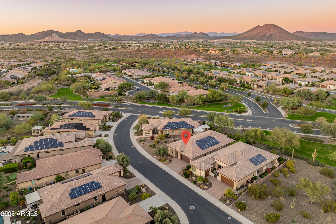
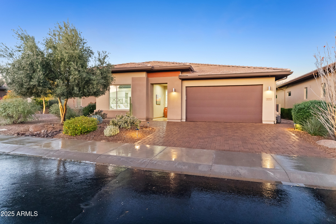
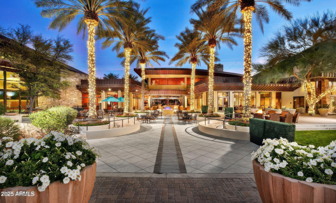
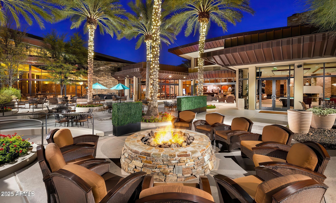
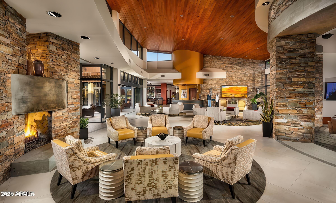
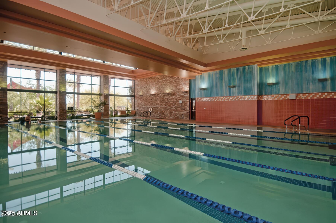
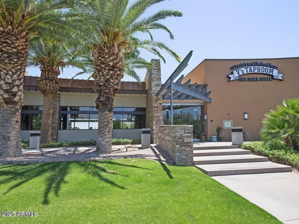
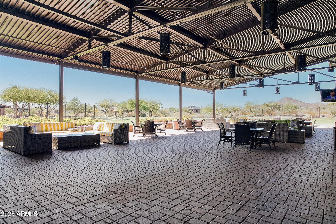
Welcome home to this beautifully designed 3 bed/2.5 bath with extended 2 car garage. This home boasts a spacious open floor plan that is perfect for both relaxation and entertaining. The gourmet kitchen is a chef dream with ample storage and pull-out lower cabinets, custom built in refrigerator and recently installed granite and backsplash. Escape to the spa like oversized primary bedroom and bath. The primary walk-in closet includes a convenient pass-through to the laundry area, making life that much easier. The 3rd bedroom comes with a custom built in desk, ideal for home office or study space. Included in this stunning home is a built in custom wet bar and den. The backyard is an oasis excellent for entertaining guests or a private escape for that perfect morning coffee Additional upgrades include central vac, remote controlled blinds, a recently remodeled guest bath, a scrubber ventilation system to purify the indoor air. In the outdoor kitchen you will find a new built in refrigerator. This home is truly a blend of luxury and comfort in a prime location in Trilogy at Vistancia.

3
beds

3
baths

2,260 Sq.Ft. LIVING AREA

6,000 Sq.Ft. lot

Features & Amenities

Interior

  • total bedrooms3
  • Total bathrooms3
  • full bathrooms2
  • half bathroom1
  • Flooring Carpet, Tile
  • other interior Features High Speed Internet, Granite Counters, Double Vanity, Eat-in Kitchen, Breakfast Bar, 9 Flat Ceilings, Central Vacuum, No Interior Steps, Wet Bar, Kitchen Island, Pantry, 3/4 Bath Master Bdrm

Area & Lot

  • Status Sold
  • Date Sold January 5, 2026
  • Living Area2,260 Sq.Ft.
  • Lot Area6,000 Sq.Ft.
  • MLS® ID6946469
  • TypeResidential
  • YEAR BUILT2016
  • NeighborhoodPeoria
  • Architecture StylesContemporary
  • View DescriptionMountain(s)
  • Elementary SchoolAdult
  • Middle SchoolAdult
  • High SchoolAdult
  • School DistrictAdult

Exterior

  • STORIES1
  • Garage Space2.0
  • water SourceCity Water
  • roofTile, Concrete
  • lot featuresBorders Common Area, North/South Exposure, Sprinklers In Rear, Sprinklers In Front, Desert Back, Desert Front, Synthetic Grass Back, Auto Timer H 2 O Front, Auto Timer H 2 O Back
  • parkingGarage Door Opener, Extended Length Garage, Direct Access, Attchd Gar Cabinets
  • HEAT TYPENatural Gas
  • AIR CONDITIONINGCentral Air, Ceiling Fan(s)
  • sewerPublic Sewer
  • Disability FeaturesBath Grab Bars
  • security FeaturesFire Sprinkler System, Security System Owned, Security Guard
  • other exterior FeaturesBuilt-in Barbecue

Financial

  • Sales Price$750,000
  • Real Estate Tax $3,950/yr
  • HOA $890/3 mos

Peoria

Explore

Work With Jessica

Whether you’re buying your first home, selling a trust property, or navigating a probate sale, my goal is always the same: to provide honest guidance, strong advocacy, and a smooth experience from beginning to end. Real estate is about people, not just properties. I would be honored to help you take your next step.

Follow Me on Instagram