
Leave a Message

Thank you for your message. I will be in touch with you shortly.

31327 N 134TH Drive
31327 N 134TH Drive
31327 N 134TH Drive
31327 N 134TH Drive
31327 N 134TH Drive
31327 N 134TH Drive
31327 N 134TH Drive
31327 N 134TH Drive
31327 N 134TH Drive
31327 N 134TH Drive
31327 N 134TH Drive
31327 N 134TH Drive
31327 N 134TH Drive
31327 N 134TH Drive
31327 N 134TH Drive
31327 N 134TH Drive
31327 N 134TH Drive
31327 N 134TH Drive
31327 N 134TH Drive
31327 N 134TH Drive
31327 N 134TH Drive
31327 N 134TH Drive
31327 N 134TH Drive
31327 N 134TH Drive
31327 N 134TH Drive
31327 N 134TH Drive
31327 N 134TH Drive
31327 N 134TH Drive
31327 N 134TH Drive
31327 N 134TH Drive
31327 N 134TH Drive
31327 N 134TH Drive
31327 N 134TH Drive
31327 N 134TH Drive
31327 N 134TH Drive
31327 N 134TH Drive
31327 N 134TH Drive
31327 N 134TH Drive
31327 N 134TH Drive
31327 N 134TH Drive
31327 N 134TH Drive
31327 N 134TH Drive
31327 N 134TH Drive
31327 N 134TH Drive
31327 N 134TH Drive
31327 N 134TH Drive
31327 N 134TH Drive
31327 N 134TH Drive
31327 N 134TH Drive
31327 N 134TH Drive
31327 N 134TH Drive
31327 N 134TH Drive
31327 N 134TH Drive
31327 N 134TH Drive
31327 N 134TH Drive
31327 N 134TH Drive
31327 N 134TH Drive
31327 N 134TH Drive
31327 N 134TH Drive
31327 N 134TH Drive
31327 N 134TH Drive
31327 N 134TH Drive
SEE ALL PHOTOS
31327 N 134TH Drive
31327 N 134TH Drive
31327 N 134TH Drive
31327 N 134TH Drive
31327 N 134TH Drive
31327 N 134TH Drive
31327 N 134TH Drive
31327 N 134TH Drive
31327 N 134TH Drive
31327 N 134TH Drive
31327 N 134TH Drive
31327 N 134TH Drive
31327 N 134TH Drive
31327 N 134TH Drive
31327 N 134TH Drive
31327 N 134TH Drive
31327 N 134TH Drive
31327 N 134TH Drive
31327 N 134TH Drive
31327 N 134TH Drive
31327 N 134TH Drive
31327 N 134TH Drive
31327 N 134TH Drive
31327 N 134TH Drive
31327 N 134TH Drive
31327 N 134TH Drive
31327 N 134TH Drive
31327 N 134TH Drive
31327 N 134TH Drive
31327 N 134TH Drive
31327 N 134TH Drive
31327 N 134TH Drive
31327 N 134TH Drive
31327 N 134TH Drive
31327 N 134TH Drive
31327 N 134TH Drive
31327 N 134TH Drive
31327 N 134TH Drive
31327 N 134TH Drive
31327 N 134TH Drive
31327 N 134TH Drive
31327 N 134TH Drive
31327 N 134TH Drive
31327 N 134TH Drive
31327 N 134TH Drive
31327 N 134TH Drive
31327 N 134TH Drive
31327 N 134TH Drive
31327 N 134TH Drive
31327 N 134TH Drive
31327 N 134TH Drive
31327 N 134TH Drive
31327 N 134TH Drive
31327 N 134TH Drive
31327 N 134TH Drive
31327 N 134TH Drive
31327 N 134TH Drive
31327 N 134TH Drive
31327 N 134TH Drive
31327 N 134TH Drive
31327 N 134TH Drive
31327 N 134TH Drive
Courtesy of RE/MAX Fine Properties, Nathan C Martinez Listing Contact: 602-430-5226 
For Sale

31327 N 134TH Drive

31327 N 134TH Drive, Peoria, AZ 85383

$775,000
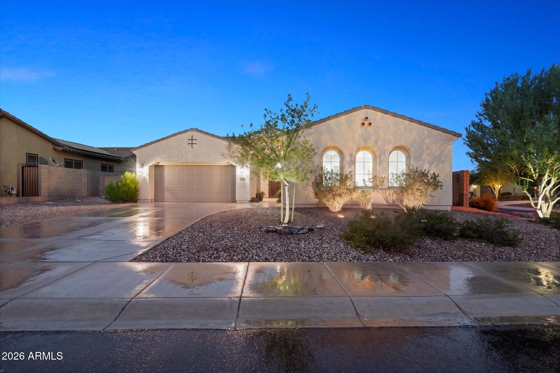
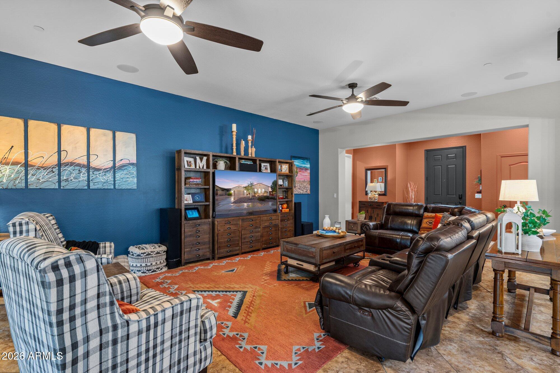
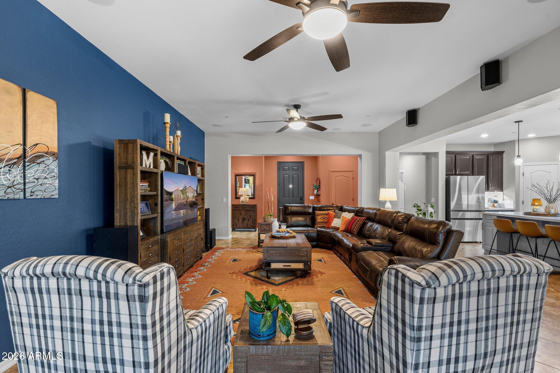
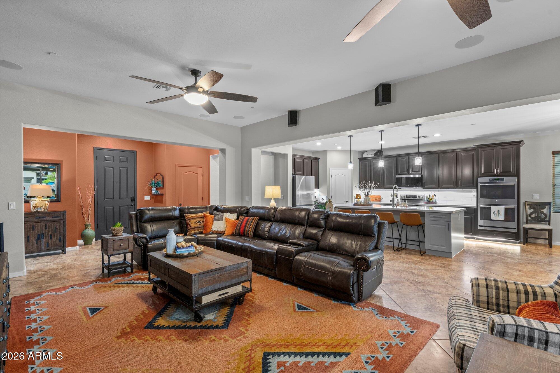
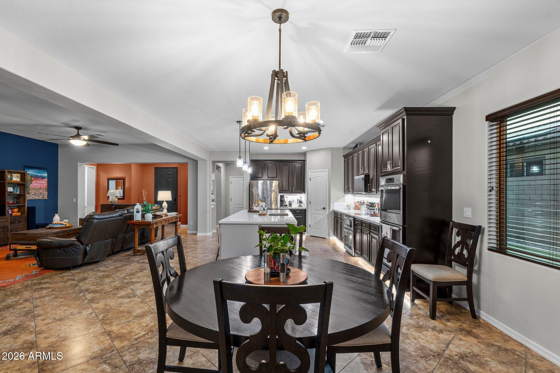
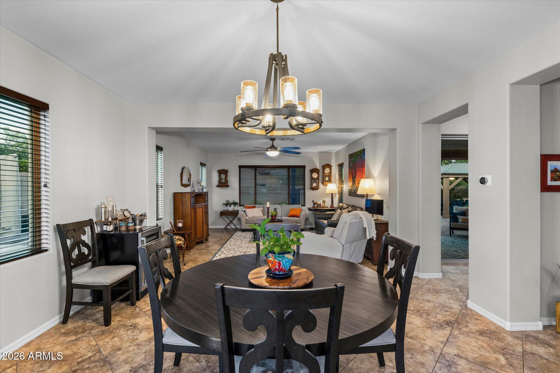
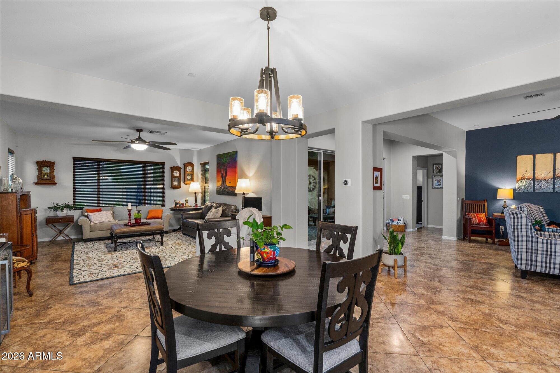
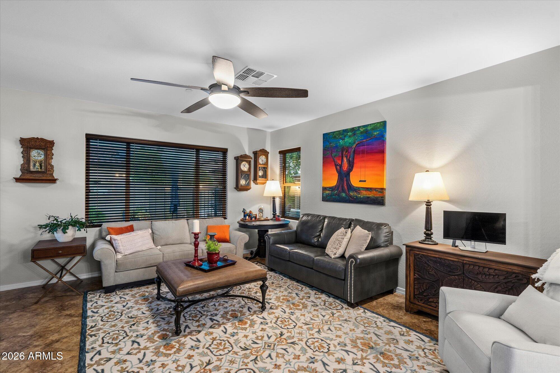
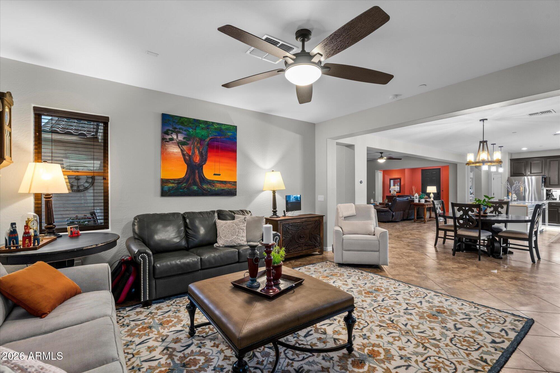
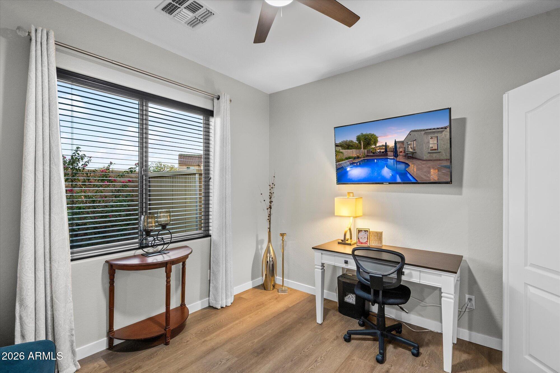
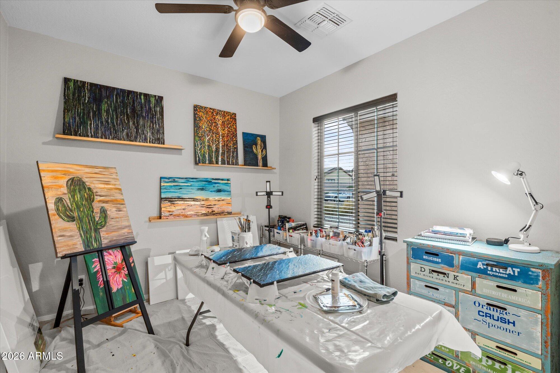
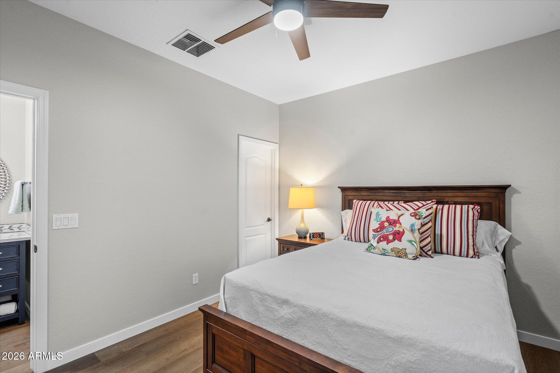
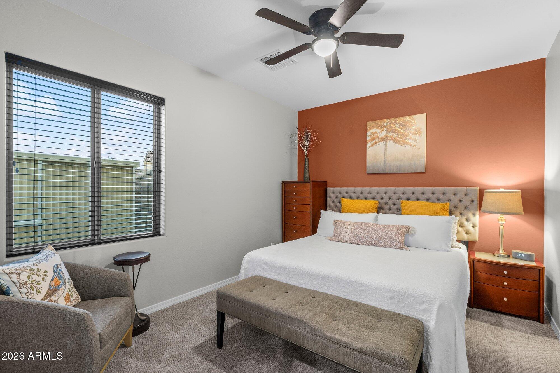
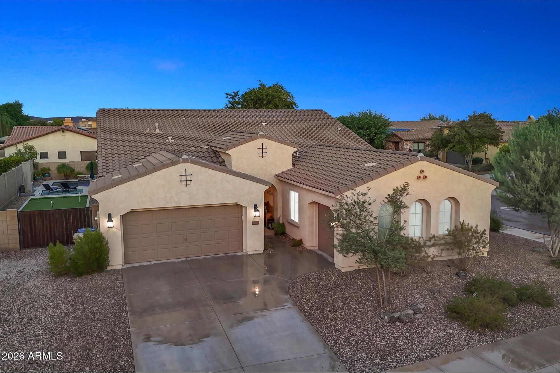
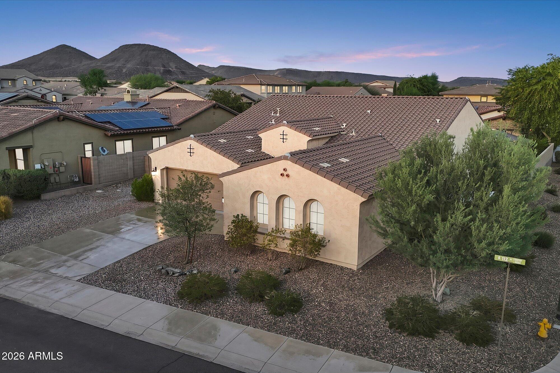
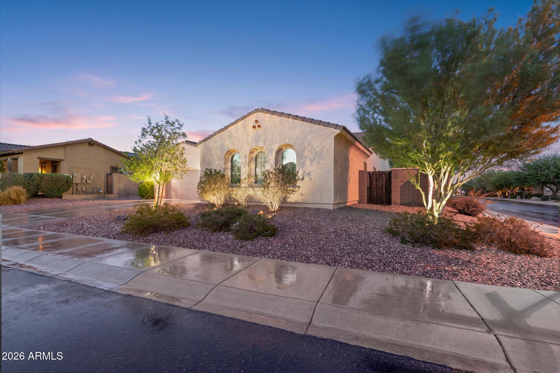
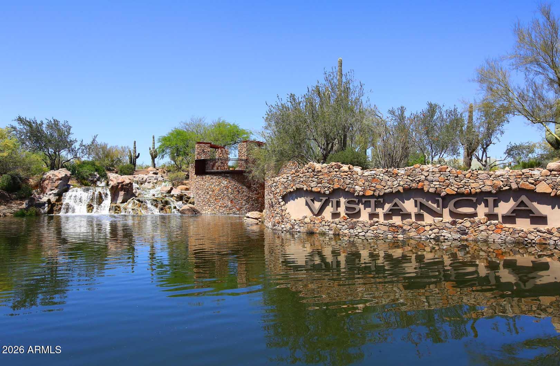
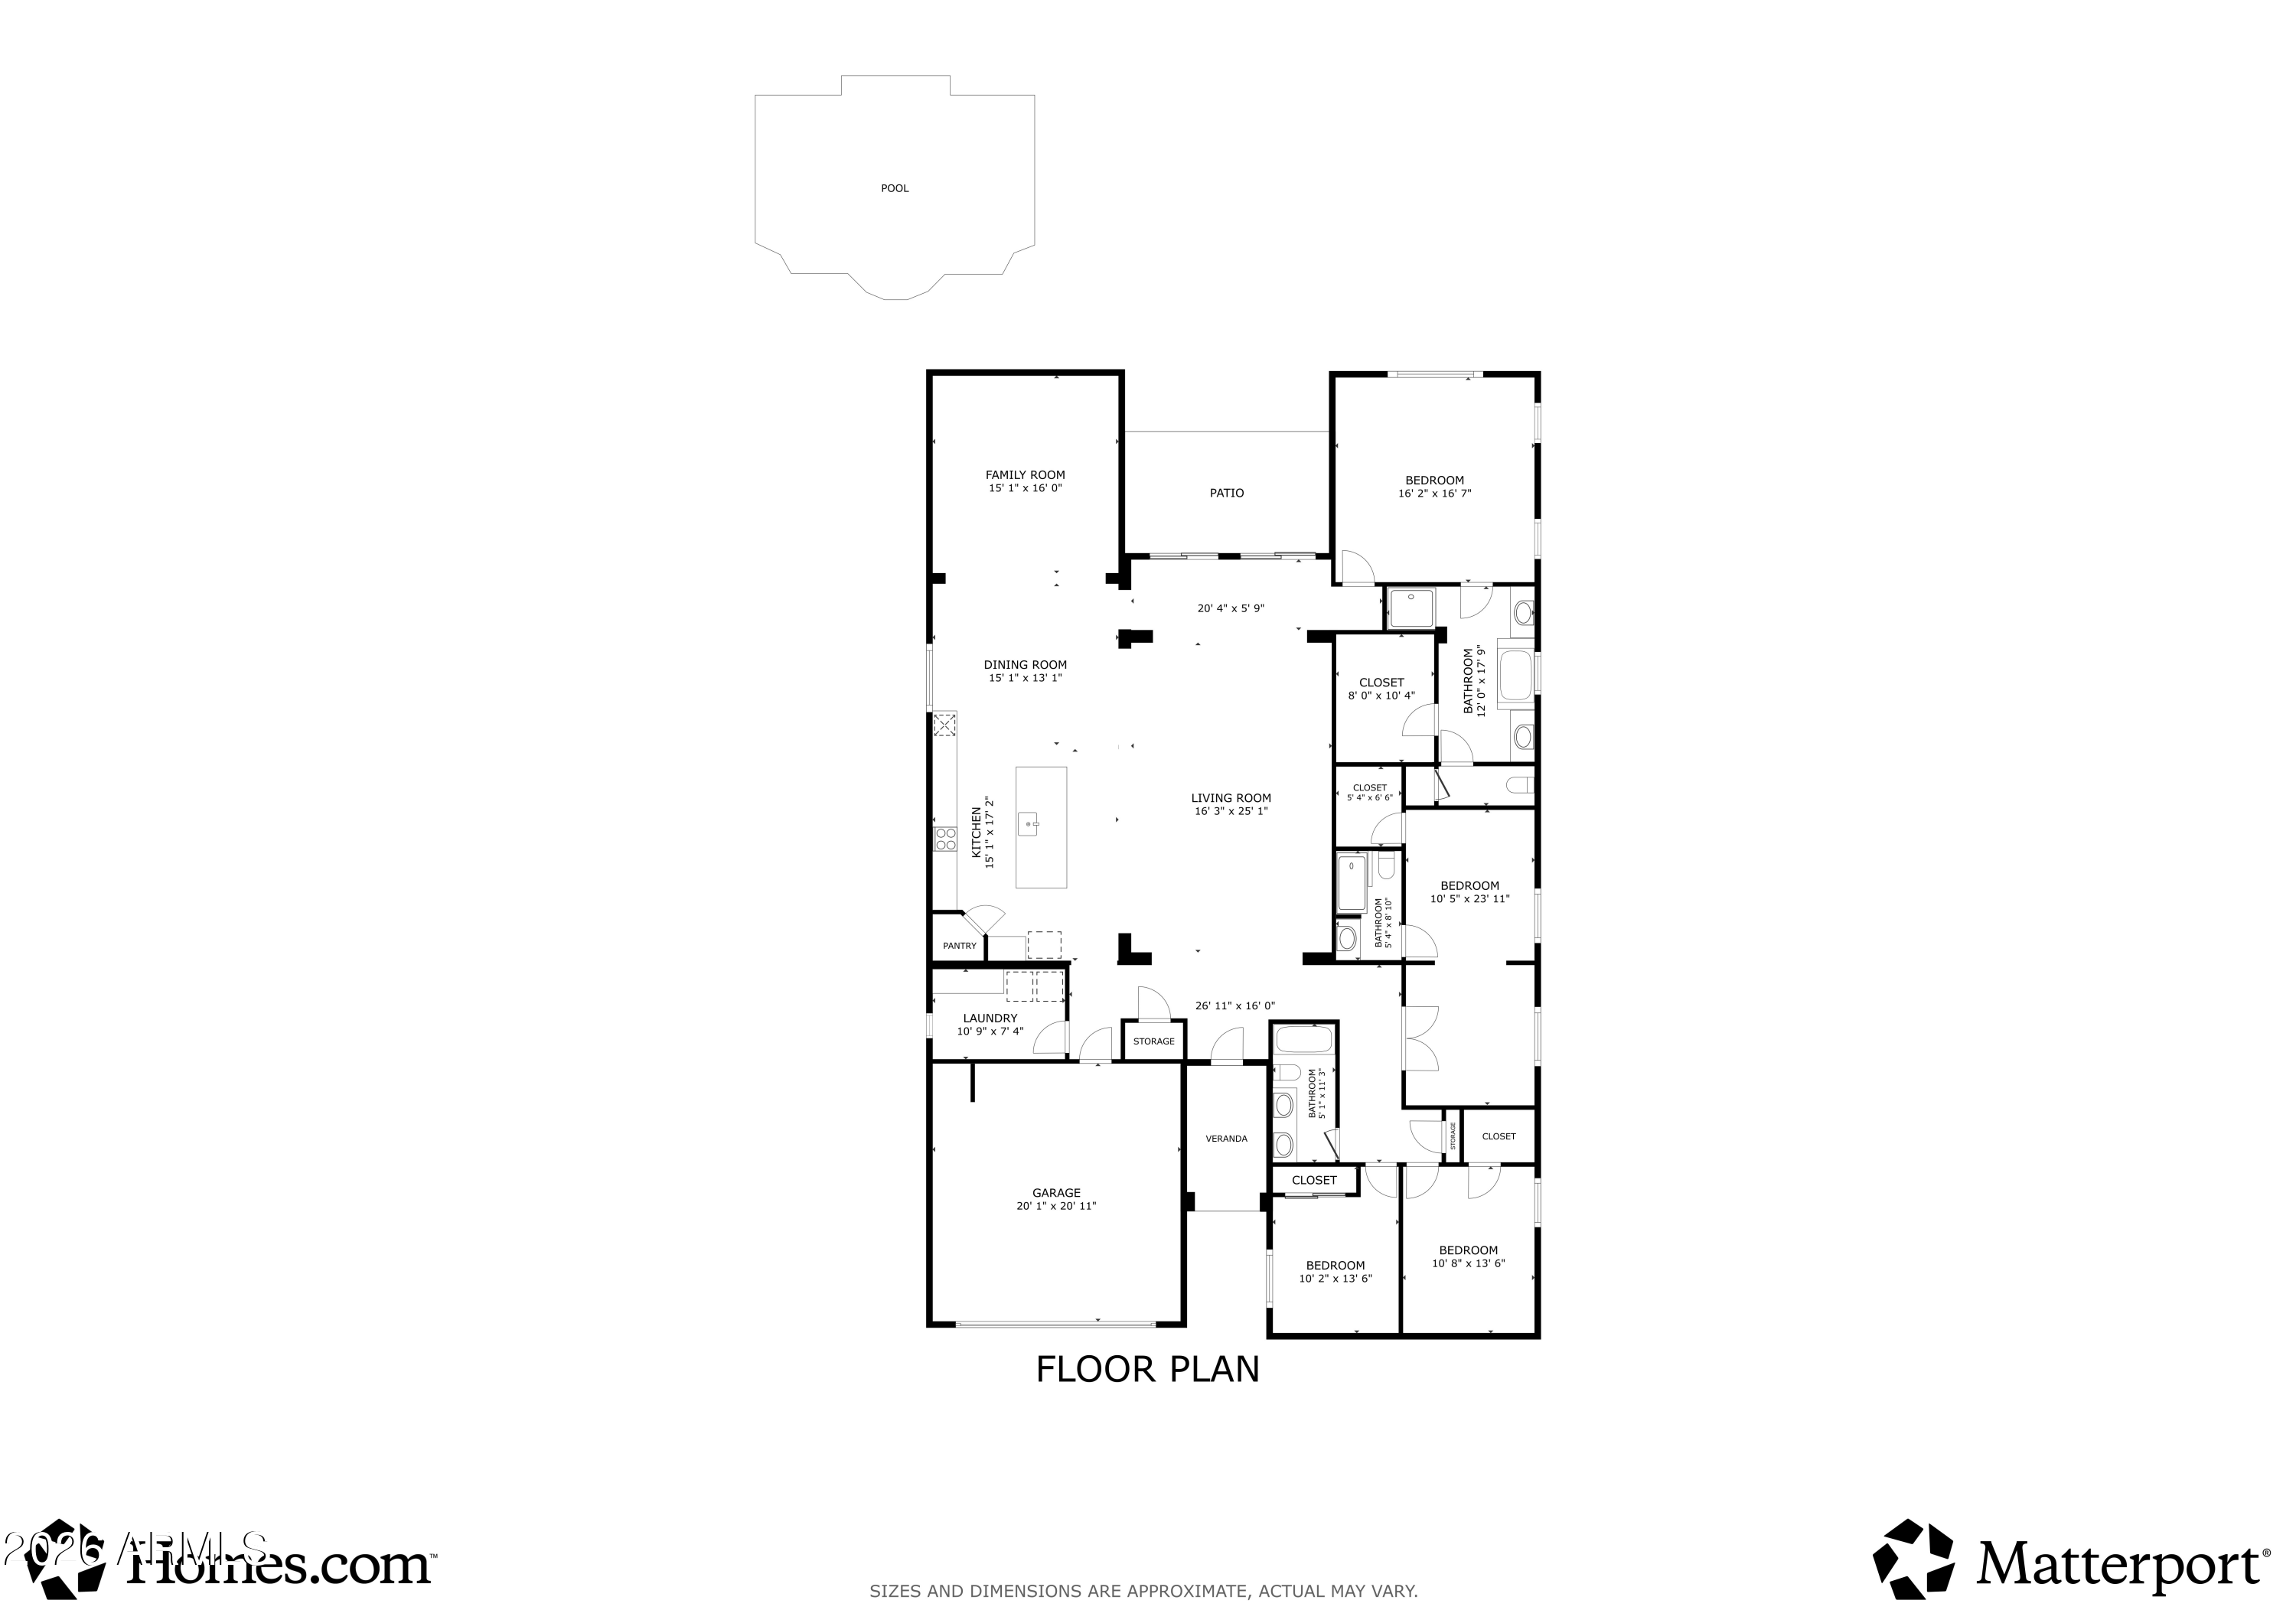
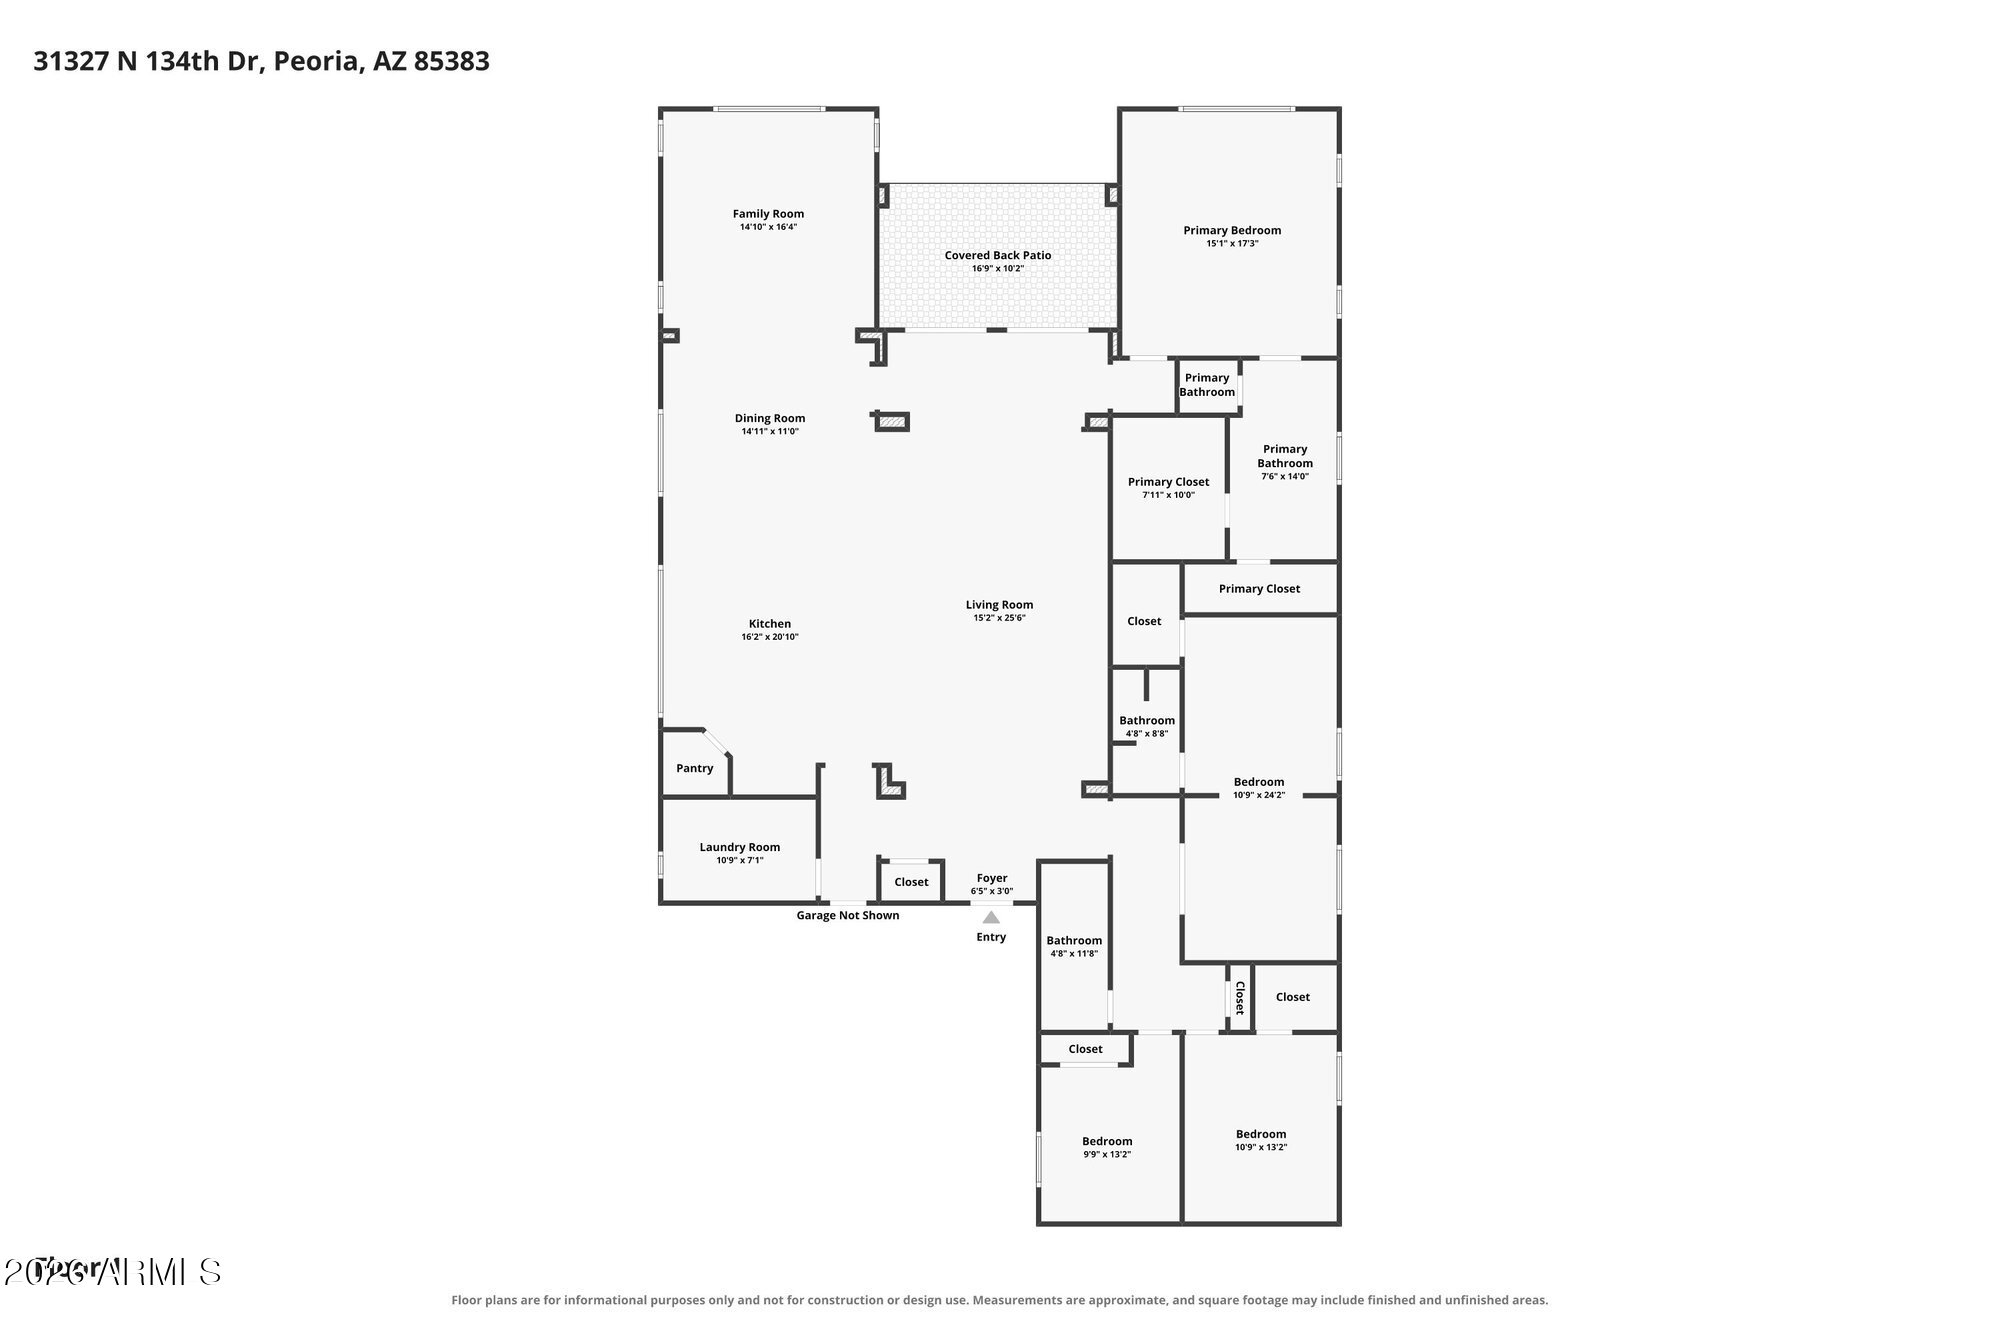
Welcome to 31327 N. 134th Drive, an extensively upgraded home in the highly desirable Vistancia Village offering approximately 3,040 square feet, four bedrooms, 3 bathrooms and a 3-car garage on an impressive quarter-acre lot.
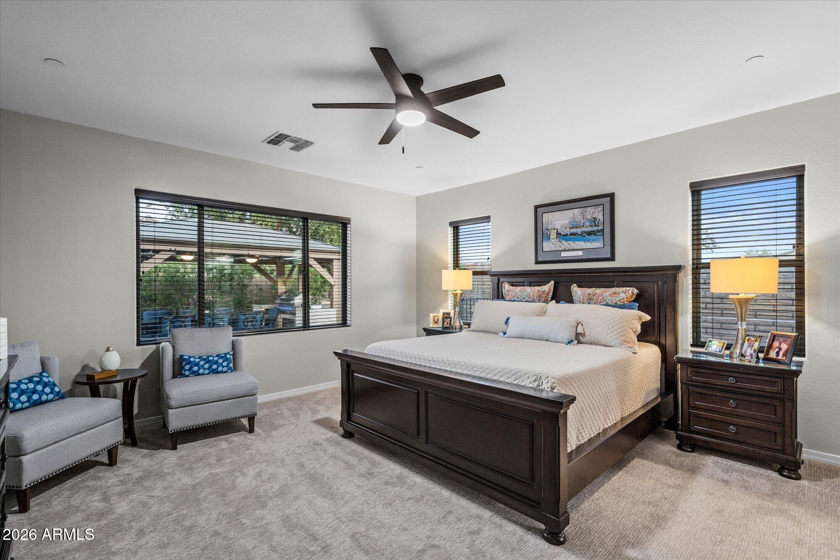
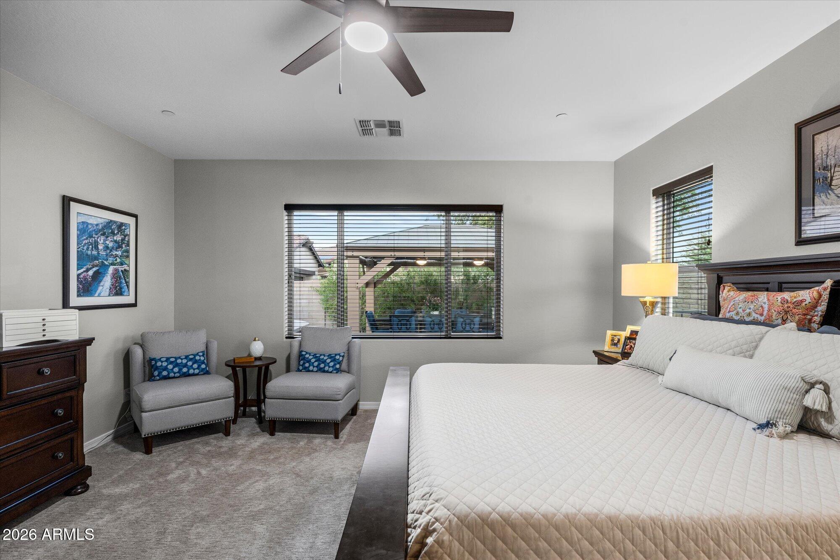
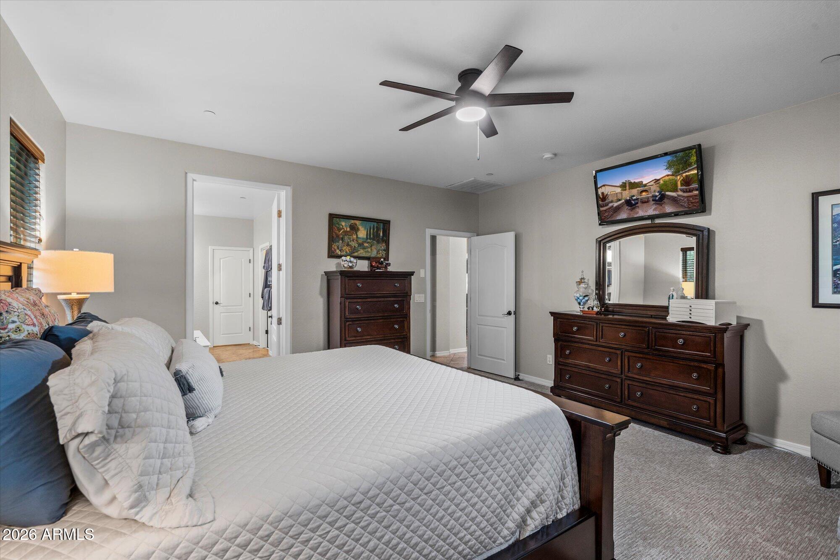
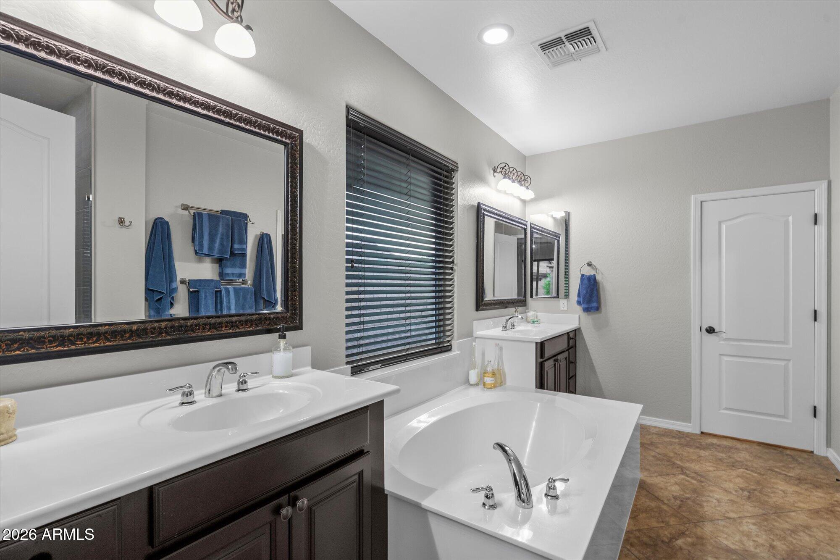
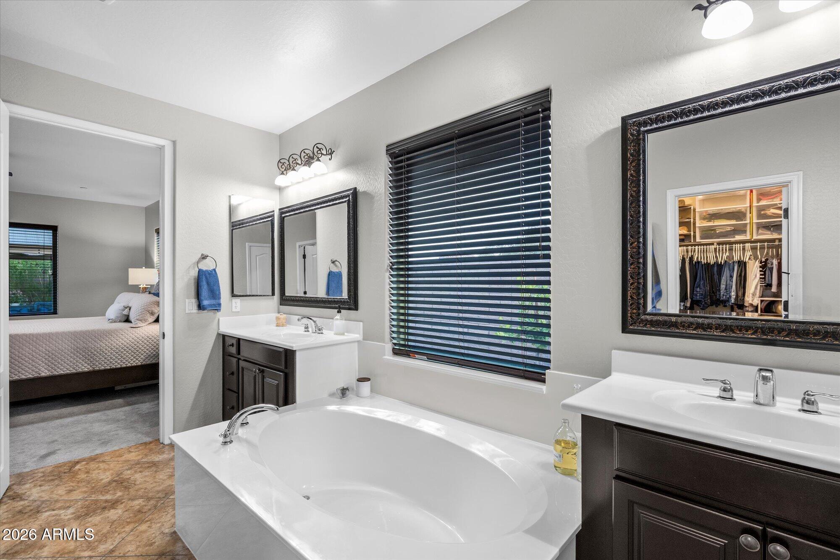
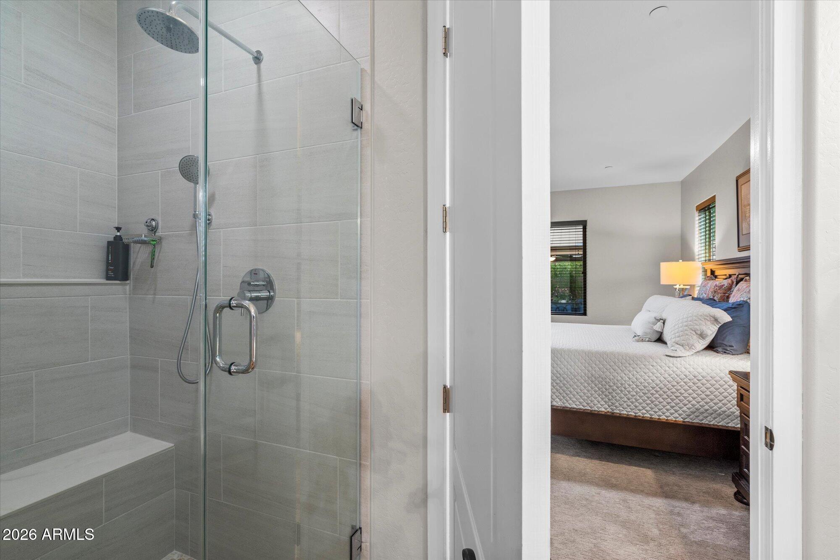
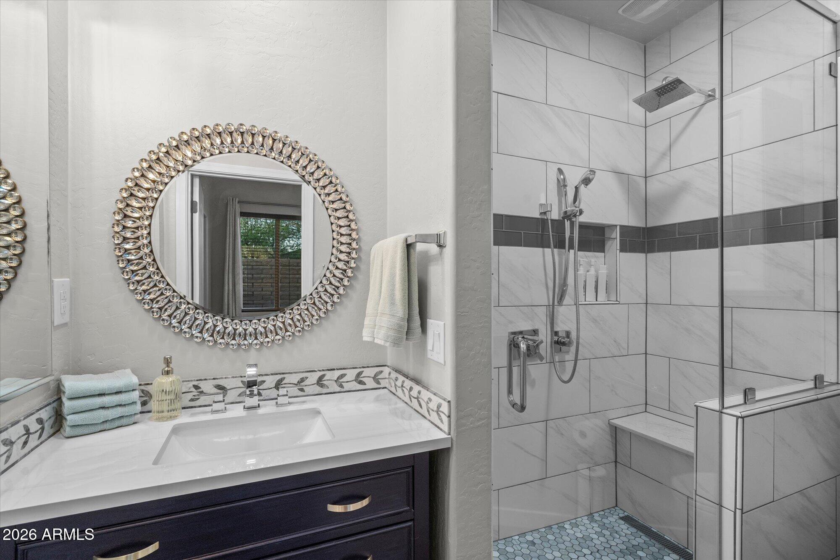
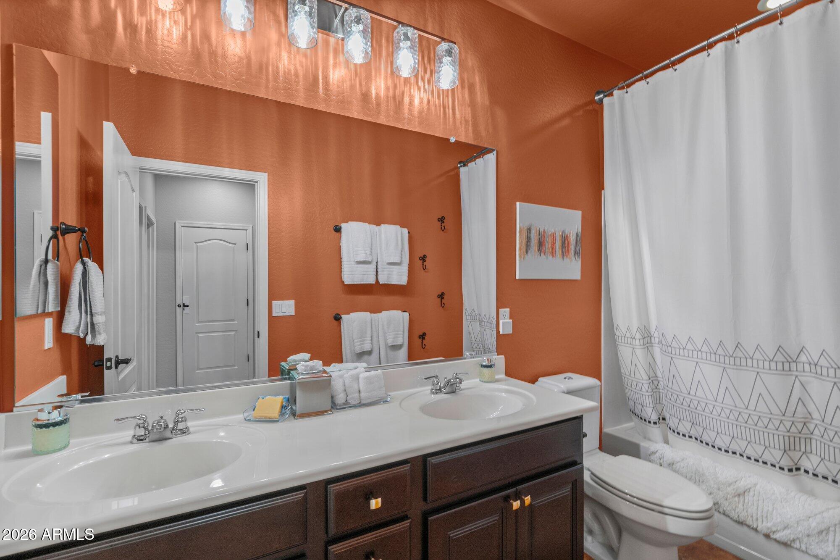
Designed for flexibility, the home features a second primary suite complete with a walk-in closet and beautifully remodeled full bathroom--ideal for guests or multigenerational living. The main primary suite has also been enhanced with a remodeled walk-in shower featuring a rain shower, full-length built-in shelf and seating.
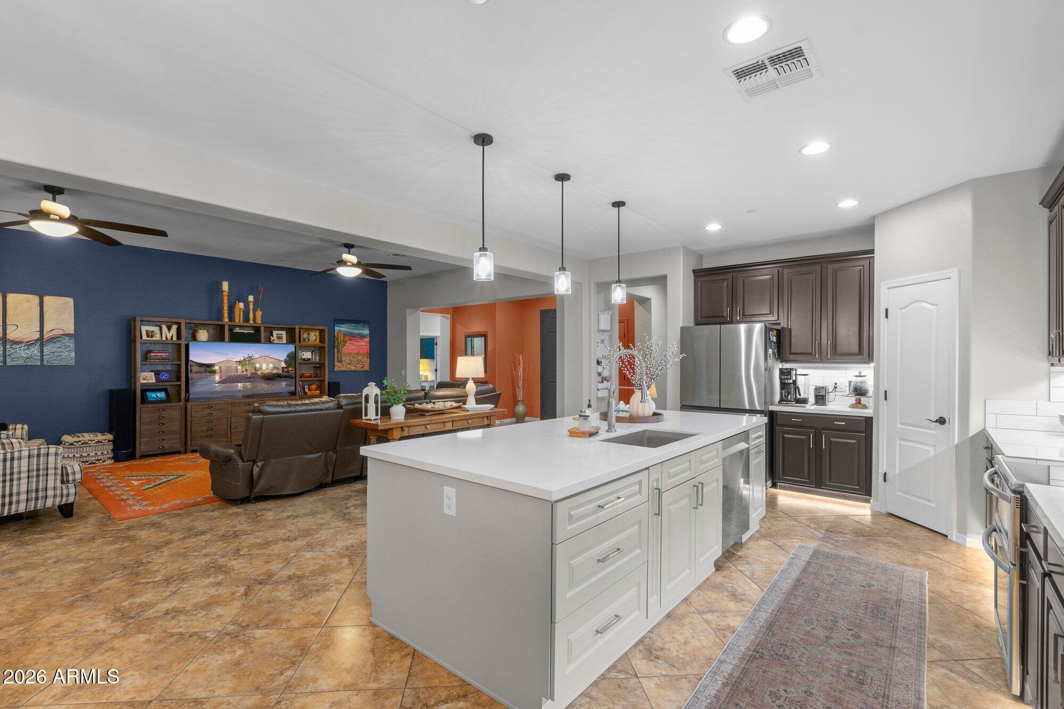
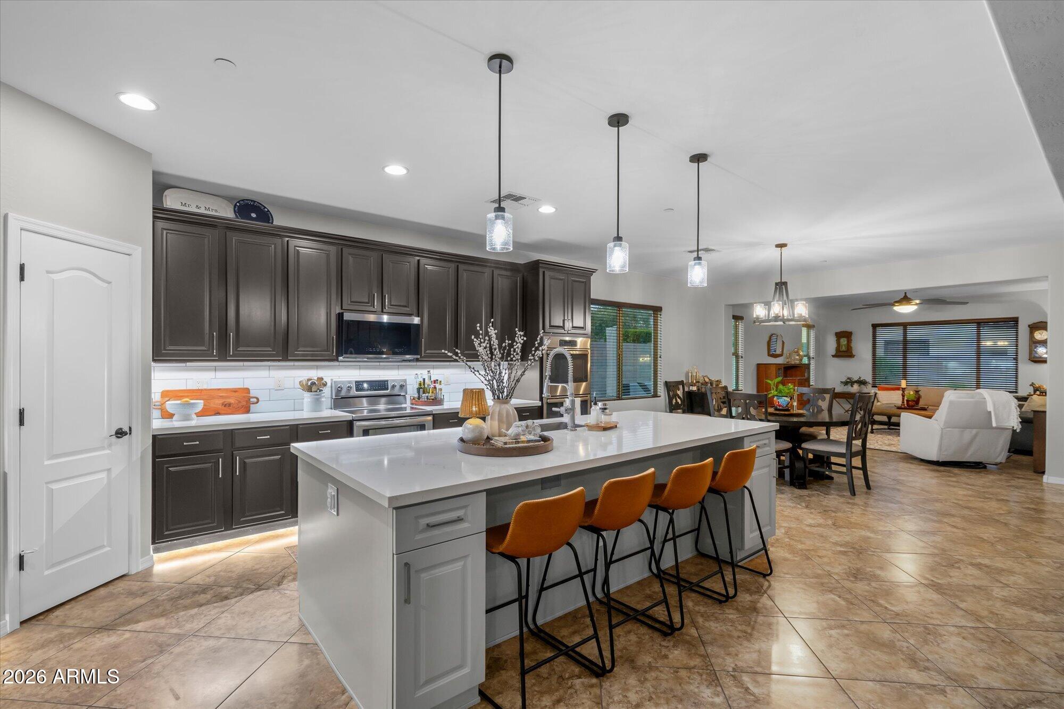
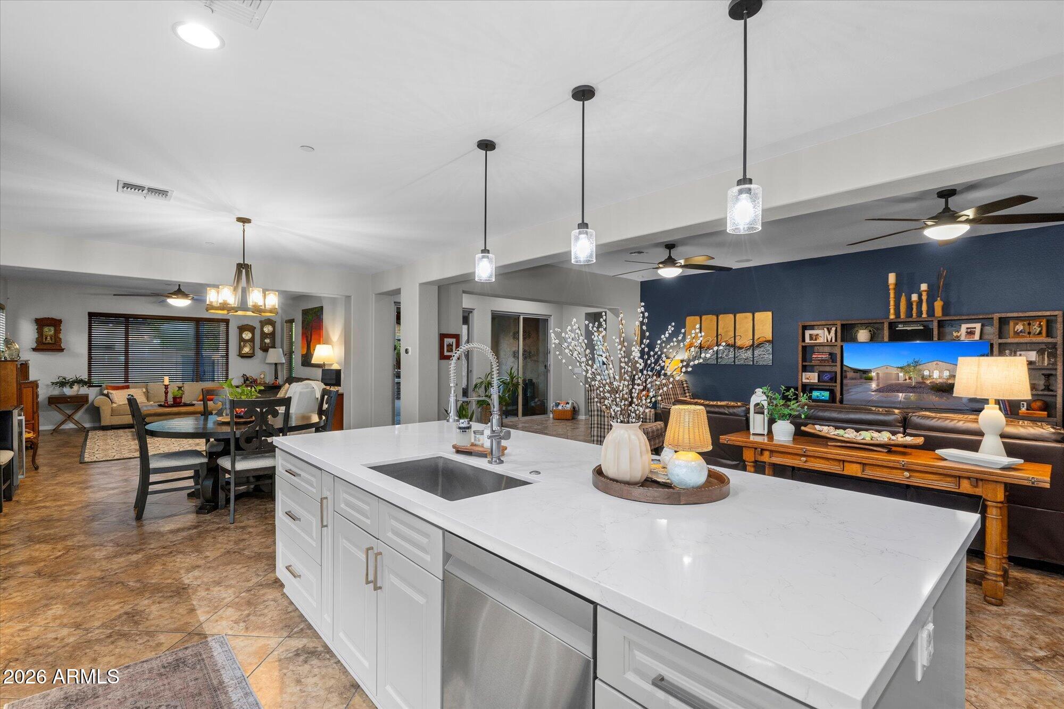
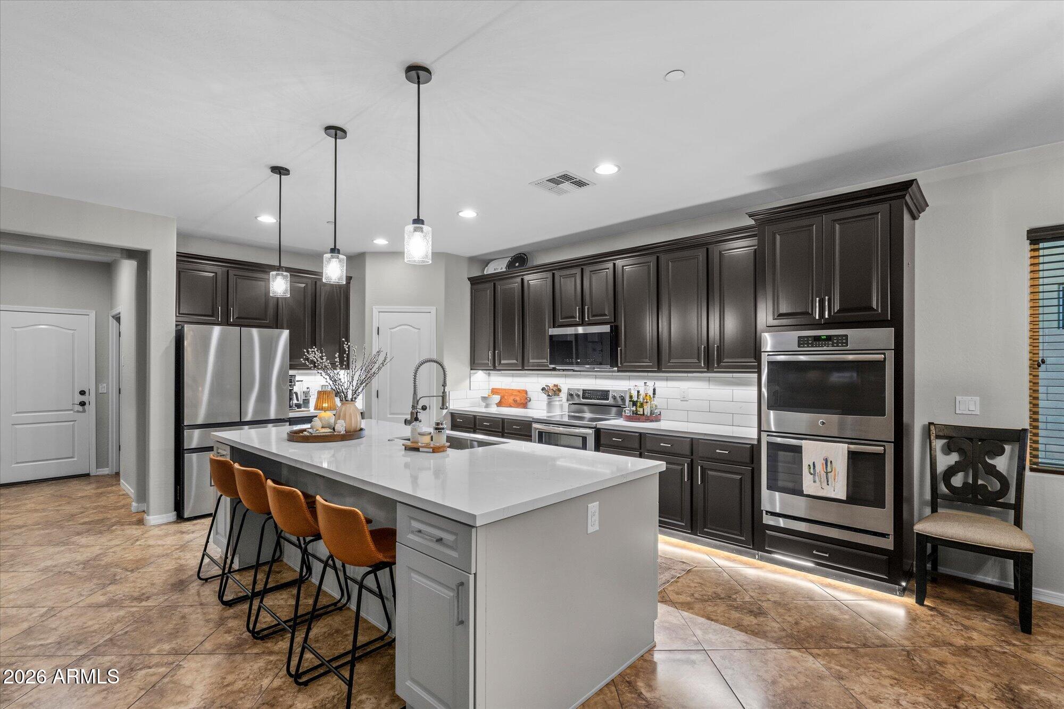
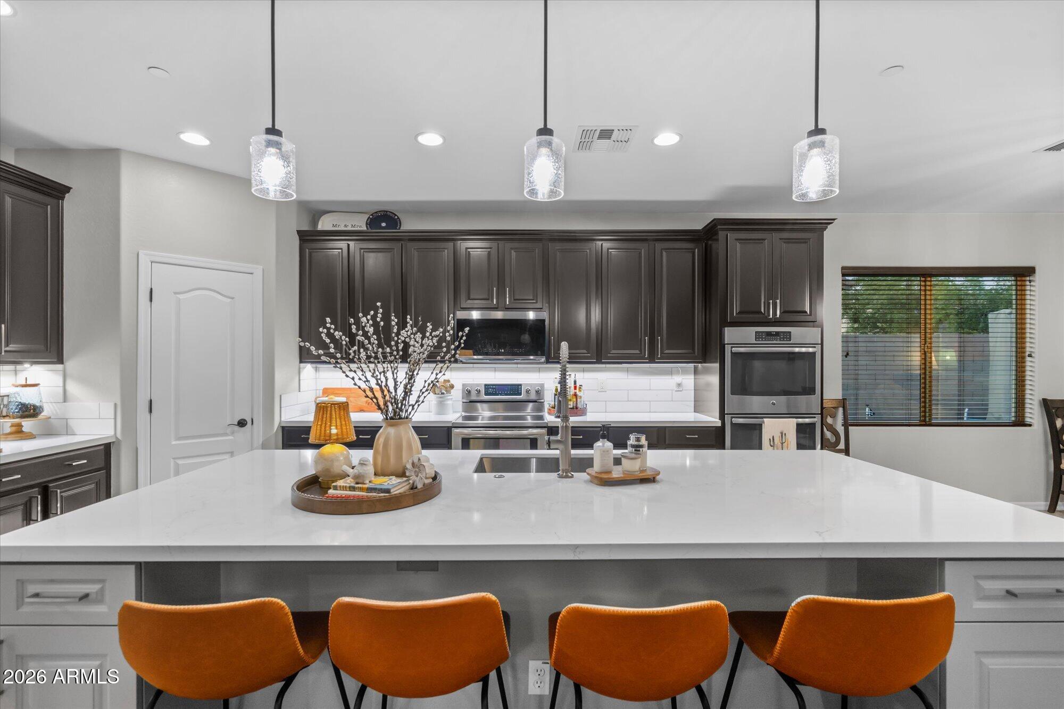
The kitchen has been transformed with an enlarged center island, additional cabinetry, built-in trash and recycling storage, all-new quartz countertops and backsplash, under-cabinet lighting and floor-level accent lighting. A new microwave and dishwasher join a refrigerator that is approximately two years old.
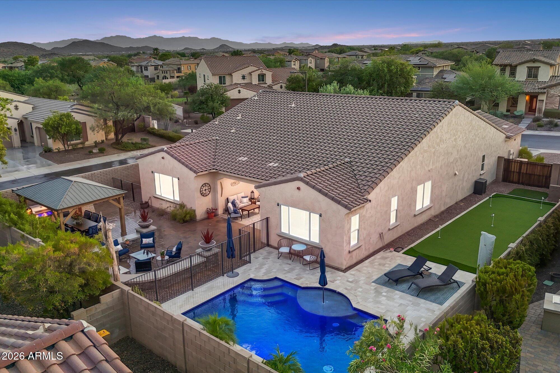
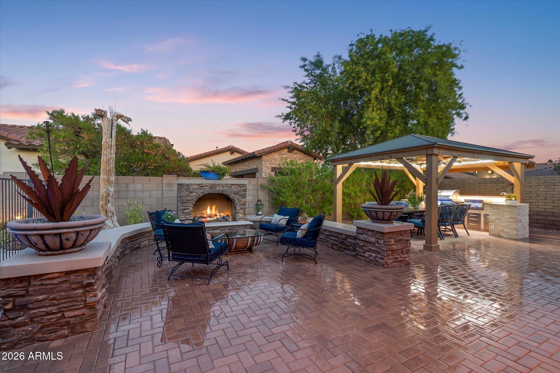
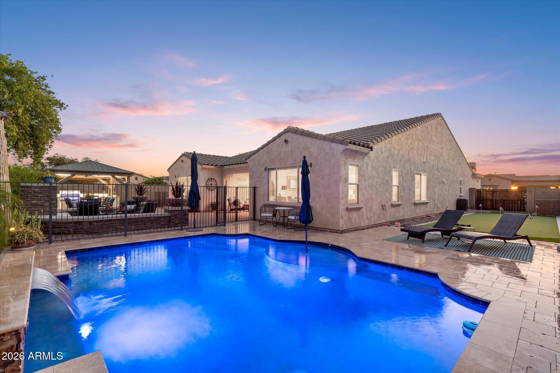
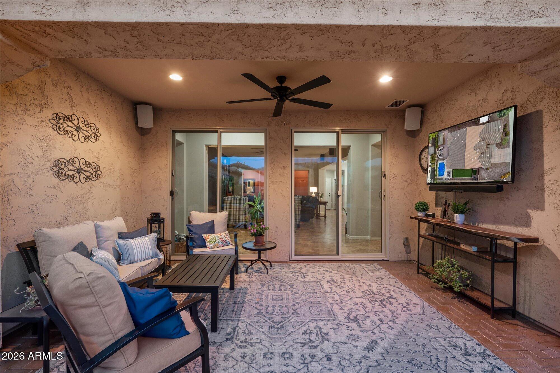
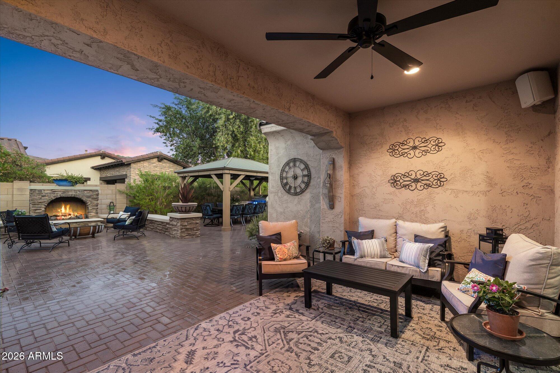
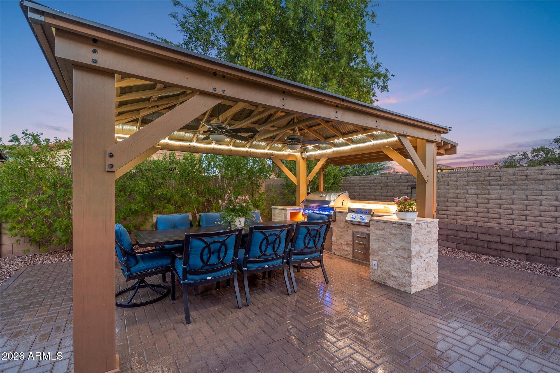
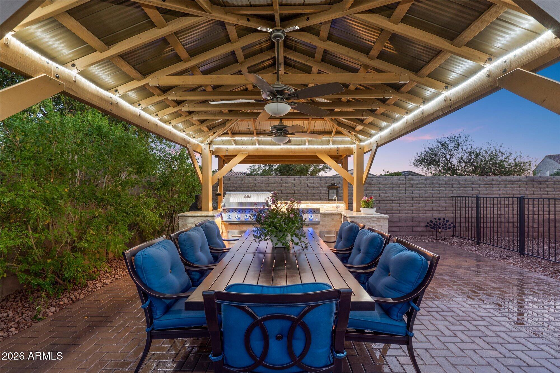
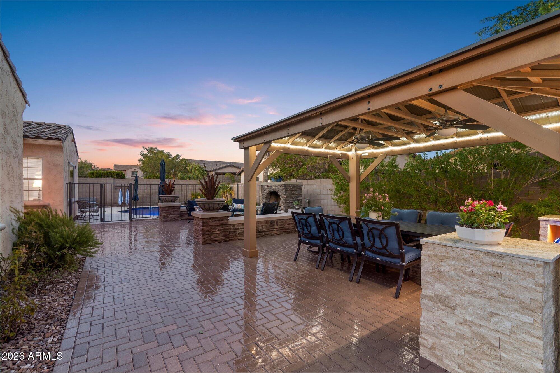
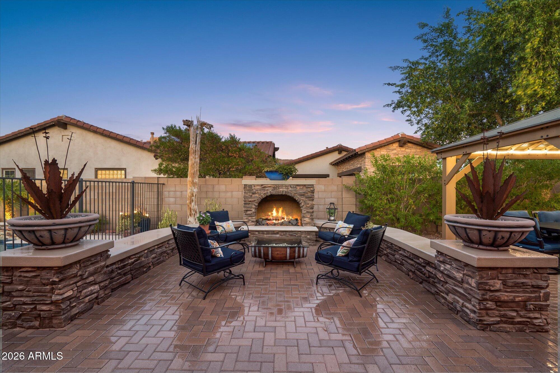
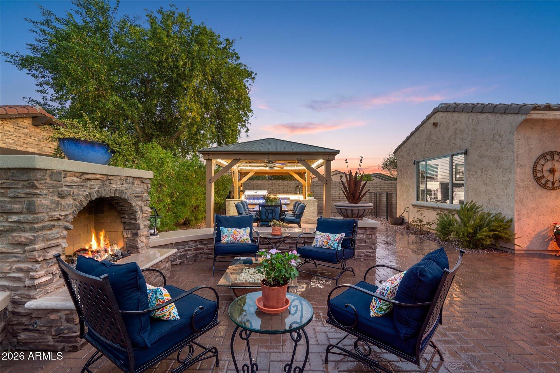
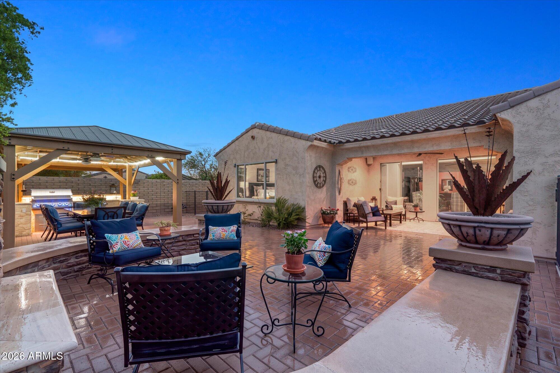
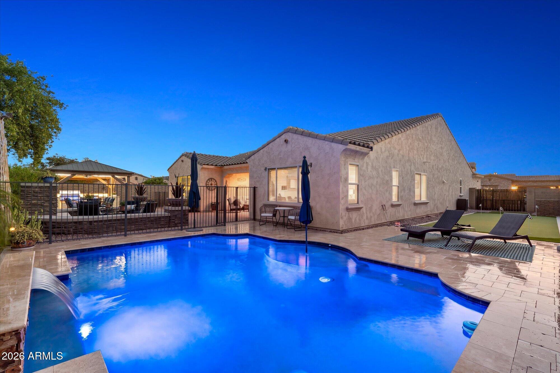
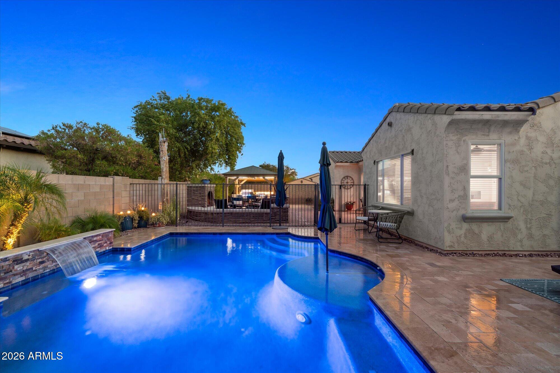
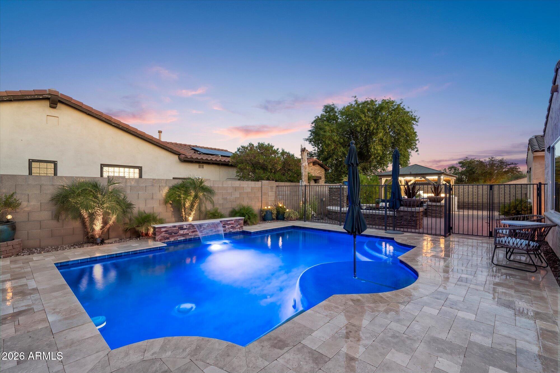
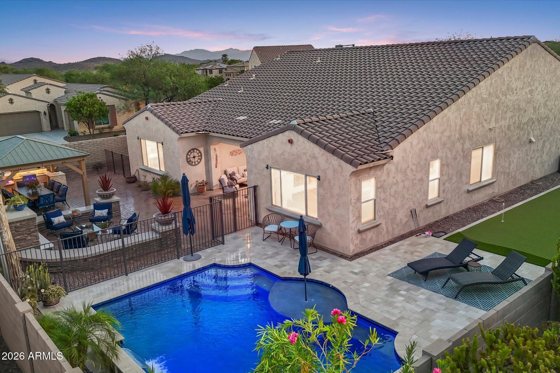
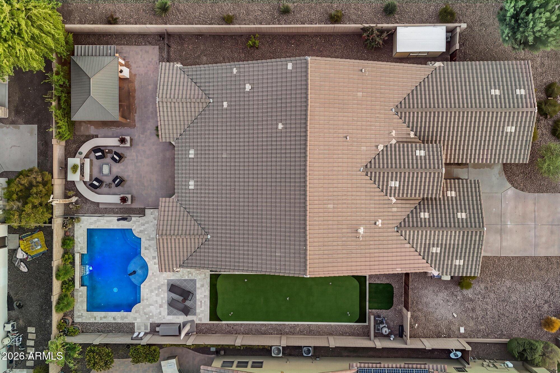
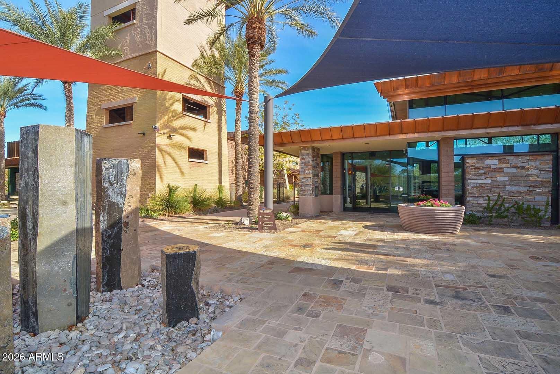
The quarter-acre homesite provides exceptional outdoor living space, including a 42' x 15' putting green along the side of the home. The backyard centerpiece is a 12' x 16' gazebo with a fully equipped outdoor kitchen, creating the perfect setting for entertaining. Features include a Napoleon 40-inch BBQ, dual-burner sear station, built-in refrigerator, sink, generous granite preparation and serving space, five pullout storage drawers, trash bin and a covered bar with granite countertop. The gazebo is finished with dimmable dual fans with lights and rope lighting for evening gatherings.
Smart-home features add convenience throughout, with the great room, kitchen, front yard and backyard lighting controlled by Wi-Fi smart switches, allowing you to create schedules and control lighting directly from your phone. Nest Wi-Fi thermostats provide additional comfort and efficiency.
An aluminum storage shed offers extra space for tools and equipment.
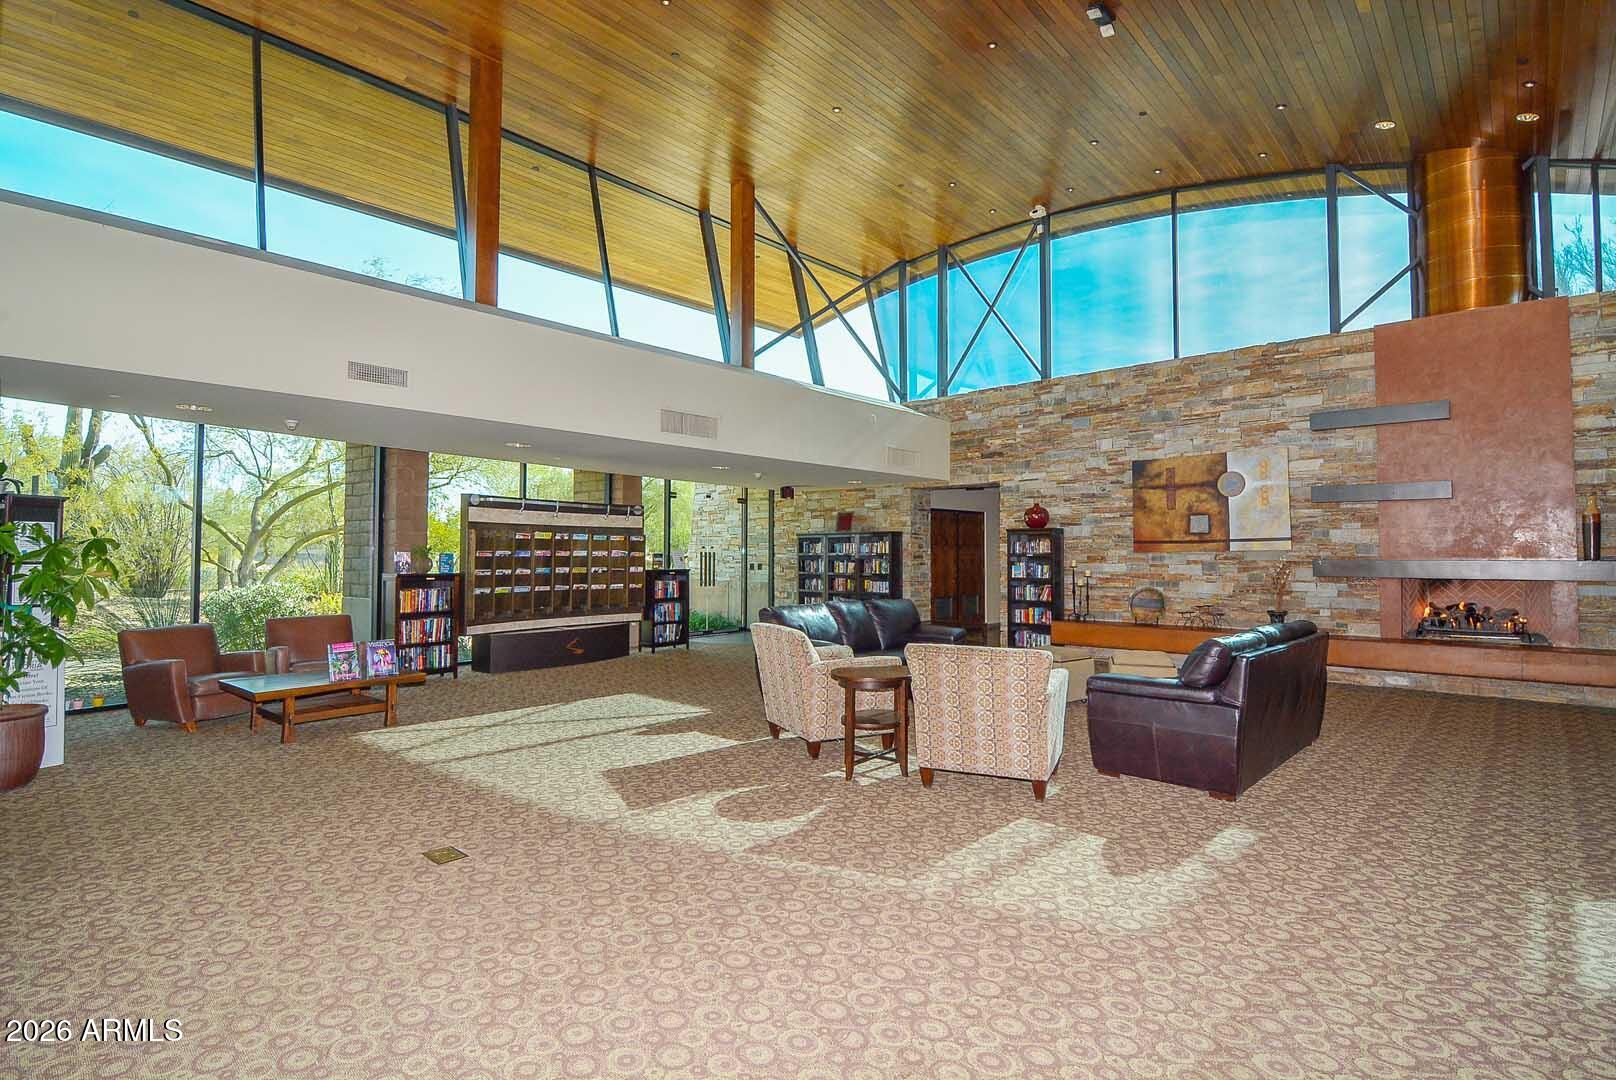
With its flexible floor plan, extensive interior upgrades, oversized homesite and resort-inspired outdoor entertaining areas, this Vistancia home offers a combination of space, functionality and lifestyle that's difficult to duplicate.

4
beds

3
baths

3,040 Sq.Ft. LIVING AREA

0.27 Acres lot

Features & Amenities

Interior

  • total bedrooms4
  • Total bathrooms3
  • full bathrooms3
  • Laundry room Inside, Wshr/Dry Hook Up Only
  • Flooring Carpet, Tile
  • Fireplace Exterior Fireplace
  • APPLIANCES Water Softener Owned, Built-in Microwave, Dishwasher, Disposal, Electric Cooktop
  • other interior Features Walk-in Pantry, Non-laminate Counter, Quartz Countertops, High Speed Internet, Double Vanity, Master Downstairs, Eat-in Kitchen, Breakfast Bar, 9 Flat Ceilings, No Interior Steps, Kitchen Island, Pantry, Full Bth Master Bdrm, Separate Shwr Tub

Area & Lot

  • Status For Sale
  • Living Area3,040 Sq.Ft.
  • Lot Area0.27 Acres
  • MLS® ID7067591
  • TypeResidential
  • YEAR BUILT2013
  • NeighborhoodPeoria
  • Architecture StylesSpanish
  • Elementary SchoolLake Pleasant Elementary
  • Middle SchoolLake Pleasant Elementary
  • High SchoolLiberty High School
  • School DistrictPeoria Unified School District

Exterior

  • STORIES1
  • Garage Space3.0
  • water SourcePublic
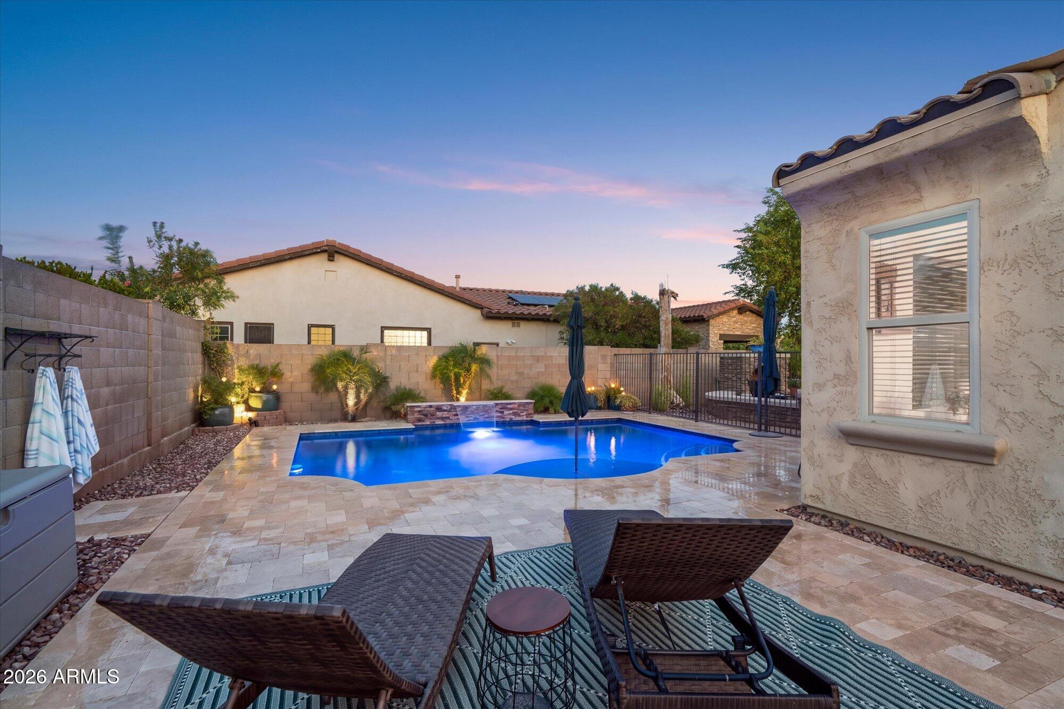
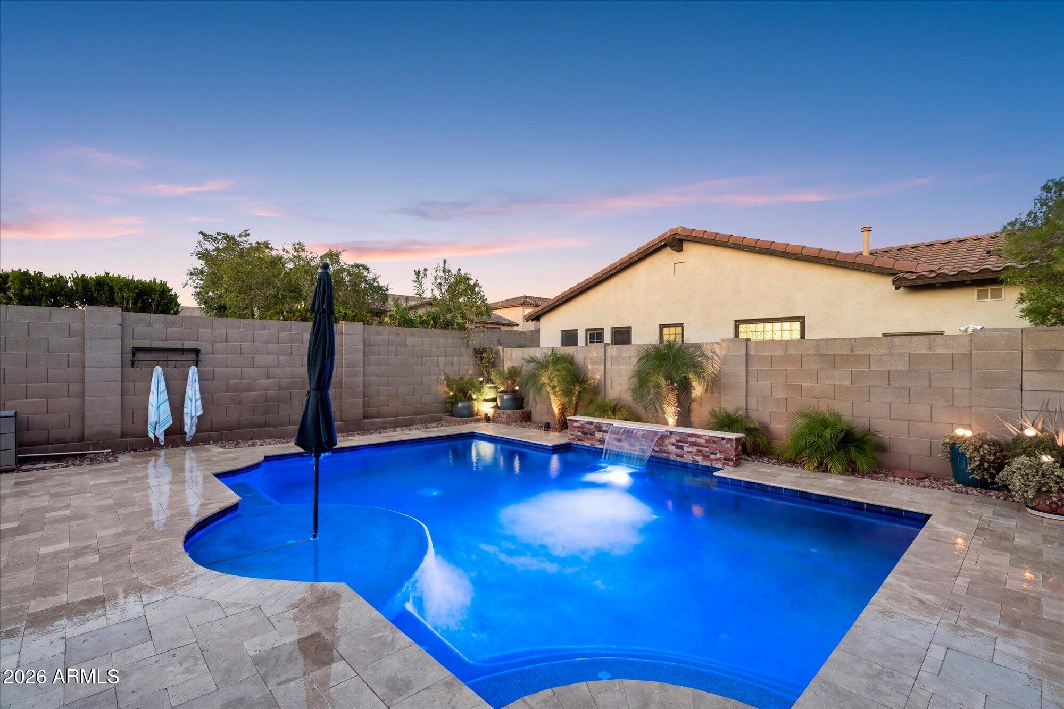
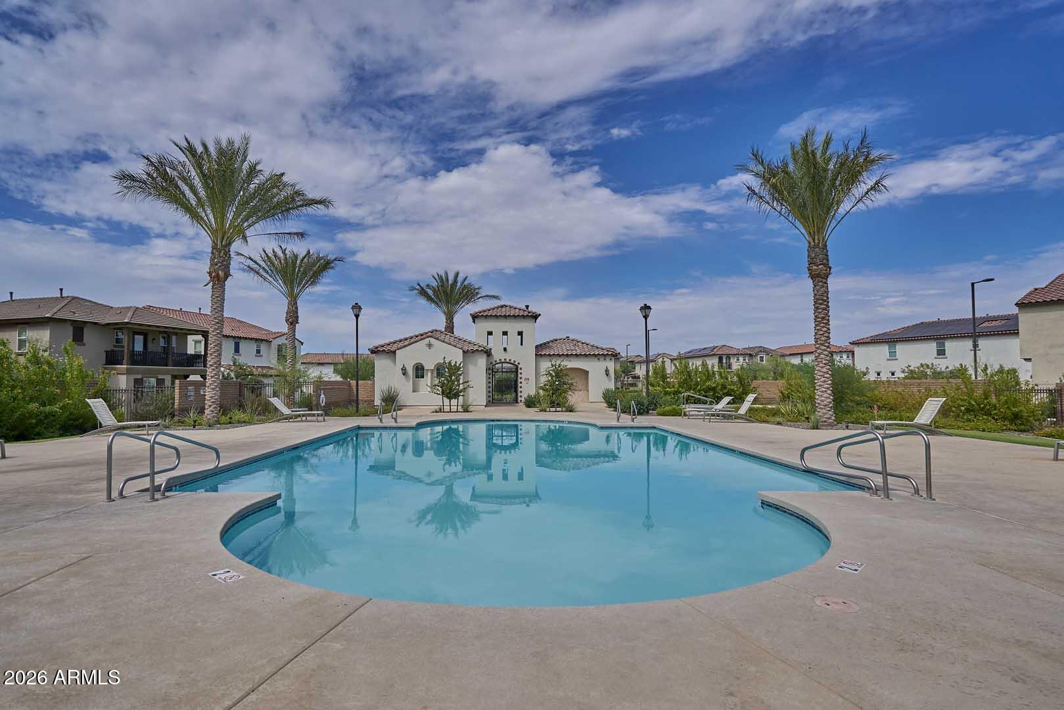
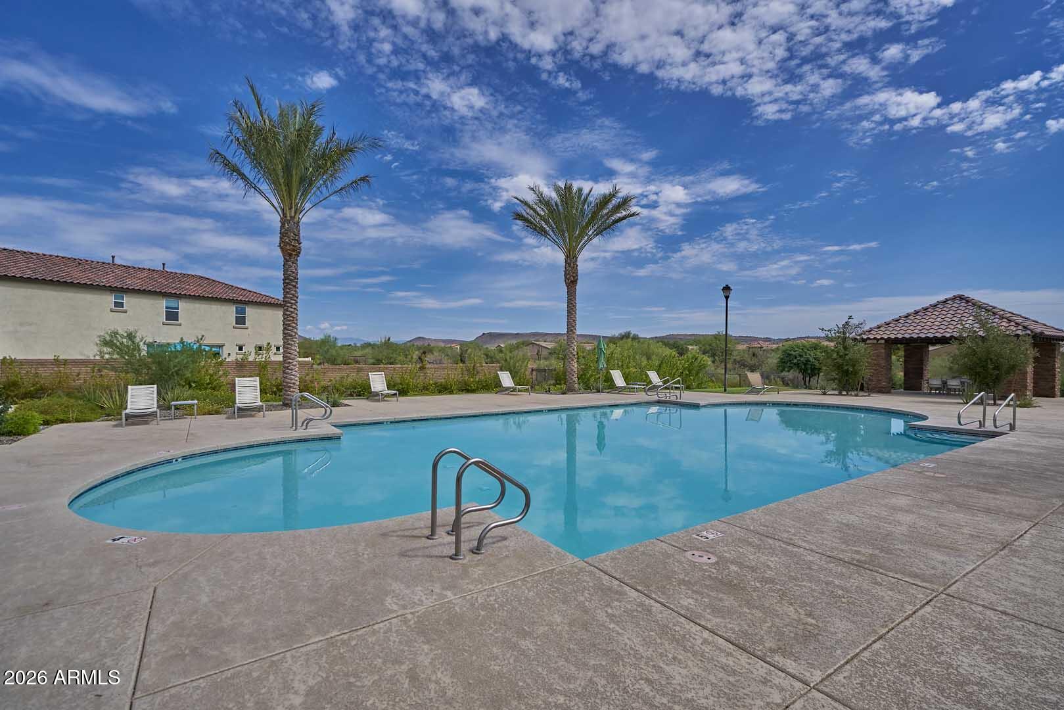
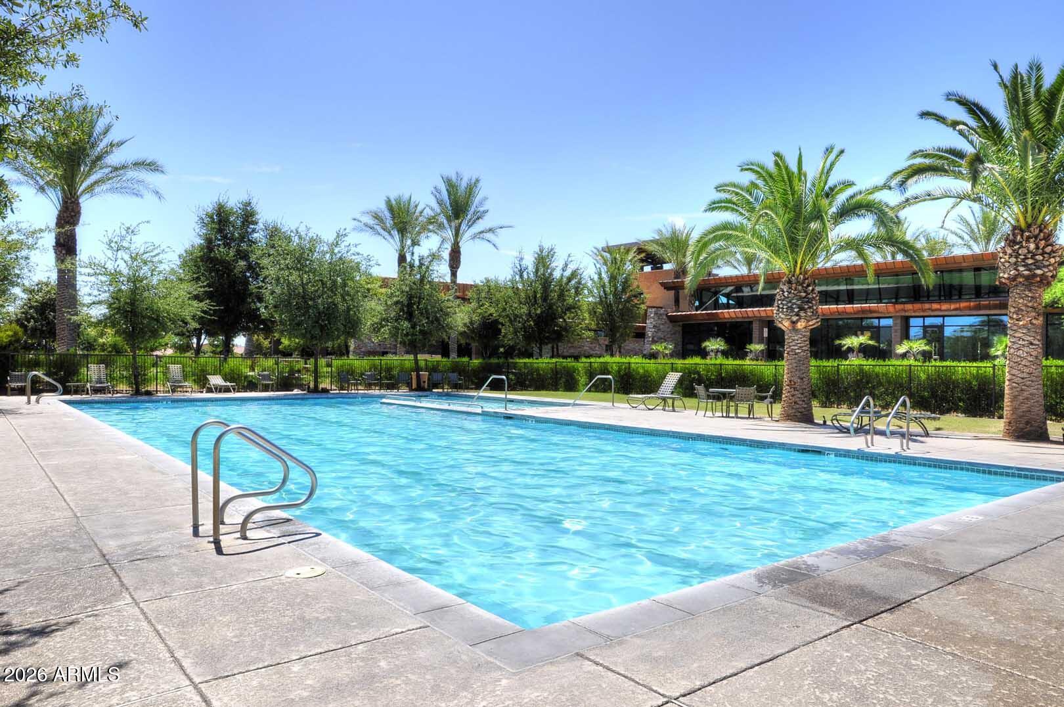
  • PoolVariable Speed Pump, Play Pool, Fenced
  • roofTile, Concrete
  • lot featuresSprinklers In Rear, Sprinklers In Front, Corner Lot, Desert Back, Desert Front, Grass Back, Auto Timer H 2 O Front, Auto Timer H 2 O Back
  • parkingRV Gated, Garage Door Opener, Side Vehicle Entry
  • HEAT TYPEElectric
  • AIR CONDITIONINGCentral Air, Ceiling Fan(s), ENERGY STAR Qualified Equipment, Programmable Thmstat
  • sewerPublic Sewer
  • security FeaturesFire Sprinkler System
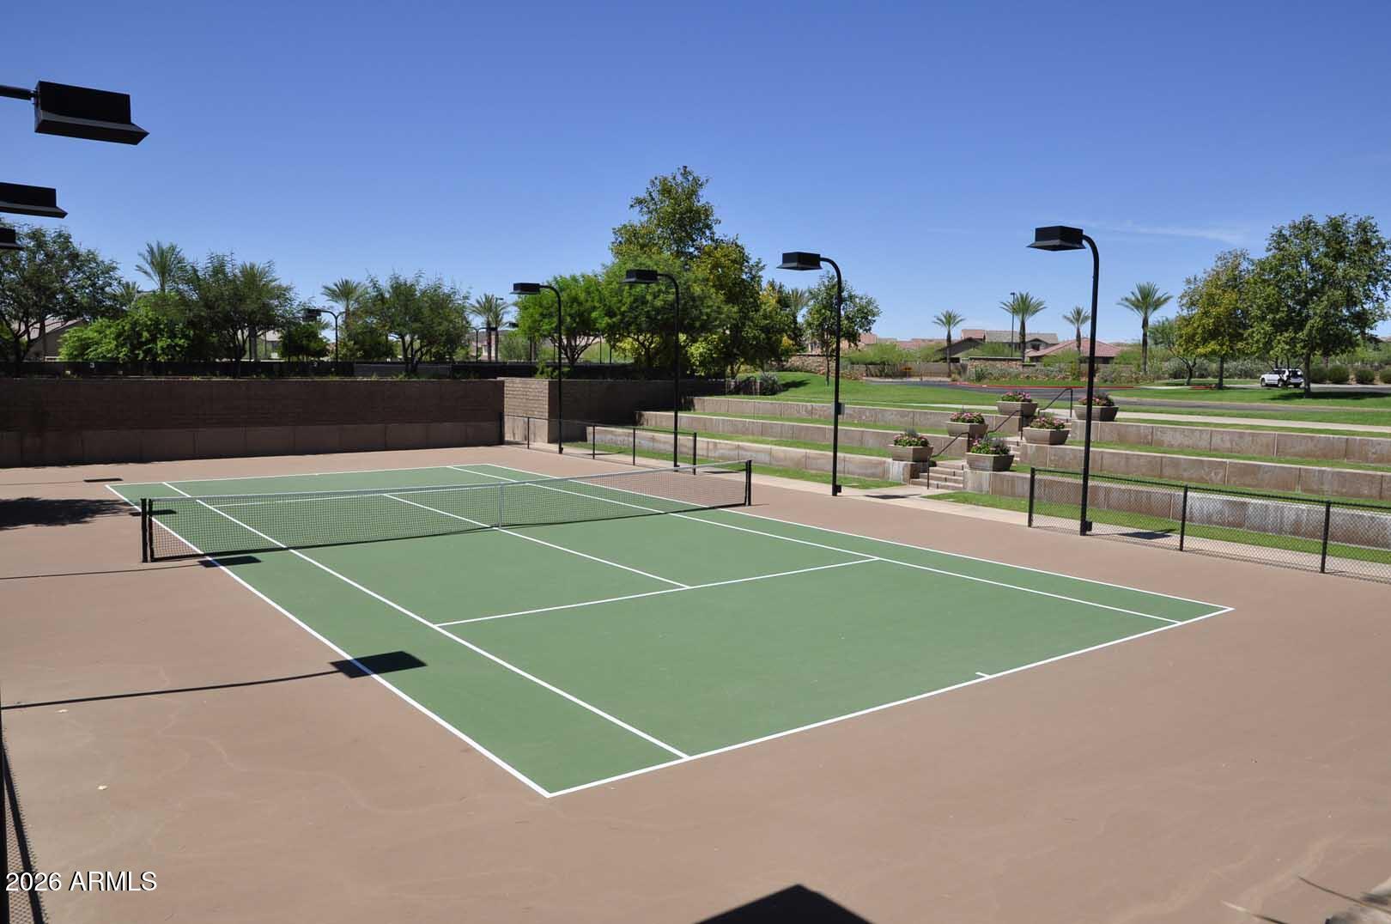
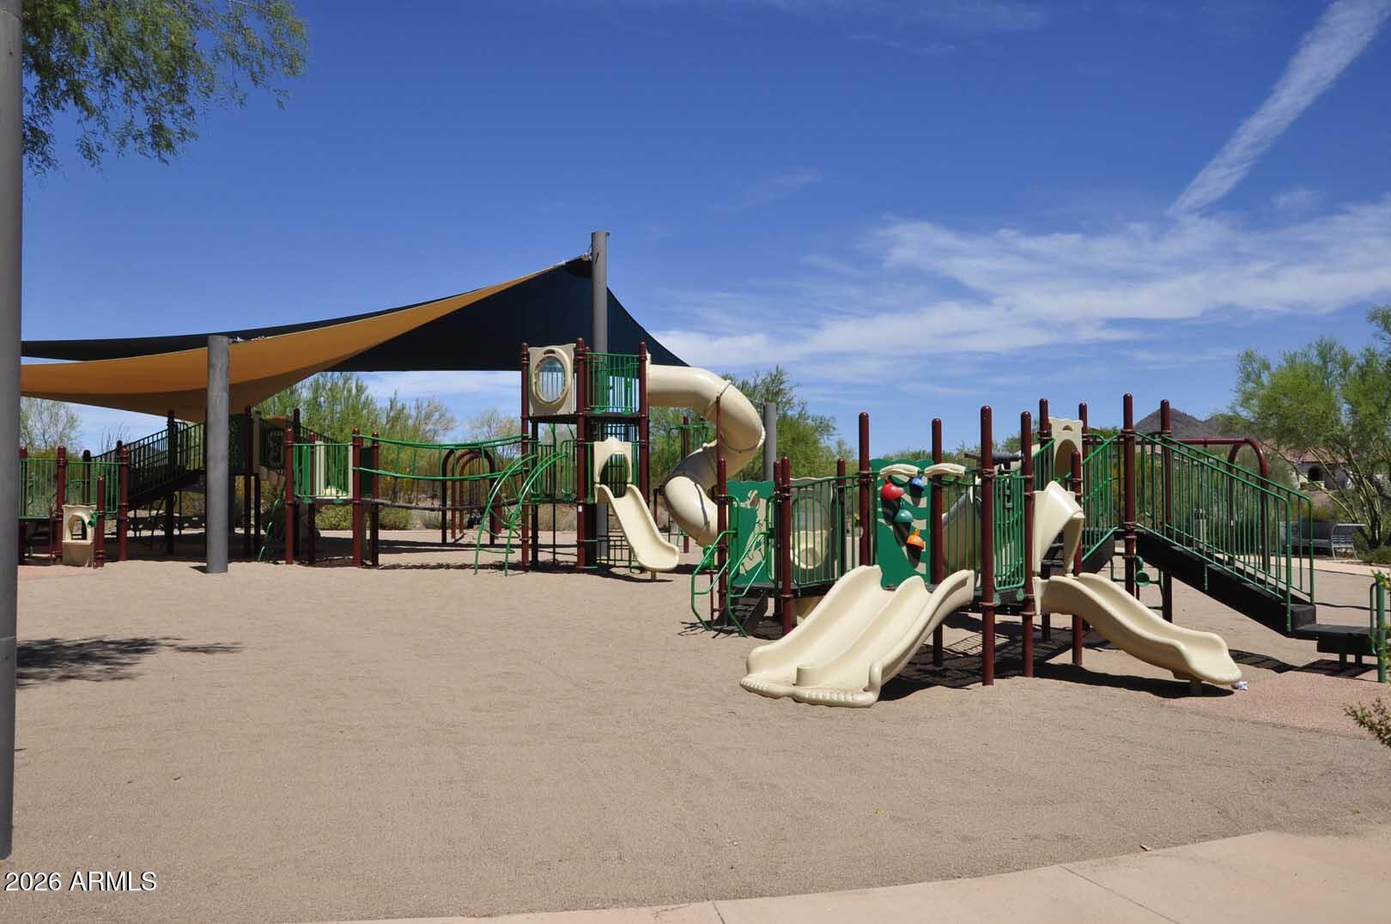
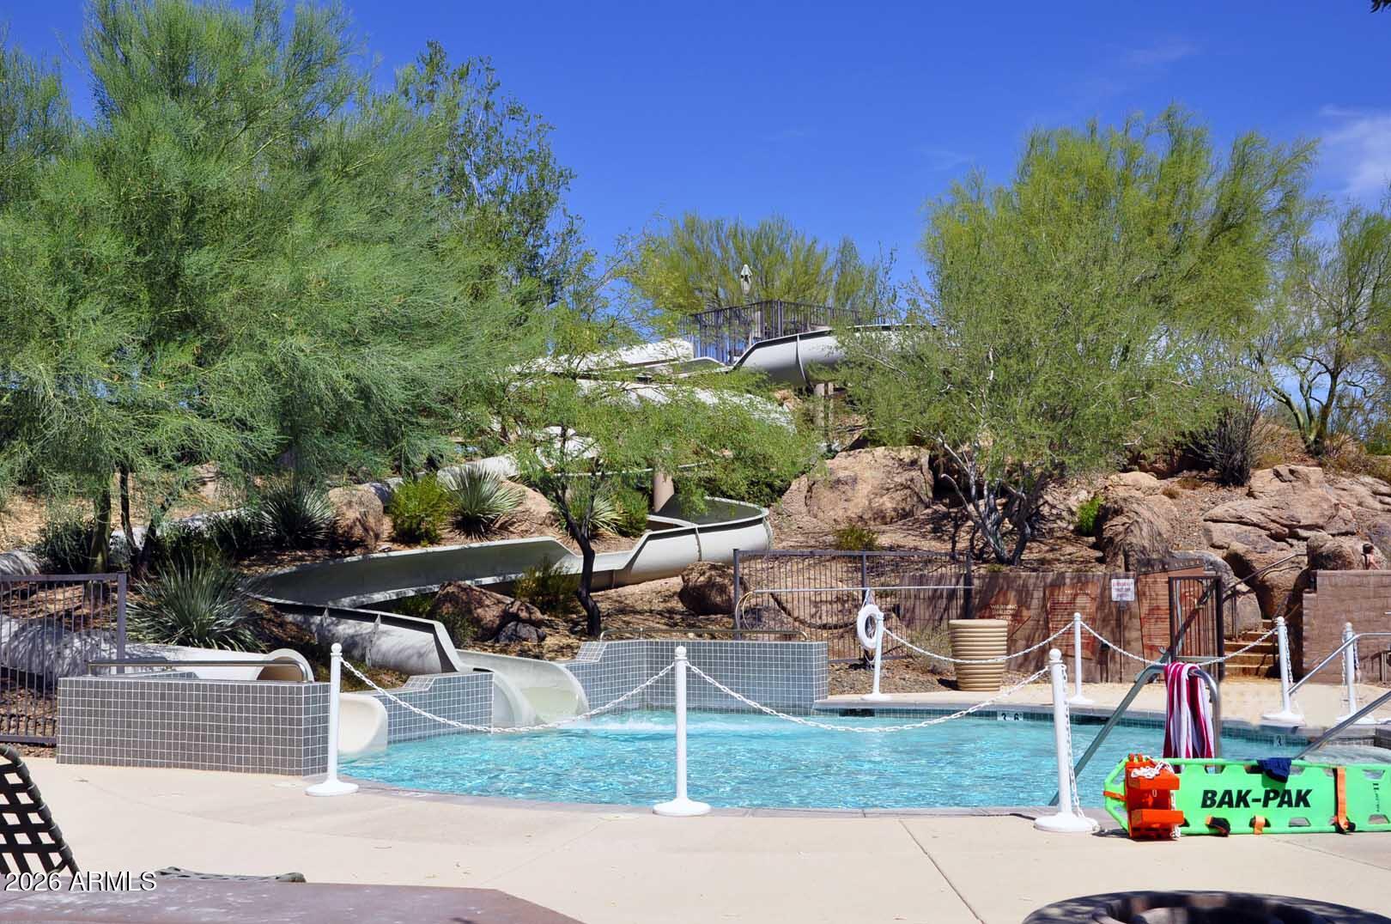
  • other exterior FeaturesPlayground, Private Street(s)

Financial

  • Sales Price$775,000
  • Real Estate Tax $3,197/yr
  • HOA $495/3 mos
View Virtual Tour
image

Schedule a Showing

I would love to show you this beautiful property. Please select your preferred date and time below. I will be in touch shortly to confirm your appointment.

Schedule a Showing

I would love to show you this beautiful property. Please select your preferred date and time below. I will be in touch shortly to confirm your appointment.

Thank you for your interest in 31327 N 134TH Drive, Peoria, AZ 85383. We are reviewing your request and will be in touch shortly!

Mortgage Calculator

Estimate your monthly mortgage payment, including the principal and interest, property taxes, and HOA. Adjust the values to generate a more accurate rate.

All estimates are provided for informational purposes only. Actual amounts may vary.
$0,000 Your Payment 20 15 65
$0,000 Your Payment

Peoria

Explore

Work With Jessica

Whether you’re buying your first home, selling a trust property, or navigating a probate sale, my goal is always the same: to provide honest guidance, strong advocacy, and a smooth experience from beginning to end. Real estate is about people, not just properties. I would be honored to help you take your next step.

Follow Me on Instagram