Jessica Lonn
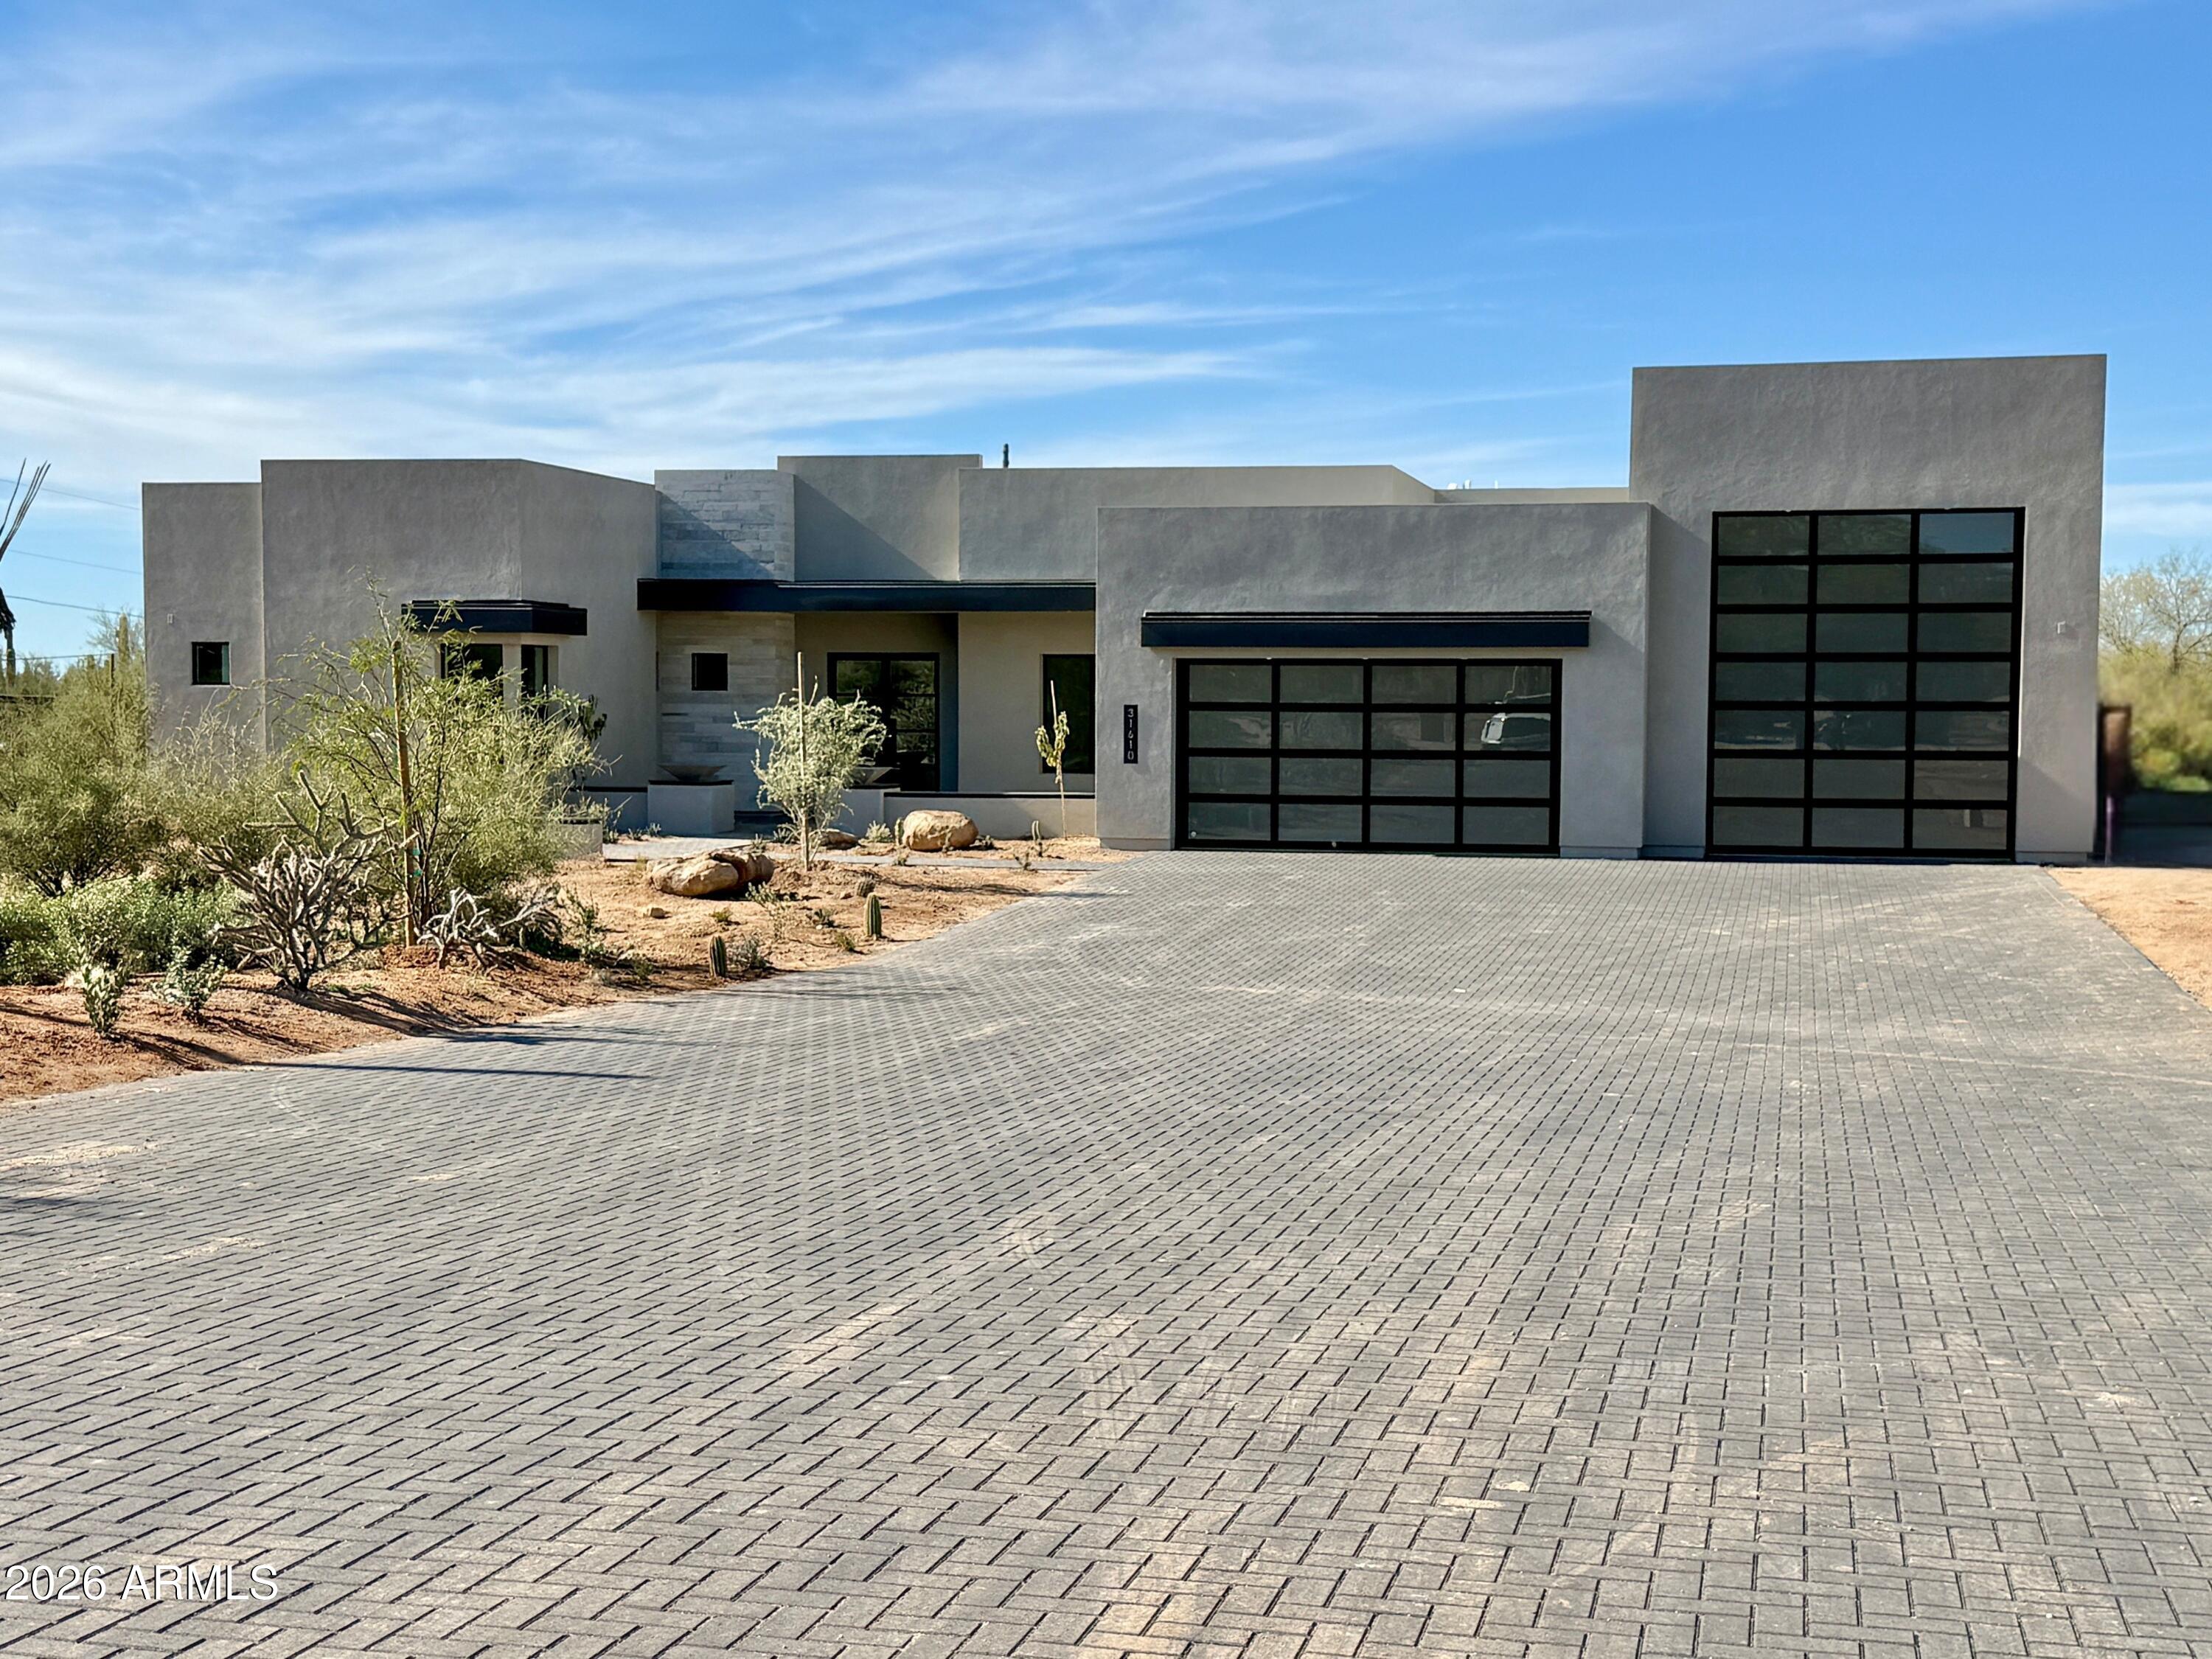
Modern gray home with two black-framed garage doors, a broad paver driveway, and desert landscaping.
31610 N 71ST Street
31610 N 71ST Street
31610 N 71ST Street
31610 N 71ST Street
31610 N 71ST Street
31610 N 71ST Street
SEE ALL PHOTOS
Modern gray home with two black-framed garage doors, a broad paver driveway, and desert landscaping.
31610 N 71ST Street
31610 N 71ST Street
31610 N 71ST Street
31610 N 71ST Street
31610 N 71ST Street
31610 N 71ST Street
Courtesy of RE/MAX Fine Properties, Randy A Lewis Listing Contact: 602-352-3600 
Sold

31610 N 71ST Street

31610 N 71ST Street, Scottsdale, AZ 85266

$3,195,000
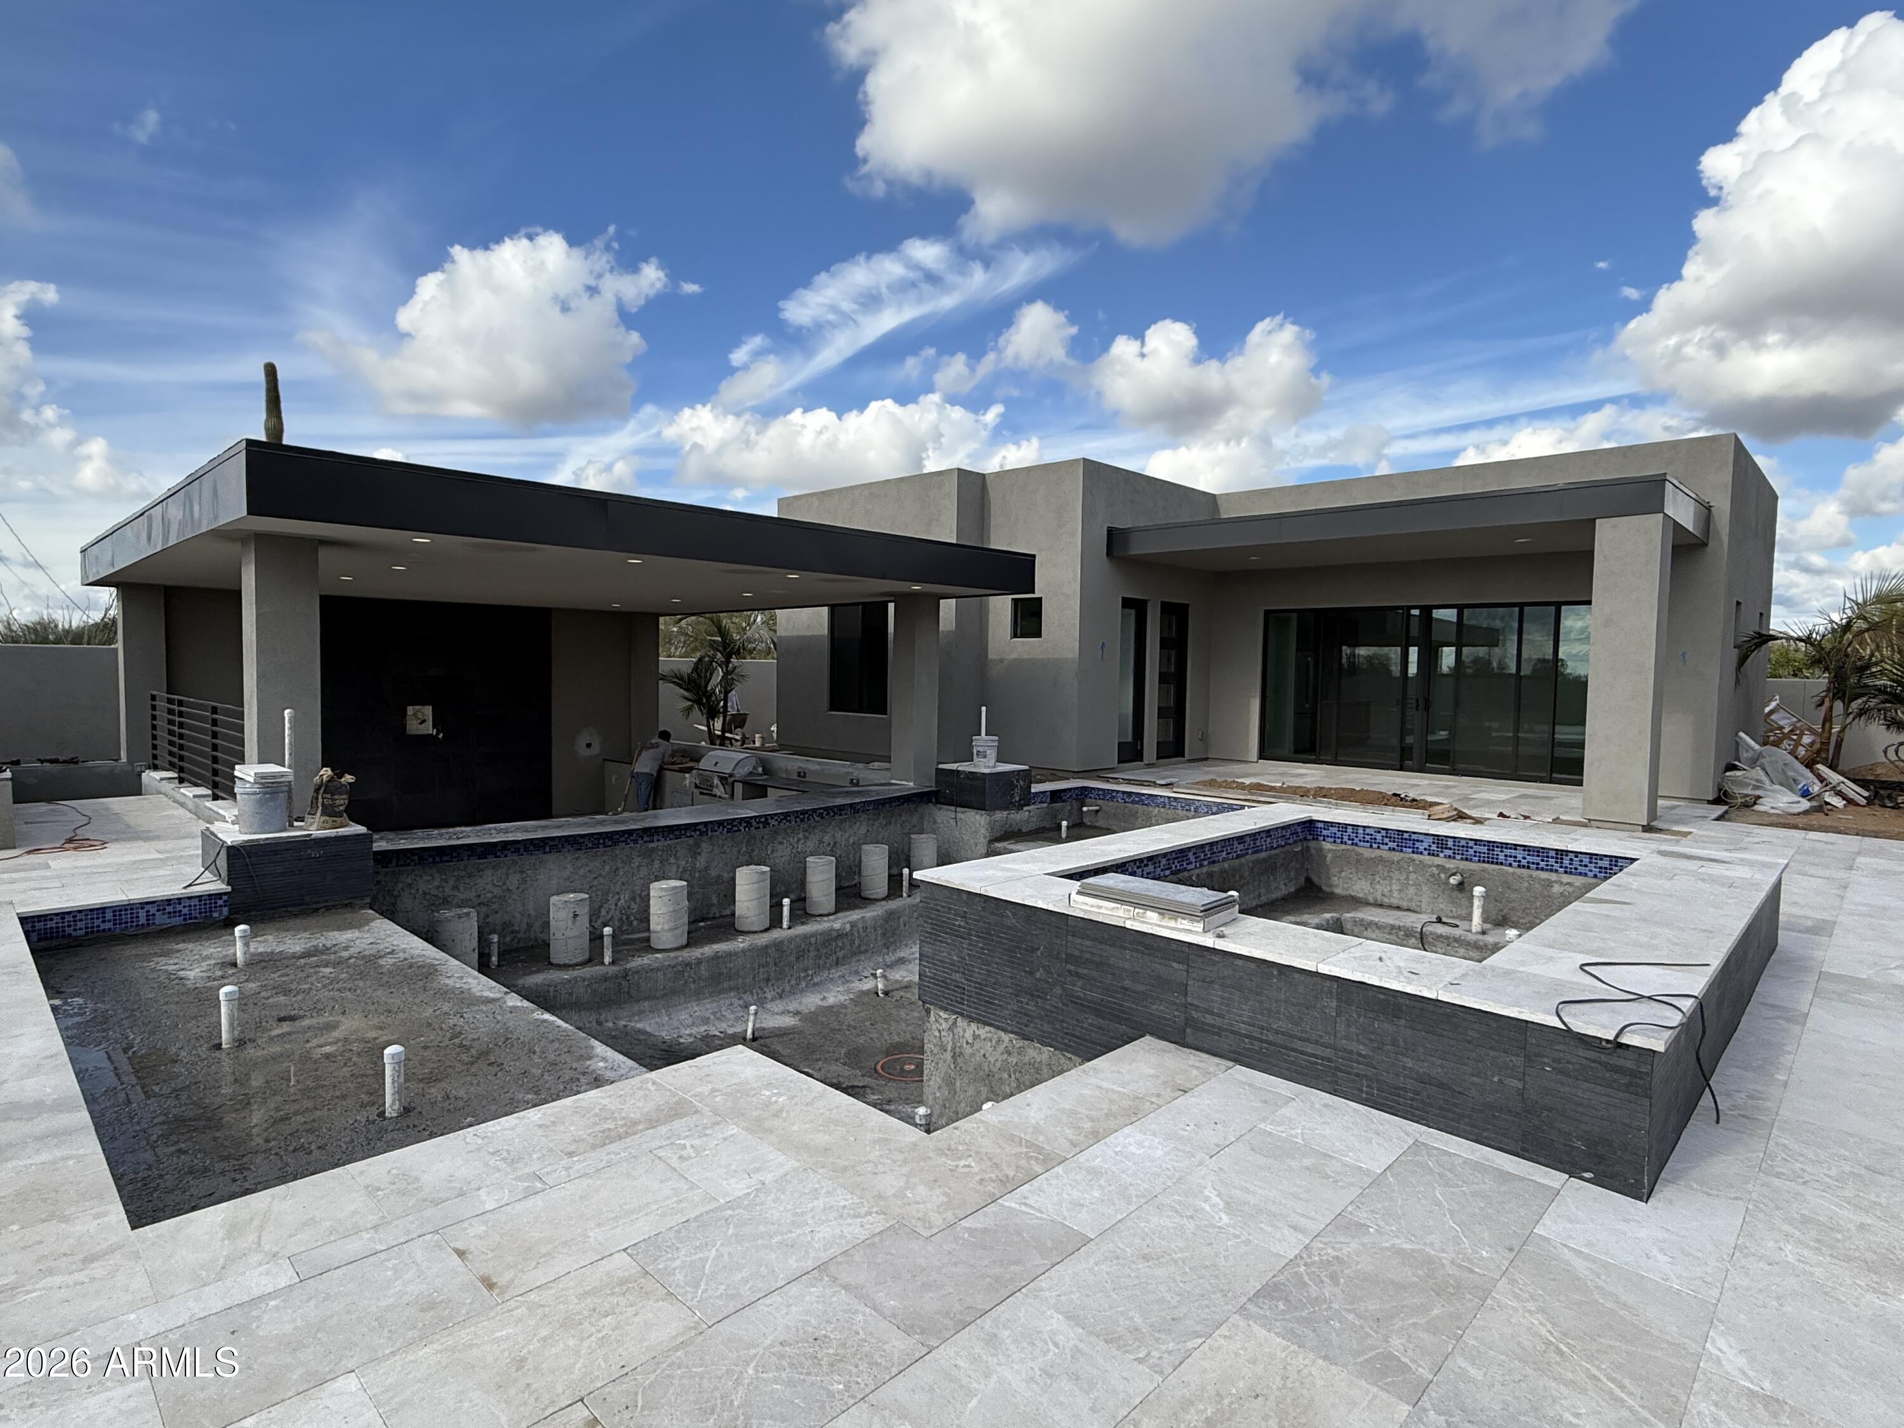
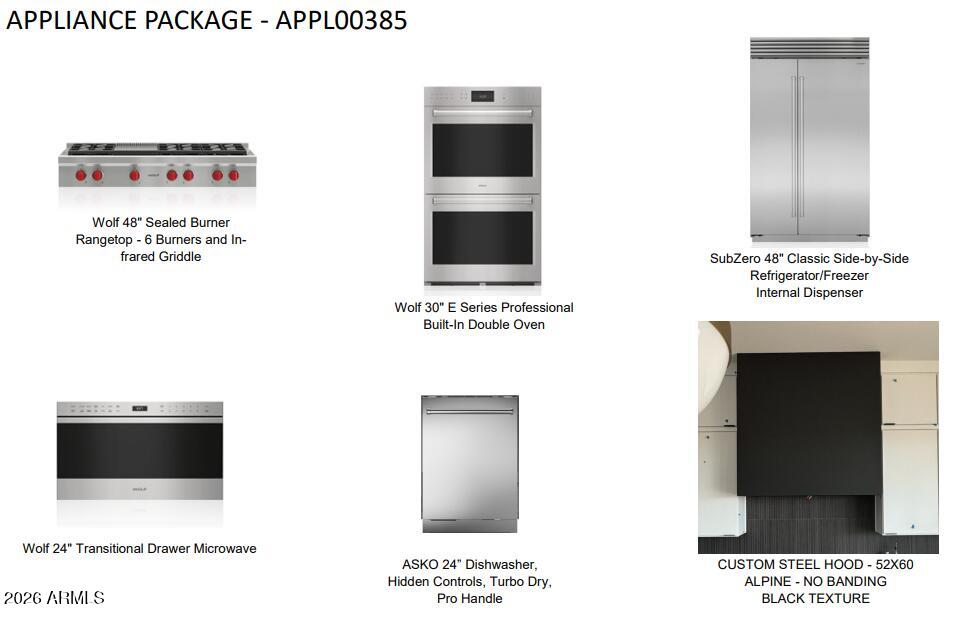
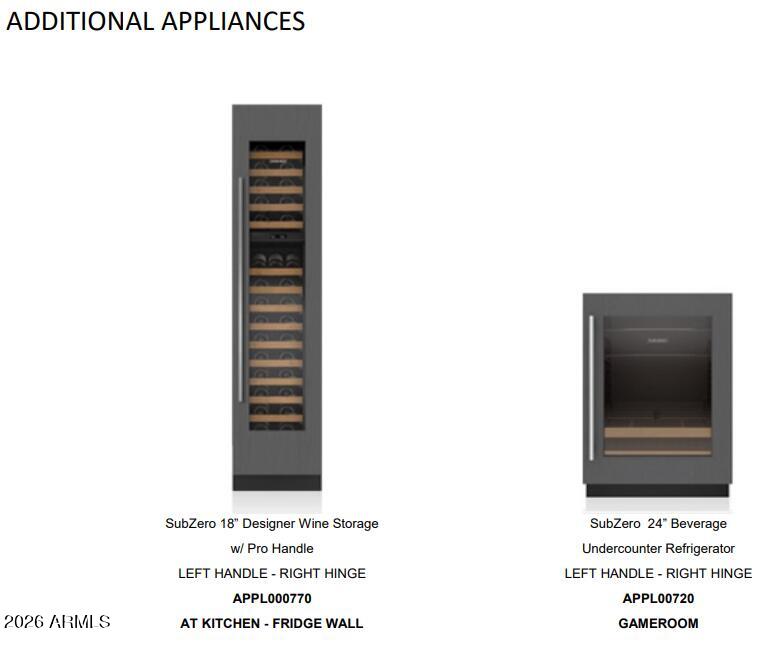
Luxury new construction on a private one-acre lot featuring the Sedona plan with pool house, designed for exceptional entertaining. Main home offers 4 bedrooms and 4.5 baths. Pool house includes 2 bedrooms and 1.5 baths, with the half bath serving the pool and backyard. Resort-style yard features pool with swim-up seating, hot tub, Ramada, sport court, and three putting greens. Exceptional upgrades and finishes throughout, including waterfall island in the kitchen with Wolf/Sub-Zero appliances, wine fridge, and great room fireplace. Spa-style owner's suite with double-entry shower, soaking tub, floating vanities, and private washer/dryer in the large closet. Quality- 2x6, Spray foam Insul., Post tension Foundation. Ideal for auto and RV enthusiasts with a 3-car tandem garage and RV garage

4
beds

5
baths

5,131 Sq.Ft. LIVING AREA

1.16 Acres lot

Features & Amenities

Interior

  • total bedrooms4
  • Total bathrooms5
  • full bathrooms4
  • half bathroom1
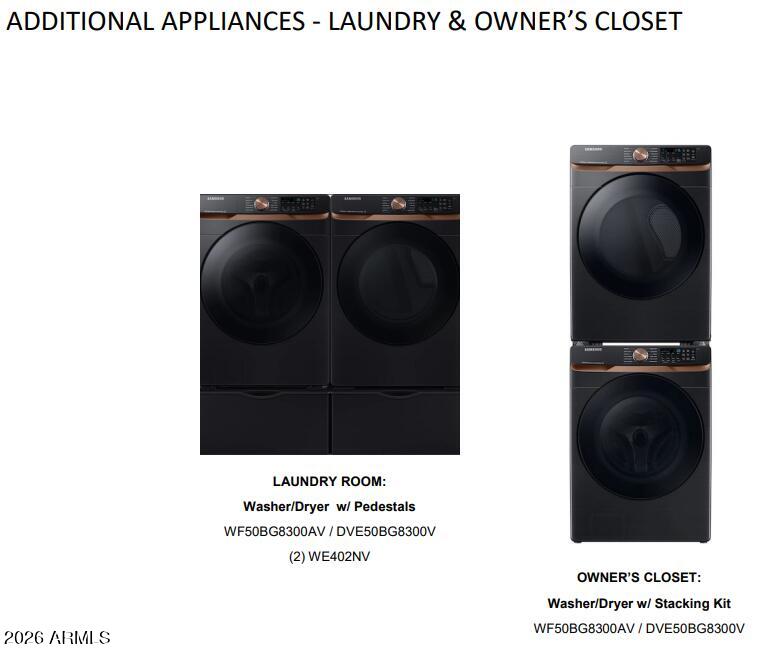
  • Laundry room Other, See Remarks
  • Flooring Tile
  • Fireplace Fire Pit, Living Room, Gas
  • APPLIANCES Dryer, Washer, Refrigerator, Dishwasher, Disposal, Gas Range, Electric Oven, Gas Cooktop, Built-In Electric Oven
  • other interior Features Walk-in Pantry, Quartz Countertops, High Speed Internet, Double Vanity, Eat-in Kitchen, Breakfast Bar, 9 Flat Ceilings, No Interior Steps, Kitchen Island, Pantry, 2 Master Baths, Full Bth Master Bdrm, Separate Shwr Tub

Area & Lot

  • Status Sold
  • Date Sold February 18, 2026
  • Living Area5,131 Sq.Ft.
  • Lot Area1.16 Acres
  • MLS® ID6968776
  • TypeResidential
  • YEAR BUILT2025
  • NeighborhoodScottsdale
  • Architecture StylesContemporary
  • Elementary SchoolLone Mountain Elementary School
  • Middle SchoolSonoran Trails Middle School
  • High SchoolCactus Shadows High School
  • School DistrictCave Creek Unified District

Exterior

  • STORIES1
  • Garage Space5.0
  • water SourceCity Water
  • utilitiesPropane
  • PoolVariable Speed Pump, Outdoor, Play Pool, Heated
  • roofRock, Foam
  • lot featuresEast/West Exposure, Desert Back, Desert Front, Synthetic Grass Back, Auto Timer H 2 O Front, Auto Timer H 2 O Back
  • parkingAttached Garage, Tandem Garage, RV Gate, Direct Access, RV Garage
  • HEAT TYPEHeat Pump
  • AIR CONDITIONINGCentral Air, Ceiling Fan(s)
  • security FeaturesFire Escape, Security System Owned
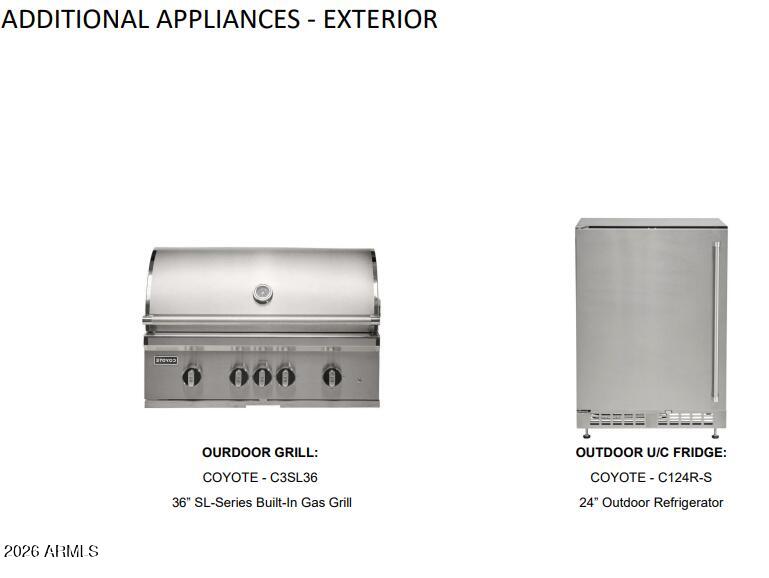
  • other exterior FeaturesPrivate Pickleball Court(s), Sport Court(s), Built-in Barbecue

Financial

  • Sales Price$3,195,000

Scottsdale

Explore

Work With Jessica

Whether you’re buying your first home, selling a trust property, or navigating a probate sale, my goal is always the same: to provide honest guidance, strong advocacy, and a smooth experience from beginning to end. Real estate is about people, not just properties. I would be honored to help you take your next step.

Follow Me on Instagram