
Leave a Message

Thank you for your message. I will be in touch with you shortly.

3419 W VIA MONTOYA Drive
SEE ALL PHOTOS
3419 W VIA MONTOYA Drive
Courtesy of RE/MAX Fine Properties, Mounty West Listing Contact: 623-695-0899 
For Sale

3419 W VIA MONTOYA Drive

3419 W VIA MONTOYA Drive, Phoenix, AZ 85027

$520,000
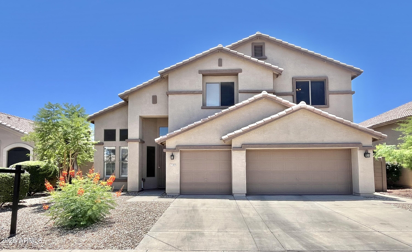
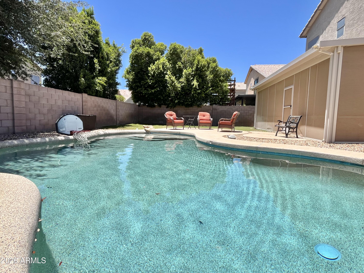
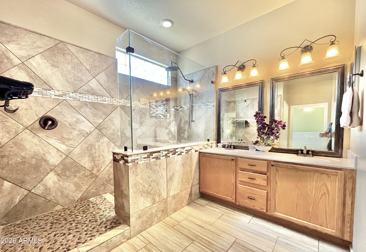
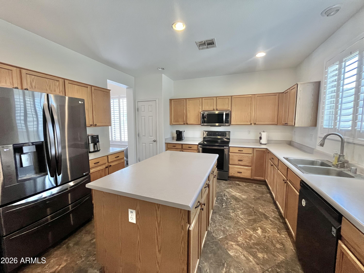
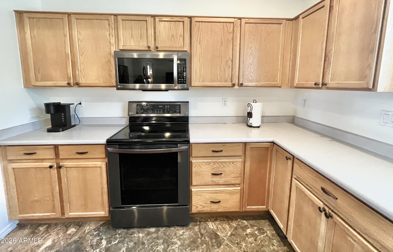
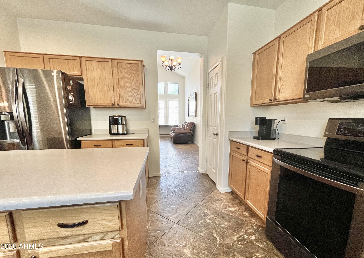
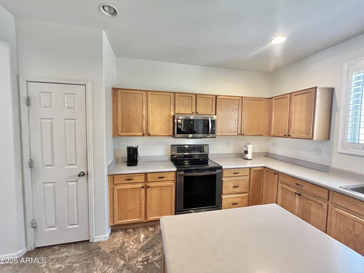
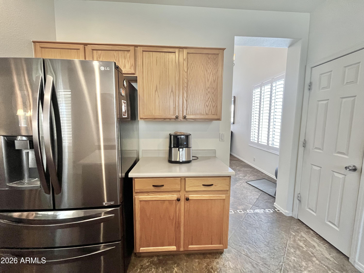
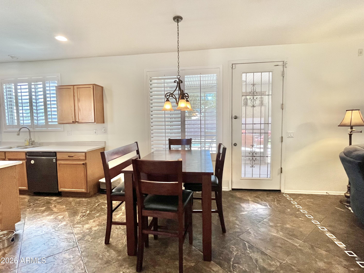
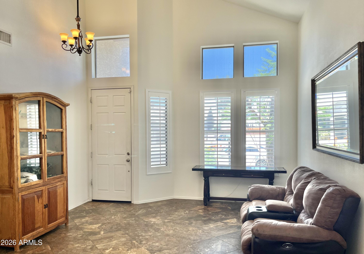
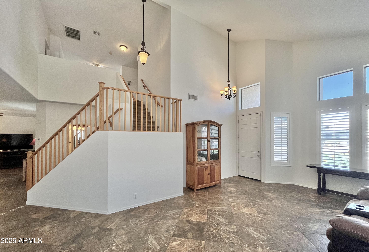
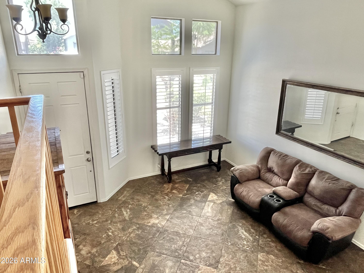
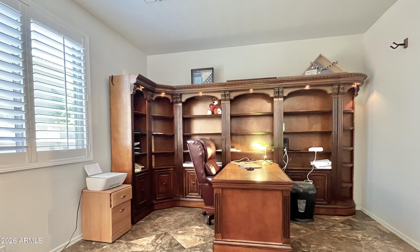
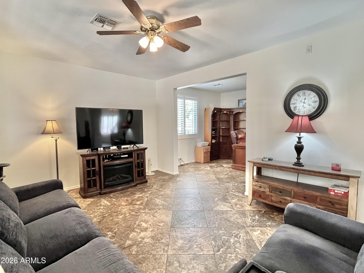
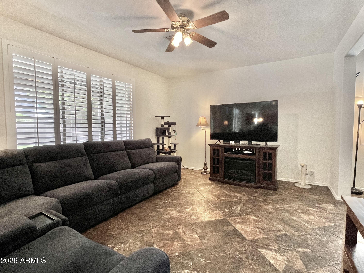
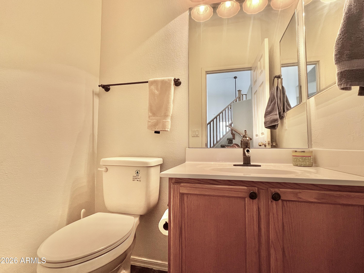
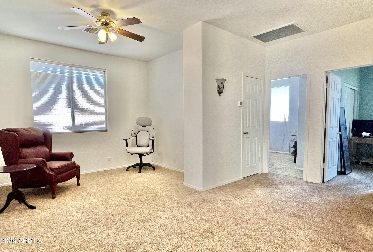
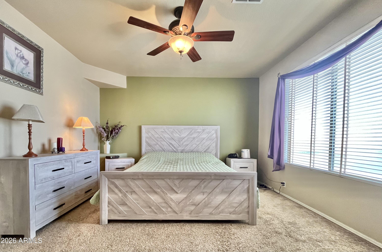
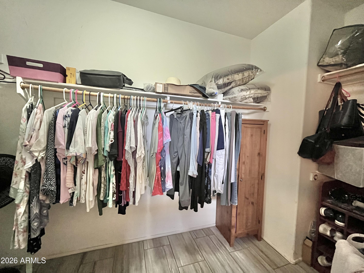
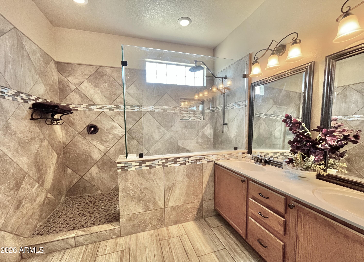
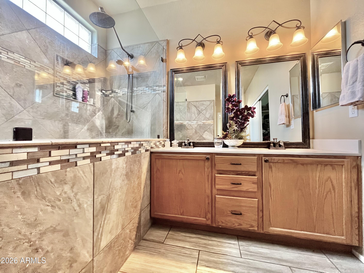
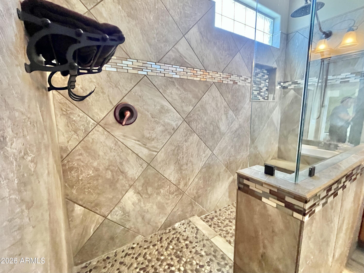
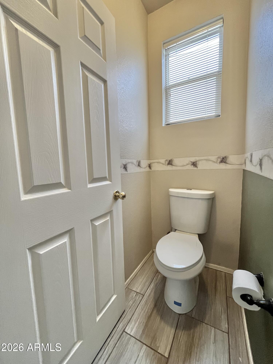
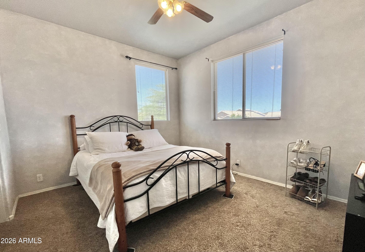
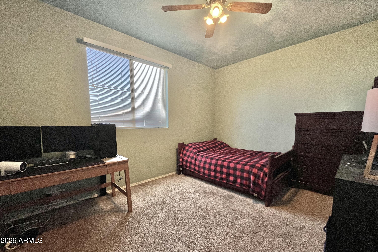
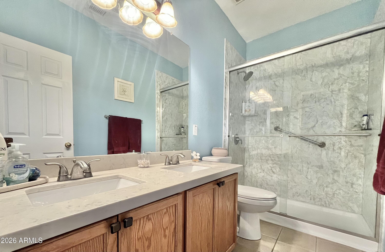
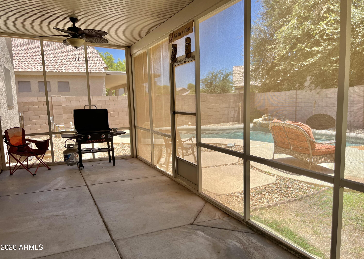
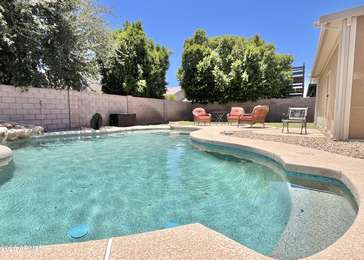
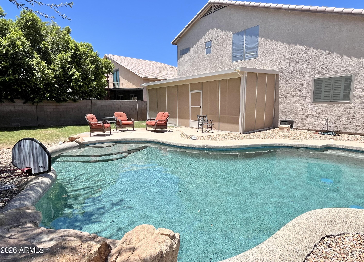
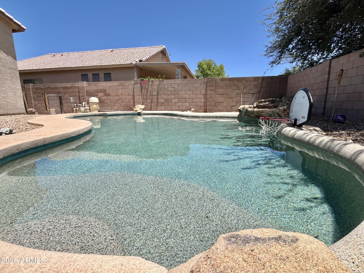
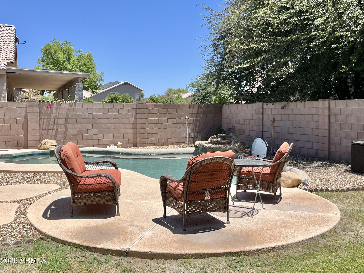
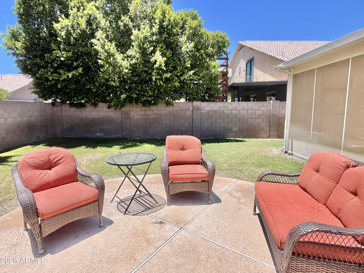
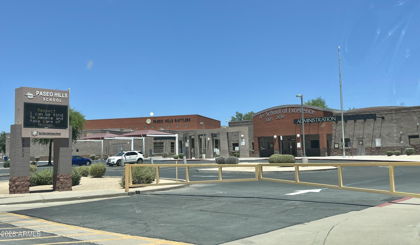
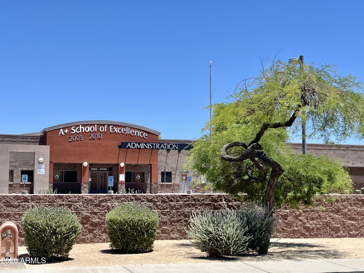
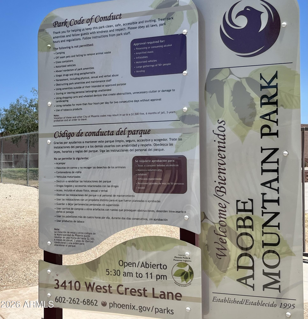
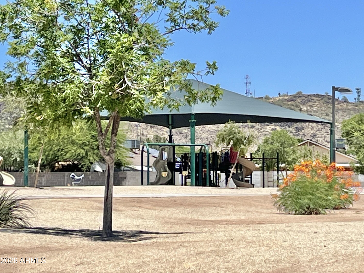
WELCOME TO WIDE OPEN MODERN LIVING. Tile in all the right places, Plantation shutters, STAINLESS appliances, spacious island, pantry. 3 full bedrooms upstairs + a loft, and a downstairs den! Beautiful step in fully tiled shower, Double sinks, Both bathrooms updated! 2 bedrooms have walk-in closets. Check out the large bedroom sizes! 3 CAR GARAGE! Fully screened covered patio,(Arizona Room) leading to refreshing sparkling pool with waterfall feature. extended cool deck for your patio furniture. Cool, green grass with watering system. Both A/C s & kitchen appl. replaced in 2019. Neighborhood elementary school playground and park is nearby and walkable. Great location with easy access to 101 & I-17. Close to shopping and all conveniences on Happy Valley and Pinnacle Peak

3
beds

3
baths

2,346 Sq.Ft. LIVING AREA

6,510 Sq.Ft. lot

Features & Amenities

Interior

  • total bedrooms3
  • Total bathrooms3
  • full bathrooms2
  • half bathroom1
  • Laundry room Inside, Wshr/Dry Hook Up Only
  • Flooring Carpet, Tile
  • APPLIANCES Built-in Microwave, Dishwasher, Disposal, Electric Range, Electric Oven
  • other interior Features Double Vanity, Upstairs, Eat-in Kitchen, Vaulted Ceiling(s), Kitchen Island, Pantry

Area & Lot

  • Status For Sale
  • Living Area2,346 Sq.Ft.
  • Lot Area6,510 Sq.Ft.
  • MLS® ID7039671
  • TypeResidential
  • YEAR BUILT1998
  • NeighborhoodPhoenix
  • Architecture StylesSanta Barbara/Tuscan
  • Elementary SchoolPaseo Hills School
  • Middle SchoolPaseo Hills School
  • High SchoolBarry Goldwater High School
  • School DistrictDeer Valley Unified District

Exterior

  • STORIES2
  • Garage Space3.0
  • water SourceCity Water
  • PoolOutdoor, Play Pool
  • roofTile
  • lot featuresNorth/South Exposure, Sprinklers In Rear, Gravel/Stone Front, Grass Back, Auto Timer H 2 O Back
  • parkingGarage Door Opener
  • HEAT TYPEElectric
  • AIR CONDITIONINGHeat Pump, Central Air
  • sewerPublic Sewer
  • other exterior FeaturesScreened in Patio(s)

Financial

  • Sales Price$520,000
  • Real Estate Tax $2,378/yr
  • HOA $36/mo
image

Schedule a Showing

I would love to show you this beautiful property. Please select your preferred date and time below. I will be in touch shortly to confirm your appointment.

Schedule a Showing

I would love to show you this beautiful property. Please select your preferred date and time below. I will be in touch shortly to confirm your appointment.

Thank you for your interest in 3419 W VIA MONTOYA Drive, Phoenix, AZ 85027. We are reviewing your request and will be in touch shortly!

Mortgage Calculator

Estimate your monthly mortgage payment, including the principal and interest, property taxes, and HOA. Adjust the values to generate a more accurate rate.

All estimates are provided for informational purposes only. Actual amounts may vary.
$0,000 Your Payment 20 15 65
$0,000 Your Payment

Phoenix

Explore

Work With Jessica

Whether you’re buying your first home, selling a trust property, or navigating a probate sale, my goal is always the same: to provide honest guidance, strong advocacy, and a smooth experience from beginning to end. Real estate is about people, not just properties. I would be honored to help you take your next step.

Follow Me on Instagram