
Leave a Message

Thank you for your message. I will be in touch with you shortly.

3745 W LUPINE Avenue
SEE ALL PHOTOS
3745 W LUPINE Avenue
Courtesy of RE/MAX Fine Properties, Richard Cooke Listing Contact: 480-250-3197 
Leased

3745 W LUPINE Avenue

3745 W LUPINE Avenue, Phoenix, AZ 85029

$2,200/month
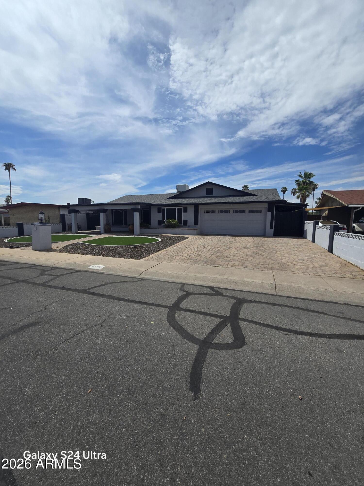
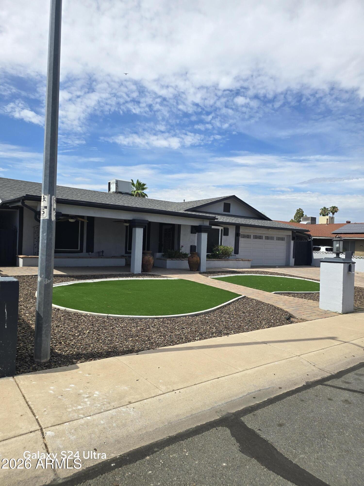
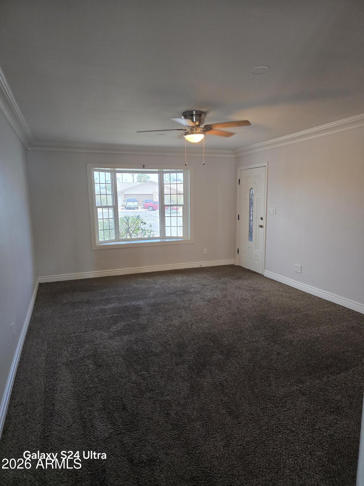
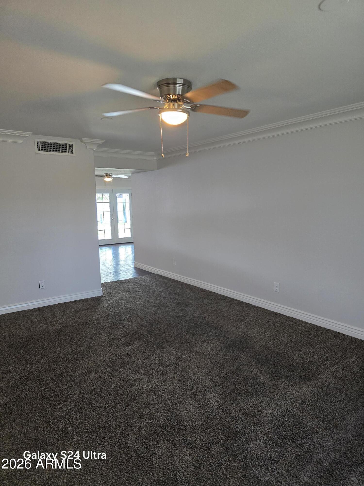
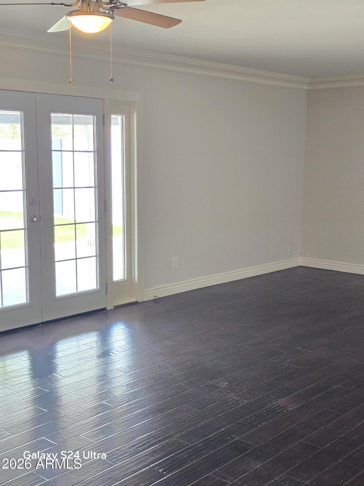
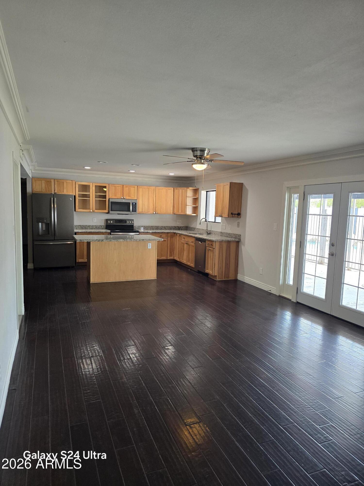
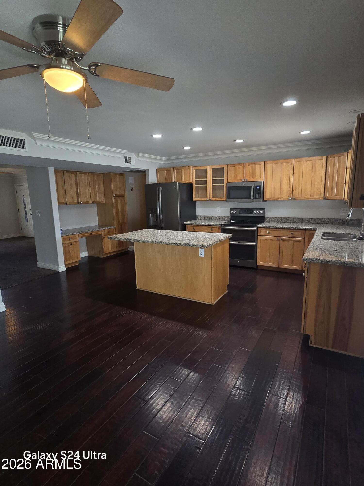
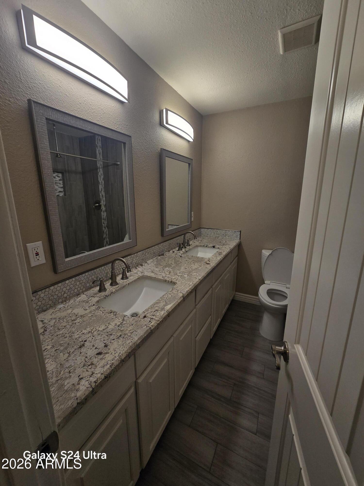
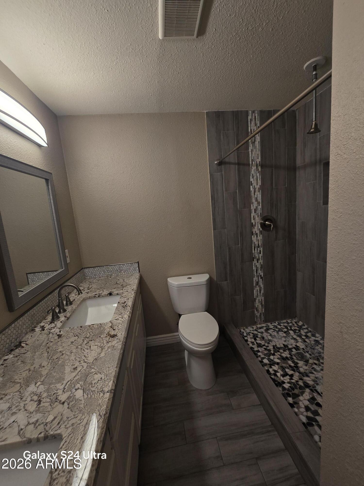
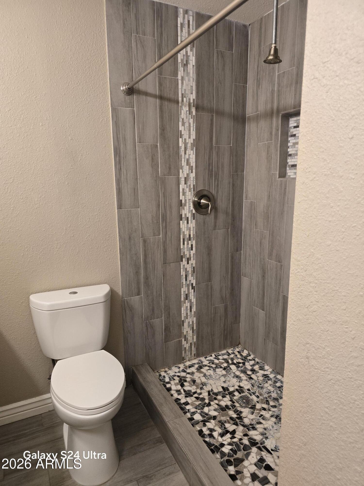
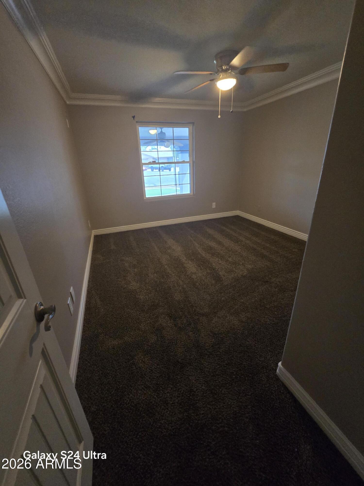
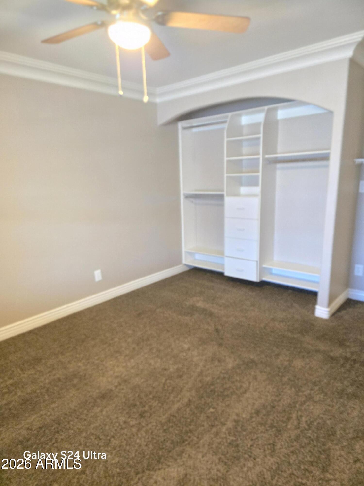
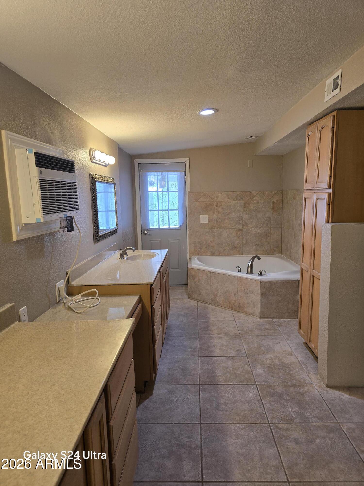
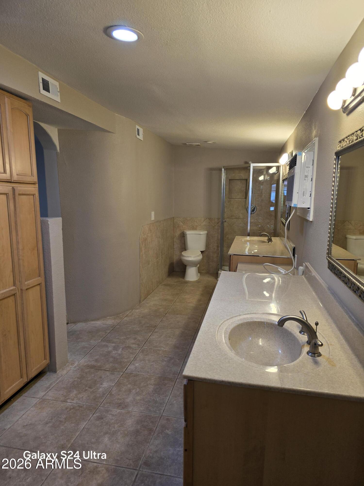
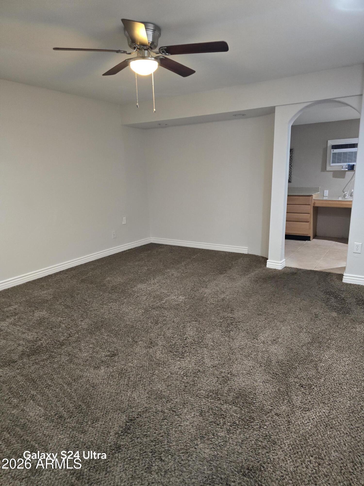
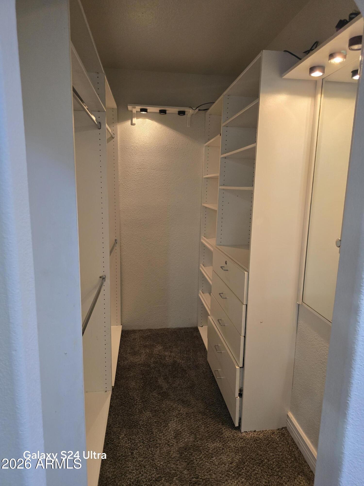
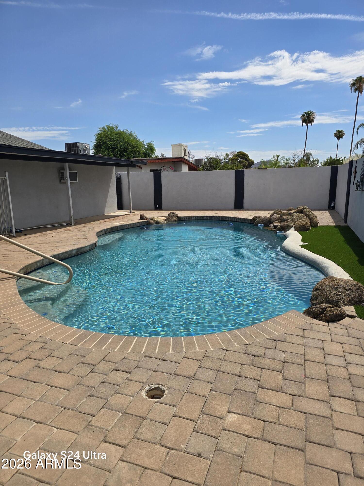
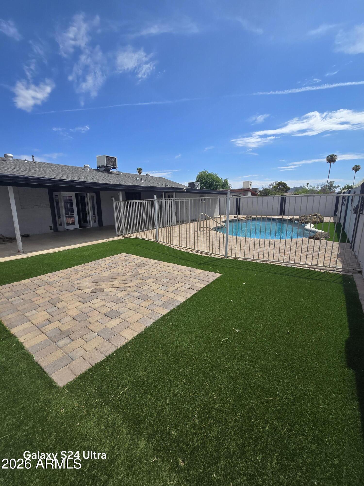
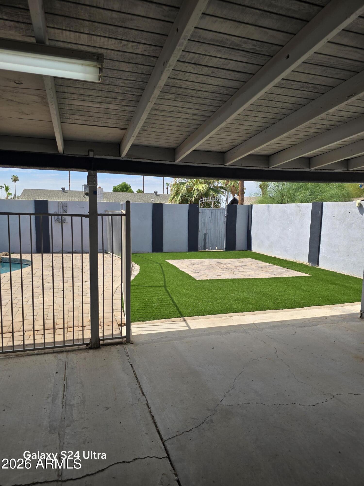
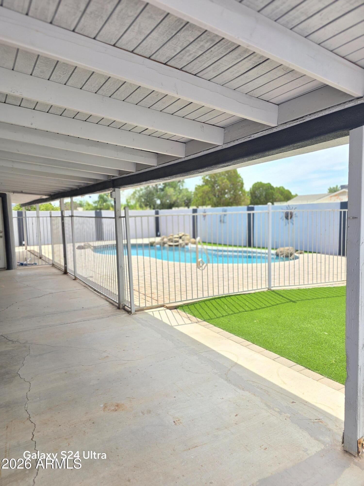
Nice 3 bedroom 2 bathroom home with a fenced swimming pool. Kitchen features granite counter tops, stainless steel appliances, island, pantry, and ample cabinets. Ceiling fans throughout. Bedrooms have newer carpets, and there is wood and tile in hallways and other rooms. Main bedroom suite has separate tub and shower, double sinks, and walk-in closet. It also has its own door to the backyard with swimming pool, artificial turf, and spacious covered patio. There is a two car direct access garage, with expoxied floor as well as slab parking for four vehicles. There is no HOA! Lessor approval for pets. If approved there is a $35.00 monthly rent per pet. $20.00 per month admin fee.

3
beds

2
baths

1,590 Sq.Ft. LIVING AREA

7,250 Sq.Ft. lot

Features & Amenities

Interior

  • total bedrooms3
  • Total bathrooms2
  • full bathrooms2
  • Laundry room Washer Hookup, 220 V Dryer Hookup, In Garage
  • Flooring Carpet, Tile, Wood
  • APPLIANCES Refrigerator, Microwave, Electric Range, Disposal, Dishwasher
  • other interior Features High Speed Internet, Granite Counters, Double Vanity, Kitchen Island, Pantry, Full Bth Master Bdrm, Separate Shwr Tub

Area & Lot

  • Status Leased
  • Date Leased August 17, 2026
  • Living Area1,590 Sq.Ft.
  • Lot Area7,250 Sq.Ft.
  • MLS® ID7057295
  • TypeResidential
  • YEAR BUILT1970
  • NeighborhoodPhoenix
  • Elementary SchoolTumbleweed Elementary School
  • Middle SchoolTumbleweed Elementary School
  • High SchoolThunderbird High School
  • School DistrictGlendale Union High School District

Exterior

  • STORIES1
  • Garage Space2.0
  • water SourceCity Water
  • PoolFenced
  • roofComposition
  • lot featuresNorth/South Exposure, Synthetic Grass Frnt, Synthetic Grass Back
  • parkingGarage Door Opener
  • HEAT TYPENatural Gas
  • AIR CONDITIONINGCentral Air, Ceiling Fan(s)
  • sewerPublic Sewer

Financial

  • Lease Price$2,200/mo

Phoenix

Explore

Work With Jessica

Whether you’re buying your first home, selling a trust property, or navigating a probate sale, my goal is always the same: to provide honest guidance, strong advocacy, and a smooth experience from beginning to end. Real estate is about people, not just properties. I would be honored to help you take your next step.

Follow Me on Instagram