
Jessica Lonn
3946 W Camino Del Rio
SEE ALL PHOTOS
3946 W Camino Del Rio
Courtesy of RE/MAX Fine Properties, T Darrell West Listing Contact: 623-695-0899 
Leased

3946 W Camino Del Rio

3946 W Camino Del Rio, Glendale, AZ 85310

$1,995/month
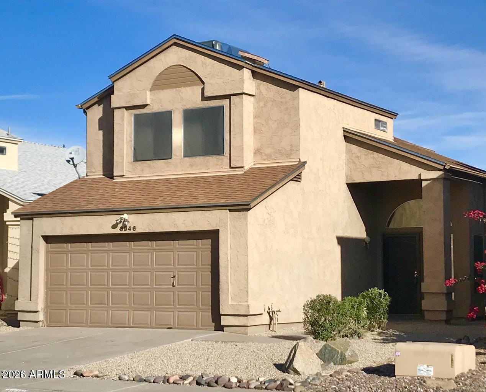
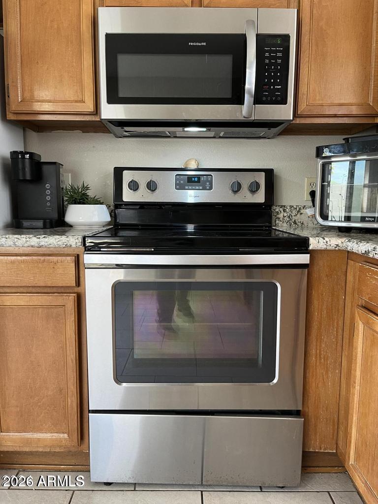
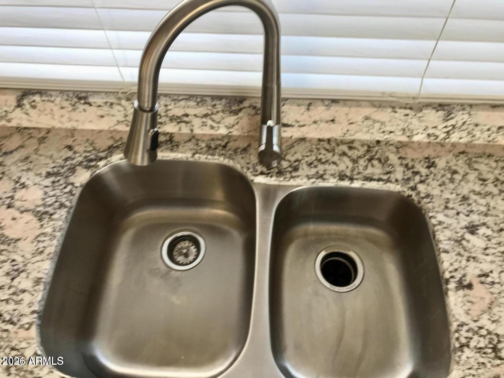
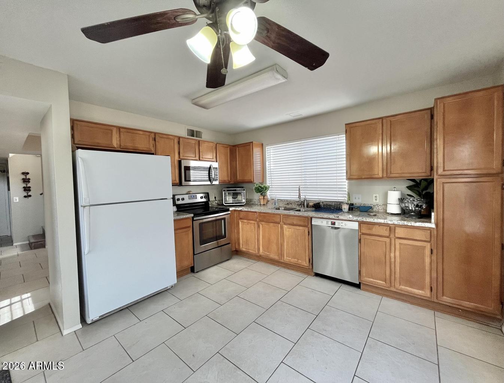
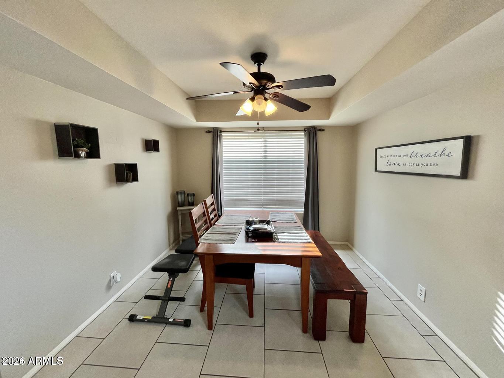
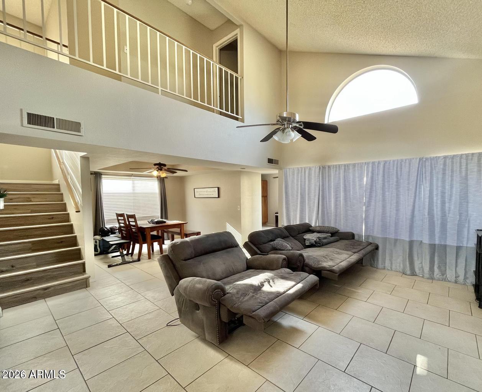
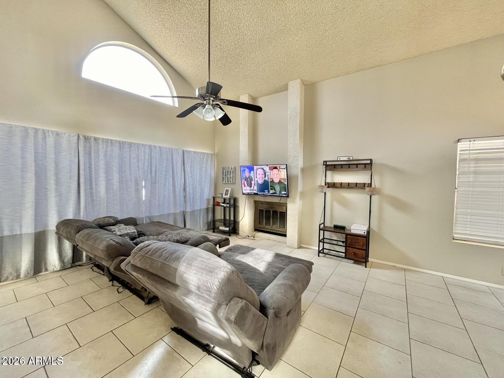
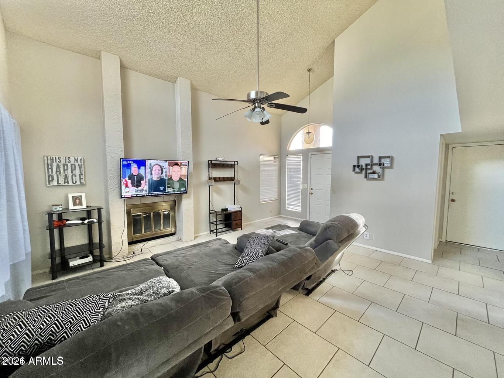
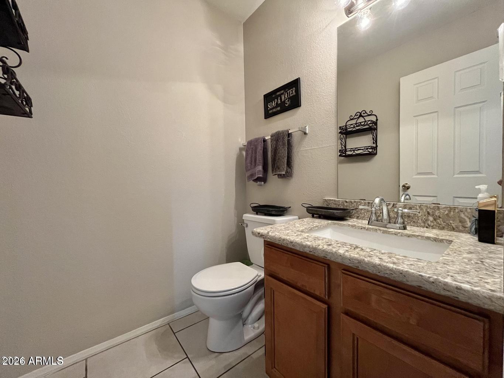
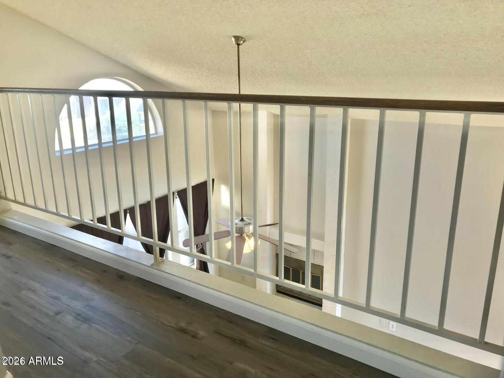
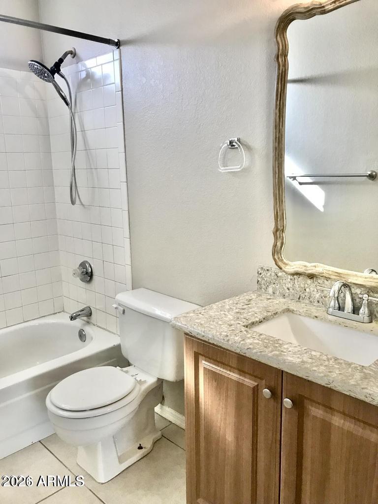
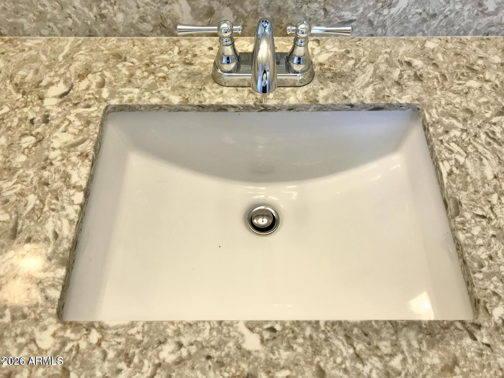
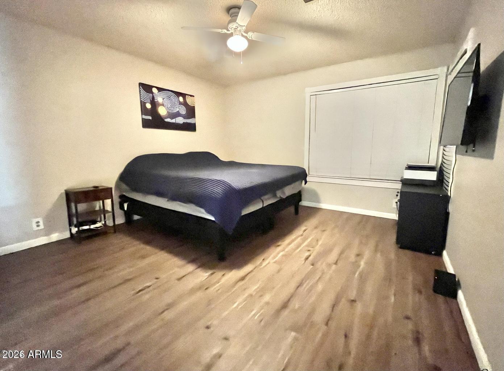
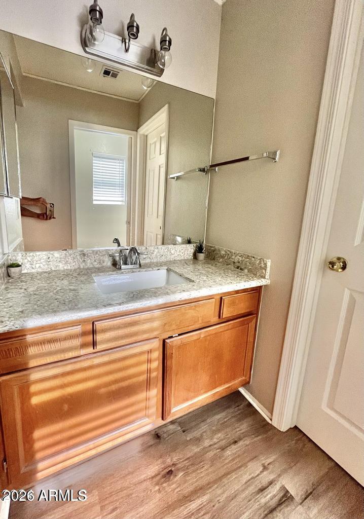
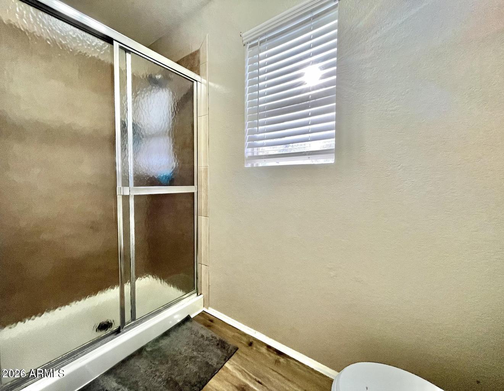
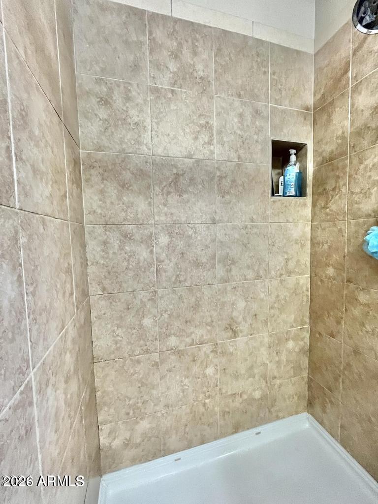
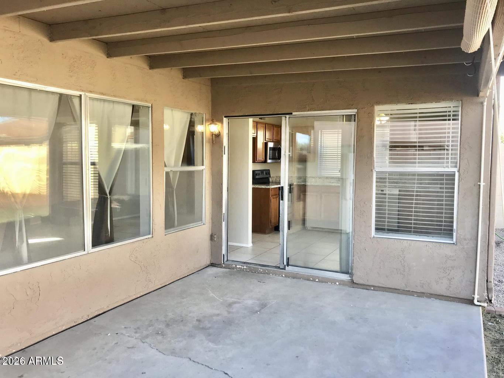
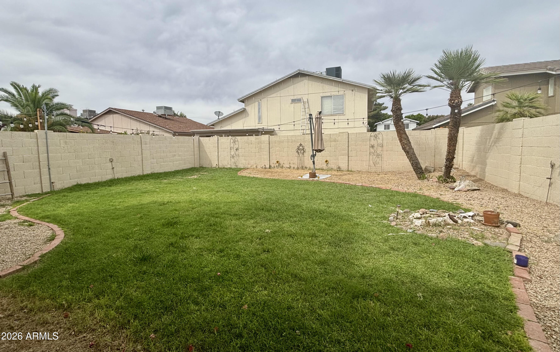
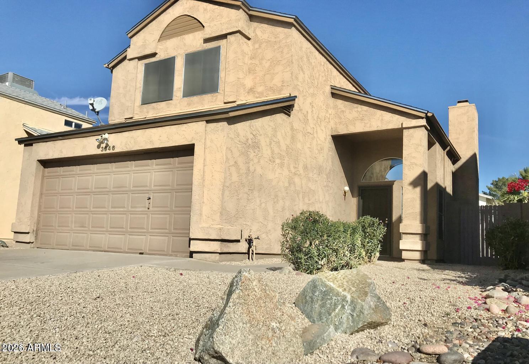
Nicely updated with GRANITE, STAINLESS APPLIANCES, 60/40 split stainless sink, Brick laid ceramic tile and Luxury Vinyl Plank flooring, separate DEN/office/formal dining with cove ceiling. Great Room with a fireplace and half moon windows to bring in the natural light. Walk-in closet in the primary, tiled shower with glass doors. Primary is split from the 2nd & 3rd bedrooms which have window seats, ceiling fans, and share a full bathroom. Inside laundry with washer and dryer in place. 2 car garage, covered patio and a yard with miniature palms in the corner. Nice location near Six Flags Hurricane Harbor, 500 Golf Club, shopping and restaurants. EZ access to 101 & I-17. Lessor approval for all pets.

3
beds

3
baths

1,431 Sq.Ft. LIVING AREA

4,041 Sq.Ft. lot

Features & Amenities

Interior

  • total bedrooms3
  • Total bathrooms3
  • full bathrooms2
  • half bathroom1
  • Laundry room Inside
  • Flooring Vinyl, Tile
  • Fireplace Fireplace Living Rm
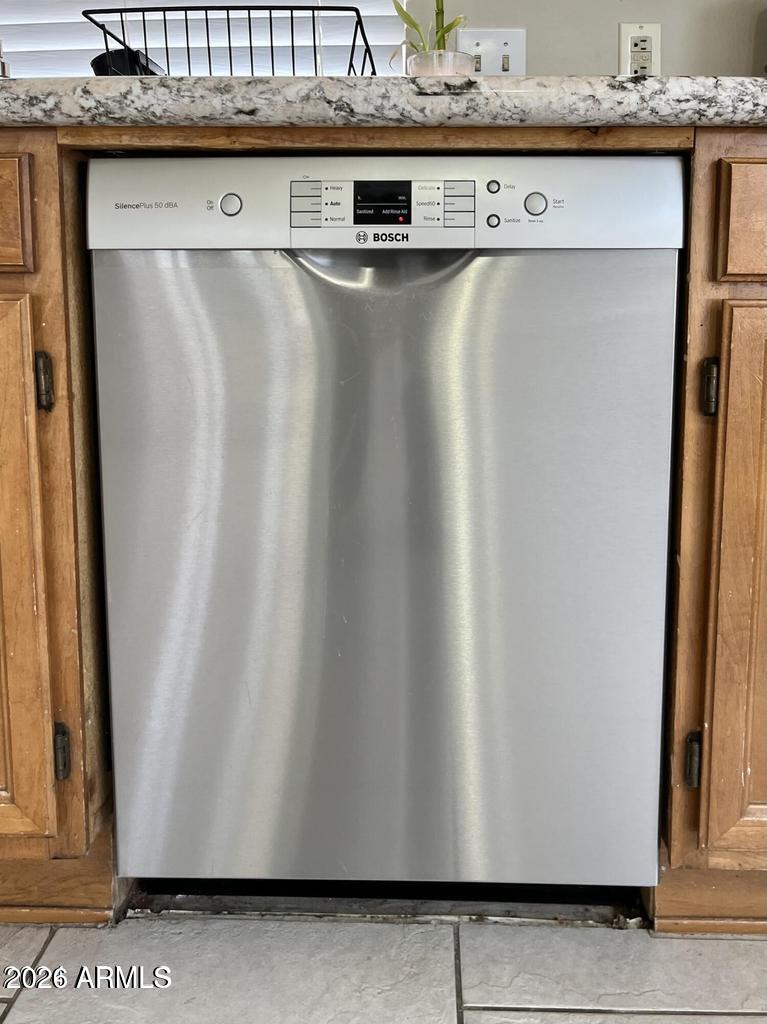
  • APPLIANCES Washer, Dryer, Refrigerator, Microwave, Electric Range, Electric Oven, Disposal, Dishwasher
  • other interior Features Vaulted Ceiling(s), Granite Counters, Upstairs, Eat-in Kitchen, Pantry, 3/4 Bath Master Bdrm

Area & Lot

  • Status Leased
  • Date Leased September 16, 2026
  • Living Area1,431 Sq.Ft.
  • Lot Area4,041 Sq.Ft.
  • MLS® ID7063502
  • TypeResidential
  • YEAR BUILT1989
  • NeighborhoodPhoenix
  • Architecture StylesOther
  • View DescriptionMountain(s)
  • Elementary SchoolDesert Sage Elementary School
  • Middle SchoolHillcrest Middle School
  • High SchoolSandra Day O'Connor High School
  • School DistrictDeer Valley Unified District

Exterior

  • STORIES2
  • Garage Space2.0
  • water SourcePublic
  • roofComposition
  • lot featuresNorth/South Exposure, Gravel/Stone Front, Gravel/Stone Back, Grass Back
  • parkingGarage Door Opener
  • HEAT TYPEElectric
  • AIR CONDITIONINGCentral Air, Ceiling Fan(s)
  • sewerSewer - Public

Financial

  • Lease Price$1,995/mo

Phoenix

Explore

Work With Jessica

Whether you’re buying your first home, selling a trust property, or navigating a probate sale, my goal is always the same: to provide honest guidance, strong advocacy, and a smooth experience from beginning to end. Real estate is about people, not just properties. I would be honored to help you take your next step.

Follow Me on Instagram