
Leave a Message

Thank you for your message. I will be in touch with you shortly.

4052 W VILLA LINDA Drive
SEE ALL PHOTOS
4052 W VILLA LINDA Drive
Courtesy of RE/MAX Fine Properties, Nathan C Martinez Listing Contact: 602-312-6283 
Sold

4052 W VILLA LINDA Drive

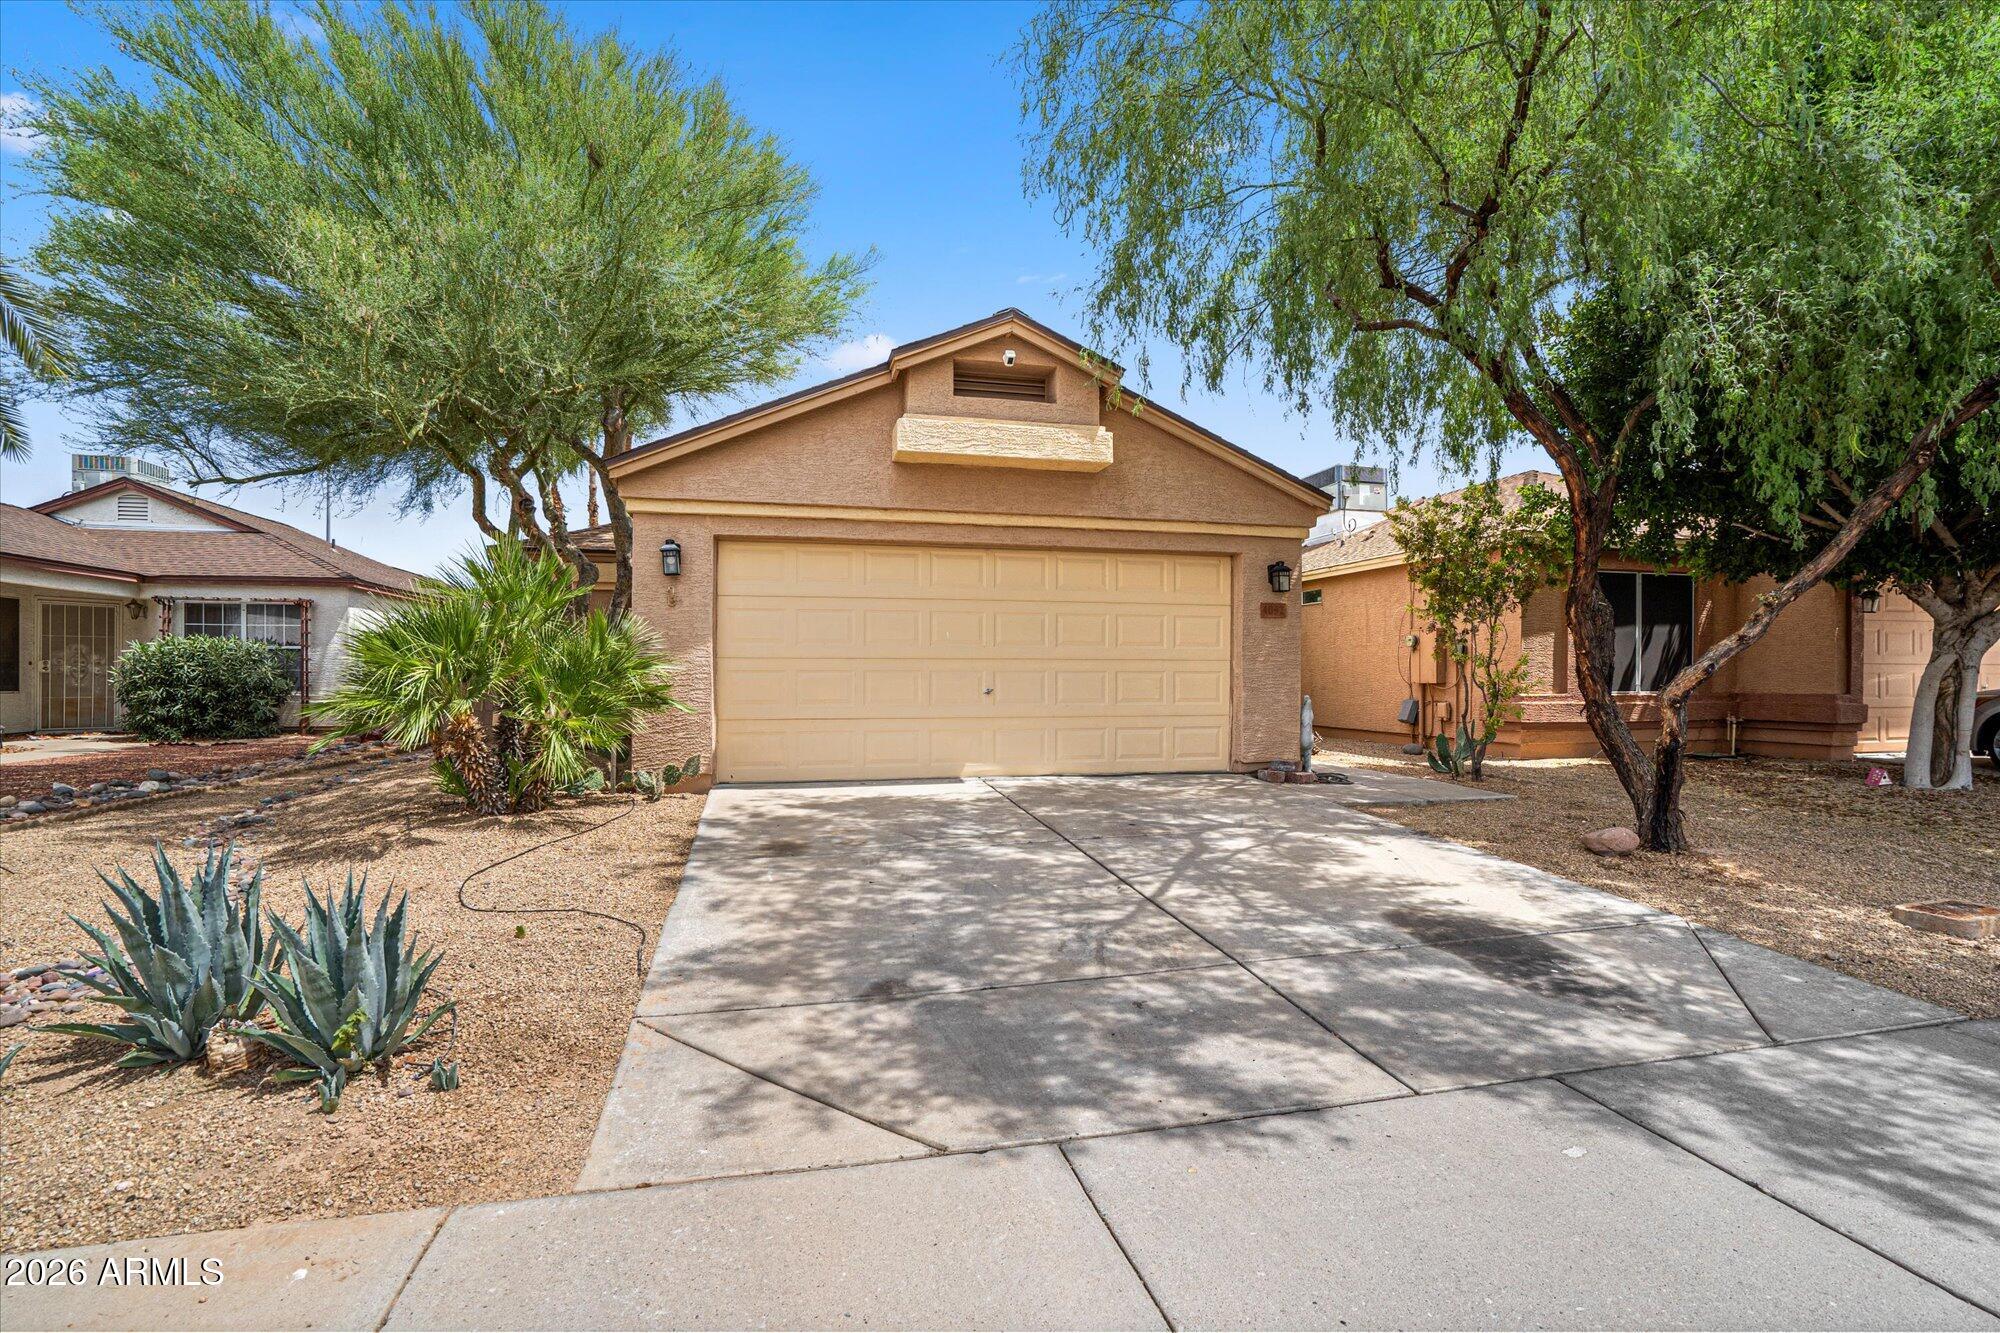
4052 W VILLA LINDA Drive, Glendale, AZ 85310

$390,000
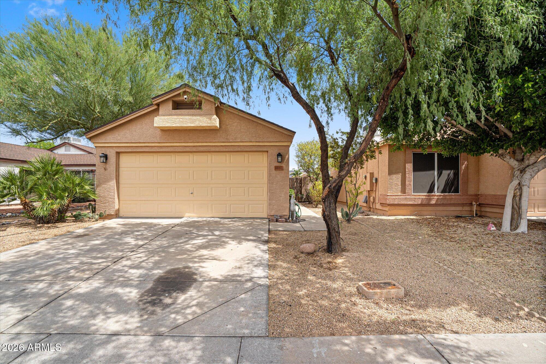
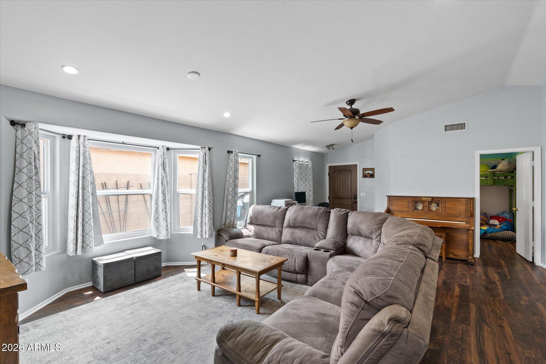
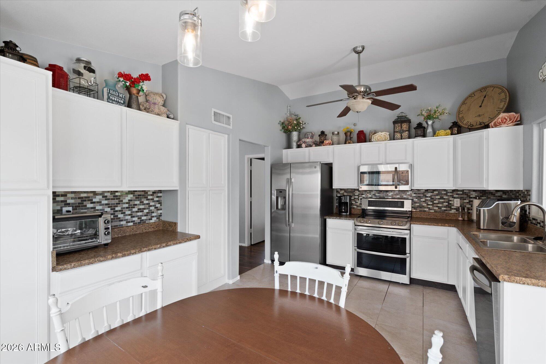
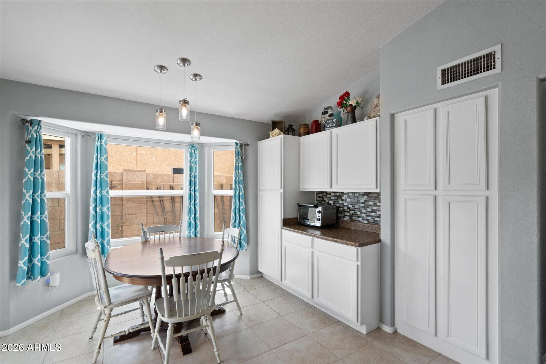
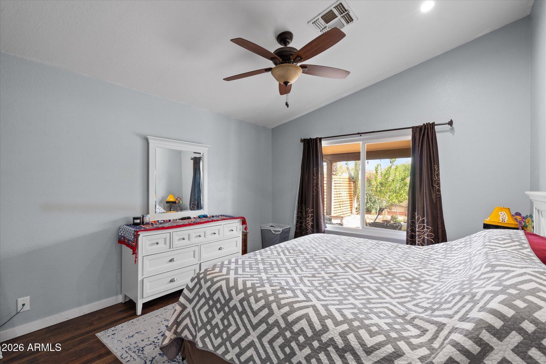
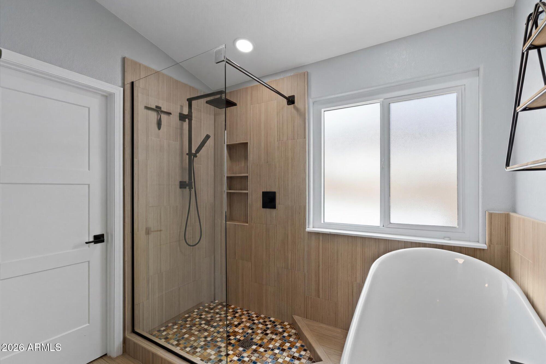
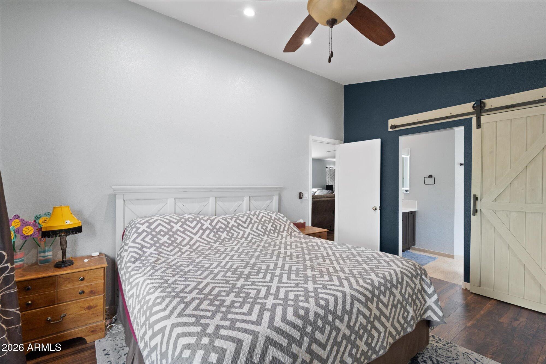
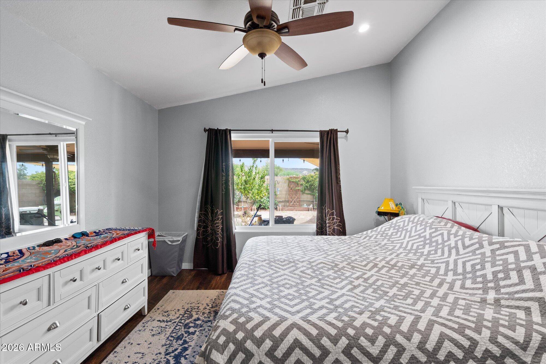
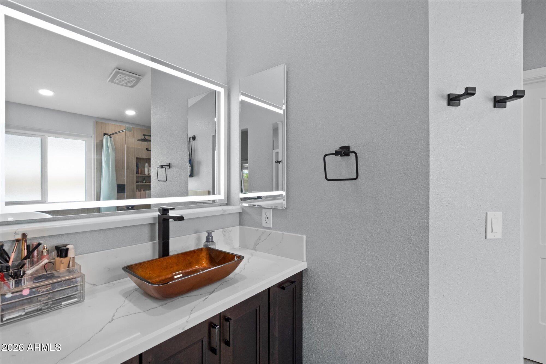
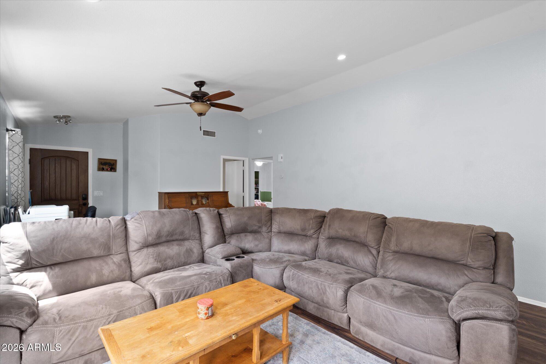
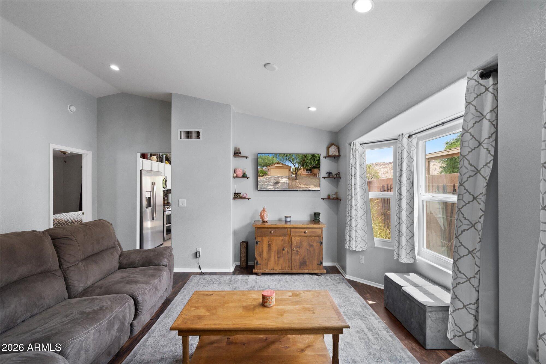
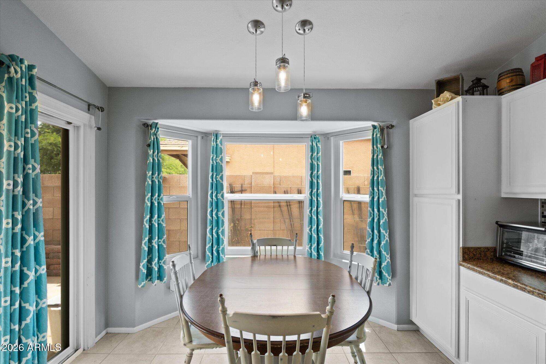
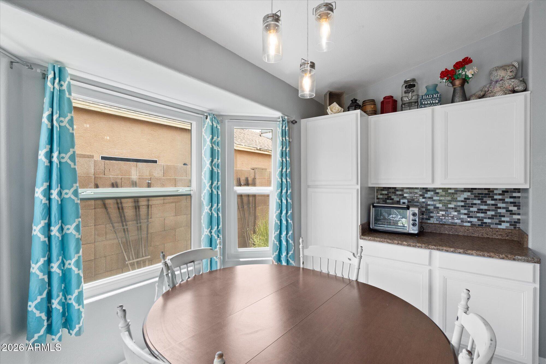
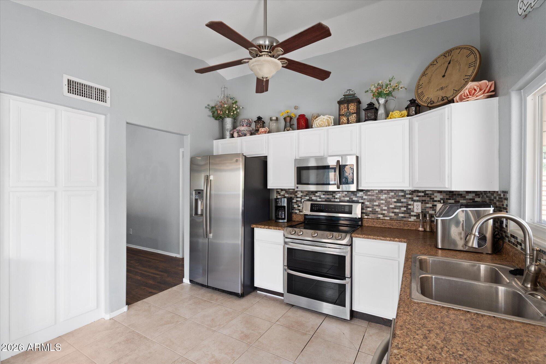
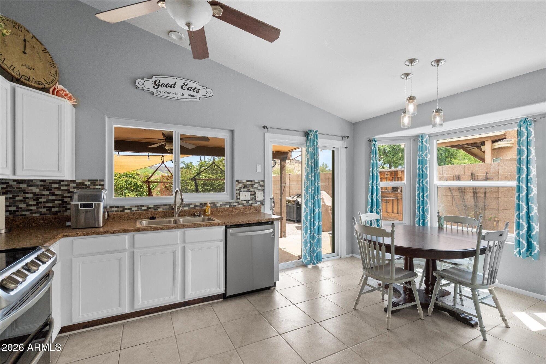
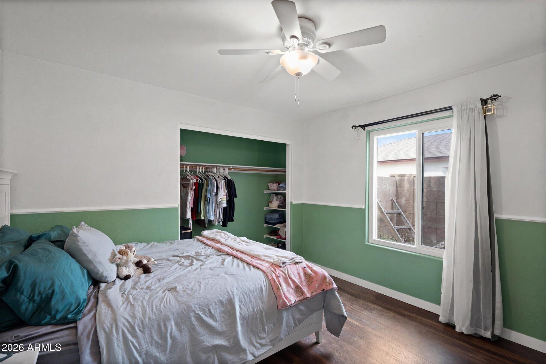
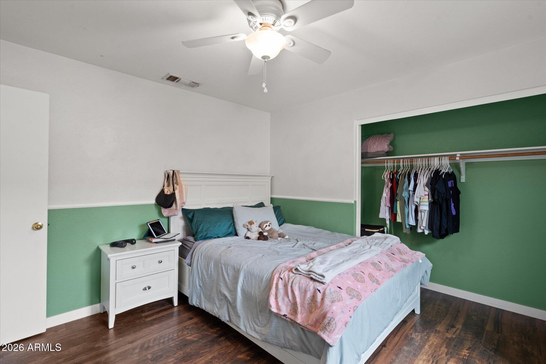
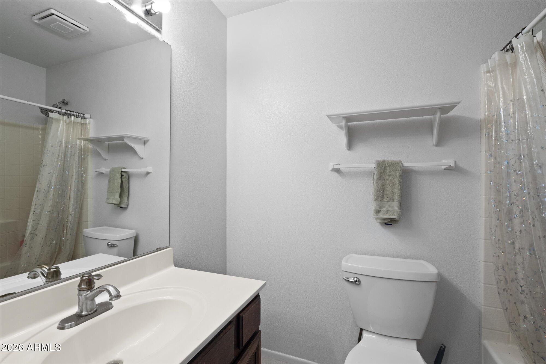
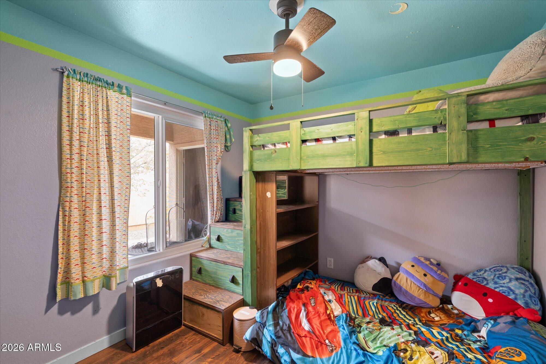
If you've been looking for an affordable, move-in ready home in North Glendale, this is one you won't want to miss. This 3-bedroom, 2-bath home features an open floor plan with vaulted ceilings, updated flooring, neutral paint, and plenty of natural light. The kitchen offers white cabinets, stainless steel appliances, ample counter space, and a breakfast area overlooking the backyard. The primary suite includes a fully remodeled bathroom with a large walk-in shower, freestanding soaking tub, and modern finishes. The secondary bedrooms are a nice size, making this home a great fit for everyone!
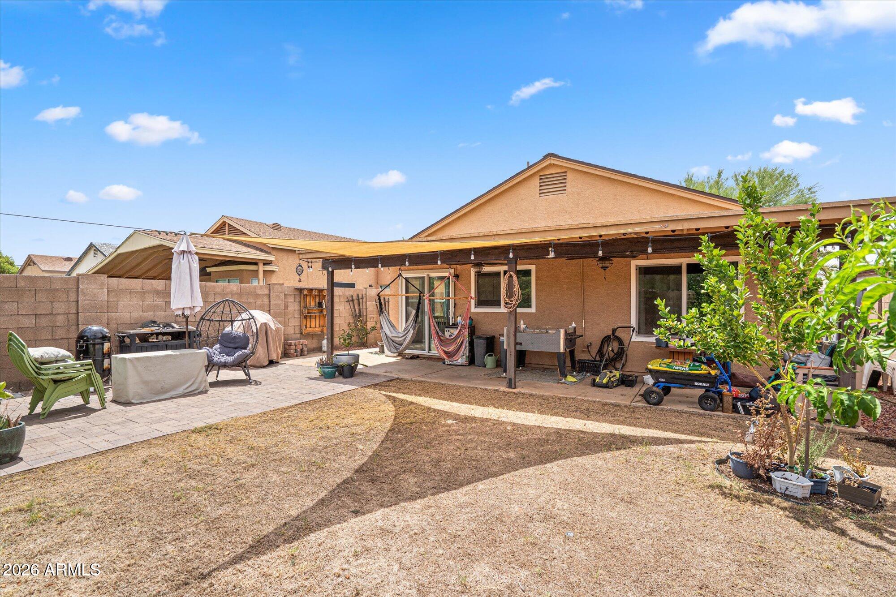
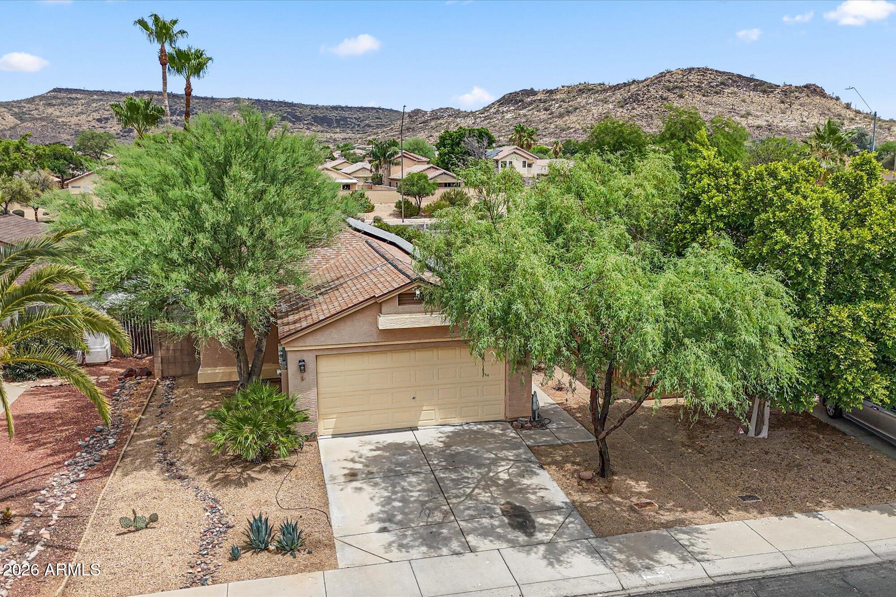
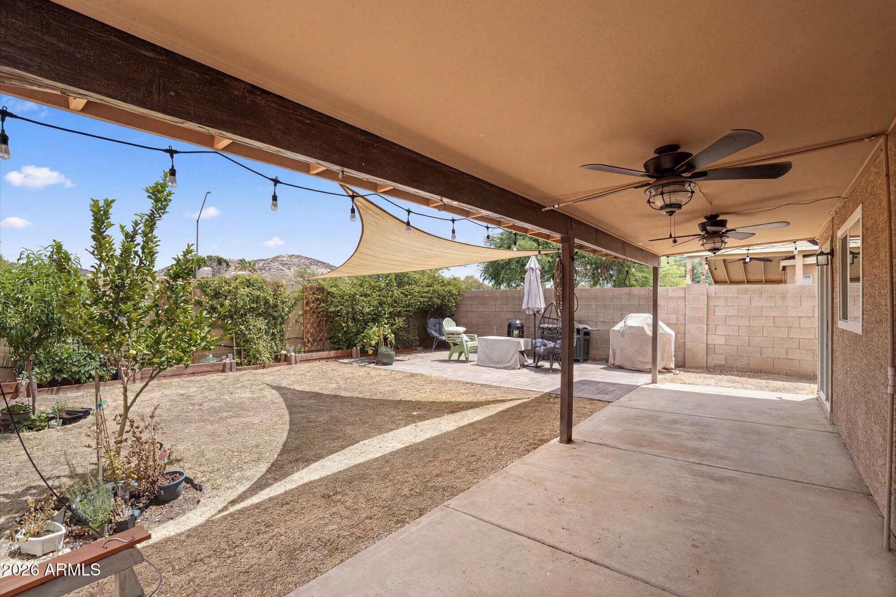
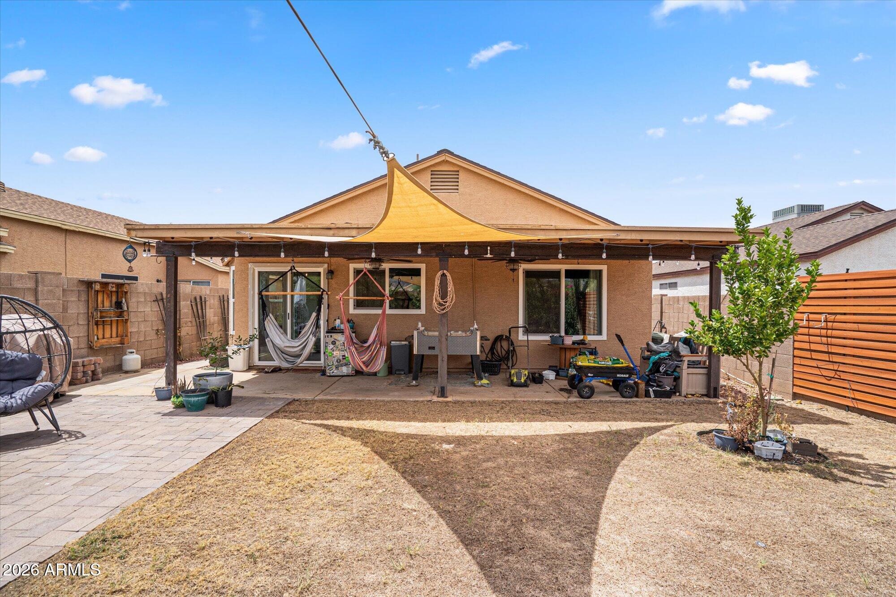
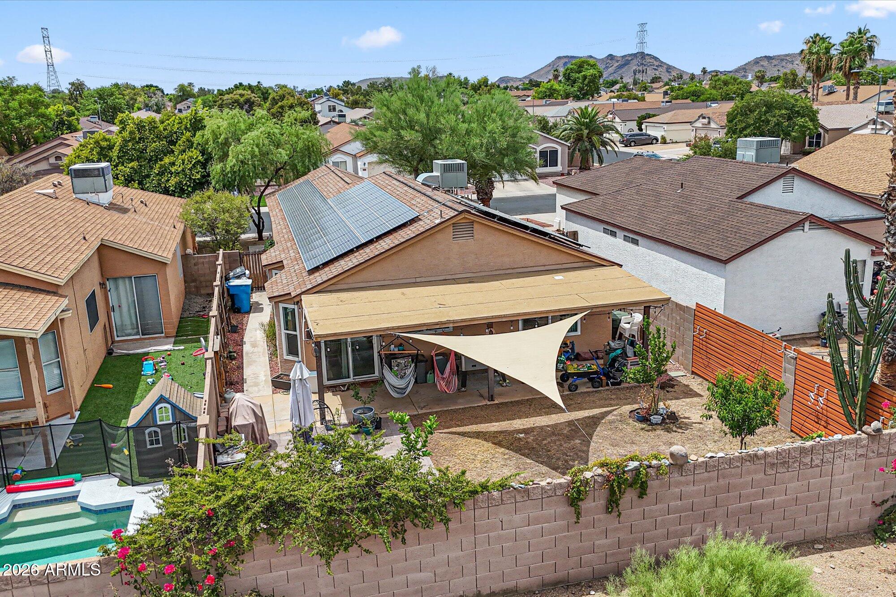
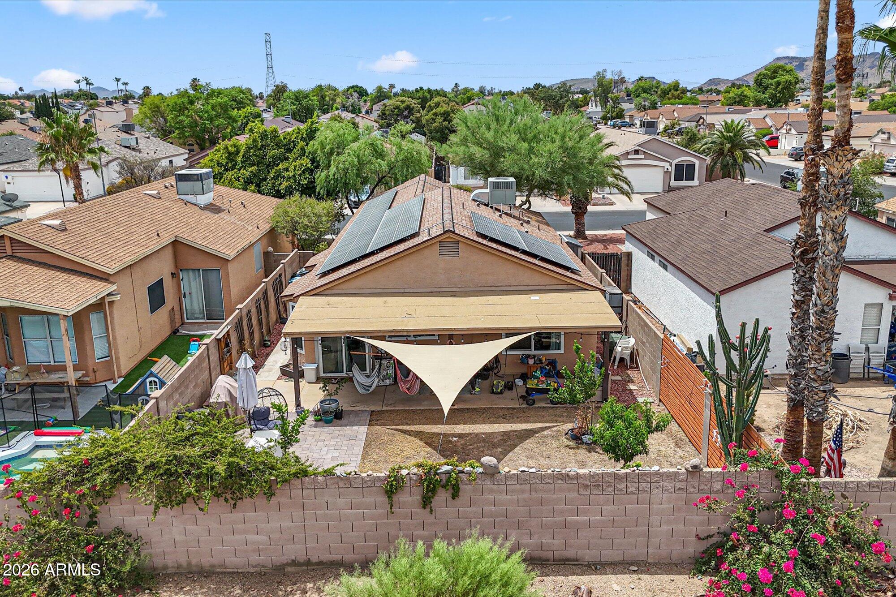
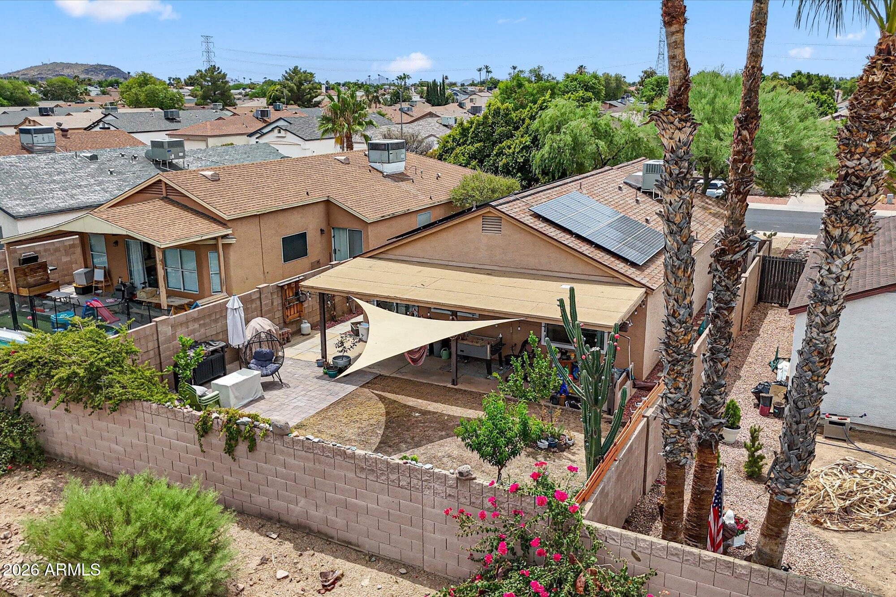
Step outside to enjoy the covered patio, extended paver seating area, and a backyard with plenty of space. Solar system will be paid off at closing! Conveniently located. Comfort, Value and location

3
beds

2
baths

1,248 Sq.Ft. LIVING AREA

4,472 Sq.Ft. lot

Features & Amenities

Interior

  • total bedrooms3
  • Total bathrooms2
  • full bathrooms2
  • Laundry room Inside, Wshr/Dry Hook Up Only
  • Flooring Laminate, Tile
  • APPLIANCES Built-in Microwave, Dishwasher, Electric Range, Electric Oven
  • other interior Features High Speed Internet, Eat-in Kitchen, Pantry, Full Bth Master Bdrm, Separate Shwr Tub

Area & Lot

  • Status Sold
  • Date Sold August 19, 2026
  • Living Area1,248 Sq.Ft.
  • Lot Area4,472 Sq.Ft.
  • MLS® ID7047861
  • TypeResidential
  • YEAR BUILT1994
  • NeighborhoodPhoenix
  • Architecture StylesRanch
  • Elementary SchoolDesert Sage Elementary School
  • Middle SchoolHillcrest Middle School
  • High SchoolSandra Day O'Connor High School
  • School DistrictDeer Valley Unified District

Exterior

  • STORIES1
  • Garage Space2.0
  • water SourcePublic
  • roofComposition
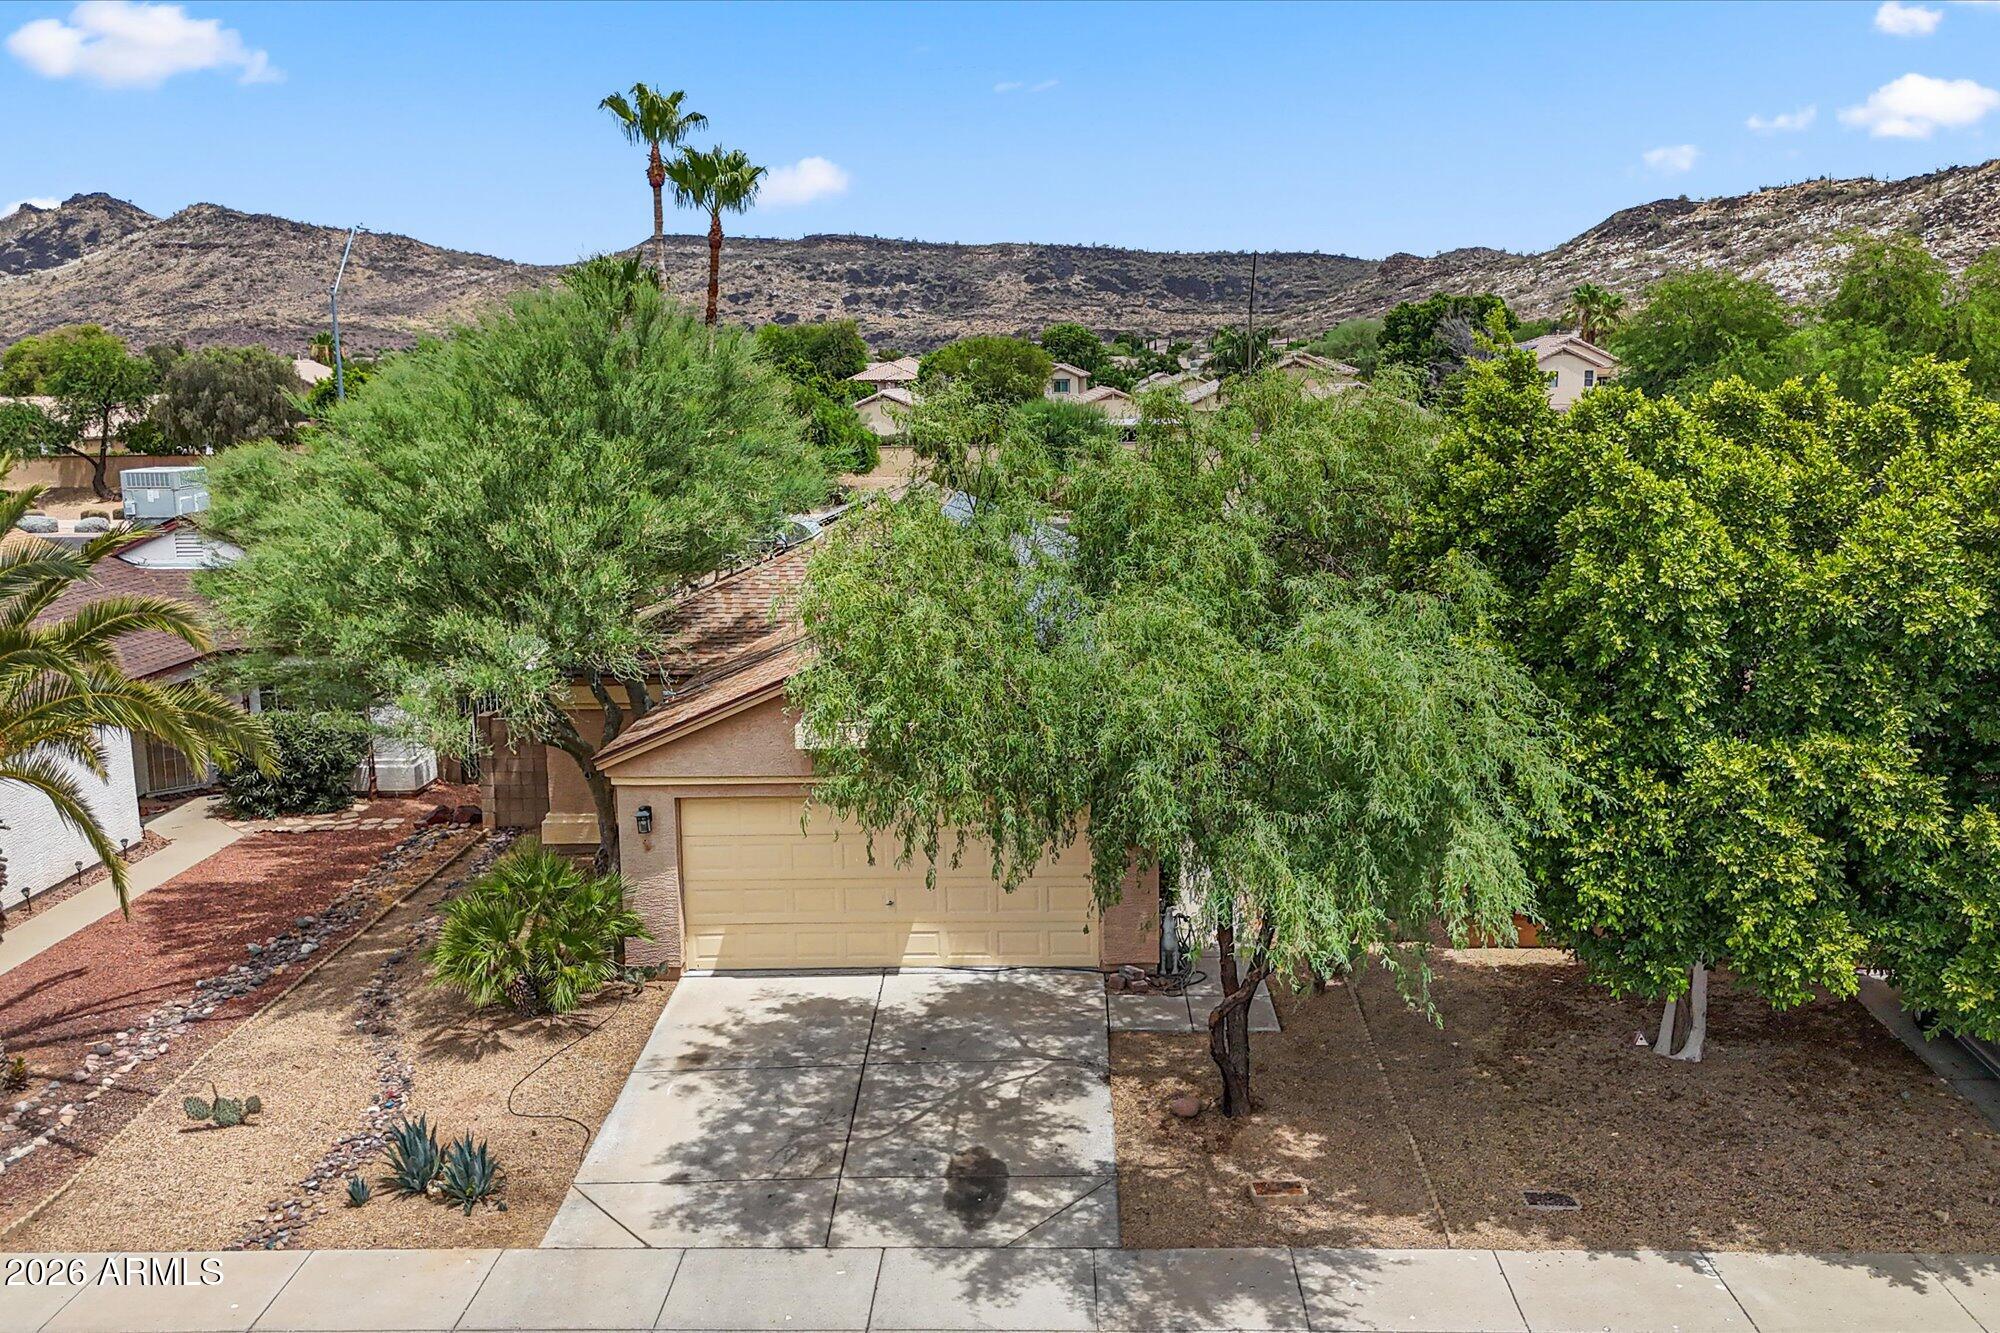
  • lot featuresNorth/South Exposure, Desert Back, Desert Front
  • HEAT TYPEElectric
  • AIR CONDITIONINGCentral Air, Ceiling Fan(s)
  • sewerPublic Sewer

Financial

  • Sales Price$390,000
  • Real Estate Tax $1,158/yr
  • HOA $120
View Virtual Tour

Phoenix

Explore

Work With Jessica

Whether you’re buying your first home, selling a trust property, or navigating a probate sale, my goal is always the same: to provide honest guidance, strong advocacy, and a smooth experience from beginning to end. Real estate is about people, not just properties. I would be honored to help you take your next step.

Follow Me on Instagram