Jessica Lonn
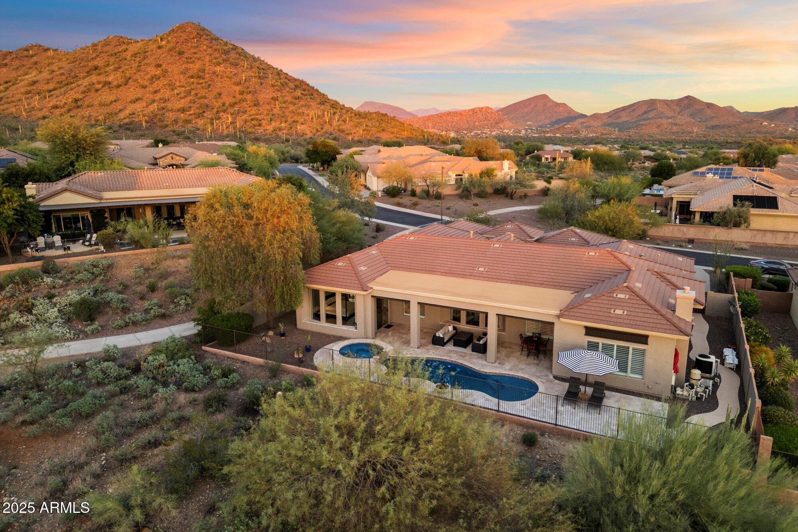
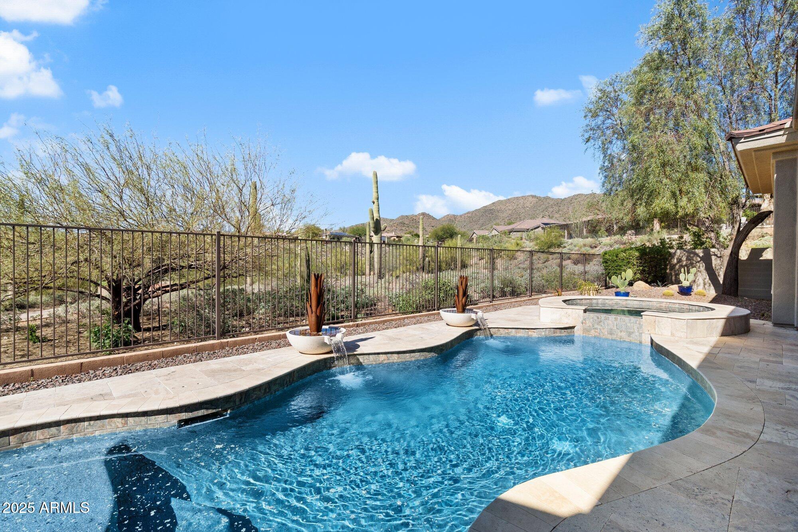
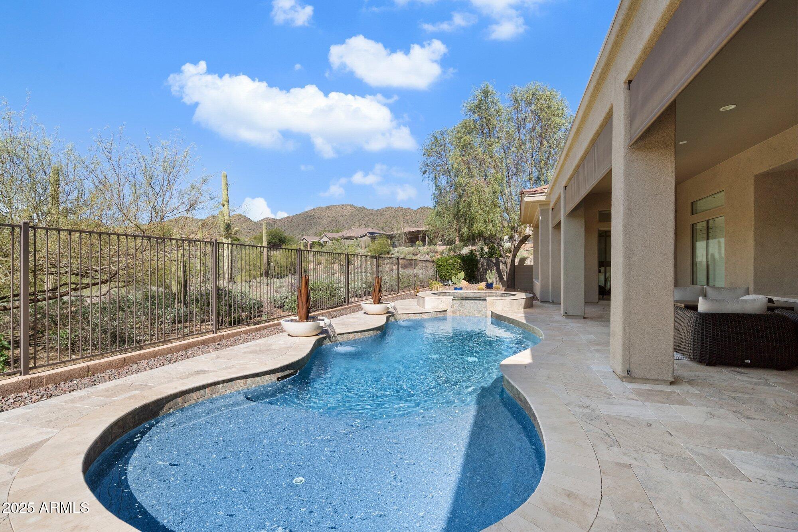
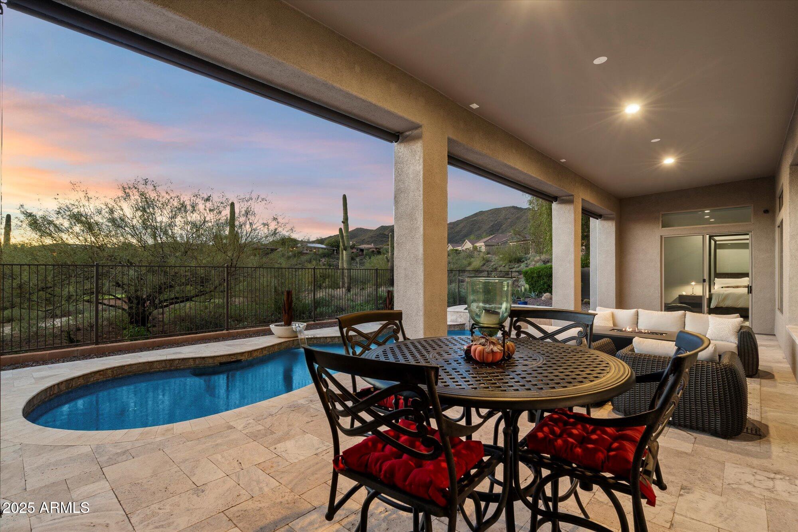
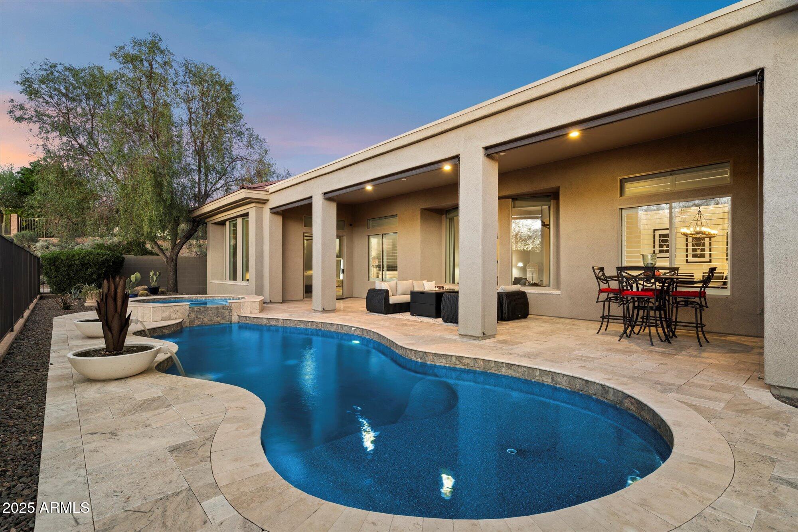
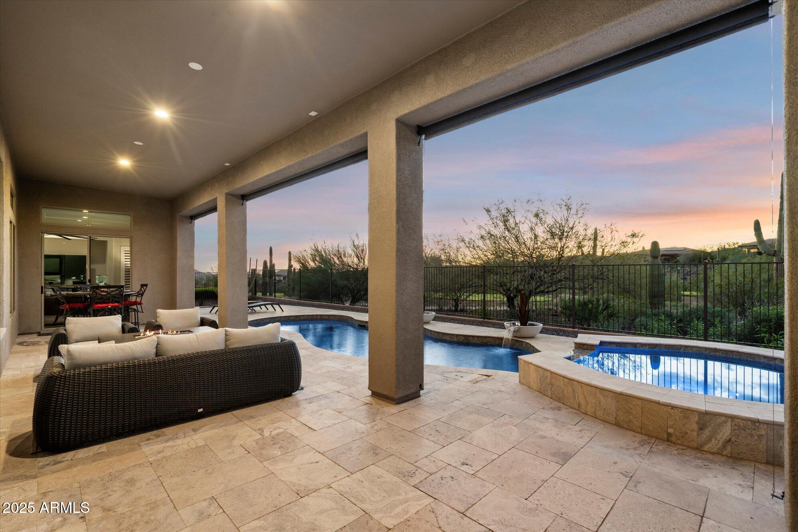
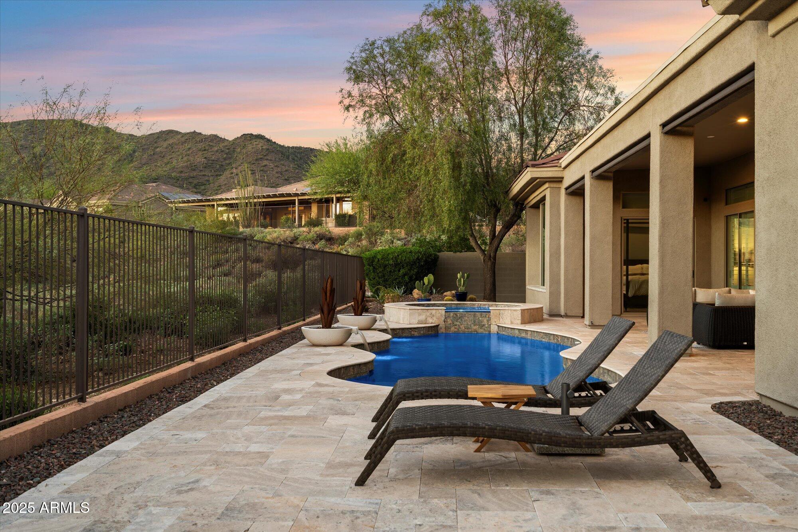
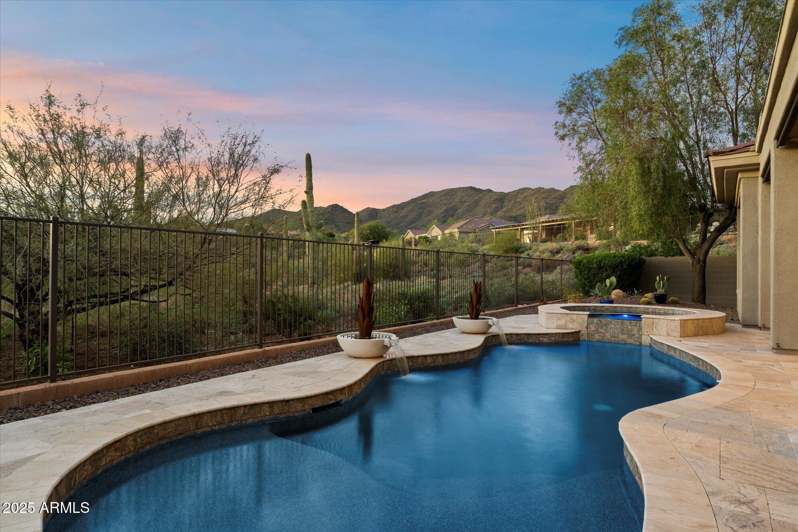
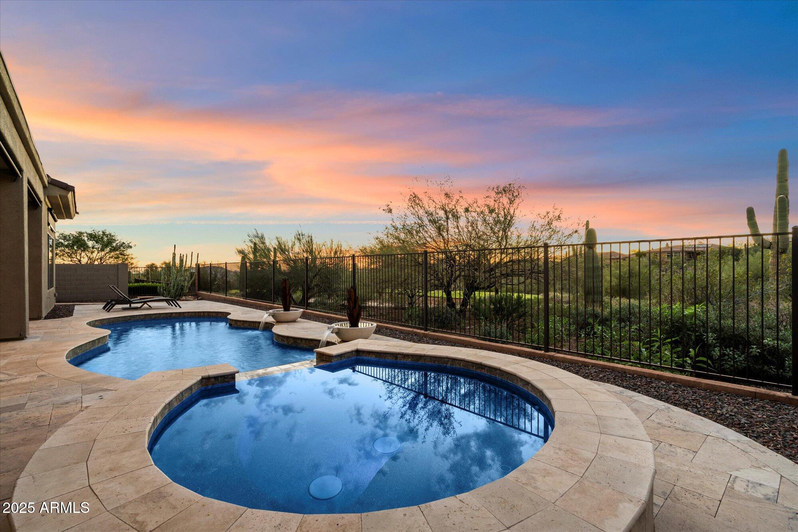
Backyard pool and spa with desert landscaping beneath a pink and blue sunset sky.
41910 N CONGRESSIONAL Drive
SEE ALL PHOTOS
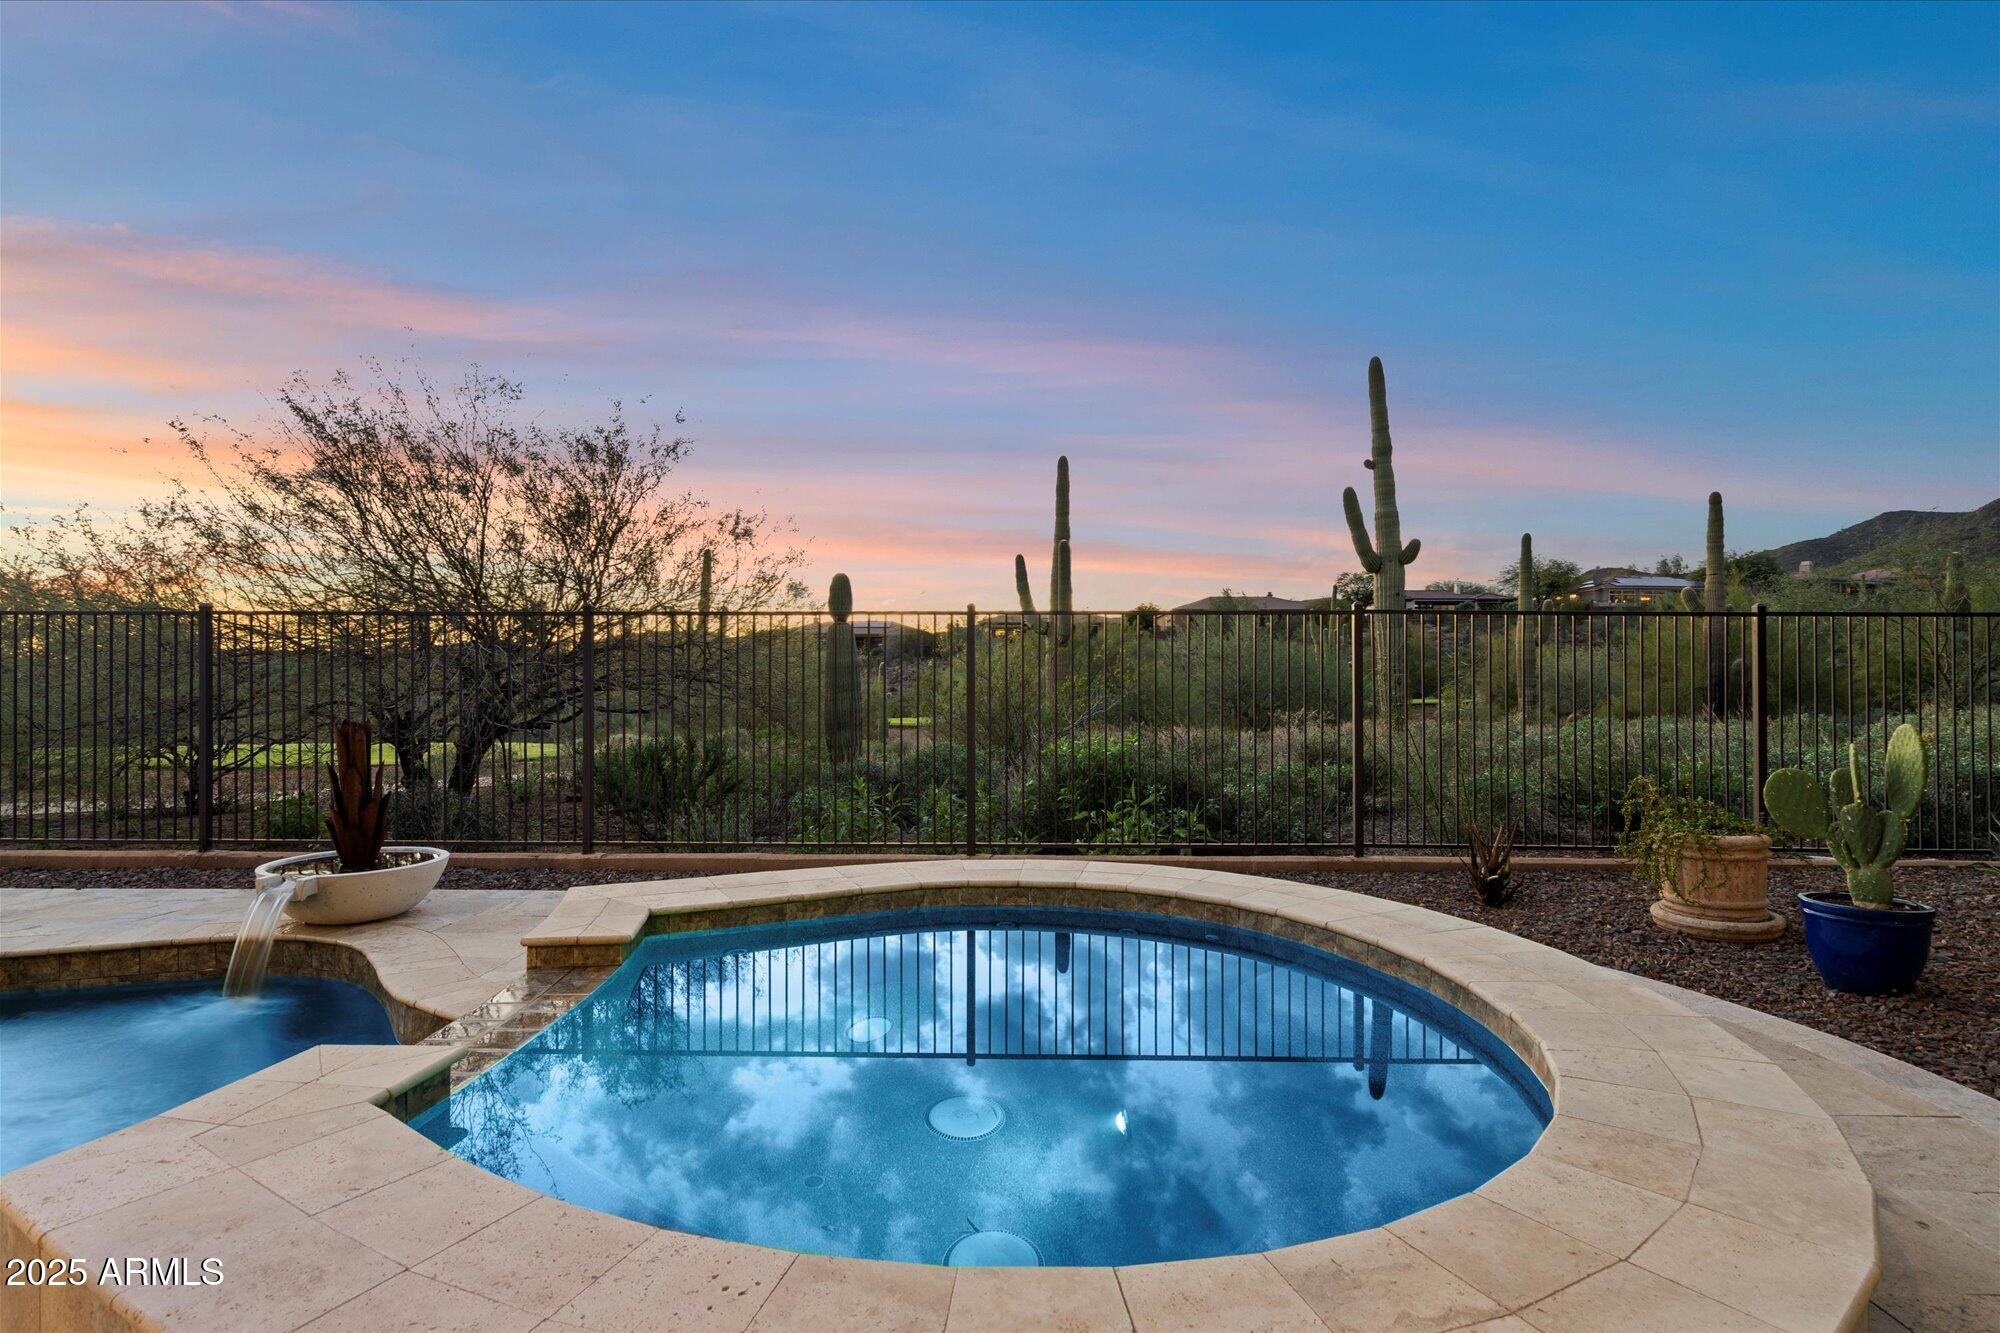
Backyard pool and spa with desert landscaping beneath a pink and blue sunset sky.
41910 N CONGRESSIONAL Drive
Courtesy of RE/MAX Fine Properties, Michael Higgins Listing Contact: 623-640-7502 
Sold

41910 N CONGRESSIONAL Drive

41910 N CONGRESSIONAL Drive, Anthem, AZ 85086

$1,585,000
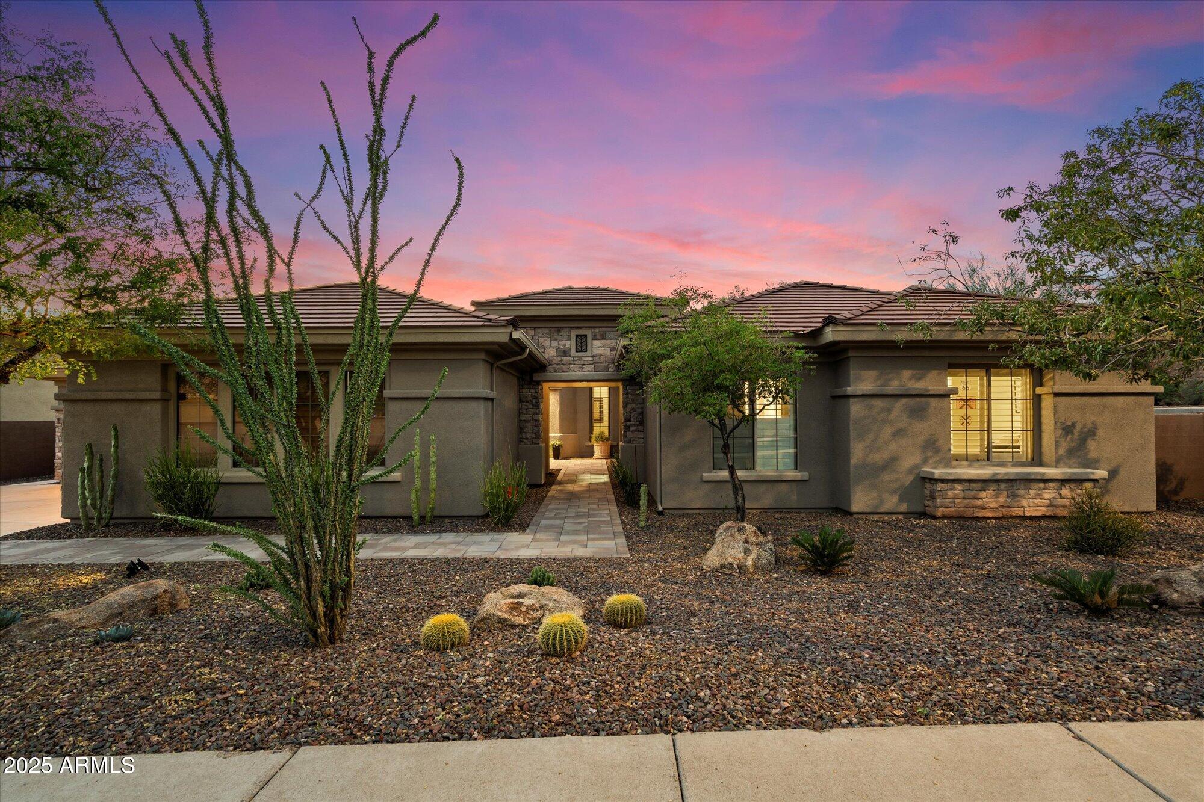
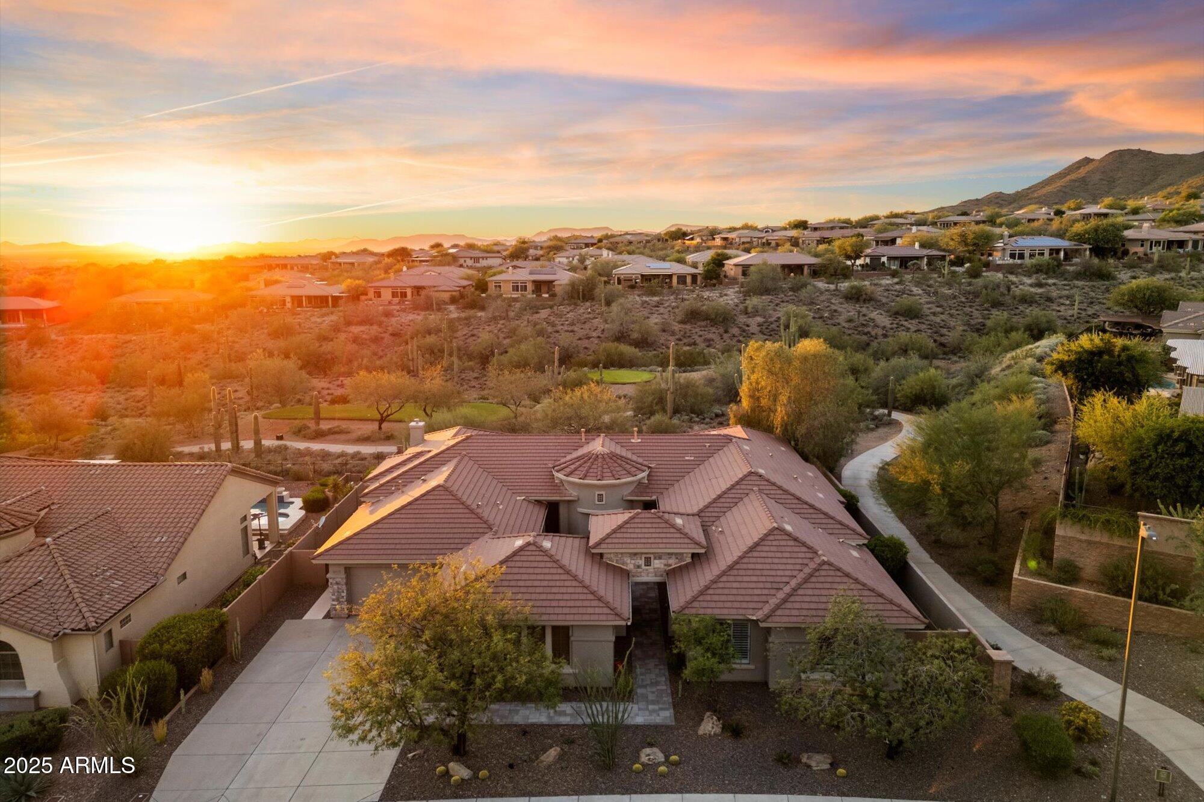
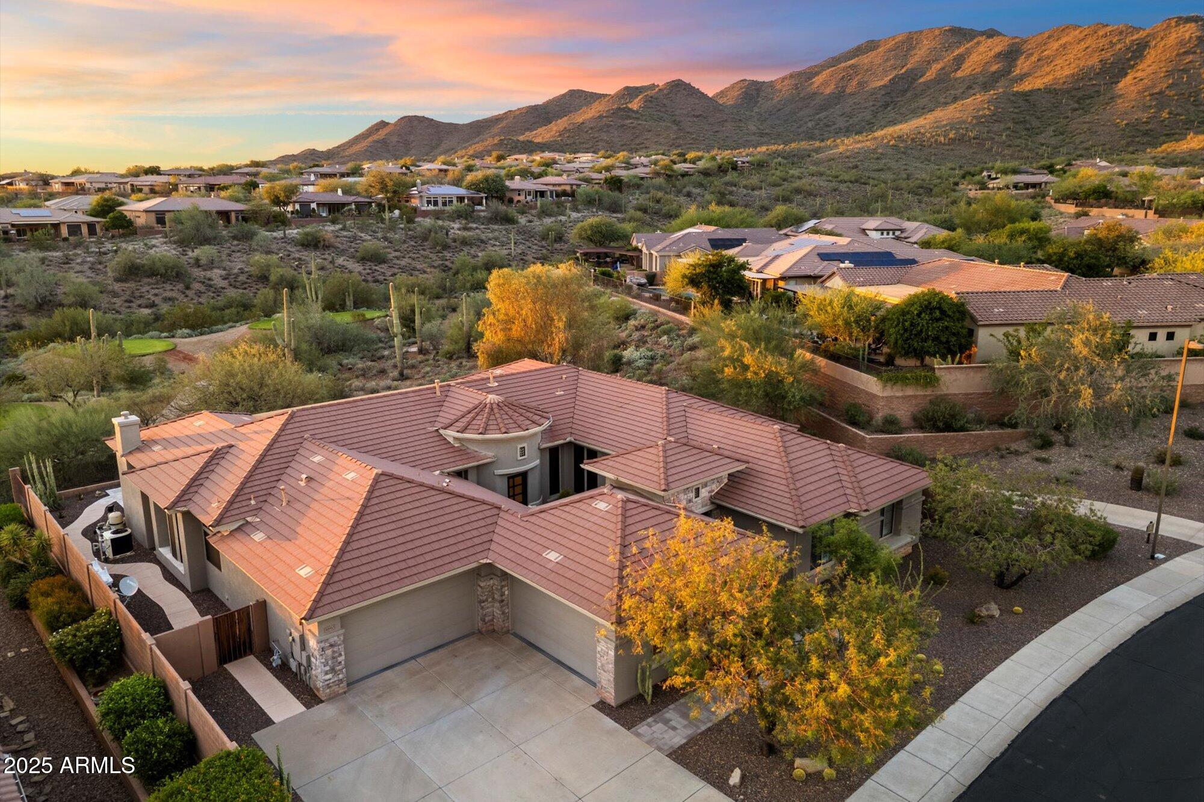
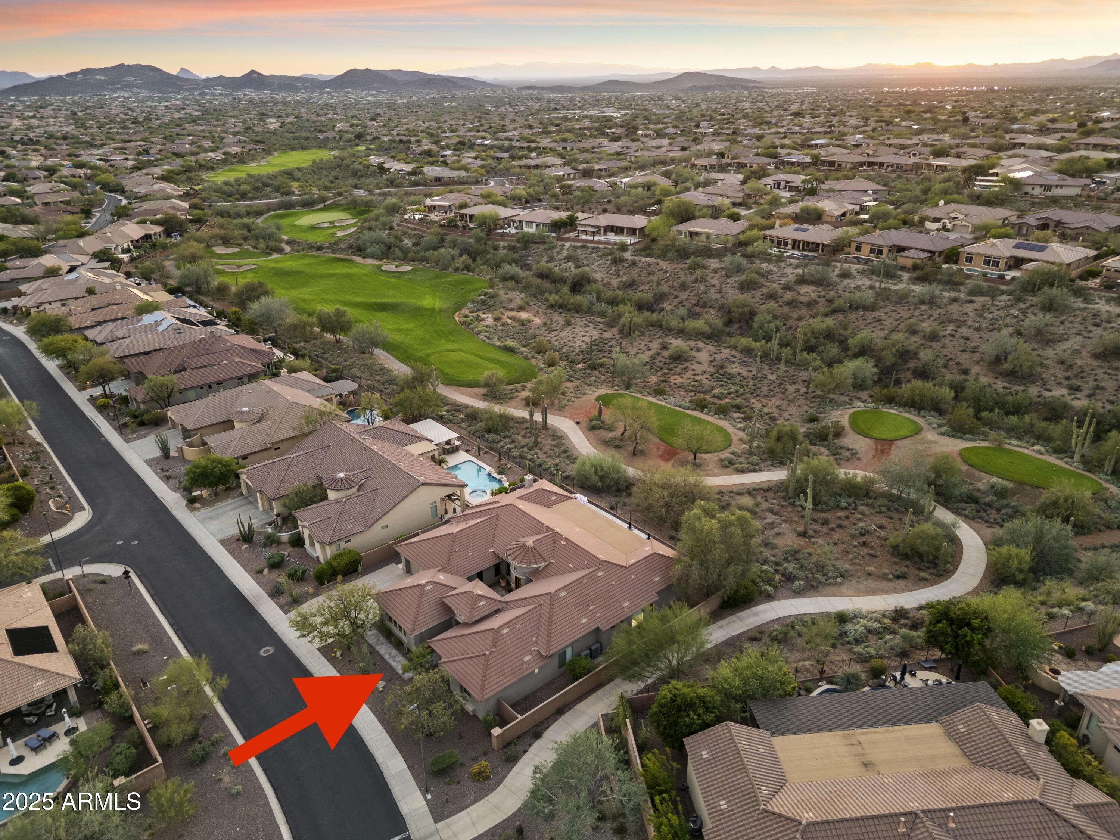
Nestled within the prestigious gated community of Anthem Country Club, this reimagined Hampton model has been completely redesigned by a luxury custom home builder--seamlessly blending timeless elegance with modern sophistication. Showcasing a comprehensive, high-end renovation (itemized list available upon request), this single-level residence offers 4,016 sq. ft. of thoughtfully designed living space.

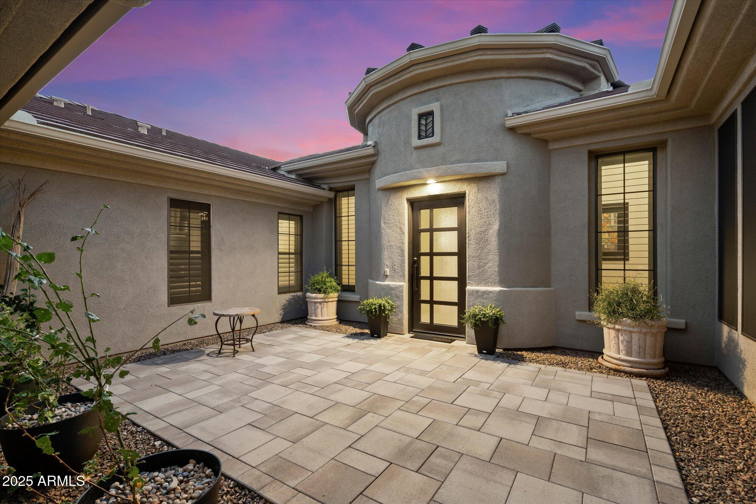
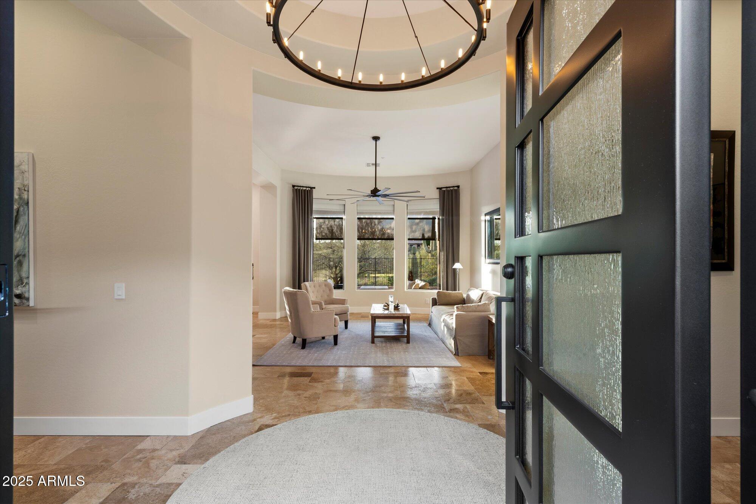
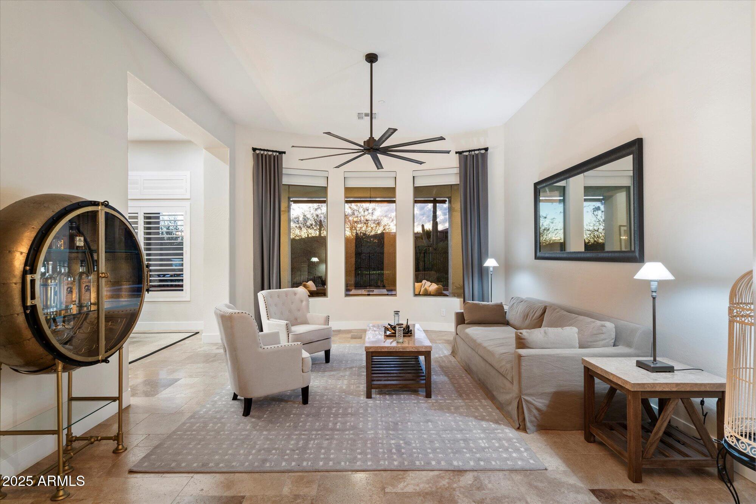
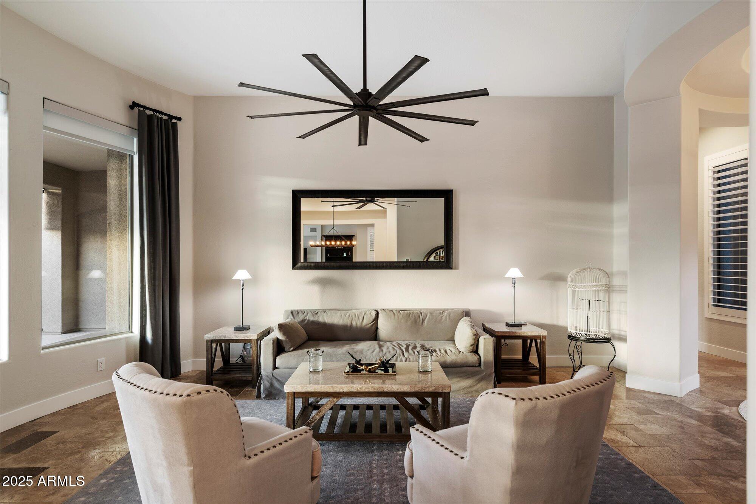
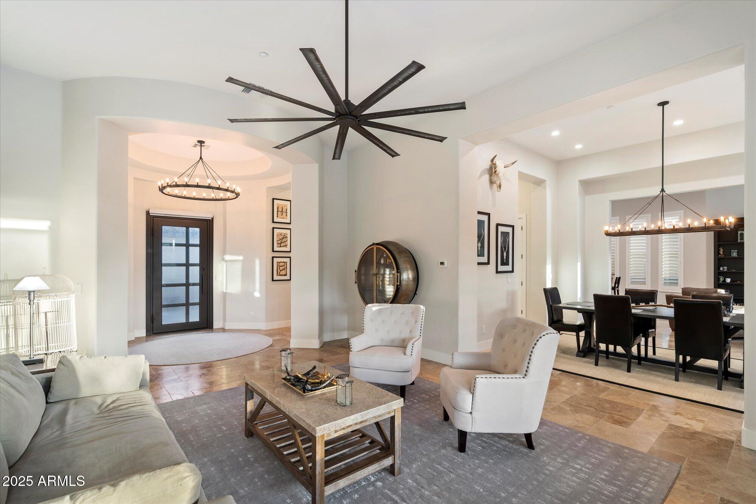
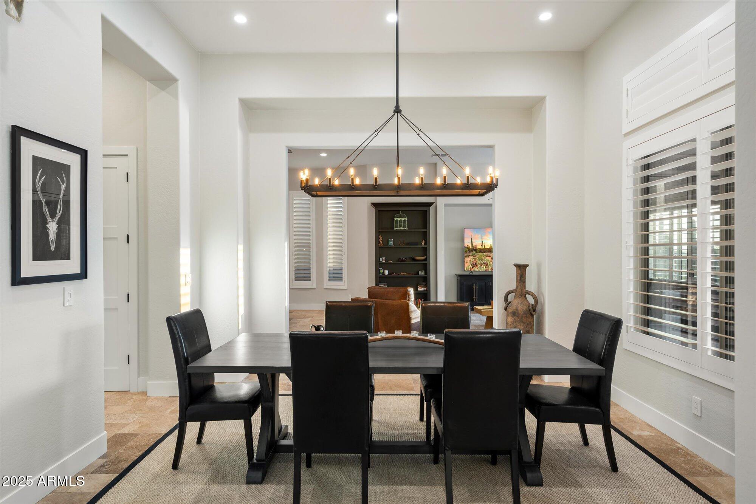
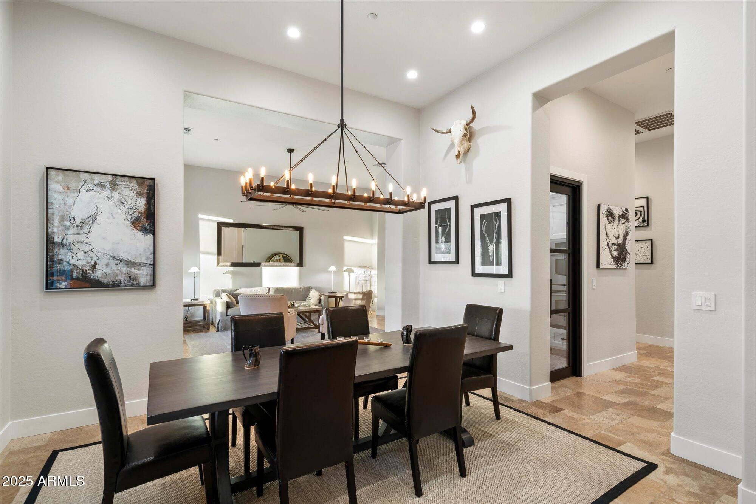
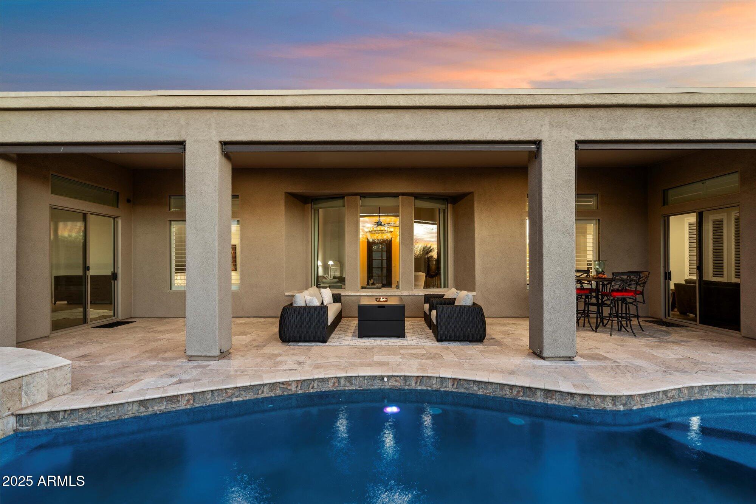
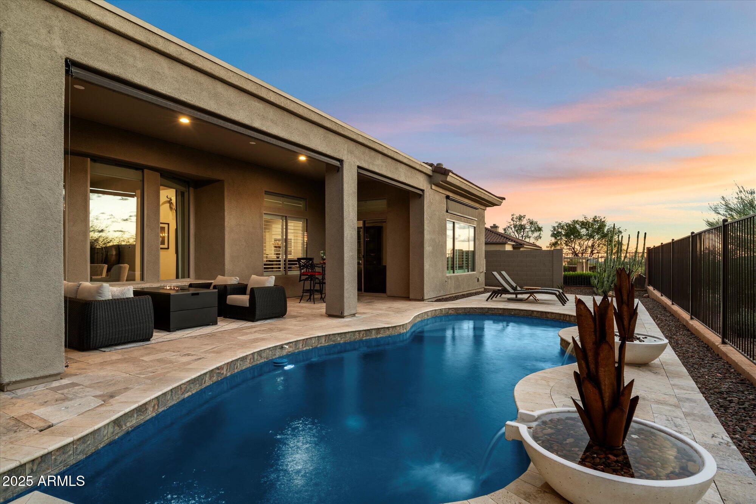
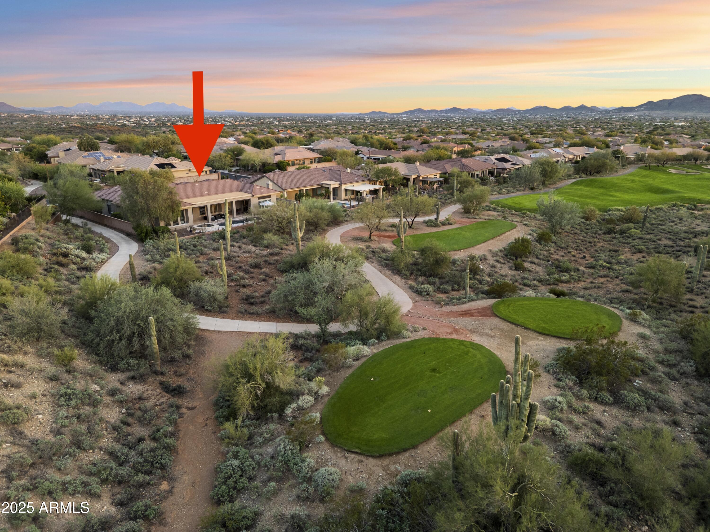
A grand custom iron-and-glass entry door opens to expansive formal living and dining areas with 12-foot ceilings and large picture windows that frame serene backyard, pool with multiple water features and multicolored lighting, and sweeping mountain and golf course views.

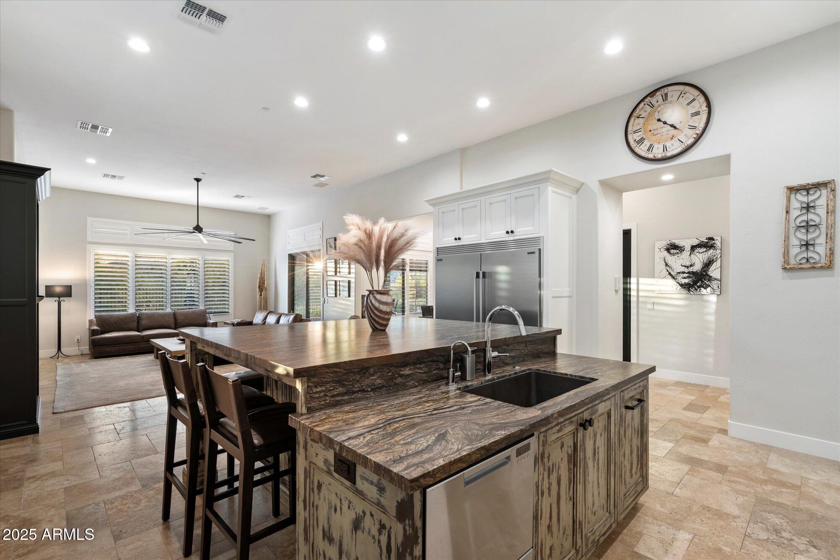
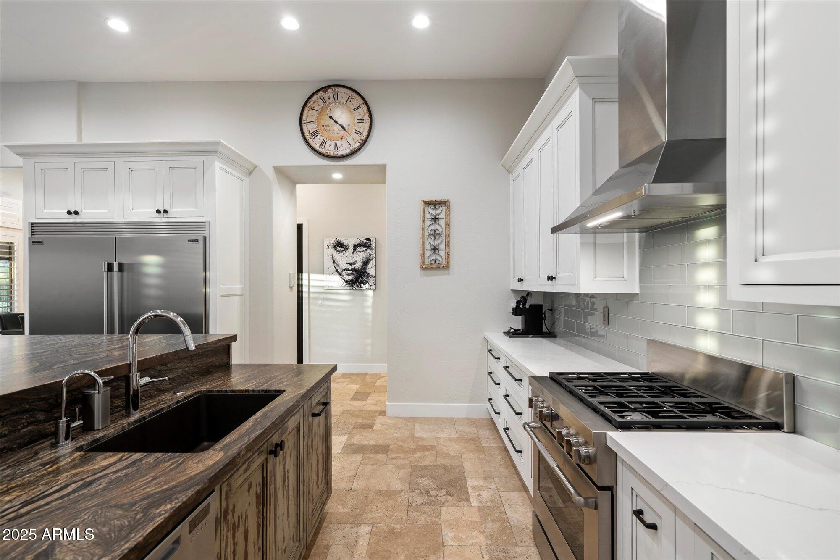
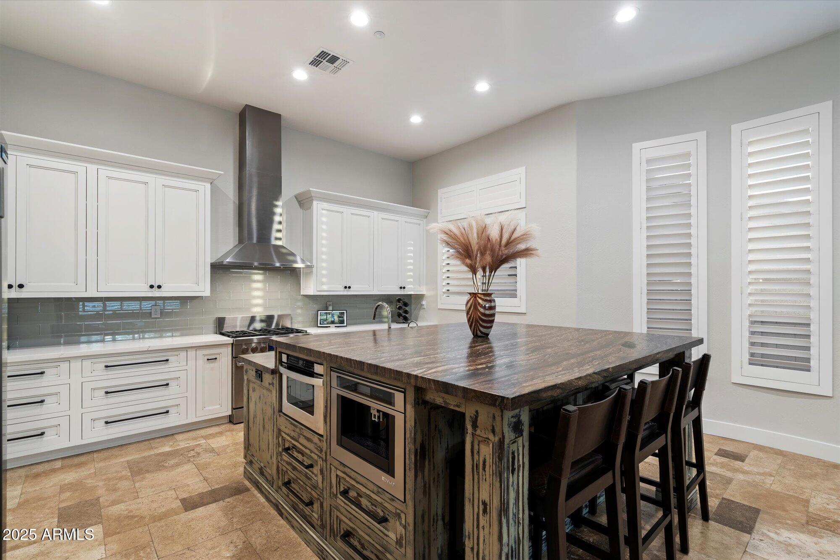
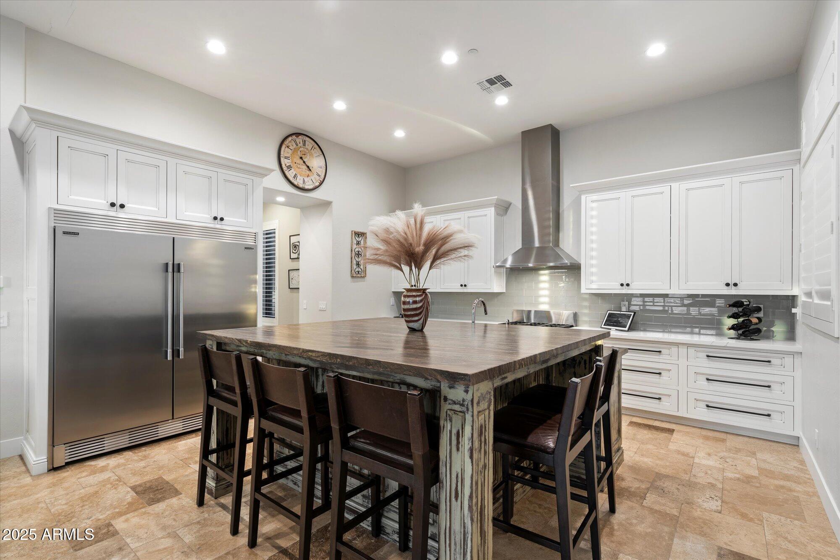
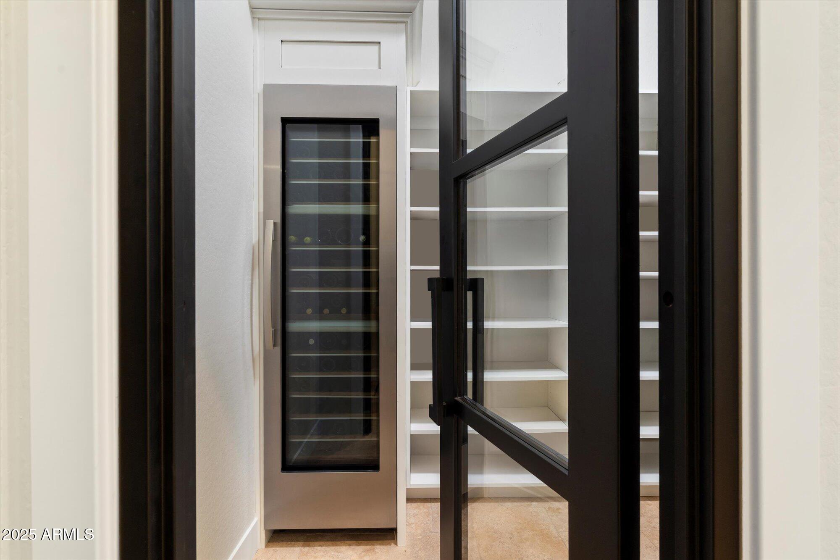
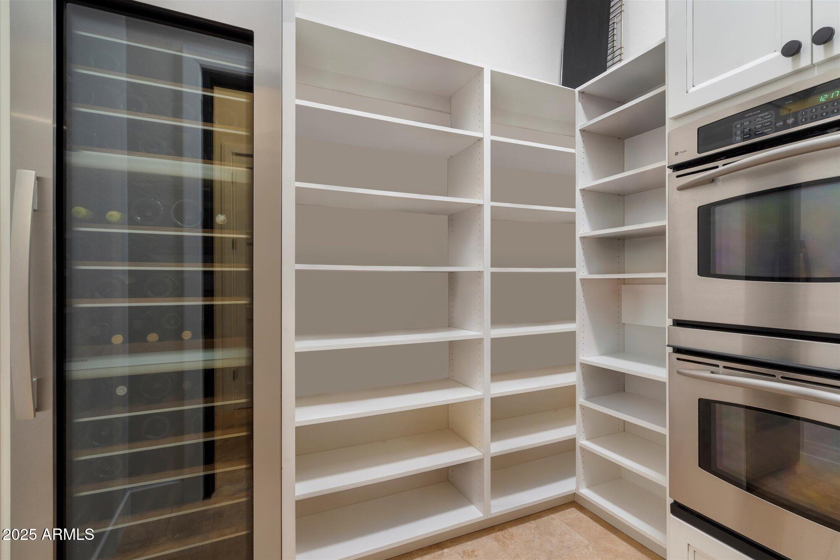
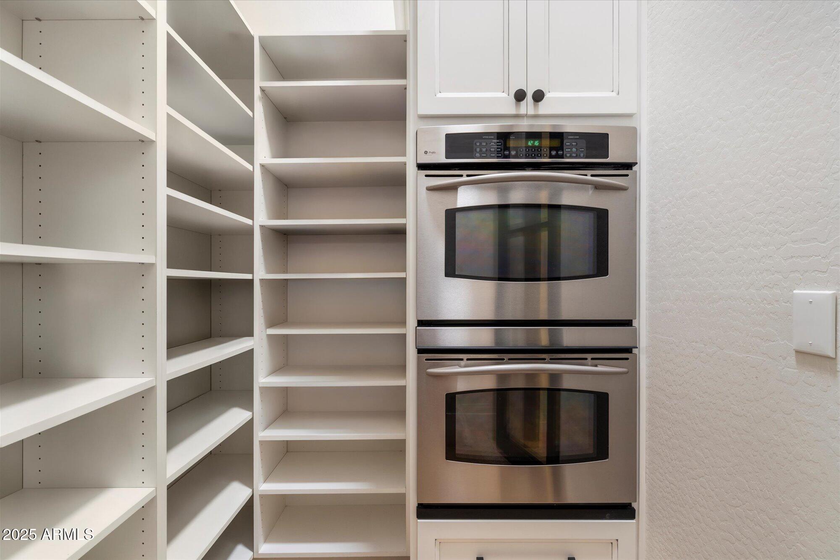
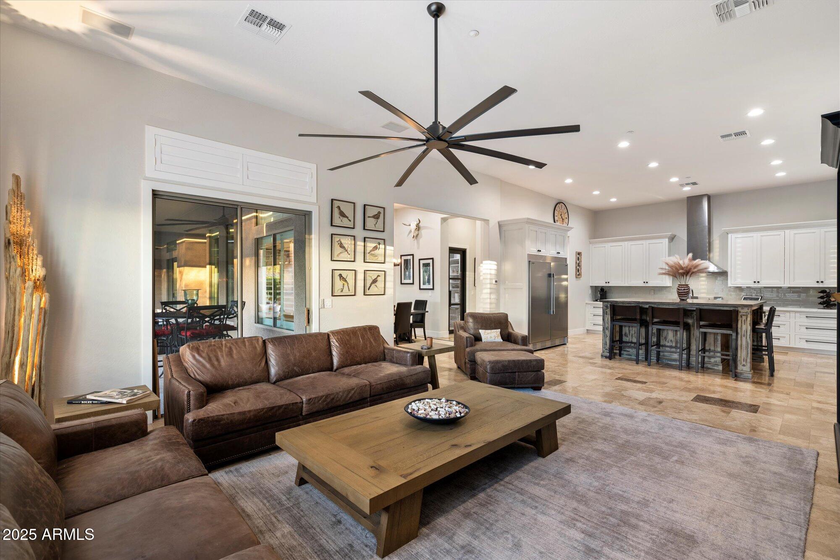
At the heart of the home lies a chef's dream kitchen, featuring bespoke custom cabinetry, granite and quartz countertops, professional-grade stainless steel appliances, three ovens, a six-burner gas range, built-in espresso machine, under-counter microwave, double-drawer dishwasher, and an oversized 6' x 7' island with seating for five and abundant storage below. Additional highlights include a commercial-grade side-by-side refrigerator and freezer, pull-out trash and recycle drawers, a walk-in pantry with custom iron-and-glass door, a Miele wine fridge that accommodates over 70 bottles, and elegant custom shelving that balances function and flair. Separate coat and utility closets add extra convenience.

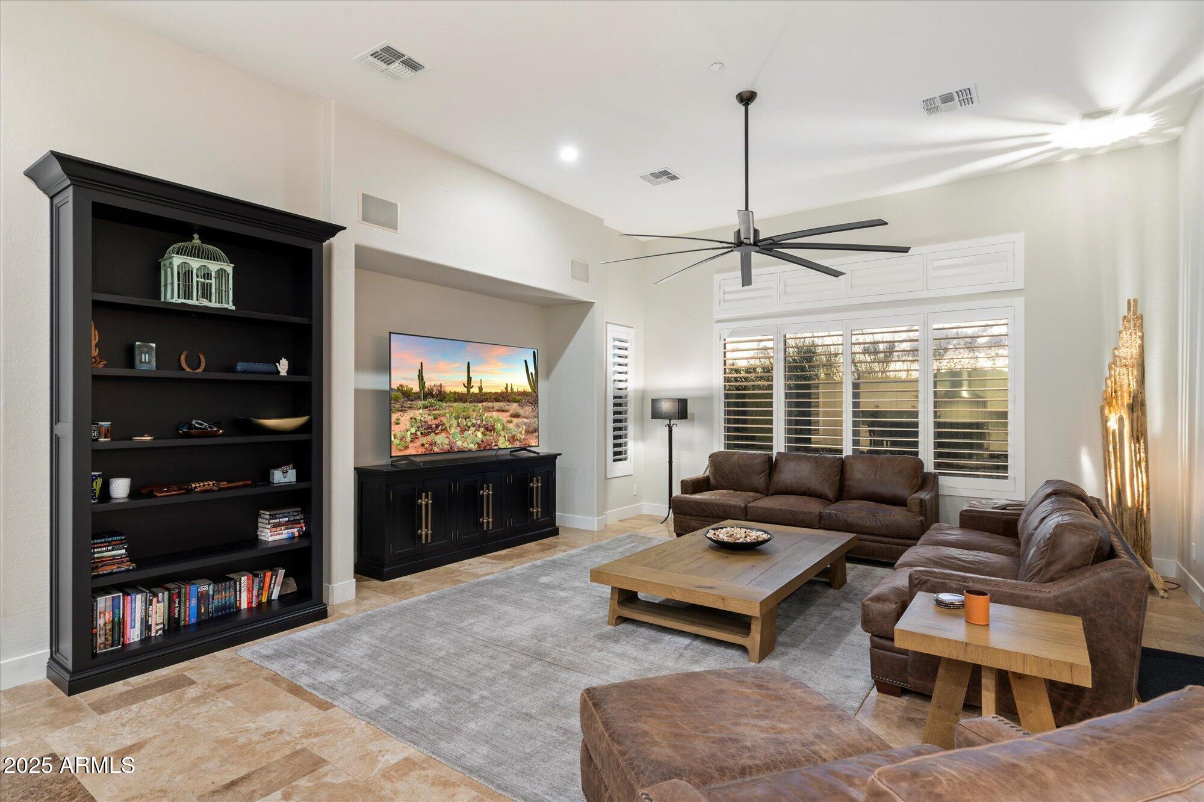
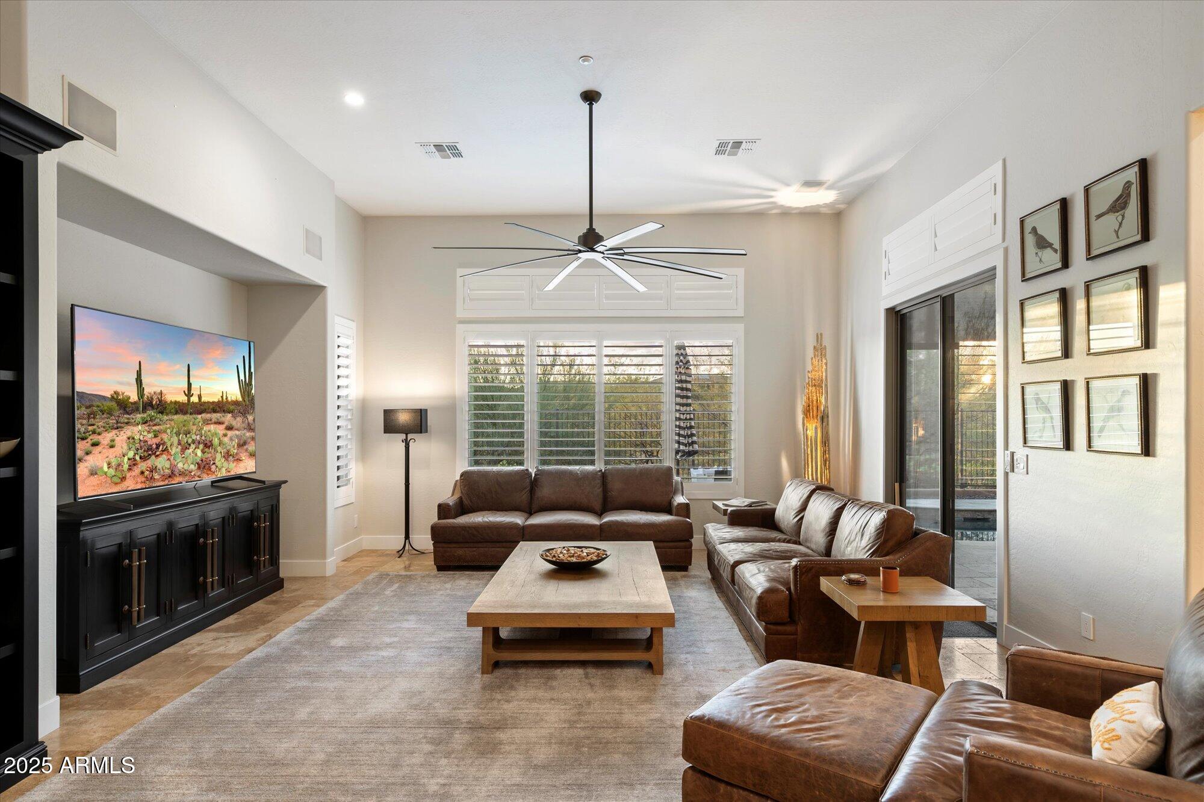
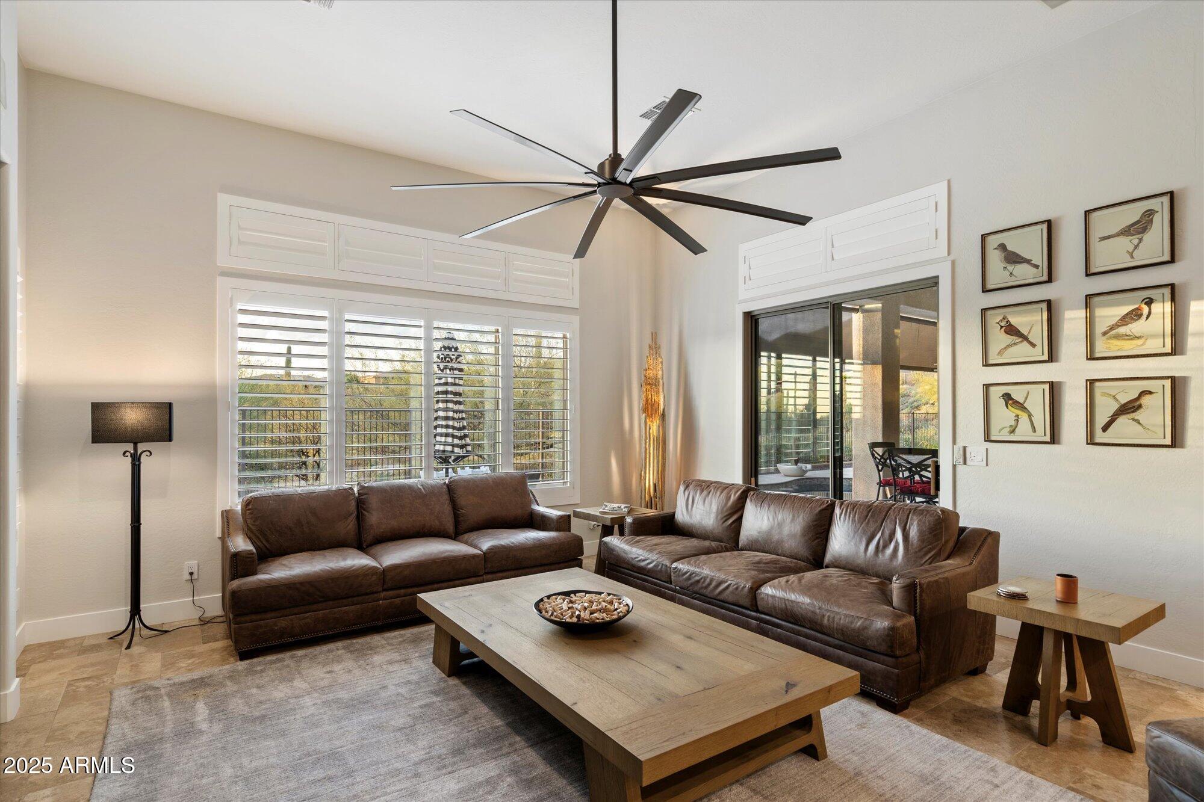
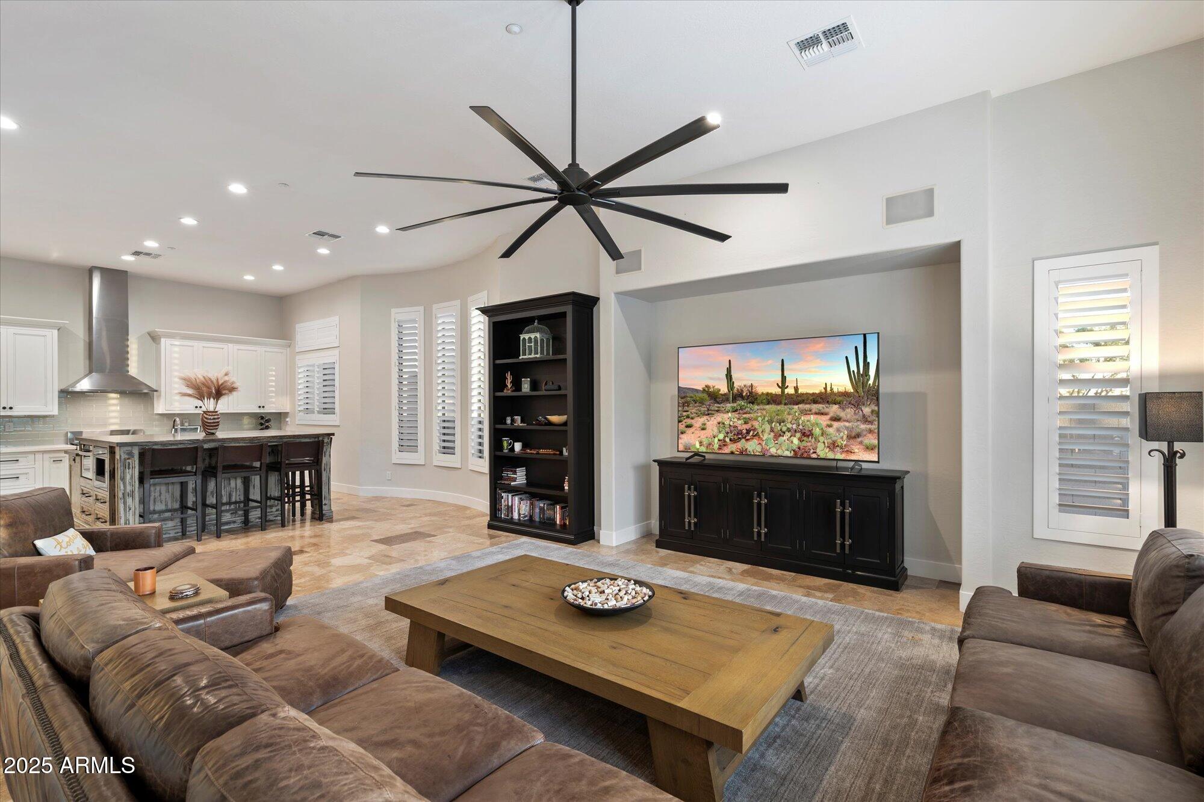
The adjoining open-concept family room offers a warm, inviting atmosphere with seamless access to the outdoor living area, perfect for both relaxing and entertaining.

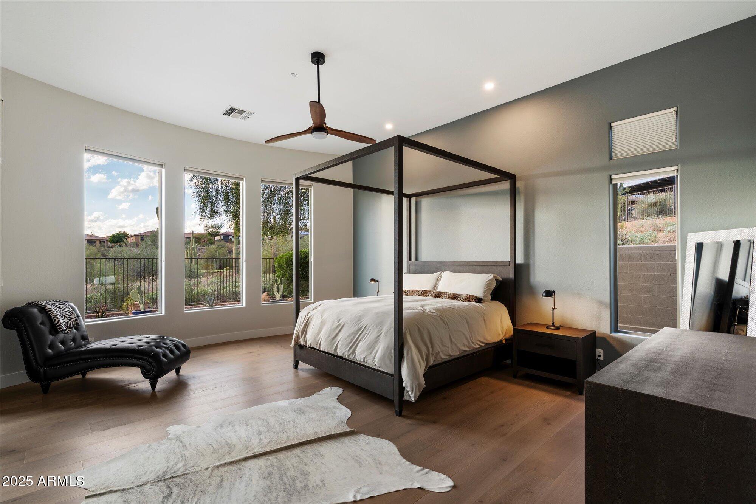
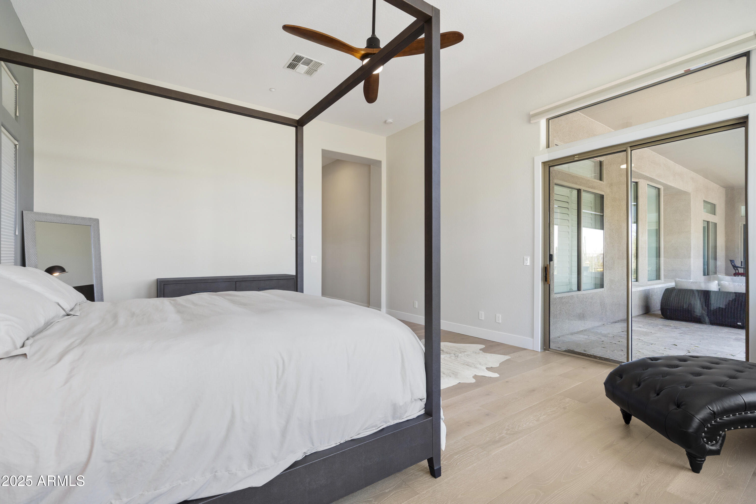
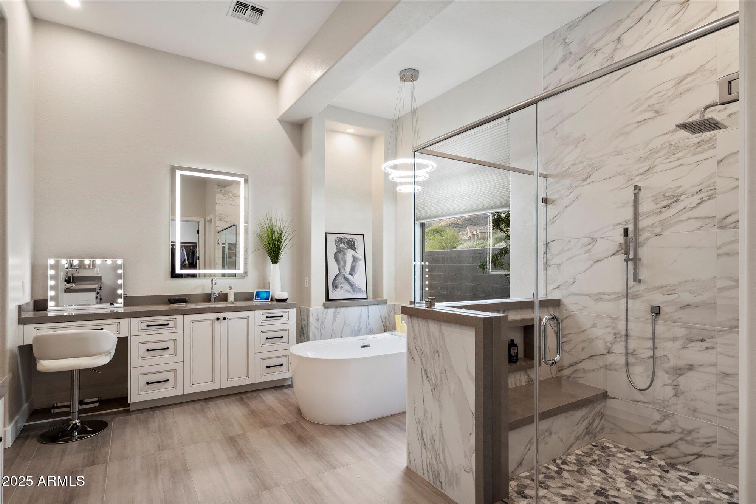
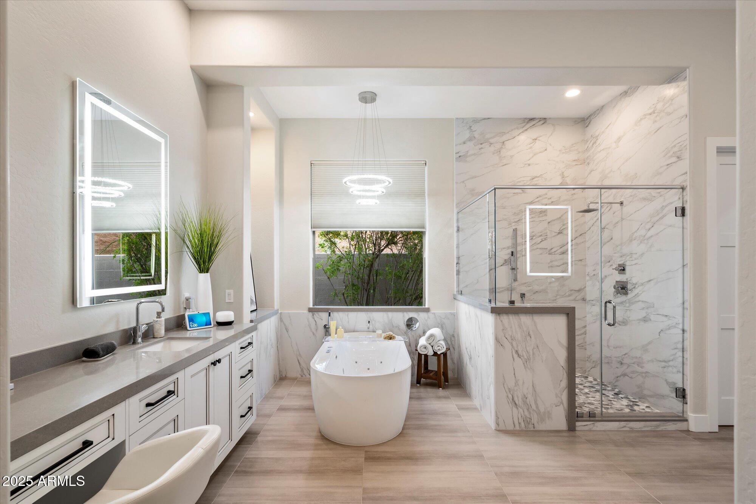
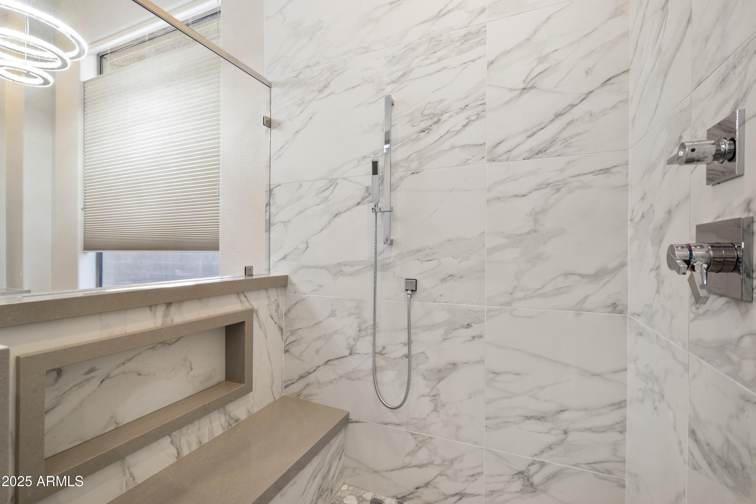
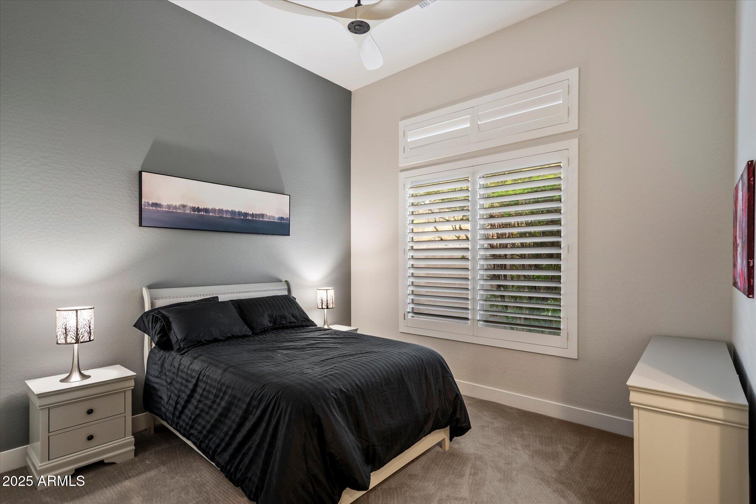
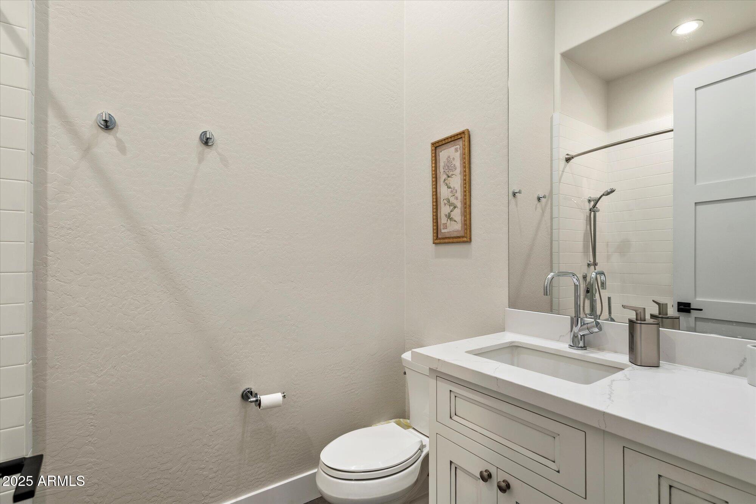
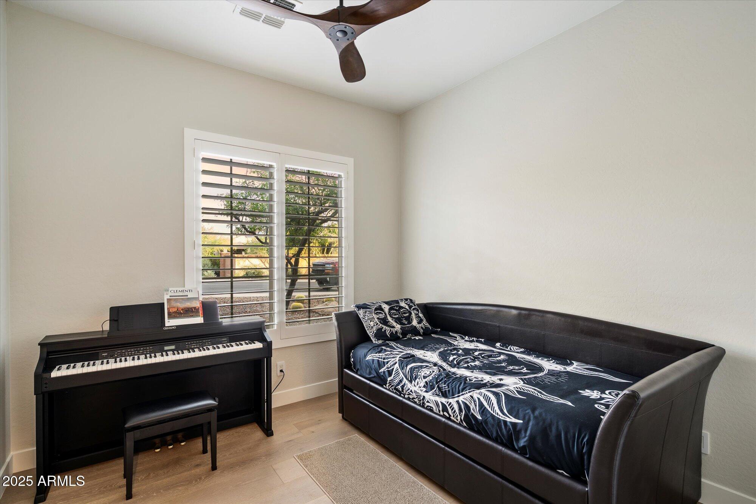
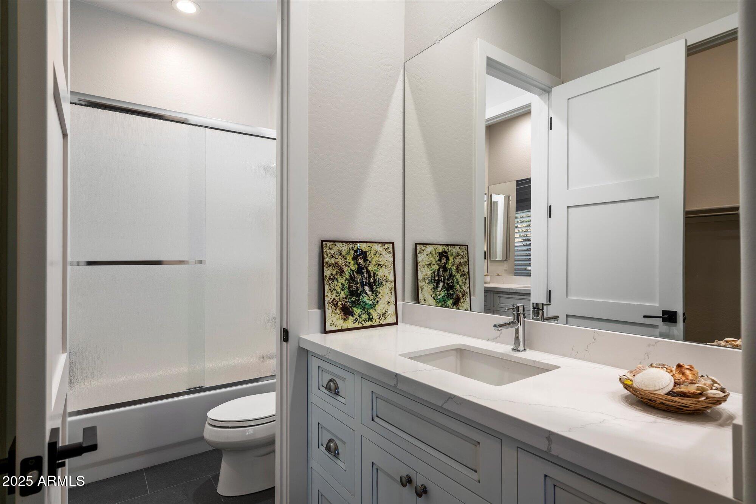
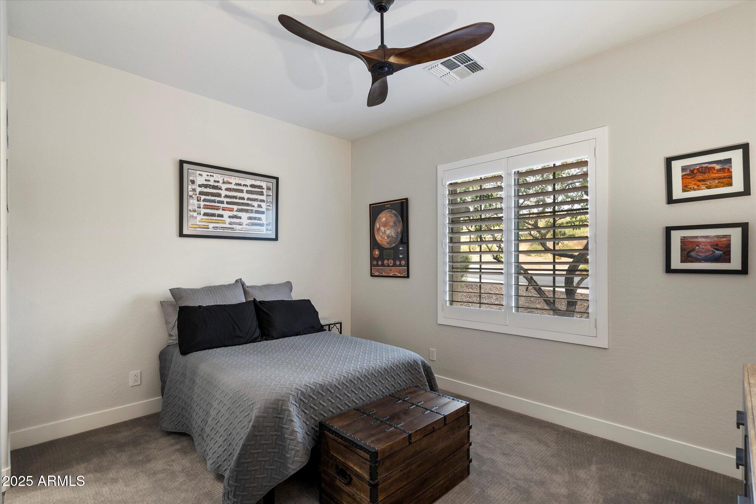
The primary suite serves as a true private retreat, encompassing approximately 900 sq. ft. and featuring a sitting area with pool, mountain, and golf course views, direct patio access, and a spa-inspired ensuite with dual vanities and backlit mirrors, a freestanding soaking tub, oversized tile-and-glass shower, and an impressive 9' x 19' custom walk-in closet system. Additional bedrooms are thoughtfully placed for privacy, each with an ensuite or nearby bath, ideal for guests or family.

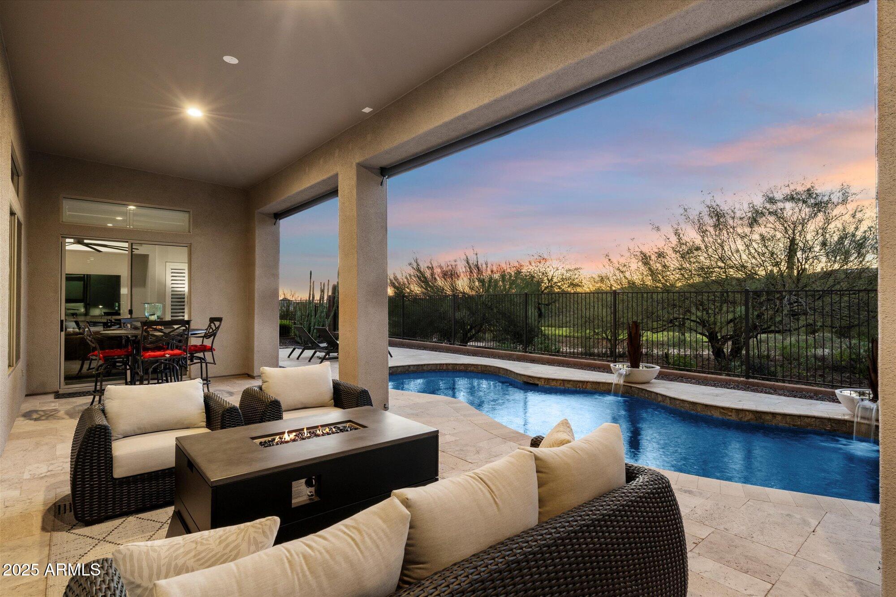
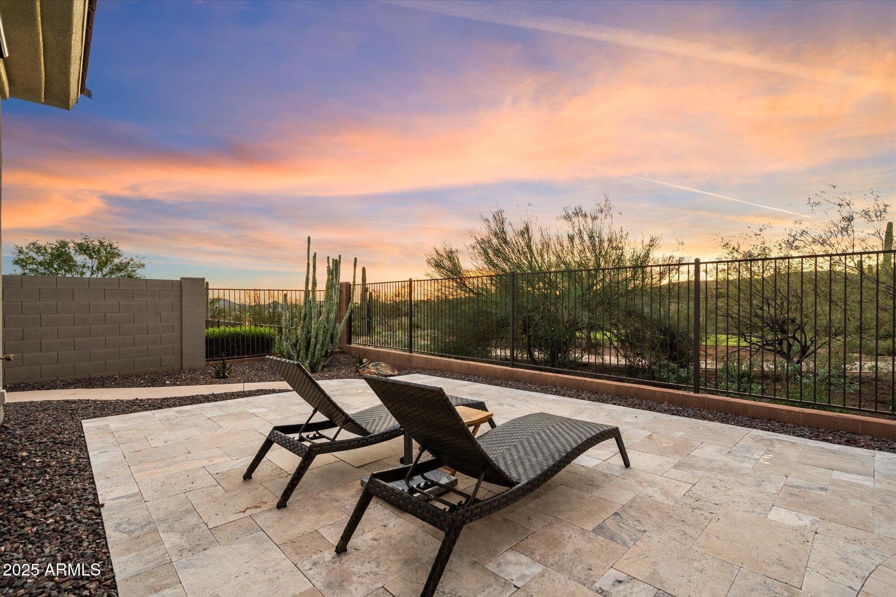
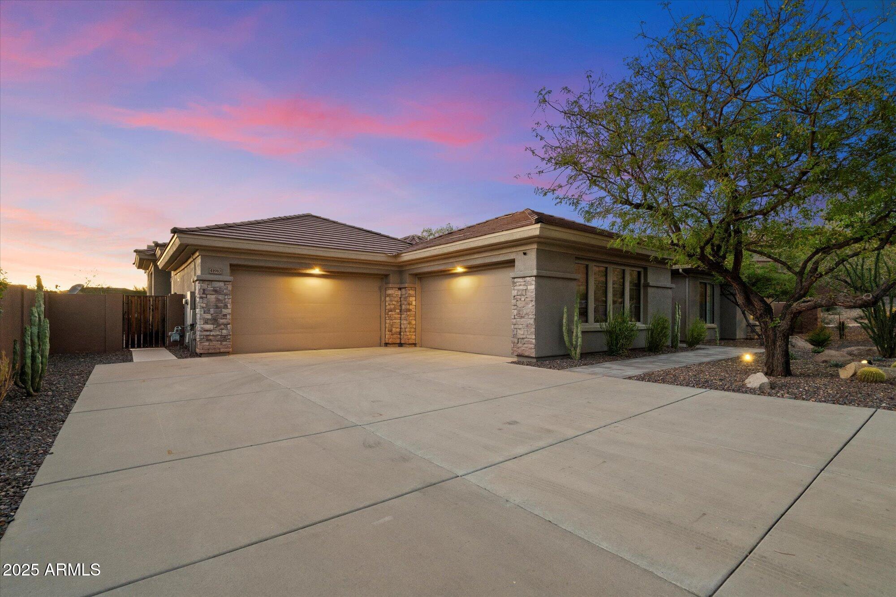
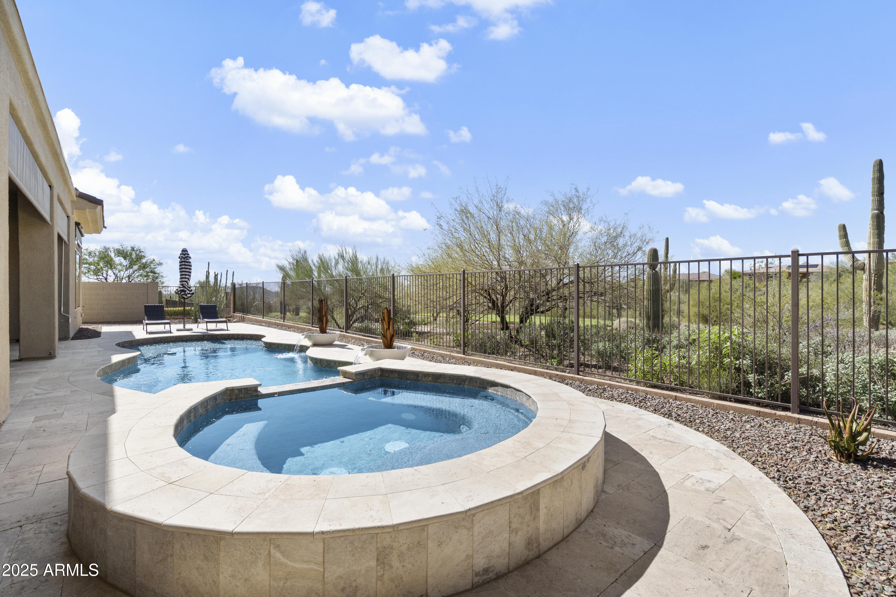
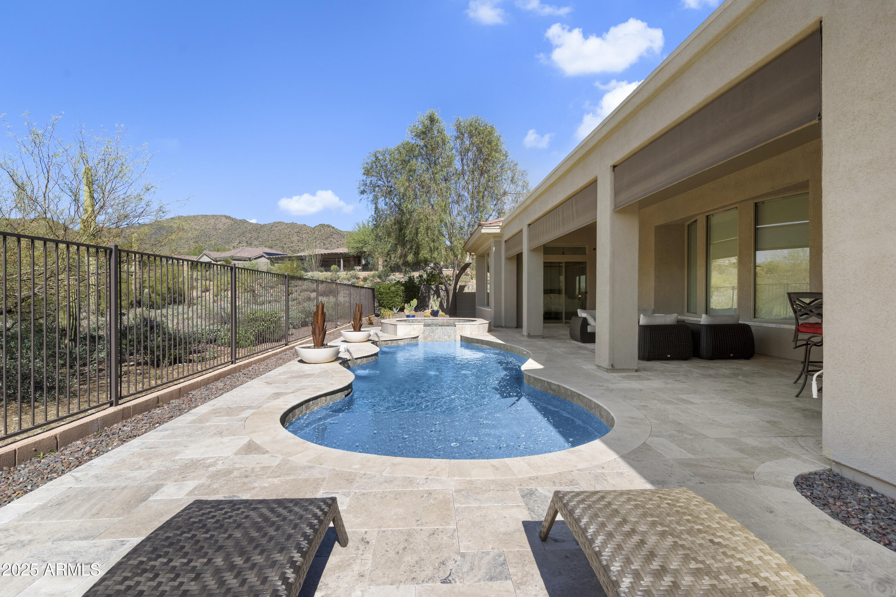
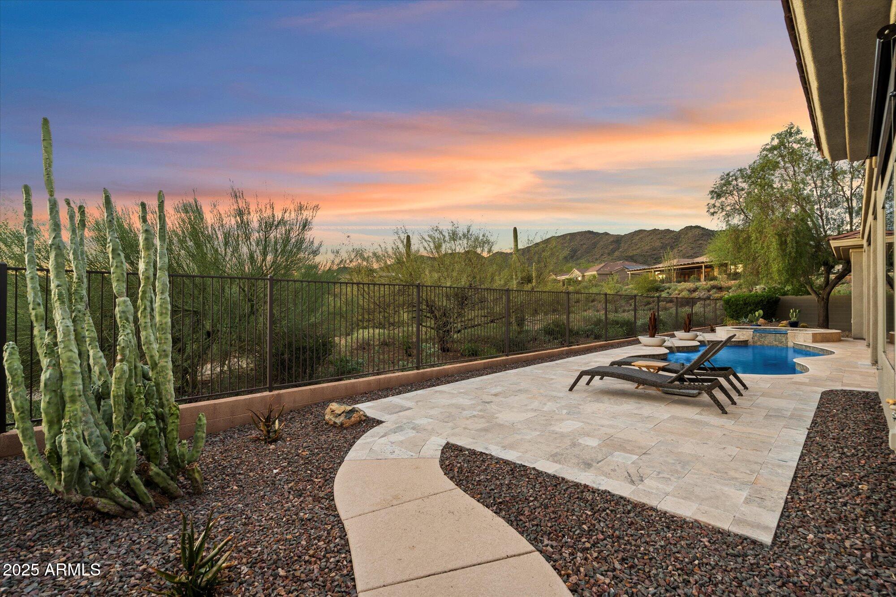
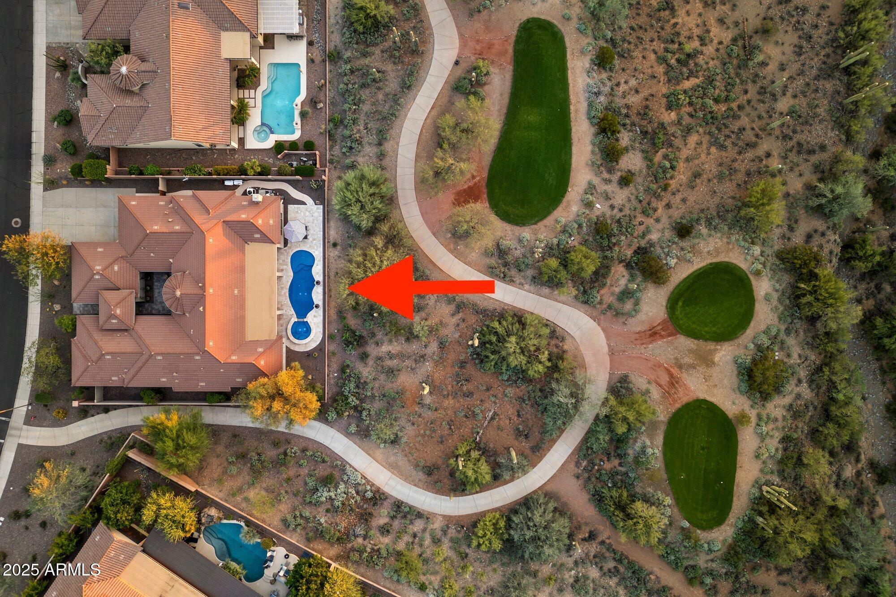
Step outside to enjoy a resort-style backyard designed for year-round enjoyment. The covered patio includes custom roll-up sun shades, while the sparkling pool and spa are surrounded by low-maintenance desert landscaping and view fencing that capture stunning golf course and Daisy Mountain vistas. A four-car garage with insulated doors provides generous storage and convenience.

Select designer furnishings, curated to complement the homes' aesthetic, are included with a full price offer-providing a truly Turnkey experience!

This home perfectly embodies Anthem's resort lifestyle, graceful, functional, and ideally suited for both quiet living and elegant entertaining. You won't find a more complete or highly upgraded home within the community.

5
beds

4
baths

4,016 Sq.Ft. LIVING AREA
0.29 Acres lot

Features & Amenities

Interior

  • total bedrooms5
  • Total bathrooms4
  • full bathrooms4
  • Laundry room Inside
  • Flooring Carpet, Tile, Wood
  • APPLIANCES Dryer, Washer, Water Softener Owned, Reverse Osmosis, Refrigerator, Built-in Microwave, Dishwasher, Disposal, Gas Cooktop, Built-In Gas Oven
  • other interior Features Walk-in Pantry, Quartz Countertops, High Speed Internet, Granite Counters, Double Vanity, Eat-in Kitchen, Breakfast Bar, No Interior Steps, Kitchen Island, Full Bth Master Bdrm, Separate Shwr Tub, Tub with Jets

Area & Lot

  • Status Sold
  • Date Sold February 17, 2026
  • Living Area4,016 Sq.Ft.
  • Lot Area0.29 Acres
  • MLS® ID6940971
  • TypeResidential
  • YEAR BUILT2003
  • NeighborhoodPhoenix
  • View DescriptionGolf Course, Mountain(s)
  • Elementary SchoolDiamond Canyon School
  • Middle SchoolDiamond Canyon School
  • High SchoolBoulder Creek High School
  • School DistrictDeer Valley Unified District

Exterior

  • STORIES1
  • Garage Space4.0
  • water SourcePvt Water Company
  • PoolPlay Pool, Heated
  • roofTile, Concrete
  • lot featuresDesert Back, Desert Front, On Golf Course, Gravel/Stone Front, Gravel/Stone Back, Auto Timer H 2 O Front, Auto Timer H 2 O Back
  • parkingGarage Door Opener, Direct Access, Attchd Gar Cabinets
  • HEAT TYPEForced Air, Natural Gas
  • AIR CONDITIONINGCentral Air, Ceiling Fan(s)
  • sewerPrivate Sewer
  • security FeaturesFire Sprinkler System, Security Guard
  • other exterior FeaturesPrivate Street(s), Private Yard

Financial

  • Sales Price$1,585,000
  • Real Estate Tax $7,542/yr
  • HOA $603/3 mos

Phoenix

Explore

Work With Jessica

Whether you’re buying your first home, selling a trust property, or navigating a probate sale, my goal is always the same: to provide honest guidance, strong advocacy, and a smooth experience from beginning to end. Real estate is about people, not just properties. I would be honored to help you take your next step.

Follow Me on Instagram