











Leave a Message

Thank you for your message. I will be in touch with you shortly.

42017 N ALISTAIR Way
SEE ALL PHOTOS
42017 N ALISTAIR Way
Courtesy of RE/MAX Fine Properties, Linda H. Rehwalt Listing Contact: 602-402-1136 
Pending

42017 N ALISTAIR Way

42017 N ALISTAIR Way, Anthem, AZ 85086

$650,000
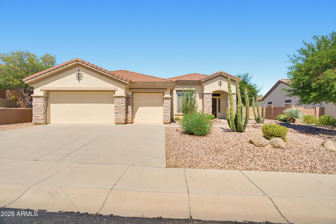
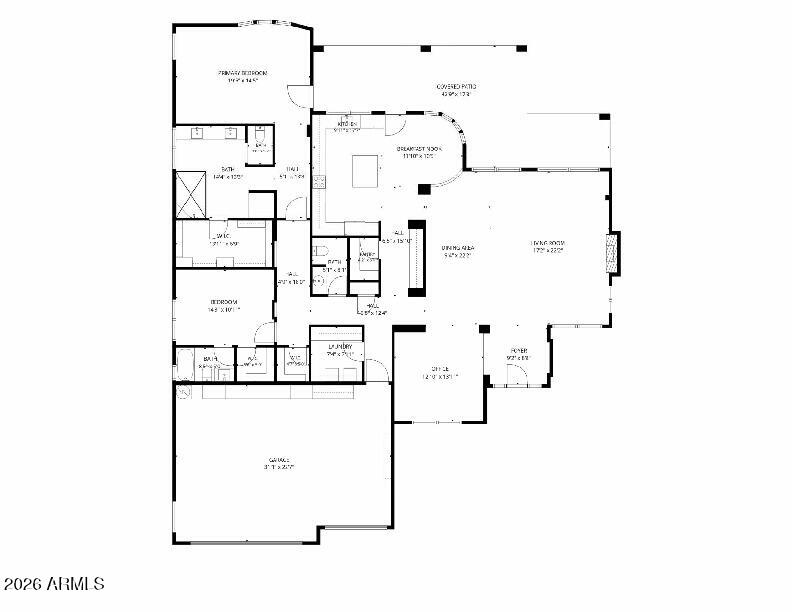
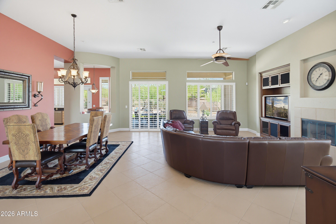
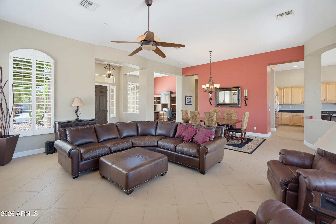
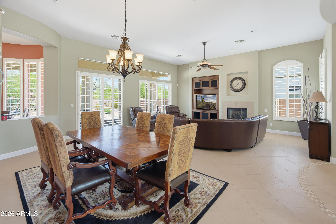
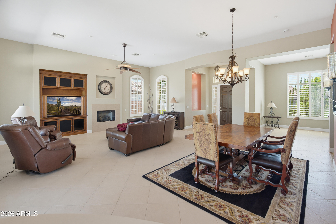
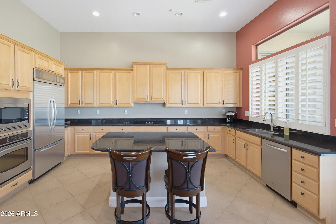
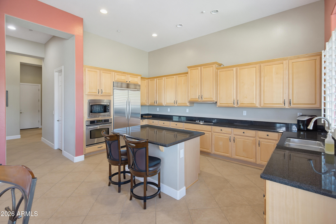
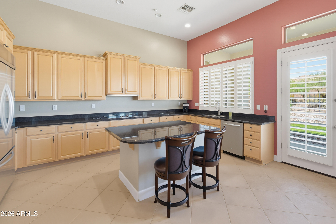
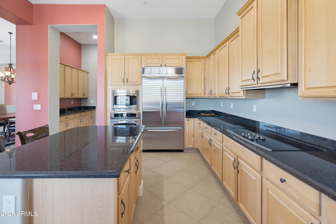
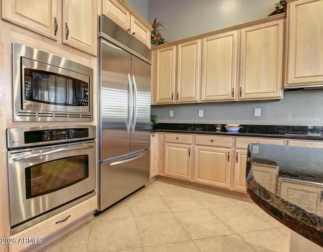
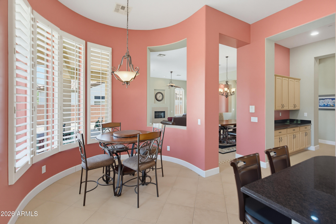
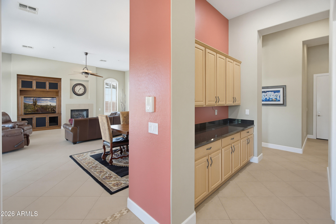
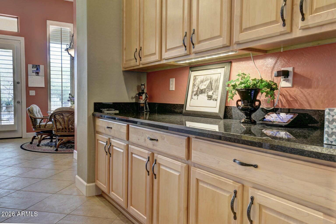
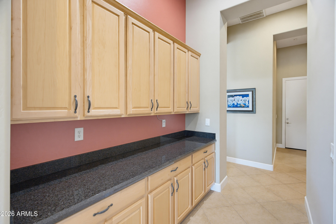
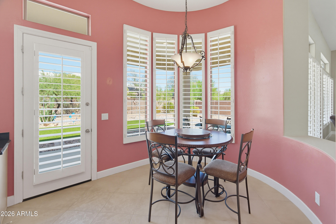
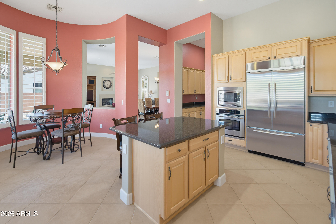
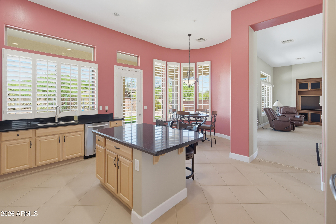
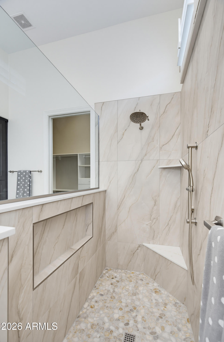
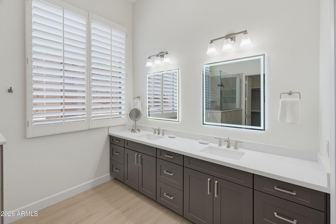
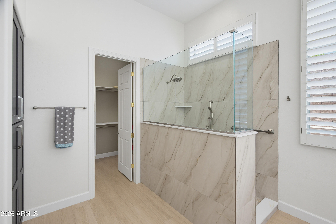
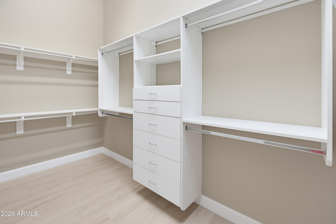
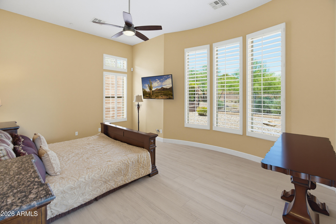
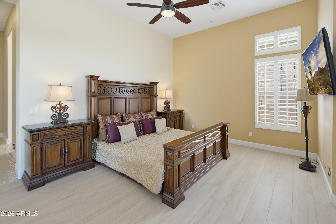
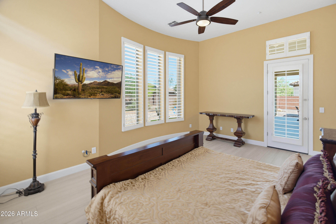
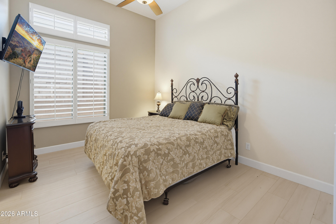
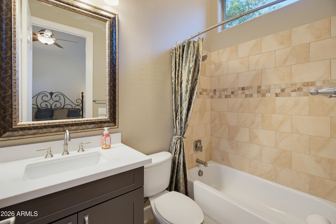
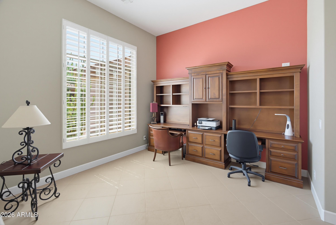
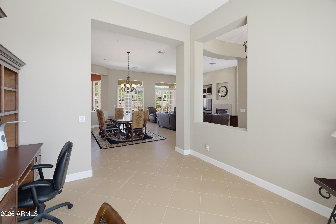
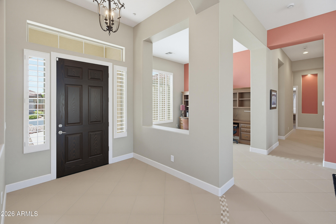
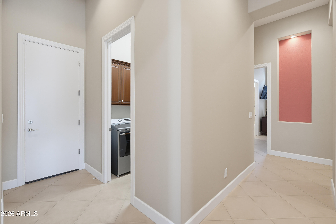
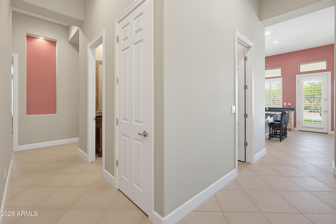
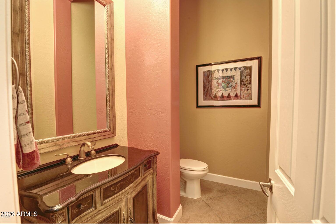
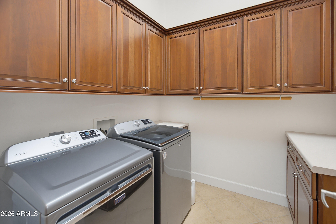
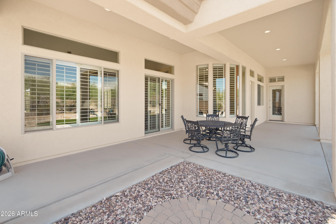
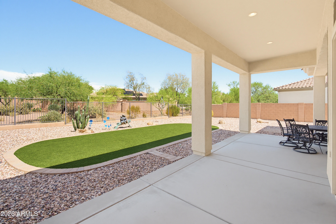
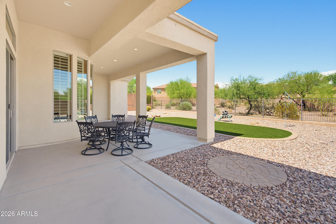
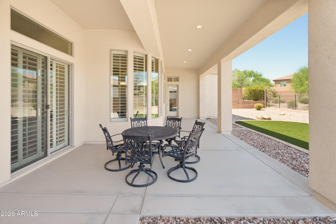
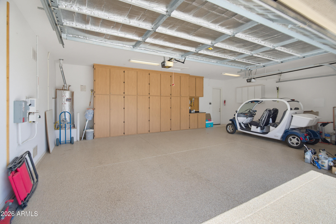
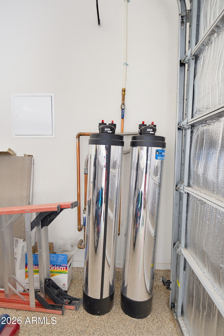
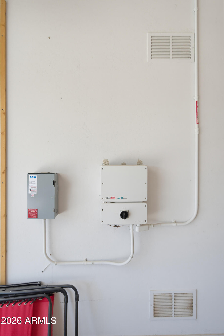
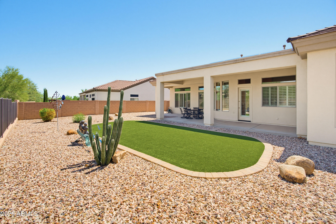
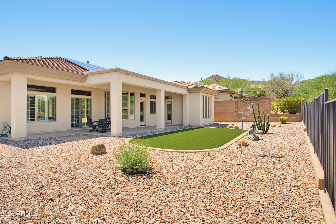
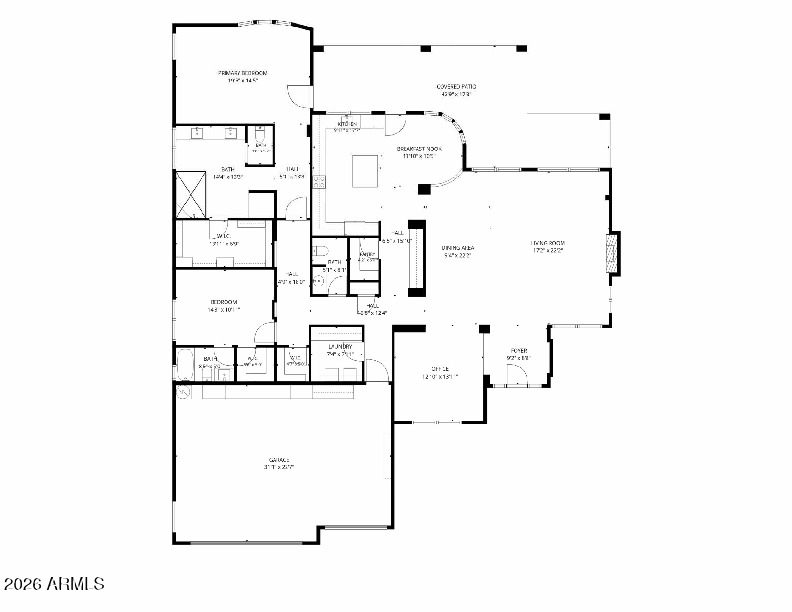
Average monthly APS $123.61 from July 2025-July 2026. Dramatic 12' ceiling great room plan: Owned Tesla solar system , complete modern primary bath remodel w/spacious walk-in shower, cabinets w/raised vanities, quartz counters + custom storage, 2nd bath plumbing & vanity updated & plank tile floors. Other added features: 2020 water filtration system, 2021 Maytag W/D, landscape irrigation replaced & exterior turf added, epoxy garage floor surface, 2019 water heater & attic fans, 2025 smoke detectors & duct cleaning & turf back. Additional features: extensive plantation shutters, light maple cabinets, beveled edge slab granite, stainless appliances, custom closets, laundry cabinets & extensive garage cabinets

2
beds

3
baths

2,649 Sq.Ft. LIVING AREA

0.26 Acres lot

Features & Amenities

Interior

  • total bedrooms2
  • Total bathrooms3
  • full bathrooms2
  • half bathroom1
  • Laundry room Inside
  • Flooring Tile
  • Fireplace Living Room, Gas
  • APPLIANCES Dryer, Washer, Refrigerator, Built-in Microwave, Dishwasher, Disposal, Electric Cooktop, Built-In Electric Oven, Water Purifier
  • other interior Features Walk-in Pantry, High Speed Internet, Granite Counters, Double Vanity, Eat-in Kitchen, Breakfast Bar, 9 Flat Ceilings, No Interior Steps, Kitchen Island, Pantry, 2 Master Baths, Full Bth Master Bdrm, Separate Shwr Tub

Area & Lot

  • Status Pending
  • Living Area2,649 Sq.Ft.
  • Lot Area0.26 Acres
  • MLS® ID7069126
  • TypeResidential
  • YEAR BUILT2005
  • NeighborhoodPhoenix
  • View DescriptionMountain(s)
  • Elementary SchoolDiamond Canyon School
  • Middle SchoolDiamond Canyon School
  • High SchoolBoulder Creek High School
  • School DistrictDeer Valley Unified District

Exterior

  • STORIES1
  • Garage Space3.0
  • water SourcePvt Water Company
  • utilitiesPhone Available
  • roofTile
  • lot featuresAdjacent to Wash, East/West Exposure, Sprinklers In Rear, Sprinklers In Front, Desert Back, Desert Front, Synthetic Grass Back, Auto Timer H 2 O Front, Auto Timer H 2 O Back
  • parkingGarage Door Opener, Direct Access, Attchd Gar Cabinets
  • HEAT TYPENatural Gas
  • AIR CONDITIONINGCentral Air, Ceiling Fan(s), Programmable Thmstat
  • sewerSewer in Cnctd, Private Sewer
  • Disability FeaturesAccessible Door 32 in Wide, Lever Handles, Hard/Low Nap Floors, Bath Raised Toilet, Bath Lever Faucets, Accessible Hallway(s)
  • security FeaturesFire Sprinkler System, Security Guard
  • other exterior FeaturesPrivate Street(s)

Financial

  • Sales Price$650,000
  • Real Estate Tax $3,343/yr
  • HOA $626/3 mos
View Virtual Tour
image

Schedule a Showing

I would love to show you this beautiful property. Please select your preferred date and time below. I will be in touch shortly to confirm your appointment.

Schedule a Showing

I would love to show you this beautiful property. Please select your preferred date and time below. I will be in touch shortly to confirm your appointment.

Thank you for your interest in 42017 N ALISTAIR Way, Anthem, AZ 85086. We are reviewing your request and will be in touch shortly!

Mortgage Calculator

Estimate your monthly mortgage payment, including the principal and interest, property taxes, and HOA. Adjust the values to generate a more accurate rate.

All estimates are provided for informational purposes only. Actual amounts may vary.
$0,000 Your Payment 20 15 65
$0,000 Your Payment

Phoenix

Explore

Work With Jessica

Whether you’re buying your first home, selling a trust property, or navigating a probate sale, my goal is always the same: to provide honest guidance, strong advocacy, and a smooth experience from beginning to end. Real estate is about people, not just properties. I would be honored to help you take your next step.

Follow Me on Instagram