
Jessica Lonn
4230 E BROOKWOOD Court
SEE ALL PHOTOS
4230 E BROOKWOOD Court
Courtesy of RE/MAX Fine Properties, Vernon Stevens Listing Contact: 602-397-2243 
Leased

4230 E BROOKWOOD Court

4230 E BROOKWOOD Court, Phoenix, AZ 85048

$2,600/month
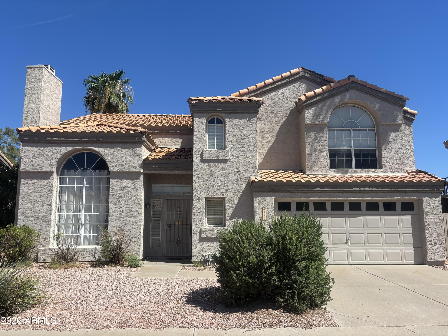
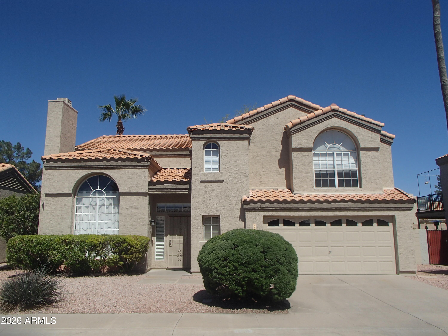
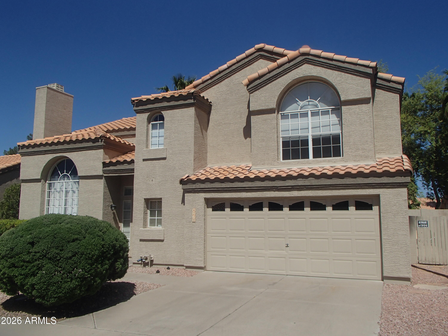
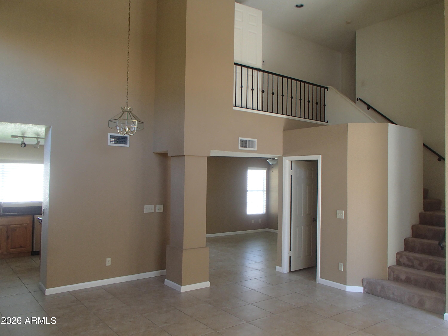
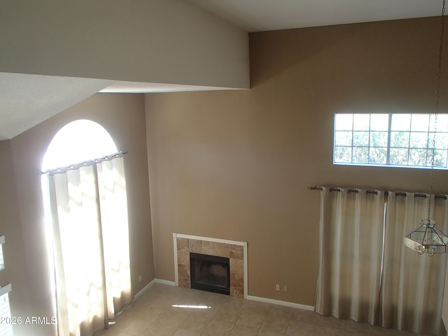
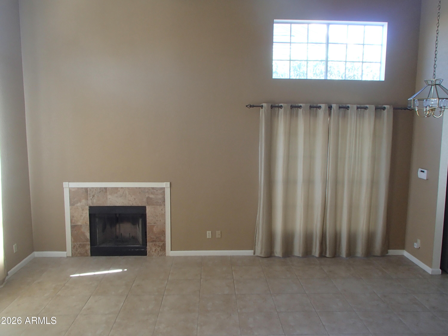
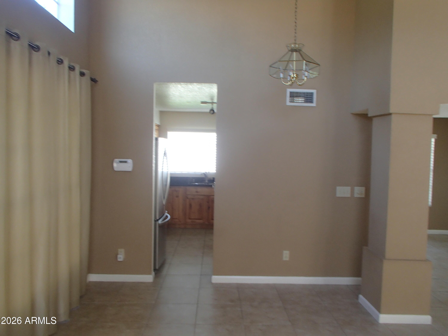
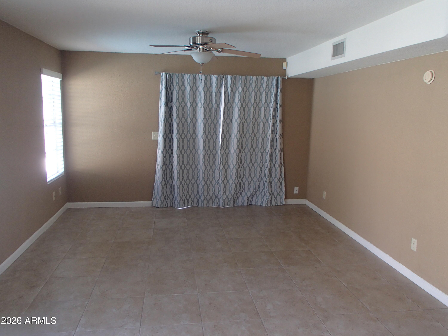
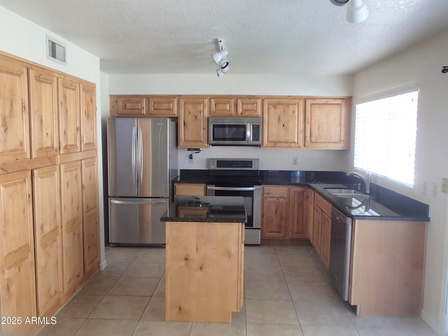
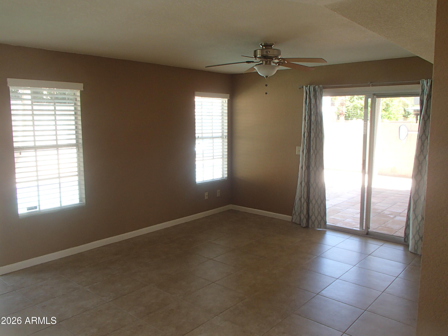
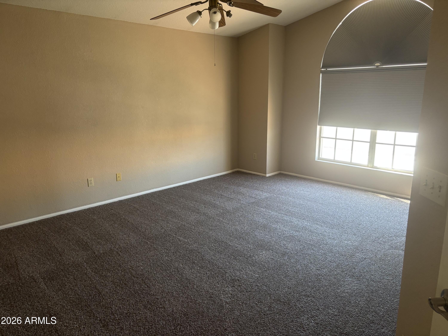
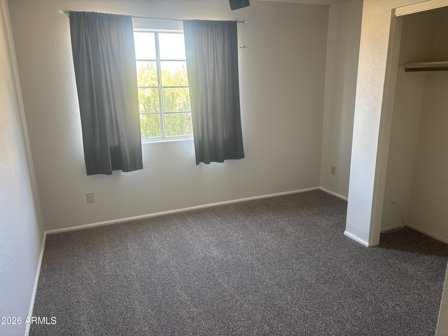
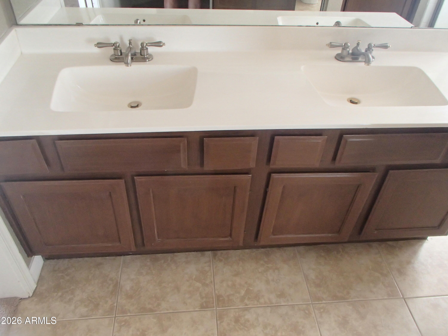
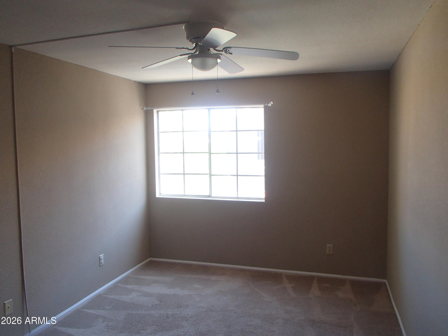
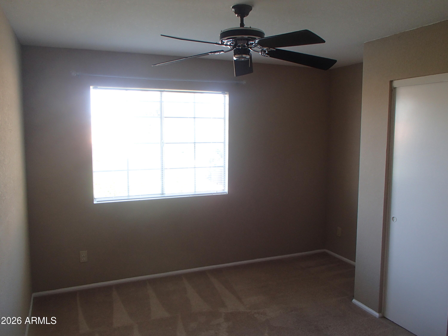
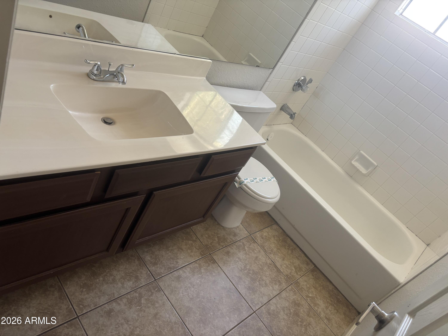
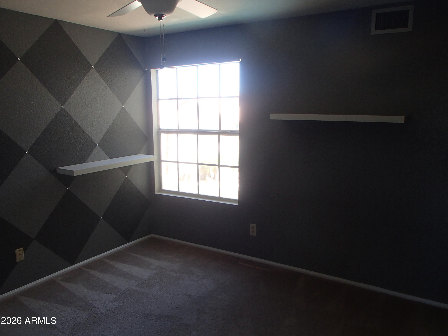
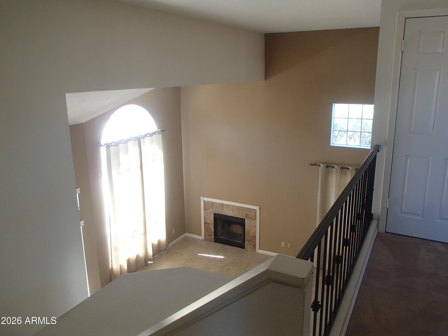
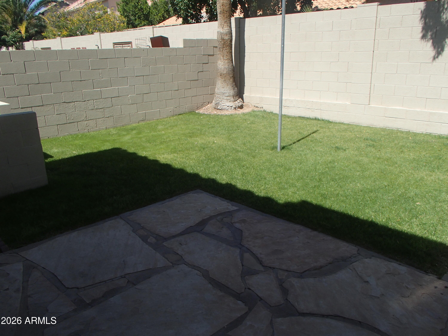
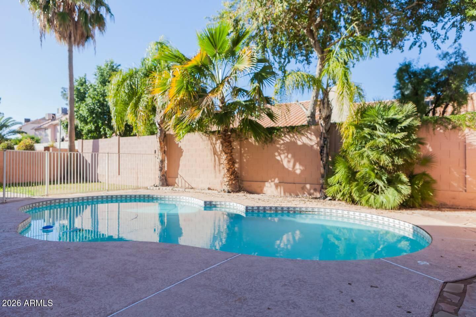
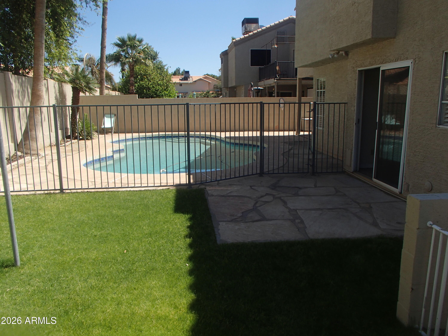
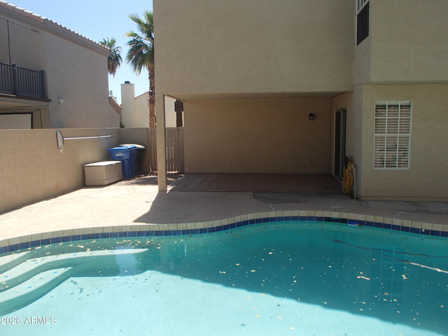
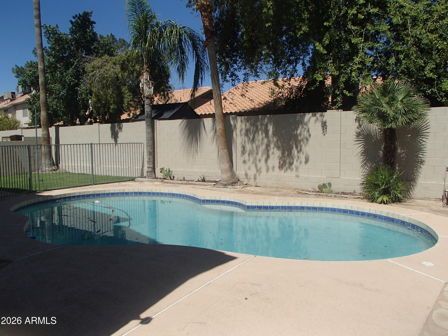
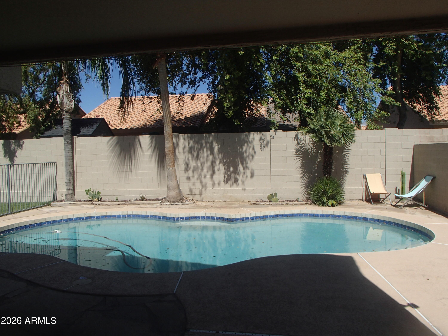
Great Ahwatukee home with 4 bedrooms, 2.5 baths, formal living/dining room with fireplace, family room and eat in kitchen with island. Great backyard with huge covered patio. Close to freeways, shopping and entertainment. ***$200.00 non refundable administration fee.***

4
beds

3
baths

1,863 Sq.Ft. LIVING AREA

4,896 Sq.Ft. lot

Features & Amenities

Interior

  • total bedrooms4
  • Total bathrooms3
  • full bathrooms2
  • half bathroom1
  • Laundry room Inside
  • Flooring Carpet, Tile
  • Fireplace Fireplace Living Rm
  • APPLIANCES Washer, Dryer, Refrigerator, Microwave, Disposal, Dishwasher, Electric Cooktop
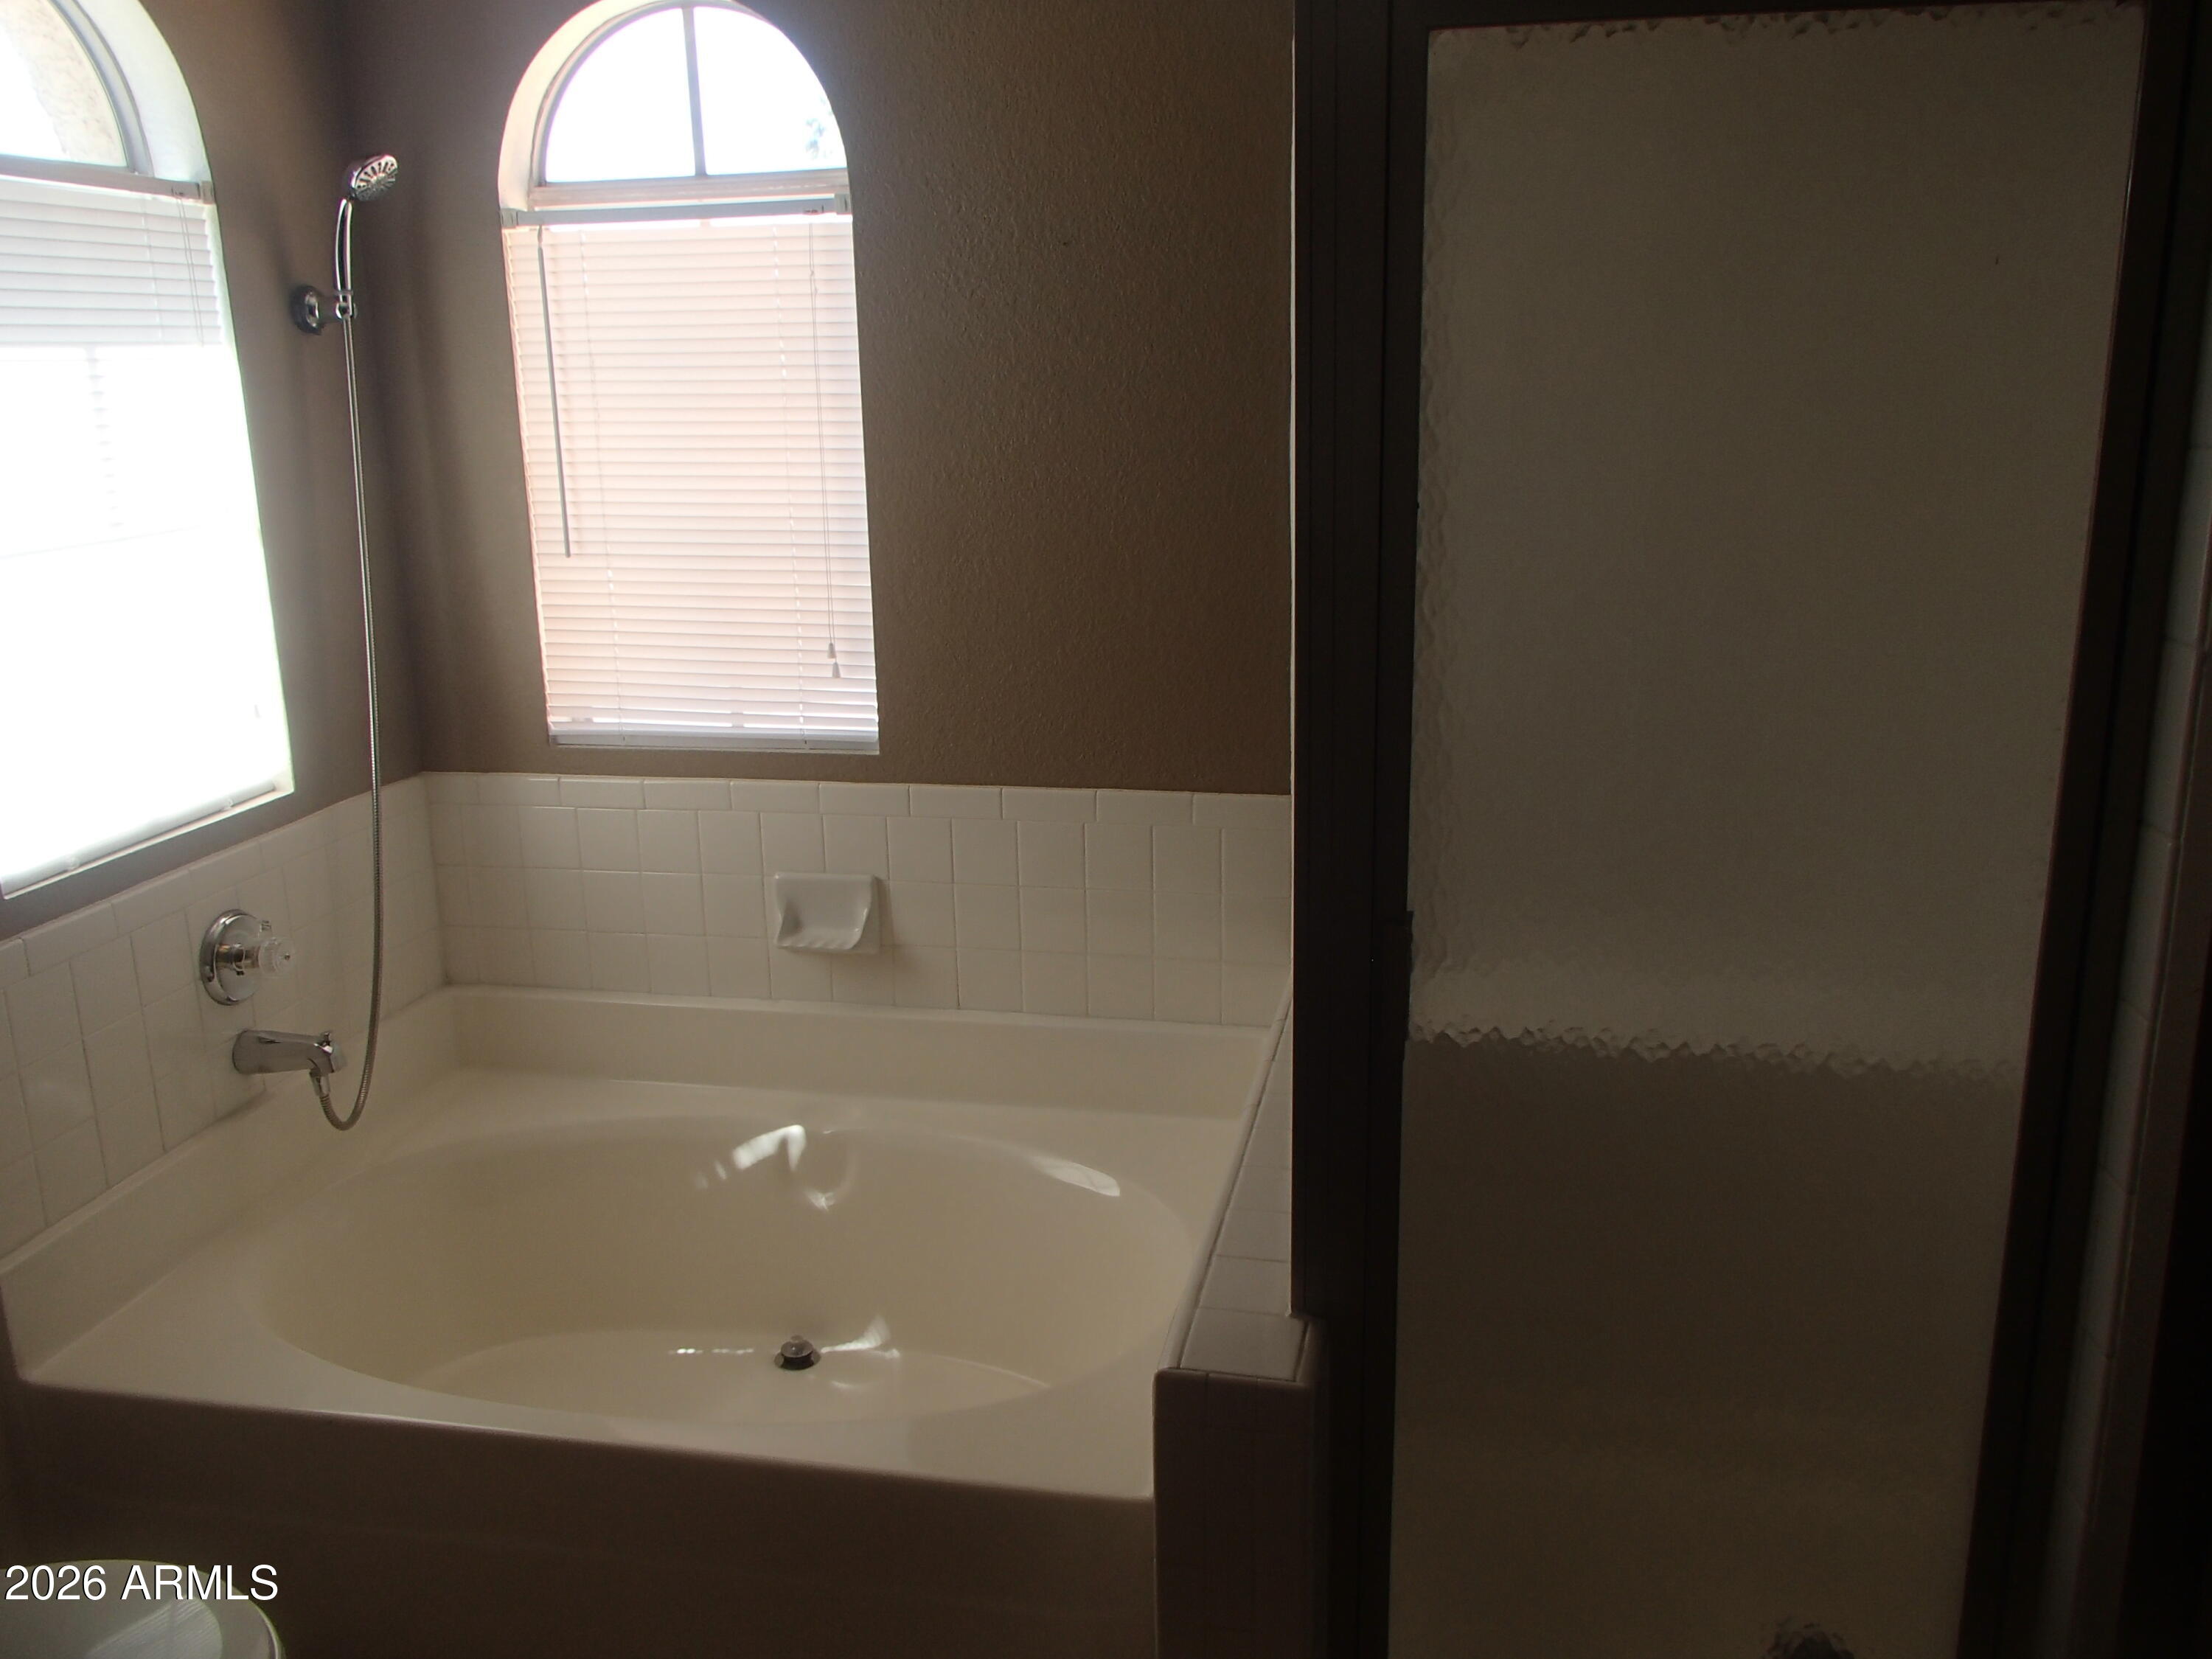
  • other interior Features High Speed Internet, Granite Counters, Double Vanity, Eat-in Kitchen, Kitchen Island, Pantry, Separate Shwr Tub

Area & Lot

  • Status Leased
  • Date Leased September 1, 2026
  • Living Area1,863 Sq.Ft.
  • Lot Area4,896 Sq.Ft.
  • MLS® ID7057640
  • TypeResidential
  • YEAR BUILT1990
  • NeighborhoodPhoenix
  • Architecture StylesRanch
  • Elementary SchoolKyrene de la Estrella Elementary School
  • Middle SchoolKyrene Akimel A-Al Middle School
  • High SchoolTempe High School
  • School DistrictTempe Union High School District

Exterior

  • STORIES2
  • Garage Space2.0
  • water SourceCity Water
  • PoolPlay Pool, Fenced
  • roofTile
  • lot featuresDesert Front, Grass Back
  • parkingGarage Door Opener, Attchd Gar Cabinets
  • HEAT TYPEElectric
  • AIR CONDITIONINGCentral Air, Ceiling Fan(s)
  • sewerPublic Sewer

Financial

  • Lease Price$2,600/mo

Phoenix

Explore

Work With Jessica

Whether you’re buying your first home, selling a trust property, or navigating a probate sale, my goal is always the same: to provide honest guidance, strong advocacy, and a smooth experience from beginning to end. Real estate is about people, not just properties. I would be honored to help you take your next step.

Follow Me on Instagram