
Jessica Lonn
4320 W Rose Lane
4320 W Rose Lane
4320 W Rose Lane
4320 W Rose Lane
4320 W Rose Lane
4320 W Rose Lane
4320 W Rose Lane
4320 W Rose Lane
4320 W Rose Lane
4320 W Rose Lane
4320 W Rose Lane
4320 W Rose Lane
4320 W Rose Lane
4320 W Rose Lane
4320 W Rose Lane
4320 W Rose Lane
4320 W Rose Lane
4320 W Rose Lane
4320 W Rose Lane
4320 W Rose Lane
4320 W Rose Lane
4320 W Rose Lane
4320 W Rose Lane
4320 W Rose Lane
4320 W Rose Lane
4320 W Rose Lane
4320 W Rose Lane
4320 W Rose Lane
4320 W Rose Lane
4320 W Rose Lane
4320 W Rose Lane
4320 W Rose Lane
4320 W Rose Lane
4320 W Rose Lane
4320 W Rose Lane
4320 W Rose Lane
4320 W Rose Lane
4320 W Rose Lane
4320 W Rose Lane
4320 W Rose Lane
SEE ALL PHOTOS
4320 W Rose Lane
4320 W Rose Lane
4320 W Rose Lane
4320 W Rose Lane
4320 W Rose Lane
4320 W Rose Lane
4320 W Rose Lane
4320 W Rose Lane
4320 W Rose Lane
4320 W Rose Lane
4320 W Rose Lane
4320 W Rose Lane
4320 W Rose Lane
4320 W Rose Lane
4320 W Rose Lane
4320 W Rose Lane
4320 W Rose Lane
4320 W Rose Lane
4320 W Rose Lane
4320 W Rose Lane
4320 W Rose Lane
4320 W Rose Lane
4320 W Rose Lane
4320 W Rose Lane
4320 W Rose Lane
4320 W Rose Lane
4320 W Rose Lane
4320 W Rose Lane
4320 W Rose Lane
4320 W Rose Lane
4320 W Rose Lane
4320 W Rose Lane
4320 W Rose Lane
4320 W Rose Lane
4320 W Rose Lane
4320 W Rose Lane
4320 W Rose Lane
4320 W Rose Lane
4320 W Rose Lane
4320 W Rose Lane
Courtesy of RE/MAX Fine Properties, Christopher J Zubrycki Listing Contact: (602) 538-5707 
Sold

4320 W Rose Lane

4320 W Rose Lane, Glendale, AZ 85301

$217,000
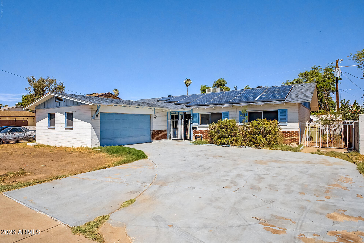
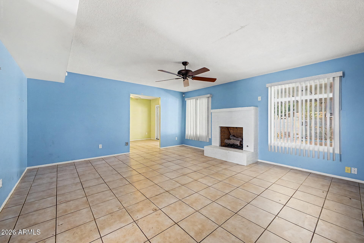
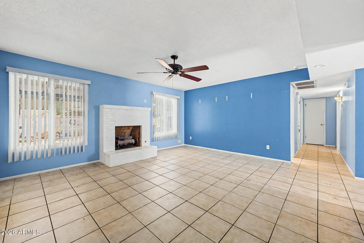
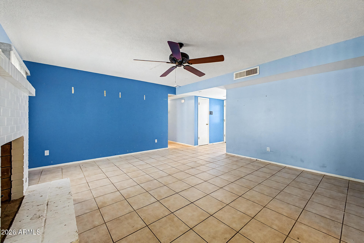
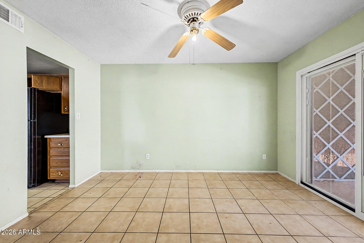
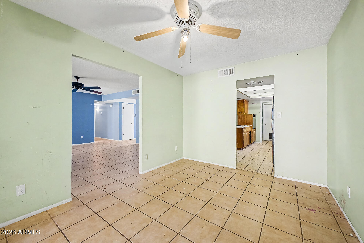
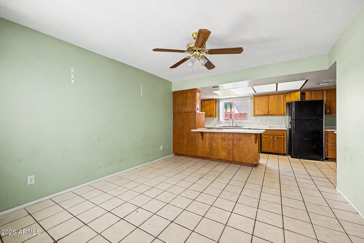
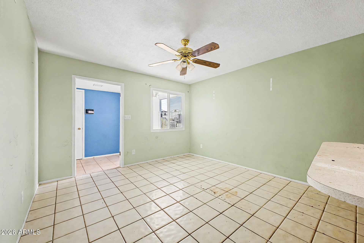
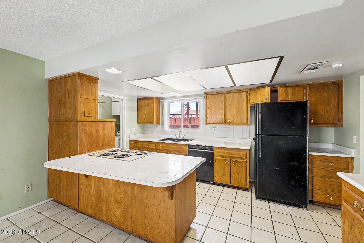
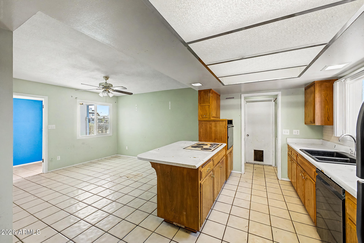
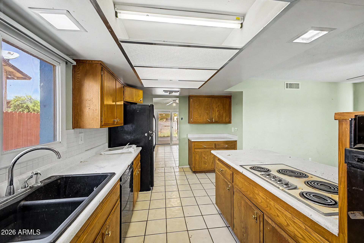
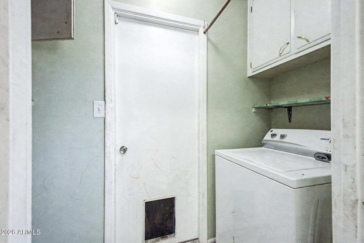
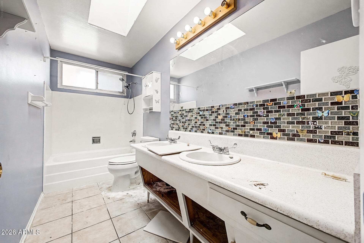
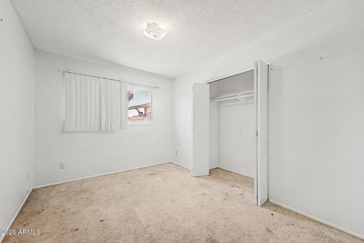
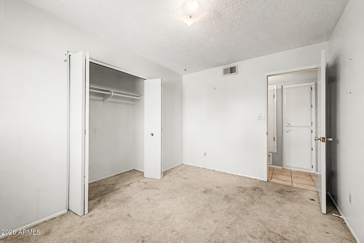
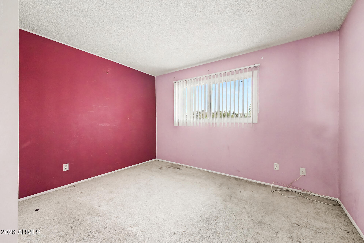
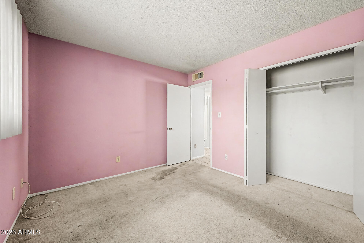
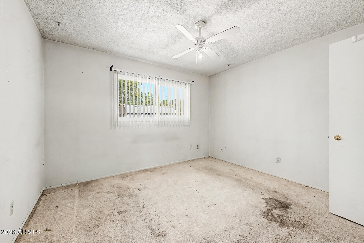
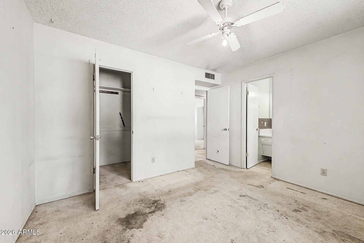
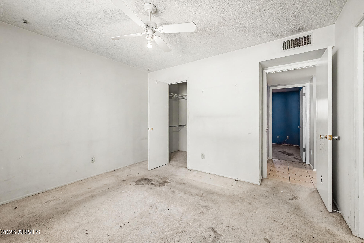
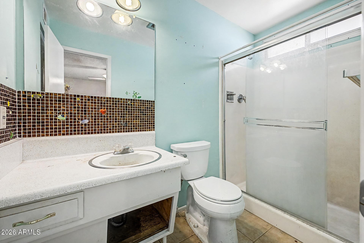
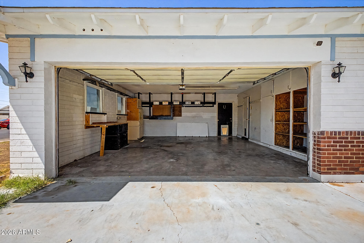
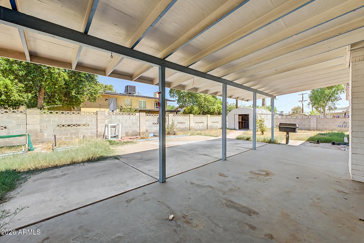
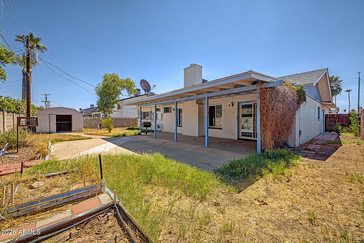
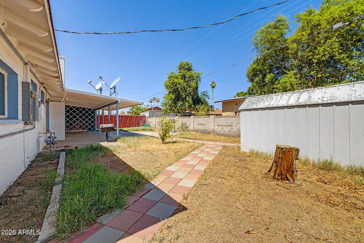
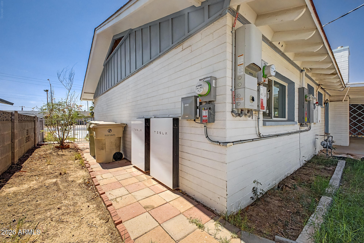
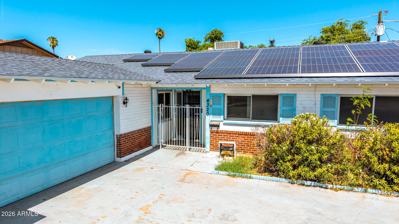
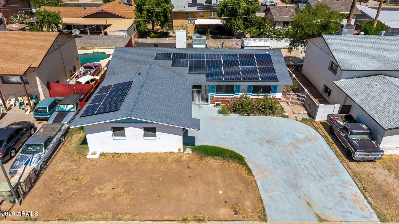
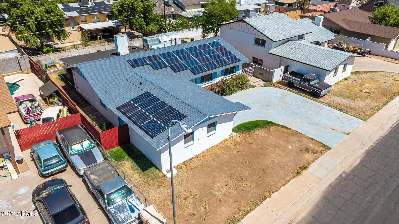
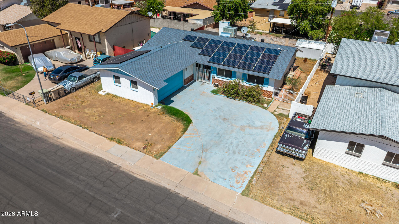
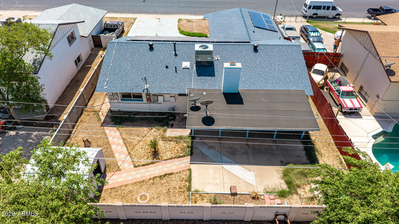
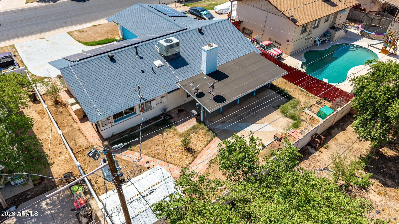
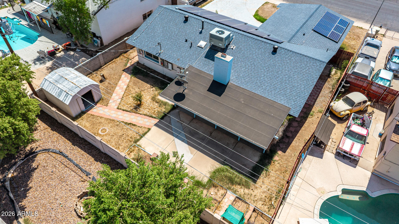
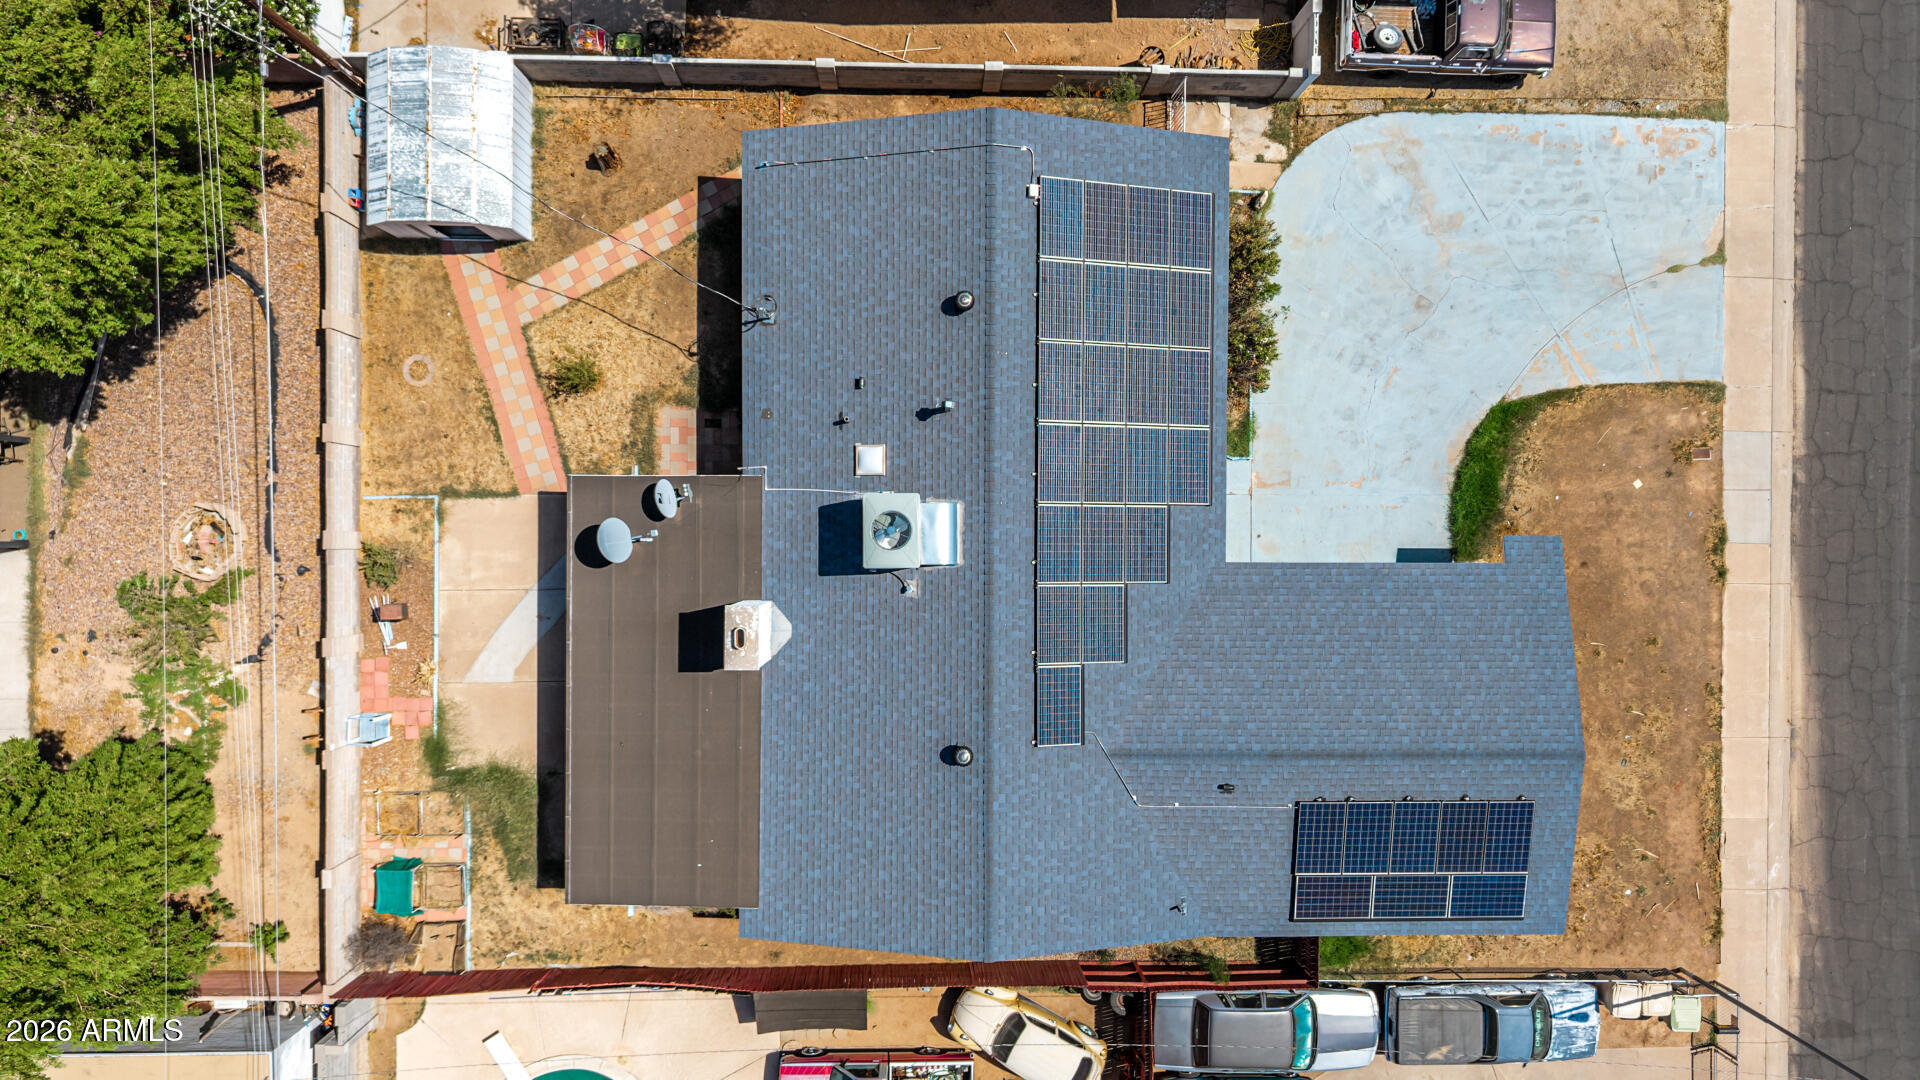
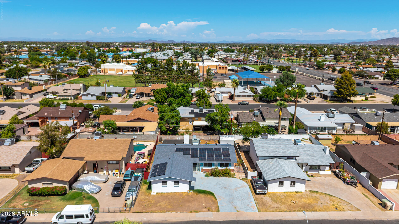
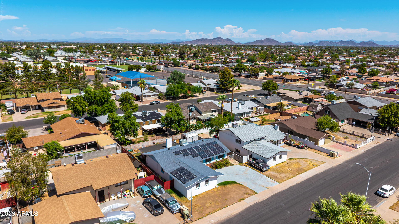
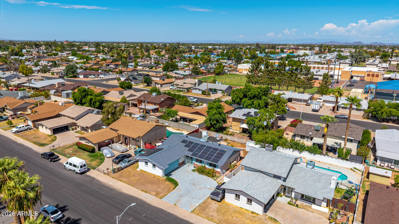
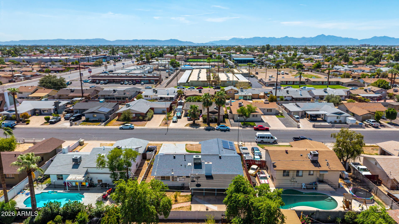
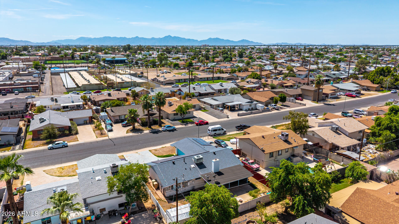
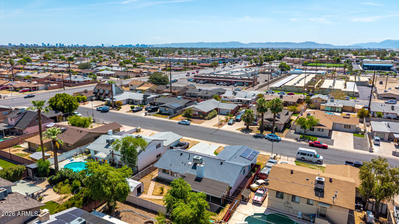
3 bedroom, 2 bath, 1,553 square foot block-constructed home with a north/south exposure lot and a 2-car garage with built-in cabinets! The home features tile throughout the high-traffic areas, dual-pane windows, a gas fireplace, formal dining room, eat-in kitchen and interior laundry. The 7.5 kW leased solar system is paired with two Tesla Powerwall 2 AC batteries providing 27.0 kWh of battery storage. Enjoy the easy-care yard, covered patio and storage shed. Conveniently located near shopping, schools, entertainment and freeway access!

3
beds

2
baths

1,553 Sq.Ft. LIVING AREA

6,821 Sq.Ft. lot

Features & Amenities

Interior

  • total bedrooms3
  • Total bathrooms2
  • full bathrooms2
  • Laundry room Inside, Gas Dryer Hookup, Wshr/Dry Hook Up Only
  • Flooring Carpet, Tile
  • Fireplace Gas
  • APPLIANCES Electric Oven, Electric Cooktop
  • other interior Features High Speed Internet, Eat-in Kitchen, 3/4 Bath Master Bdrm, Laminate Counters

Area & Lot

  • Status Sold
  • Date Sold October 20, 2026
  • Living Area1,553 Sq.Ft.
  • Total Area1,553 Sq.Ft.
  • Lot Area6,821 Sq.Ft.
  • MLS® ID7086031
  • TypeResidential
  • YEAR BUILT1963
  • NeighborhoodGlendale
  • Elementary SchoolBarcelona Elementary School
  • Middle SchoolBarcelona Elementary School
  • High SchoolAlhambra High School
  • School DistrictPhoenix Union High School District

Exterior

  • STORIES1
  • Garage Space2.0
  • water SourcePublic
  • roofComposition
  • lot featuresNorth/South Exposure, Natural Desert Back, Natural Desert Front
  • parkingAttached Garage, Garage Door Opener
  • HEAT TYPEForced Air
  • AIR CONDITIONINGCentral Air
  • sewerPublic Sewer

Financial

  • Sales Price$217,000
  • Real Estate Tax $1,064/yr

Glendale

Explore

Work With Jessica

Whether you’re buying your first home, selling a trust property, or navigating a probate sale, my goal is always the same: to provide honest guidance, strong advocacy, and a smooth experience from beginning to end. Real estate is about people, not just properties. I would be honored to help you take your next step.

Follow Me on Instagram