
Leave a Message

Thank you for your message. I will be in touch with you shortly.

43908 N 44TH Lane
43908 N 44TH Lane
43908 N 44TH Lane
43908 N 44TH Lane
43908 N 44TH Lane
43908 N 44TH Lane
43908 N 44TH Lane
43908 N 44TH Lane
43908 N 44TH Lane
43908 N 44TH Lane
43908 N 44TH Lane
43908 N 44TH Lane
43908 N 44TH Lane
43908 N 44TH Lane
43908 N 44TH Lane
43908 N 44TH Lane
43908 N 44TH Lane
43908 N 44TH Lane
43908 N 44TH Lane
43908 N 44TH Lane
43908 N 44TH Lane
43908 N 44TH Lane
43908 N 44TH Lane
43908 N 44TH Lane
43908 N 44TH Lane
43908 N 44TH Lane
43908 N 44TH Lane
43908 N 44TH Lane
43908 N 44TH Lane
43908 N 44TH Lane
43908 N 44TH Lane
43908 N 44TH Lane
43908 N 44TH Lane
43908 N 44TH Lane
43908 N 44TH Lane
43908 N 44TH Lane
43908 N 44TH Lane
43908 N 44TH Lane
43908 N 44TH Lane
43908 N 44TH Lane
43908 N 44TH Lane
43908 N 44TH Lane
43908 N 44TH Lane
43908 N 44TH Lane
43908 N 44TH Lane
43908 N 44TH Lane
43908 N 44TH Lane
43908 N 44TH Lane
43908 N 44TH Lane
SEE ALL PHOTOS
43908 N 44TH Lane
43908 N 44TH Lane
43908 N 44TH Lane
43908 N 44TH Lane
43908 N 44TH Lane
43908 N 44TH Lane
43908 N 44TH Lane
43908 N 44TH Lane
43908 N 44TH Lane
43908 N 44TH Lane
43908 N 44TH Lane
43908 N 44TH Lane
43908 N 44TH Lane
43908 N 44TH Lane
43908 N 44TH Lane
43908 N 44TH Lane
43908 N 44TH Lane
43908 N 44TH Lane
43908 N 44TH Lane
43908 N 44TH Lane
43908 N 44TH Lane
43908 N 44TH Lane
43908 N 44TH Lane
43908 N 44TH Lane
43908 N 44TH Lane
43908 N 44TH Lane
43908 N 44TH Lane
43908 N 44TH Lane
43908 N 44TH Lane
43908 N 44TH Lane
43908 N 44TH Lane
43908 N 44TH Lane
43908 N 44TH Lane
43908 N 44TH Lane
43908 N 44TH Lane
43908 N 44TH Lane
43908 N 44TH Lane
43908 N 44TH Lane
43908 N 44TH Lane
43908 N 44TH Lane
43908 N 44TH Lane
43908 N 44TH Lane
43908 N 44TH Lane
43908 N 44TH Lane
43908 N 44TH Lane
43908 N 44TH Lane
43908 N 44TH Lane
43908 N 44TH Lane
43908 N 44TH Lane
Courtesy of RE/MAX Fine Properties, Michael Higgins Listing Contact: 623-640-7502 
Sold

43908 N 44TH Lane

43908 N 44TH Lane, New River, AZ 85087

$715,000
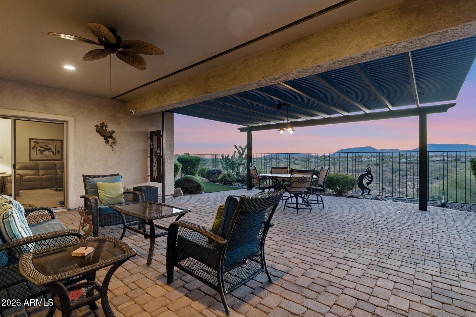
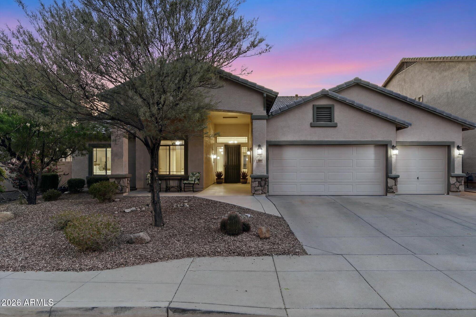
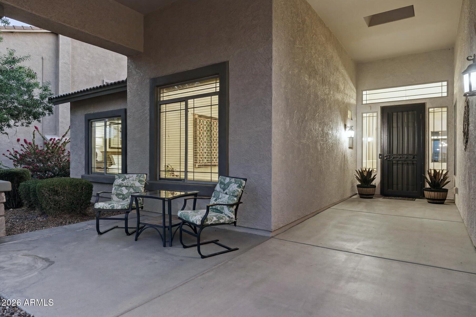
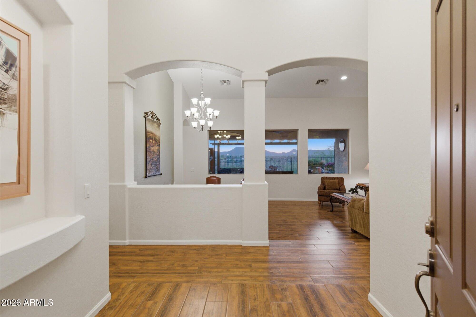
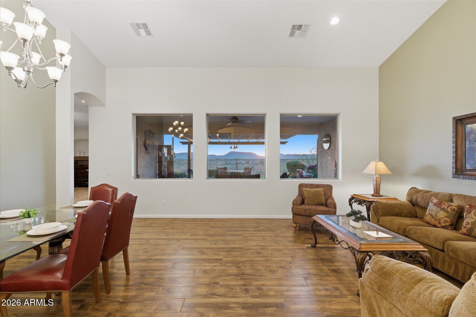
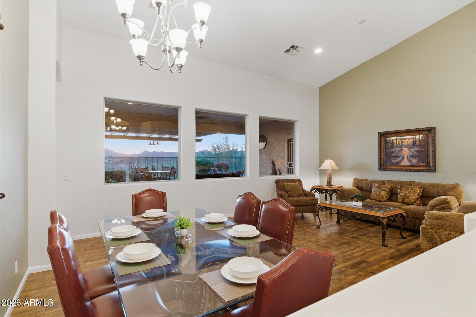
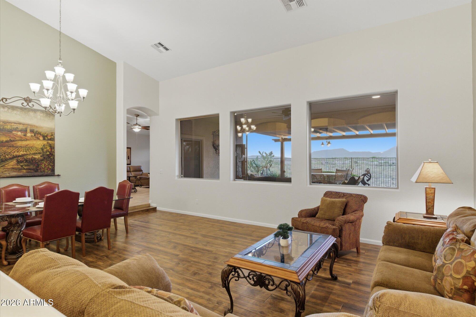
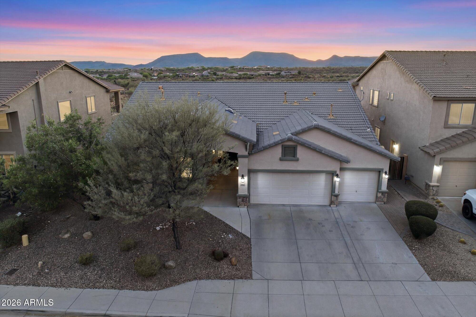
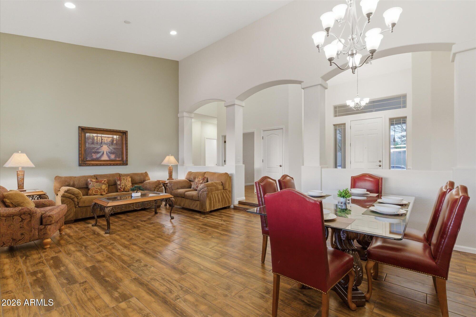
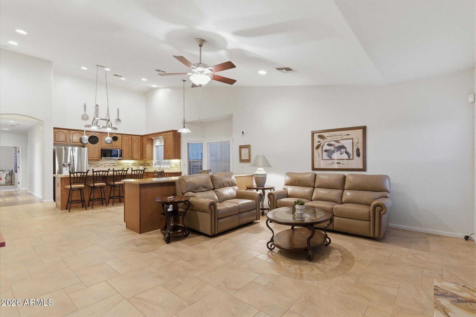
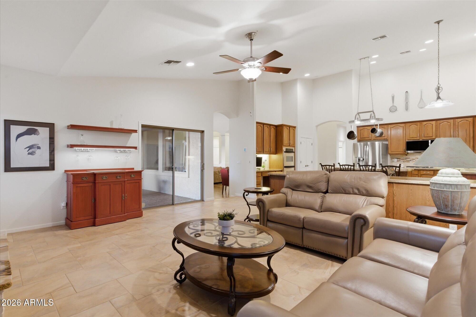
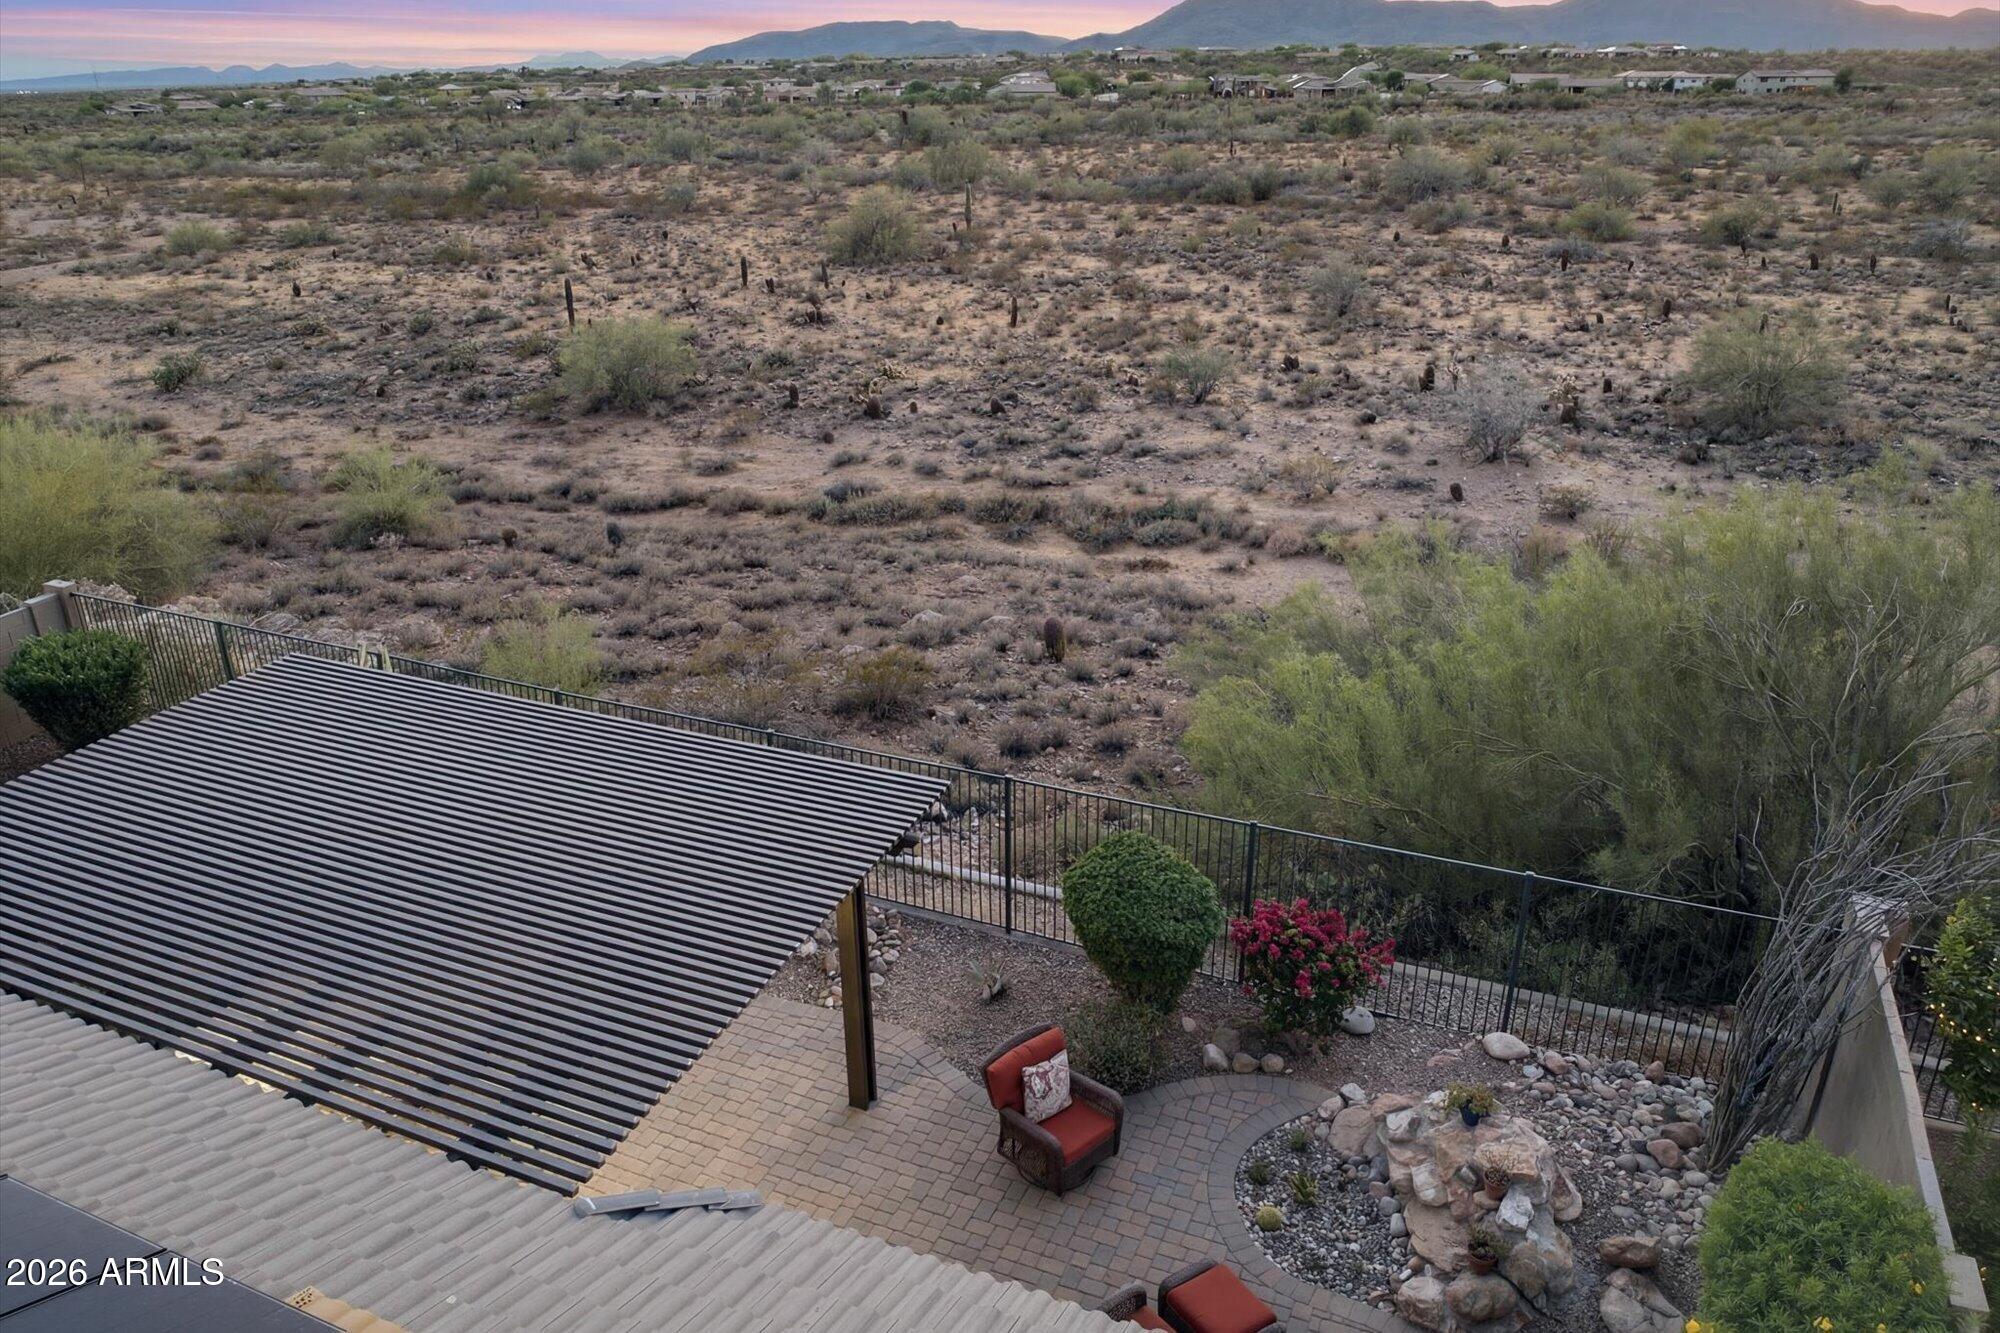
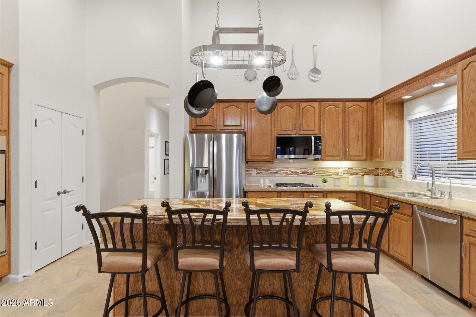
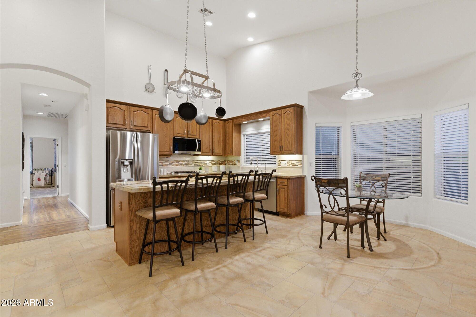
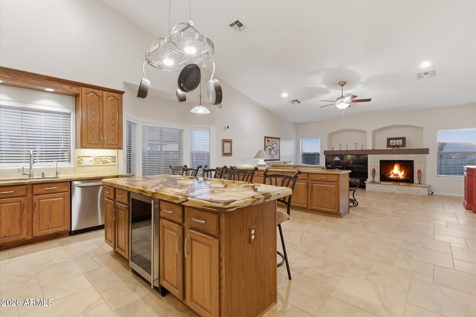
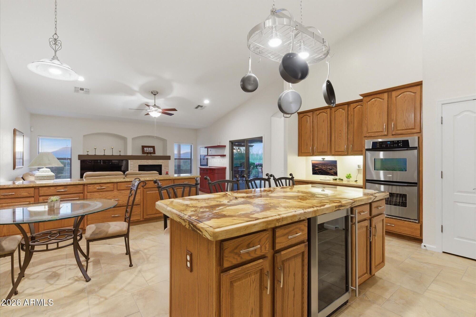
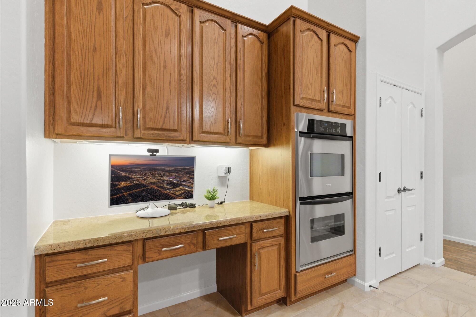
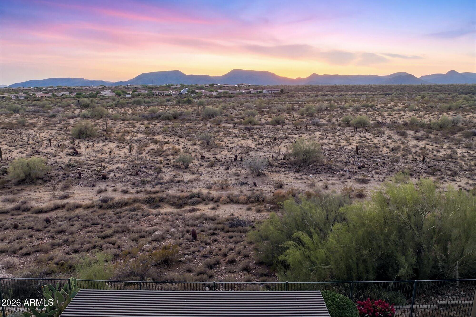
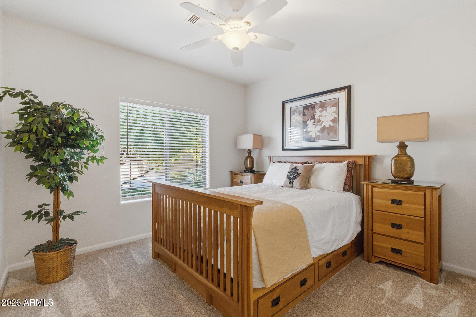
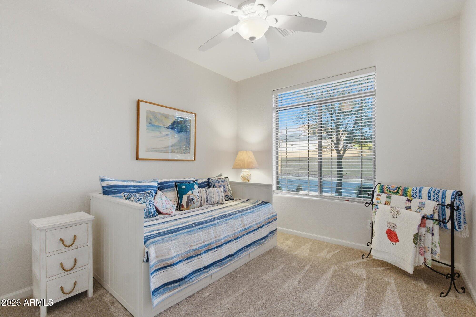
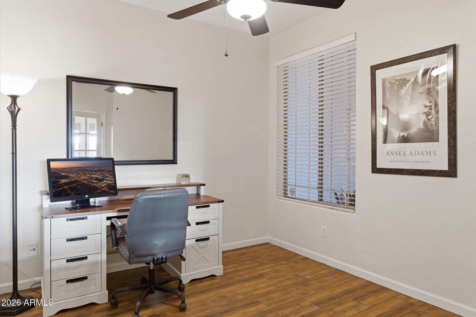
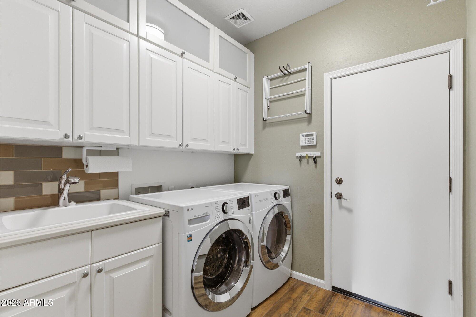
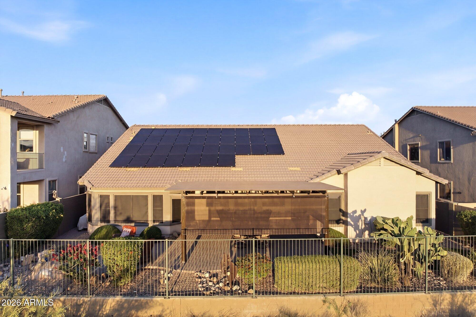
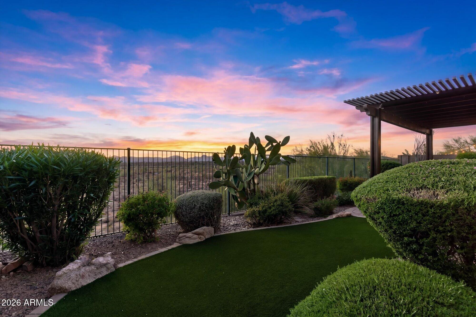
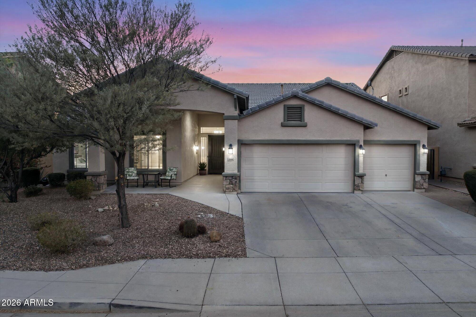
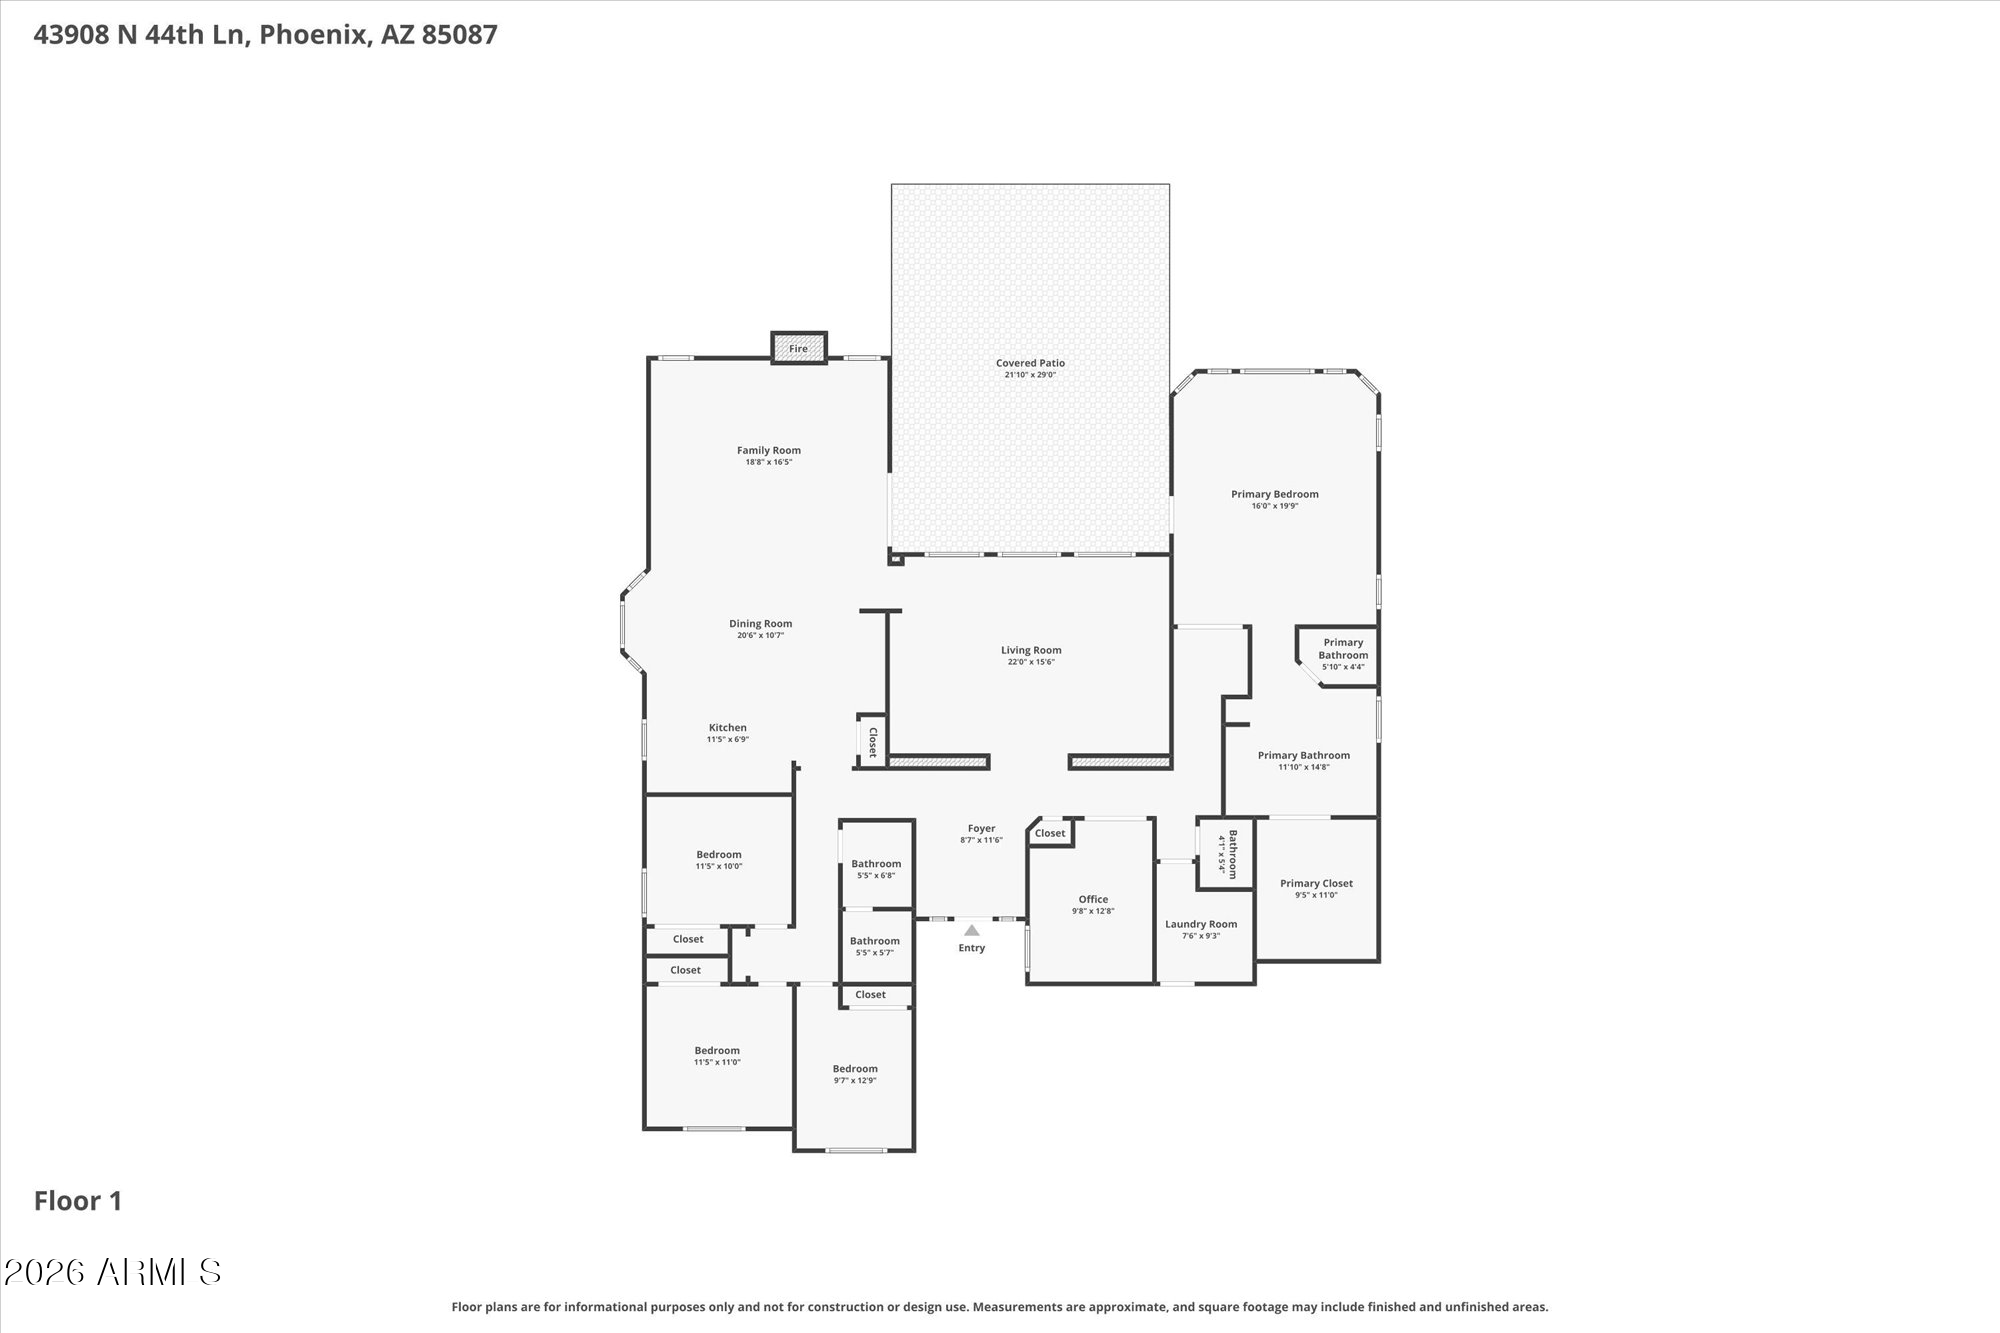
Beautifully appointed 4 bed, 2.5 bath home offering 2,900 sq ft of refined living space with an open-concept design and sweeping desert and mountain views. Thoughtfully designed for both comfort and entertaining, the expansive great room features abundant natural light and seamless flow into the gourmet kitchen, complete with a large center island, generous cabinetry, and ample prep space.
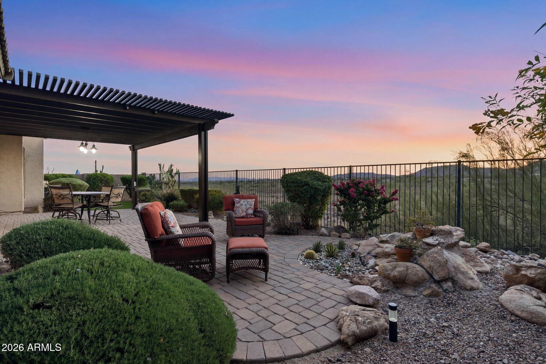
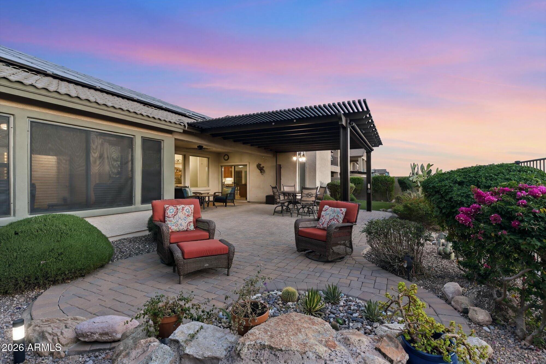
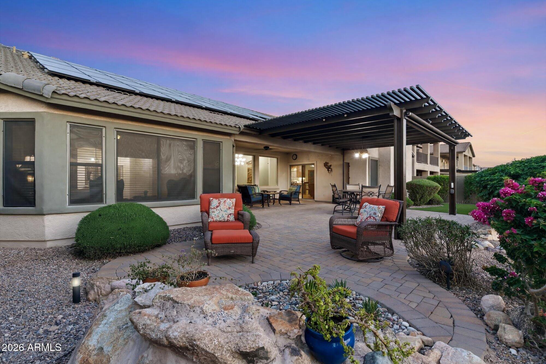
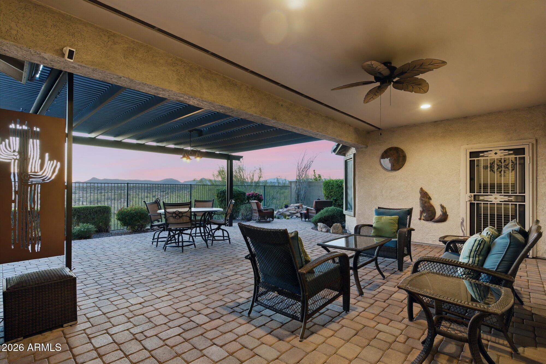
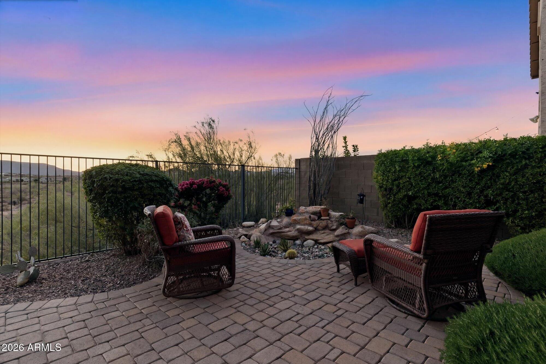
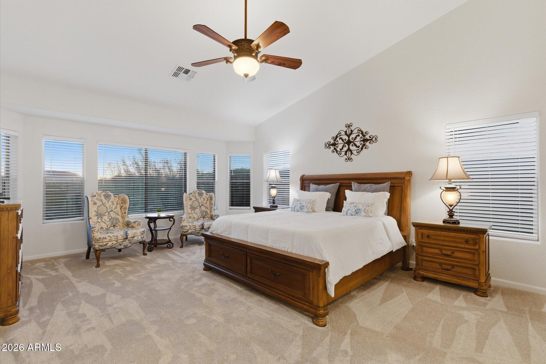
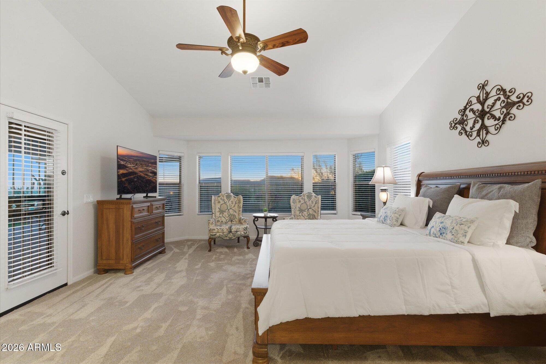
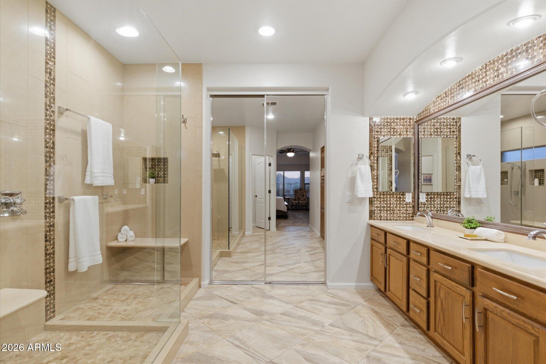
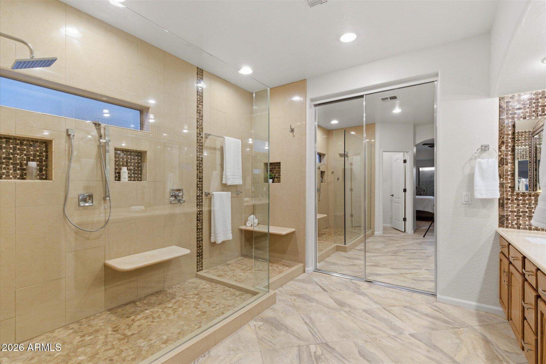
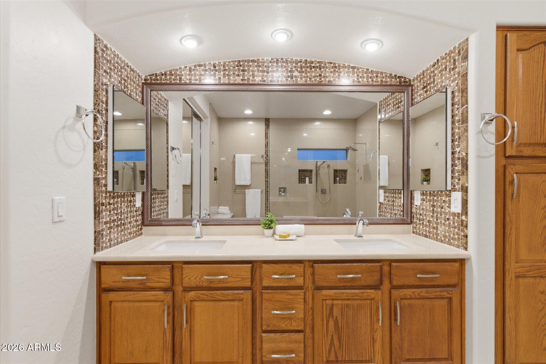
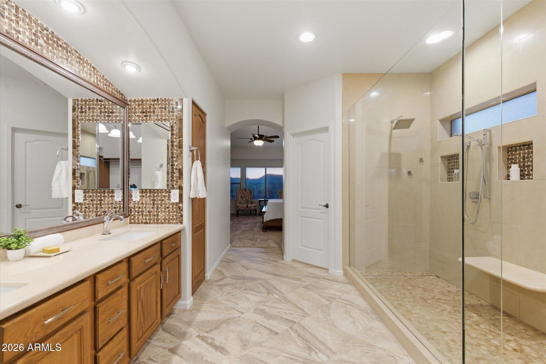
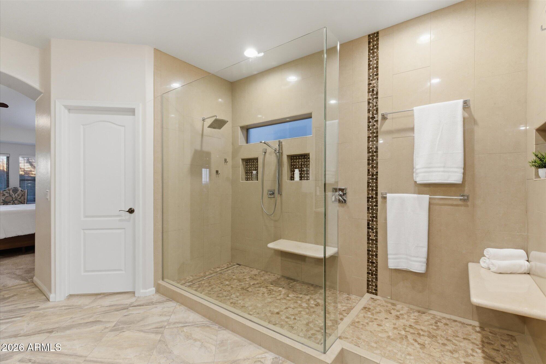
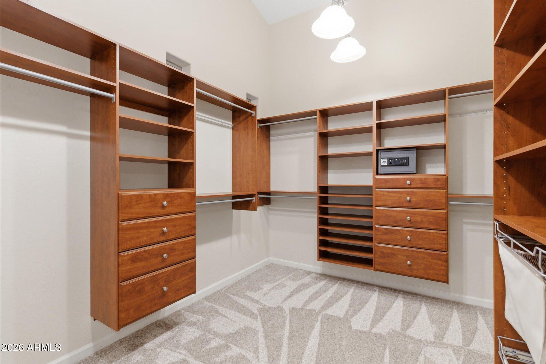
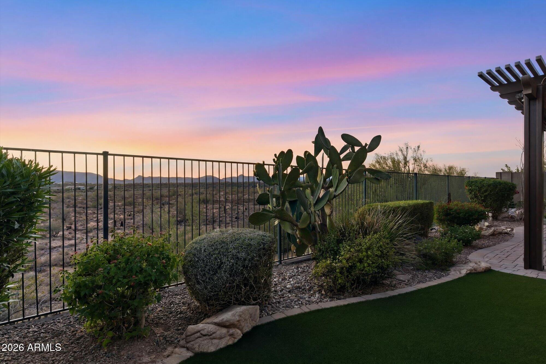
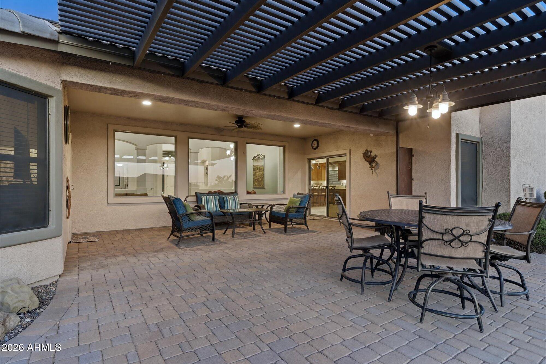
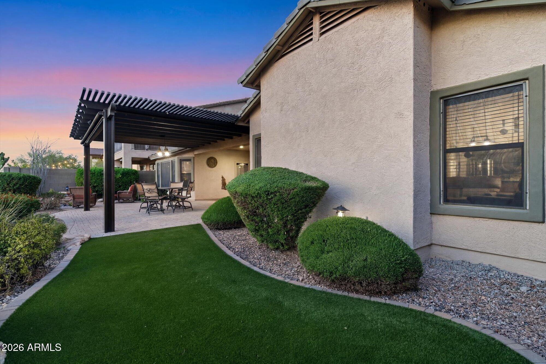
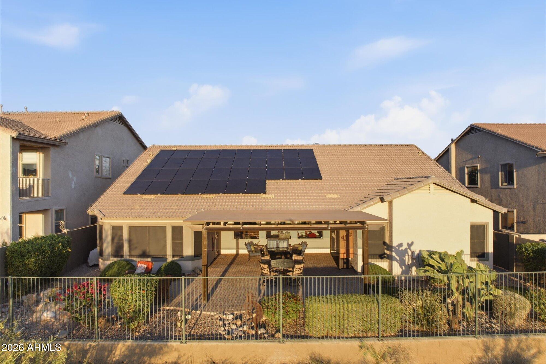
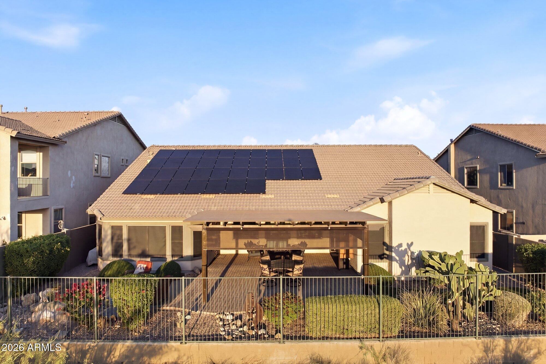
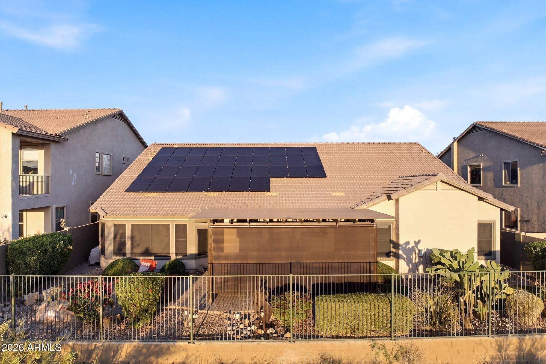
The spacious primary suite offers a private retreat with a spa-inspired bath, oversized walk-in closet, dual vanities, and huge shower. BONUS: new HVAC, fully paid Solar System, remote controlled sun shades and misting system at Pergola, garage Mini-Split. Step outside to an oversized covered patio and beautifully landscaped backyard designed to capture stunning sunsets and panoramic views..WELCOME HOME

4
beds

3
baths

2,900 Sq.Ft. LIVING AREA

8,400 Sq.Ft. lot

Features & Amenities

Interior

  • total bedrooms4
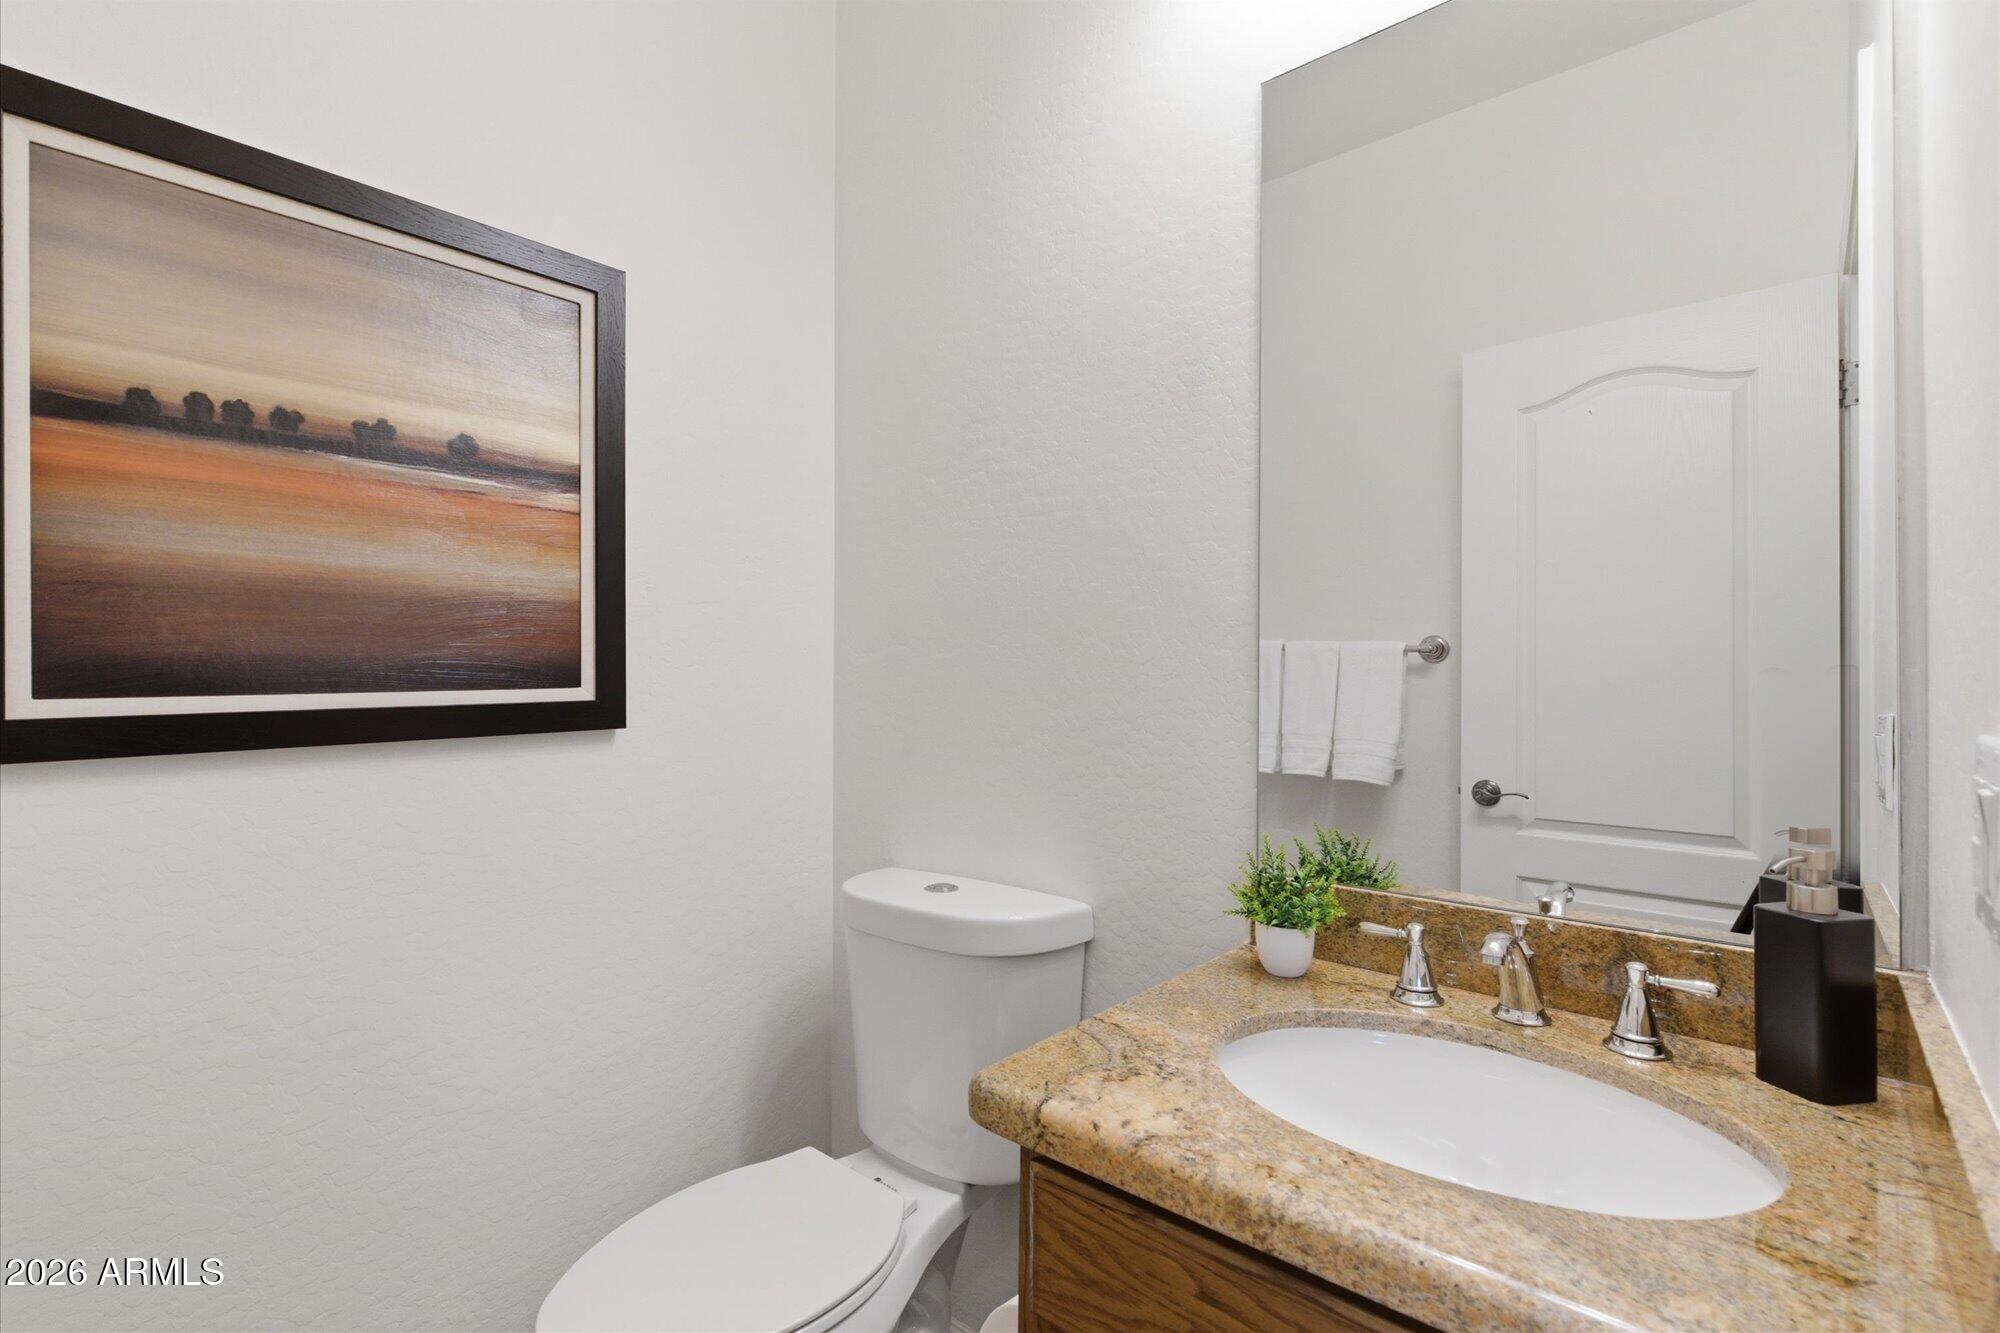
  • Total bathrooms3
  • full bathrooms2
  • half bathroom1
  • Flooring Carpet, Tile
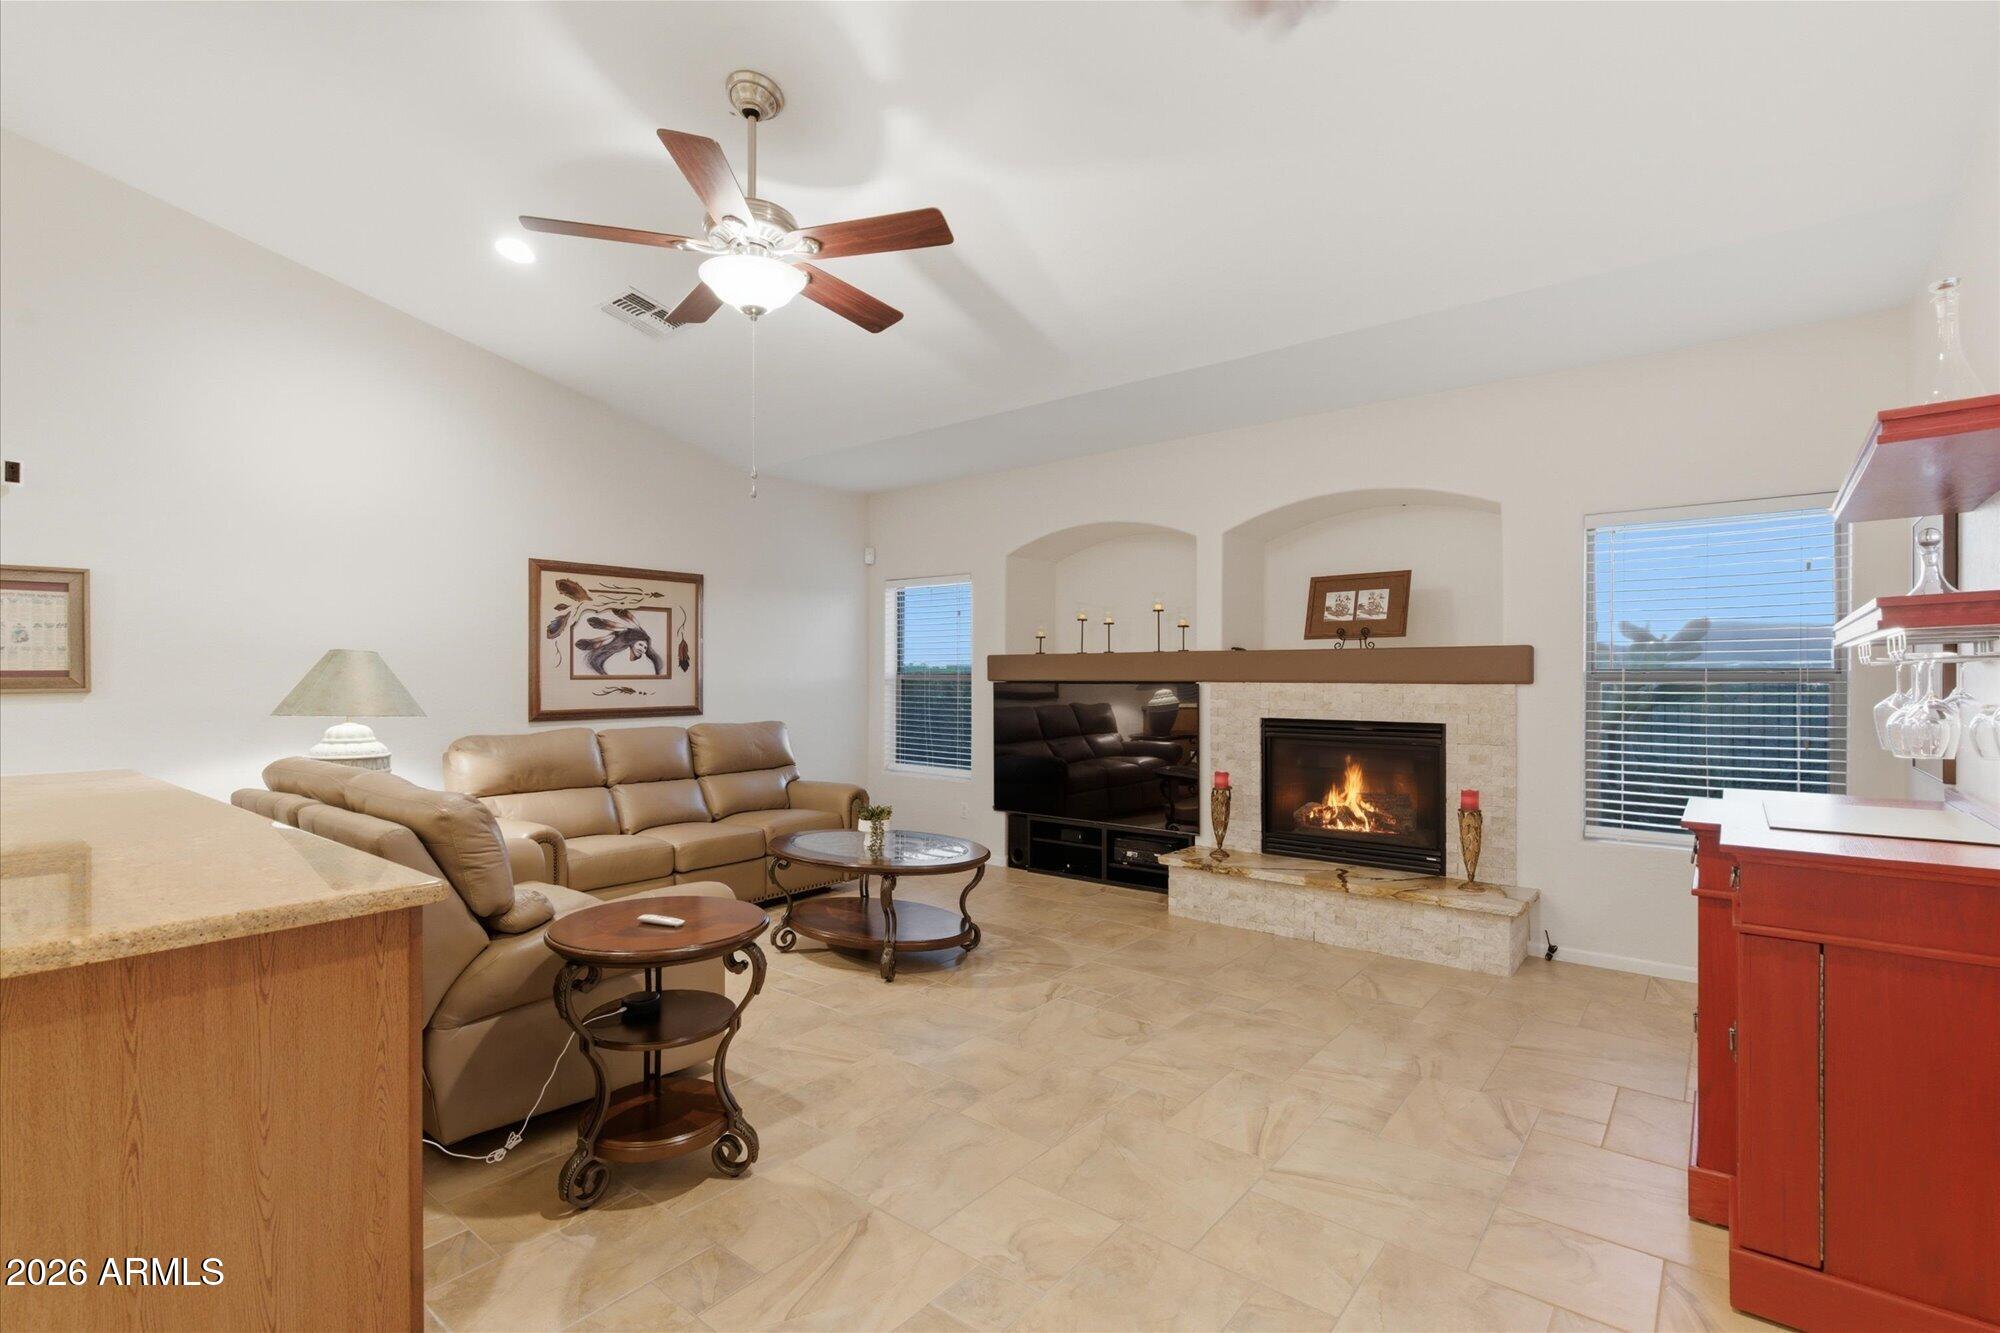
  • Fireplace Family Room, Gas
  • APPLIANCES Dryer, Washer, Water Softener Owned, Reverse Osmosis, Refrigerator, Built-in Microwave, Dishwasher, Disposal, Electric Oven, Gas Cooktop, Water Purifier
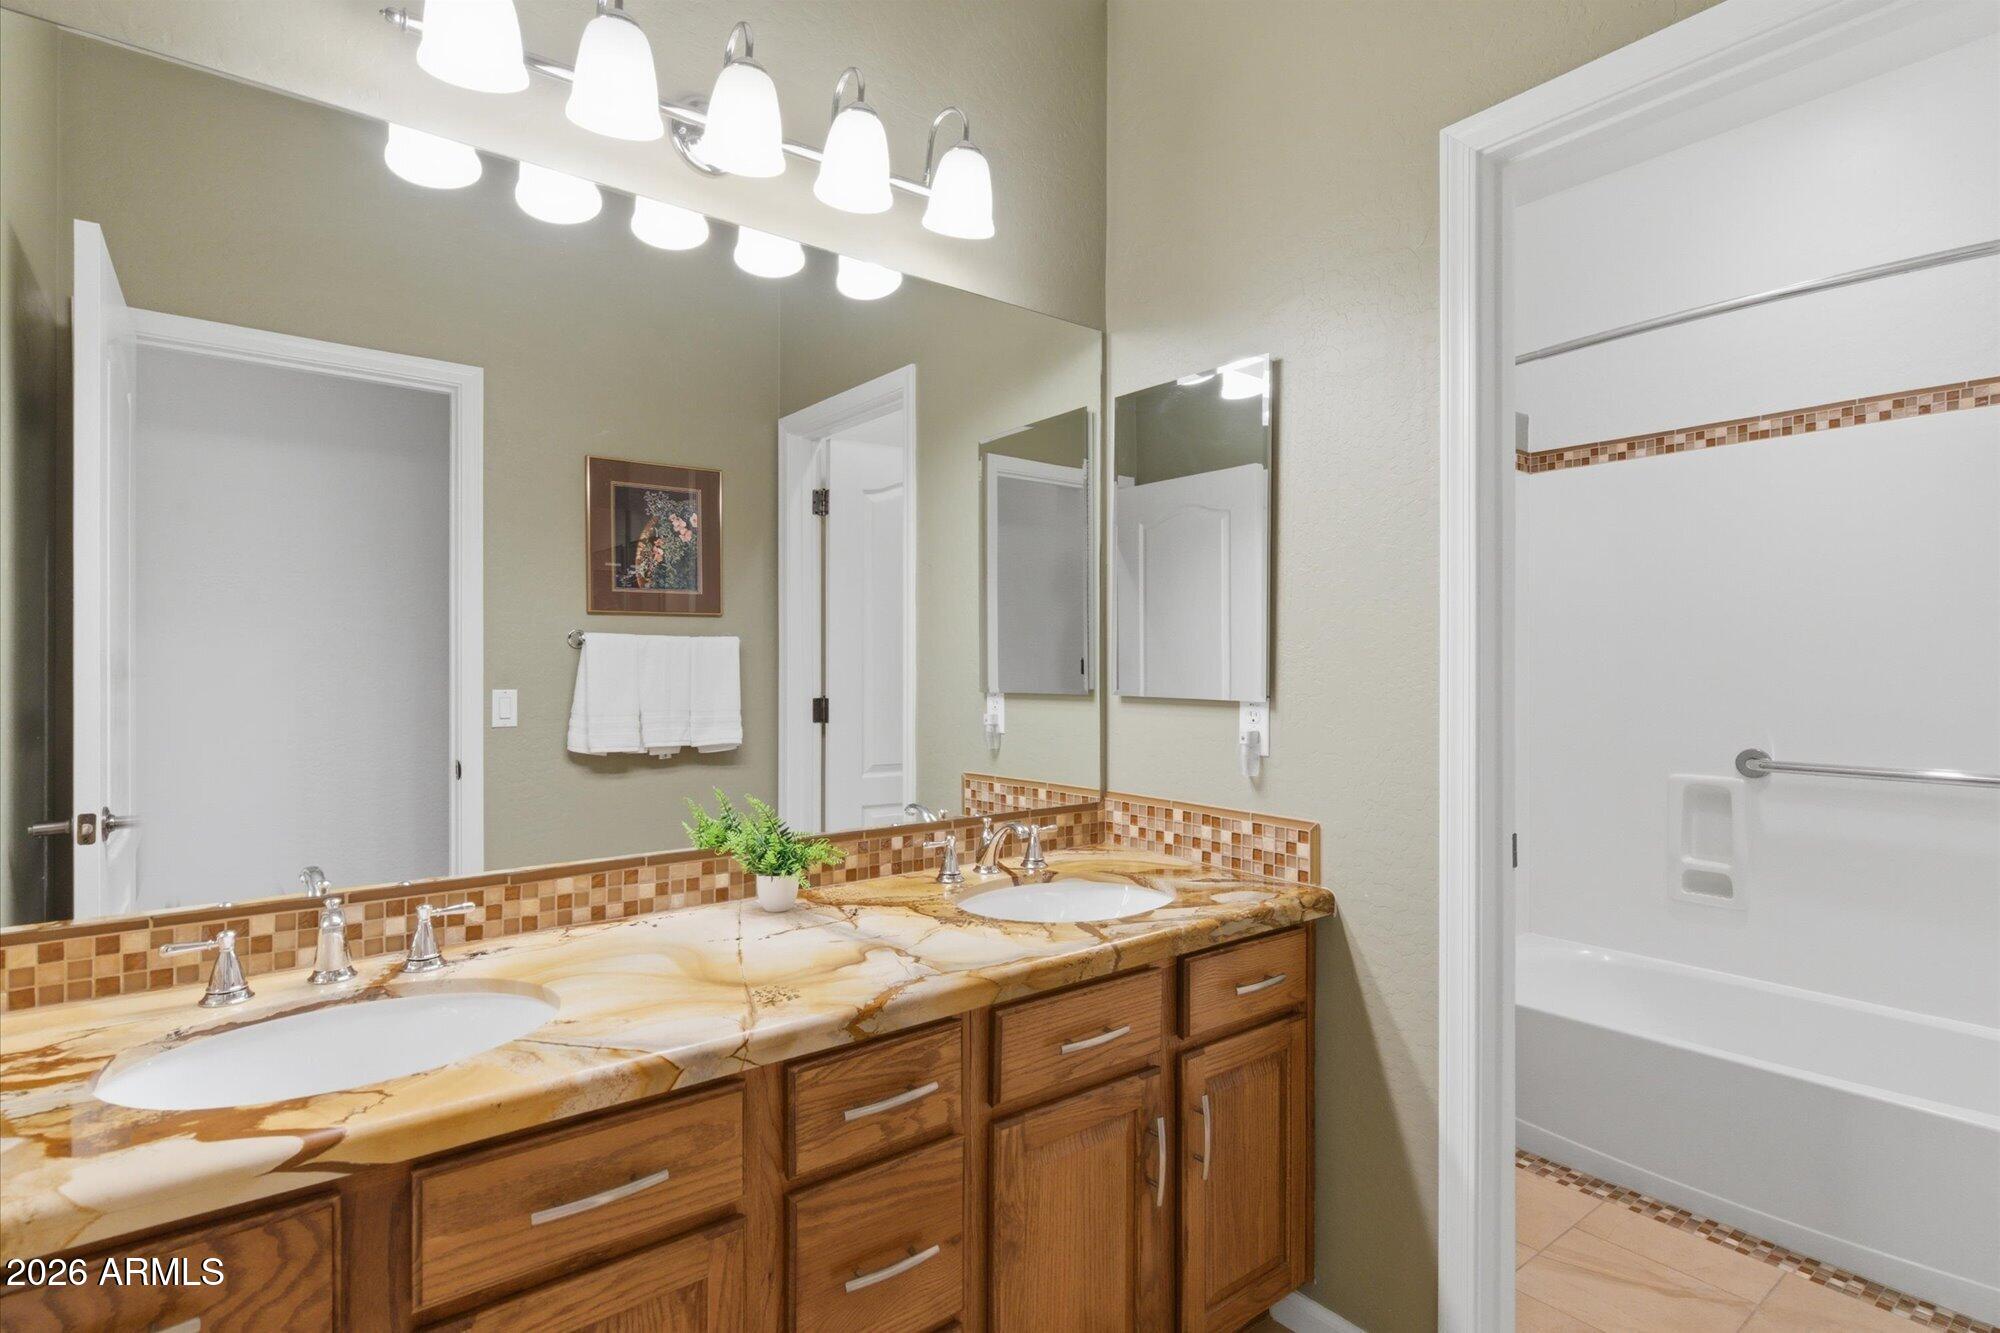
  • other interior Features High Speed Internet, Granite Counters, Double Vanity, Eat-in Kitchen, Vaulted Ceiling(s), Kitchen Island, Pantry, Full Bth Master Bdrm

Area & Lot

  • Status Sold
  • Date Sold June 3, 2026
  • Living Area2,900 Sq.Ft.
  • Lot Area8,400 Sq.Ft.
  • MLS® ID7029342
  • TypeResidential
  • YEAR BUILT2005
  • NeighborhoodPhoenix
  • View DescriptionDesert, Panoramic, Mountain(s)
  • Elementary SchoolCanyon Springs STEM Academy
  • Middle SchoolCanyon Springs STEM Academy
  • High SchoolBoulder Creek High School
  • School DistrictDeer Valley Unified District

Exterior

  • STORIES1
  • Garage Space3.0
  • water SourceCity Water
  • roofTile, Concrete
  • lot featuresAdjacent to Wash, East/West Exposure, Borders Preserve/Public Land, Desert Back, Desert Front, Auto Timer H 2 O Front, Auto Timer H 2 O Back
  • parkingAttached Garage, Garage Door Opener, Temp Controlled
  • HEAT TYPEForced Air, Natural Gas
  • AIR CONDITIONINGCentral Air, Ceiling Fan(s), Mini Split
  • sewerPublic Sewer
  • other exterior FeaturesMisting System

Financial

  • Sales Price$715,000
  • Real Estate Tax $3,109/yr
  • HOA $54/3 mos
View Virtual Tour

Phoenix

Explore

Work With Jessica

Whether you’re buying your first home, selling a trust property, or navigating a probate sale, my goal is always the same: to provide honest guidance, strong advocacy, and a smooth experience from beginning to end. Real estate is about people, not just properties. I would be honored to help you take your next step.

Follow Me on Instagram