
Jessica Lonn
5032 W MORTEN Avenue
SEE ALL PHOTOS
5032 W MORTEN Avenue
Courtesy of RE/MAX Fine Properties, Randy A Lewis Listing Contact: 602-352-3600 
Sold

5032 W MORTEN Avenue

5032 W MORTEN Avenue, Glendale, AZ 85301

$395,000
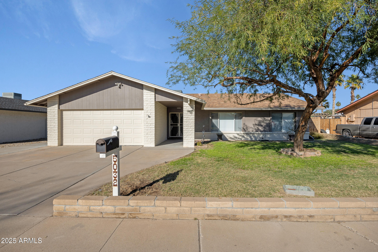
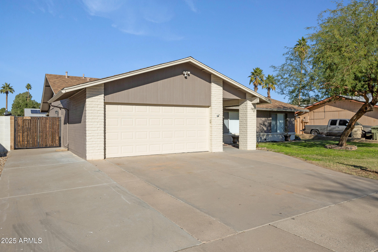
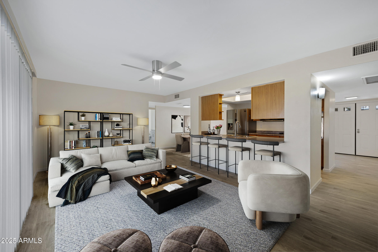
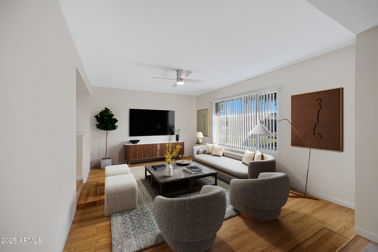
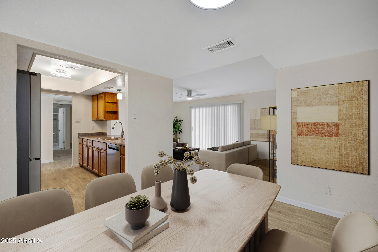
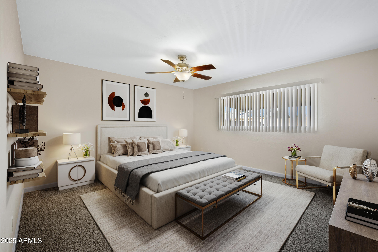
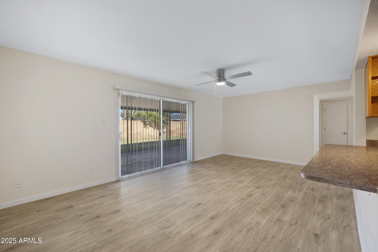
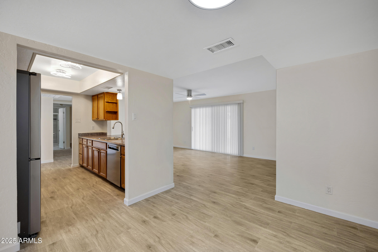
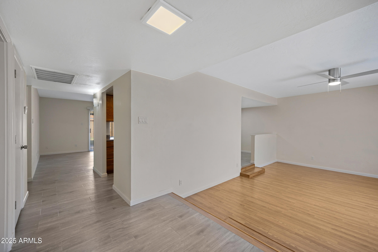
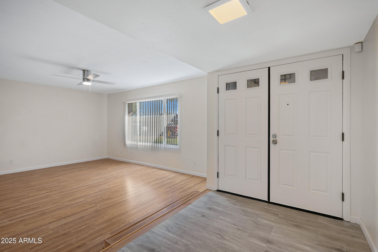
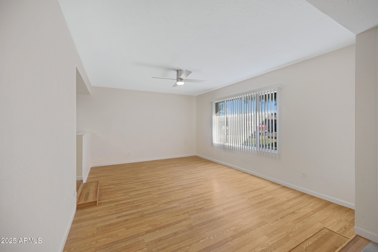
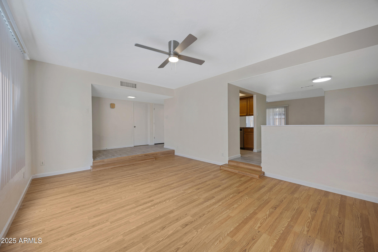
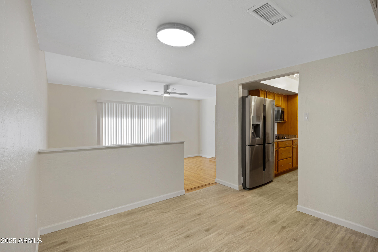
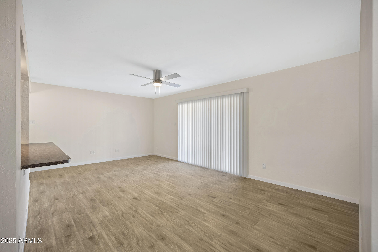
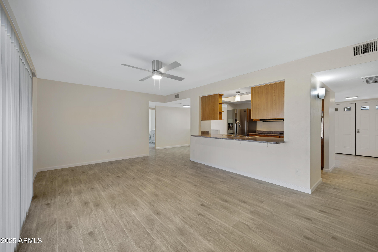
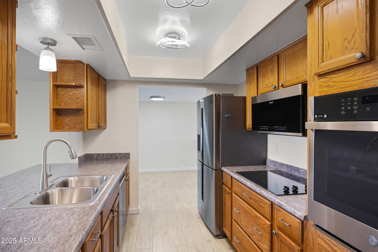
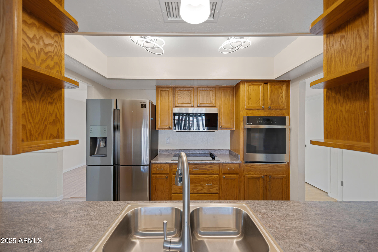
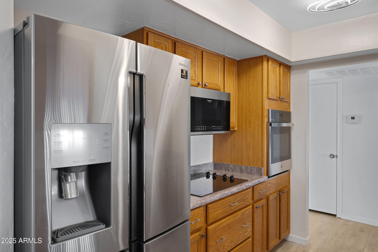
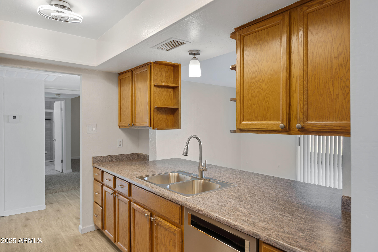
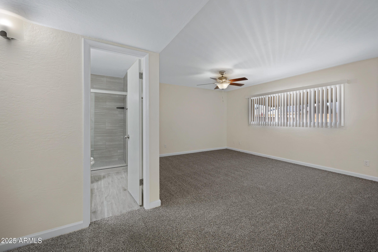
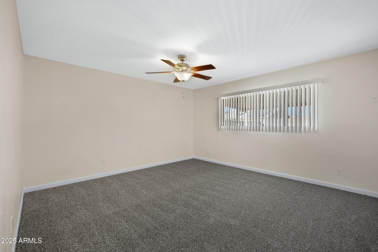
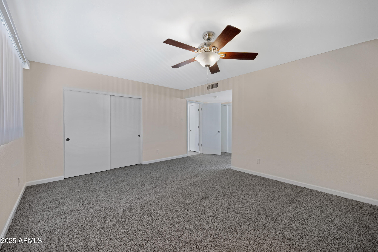
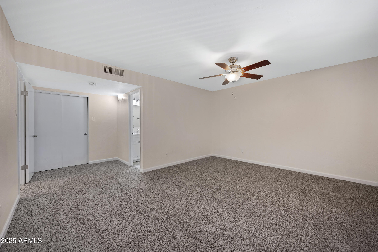
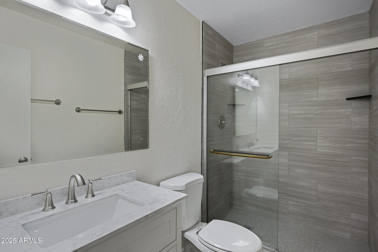
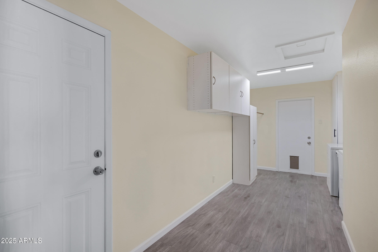
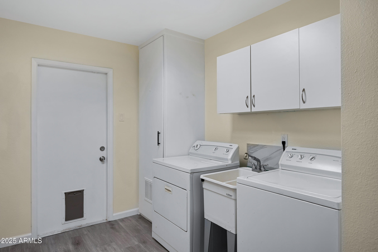
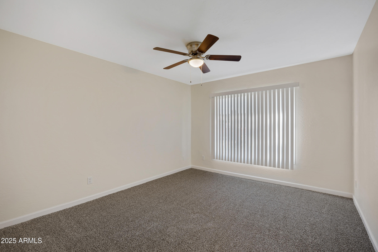
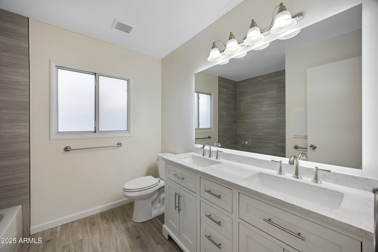
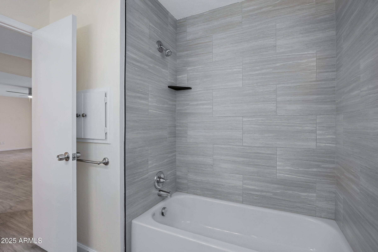
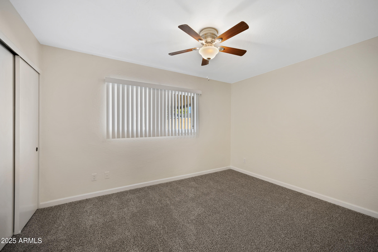
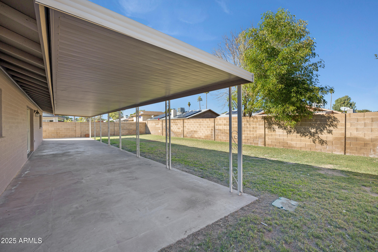
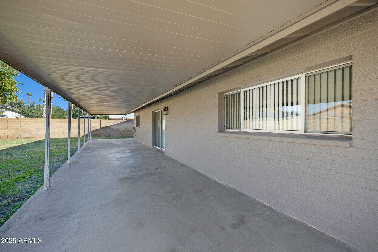
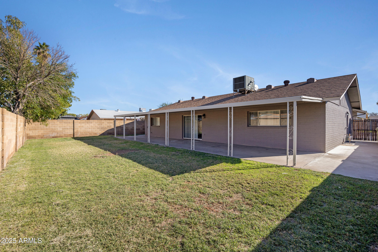
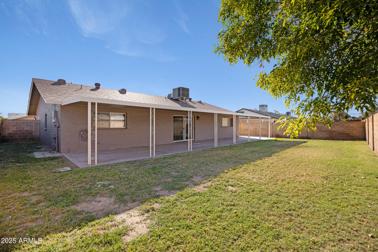
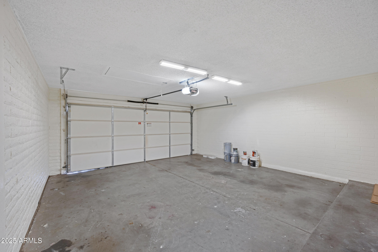
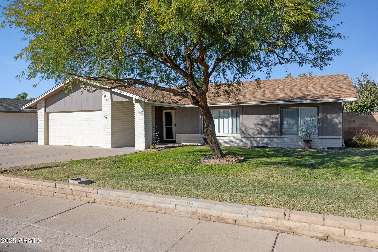
Lovely home is freshly remodeled and provides a modern home feel. Move-in Ready remodel includes new flooring, fresh paint inside and out, fixtures, ceiling fans, and both bathrooms have been remodeled with new vanities, tops, sinks, fixtures, and custom tile tub surround in the hall bath and full tile shower in the master bath. The spacious master bedroom has two walk-in closets and it's own bath. Kitchen has been updated and includes oak cabinets and a stainless steel appliance package. Large laundry room includes a washer, dryer, and wall cabinets. Updated Systems: Wiring 2017, Water heater 2024, Roof 2017, and HVAC in 2010. Covered patio extends the entire length of the home and is perfect for relaxing and entertaining. 2 car garage and RV gate for toys. New FHA only after 1/11/26.

3
beds

2
baths

1,881 Sq.Ft. LIVING AREA

7,505 Sq.Ft. lot

Features & Amenities

Interior

  • total bedrooms3
  • Total bathrooms2
  • full bathrooms2
  • Laundry room Inside, Wshr/Dry Hook Up Only
  • Flooring Carpet, Laminate, Tile
  • APPLIANCES Dishwasher, Disposal
  • other interior Features Pantry, 3/4 Bath Master Bdrm

Area & Lot

  • Status Sold
  • Date Sold February 19, 2026
  • Living Area1,881 Sq.Ft.
  • Lot Area7,505 Sq.Ft.
  • MLS® ID6955490
  • TypeResidential
  • YEAR BUILT1971
  • NeighborhoodGlendale
  • Architecture StylesRanch
  • Elementary SchoolHorizon School
  • Middle SchoolHorizon School
  • High SchoolApollo High School
  • School DistrictGlendale Union High School District

Exterior

  • STORIES1
  • Garage Space2.0
  • water SourceCity Water
  • roofComposition
  • lot featuresNorth/South Exposure, Sprinklers In Rear, Sprinklers In Front
  • parkingAttached Garage, RV Gate
  • HEAT TYPENatural Gas
  • AIR CONDITIONINGCentral Air, Ceiling Fan(s)
  • sewerPublic Sewer

Financial

  • Sales Price$395,000
  • Real Estate Tax $1,302/yr
View Virtual Tour

Glendale

Explore

Work With Jessica

Whether you’re buying your first home, selling a trust property, or navigating a probate sale, my goal is always the same: to provide honest guidance, strong advocacy, and a smooth experience from beginning to end. Real estate is about people, not just properties. I would be honored to help you take your next step.

Follow Me on Instagram