
Jessica Lonn
5330 W PONTIAC Drive
SEE ALL PHOTOS
5330 W PONTIAC Drive
Courtesy of RE/MAX Fine Properties, Beth Skaggs Listing Contact: 602-312-6000 
Sold

5330 W PONTIAC Drive

5330 W PONTIAC Drive, Glendale, AZ 85308

$570,000
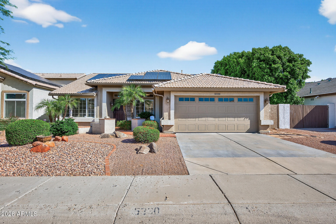
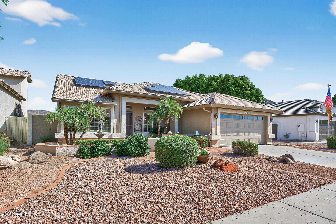
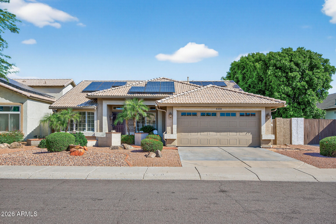
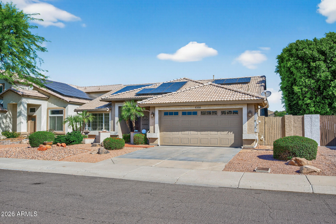
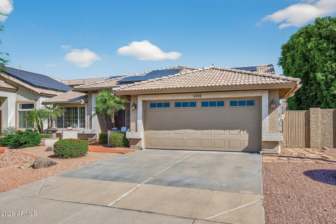
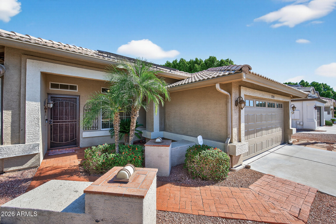
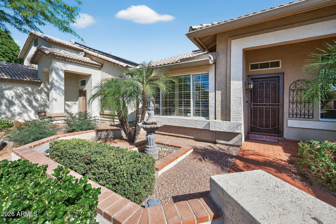
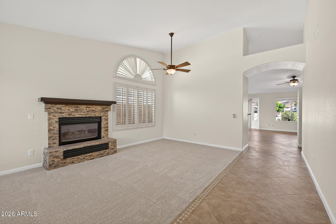
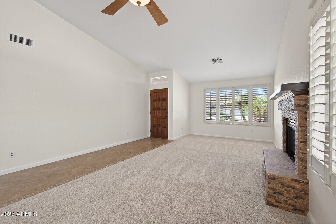
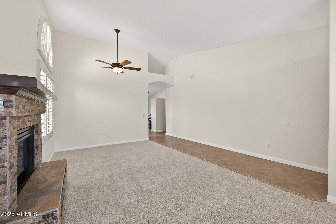
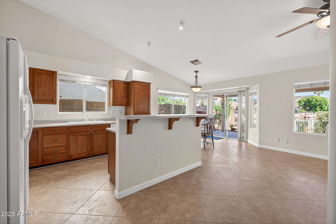
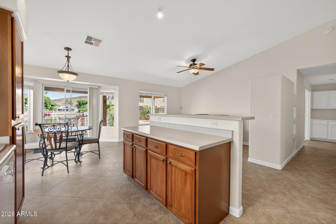
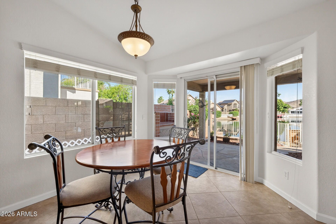
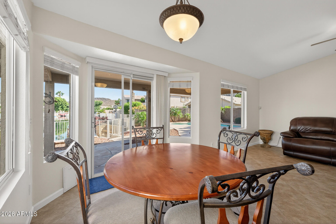
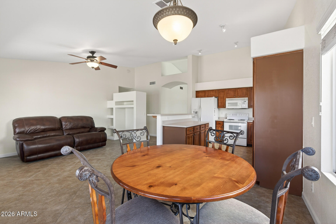
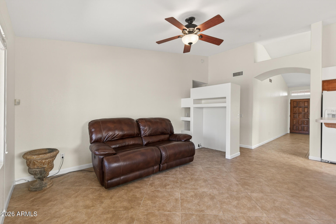
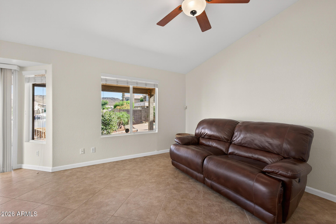
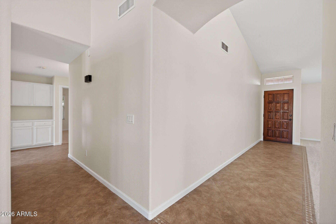
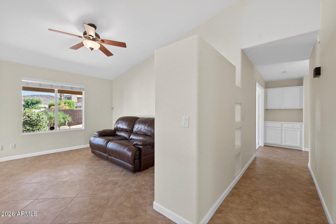
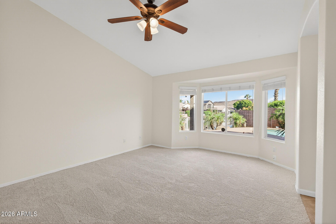
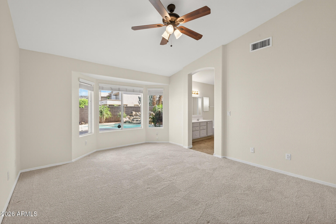
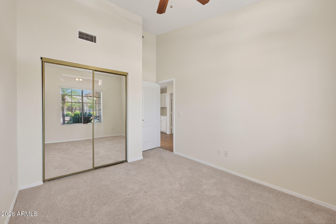
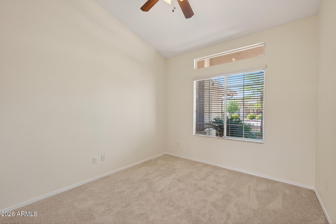
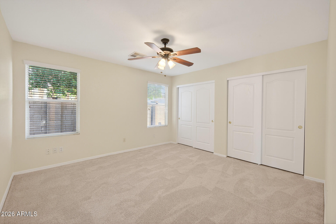
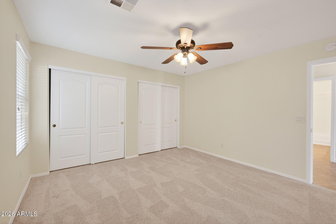
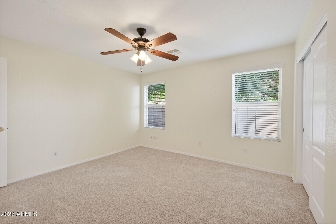
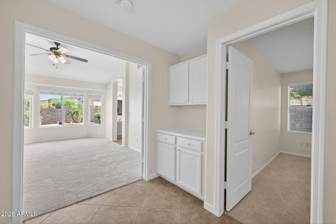
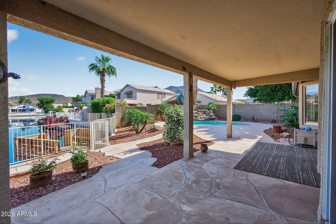
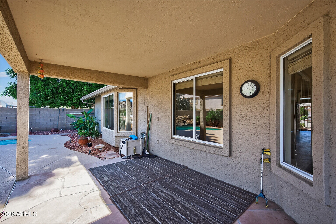
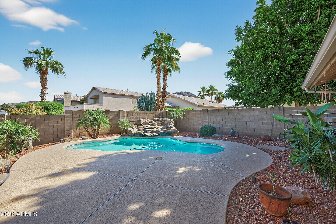
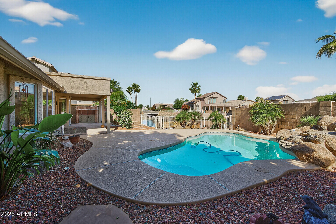
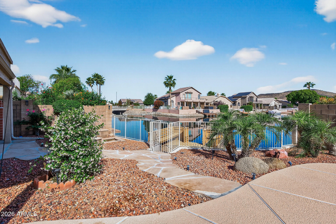
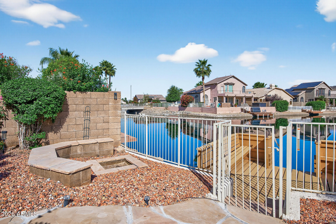
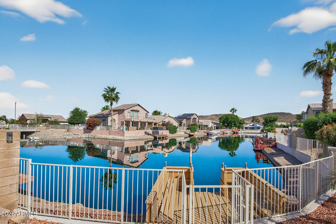
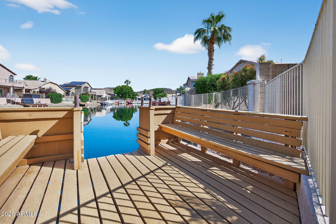
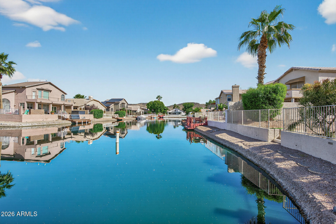
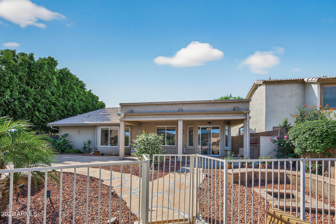
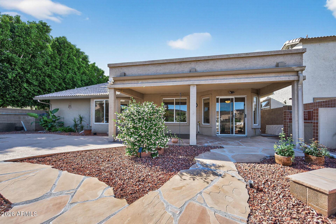
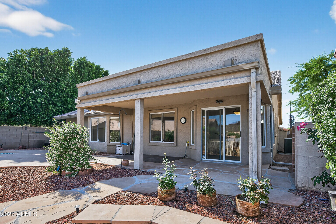
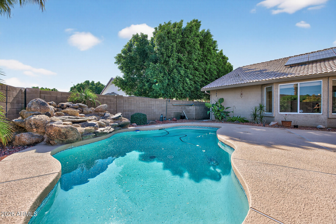
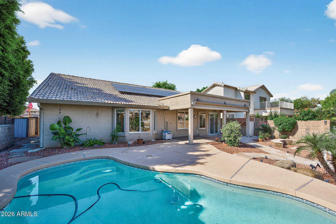
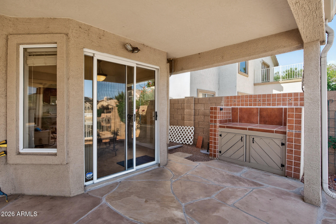
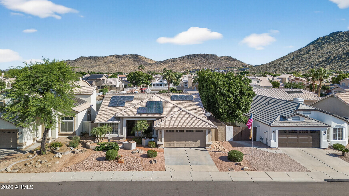
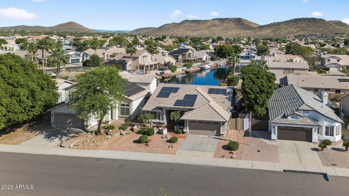
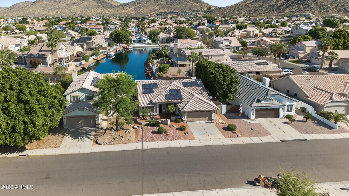
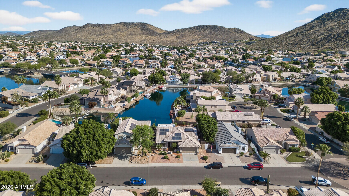
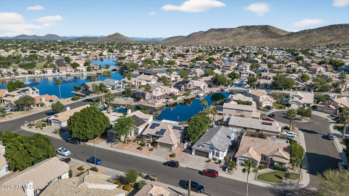
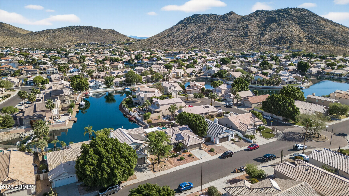
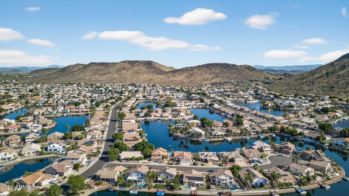
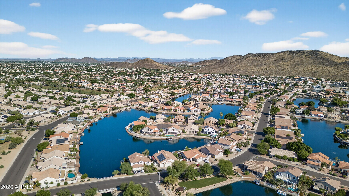
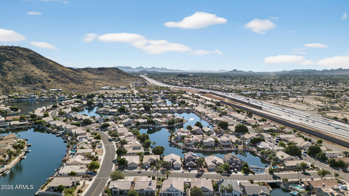
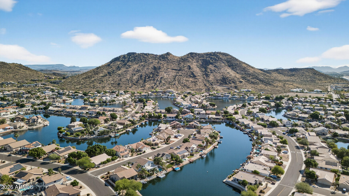
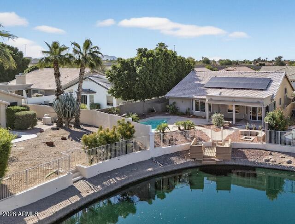
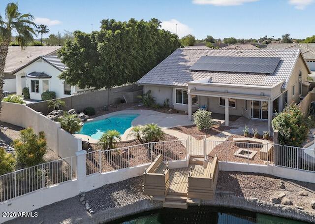
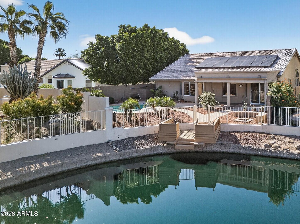
Experience the pinnacle of waterfront living in this prestigious Arrowhead Lake property,perfectly positioned to capture breathtaking sunset,mountain and shimmering lake views.Complete with your own private dock,this exceptional property offers a rare opportunity to enjoy fishing right from your backyard, with the lake thoughtfully stocked each year.Wake up to serene mornings with coffee on the patio or unwind in the evening as golden sunsets reflect across the water,every space in this home is designed to showcase its spectacular surroundings.Windows invite the outdoors in, creating a seamless connection between luxury living and natural beauty.Ideally located near premier shopping,dining and outdoor recreation,this home offers the perfect balance of convenience and peaceful retreat. With its unparalleled setting and captivating views, this is more than a home, it's a lifestyle defined by tranquility, beauty, and everyday inspiration.

3
beds

2
baths

1,746 Sq.Ft. LIVING AREA

6,703 Sq.Ft. lot

Features & Amenities

Interior

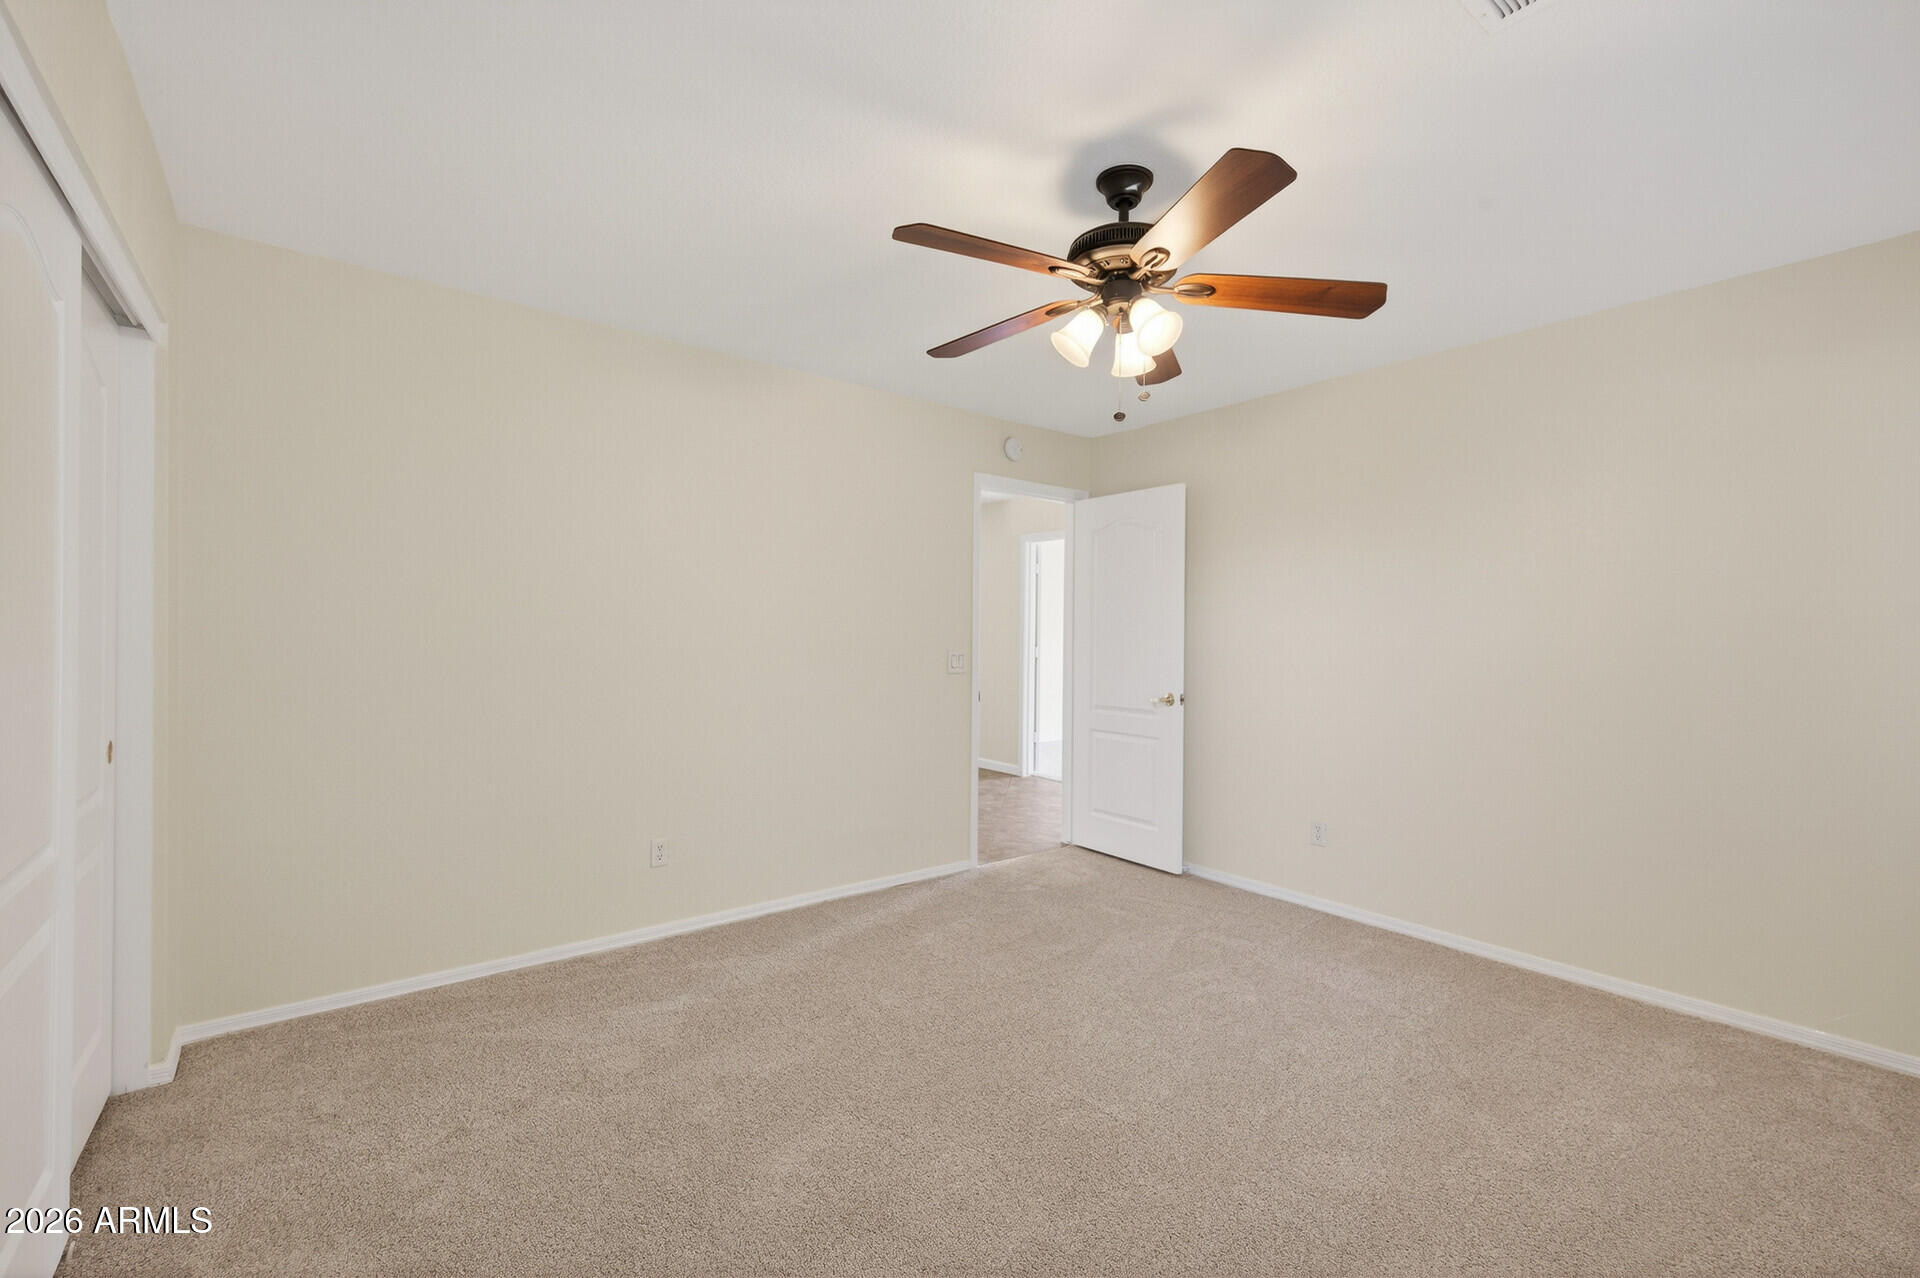
  • total bedrooms3
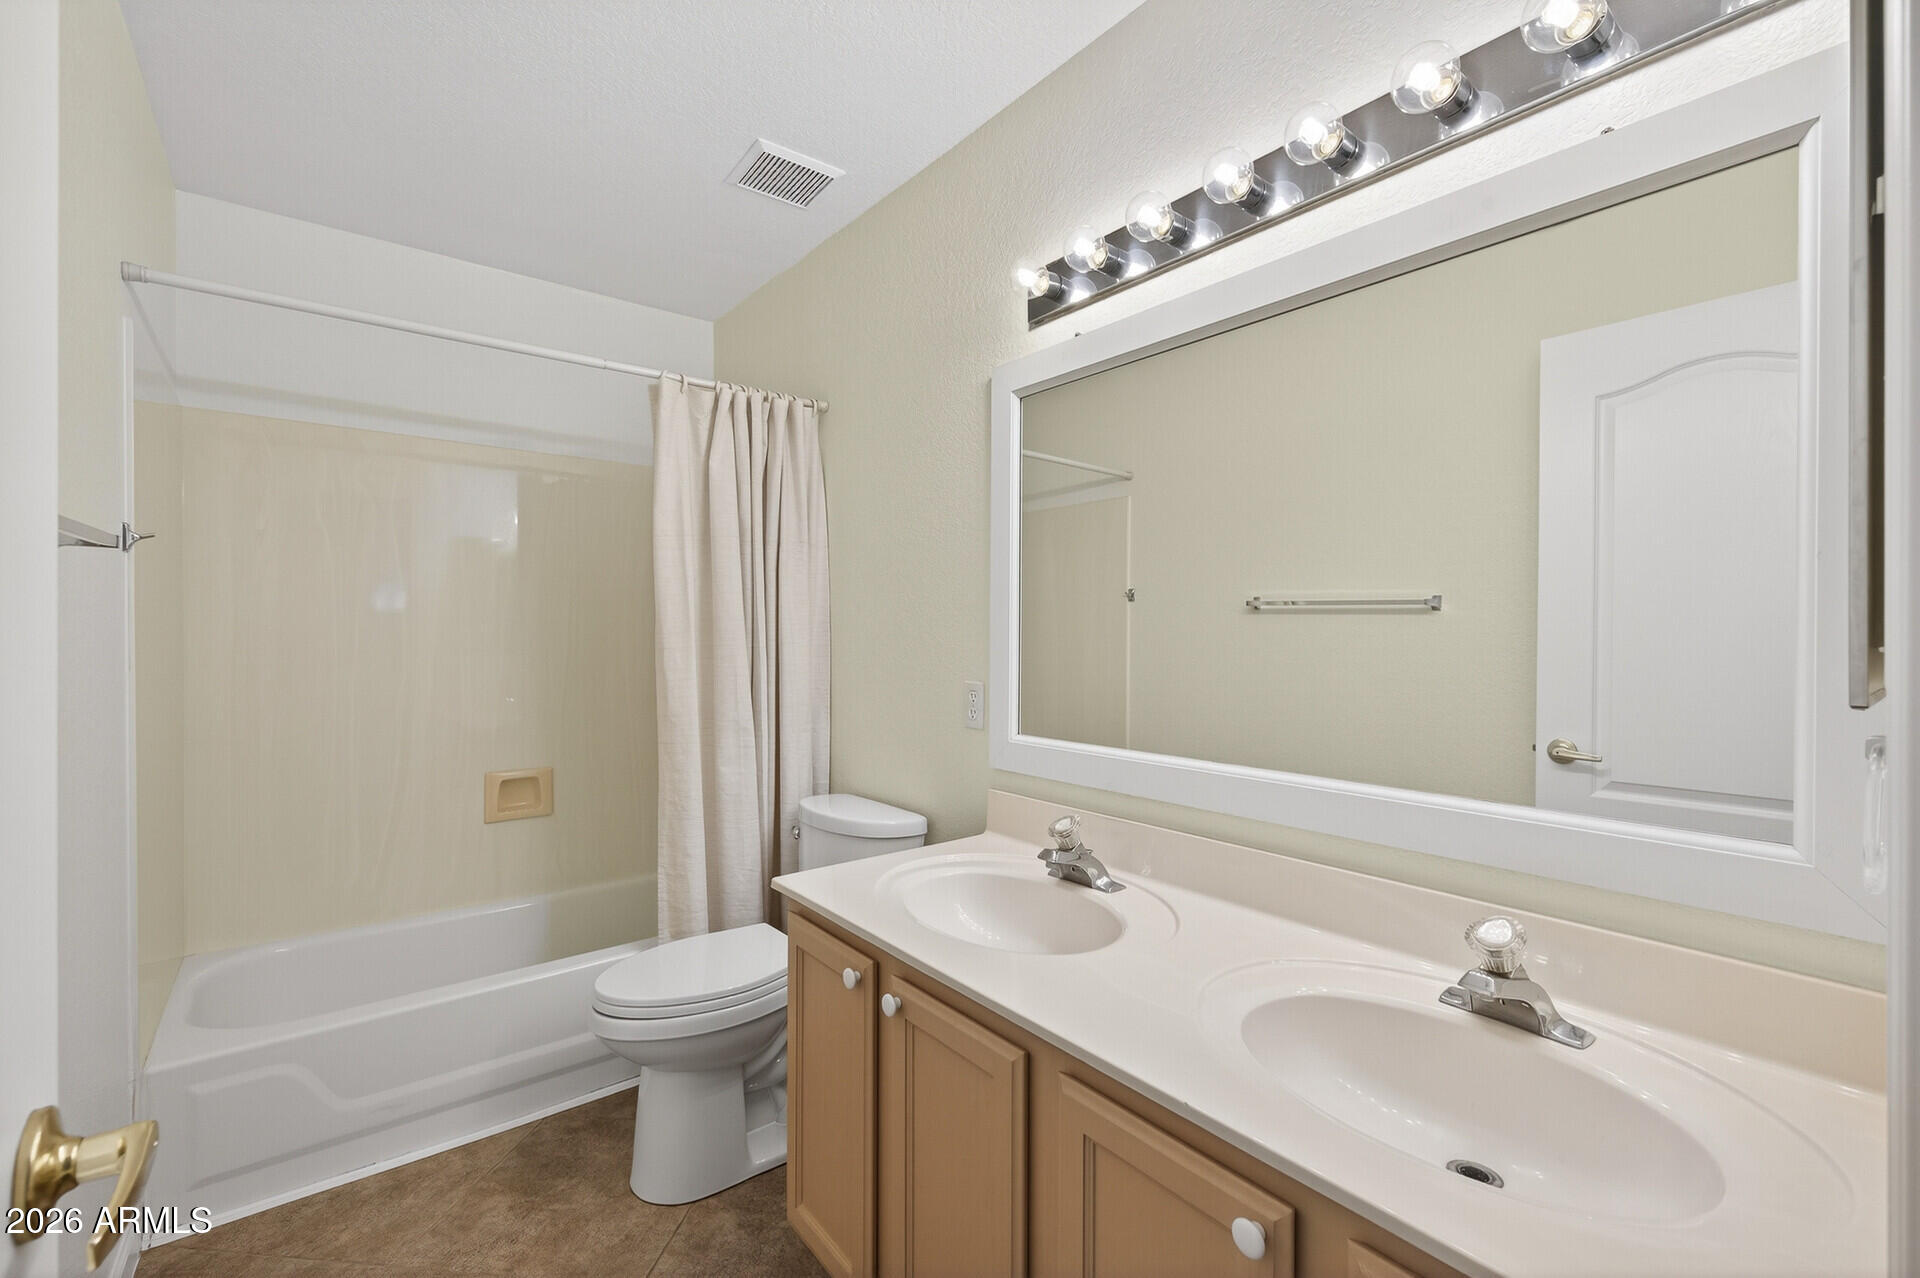
  • Total bathrooms2
  • full bathrooms2
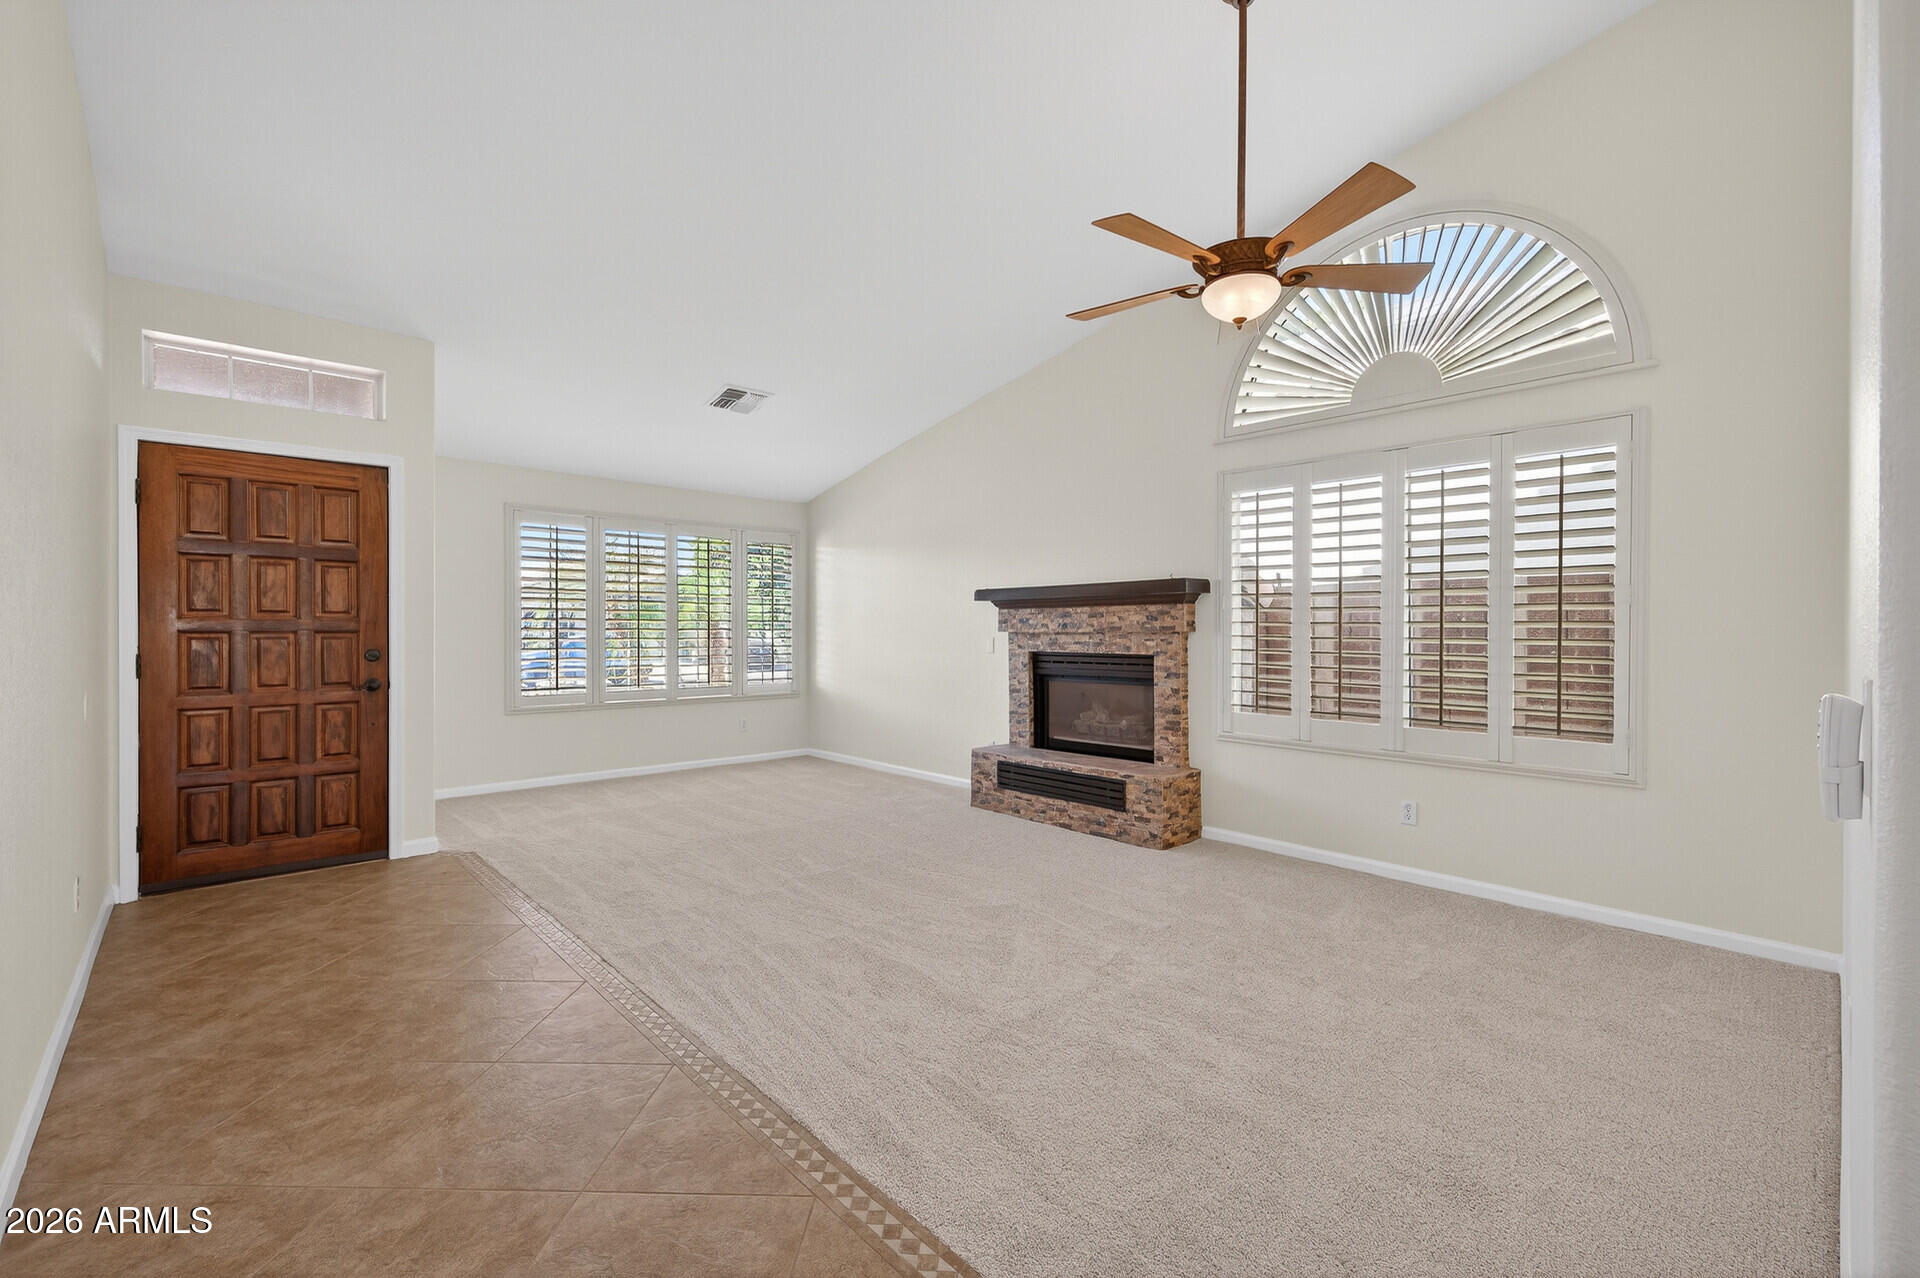
  • Flooring Carpet, Tile
  • Fireplace Fire Pit, Gas
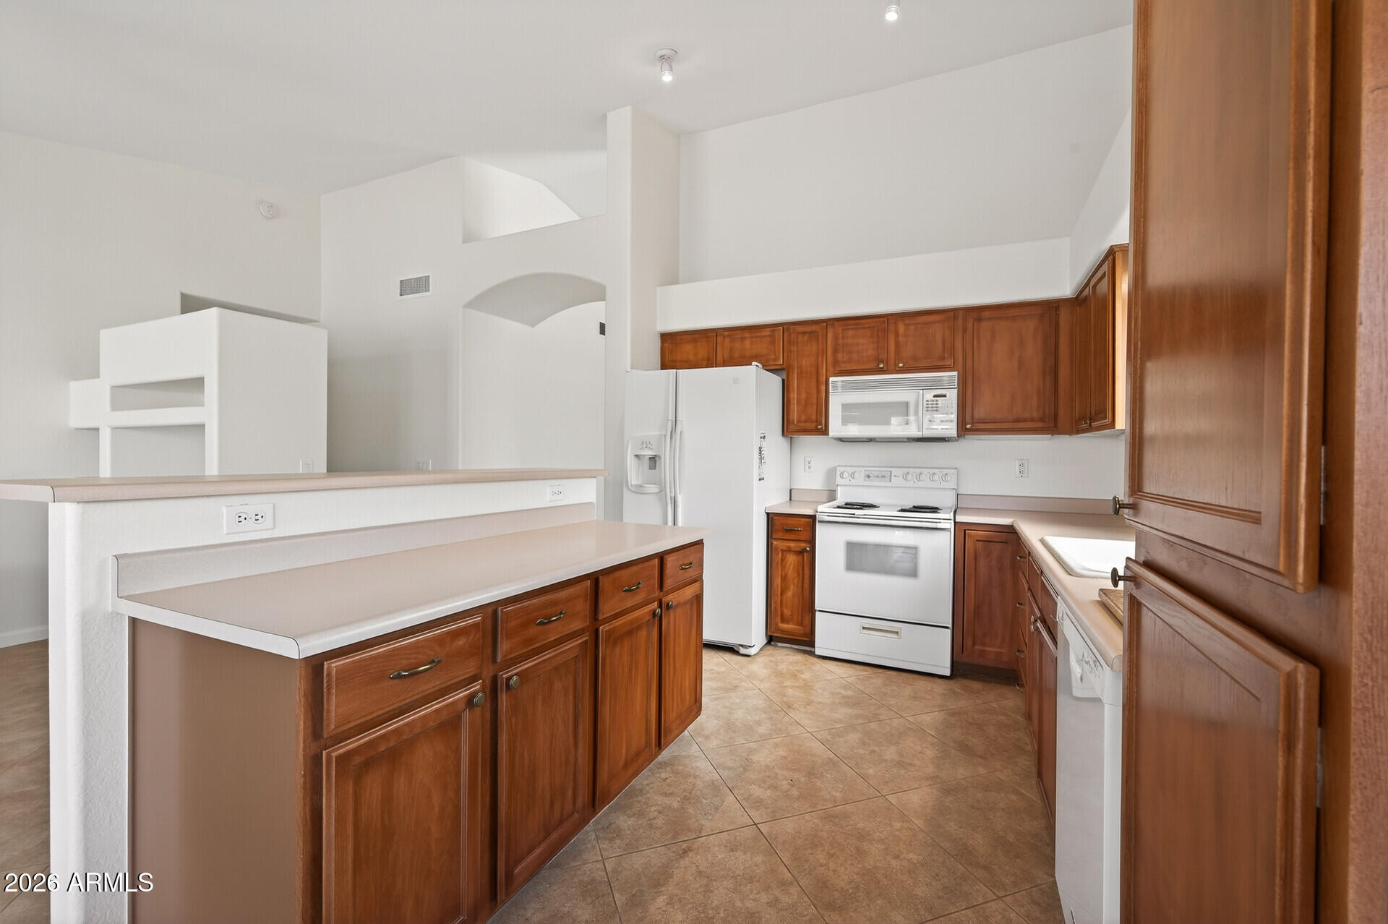
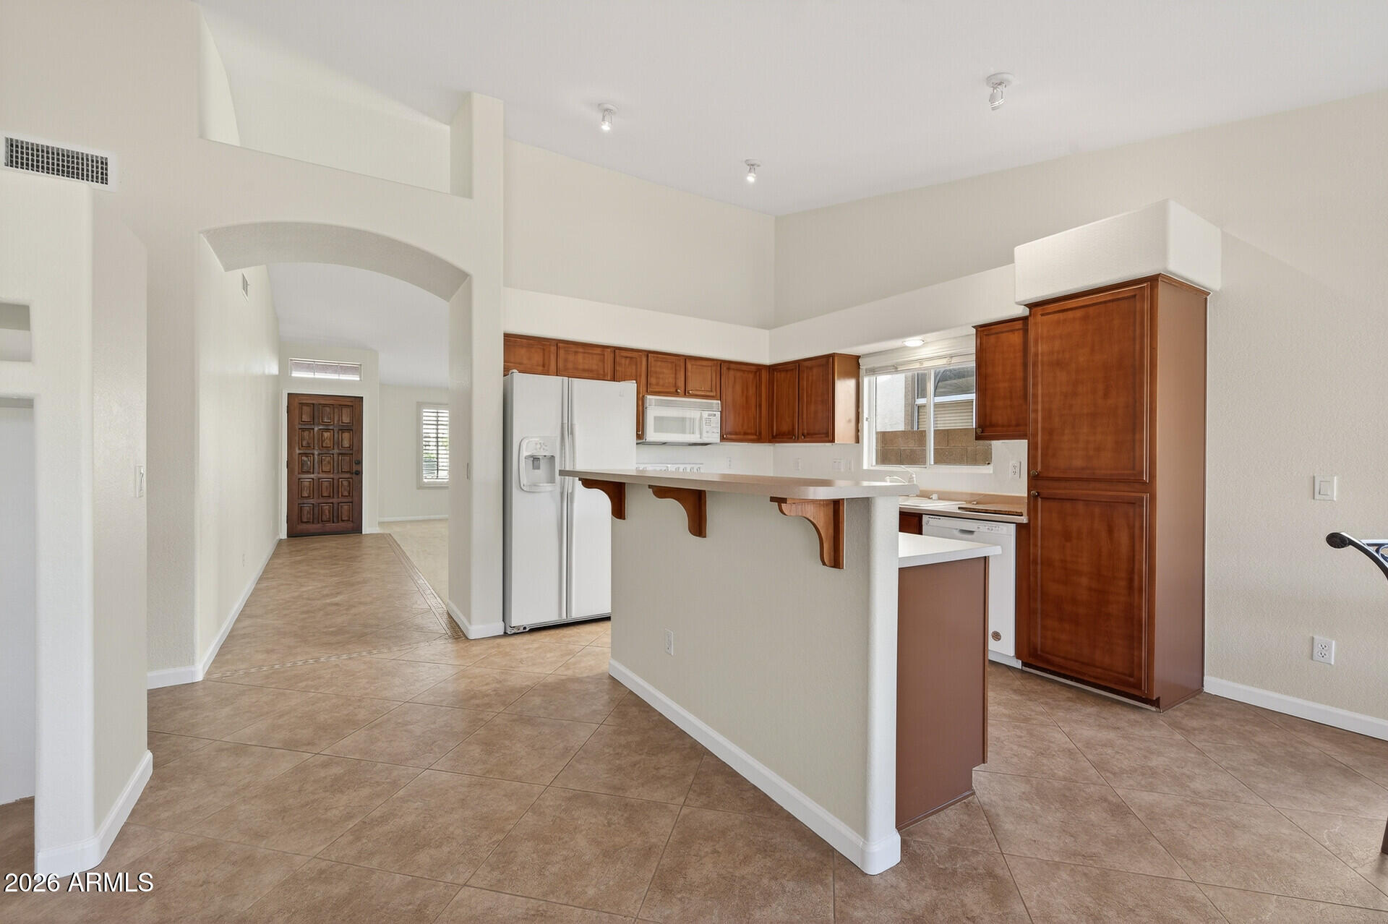
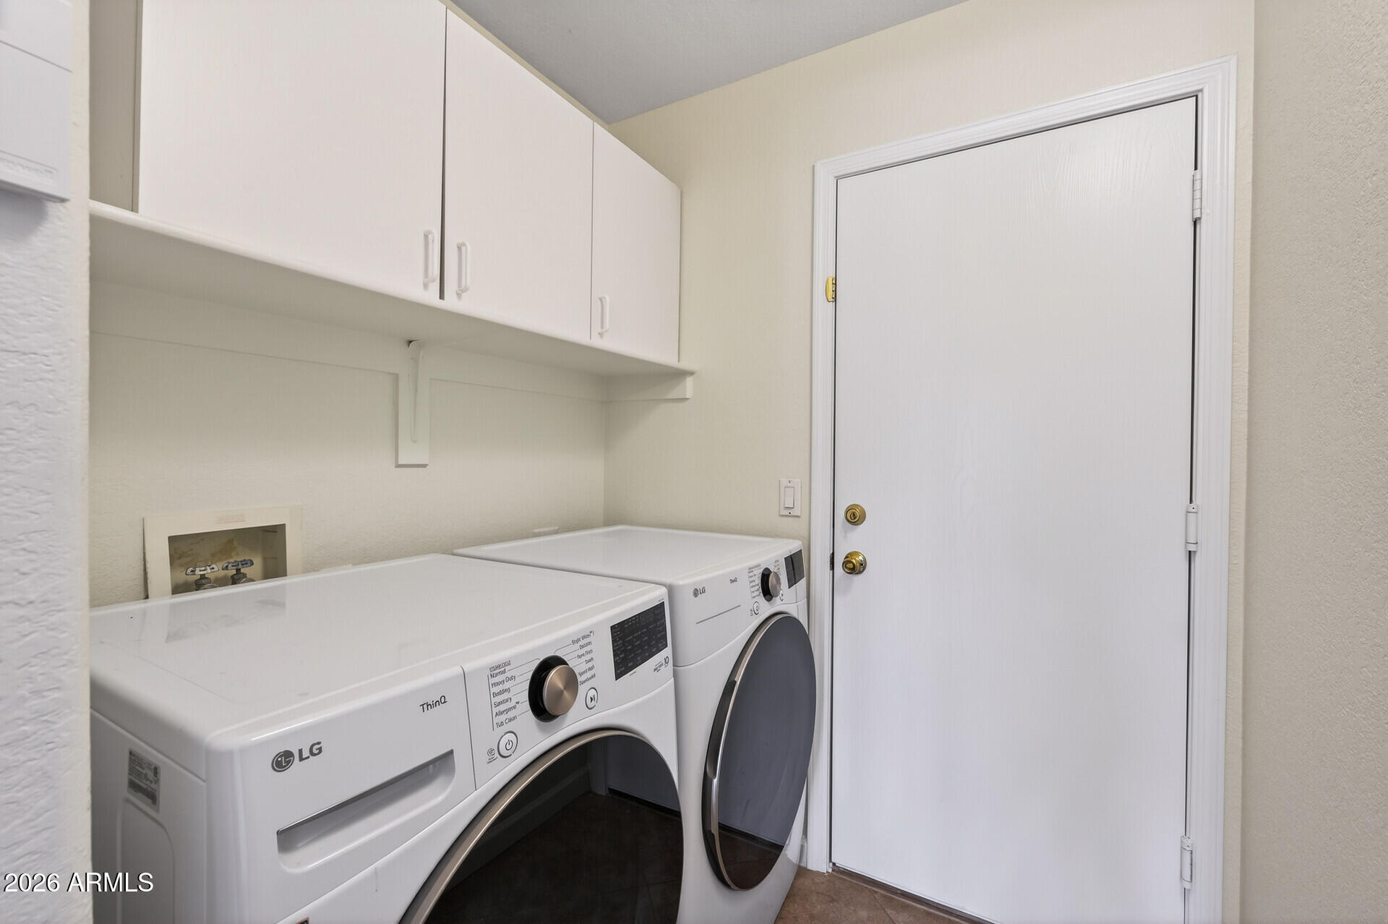
  • APPLIANCES Dryer, Washer, Refrigerator, Built-in Microwave, Dishwasher, Disposal, Electric Range
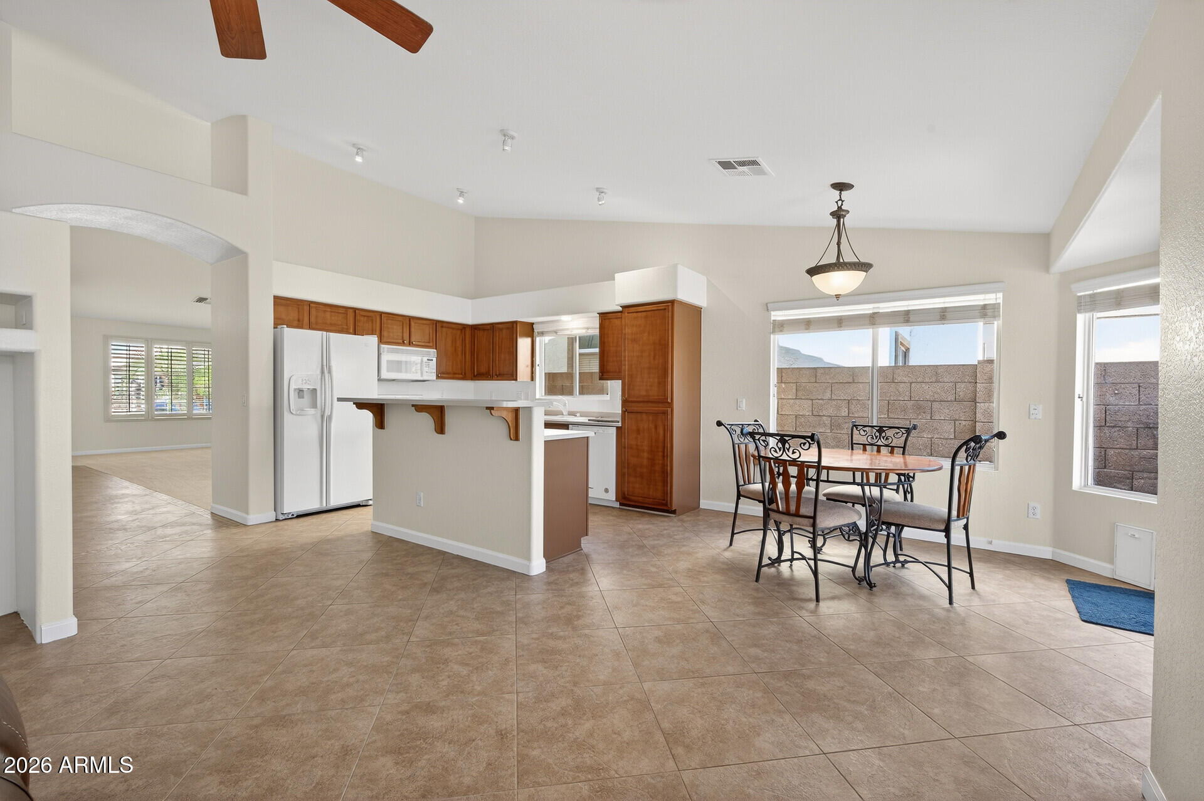
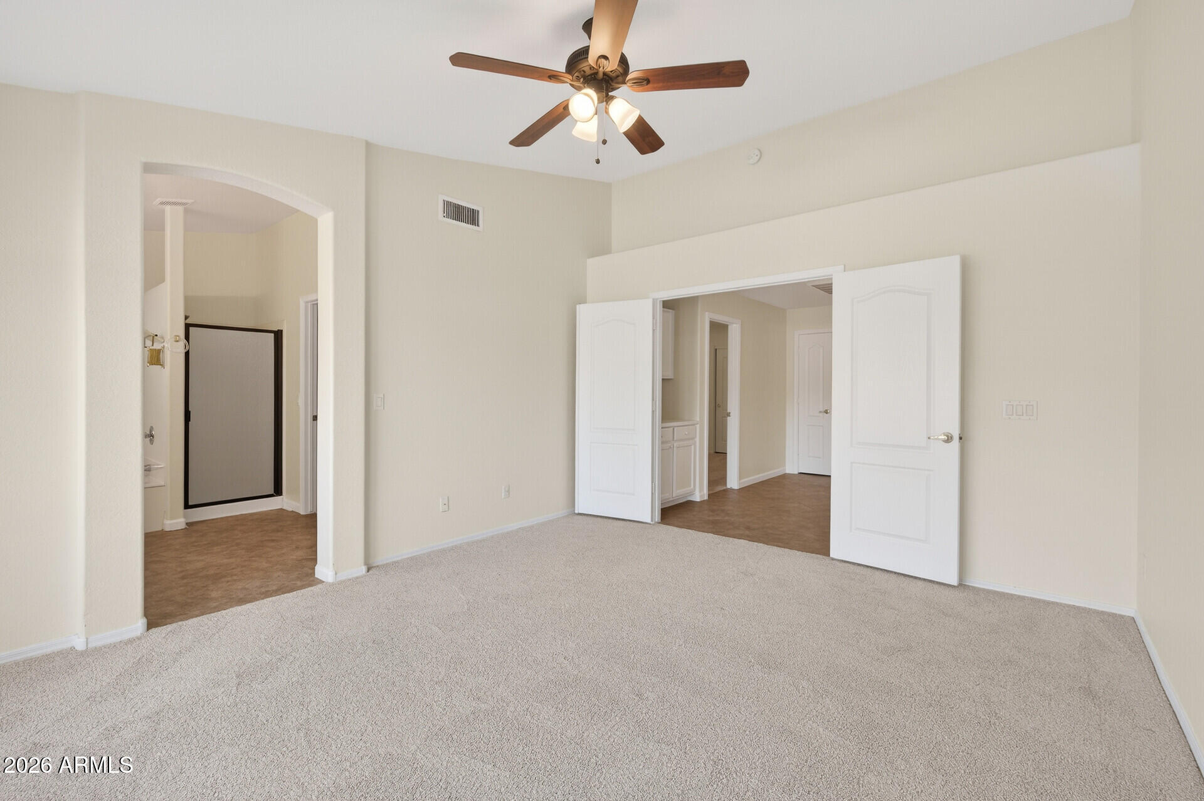
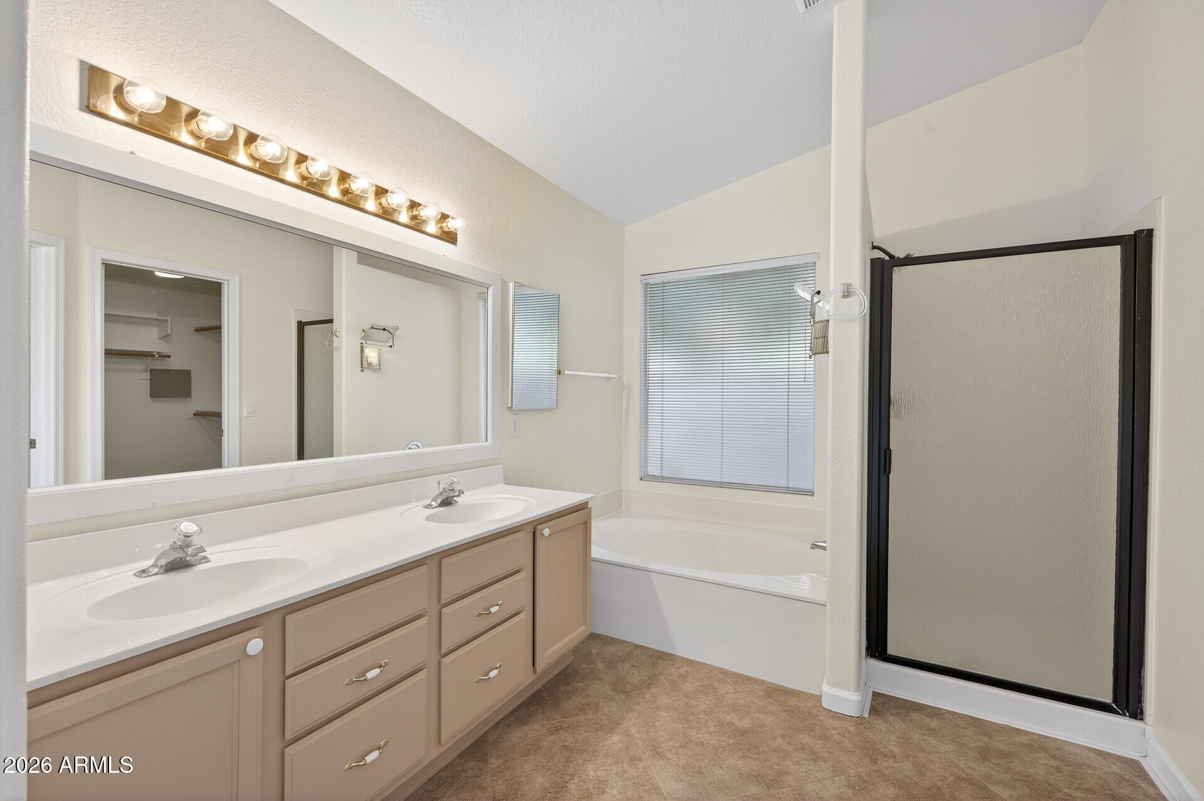
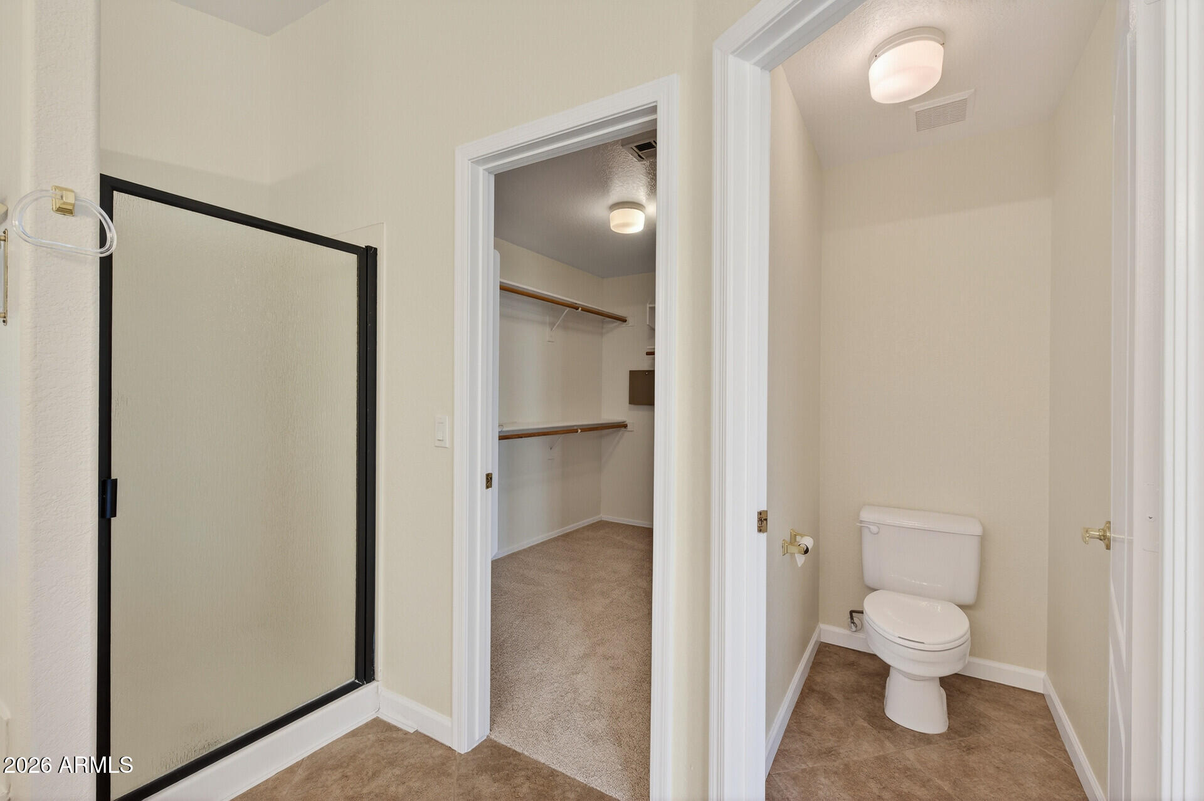
  • other interior Features Double Vanity, Eat-in Kitchen, No Interior Steps, Kitchen Island, Pantry, Full Bth Master Bdrm, Separate Shwr Tub

Area & Lot

  • Status Sold
  • Date Sold June 2, 2026
  • Living Area1,746 Sq.Ft.
  • Lot Area6,703 Sq.Ft.
  • MLS® ID7011166
  • TypeResidential
  • YEAR BUILT1995
  • NeighborhoodGlendale
  • View DescriptionLake, Mountain(s)
  • Elementary SchoolLegend Springs Elementary
  • Middle SchoolHillcrest Middle School
  • High SchoolMountain Ridge High School
  • School DistrictDeer Valley Unified District

Exterior

  • STORIES1
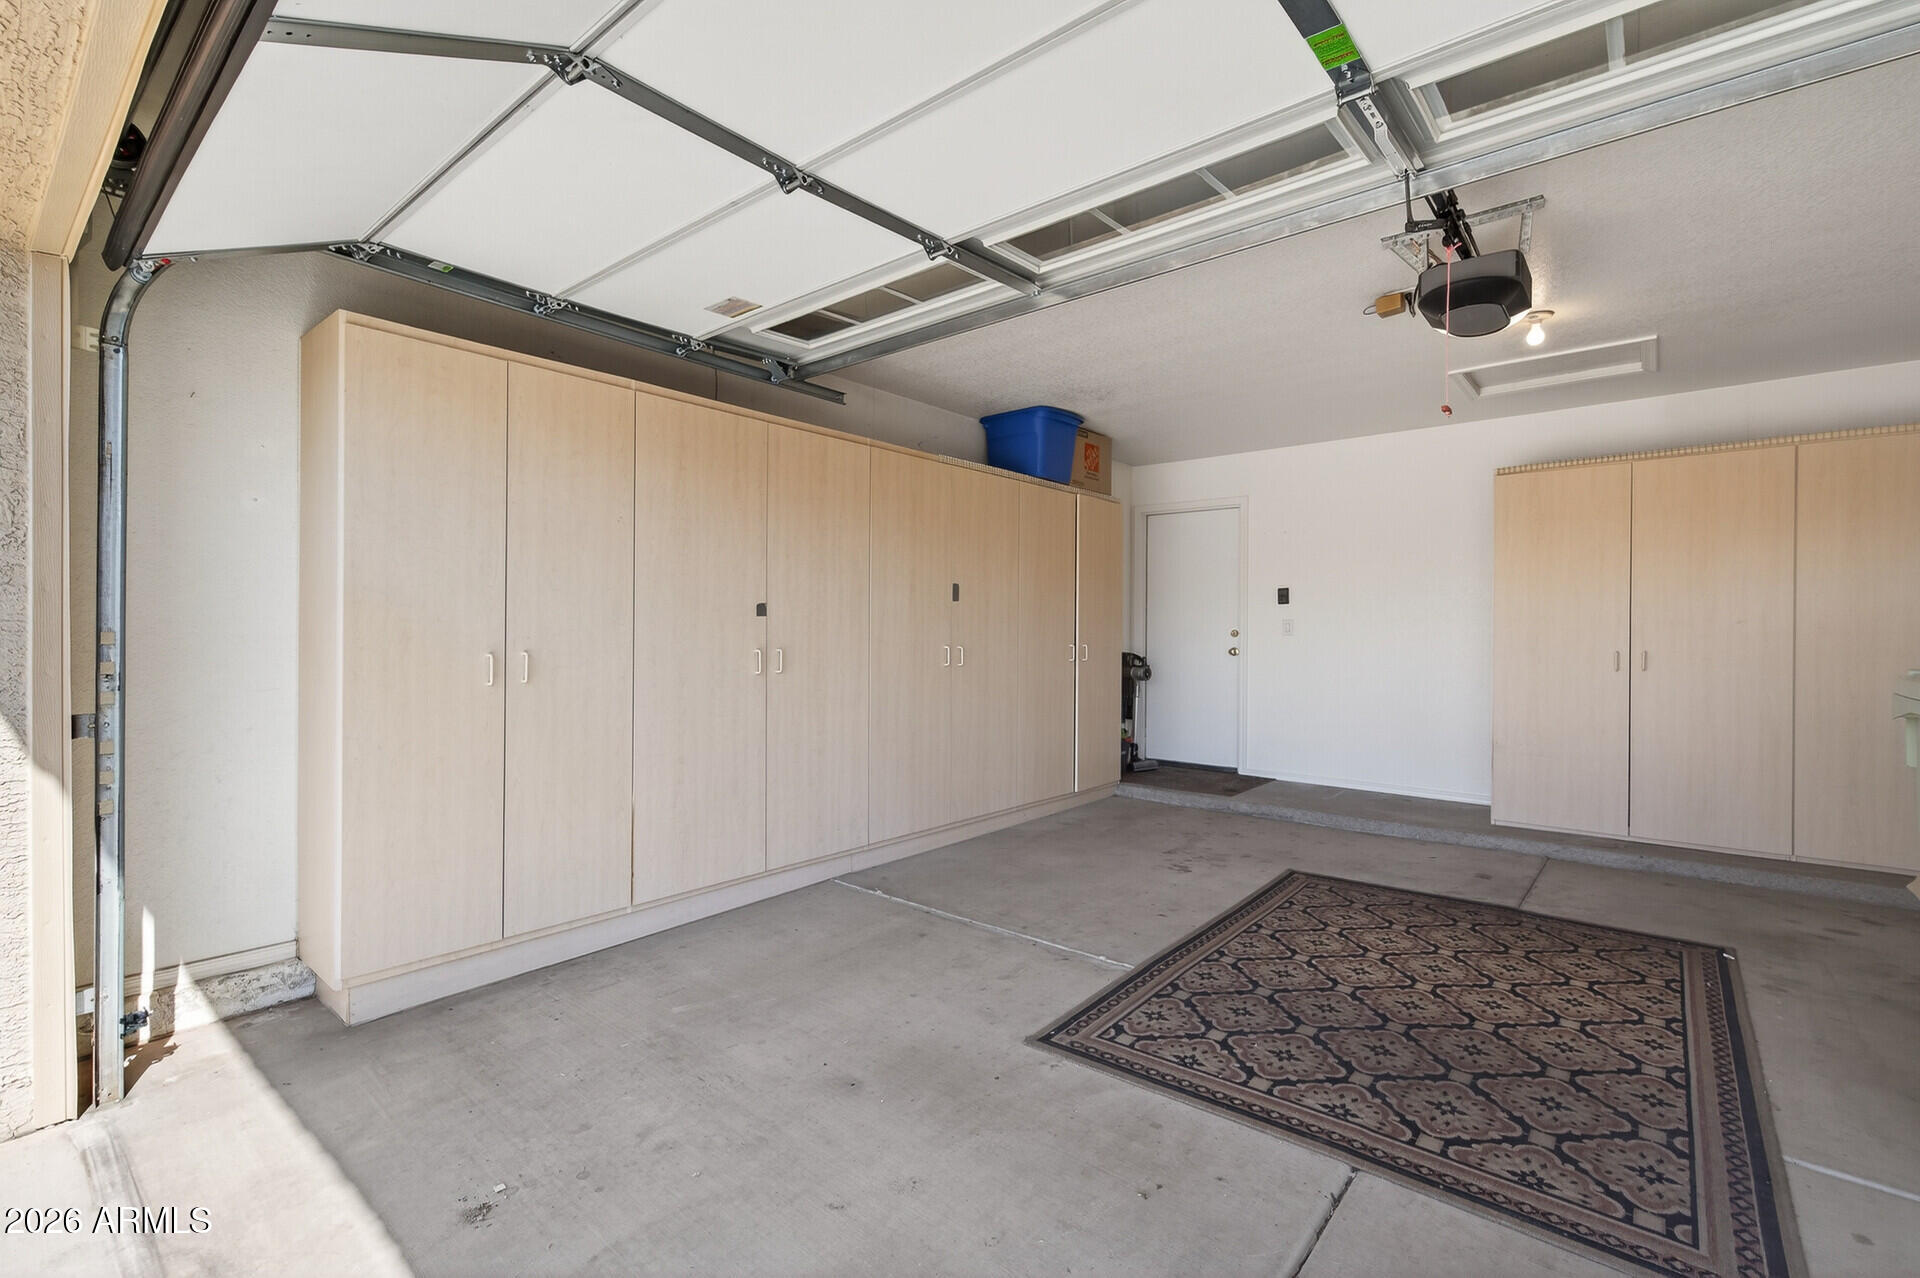
  • Garage Space2.0
  • water SourceCity Water
  • PoolPlay Pool
  • roofTile
  • lot featuresNorth/South Exposure, Waterfront Lot, Sprinklers In Rear, Sprinklers In Front, Desert Back, Desert Front
  • parkingGarage Door Opener, Attchd Gar Cabinets
  • HEAT TYPENatural Gas
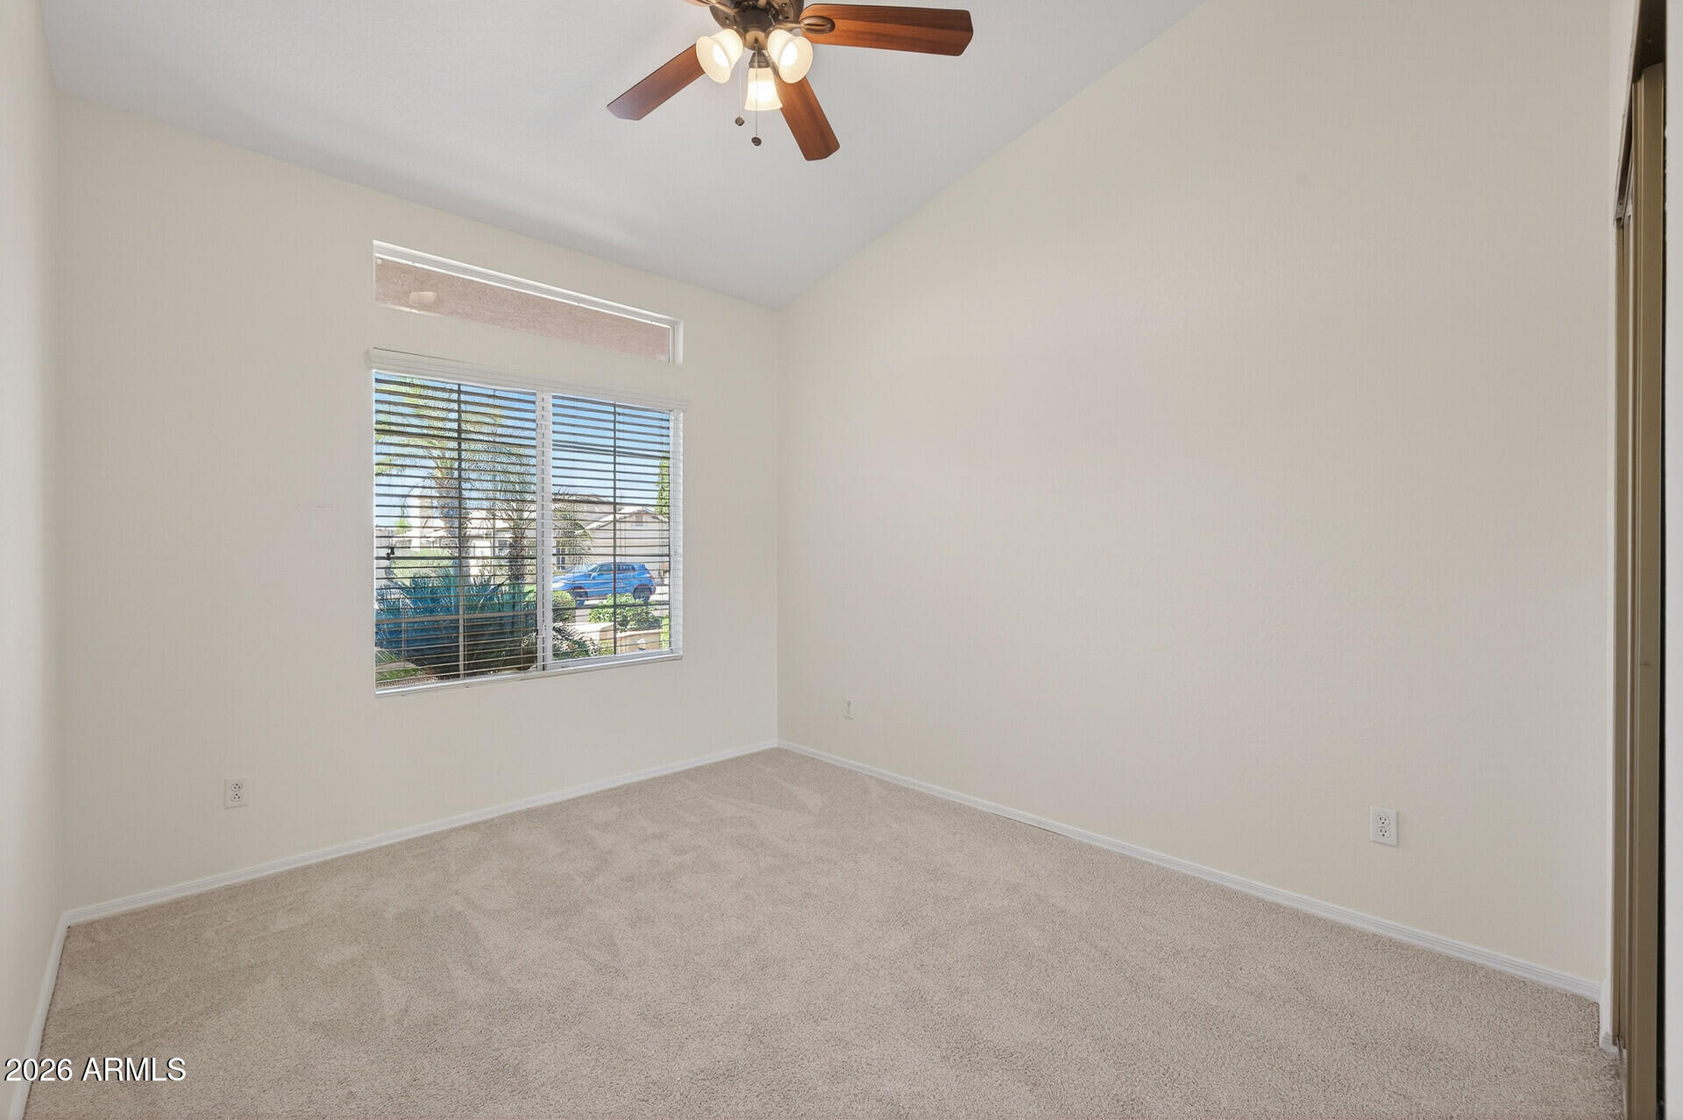
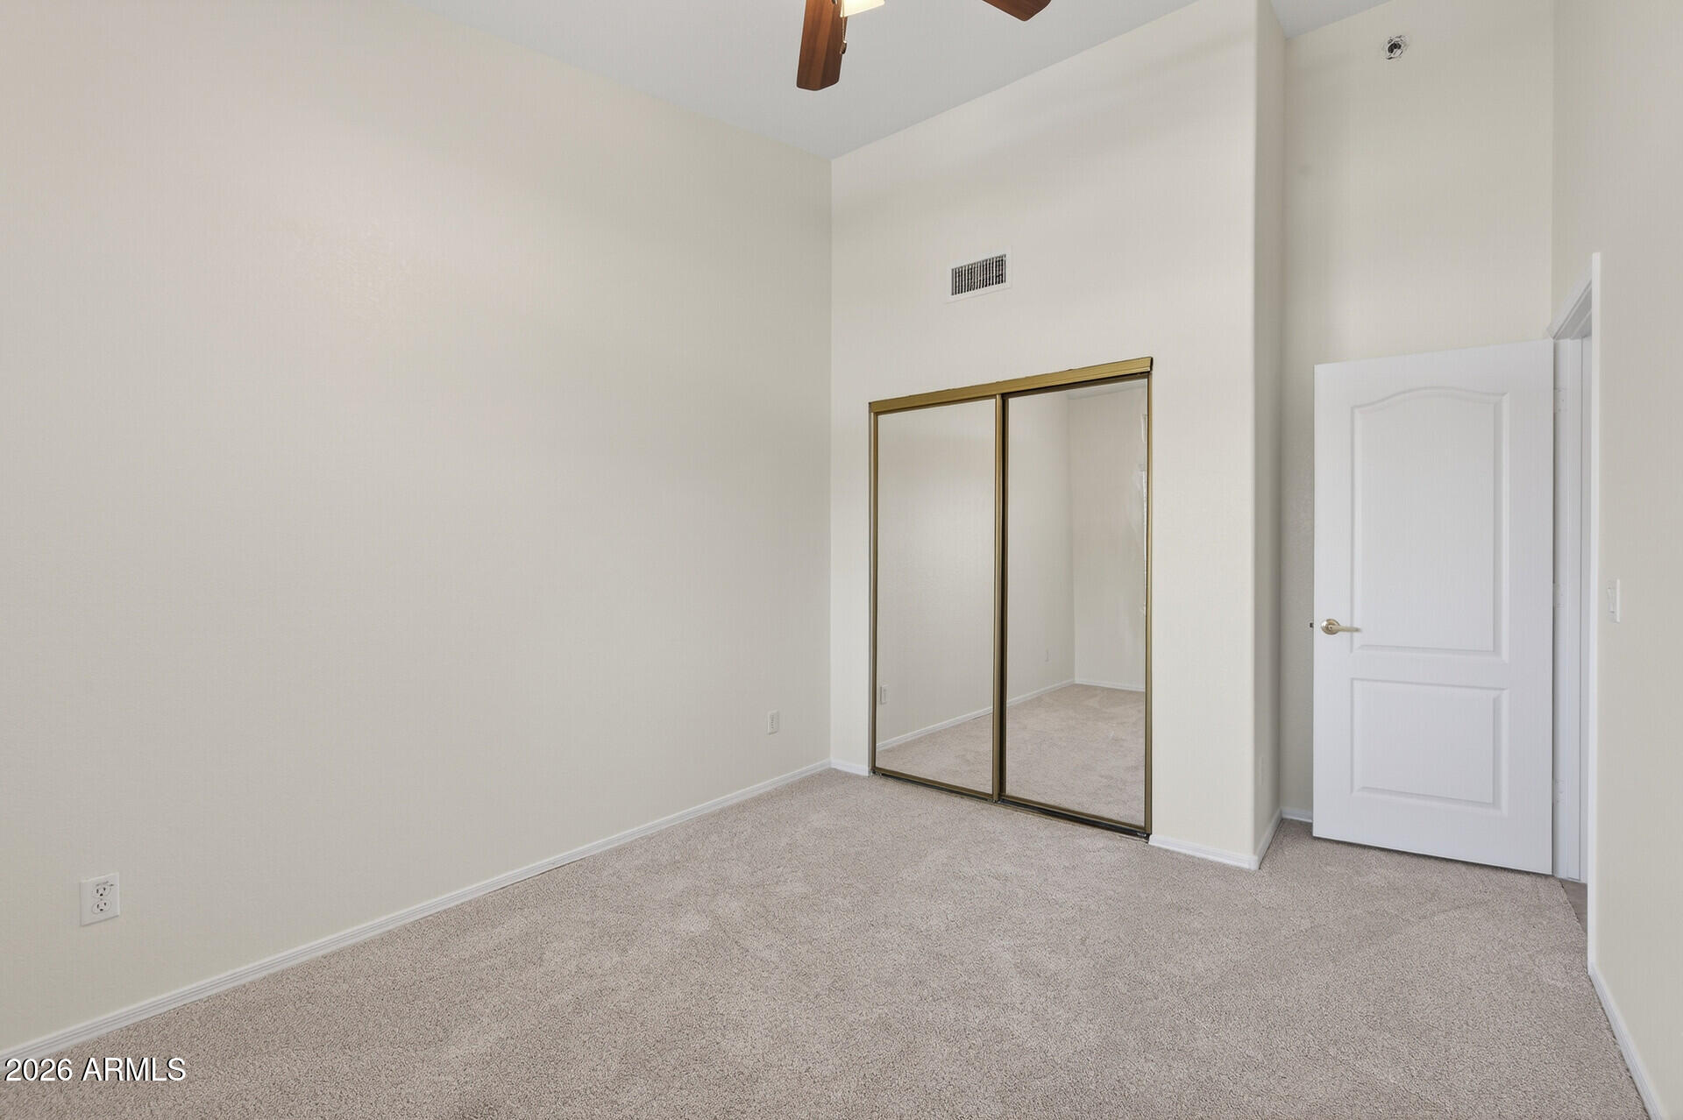
  • AIR CONDITIONINGCentral Air, Ceiling Fan(s)
  • sewerPublic Sewer

Financial

  • Sales Price$570,000
  • Real Estate Tax $2,721/yr
  • HOA $331/3 mos

Glendale

Explore

Work With Jessica

Whether you’re buying your first home, selling a trust property, or navigating a probate sale, my goal is always the same: to provide honest guidance, strong advocacy, and a smooth experience from beginning to end. Real estate is about people, not just properties. I would be honored to help you take your next step.

Follow Me on Instagram