
Jessica Lonn
5605 N 189TH Drive
5605 N 189TH Drive
5605 N 189TH Drive
5605 N 189TH Drive
5605 N 189TH Drive
5605 N 189TH Drive
5605 N 189TH Drive
5605 N 189TH Drive
5605 N 189TH Drive
5605 N 189TH Drive
5605 N 189TH Drive
5605 N 189TH Drive
5605 N 189TH Drive
5605 N 189TH Drive
5605 N 189TH Drive
5605 N 189TH Drive
5605 N 189TH Drive
5605 N 189TH Drive
5605 N 189TH Drive
5605 N 189TH Drive
5605 N 189TH Drive
5605 N 189TH Drive
5605 N 189TH Drive
SEE ALL PHOTOS
5605 N 189TH Drive
5605 N 189TH Drive
5605 N 189TH Drive
5605 N 189TH Drive
5605 N 189TH Drive
5605 N 189TH Drive
5605 N 189TH Drive
5605 N 189TH Drive
5605 N 189TH Drive
5605 N 189TH Drive
5605 N 189TH Drive
5605 N 189TH Drive
5605 N 189TH Drive
5605 N 189TH Drive
5605 N 189TH Drive
5605 N 189TH Drive
5605 N 189TH Drive
5605 N 189TH Drive
5605 N 189TH Drive
5605 N 189TH Drive
5605 N 189TH Drive
5605 N 189TH Drive
5605 N 189TH Drive
Courtesy of RE/MAX Fine Properties, Richard Cooke Listing Contact: 480-250-3197 
Leased

5605 N 189TH Drive

5605 N 189TH Drive, Litchfield Park, AZ 85340

$2,500/month
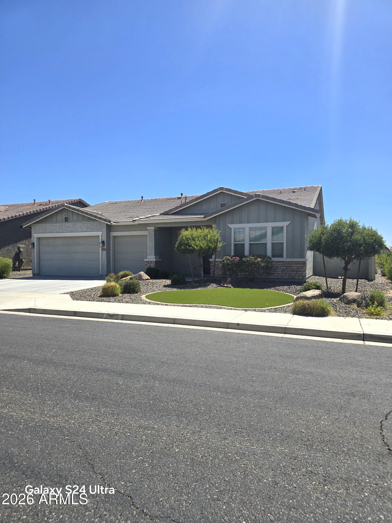
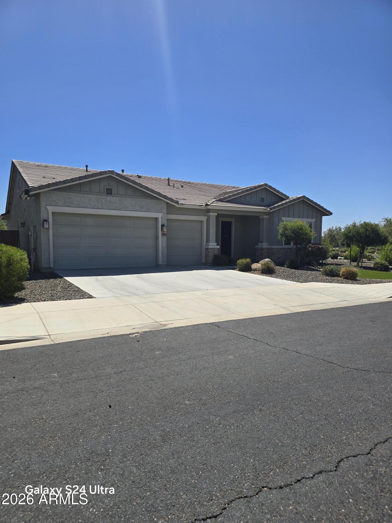
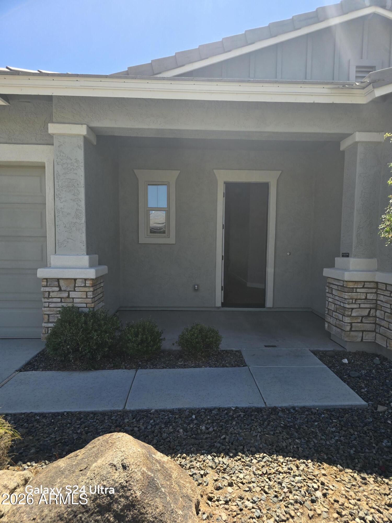
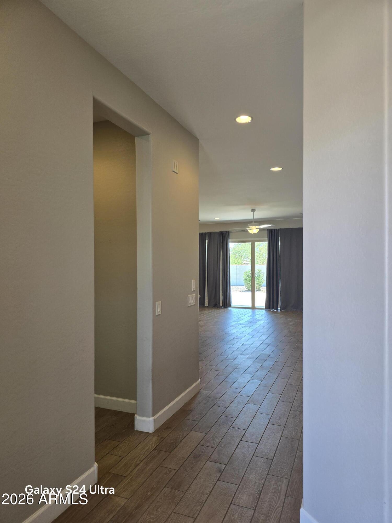
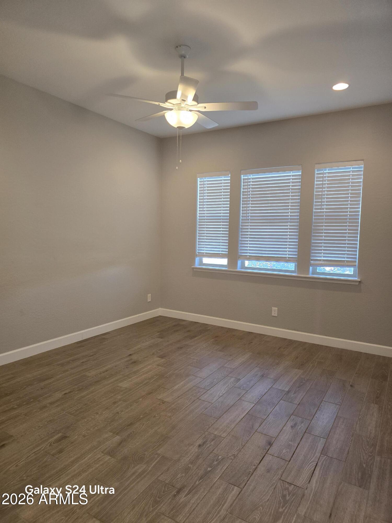
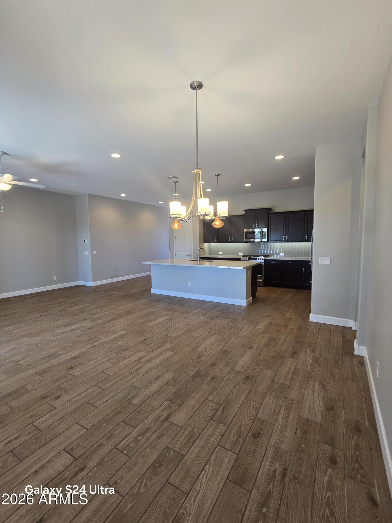
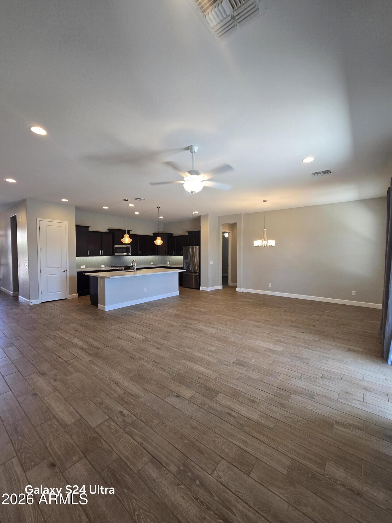
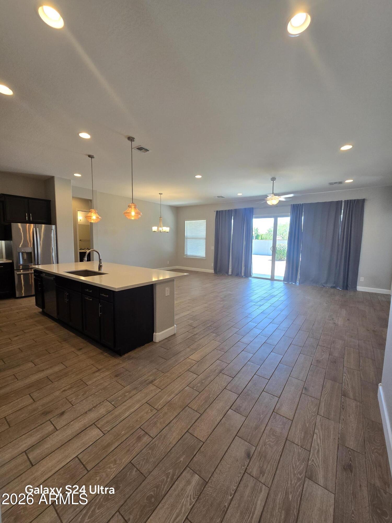
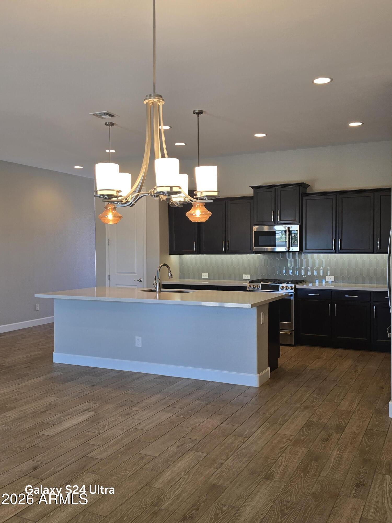
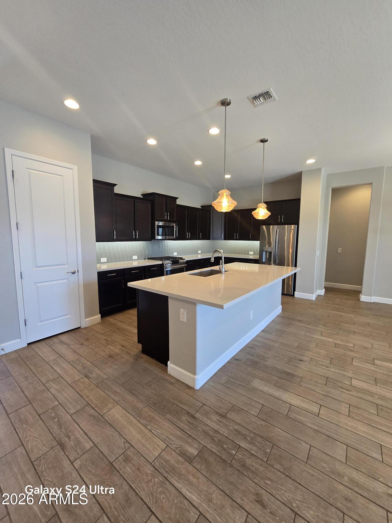
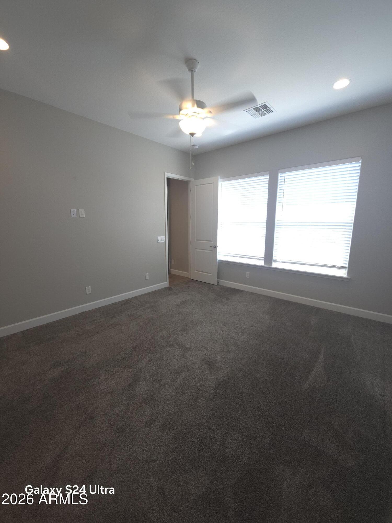
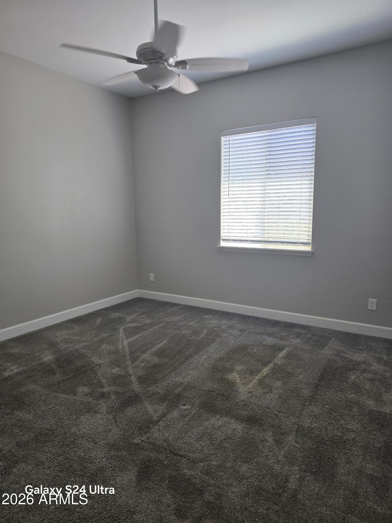
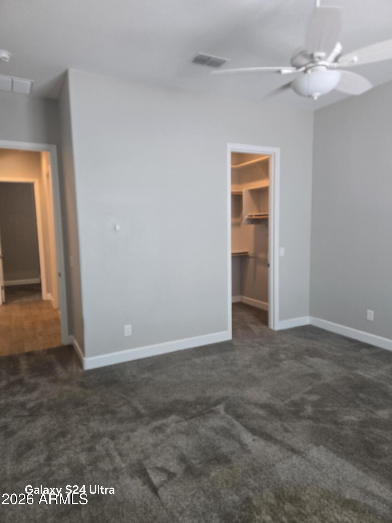
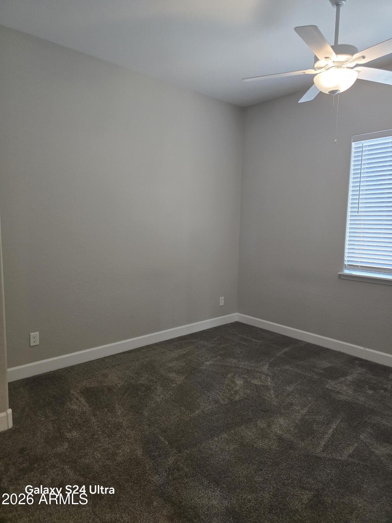
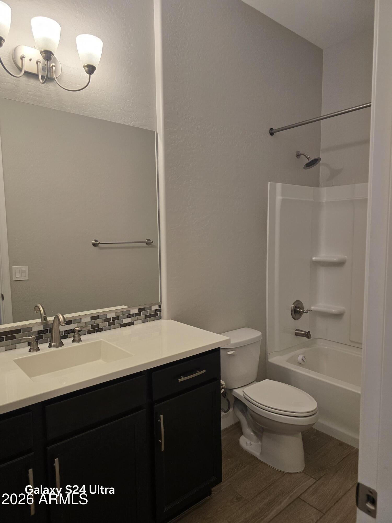
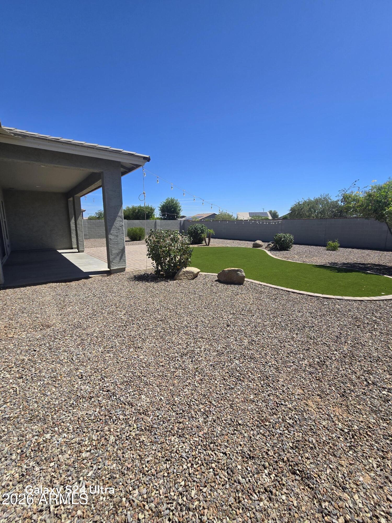
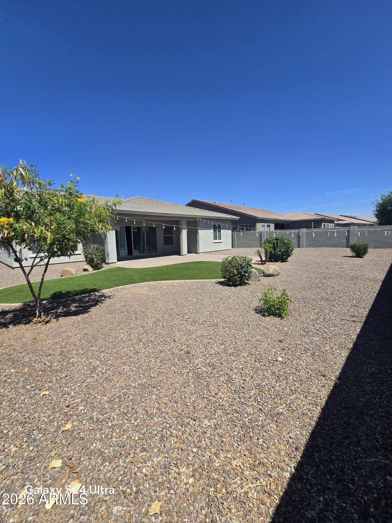
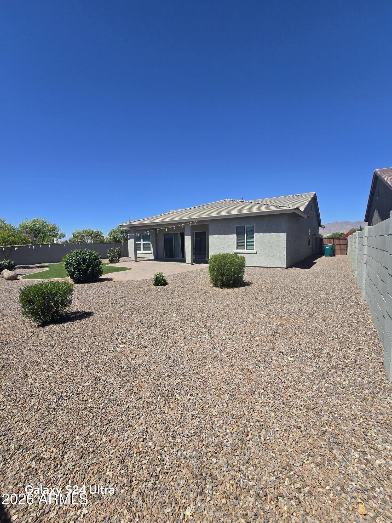
Beautiful 3 bedroom 2.5 bathroom house with and office/den in a great community. This home features a spacious gourmet kitchen with all appliances including a gas range. There is carpet in the bedrooms and wood-look tile throughout the rest of the house. Enjoy the ceiling fans throughout for additional cooling. The generous sized backyard has an extended covered patio, artificial turf, pavers, and low maintenance plants. There is also an attached, direct access 3 car garage. No Cats, however one non-aggressive breed dog may be considered. If accepted, there is a $40.00 per month pet rent and a $300.00 one time pet fee. There is also a $20.00 per month admin fee.

3
beds

3
baths

2,231 Sq.Ft. LIVING AREA

9,412 Sq.Ft. lot

Features & Amenities

Interior

  • total bedrooms3
  • Total bathrooms3
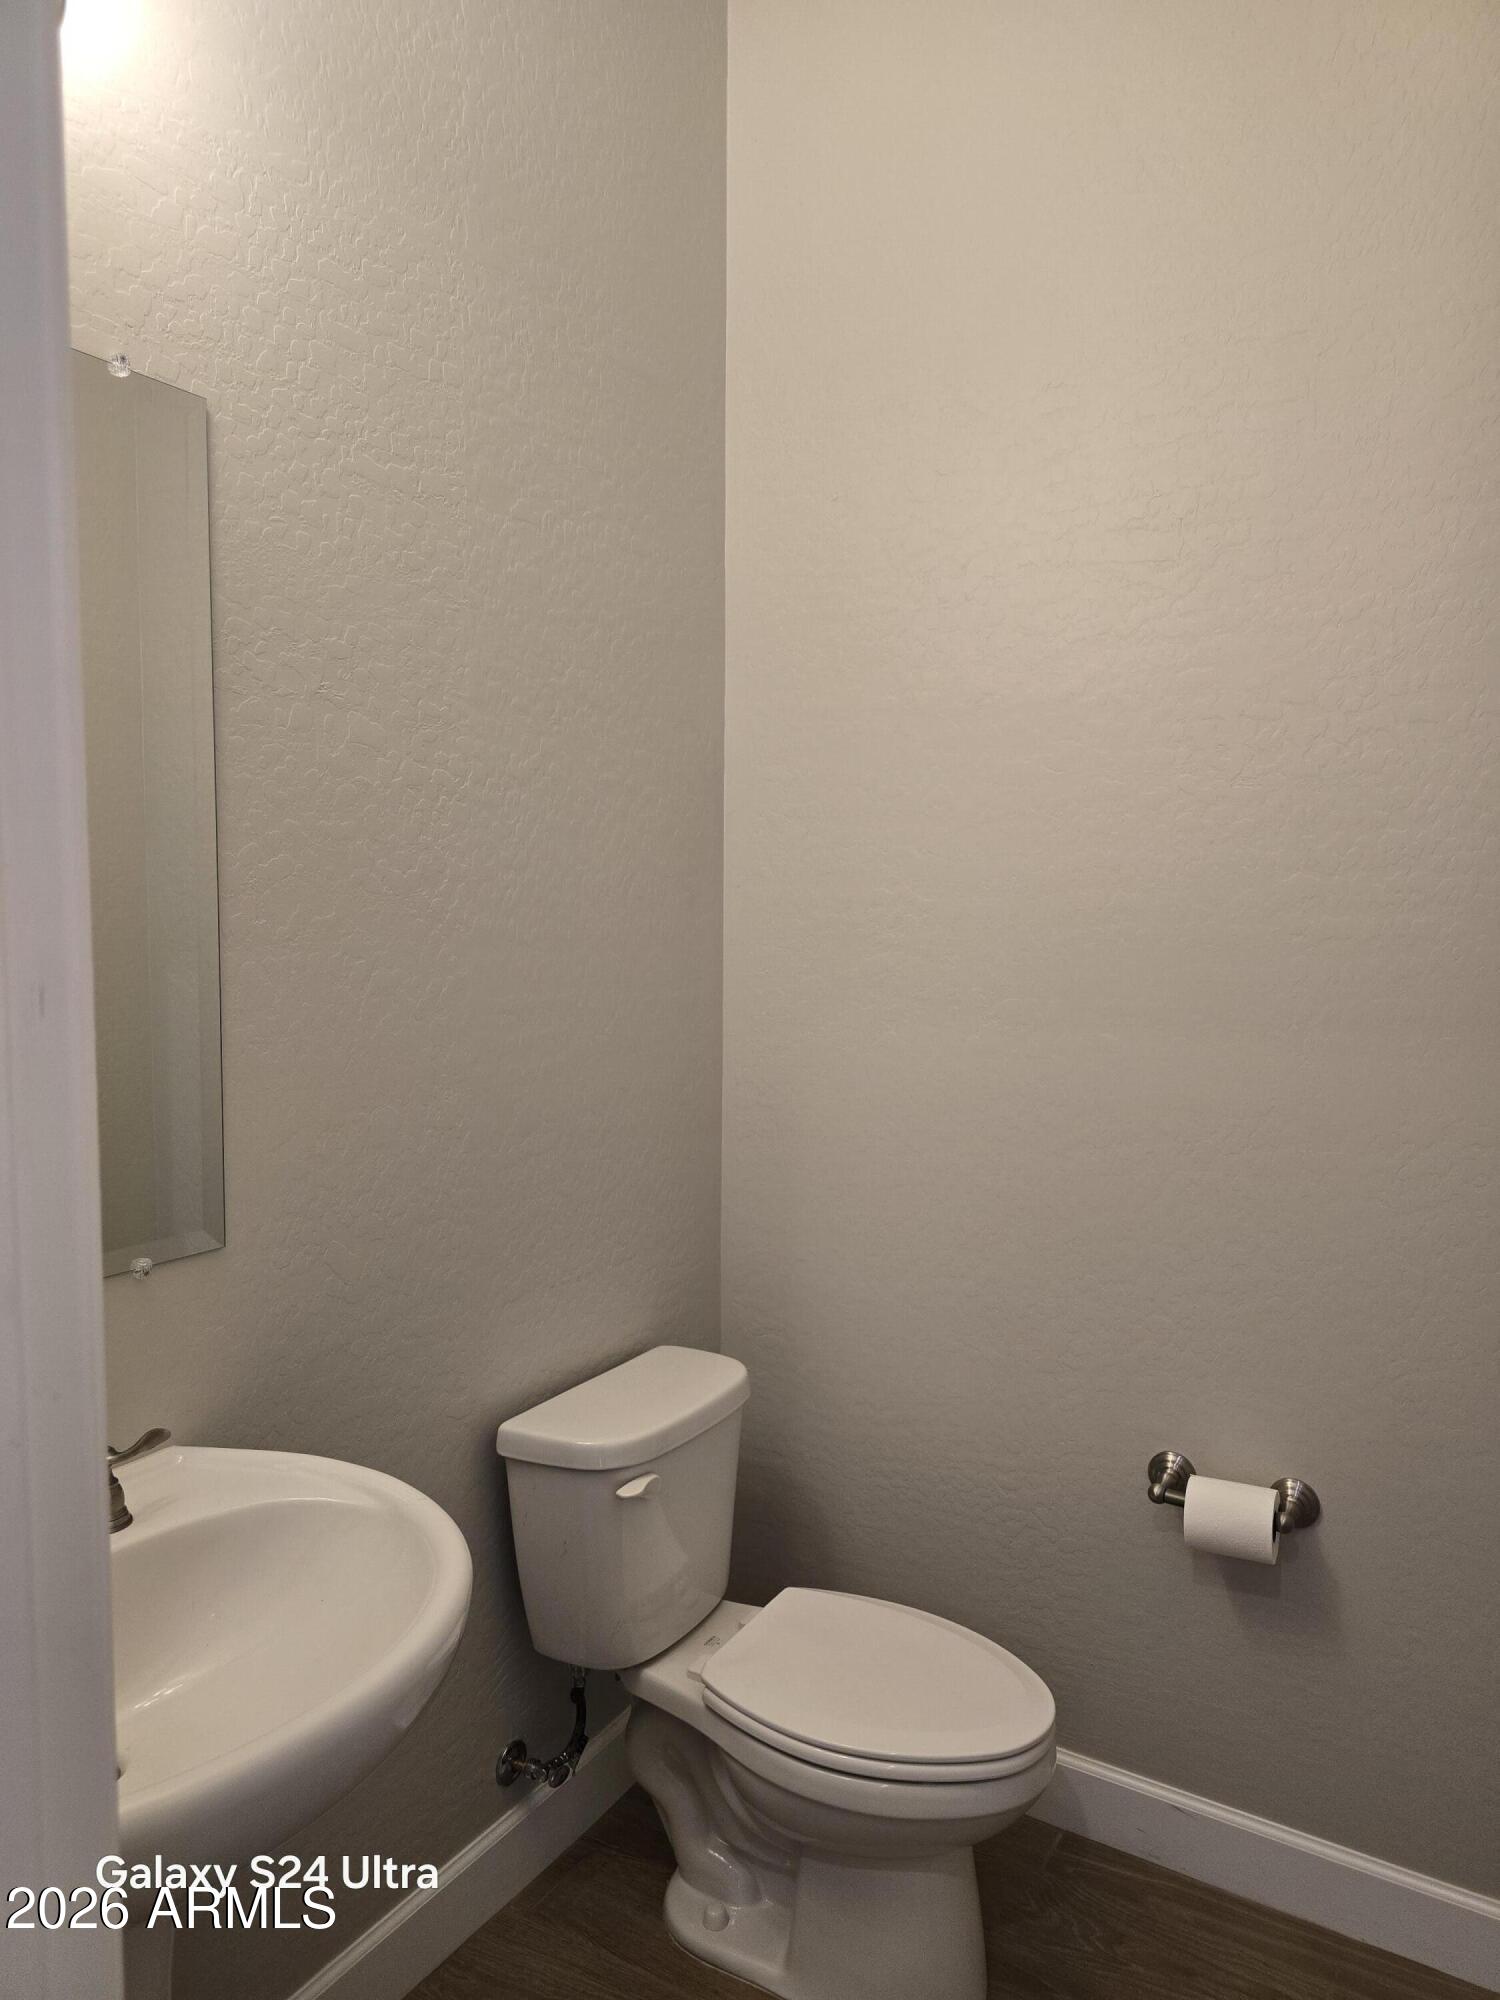
  • full bathrooms2
  • half bathroom1
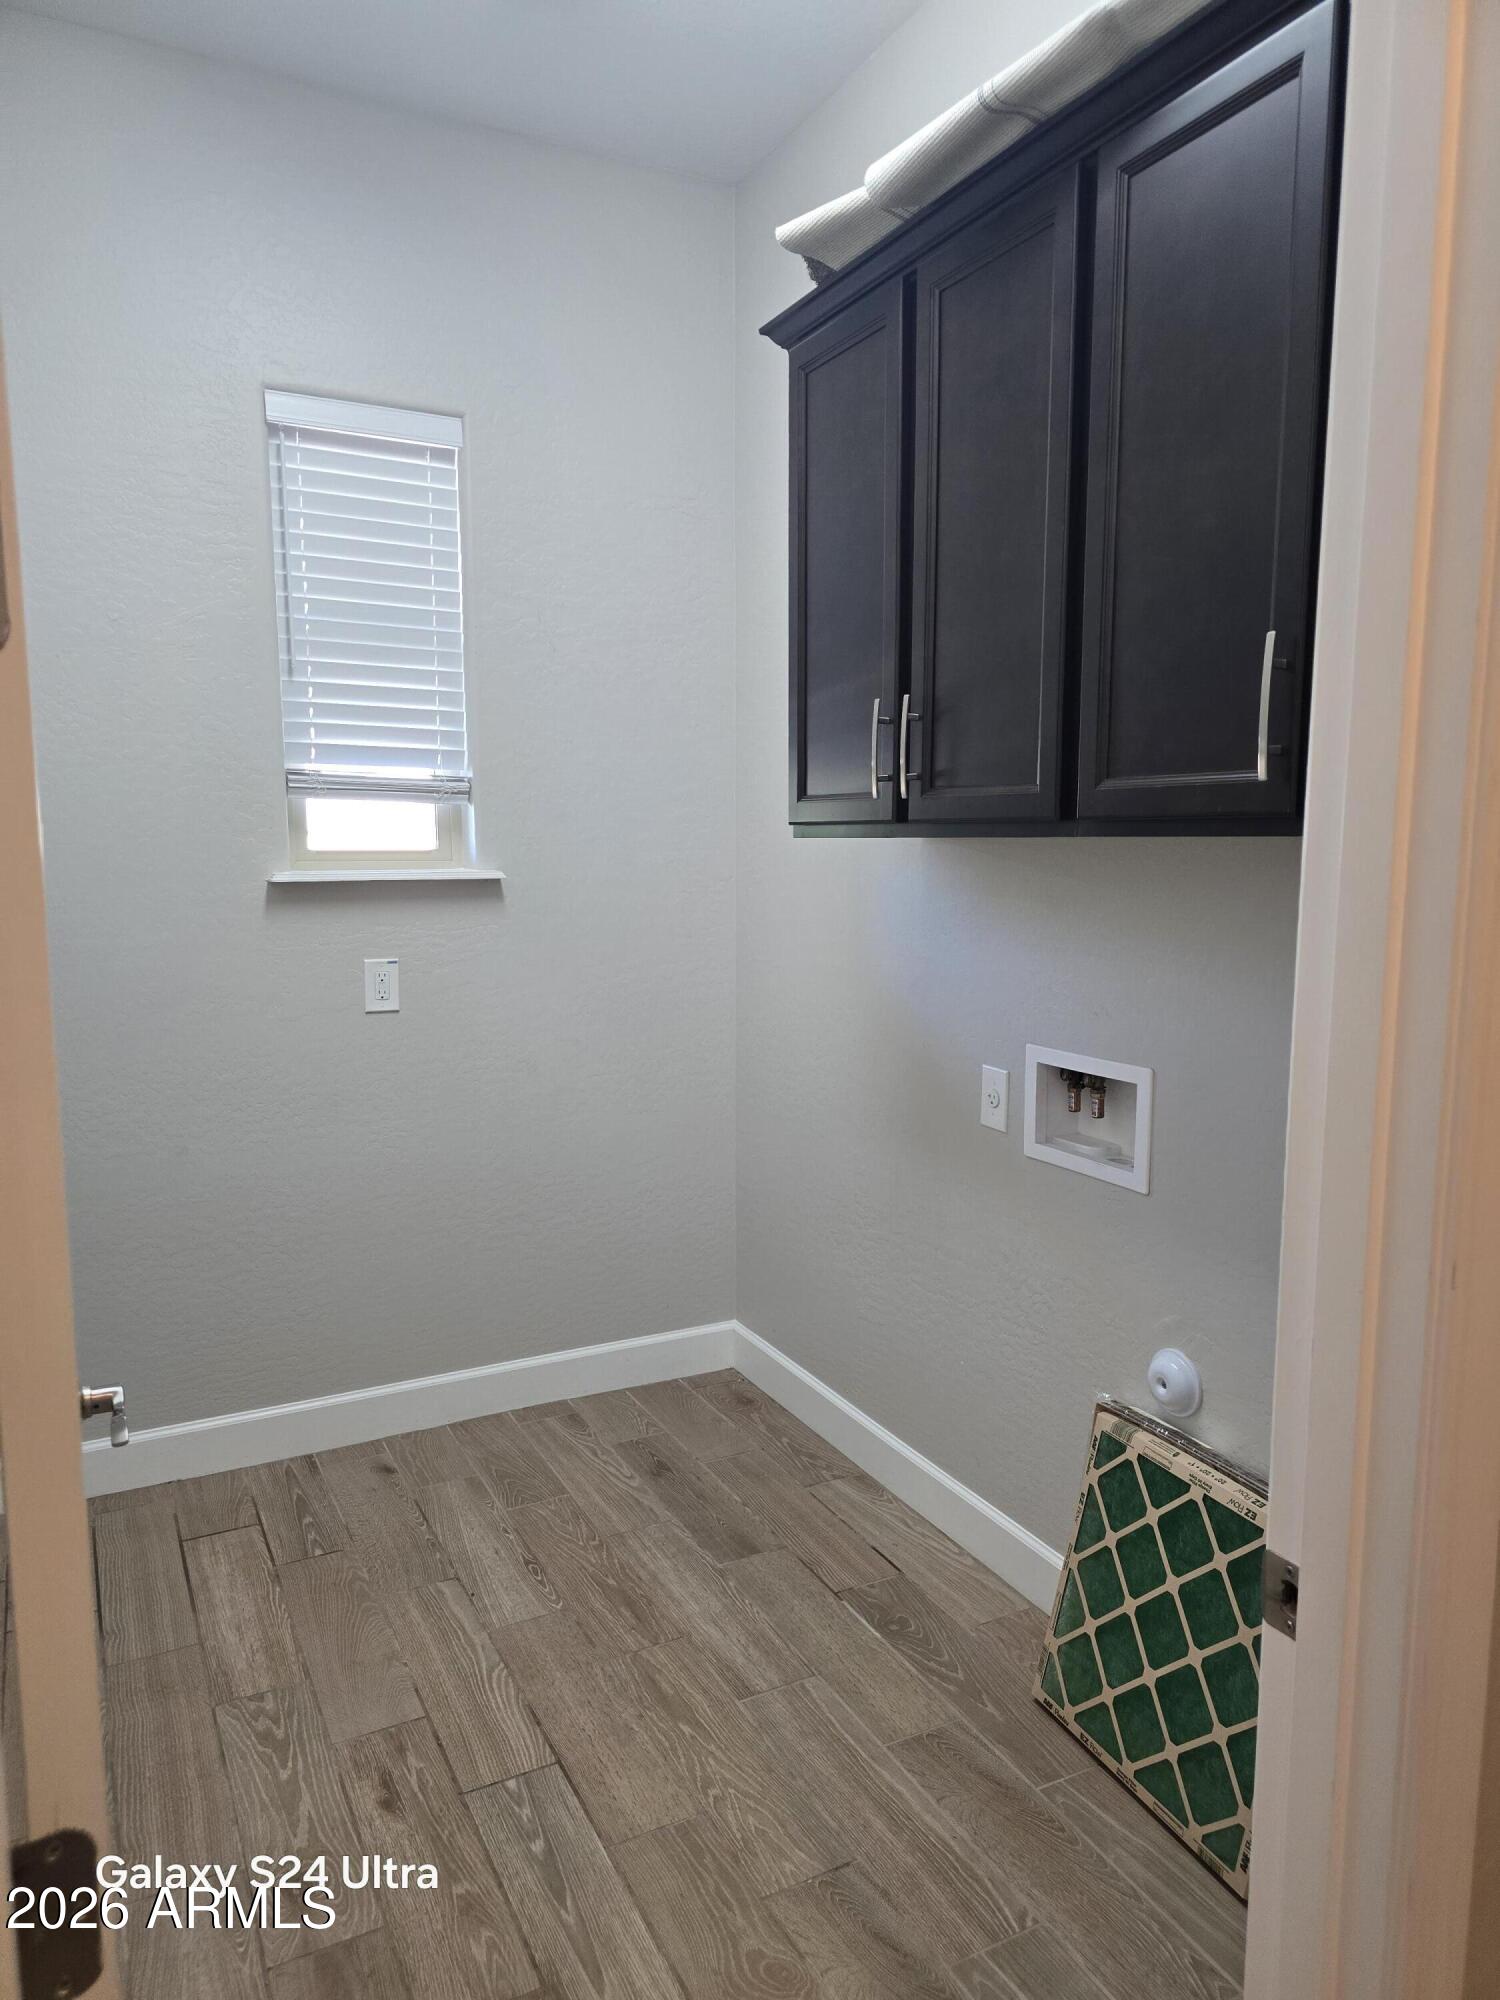
  • Laundry room Washer Hookup, 220 V Dryer Hookup, Inside
  • Flooring Carpet, Tile
  • APPLIANCES Refrigerator, Microwave, Gas Range, Disposal, Dishwasher
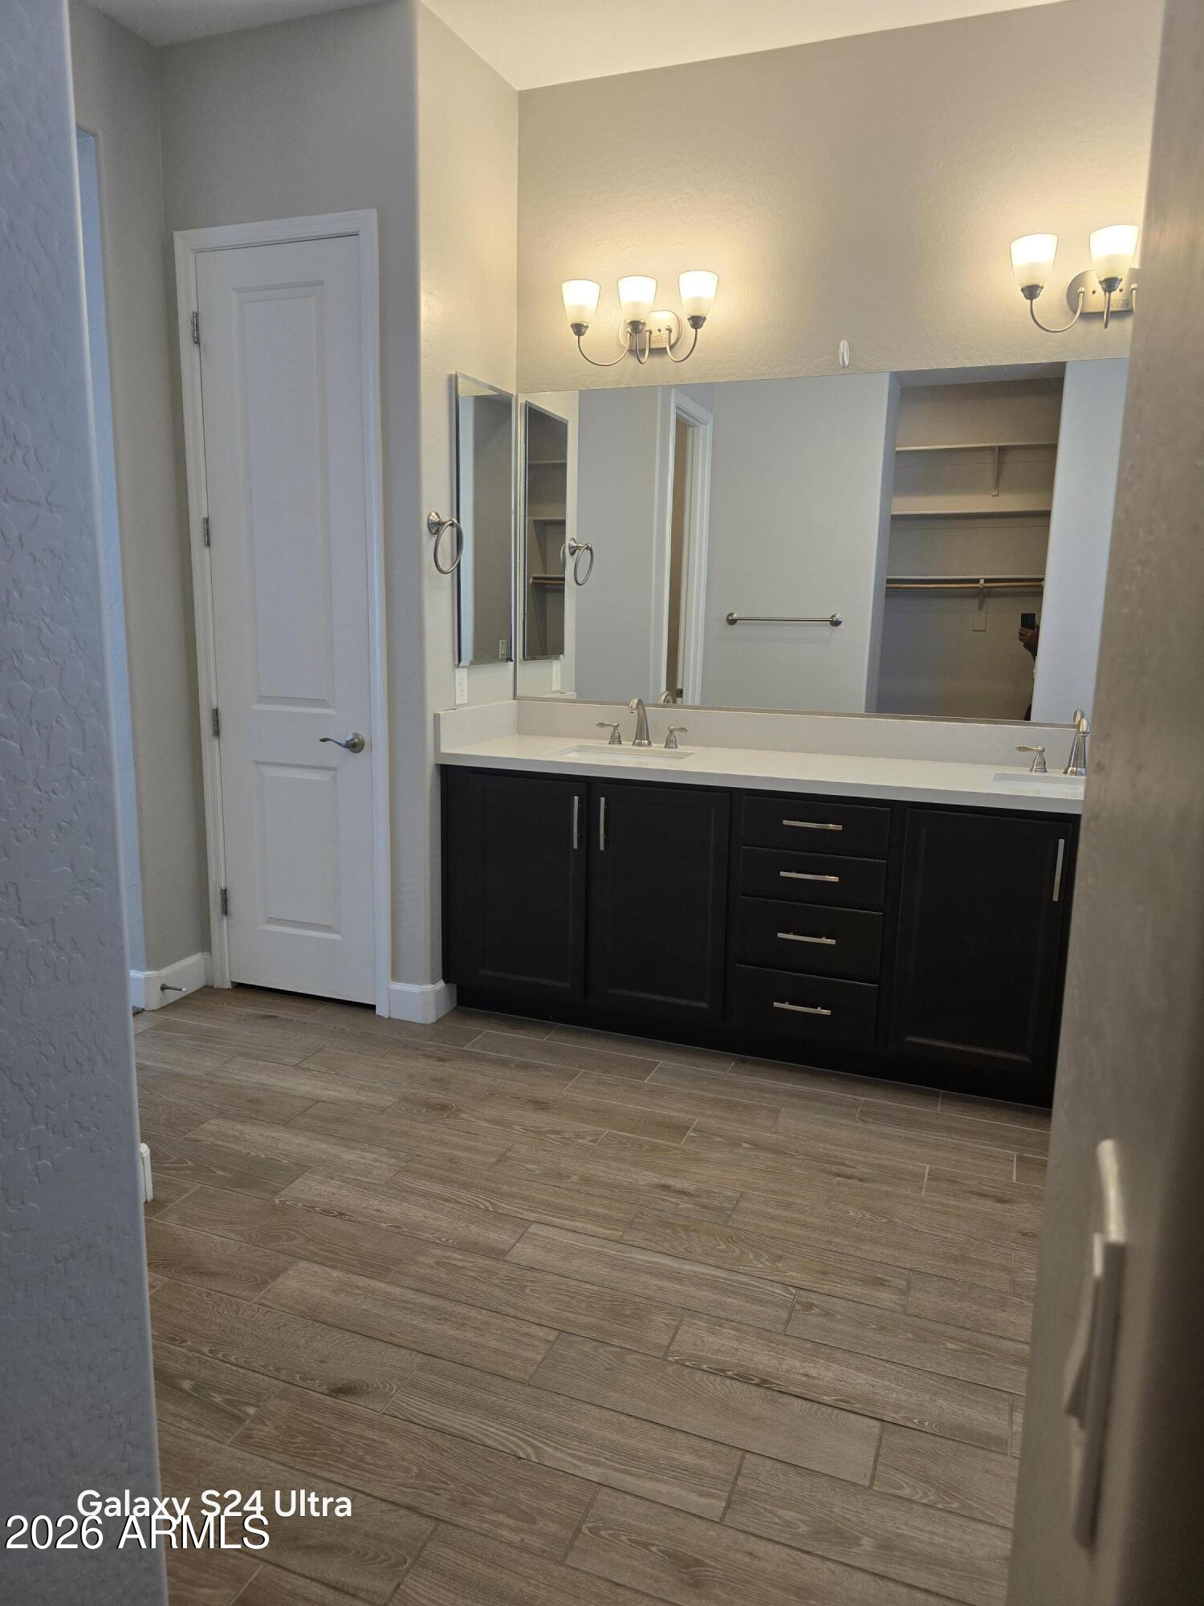
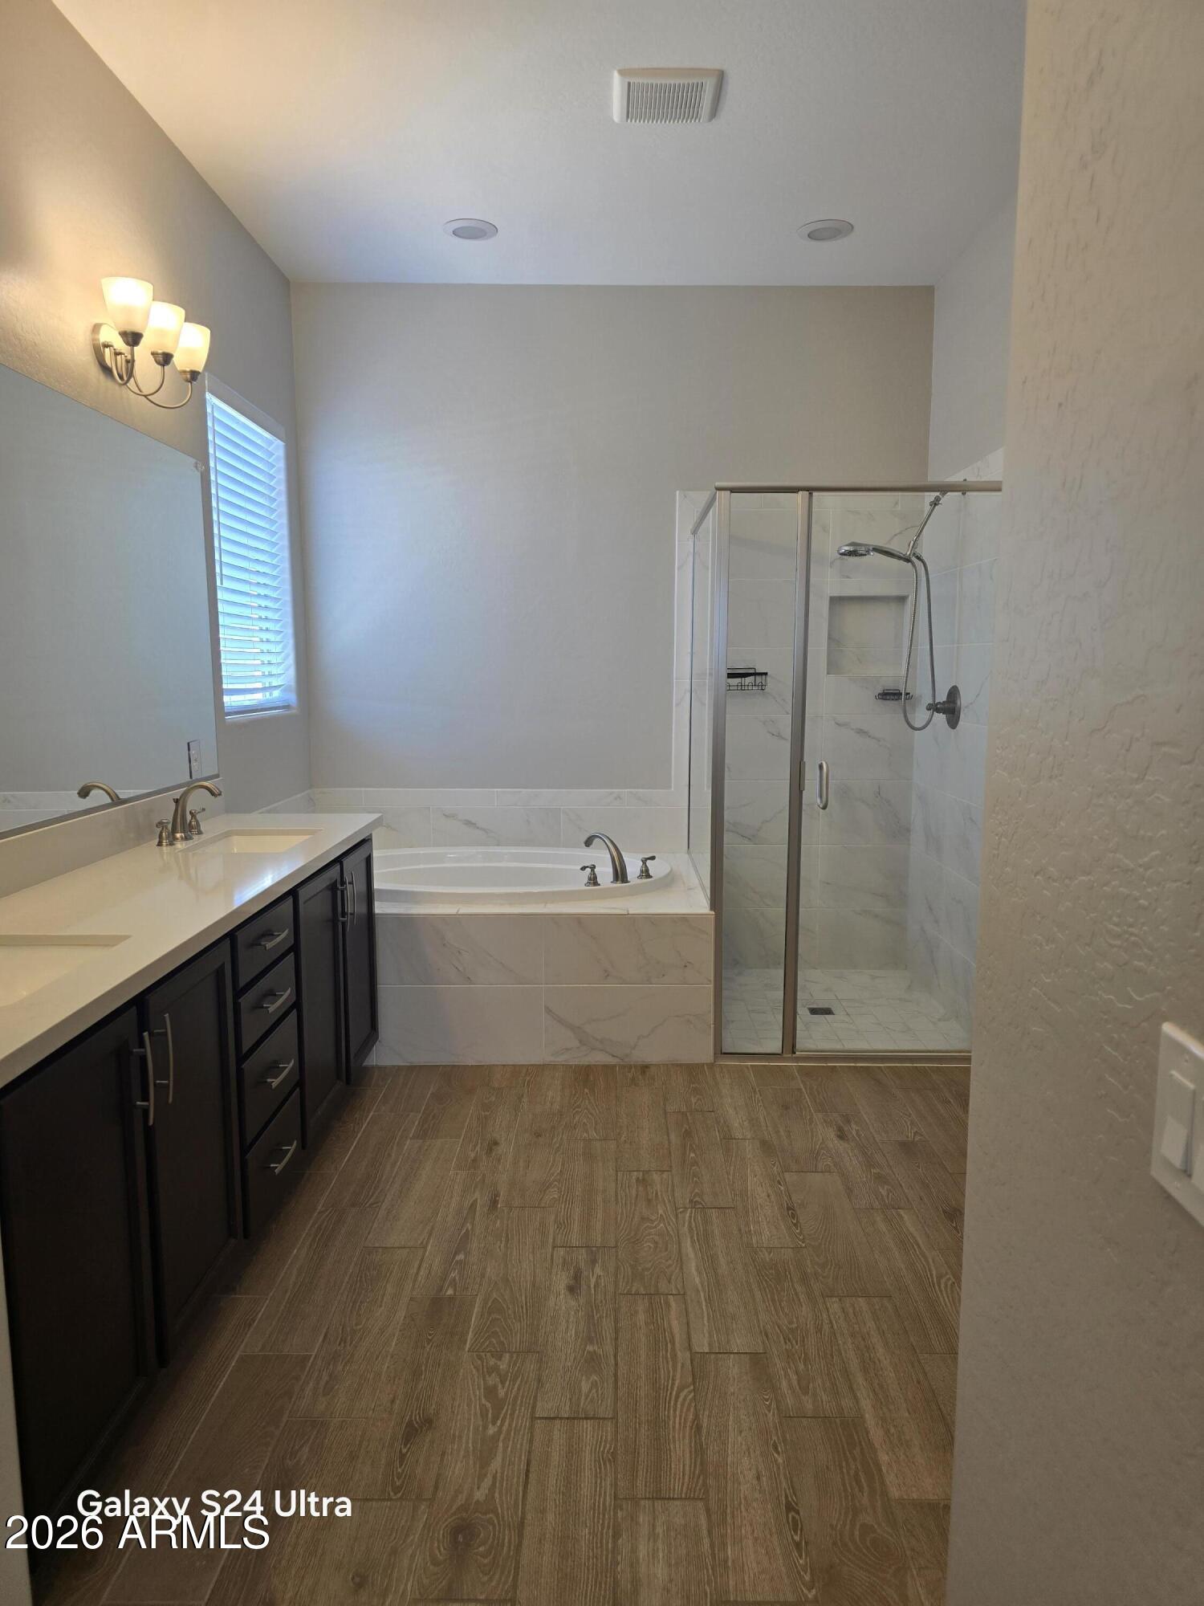
  • other interior Features Quartz Countertops, High Speed Internet, Double Vanity, Eat-in Kitchen, Breakfast Bar, Kitchen Island, Pantry, 3/4 Bath Master Bdrm, Full Bth Master Bdrm

Area & Lot

  • Status Leased
  • Date Leased July 8, 2026
  • Living Area2,231 Sq.Ft.
  • Lot Area9,412 Sq.Ft.
  • MLS® ID7036151
  • TypeResidential
  • YEAR BUILT2019
  • NeighborhoodBuckeye
  • Elementary SchoolBelen Soto Elementary School
  • Middle SchoolBelen Soto Elementary School
  • High SchoolAgua Fria High School
  • School DistrictAgua Fria Union High School District

Exterior

  • STORIES1
  • Garage Space3.0
  • water SourcePvt Water Company
  • roofTile
  • lot featuresSprinklers In Rear, Sprinklers In Front, Corner Lot, Desert Back, Desert Front, Synthetic Grass Back, Auto Timer H 2 O Front
  • parkingAttached Garage, Direct Access, Garage Door Opener
  • HEAT TYPEHeat Pump
  • AIR CONDITIONINGHeat Pump
  • sewerPublic Sewer

Financial

  • Lease Price$2,500/mo

Buckeye

Explore

Work With Jessica

Whether you’re buying your first home, selling a trust property, or navigating a probate sale, my goal is always the same: to provide honest guidance, strong advocacy, and a smooth experience from beginning to end. Real estate is about people, not just properties. I would be honored to help you take your next step.

Follow Me on Instagram