
Leave a Message

Thank you for your message. I will be in touch with you shortly.

5621 S 5TH Drive
5621 S 5TH Drive
5621 S 5TH Drive
5621 S 5TH Drive
5621 S 5TH Drive
5621 S 5TH Drive
5621 S 5TH Drive
5621 S 5TH Drive
5621 S 5TH Drive
5621 S 5TH Drive
5621 S 5TH Drive
5621 S 5TH Drive
5621 S 5TH Drive
5621 S 5TH Drive
5621 S 5TH Drive
5621 S 5TH Drive
5621 S 5TH Drive
5621 S 5TH Drive
5621 S 5TH Drive
5621 S 5TH Drive
SEE ALL PHOTOS
5621 S 5TH Drive
5621 S 5TH Drive
5621 S 5TH Drive
5621 S 5TH Drive
5621 S 5TH Drive
5621 S 5TH Drive
5621 S 5TH Drive
5621 S 5TH Drive
5621 S 5TH Drive
5621 S 5TH Drive
5621 S 5TH Drive
5621 S 5TH Drive
5621 S 5TH Drive
5621 S 5TH Drive
5621 S 5TH Drive
5621 S 5TH Drive
5621 S 5TH Drive
5621 S 5TH Drive
5621 S 5TH Drive
5621 S 5TH Drive
Courtesy of RE/MAX Fine Properties, Tim O'Buckley Listing Contact: 623-643-1000 
Sold

5621 S 5TH Drive

5621 S 5TH Drive, Phoenix, AZ 85041

$338,600
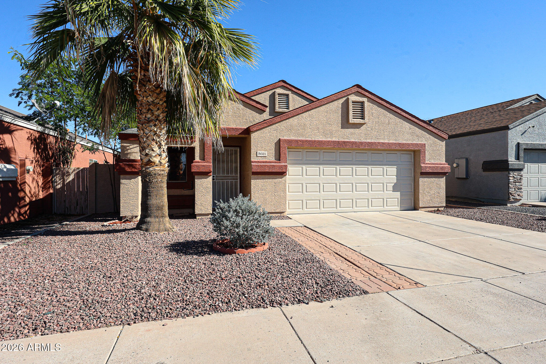
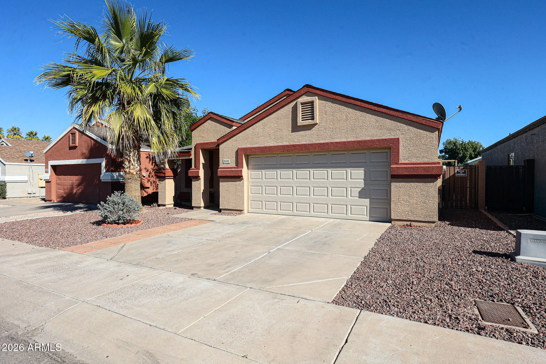
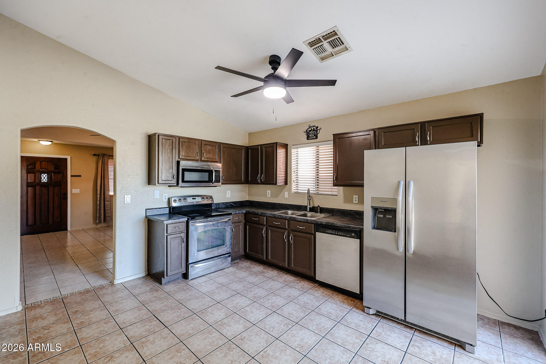
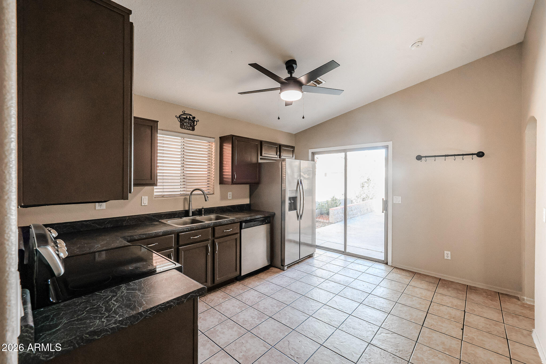
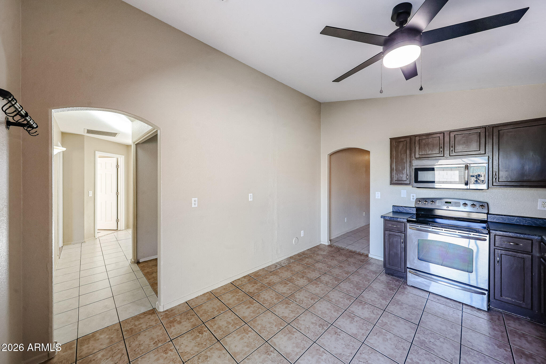
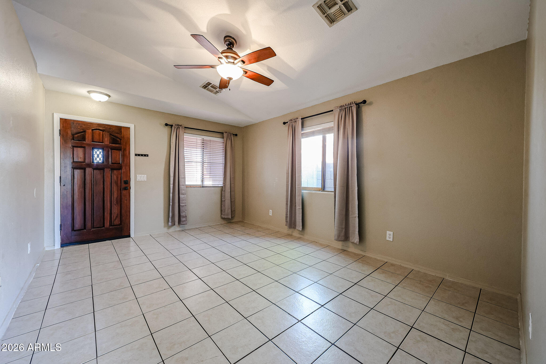
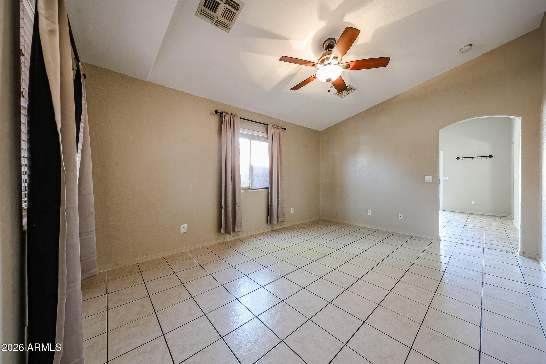
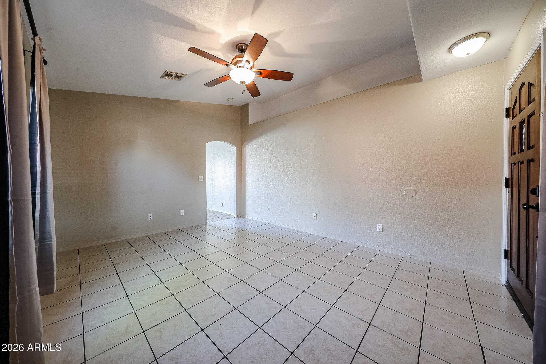
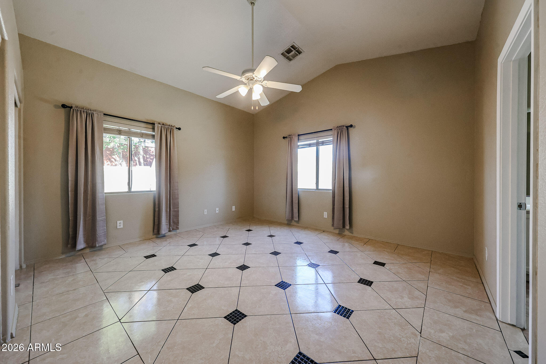
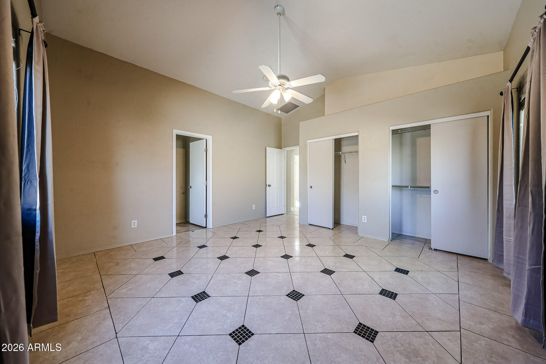
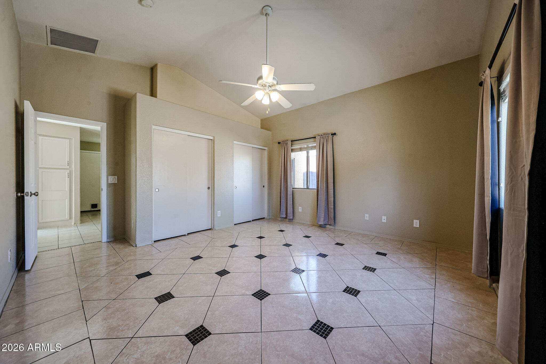
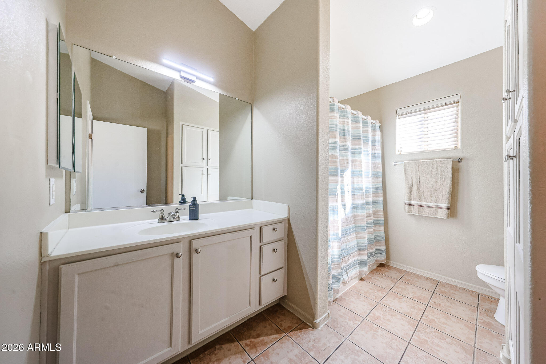
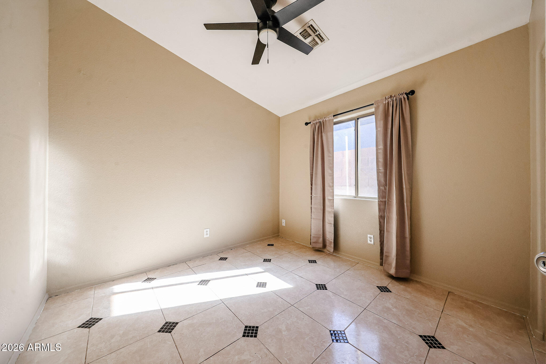
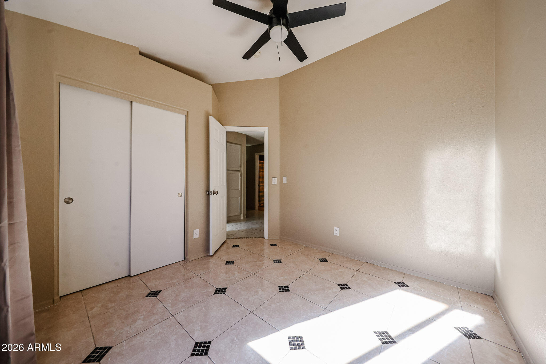
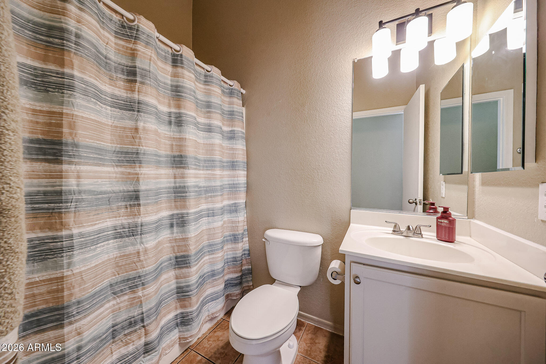
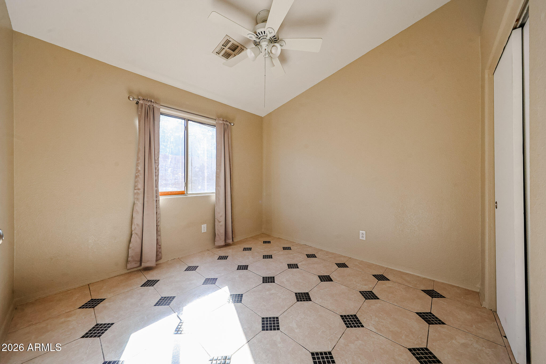
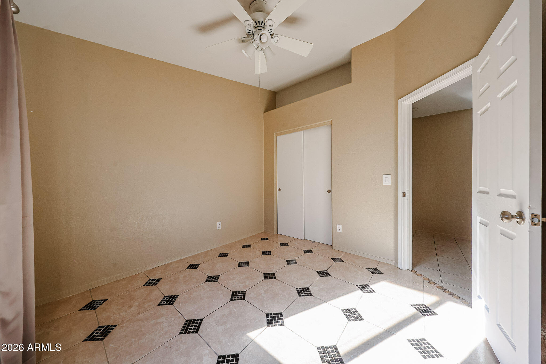
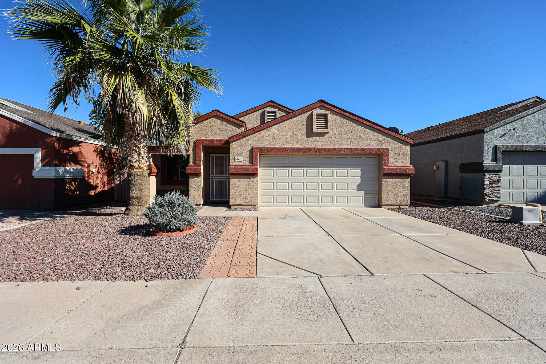
Enjoy easy-maintenance living in a centrally located and affordable home. This 3-bedroom, 2-bath residence offers tile flooring throughout, vaulted ceilings, ceiling fans, and window coverings. Recent improvements include newer interior paint, a newer HVAC system (2020), and a roof replaced in 2010. The garage features a newer door, springs, and opener, adding both convenience and peace of mind.

3
beds

2
baths

1,228 Sq.Ft. LIVING AREA

3,825 Sq.Ft. lot

Features & Amenities

Interior

  • total bedrooms3
  • Total bathrooms2
  • full bathrooms2
  • Laundry room Inside, Wshr/Dry Hook Up Only
  • Flooring Tile
  • APPLIANCES Refrigerator, Built-in Microwave, Dishwasher, Disposal, Electric Range
  • other interior Features High Speed Internet, Eat-in Kitchen, No Interior Steps, Vaulted Ceiling(s), Full Bth Master Bdrm, Laminate Counters

Area & Lot

  • Status Sold
  • Date Sold May 14, 2026
  • Living Area1,228 Sq.Ft.
  • Lot Area3,825 Sq.Ft.
  • MLS® ID6975256
  • TypeResidential
  • YEAR BUILT2001
  • NeighborhoodPhoenix
  • Architecture StylesRanch
  • Elementary SchoolSunland Elementary School
  • Middle SchoolSunland Elementary School
  • High SchoolCesar Chavez High School
  • School DistrictPhoenix Union High School District

Exterior

  • STORIES1
  • Garage Space2.0
  • water SourcePublic
  • roofComposition
  • lot featuresEast/West Exposure, Sprinklers In Rear, Sprinklers In Front, Desert Front, Gravel/Stone Front
  • parkingGarage Door Opener, Direct Access
  • HEAT TYPEElectric
  • AIR CONDITIONINGCentral Air, Ceiling Fan(s)
  • sewerPublic Sewer

Financial

  • Sales Price$338,600
  • Real Estate Tax $1,137/yr
  • HOA $35/mo

Phoenix

Explore

Work With Jessica

Whether you’re buying your first home, selling a trust property, or navigating a probate sale, my goal is always the same: to provide honest guidance, strong advocacy, and a smooth experience from beginning to end. Real estate is about people, not just properties. I would be honored to help you take your next step.

Follow Me on Instagram