
Jessica Lonn
6212 E Shasta Daisy Lane
SEE ALL PHOTOS
6212 E Shasta Daisy Lane
Courtesy of RE/MAX Fine Properties, Randy A Lewis Listing Contact: 602.675.0881 
Sold

6212 E Shasta Daisy Lane

6212 E Shasta Daisy Lane, Prescott Valley, AZ 86315

$964,000
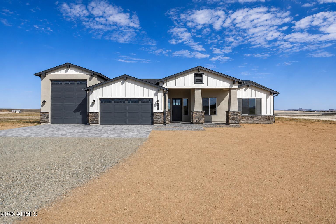
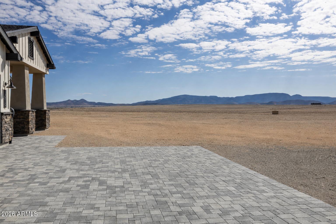
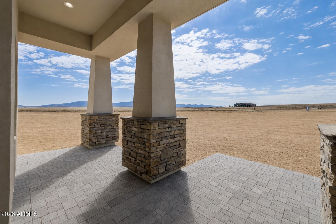
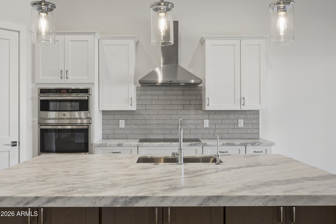
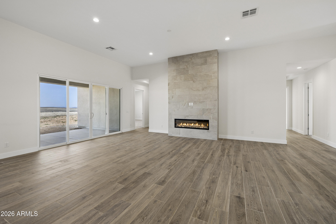
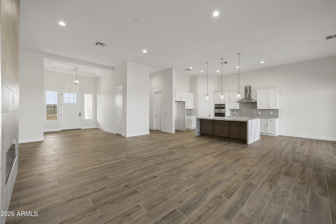
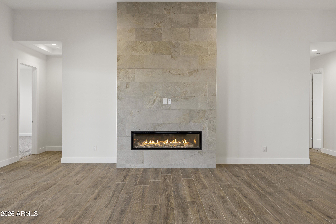
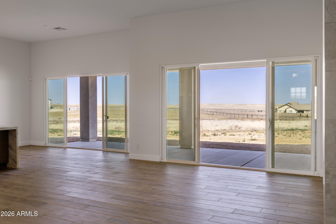
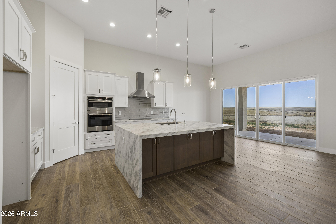
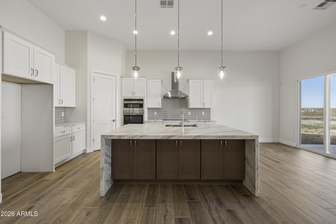
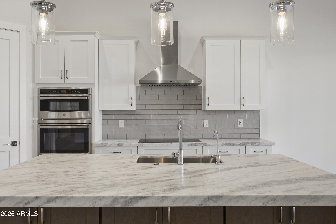
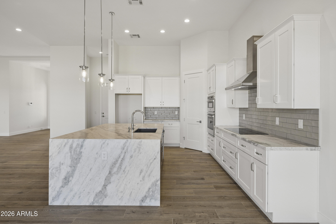
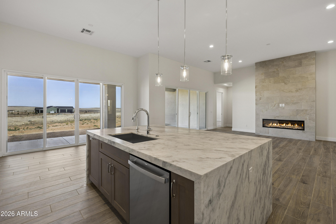
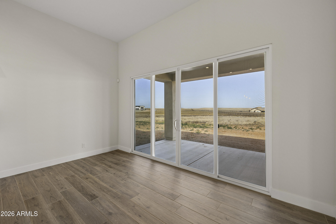
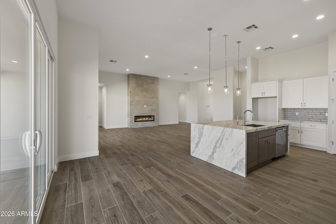
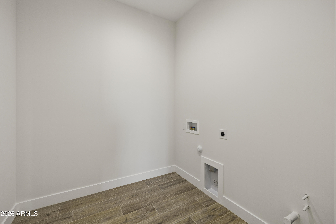
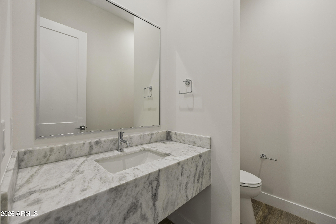
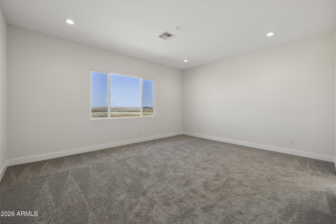
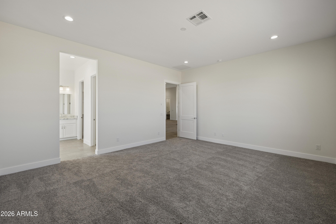
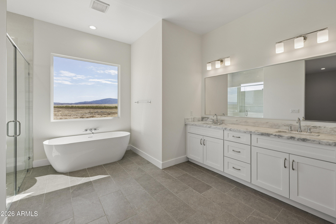
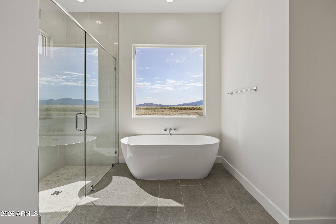
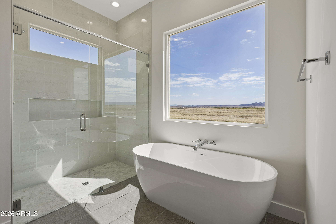
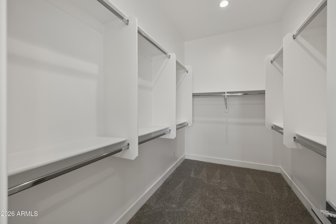
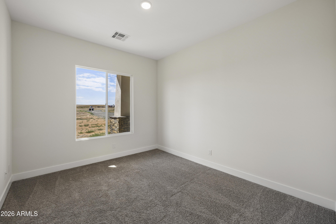
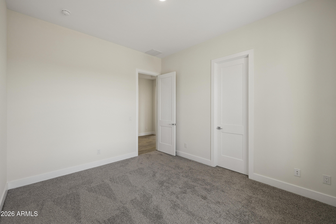
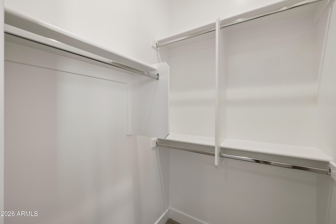
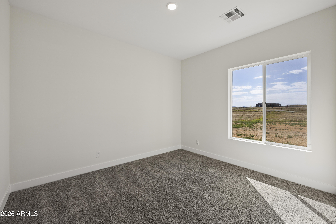
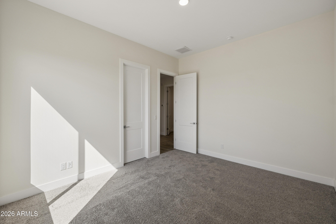
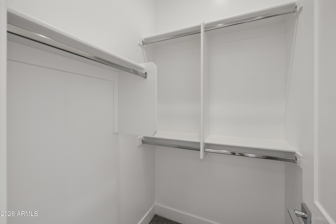
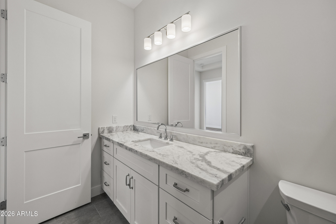
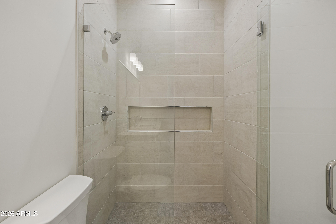
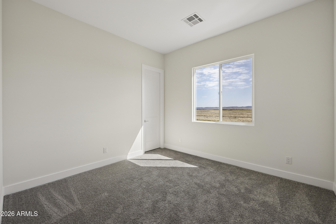
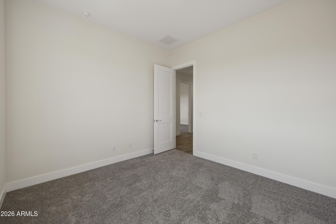
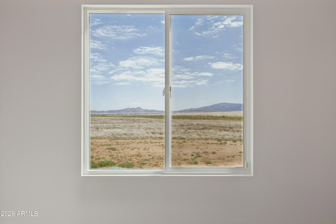
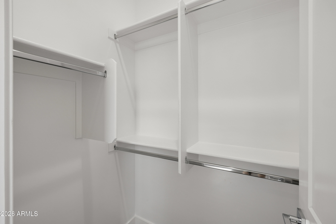
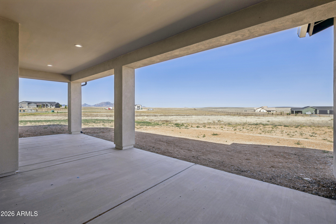
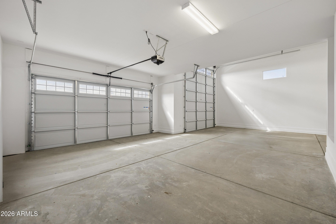
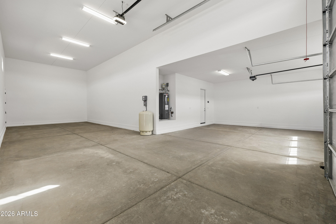
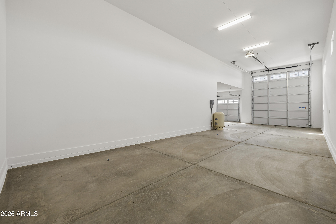
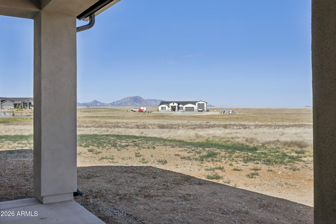
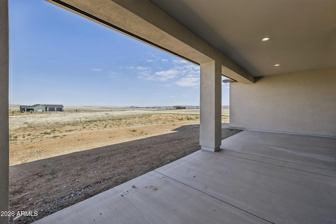
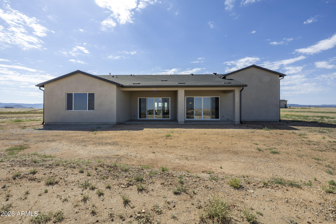
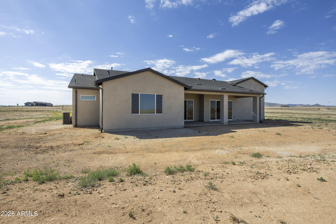
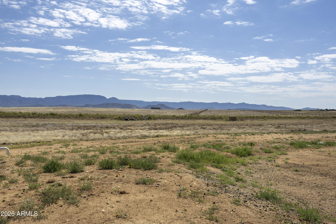
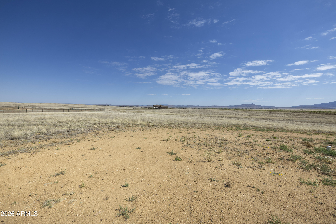
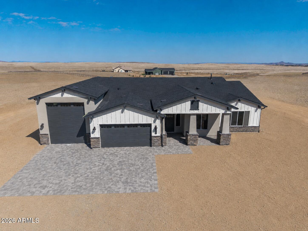
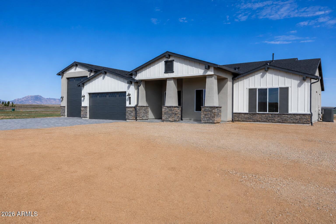
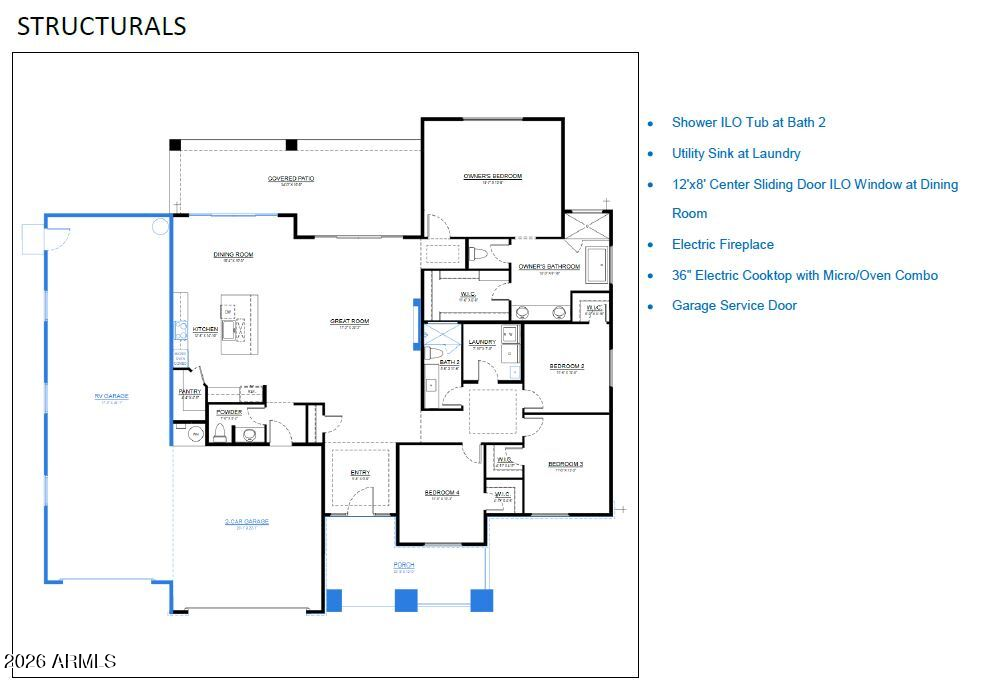
Stunning new luxury home is Move-in ready on a 6-acre lot, Enjoy mountain views from this 4-bedroom, 2.5-bath home featuring an open floorplan and 12' ceiling in the great room with fireplace. The island kitchen includes Shaker White cabinets with Napa Fawn color at the island, GE Profile appliances, and marble waterfall countertop. All bedrooms offer walk-in closets. The Owner's suite is a private retreat with soaking tub, separate shower, dual-sink vanity, and walk-in closet. Oversized 2-car garage plus 49' RV garage with a 12'x14' overhead door. Quality Luxury home built with 2x6 exterior framing, full sheathing, post-tension foundation, and energy-efficient spray foam insulation. Photos, video, and V-tour are of our completed Copperfield Pkwy model also available for sale.

4
beds

3
baths

2,501 Sq.Ft. LIVING AREA

6 Acres lot

Features & Amenities

Interior

  • total bedrooms4
  • Total bathrooms3
  • full bathrooms2
  • half bathroom1
  • Laundry room Inside, Wshr/Dry Hook Up Only
  • Flooring Carpet, Tile
  • Fireplace Family Room
  • APPLIANCES Reverse Osmosis, Built-in Microwave, Dishwasher, Disposal, Electric Oven, Electric Cooktop, Built-In Electric Oven
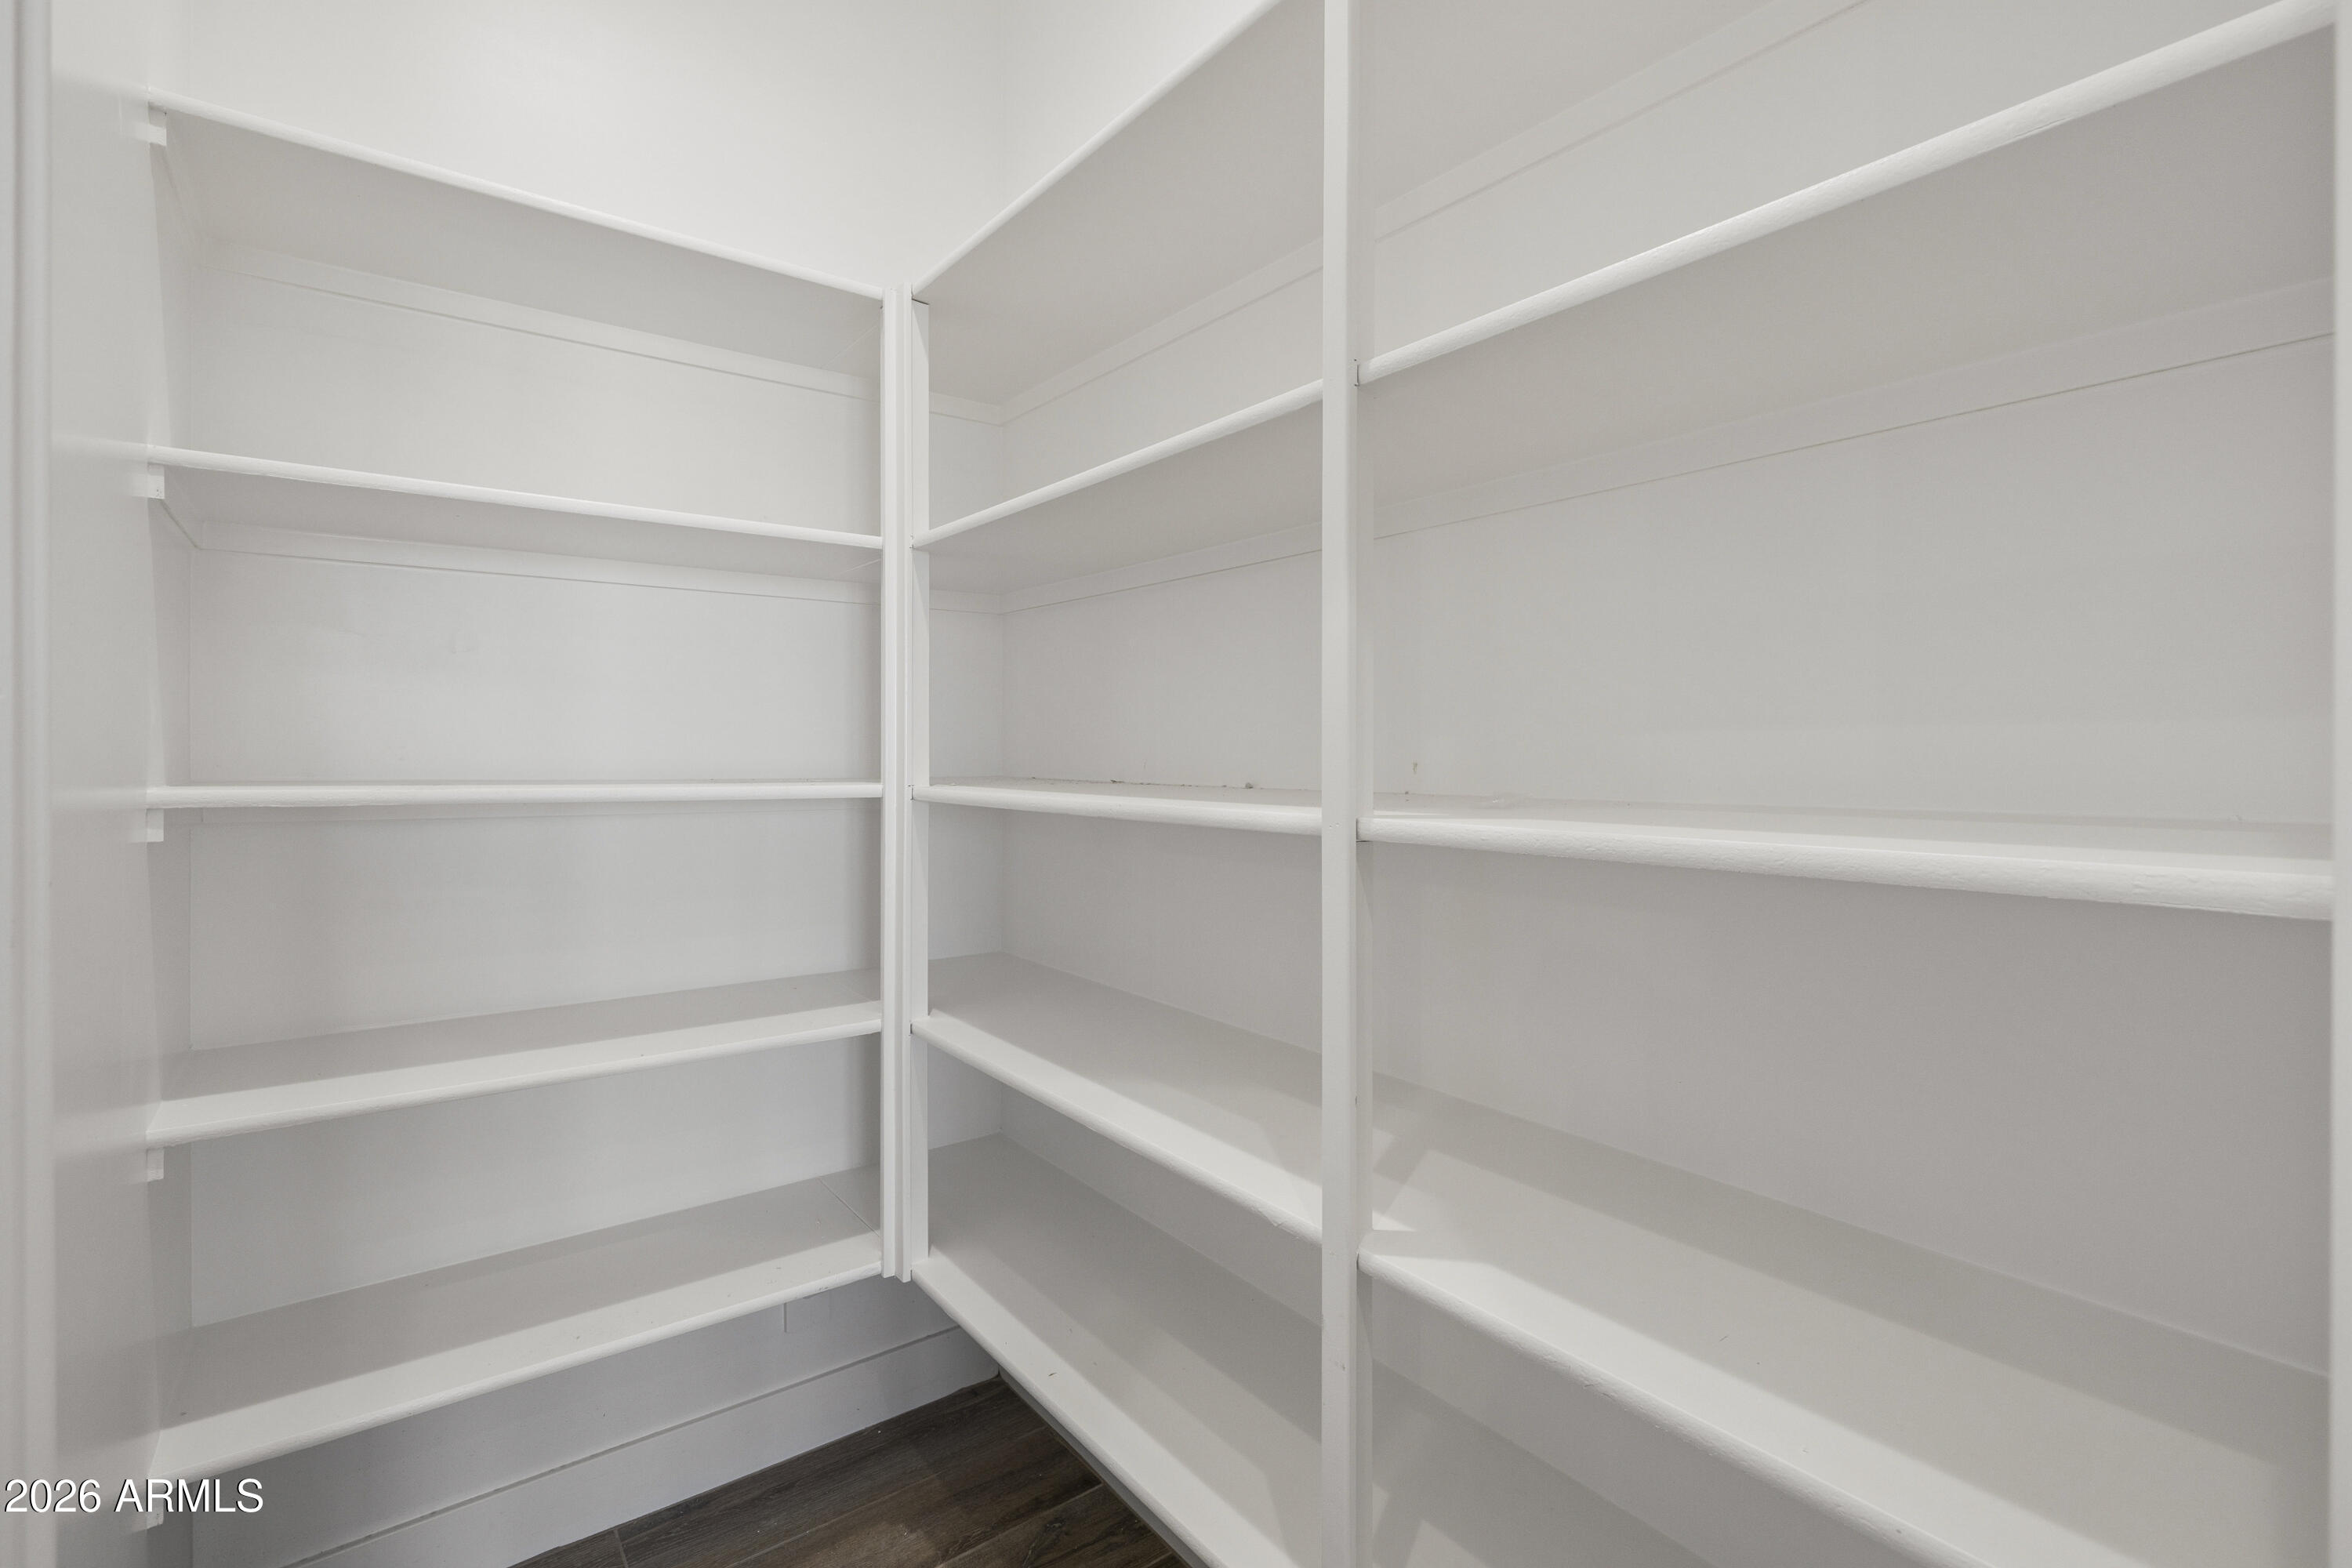
  • other interior Features Walk-in Pantry, Non-laminate Counter, Double Vanity, Eat-in Kitchen, Breakfast Bar, 9 Flat Ceilings, No Interior Steps, Kitchen Island, Pantry, Full Bth Master Bdrm, Separate Shwr Tub

Area & Lot

  • Status Sold
  • Date Sold August 20, 2026
  • Living Area2,501 Sq.Ft.
  • Lot Area6 Acres
  • MLS® ID6931472
  • TypeResidential
  • YEAR BUILT2025
  • Architecture StylesOther, Ranch
  • View DescriptionMountain(s)
  • Elementary SchoolHumboldt Elementary School
  • Middle SchoolHumboldt Elementary School
  • High SchoolBradshaw Mountain Online Academy
  • School DistrictHumboldt Unified District

Exterior

  • STORIES1
  • Garage Space4.0
  • water SourcePrivate Well
  • roofComposition
  • lot featuresNorth/South Exposure, Natural Desert Back, Dirt Back
  • parkingRV Access/Parking, Garage Door Opener, Extended Length Garage, Direct Access, Over Height Garage, RV Garage
  • HEAT TYPEElectric
  • AIR CONDITIONINGHVAC SEER Rating
  • sewerSeptic Tank
  • security FeaturesSecurity System Owned

Financial

  • Sales Price$964,000
  • Real Estate Tax $1,402/yr
  • HOA $250/3 mos
View Virtual Tour

Work With Jessica

Whether you’re buying your first home, selling a trust property, or navigating a probate sale, my goal is always the same: to provide honest guidance, strong advocacy, and a smooth experience from beginning to end. Real estate is about people, not just properties. I would be honored to help you take your next step.

Follow Me on Instagram