Leave a Message

Thank you for your message. I will be in touch with you shortly.

6752 W LUCIA Drive
6752 W LUCIA Drive
6752 W LUCIA Drive
6752 W LUCIA Drive
6752 W LUCIA Drive
6752 W LUCIA Drive
6752 W LUCIA Drive
6752 W LUCIA Drive
6752 W LUCIA Drive
6752 W LUCIA Drive
6752 W LUCIA Drive
6752 W LUCIA Drive
6752 W LUCIA Drive
6752 W LUCIA Drive
6752 W LUCIA Drive
6752 W LUCIA Drive
6752 W LUCIA Drive
6752 W LUCIA Drive
6752 W LUCIA Drive
6752 W LUCIA Drive
6752 W LUCIA Drive
6752 W LUCIA Drive
6752 W LUCIA Drive
6752 W LUCIA Drive
6752 W LUCIA Drive
6752 W LUCIA Drive
6752 W LUCIA Drive
6752 W LUCIA Drive
6752 W LUCIA Drive
6752 W LUCIA Drive
6752 W LUCIA Drive
6752 W LUCIA Drive
6752 W LUCIA Drive
6752 W LUCIA Drive
6752 W LUCIA Drive
6752 W LUCIA Drive
6752 W LUCIA Drive
6752 W LUCIA Drive
6752 W LUCIA Drive
6752 W LUCIA Drive
6752 W LUCIA Drive
6752 W LUCIA Drive
6752 W LUCIA Drive
6752 W LUCIA Drive
6752 W LUCIA Drive
6752 W LUCIA Drive
6752 W LUCIA Drive
6752 W LUCIA Drive
6752 W LUCIA Drive
6752 W LUCIA Drive
6752 W LUCIA Drive
SEE ALL PHOTOS
6752 W LUCIA Drive
6752 W LUCIA Drive
6752 W LUCIA Drive
6752 W LUCIA Drive
6752 W LUCIA Drive
6752 W LUCIA Drive
6752 W LUCIA Drive
6752 W LUCIA Drive
6752 W LUCIA Drive
6752 W LUCIA Drive
6752 W LUCIA Drive
6752 W LUCIA Drive
6752 W LUCIA Drive
6752 W LUCIA Drive
6752 W LUCIA Drive
6752 W LUCIA Drive
6752 W LUCIA Drive
6752 W LUCIA Drive
6752 W LUCIA Drive
6752 W LUCIA Drive
6752 W LUCIA Drive
6752 W LUCIA Drive
6752 W LUCIA Drive
6752 W LUCIA Drive
6752 W LUCIA Drive
6752 W LUCIA Drive
6752 W LUCIA Drive
6752 W LUCIA Drive
6752 W LUCIA Drive
6752 W LUCIA Drive
6752 W LUCIA Drive
6752 W LUCIA Drive
6752 W LUCIA Drive
6752 W LUCIA Drive
6752 W LUCIA Drive
6752 W LUCIA Drive
6752 W LUCIA Drive
6752 W LUCIA Drive
6752 W LUCIA Drive
6752 W LUCIA Drive
6752 W LUCIA Drive
6752 W LUCIA Drive
6752 W LUCIA Drive
6752 W LUCIA Drive
6752 W LUCIA Drive
6752 W LUCIA Drive
6752 W LUCIA Drive
6752 W LUCIA Drive
6752 W LUCIA Drive
6752 W LUCIA Drive
6752 W LUCIA Drive
Courtesy of RE/MAX Fine Properties, Nathan C Martinez Listing Contact: 602-430-5226 
Sold

6752 W LUCIA Drive

6752 W LUCIA Drive, Peoria, AZ 85383

$954,500
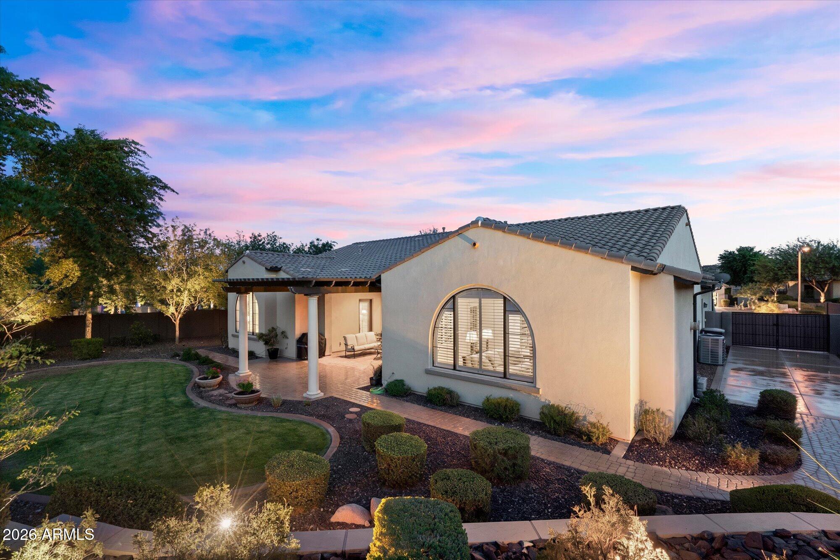
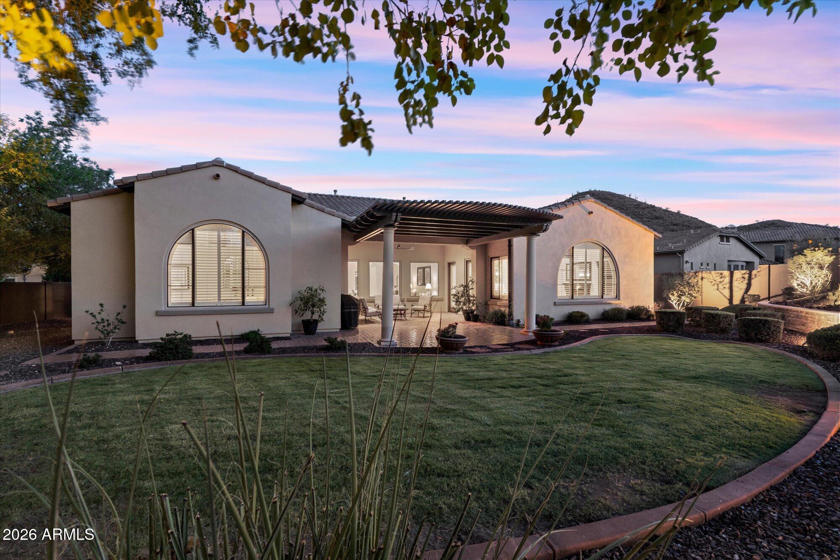
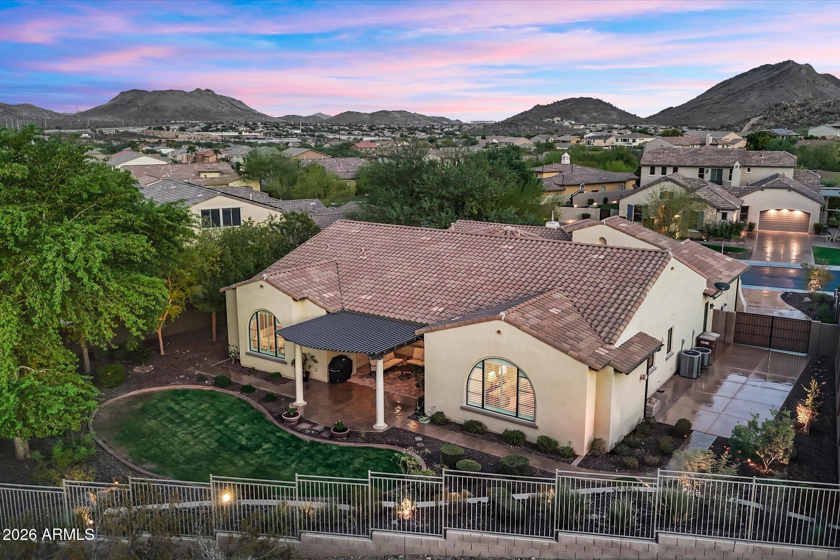
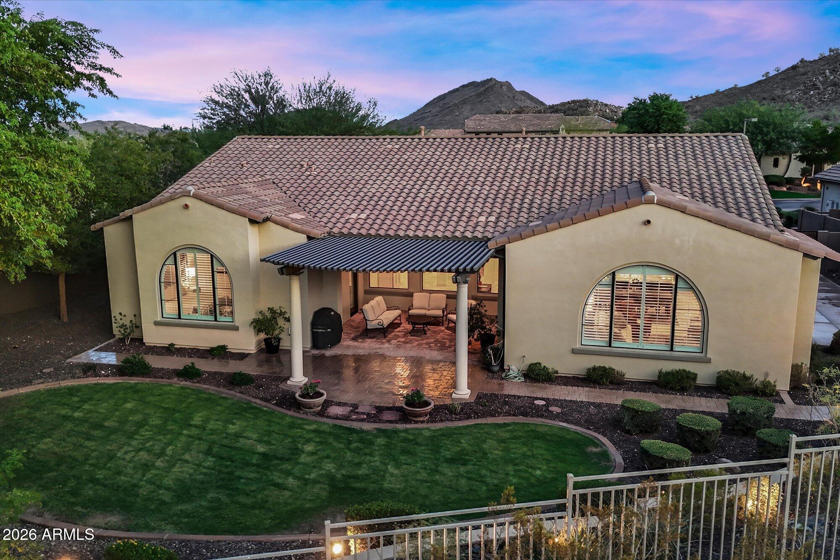
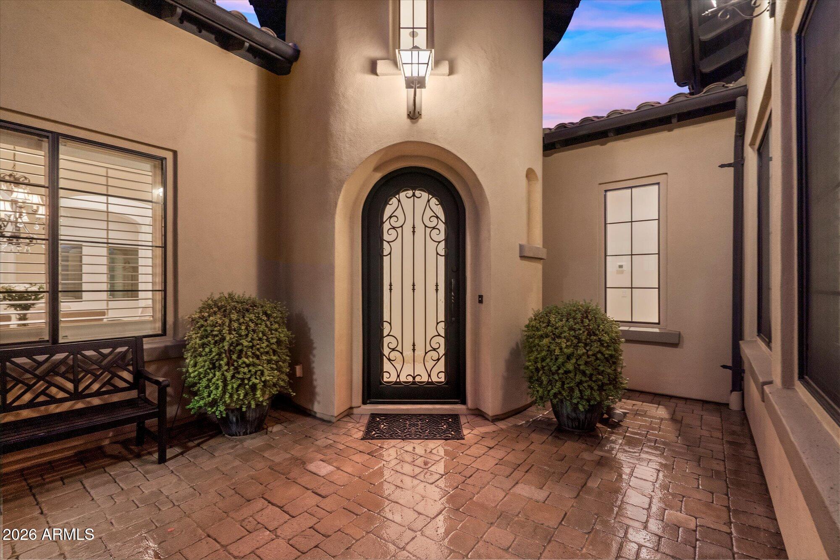
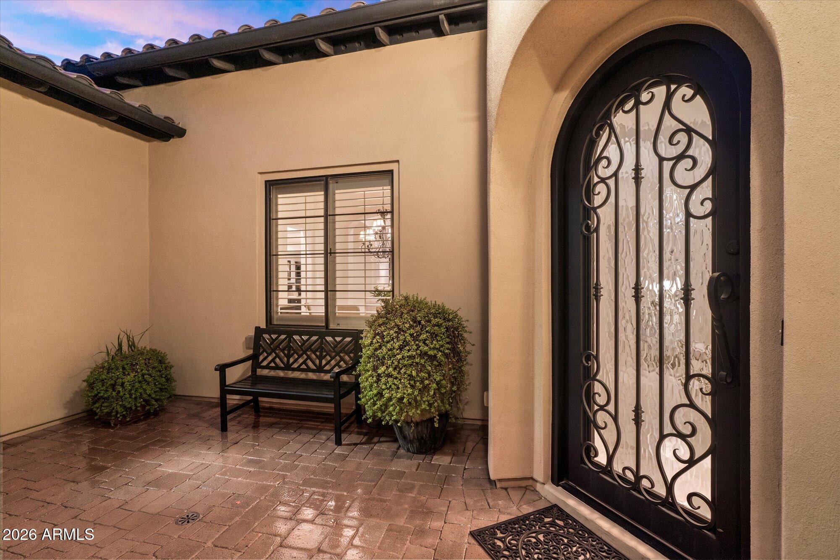
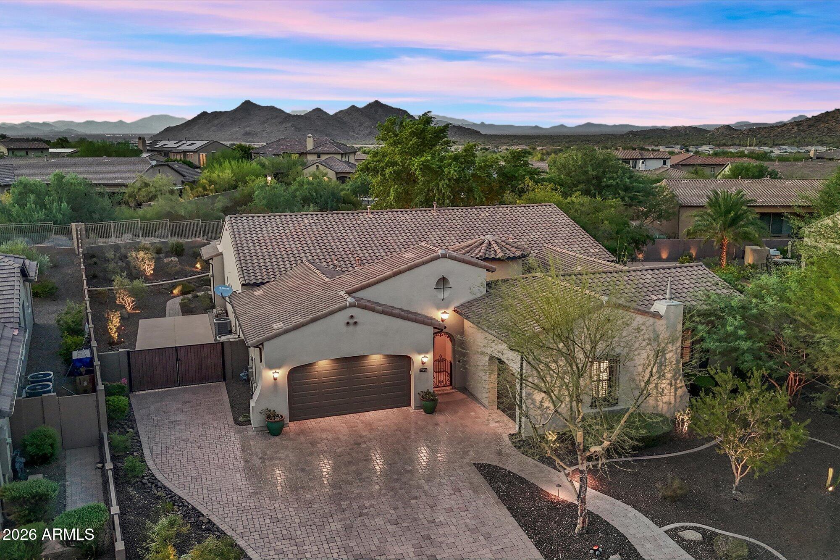
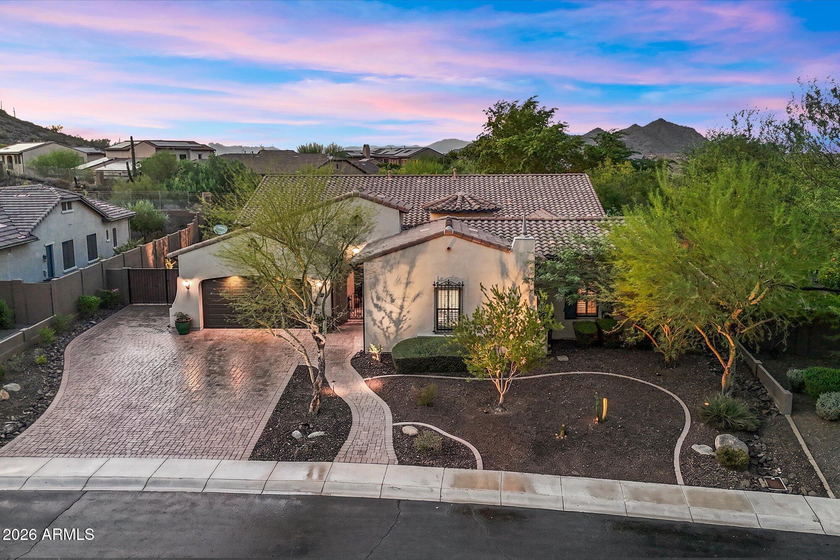
Welcome to this beautifully appointed home located within a desirable gated enclave of Sonoran Mountain Ranch, where timeless architecture, generous living spaces, and Arizona's natural beauty come together. Nestled against the Peoria Mountain on a cul-de-sac lot, a paver driveway, mature desert landscaping, and impressive surroundings create an inviting first impression.
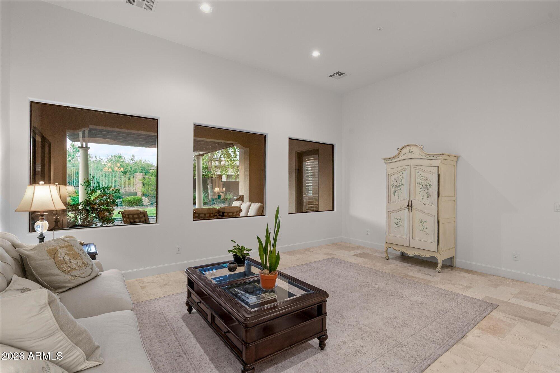
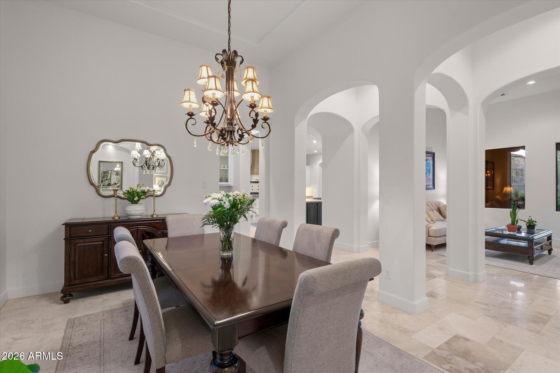
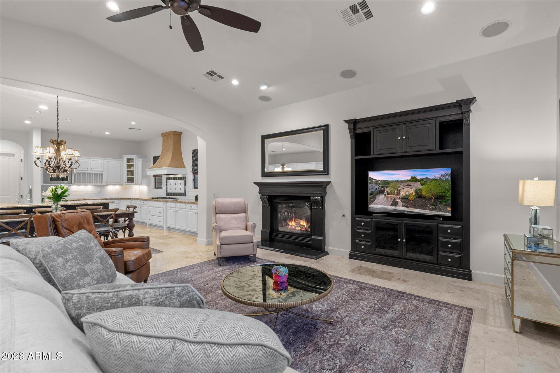
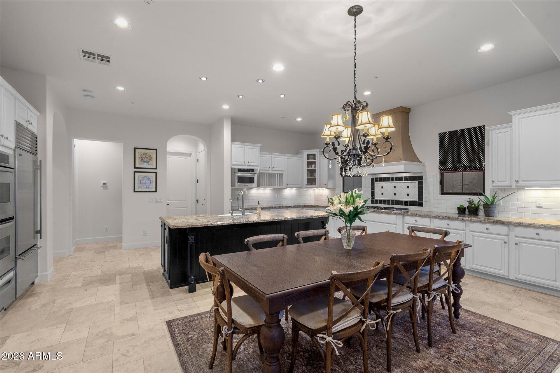
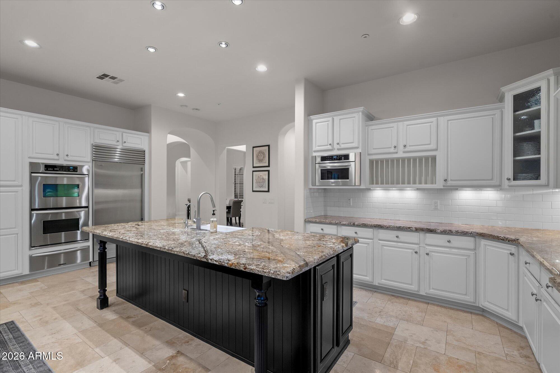
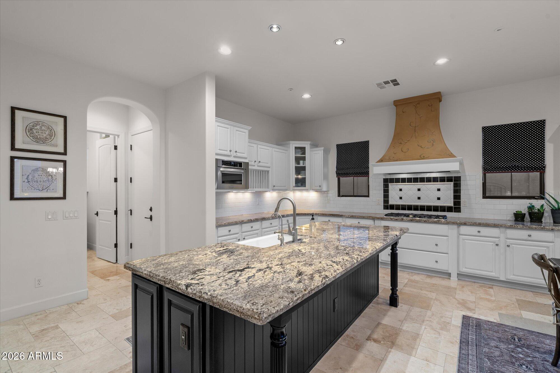
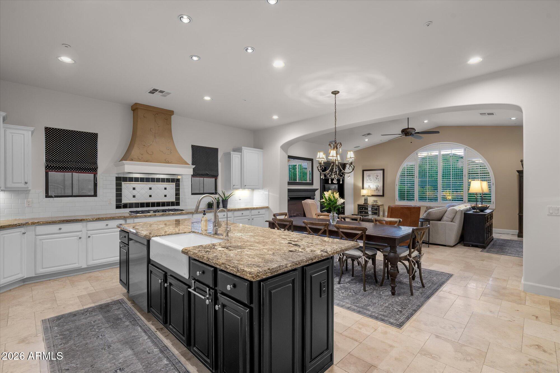
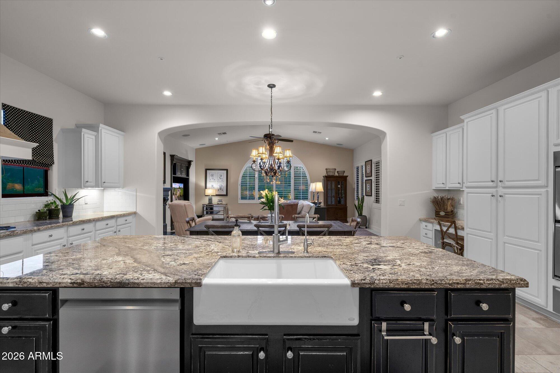
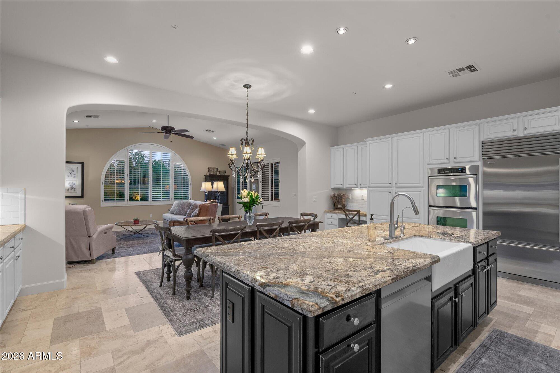
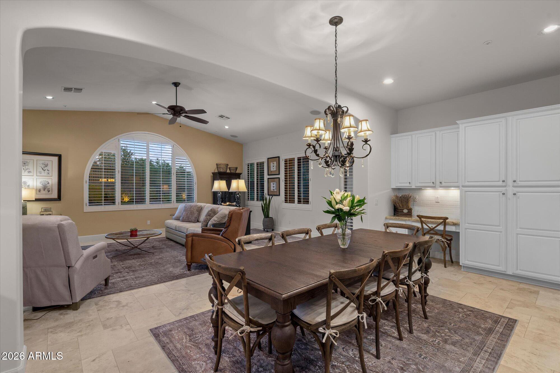
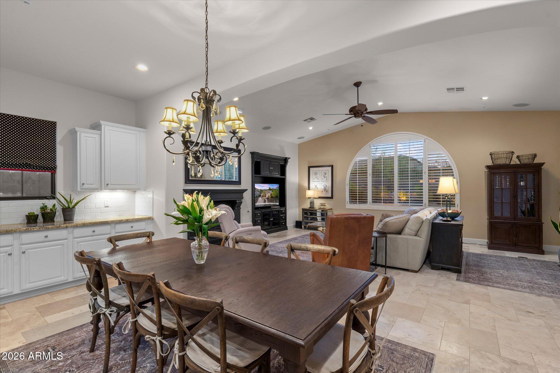
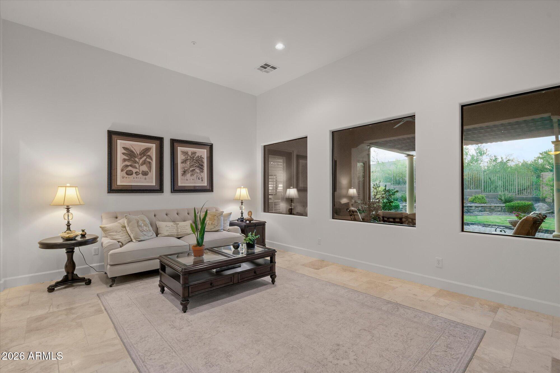
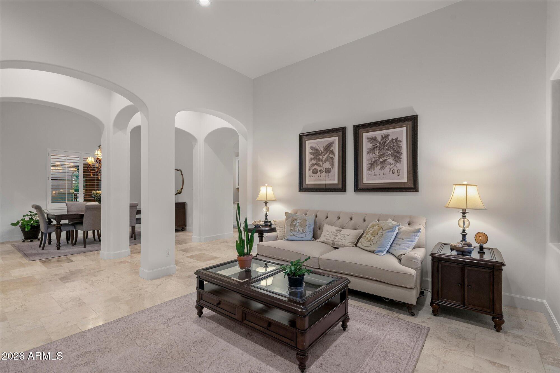
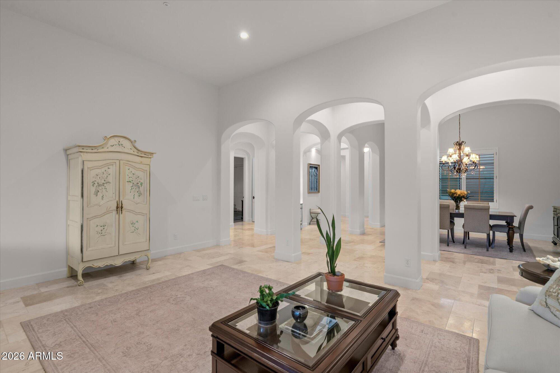
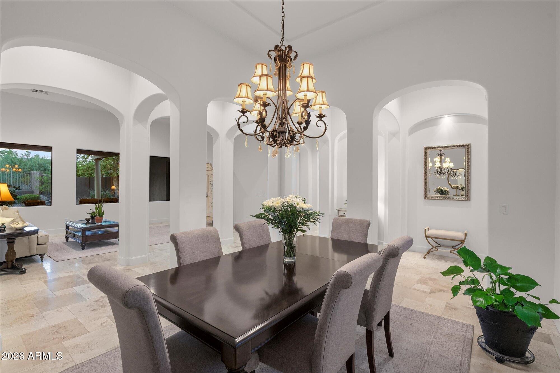
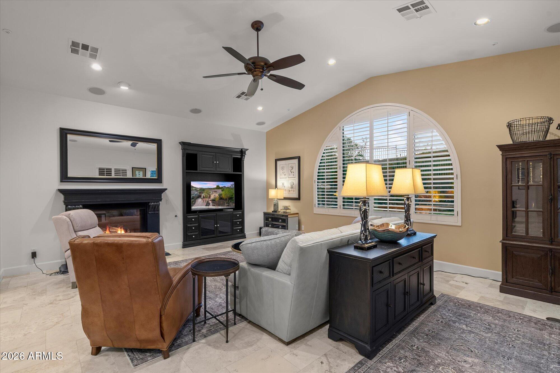
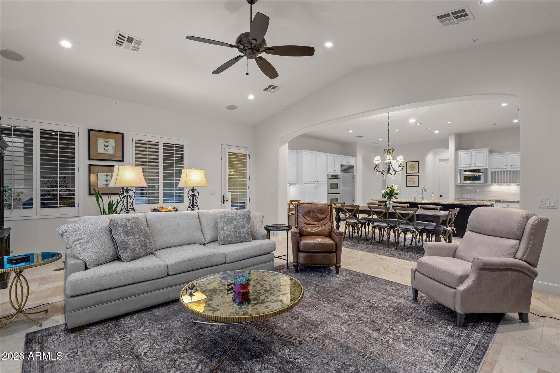
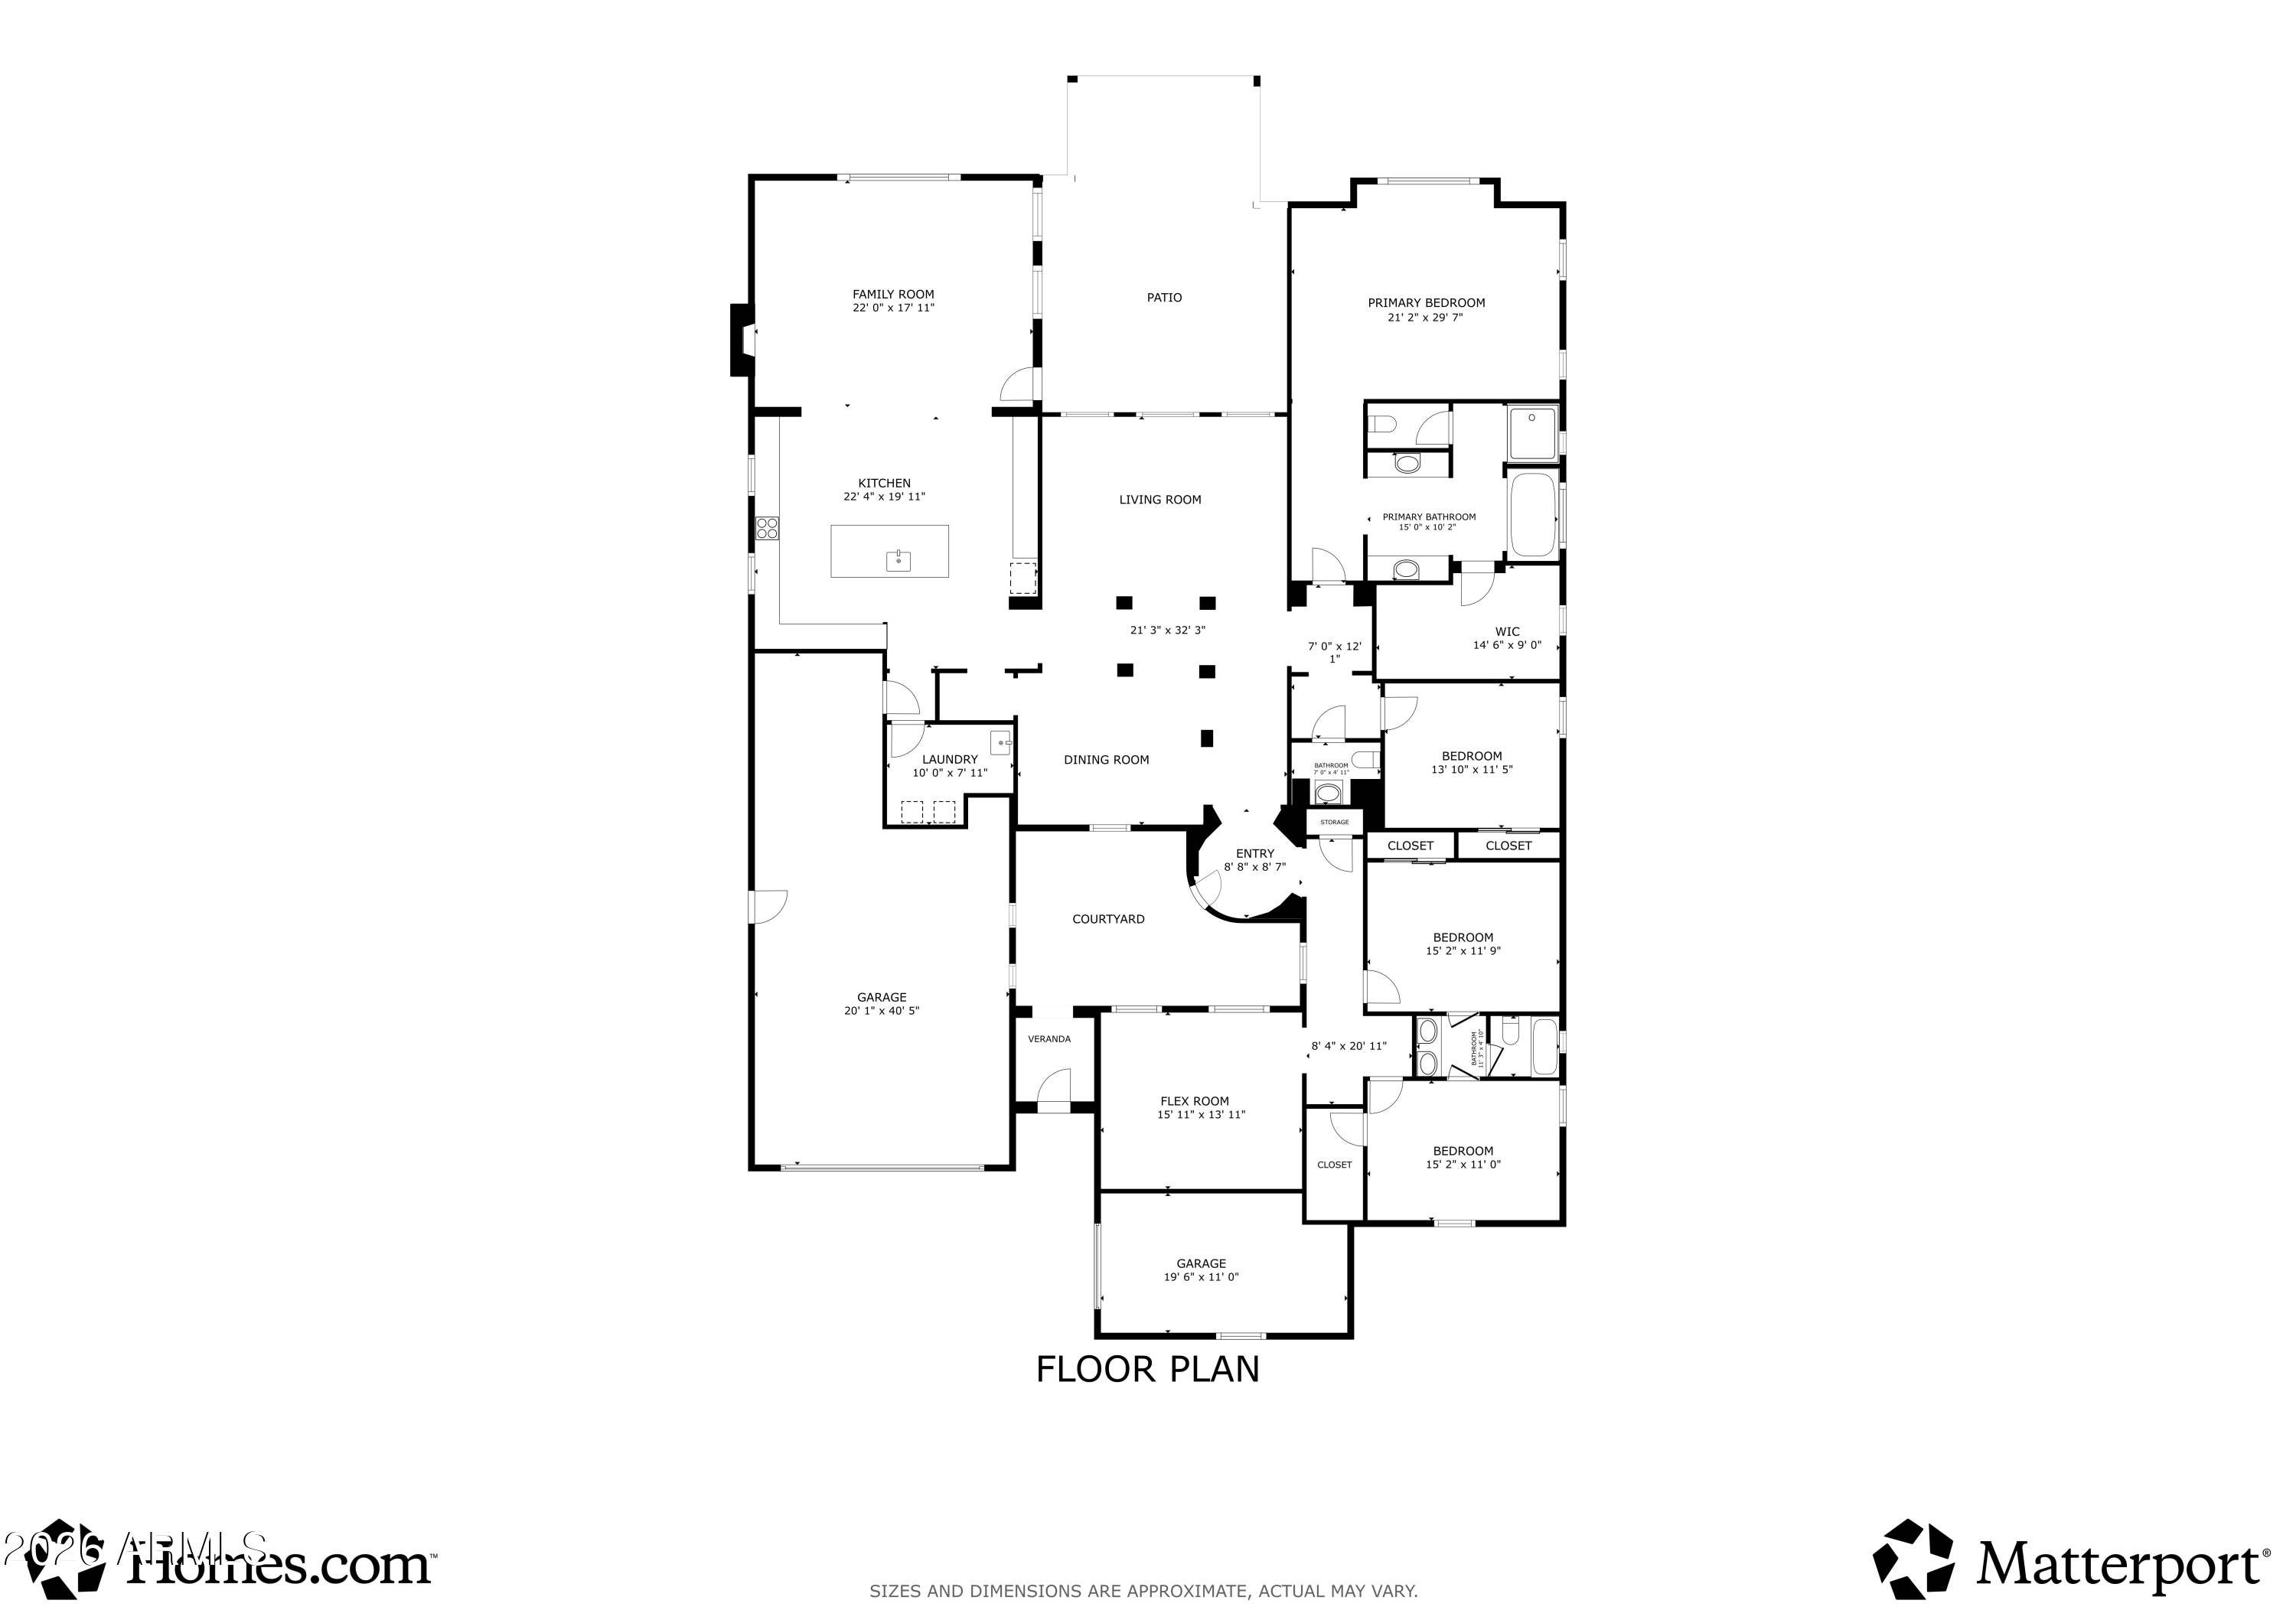
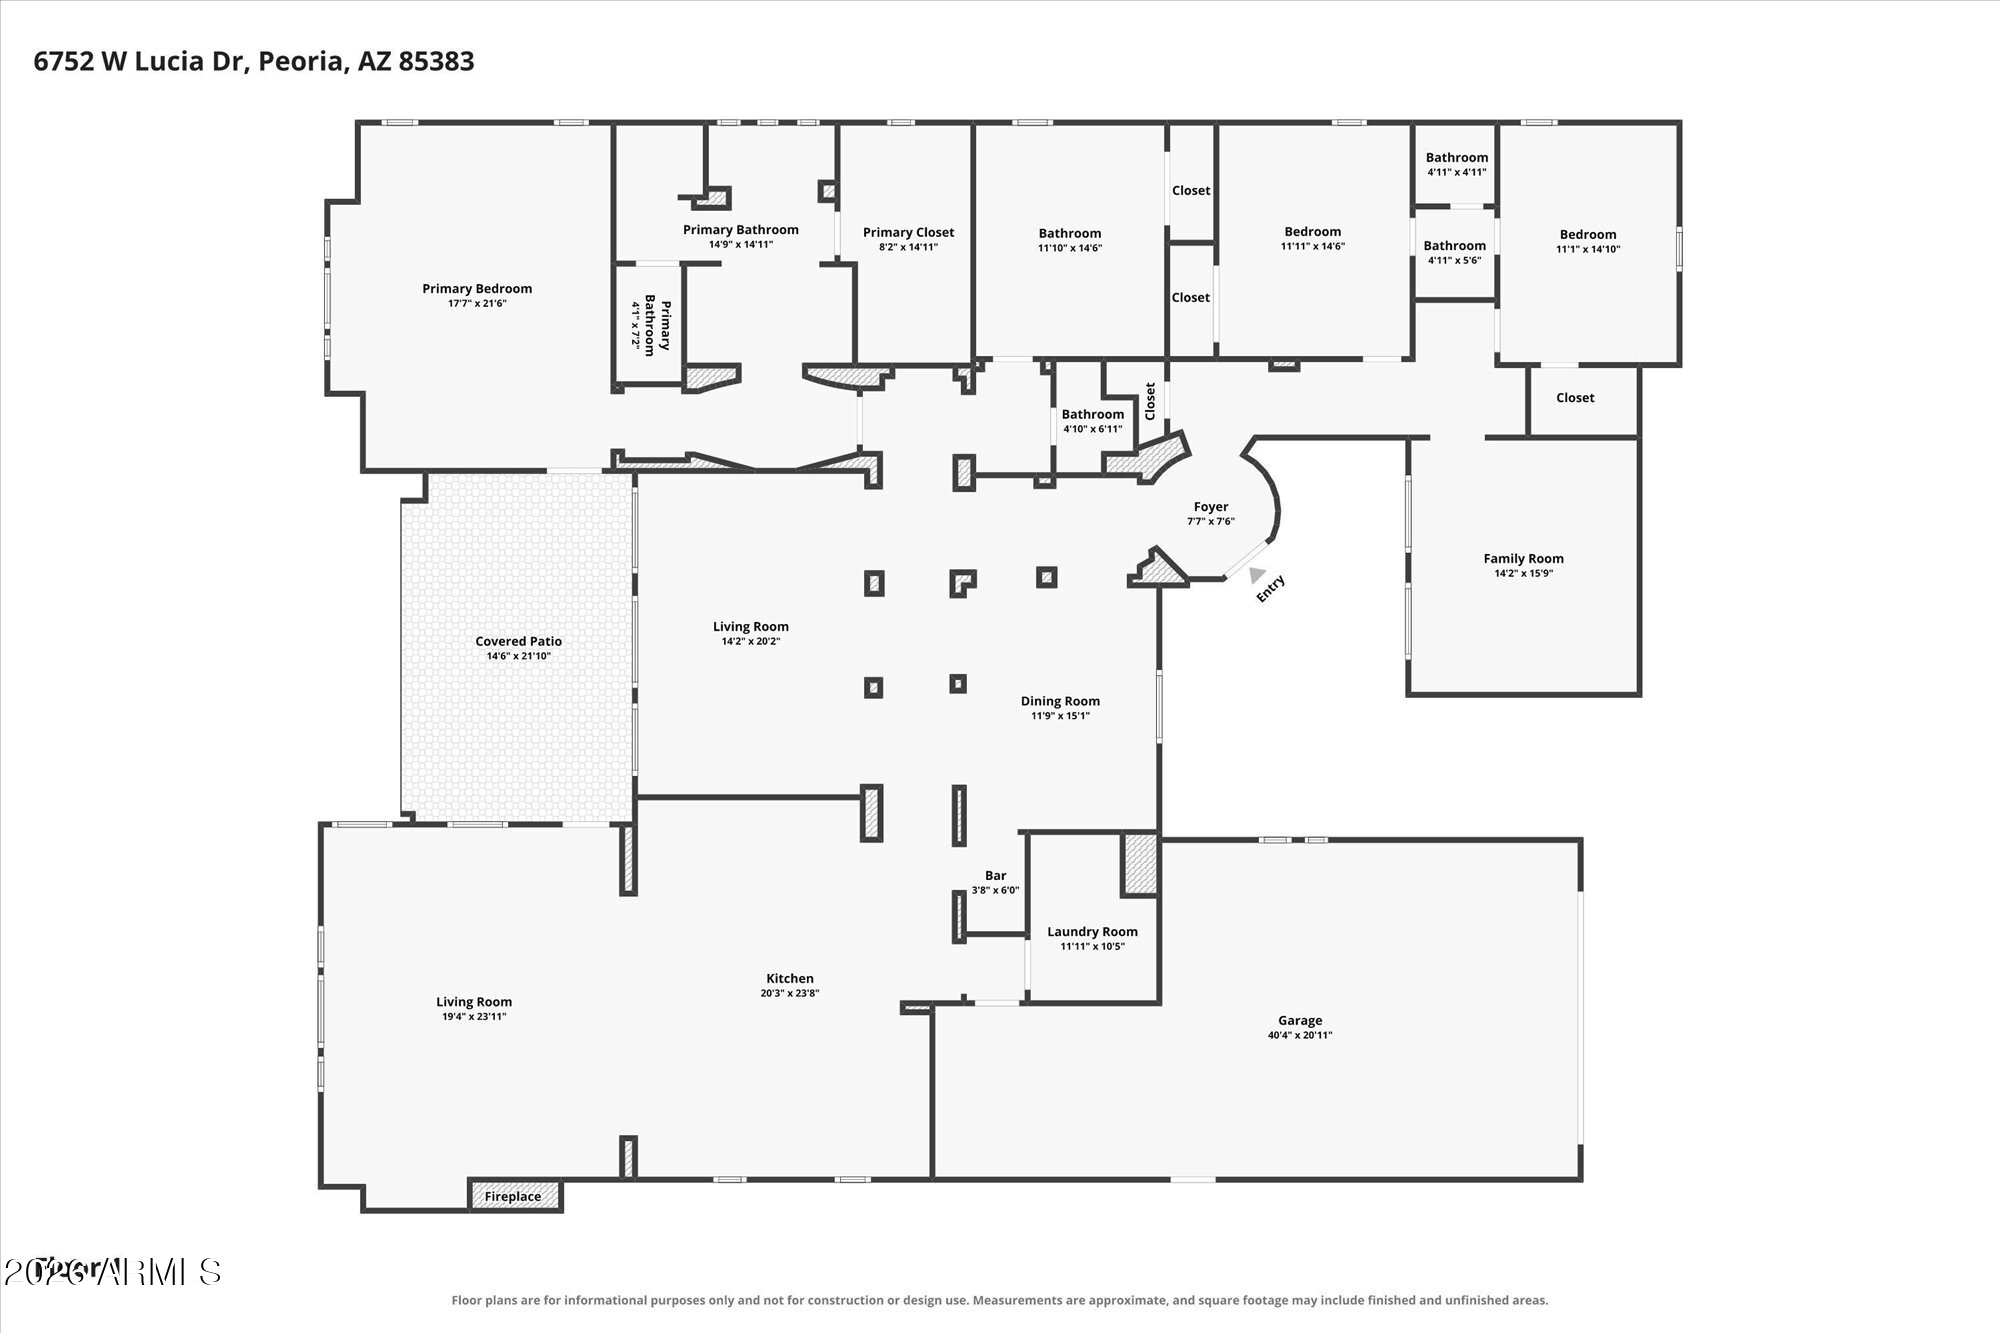
Inside, soaring ceilings, graceful archways, abundant natural light, and extensive tile flooring give the home an elegant yet comfortable feel. The thoughtfully designed floor plan offers both formal and casual living spaces, including a spacious dining room ideal for entertaining and an inviting great room featuring a fireplace, custom built-in entertainment center, recessed lighting, and views of the backyard. The well-appointed kitchen serves as the heart of the home with abundant white cabinetry, granite countertops, an oversized center island, stainless steel built-in appliances, extensive workspace, under-cabinet lighting, and a distinctive decorative range hood. The adjoining dining area provides plenty of room for everyday meals and larger gatherings.
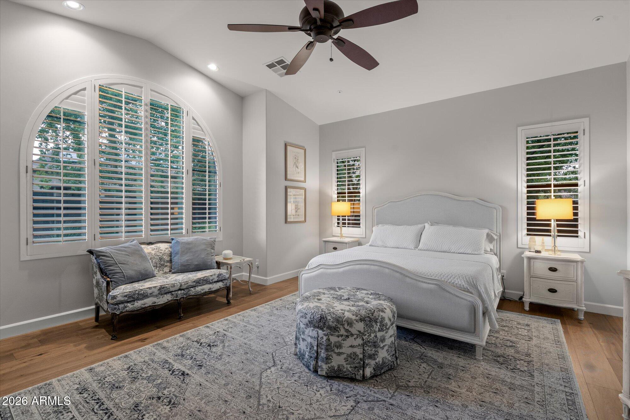
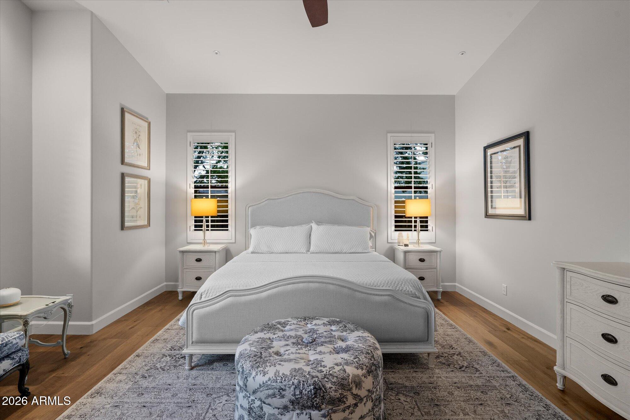
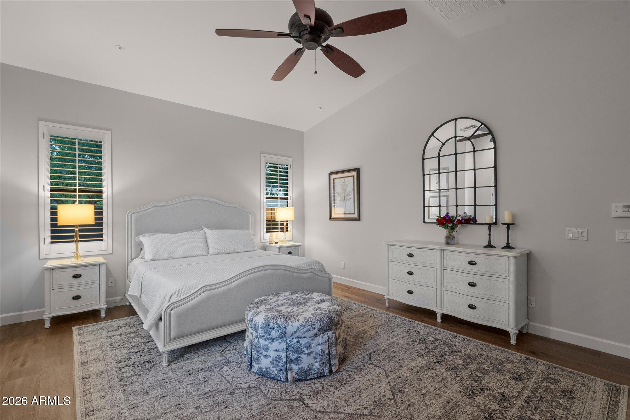
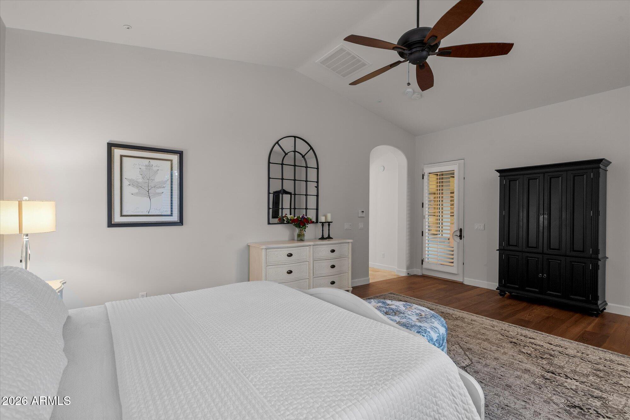
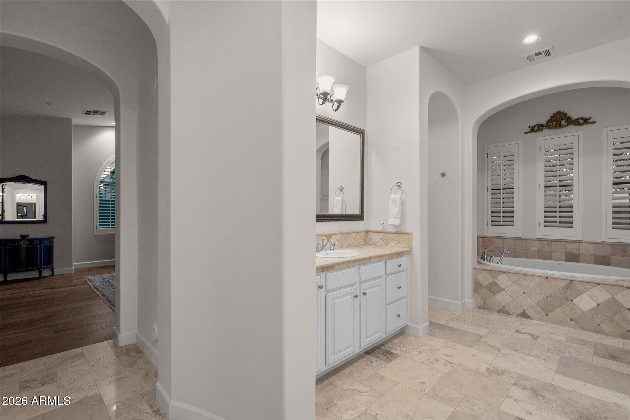
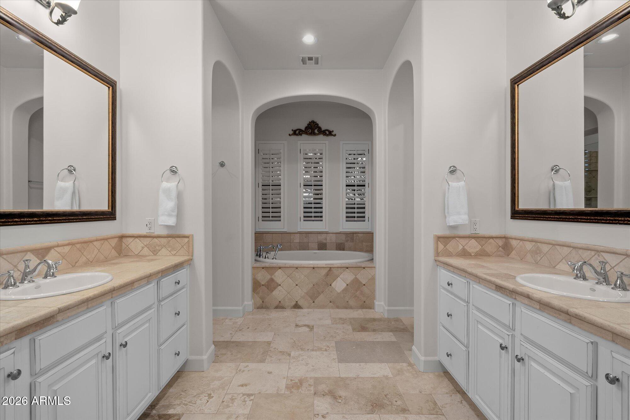
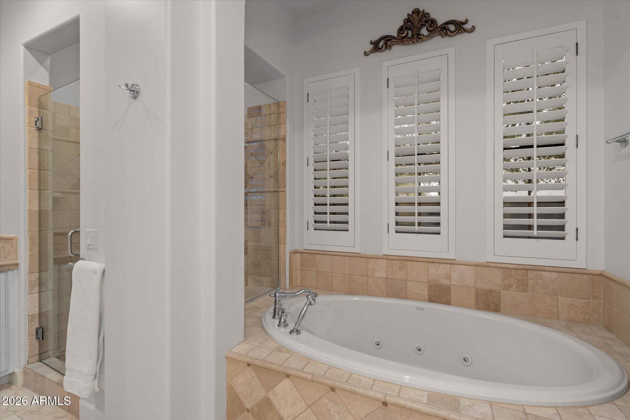
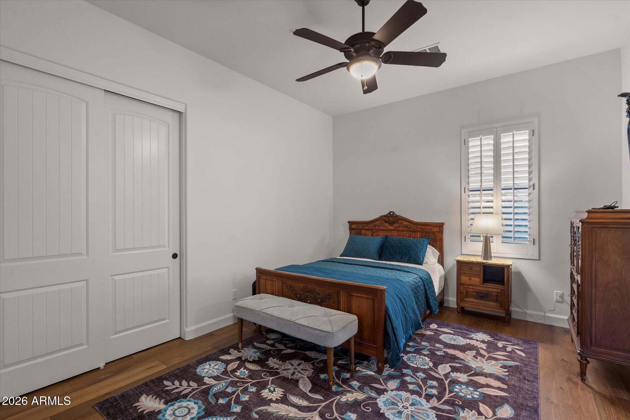
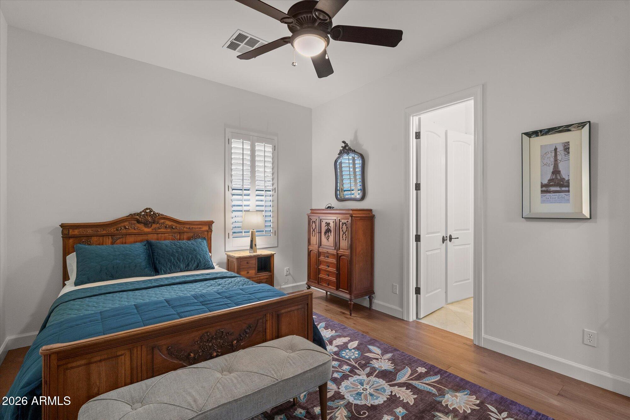
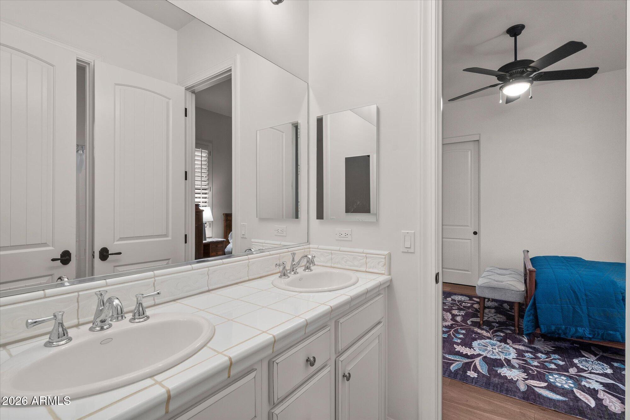
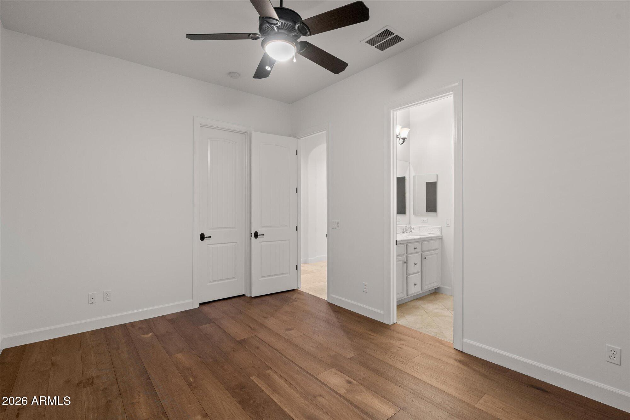
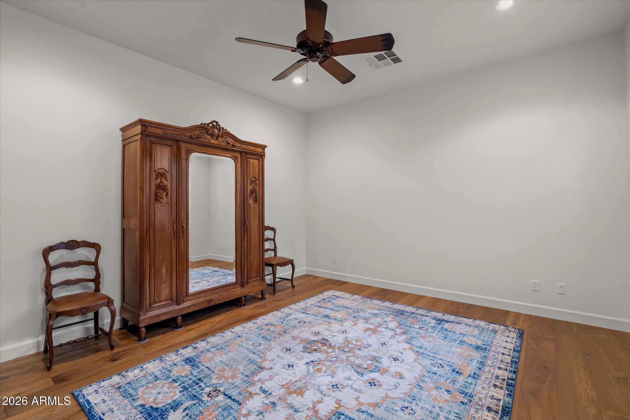
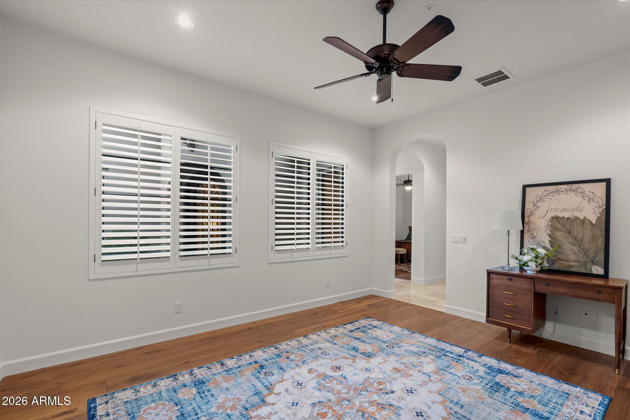
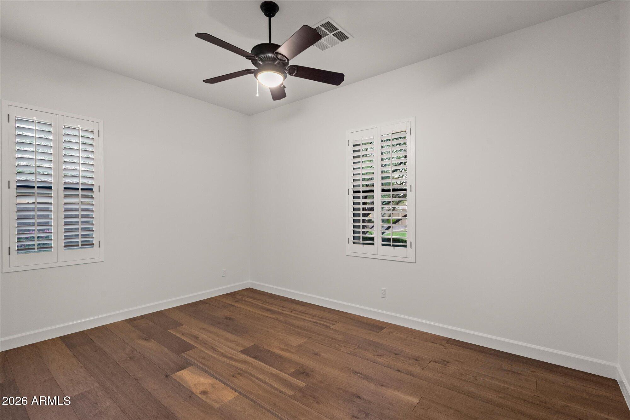
The spacious primary suite offers a peaceful retreat with beautiful wood flooring, plantation shutters, high ceilings, and generous natural light. The ensuite bath features separate dual vanities, extensive cabinetry, a soaking tub, and a spacious layout designed for both comfort and convenience.
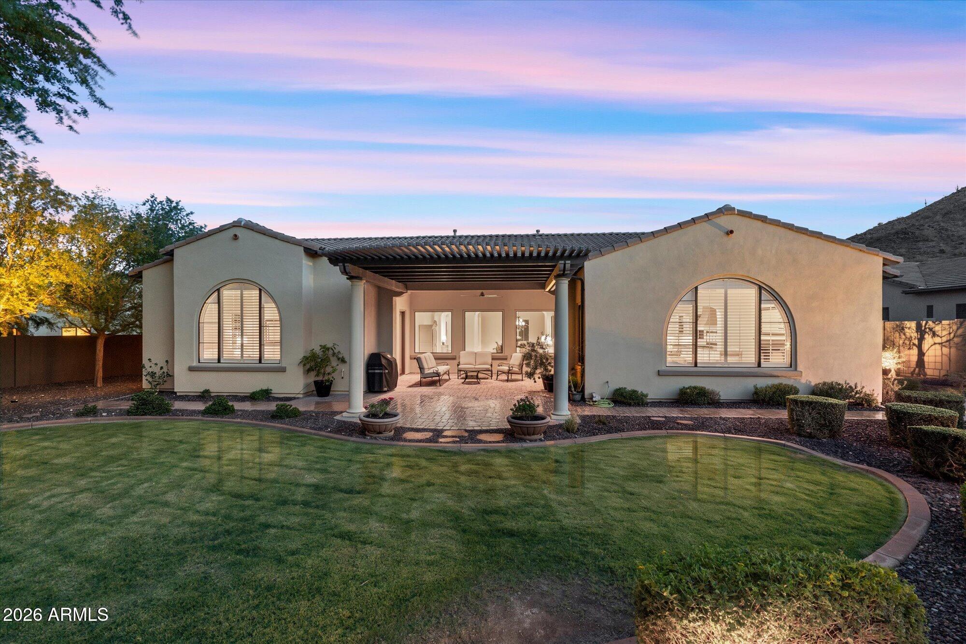
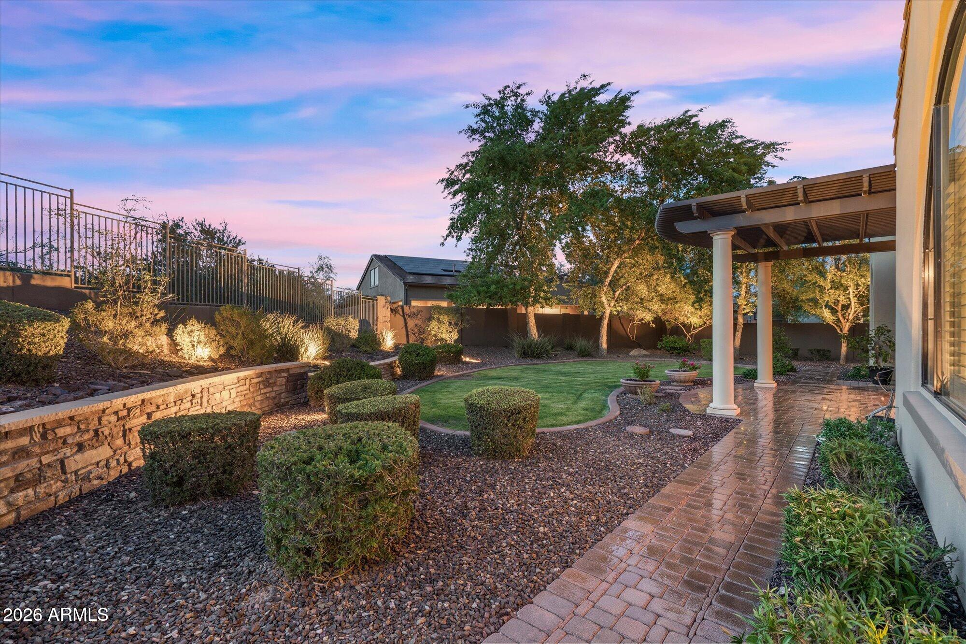
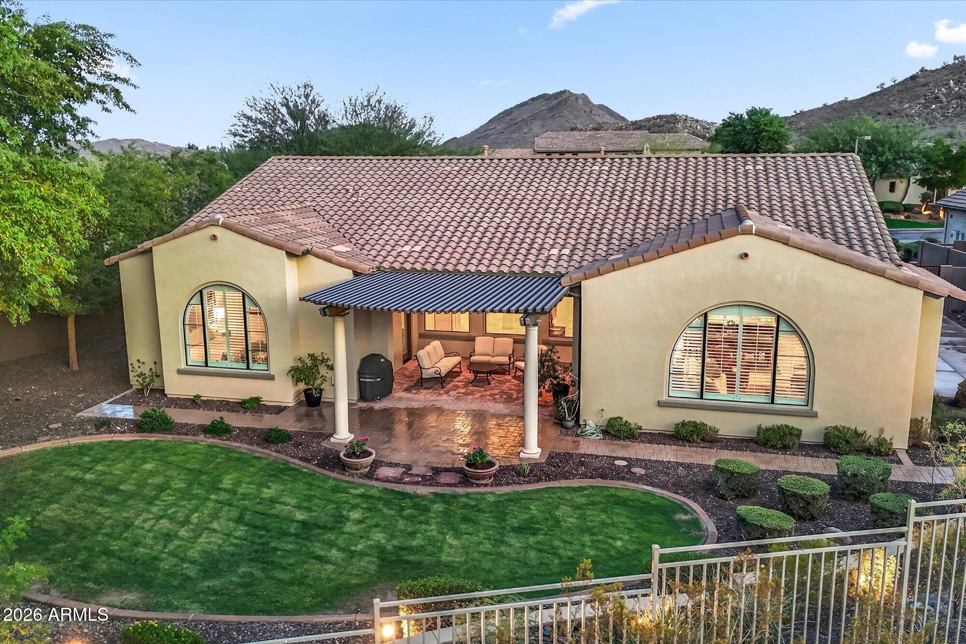
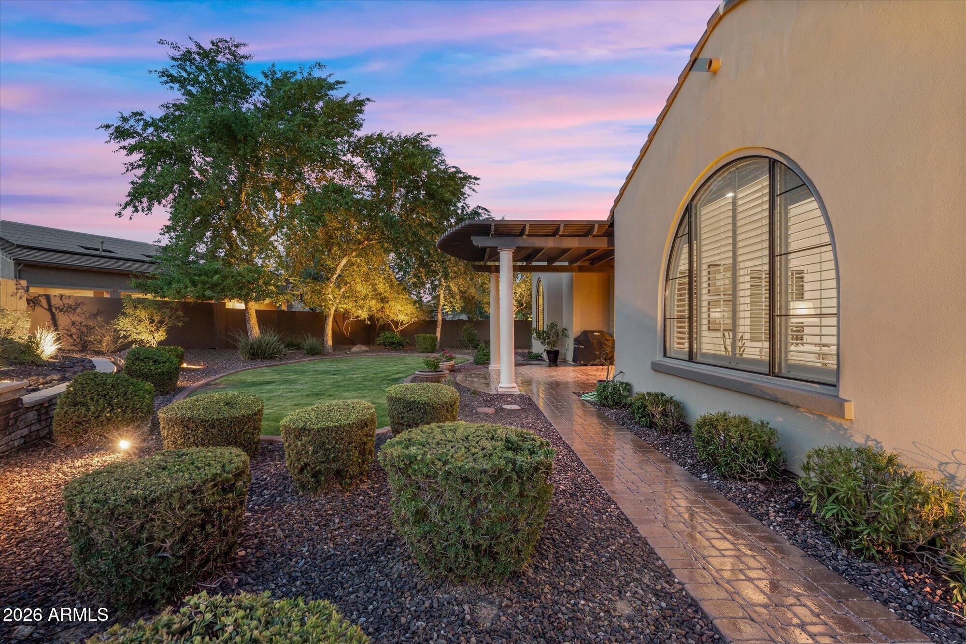
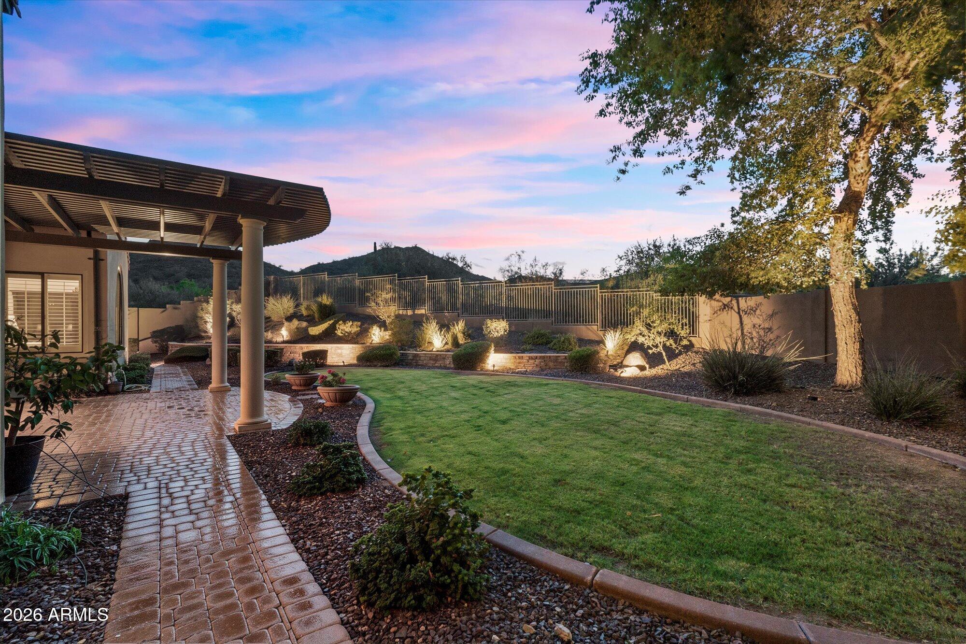
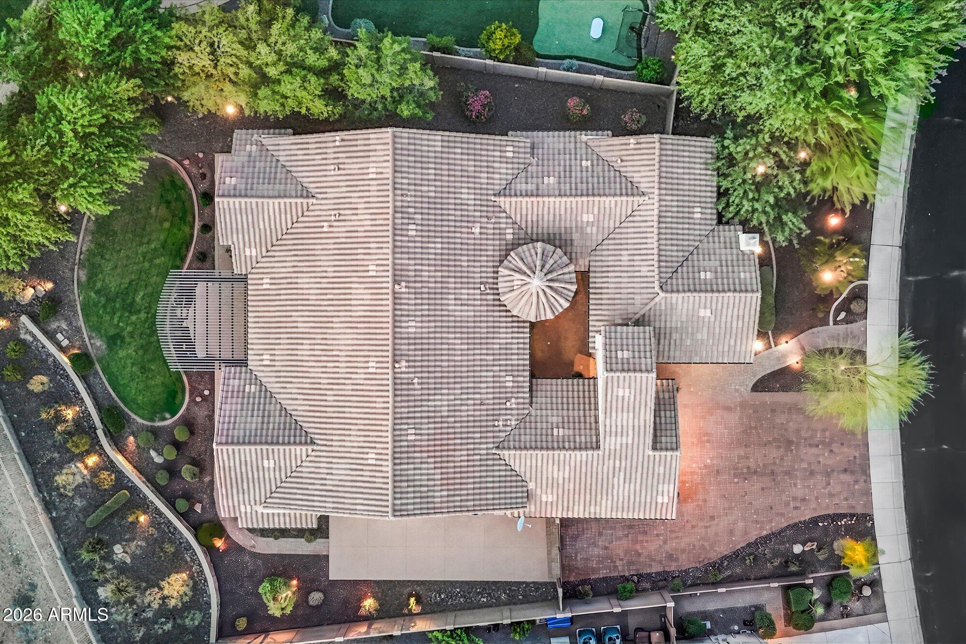
Outdoor living is equally impressive. The beautifully maintained backyard features an expansive covered patio with pergola detailing, paver walkways, mature trees and landscaping, a lush lawn, accent lighting, and multiple areas for relaxing or entertaining. The elevated desert surroundings and nearby mountain views create a picturesque Arizona backdrop, particularly at sunset.
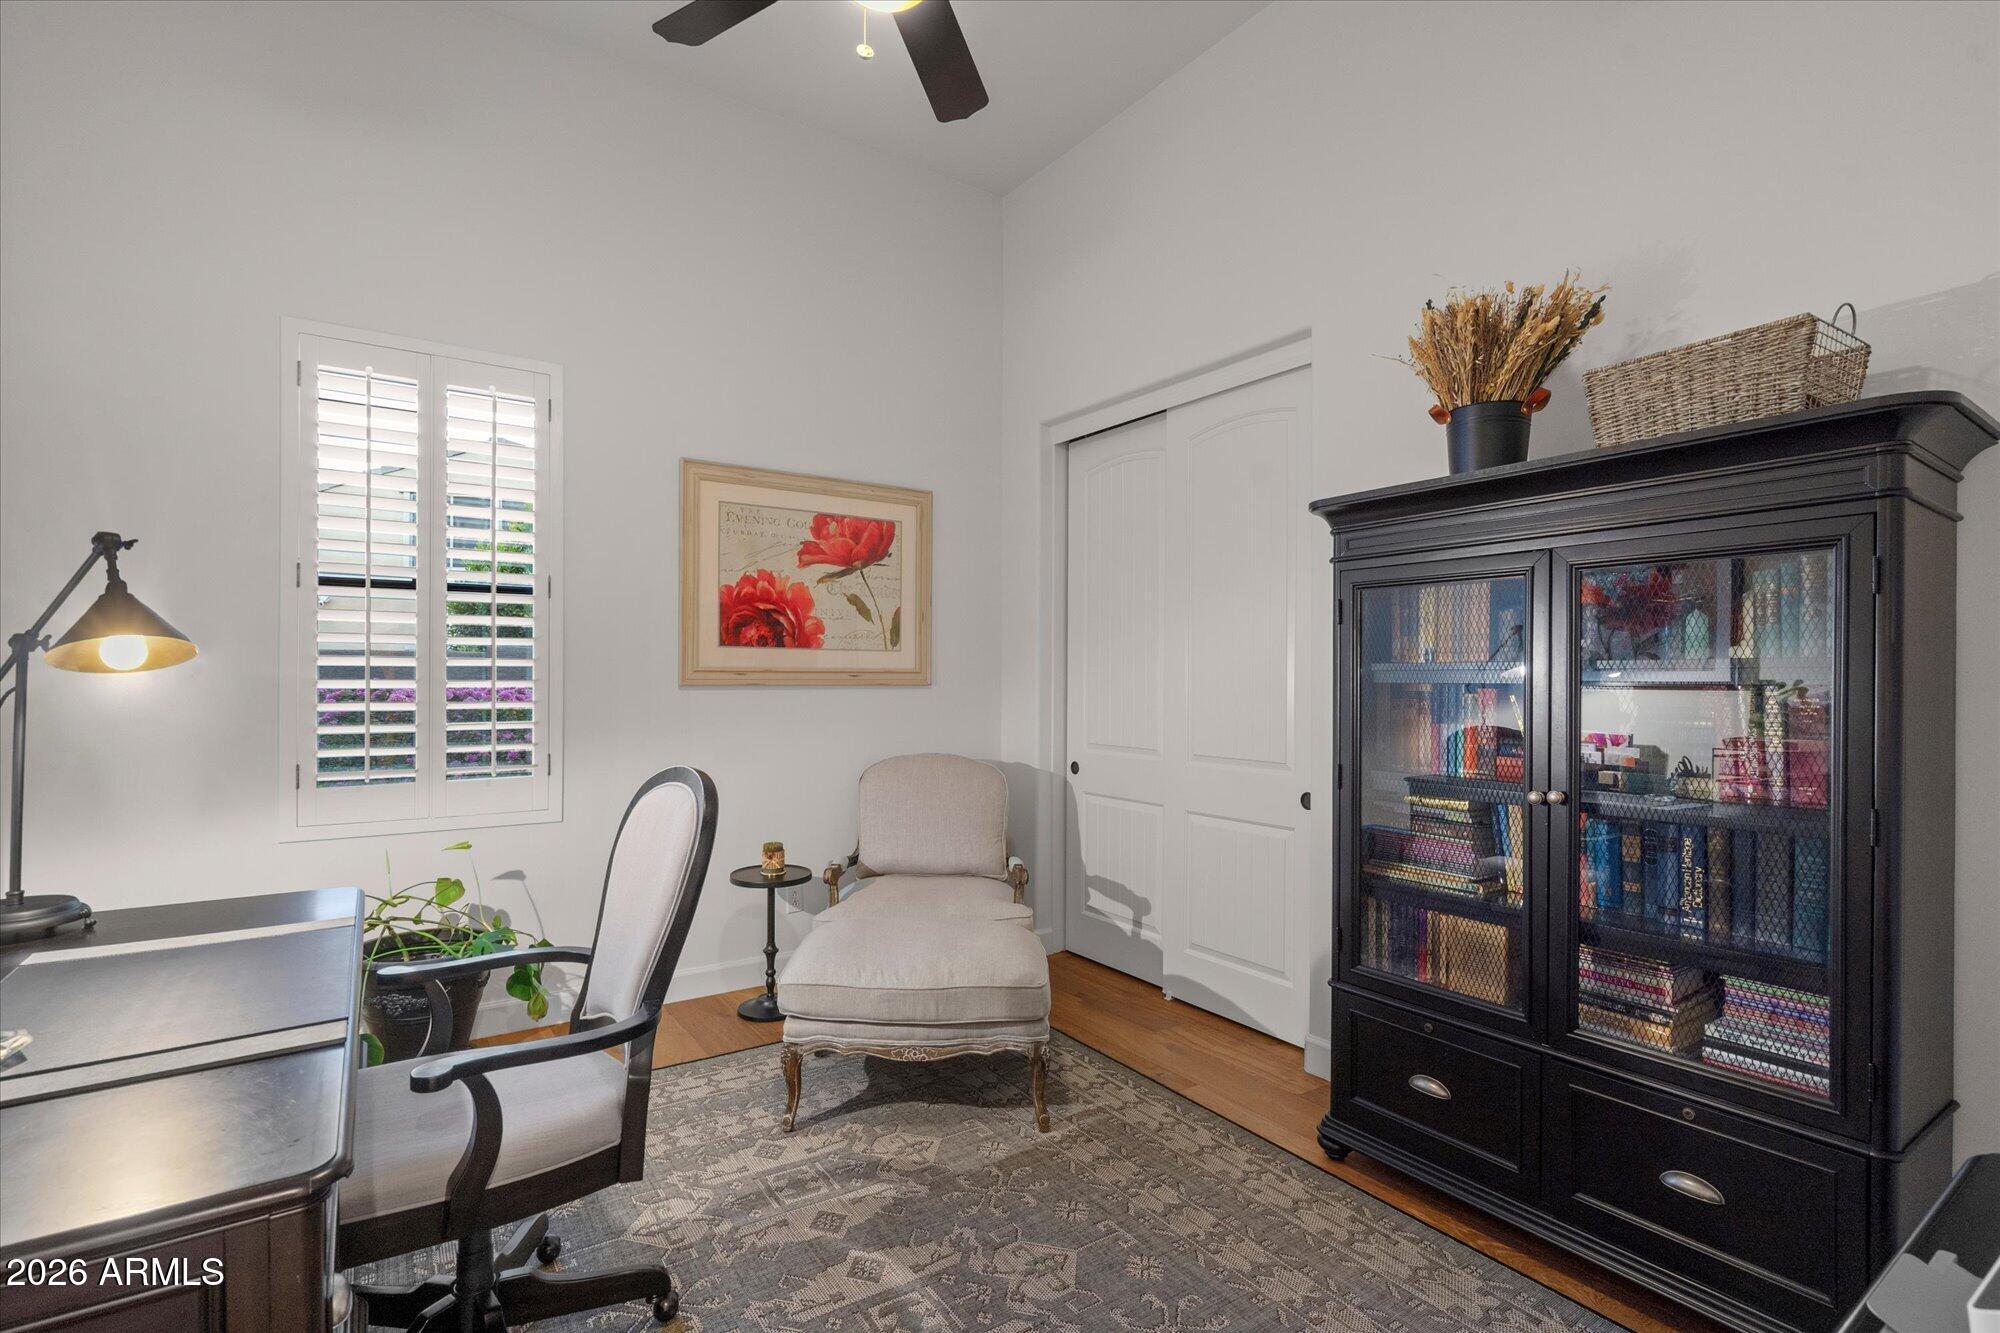
Additional highlights include plantation shutters, architectural windows, recessed lighting, ceiling fans, generous storage, and carefully maintained landscaping throughout.
Located in scenic Sonoran Mountain Ranch with convenient access to neighborhood parks, hiking and recreation, shopping, dining, Lake Pleasant, and the growing amenities of North Peoria, 6752 W. Lucia Drive offers an exceptional combination of privacy, comfort, and classic Arizona living.

4
beds

3
baths

3,873 Sq.Ft. LIVING AREA
0.37 Acres lot

Features & Amenities

Interior

  • total bedrooms4
  • Total bathrooms3
  • full bathrooms2
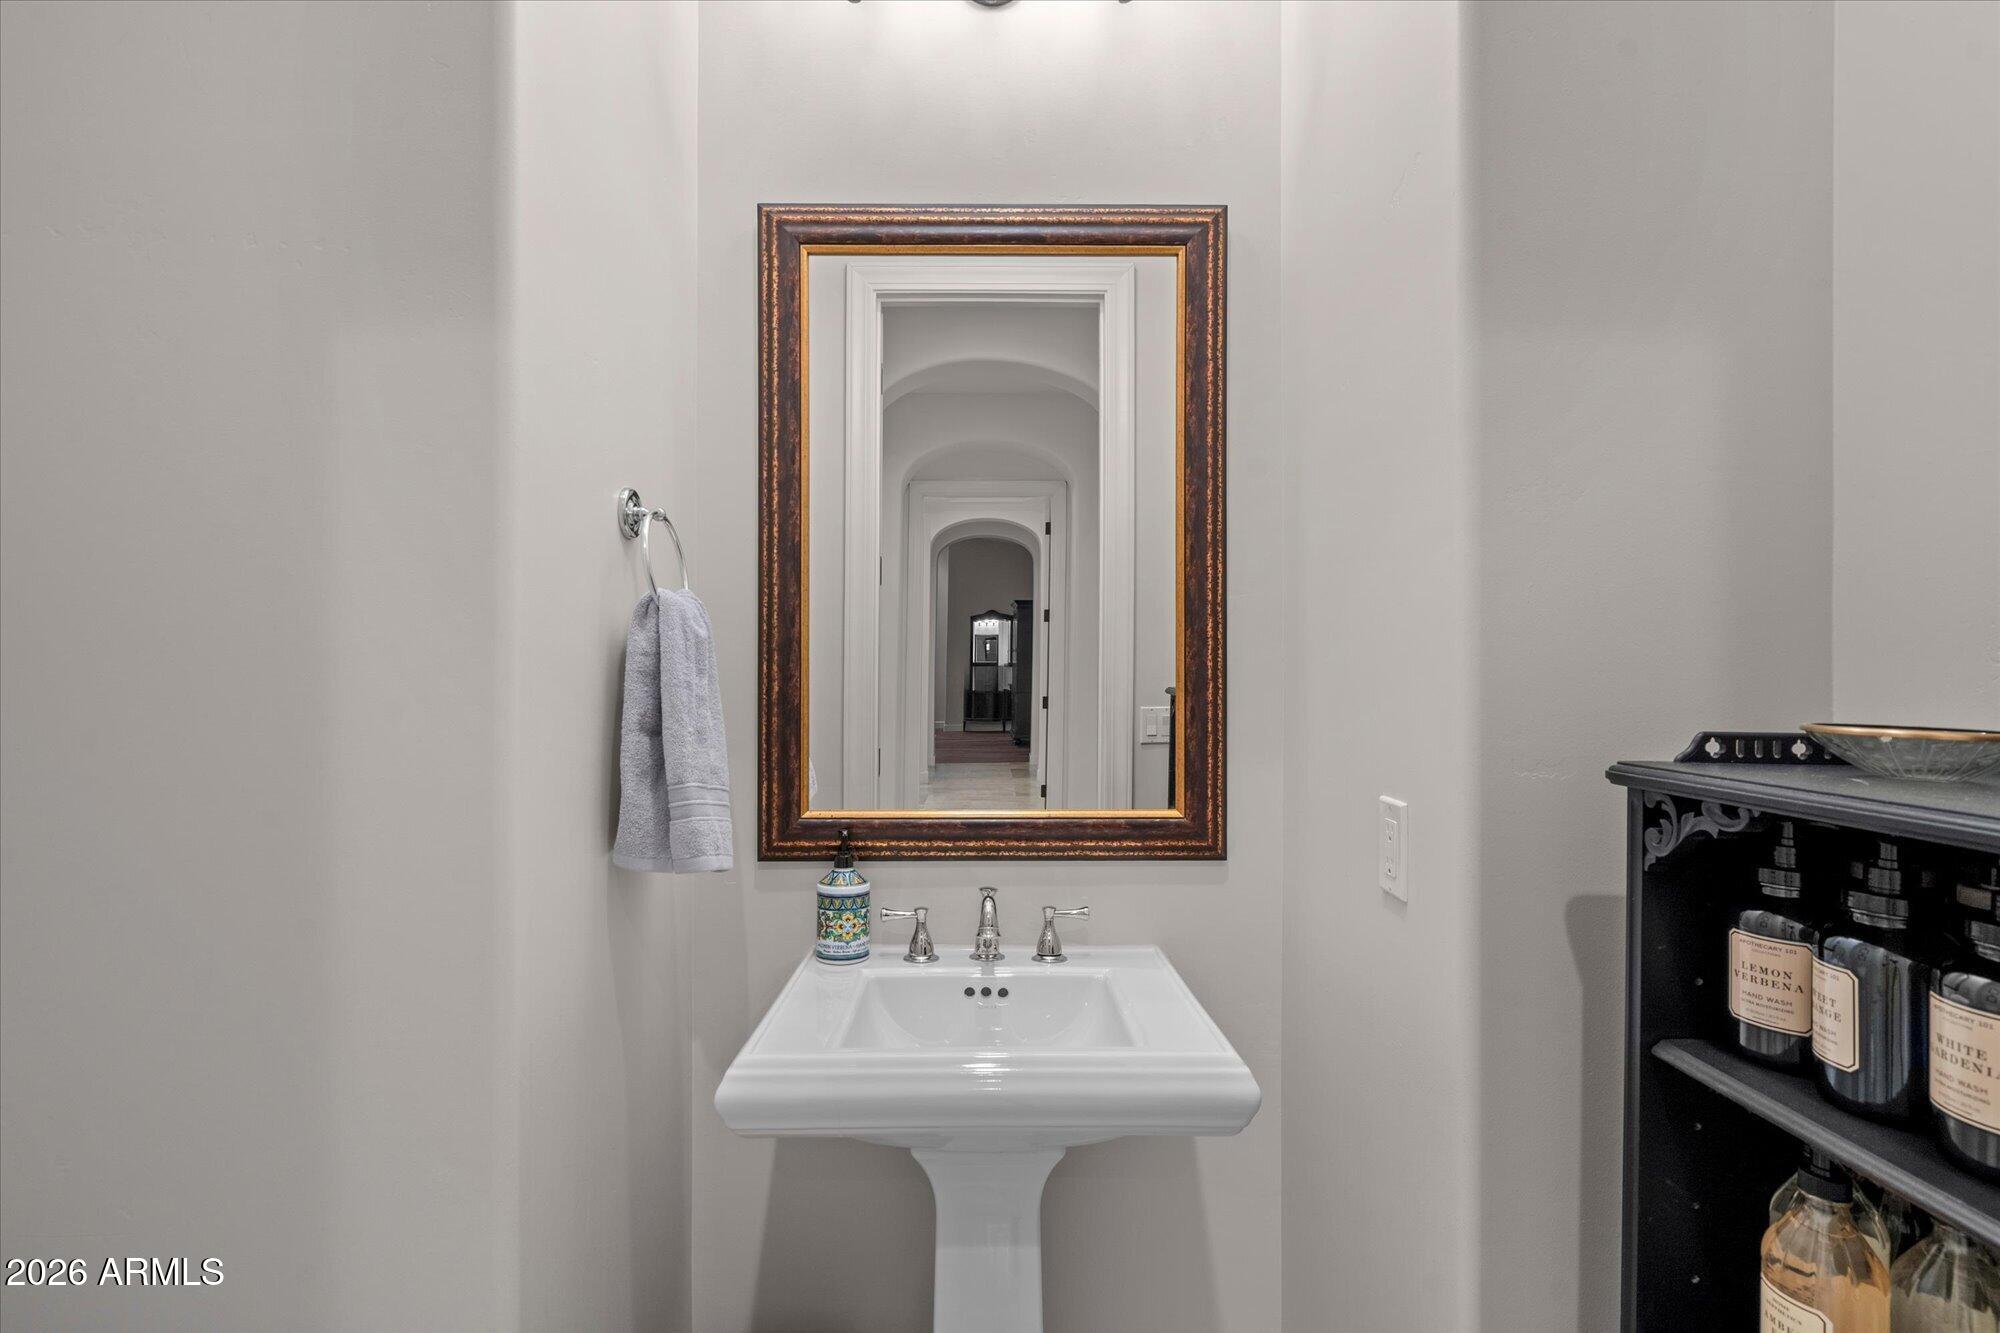
  • half bathroom1
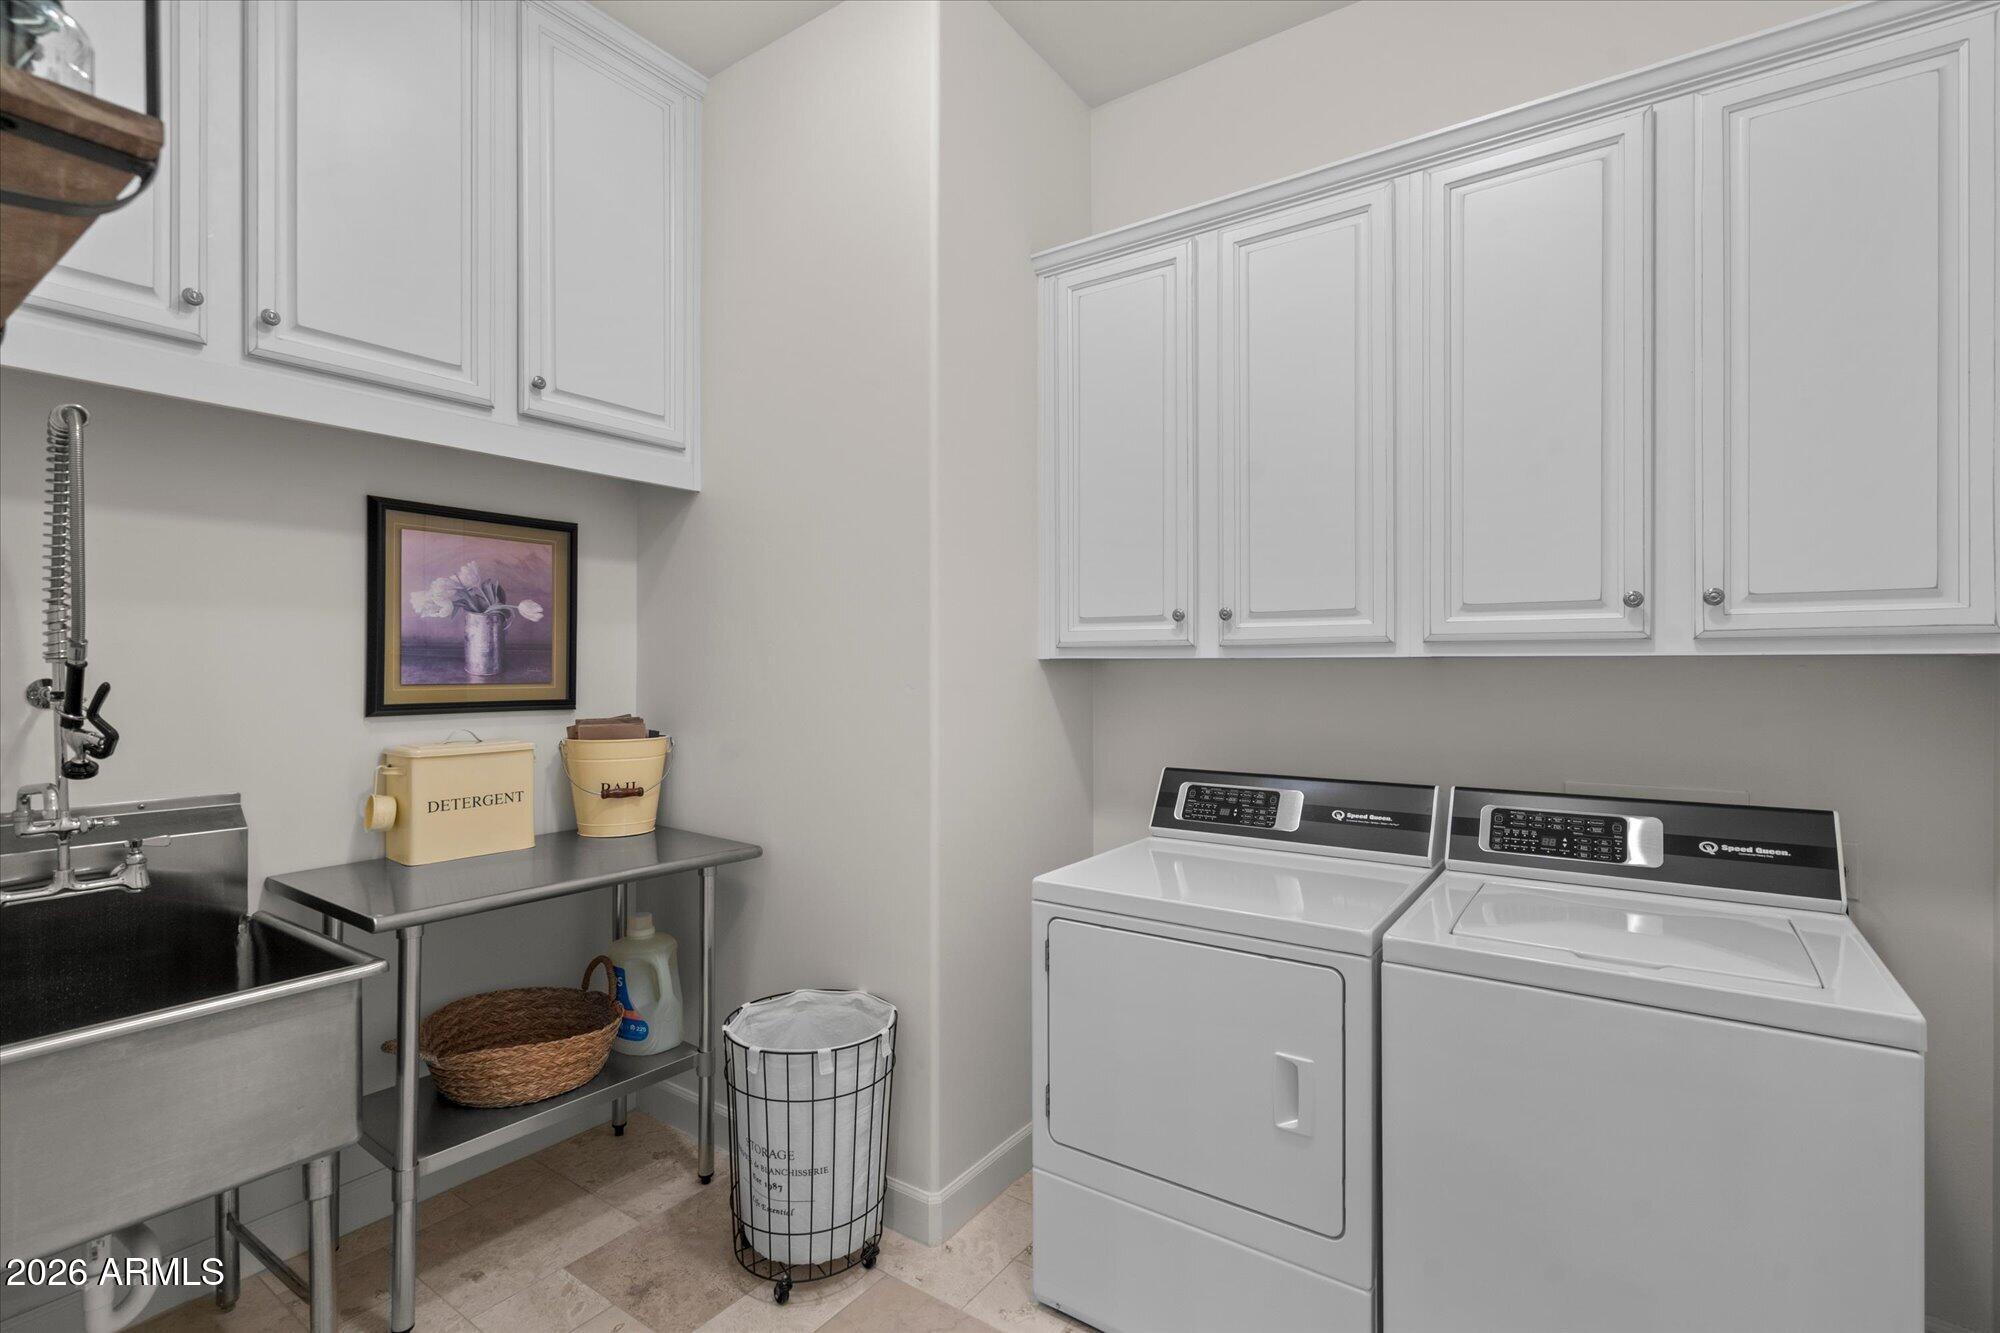
  • Laundry room Inside, Wshr/Dry Hook Up Only
  • Flooring Tile, Wood
  • Fireplace Family Room, Gas
  • APPLIANCES Water Softener Owned, Reverse Osmosis, Refrigerator, Built-in Microwave, Dishwasher, Disposal, Gas Cooktop, Water Purifier
  • other interior Features High Speed Internet, Granite Counters, Double Vanity, Eat-in Kitchen, Breakfast Bar, 9 Flat Ceilings, No Interior Steps, Vaulted Ceiling(s), Kitchen Island, Pantry, Full Bth Master Bdrm, Separate Shwr Tub, Tub with Jets

Area & Lot

  • Status Sold
  • Date Sold September 30, 2026
  • Living Area3,873 Sq.Ft.
  • Lot Area0.37 Acres
  • MLS® ID7073203
  • TypeResidential
  • YEAR BUILT2007
  • NeighborhoodPeoria
  • Architecture StylesSanta Barbara/Tuscan
  • View DescriptionMountain(s)
  • Elementary SchoolCopper Creek Elementary School
  • Middle SchoolHillcrest Middle School
  • High SchoolSandra Day O'Connor High School
  • School DistrictDeer Valley Unified District

Exterior

  • STORIES1
  • Garage Space4.0
  • water SourcePublic
  • roofTile
  • lot featuresNorth/South Exposure, Borders Preserve/Public Land, Sprinklers In Rear, Sprinklers In Front, Desert Back, Desert Front, Cul-De-Sac, Grass Back, Auto Timer H 2 O Front, Auto Timer H 2 O Back
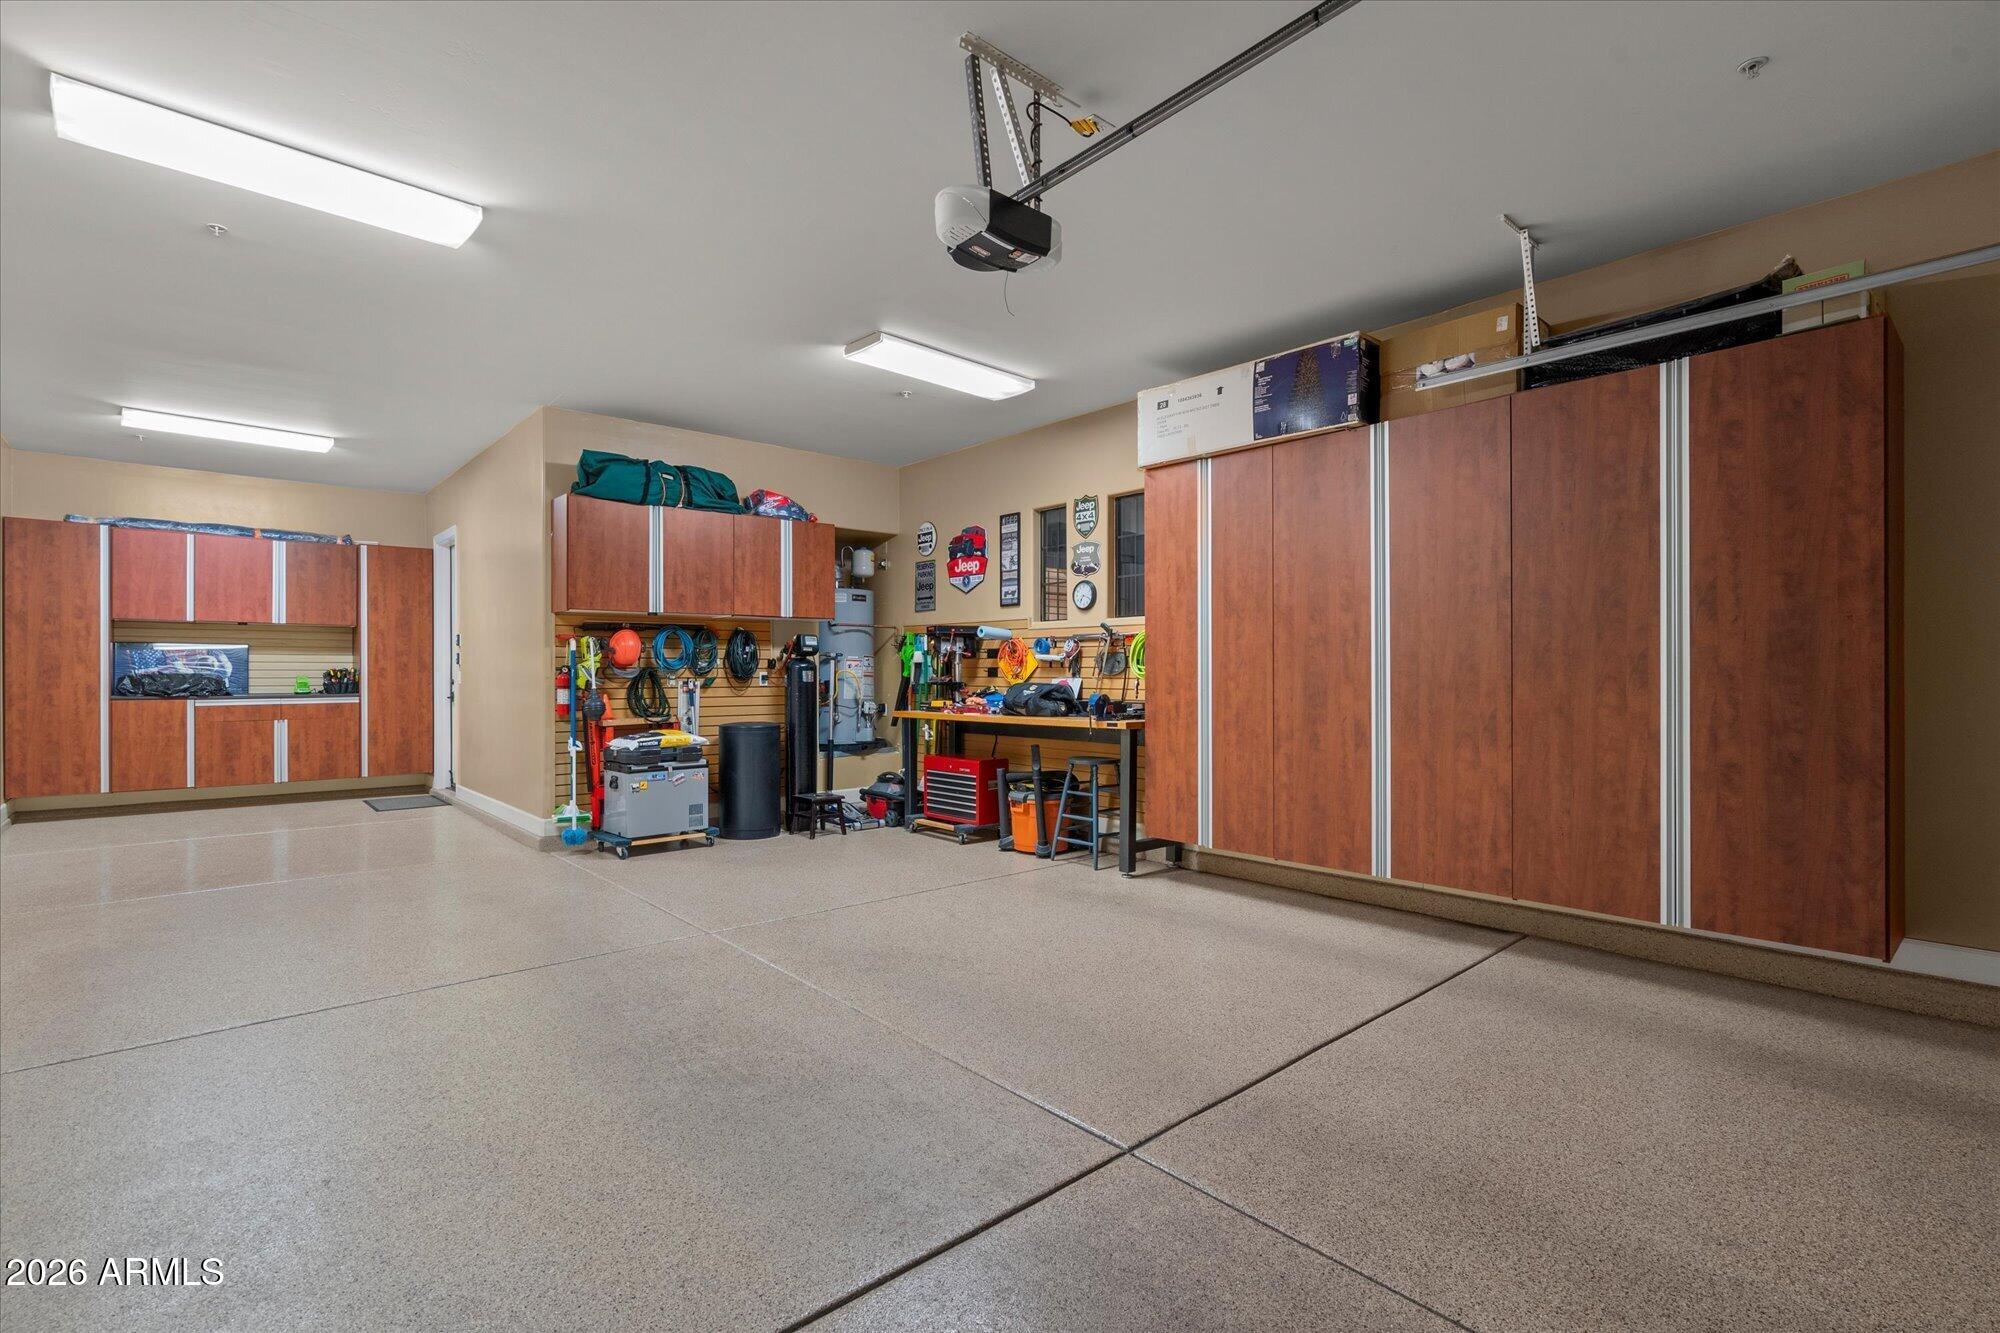
  • parkingTandem, RV Access/Parking, RV Gated, Garage Door Opener, Direct Access, Attchd Gar Cabinets, Over Height Garage
  • HEAT TYPENatural Gas
  • AIR CONDITIONINGCentral Air, Ceiling Fan(s), Programmable Thmstat
  • sewerPublic Sewer
  • security FeaturesFire Sprinkler System, Security System Owned
  • other exterior FeaturesPrivate Street(s), Private Yard

Financial

  • Sales Price$954,500
  • Real Estate Tax $3,776/yr
  • HOA $145/3 mos
View Virtual Tour

Peoria

Explore

Work With Jessica

Whether you’re buying your first home, selling a trust property, or navigating a probate sale, my goal is always the same: to provide honest guidance, strong advocacy, and a smooth experience from beginning to end. Real estate is about people, not just properties. I would be honored to help you take your next step.

Follow Me on Instagram