
Leave a Message

Thank you for your message. I will be in touch with you shortly.

6781 W LOUISE Drive
6781 W LOUISE Drive
6781 W LOUISE Drive
6781 W LOUISE Drive
6781 W LOUISE Drive
6781 W LOUISE Drive
6781 W LOUISE Drive
6781 W LOUISE Drive
6781 W LOUISE Drive
6781 W LOUISE Drive
6781 W LOUISE Drive
6781 W LOUISE Drive
6781 W LOUISE Drive
6781 W LOUISE Drive
6781 W LOUISE Drive
6781 W LOUISE Drive
6781 W LOUISE Drive
6781 W LOUISE Drive
6781 W LOUISE Drive
6781 W LOUISE Drive
6781 W LOUISE Drive
6781 W LOUISE Drive
6781 W LOUISE Drive
6781 W LOUISE Drive
6781 W LOUISE Drive
6781 W LOUISE Drive
6781 W LOUISE Drive
6781 W LOUISE Drive
6781 W LOUISE Drive
6781 W LOUISE Drive
6781 W LOUISE Drive
6781 W LOUISE Drive
6781 W LOUISE Drive
6781 W LOUISE Drive
6781 W LOUISE Drive
6781 W LOUISE Drive
6781 W LOUISE Drive
6781 W LOUISE Drive
6781 W LOUISE Drive
SEE ALL PHOTOS
6781 W LOUISE Drive
6781 W LOUISE Drive
6781 W LOUISE Drive
6781 W LOUISE Drive
6781 W LOUISE Drive
6781 W LOUISE Drive
6781 W LOUISE Drive
6781 W LOUISE Drive
6781 W LOUISE Drive
6781 W LOUISE Drive
6781 W LOUISE Drive
6781 W LOUISE Drive
6781 W LOUISE Drive
6781 W LOUISE Drive
6781 W LOUISE Drive
6781 W LOUISE Drive
6781 W LOUISE Drive
6781 W LOUISE Drive
6781 W LOUISE Drive
6781 W LOUISE Drive
6781 W LOUISE Drive
6781 W LOUISE Drive
6781 W LOUISE Drive
6781 W LOUISE Drive
6781 W LOUISE Drive
6781 W LOUISE Drive
6781 W LOUISE Drive
6781 W LOUISE Drive
6781 W LOUISE Drive
6781 W LOUISE Drive
6781 W LOUISE Drive
6781 W LOUISE Drive
6781 W LOUISE Drive
6781 W LOUISE Drive
6781 W LOUISE Drive
6781 W LOUISE Drive
6781 W LOUISE Drive
6781 W LOUISE Drive
6781 W LOUISE Drive
Courtesy of RE/MAX Fine Properties, Sheri Lynn McBroom Listing Contact: 602-697-5823 
Sold

6781 W LOUISE Drive

6781 W LOUISE Drive, Glendale, AZ 85310

$462,000
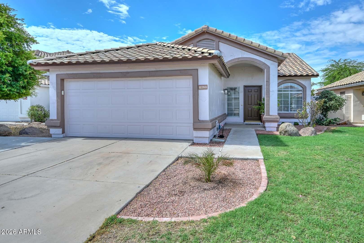
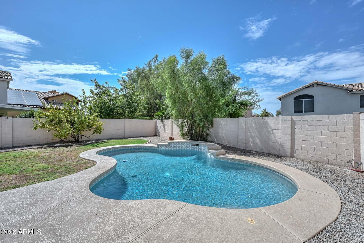
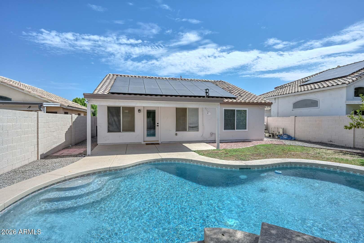
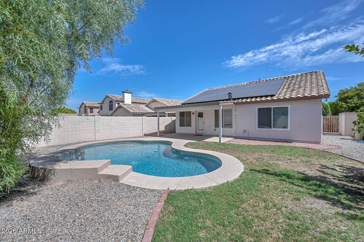
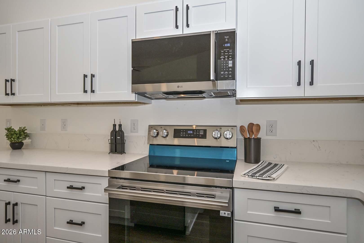
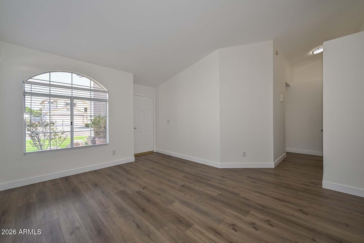
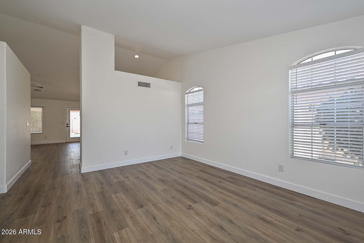
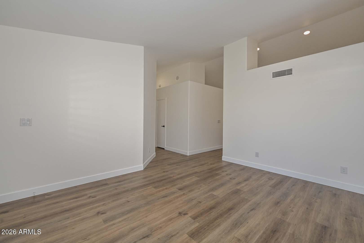
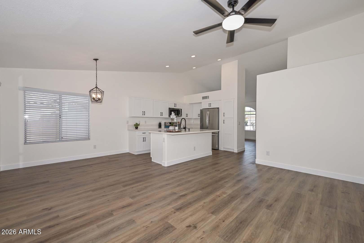
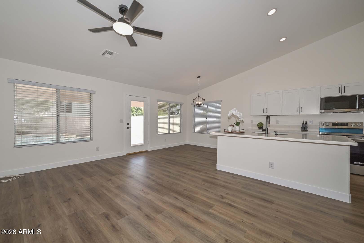
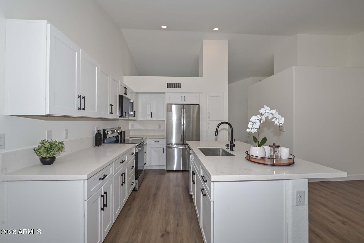
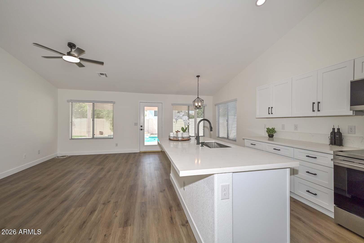
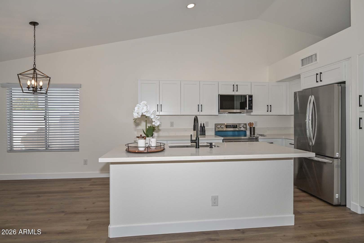
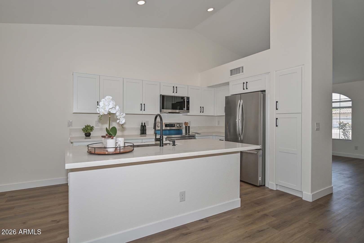
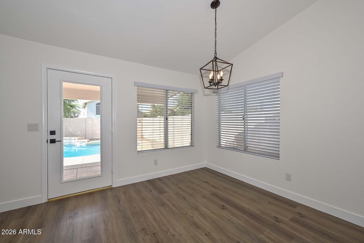
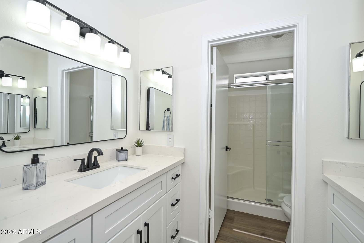
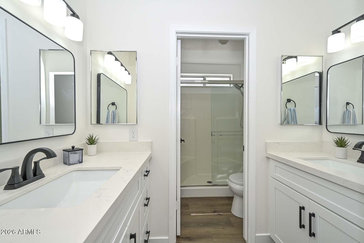
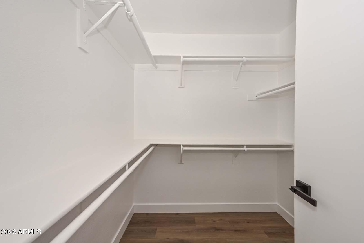
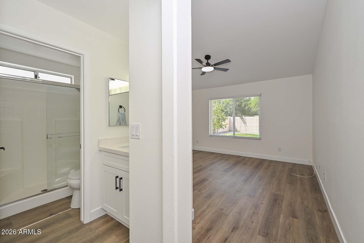
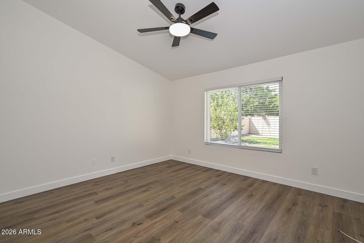
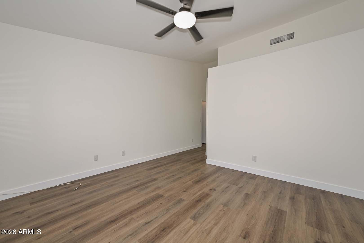
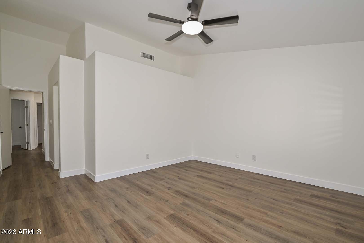
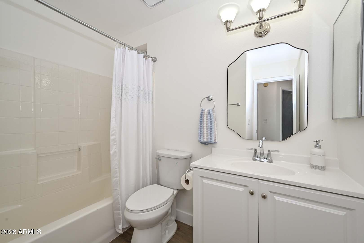
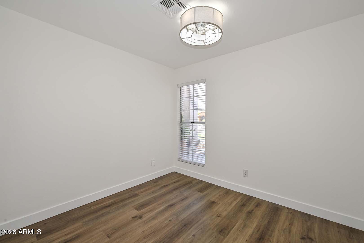
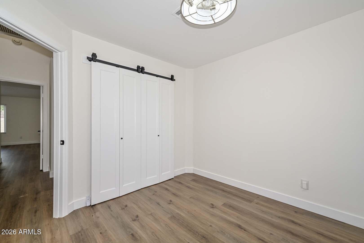
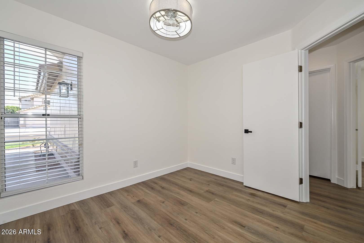
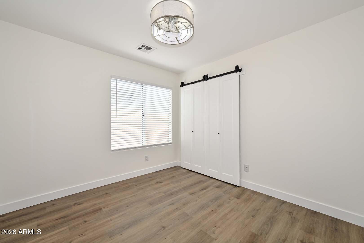
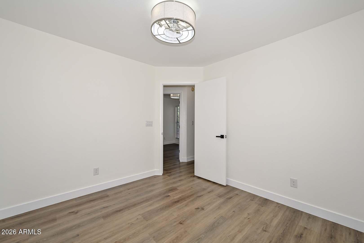
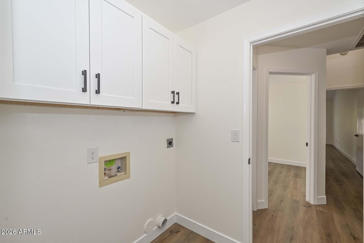
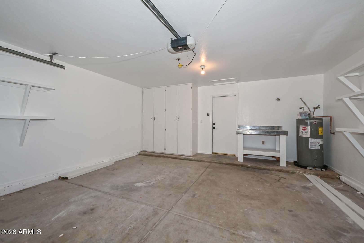
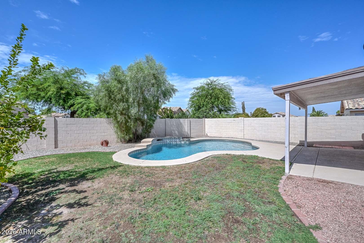
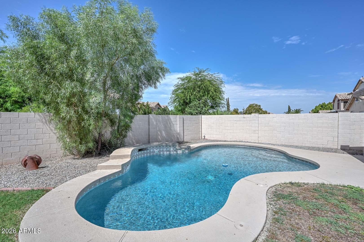
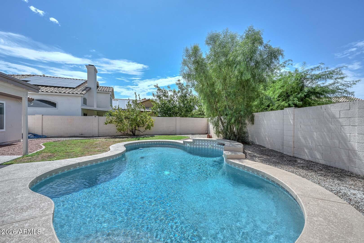
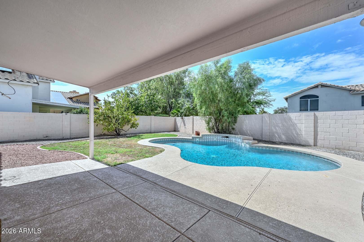
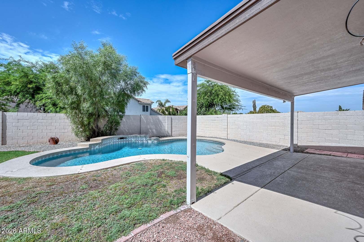
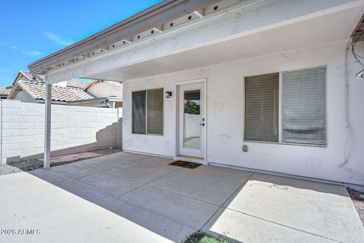
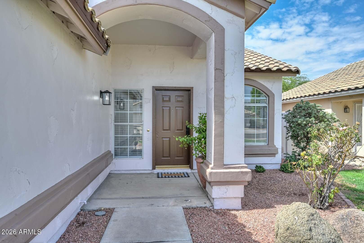
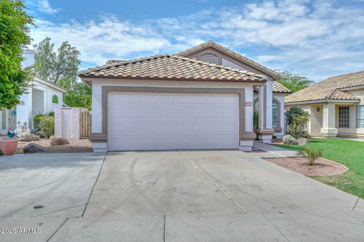
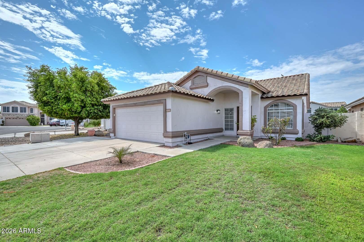
Rare opportunity in sought-after Hillcrest Ranch! This stunning 3-bedroom, 2-bath home is tucked away in a cul-de-sac near top-rated schools, parks, shopping, and restaurants. Over $103,000 in recent upgrades make this home truly move-in ready. Features include gorgeous new cabinetry, quartz countertops, All new luxury vinyl flooring, new updated baseboards, fresh interior and exterior paint. New fixtures in all bathrooms and kitchen, as well as new light fixtures/fans. Recessed lighting was added in the kitchen. New blinds throughout Back roof redone in 2020 and new roof in front 2026. The PebbleTec play pool and cool decking have been beautifully refreshed, and all appliances--including the refrigerator--are included. Every detail has been thoughtfully completed. Homes this updated in this location rarely become available--don't miss it!

3
beds

2
baths

1,386 Sq.Ft. LIVING AREA

5,964 Sq.Ft. lot

Features & Amenities

Interior

  • total bedrooms3
  • Total bathrooms2
  • full bathrooms2
  • Laundry room Inside, Engy Star (See Rmks), Wshr/Dry Hook Up Only
  • Flooring Vinyl
  • APPLIANCES Refrigerator, Built-in Microwave, Dishwasher, Disposal, Electric Range, Electric Oven, Electric Cooktop, Built-In Electric Oven
  • other interior Features Non-laminate Counter, Quartz Countertops, High Speed Internet, Double Vanity, Eat-in Kitchen, Breakfast Bar, No Interior Steps, Vaulted Ceiling(s), Kitchen Island, 3/4 Bath Master Bdrm

Area & Lot

  • Status Sold
  • Date Sold September 4, 2026
  • Living Area1,386 Sq.Ft.
  • Lot Area5,964 Sq.Ft.
  • MLS® ID7050979
  • TypeResidential
  • YEAR BUILT1992
  • NeighborhoodGlendale
  • Elementary SchoolCopper Creek Elementary School
  • Middle SchoolHillcrest Middle School
  • High SchoolMountain Ridge High School
  • School DistrictDeer Valley Unified District

Exterior

  • STORIES1
  • Garage Space2.0
  • water SourceCity Water
  • utilitiesSee Remarks
  • PoolVariable Speed Pump, Outdoor, Play Pool
  • roofTile
  • lot featuresSprinklers In Rear, Sprinklers In Front, Cul-De-Sac, Grass Front, Grass Back, Auto Timer H 2 O Front, Auto Timer H 2 O Back
  • parkingAttached Garage, Garage Door Opener, Direct Access, Attchd Gar Cabinets
  • HEAT TYPEForced Air
  • AIR CONDITIONINGCentral Air, Ceiling Fan(s)
  • sewerPublic Sewer

Financial

  • Sales Price$462,000
  • Real Estate Tax $1,552/yr
  • HOA $127/3 mos

Glendale

Explore

Work With Jessica

Whether you’re buying your first home, selling a trust property, or navigating a probate sale, my goal is always the same: to provide honest guidance, strong advocacy, and a smooth experience from beginning to end. Real estate is about people, not just properties. I would be honored to help you take your next step.

Follow Me on Instagram