Jessica Lonn
6962 E Yellowglen Drive
SEE ALL PHOTOS
6962 E Yellowglen Drive
Courtesy of RE/MAX Fine Properties, Sarah M Bliss-Lopez Listing Contact: 602-770-0974 
Sold

6962 E Yellowglen Drive

6962 E Yellowglen Drive, Prescott Valley, AZ 86314

$475,000
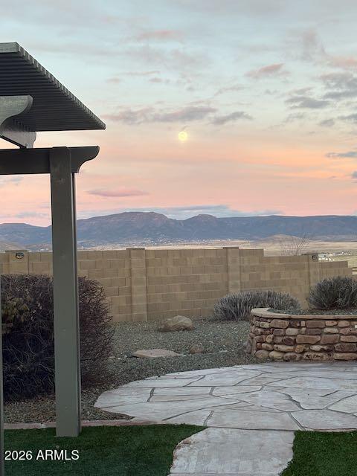
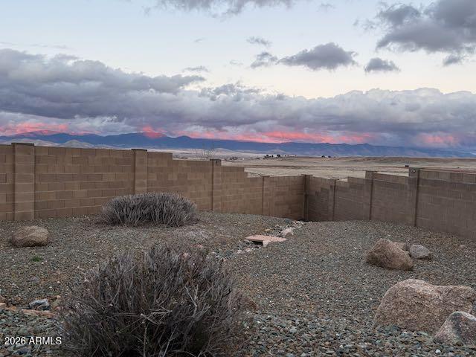
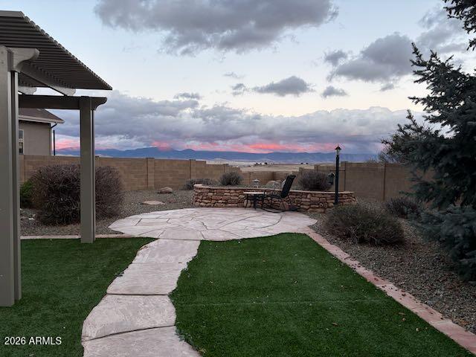
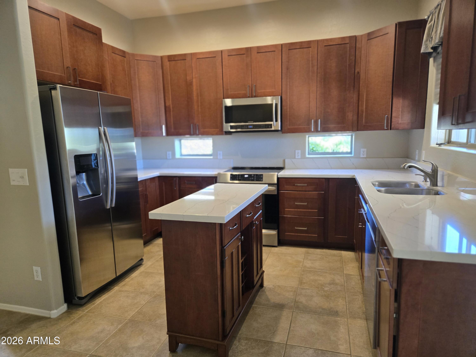
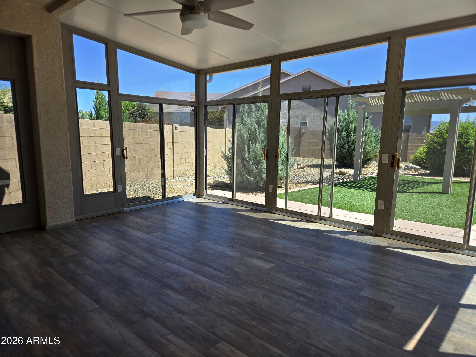
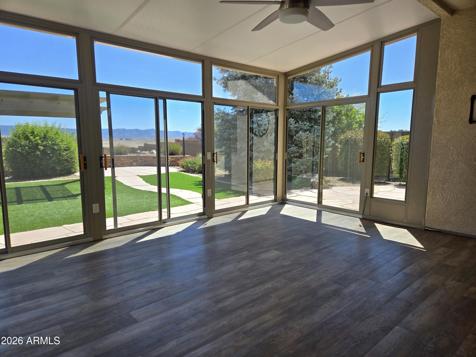
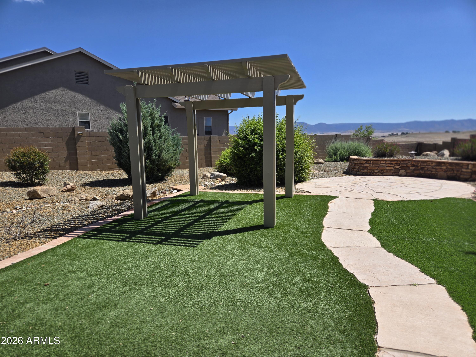
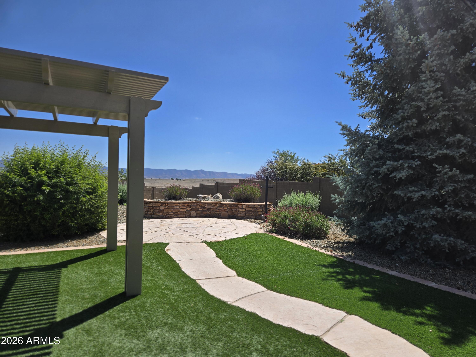
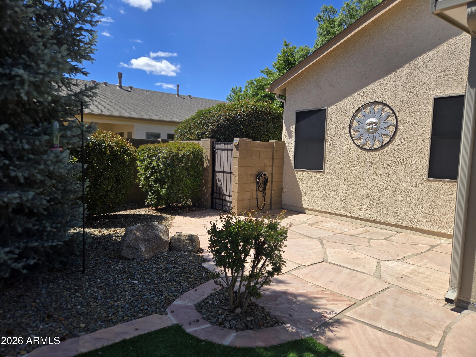
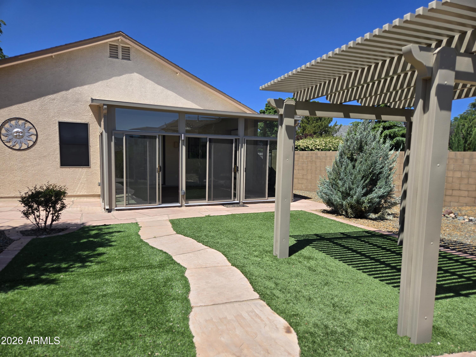
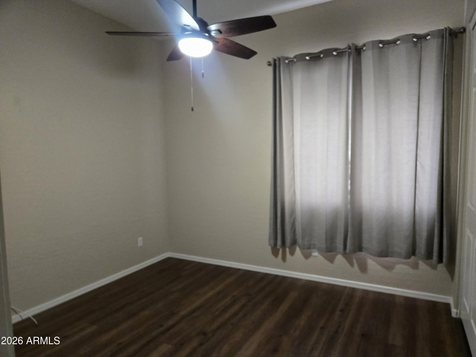
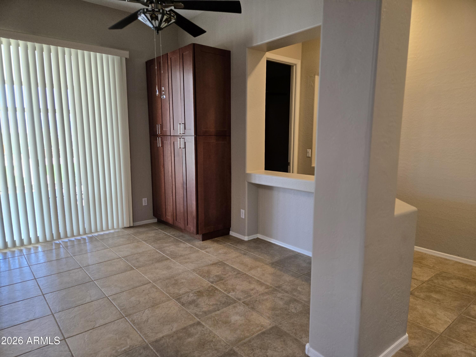
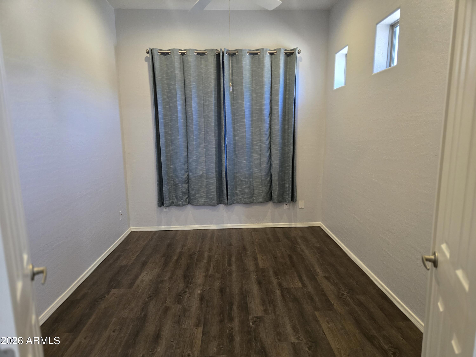
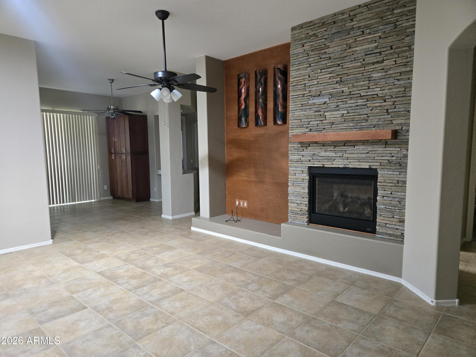
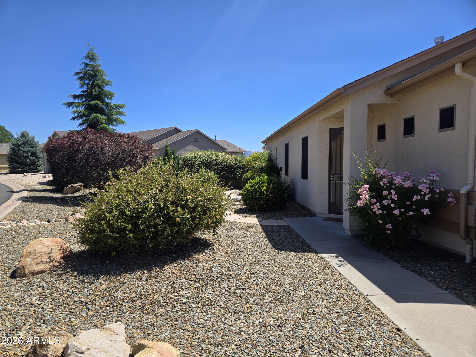
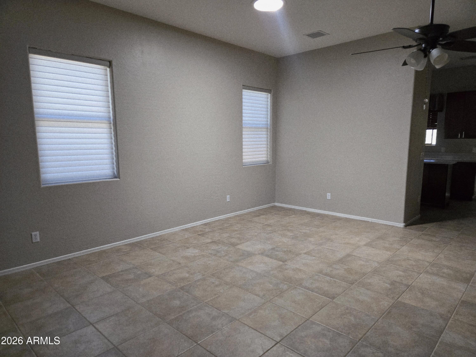
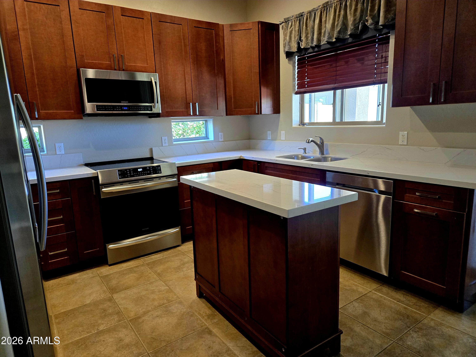
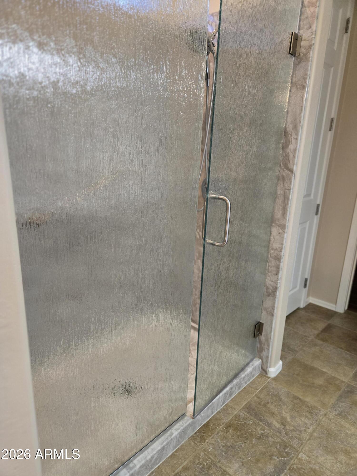
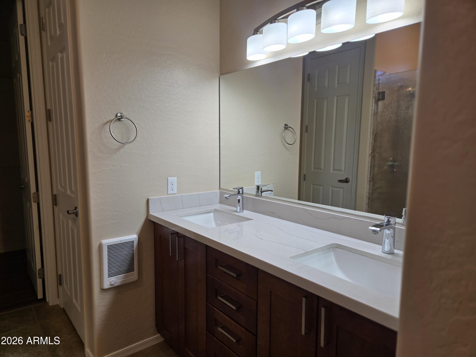
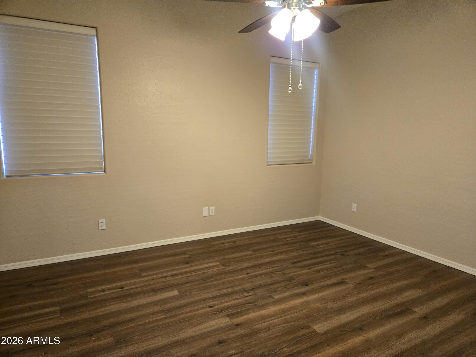
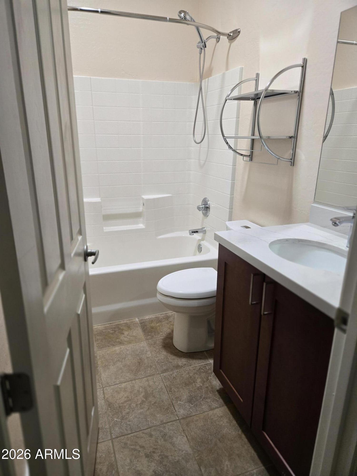
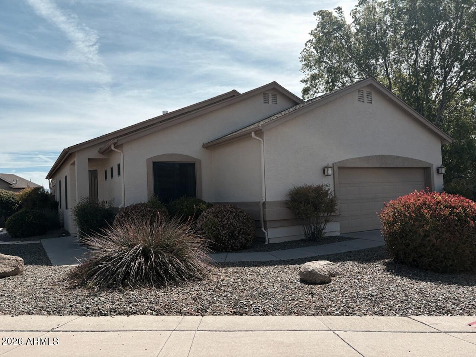
Coming soon...Incredible views and refined living await in this beautifully upgraded Granville home! This highly sought-after 2-bedroom, 2-bath floor plan with office/den offers approximately 1,442 square feet of thoughtfully designed space, combining comfort and functionality. Step inside to discover a light-filled interior featuring maple cabinetry, Cambria quartz countertops, and a stunning stacked stone fireplace with remote control. The kitchen is equipped with a convection oven with built-in air fryer and induction cooktop, perfect for both everyday living and entertaining. Solar tubes and LED lighting enhance the bright, welcoming atmosphere throughout. The spacious primary suite offers a spa-like experience with a beautifully upgraded shower enclosure featuring rain glass. Additional highlights include a 50-gallon hot water heater and an instant hot feature at the kitchen sink, water softener, smart thermostat, and a smart garage door opener for added convenience. Enjoy Arizona living year-round in the gorgeous sunroom with AC and heat, or step outside to the extended patio and fully enclosed backyard with an upgraded privacy block wall, ideal for relaxing while taking in the incredible sunsets, sunrise and full moons! The garage is equally impressive, featuring epoxy floors, overhead storage racks, built-in cabinets, workbench, and its own heating, utility sink, and air purification system. Top-of-the-line Hunter Douglas Silhouette power shades complete the home's upscale finishes. Located in the desirable Granville community, residents enjoy access to exceptional amenities including three pools, relaxing spas, pickleball courts, multiple community centers with fitness facilities, and a dog park. This home offers the perfect blend of luxury upgrades, low-maintenance living, and an active lifestyle in one of Prescott Valley's most popular communities!

2
beds

2
baths

1,443 Sq.Ft. LIVING AREA

0.28 Acres lot

Features & Amenities

Interior

  • total bedrooms2
  • Total bathrooms2
  • full bathrooms2
  • Laundry room Inside, Wshr/Dry Hook Up Only
  • Flooring Laminate, Tile
  • Fireplace Gas
  • APPLIANCES Water Softener Owned, Refrigerator, Built-in Microwave, Dishwasher, Disposal, Induction Cooktop, Electric Oven
  • other interior Features Non-laminate Counter, Quartz Countertops, High Speed Internet, Smart Home, Double Vanity, Other, Eat-in Kitchen, 9 Flat Ceilings, No Interior Steps, Pantry, 3/4 Bath Master Bdrm

Area & Lot

  • Status Sold
  • Date Sold May 28, 2026
  • Living Area1,443 Sq.Ft.
  • Lot Area0.28 Acres
  • MLS® ID7016876
  • TypeResidential
  • YEAR BUILT2003
  • Architecture StylesRanch
  • View DescriptionMountain(s)
  • Elementary SchoolGranville Elementary School
  • Middle SchoolGlassford Hill Middle School
  • School DistrictHumboldt Unified District

Exterior

  • STORIES1
  • Garage Space2.0
  • water SourceCity Water
  • roofComposition
  • lot featuresBorders Preserve/Public Land, Corner Lot, Desert Back, Desert Front, Gravel/Stone Front, Gravel/Stone Back, Synthetic Grass Back
  • HEAT TYPEForced Air, Mini Split, Natural Gas
  • AIR CONDITIONINGCentral Air, Ceiling Fan(s), Mini Split, Programmable Thmstat
  • sewerSewer in Cnctd, Public Sewer
  • other exterior FeaturesScreened in Patio(s)

Financial

  • Sales Price$475,000
  • Real Estate Tax $1,914/yr
  • HOA $187/3 mos

Work With Jessica

Whether you’re buying your first home, selling a trust property, or navigating a probate sale, my goal is always the same: to provide honest guidance, strong advocacy, and a smooth experience from beginning to end. Real estate is about people, not just properties. I would be honored to help you take your next step.

Follow Me on Instagram