
Leave a Message

Thank you for your message. I will be in touch with you shortly.

6991 W Firebird Drive
SEE ALL PHOTOS
6991 W Firebird Drive
Courtesy of RE/MAX Fine Properties, James S Kuttner Listing Contact: 623-680-2081 
Sold

6991 W Firebird Drive

6991 W Firebird Drive, Glendale, AZ 85308

$1,175,000
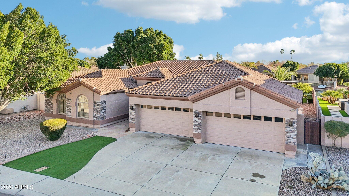
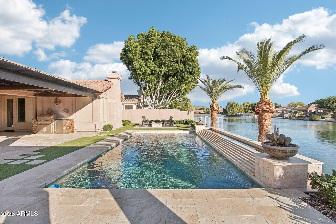
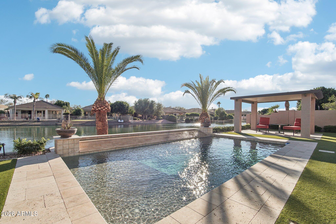
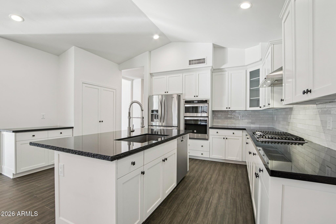
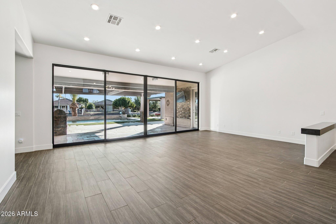
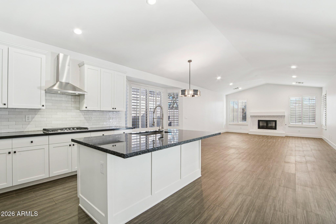
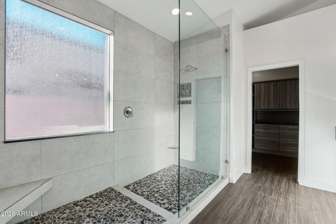
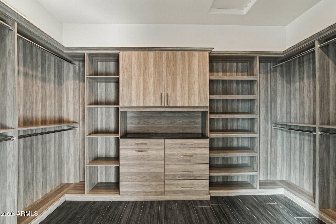
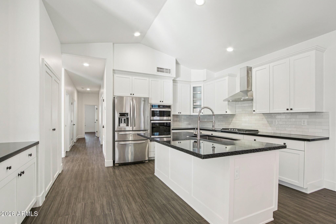
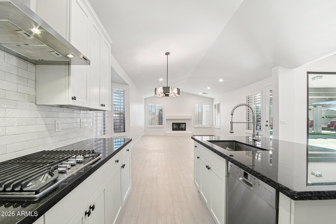
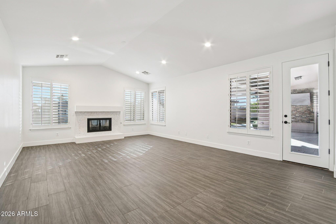
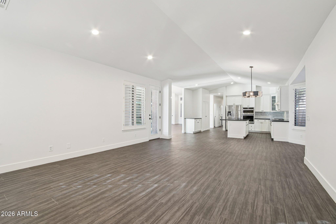
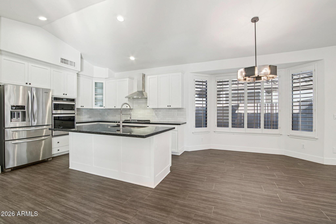
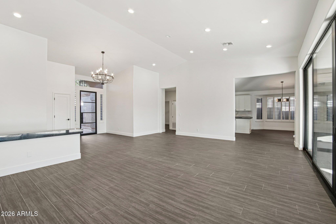
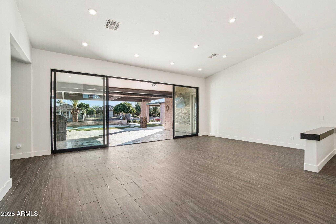
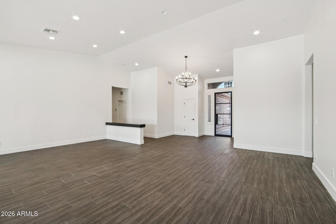
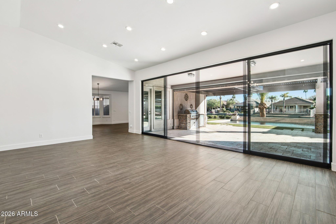
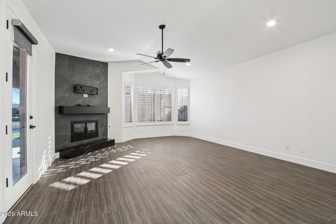
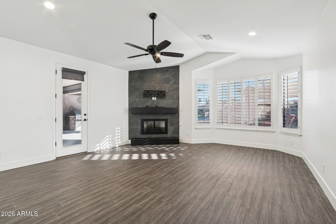
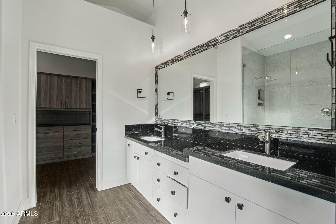
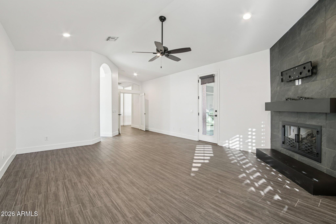
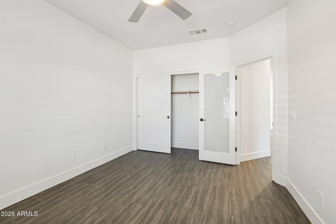
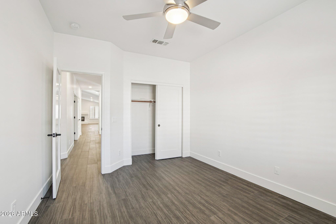
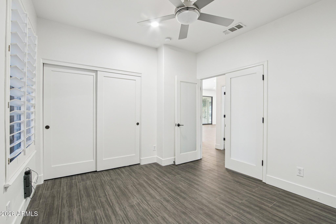
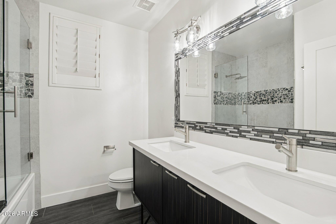
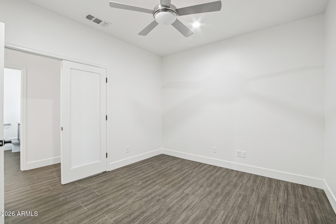
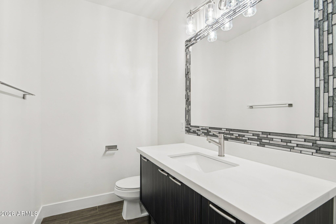
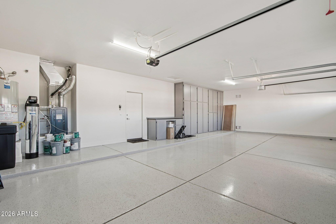
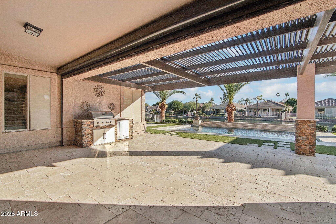
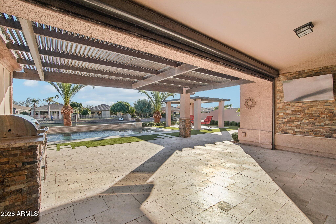
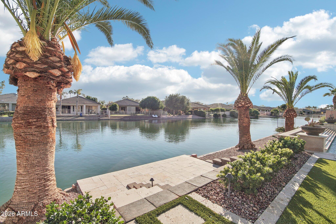
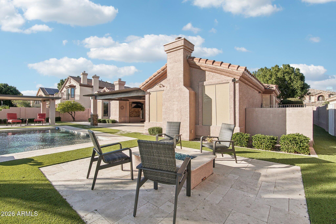
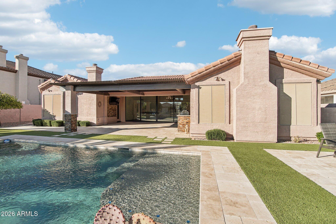
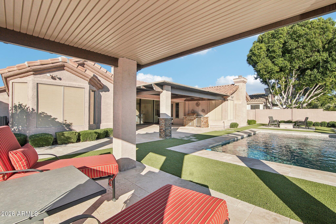
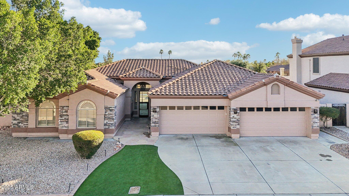
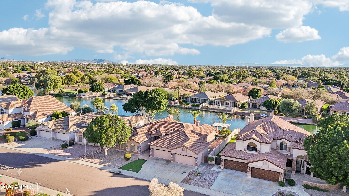
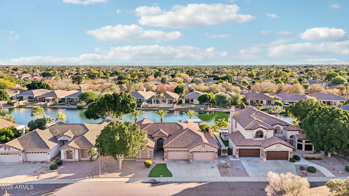
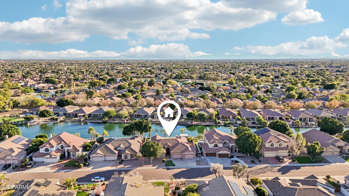
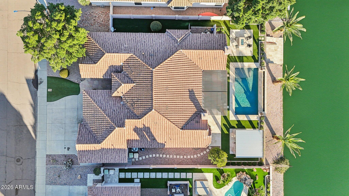
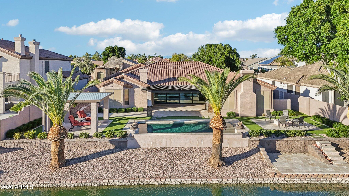
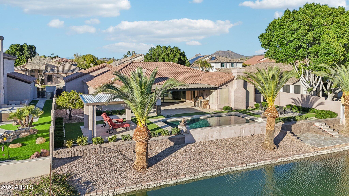
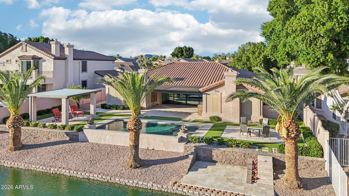
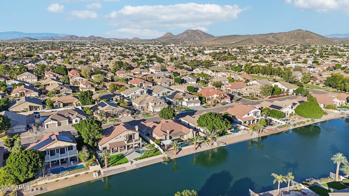
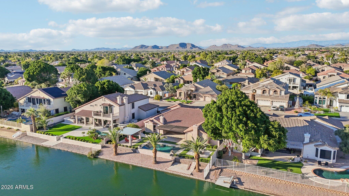
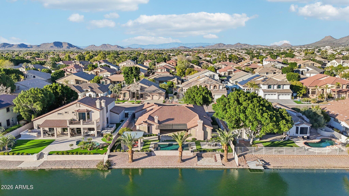
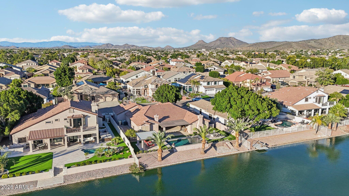
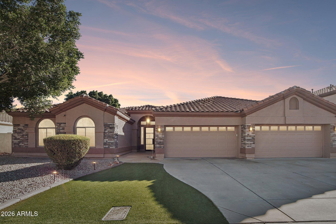
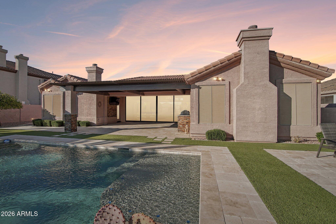
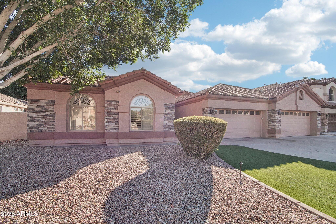
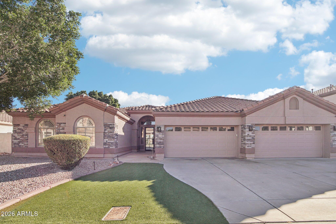
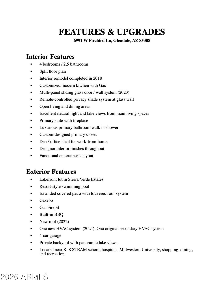
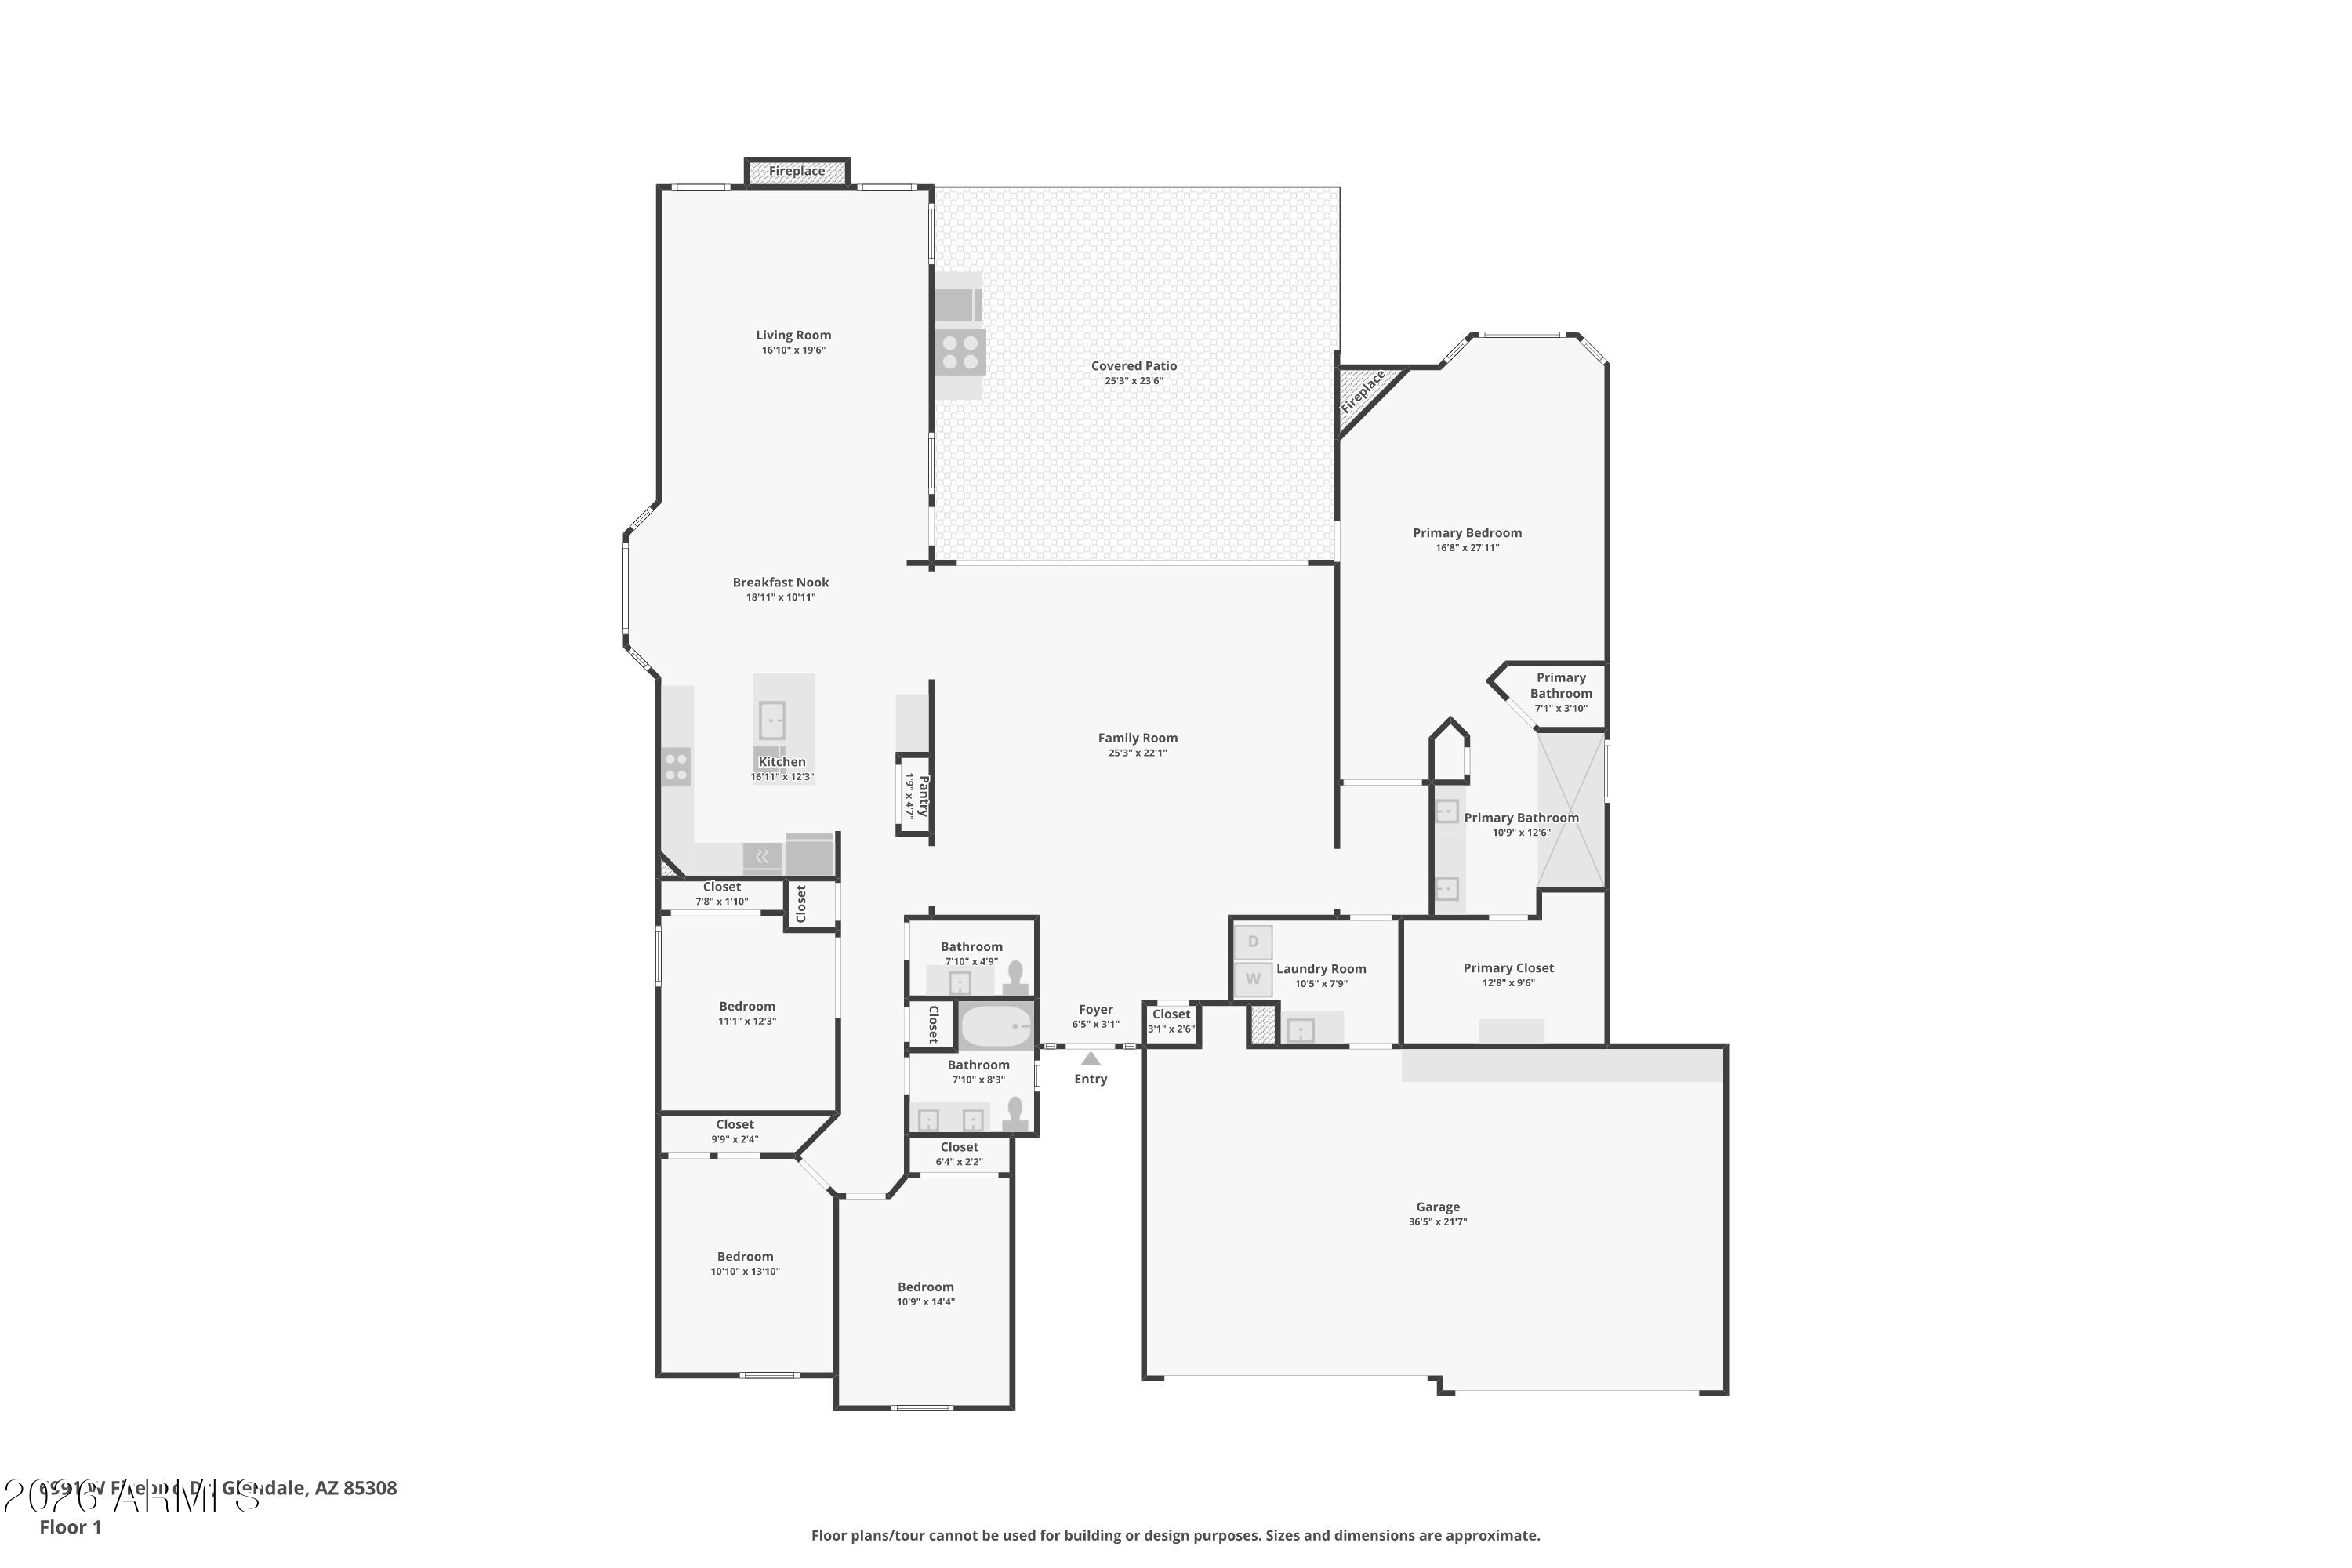
Exceptional lakefront in Sierra Verde Estates in Arrowhead Ranch. This heavily upgraded 4-bedroom, 2.5-bath split floor plan home features a remodeled interior completed in 2018, a dramatic multi-panel sliding glass door/wall system added in 2023 with remote-controlled shade, a new roof in 2020, and one new HVAC system in 2024 (second unit original). The customized modern kitchen, designer finishes, and open layout offer excellent flow, privacy, and ideal entertaining inside and out. The primary suite includes a fireplace, luxurious bath, and custom closet. The resort-style backyard sits directly on the lake with a pool, extended covered patio with louvered roof system, gazebo, and built-in BBQ. 4-car garage. Located near K-8 STEAM school, hospitals, Midwestern Univ., shopping and more.

4
beds

3
baths

2,944 Sq.Ft. LIVING AREA

0.26 Acres lot

Features & Amenities

Interior

  • total bedrooms4
  • Total bathrooms3
  • full bathrooms2
  • half bathroom1
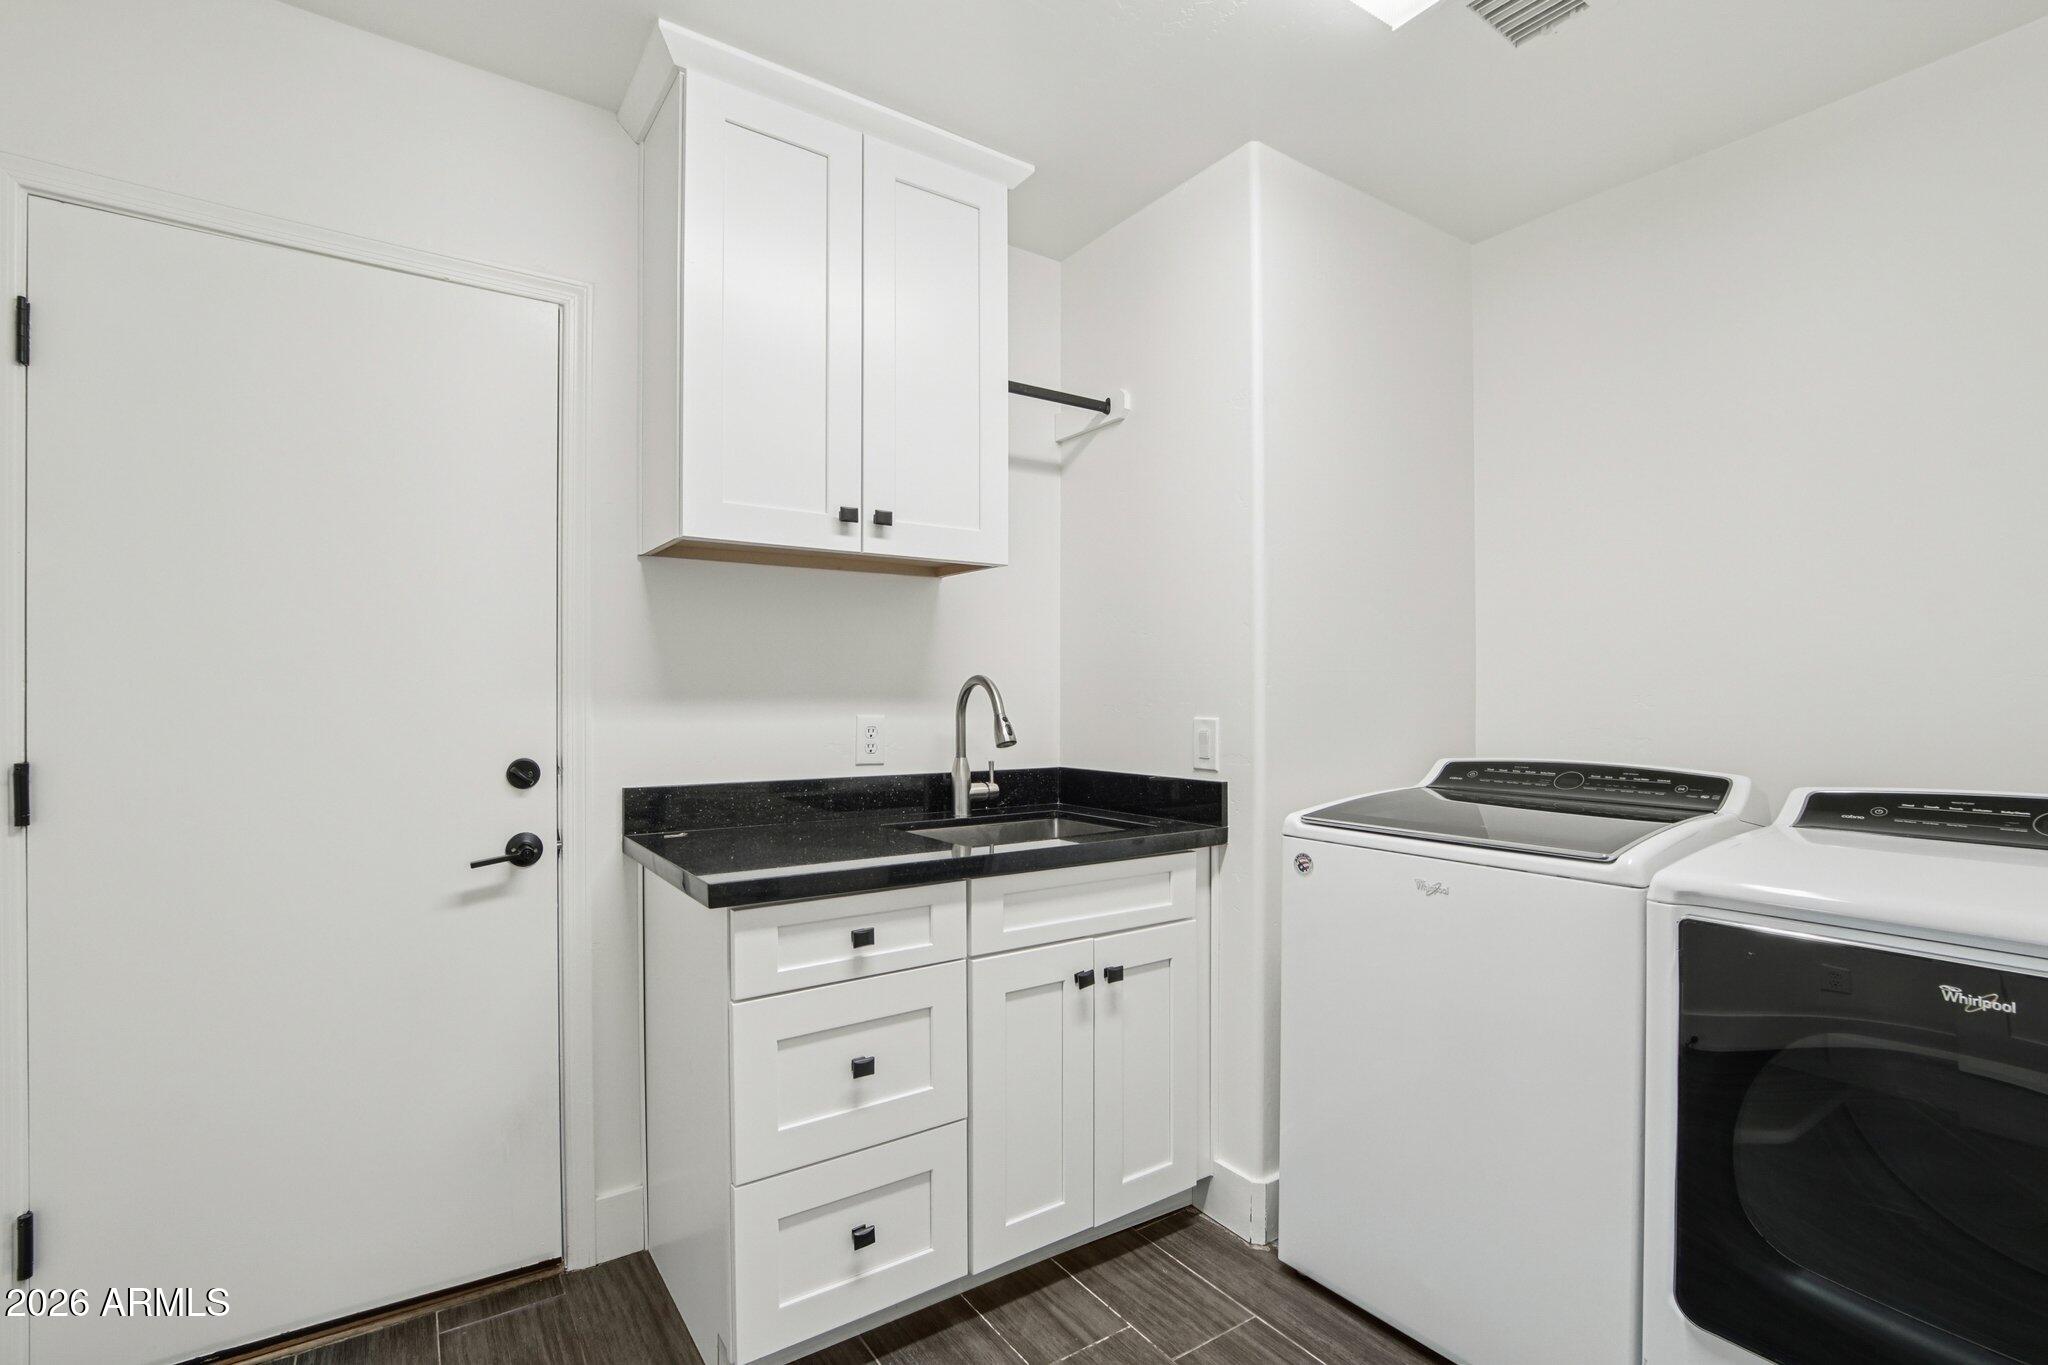
  • Laundry room Inside
  • Flooring Tile
  • Fireplace Fire Pit, Family Room, Master Bedroom, Gas
  • APPLIANCES Dryer, Washer, Water Softener Owned, Refrigerator, Built-in Microwave, Dishwasher, Disposal, Gas Range, Electric Oven, Gas Cooktop
  • other interior Features High Speed Internet, Granite Counters, Double Vanity, Eat-in Kitchen, Breakfast Bar, No Interior Steps, Kitchen Island, Pantry, 3/4 Bath Master Bdrm

Area & Lot

  • Status Sold
  • Date Sold May 15, 2026
  • Living Area2,944 Sq.Ft.
  • Lot Area0.26 Acres
  • MLS® ID6966881
  • TypeResidential
  • YEAR BUILT1998
  • NeighborhoodGlendale
  • Architecture StylesContemporary, Ranch, Spanish
  • View DescriptionLake
  • Elementary SchoolSierra Verde STEAM Academy
  • Middle SchoolSierra Verde STEAM Academy
  • High SchoolMountain Ridge High School
  • School DistrictDeer Valley Unified District

Exterior

  • STORIES1
  • Garage Space4.0
  • water SourceCity Water
  • PoolVariable Speed Pump, Outdoor, Play Pool, Heated
  • roofTile, Concrete
  • lot featuresNorth/South Exposure, Waterfront Lot, Sprinklers In Rear, Sprinklers In Front, Desert Back, Desert Front, Synthetic Grass Frnt, Synthetic Grass Back, Auto Timer H 2 O Front, Auto Timer H 2 O Back
  • parkingGarage Door Opener, Attchd Gar Cabinets
  • HEAT TYPENatural Gas
  • AIR CONDITIONINGCentral Air, Ceiling Fan(s)
  • sewerPublic Sewer
  • other exterior FeaturesScreened in Patio(s), Built-in Barbecue

Financial

  • Sales Price$1,175,000
  • Real Estate Tax $4,153/yr
  • HOA $420
View Virtual Tour

Glendale

Explore

Work With Jessica

Whether you’re buying your first home, selling a trust property, or navigating a probate sale, my goal is always the same: to provide honest guidance, strong advocacy, and a smooth experience from beginning to end. Real estate is about people, not just properties. I would be honored to help you take your next step.

Follow Me on Instagram