
Jessica Lonn
7080 W CARON Drive
7080 W CARON Drive
7080 W CARON Drive
7080 W CARON Drive
7080 W CARON Drive
7080 W CARON Drive
7080 W CARON Drive
7080 W CARON Drive
7080 W CARON Drive
7080 W CARON Drive
7080 W CARON Drive
7080 W CARON Drive
7080 W CARON Drive
7080 W CARON Drive
7080 W CARON Drive
7080 W CARON Drive
7080 W CARON Drive
7080 W CARON Drive
7080 W CARON Drive
7080 W CARON Drive
7080 W CARON Drive
7080 W CARON Drive
7080 W CARON Drive
7080 W CARON Drive
7080 W CARON Drive
7080 W CARON Drive
7080 W CARON Drive
7080 W CARON Drive
7080 W CARON Drive
7080 W CARON Drive
7080 W CARON Drive
7080 W CARON Drive
7080 W CARON Drive
7080 W CARON Drive
7080 W CARON Drive
7080 W CARON Drive
SEE ALL PHOTOS
7080 W CARON Drive
7080 W CARON Drive
7080 W CARON Drive
7080 W CARON Drive
7080 W CARON Drive
7080 W CARON Drive
7080 W CARON Drive
7080 W CARON Drive
7080 W CARON Drive
7080 W CARON Drive
7080 W CARON Drive
7080 W CARON Drive
7080 W CARON Drive
7080 W CARON Drive
7080 W CARON Drive
7080 W CARON Drive
7080 W CARON Drive
7080 W CARON Drive
7080 W CARON Drive
7080 W CARON Drive
7080 W CARON Drive
7080 W CARON Drive
7080 W CARON Drive
7080 W CARON Drive
7080 W CARON Drive
7080 W CARON Drive
7080 W CARON Drive
7080 W CARON Drive
7080 W CARON Drive
7080 W CARON Drive
7080 W CARON Drive
7080 W CARON Drive
7080 W CARON Drive
7080 W CARON Drive
7080 W CARON Drive
7080 W CARON Drive
Courtesy of RE/MAX Fine Properties, Tom Clayton Listing Contact: [email protected] 
Sold

7080 W CARON Drive

7080 W CARON Drive, Peoria, AZ 85345

$335,000
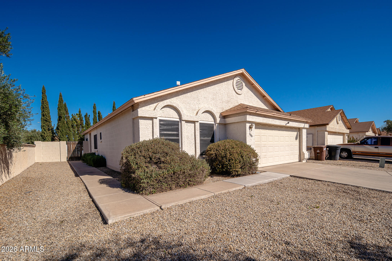
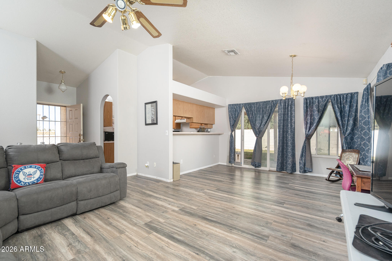
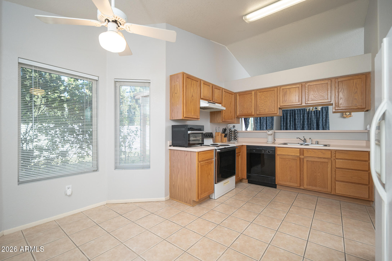
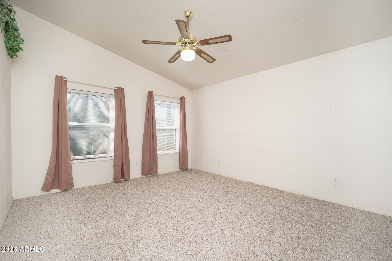
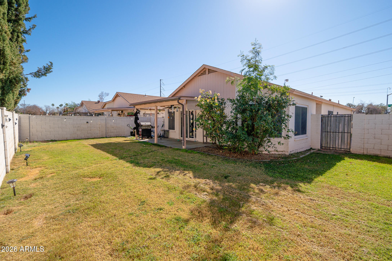
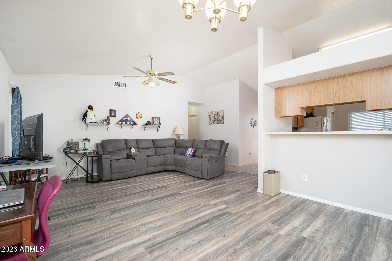
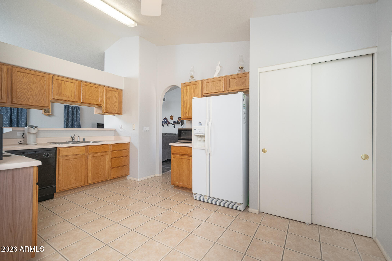
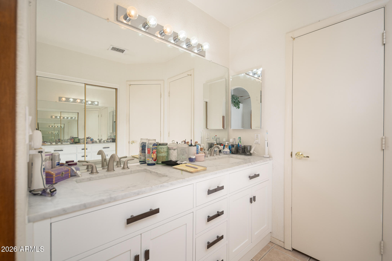
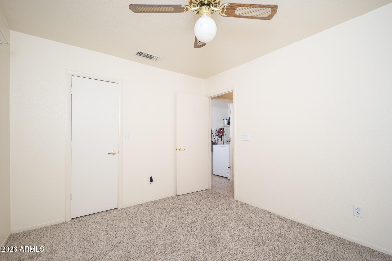
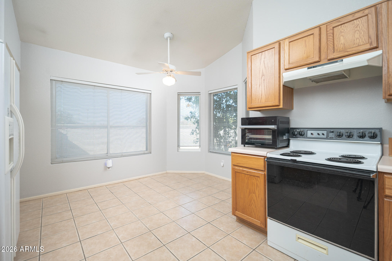
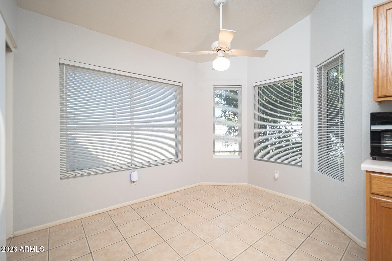
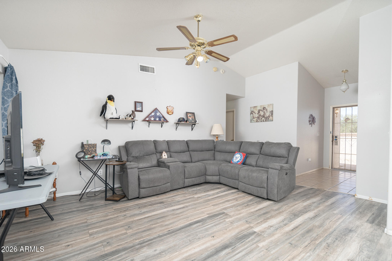
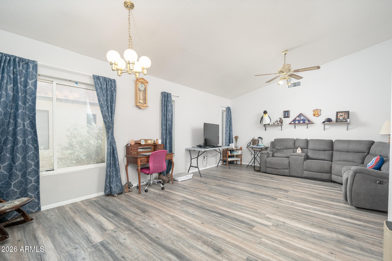
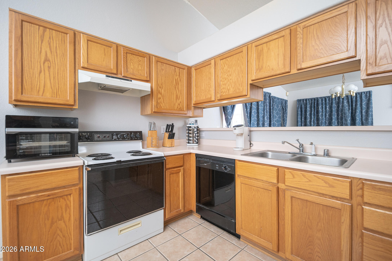
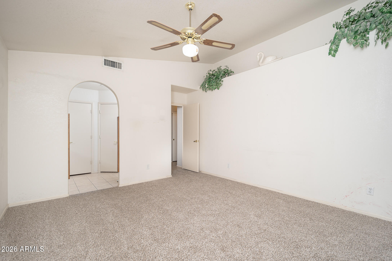
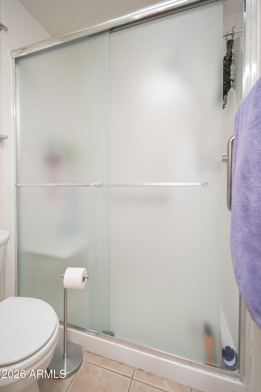
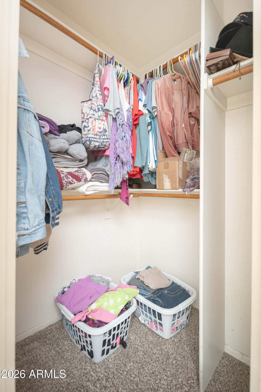
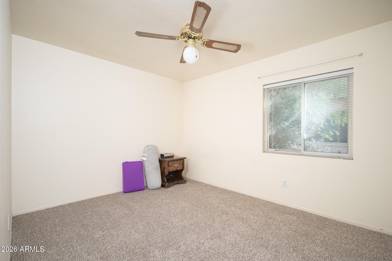
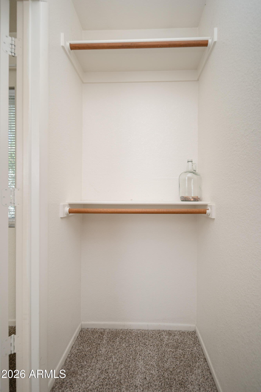
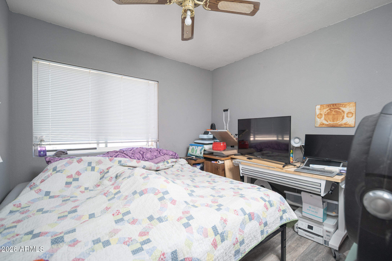
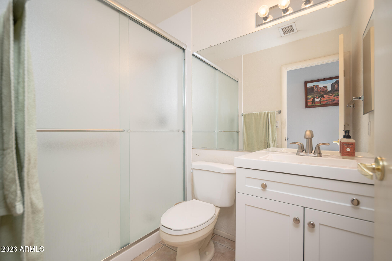
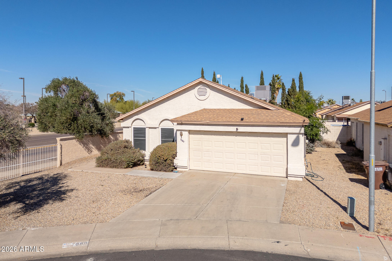
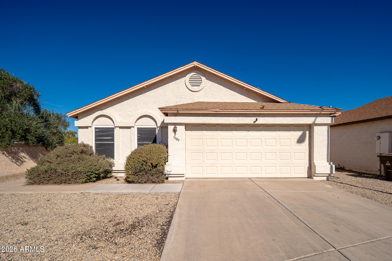
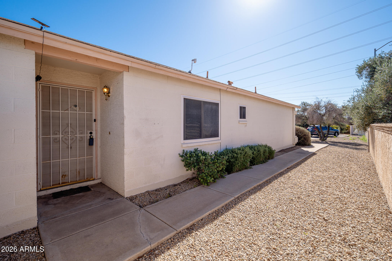
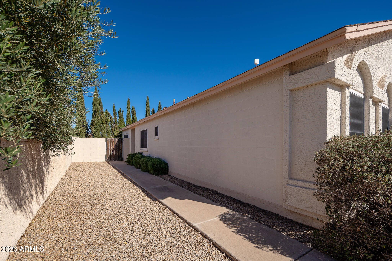
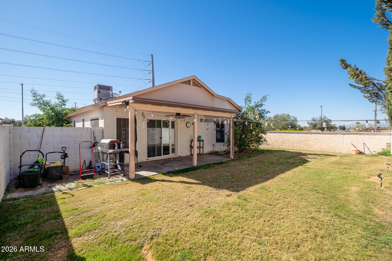
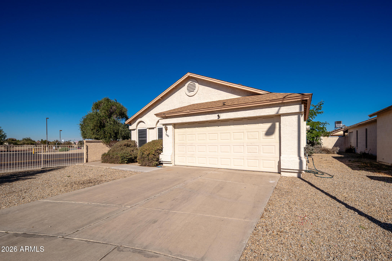
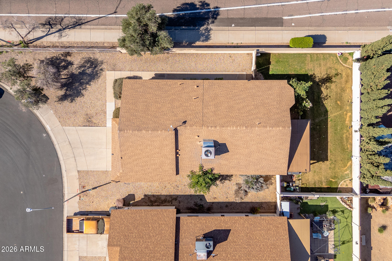
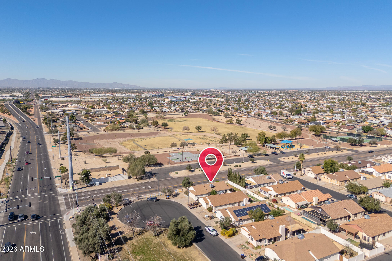
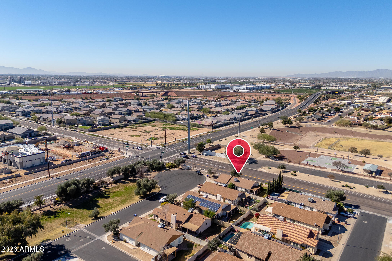
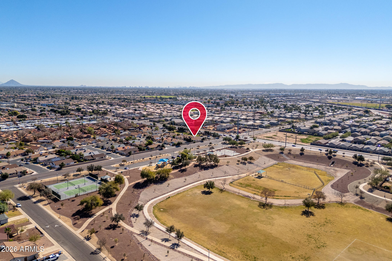
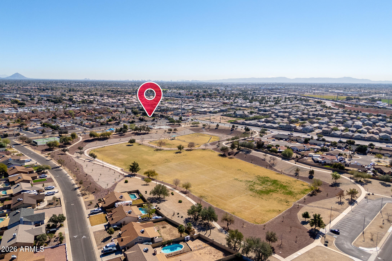
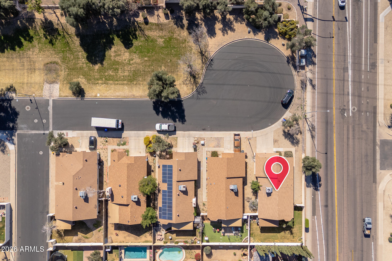
Come see this beautiful 3 bedroom, 2 bath home. The spacious great room features wood laminate flooring with a dining area and a breakfast bar. The kitchen includes a bayed breakfast room, a large pantry, plenty of cabinets, and a refrigerator. All bedrooms are equipped with ceiling fans. Hall bathroom updated. Master and second bedrooms feature walk-in closets and new carpet, while the third bedroom has laminate flooring. There is also tile in all the walkways. Newer water heater - 2 years old. Newer A/C - 5 years old. Home is at end of a cul-de-sac with park across street.

3
beds

2
baths

1,370 Sq.Ft. LIVING AREA

5,732 Sq.Ft. lot

Features & Amenities

Interior

  • total bedrooms3
  • Total bathrooms2
  • full bathrooms2
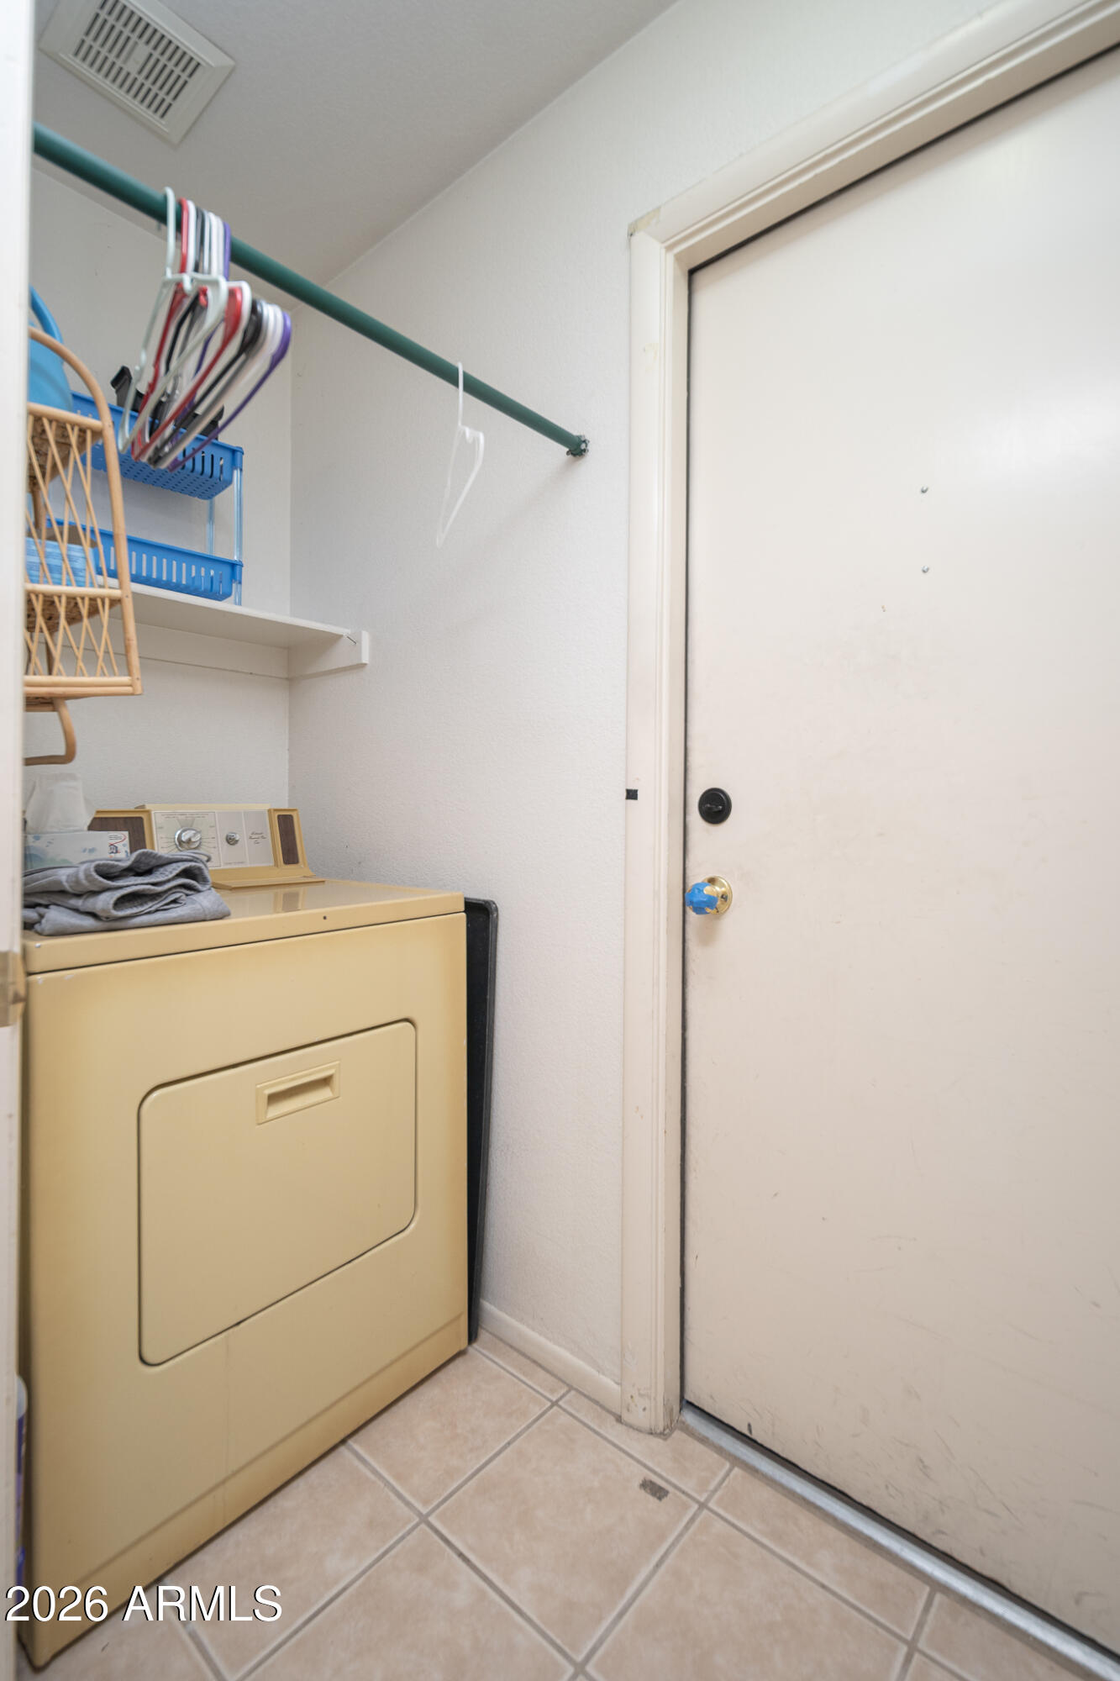
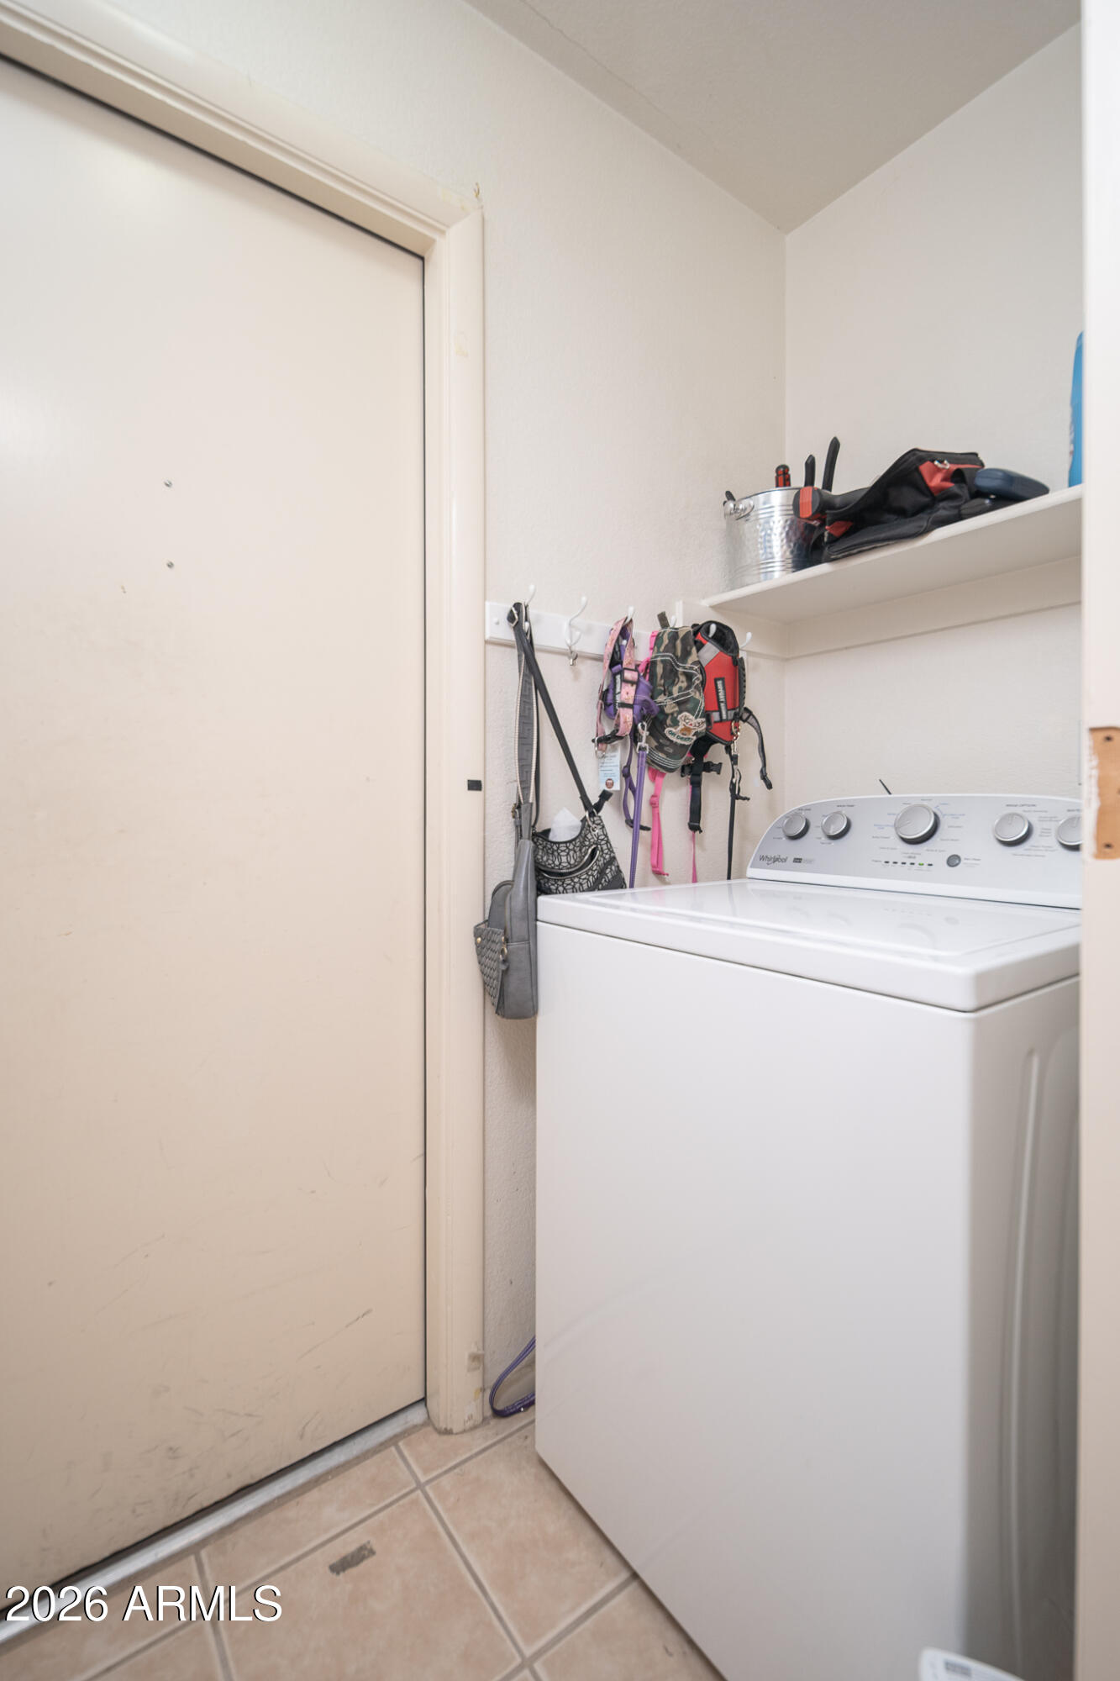
  • Laundry room Inside
  • Flooring Carpet, Laminate, Tile
  • APPLIANCES Dryer, Washer, Refrigerator, Dishwasher, Disposal, Electric Range
  • other interior Features Double Vanity, Breakfast Bar, No Interior Steps, Vaulted Ceiling(s), 3/4 Bath Master Bdrm, Laminate Counters

Area & Lot

  • Status Sold
  • Date Sold May 28, 2026
  • Living Area1,370 Sq.Ft.
  • Lot Area5,732 Sq.Ft.
  • MLS® ID6984736
  • TypeResidential
  • YEAR BUILT1992
  • NeighborhoodPeoria
  • Elementary SchoolIra A Murphy
  • Middle SchoolIra A Murphy
  • High SchoolCentennial High School
  • School DistrictPeoria Unified School District

Exterior

  • STORIES1
  • Garage Space2.0
  • water SourceCity Water
  • roofTile
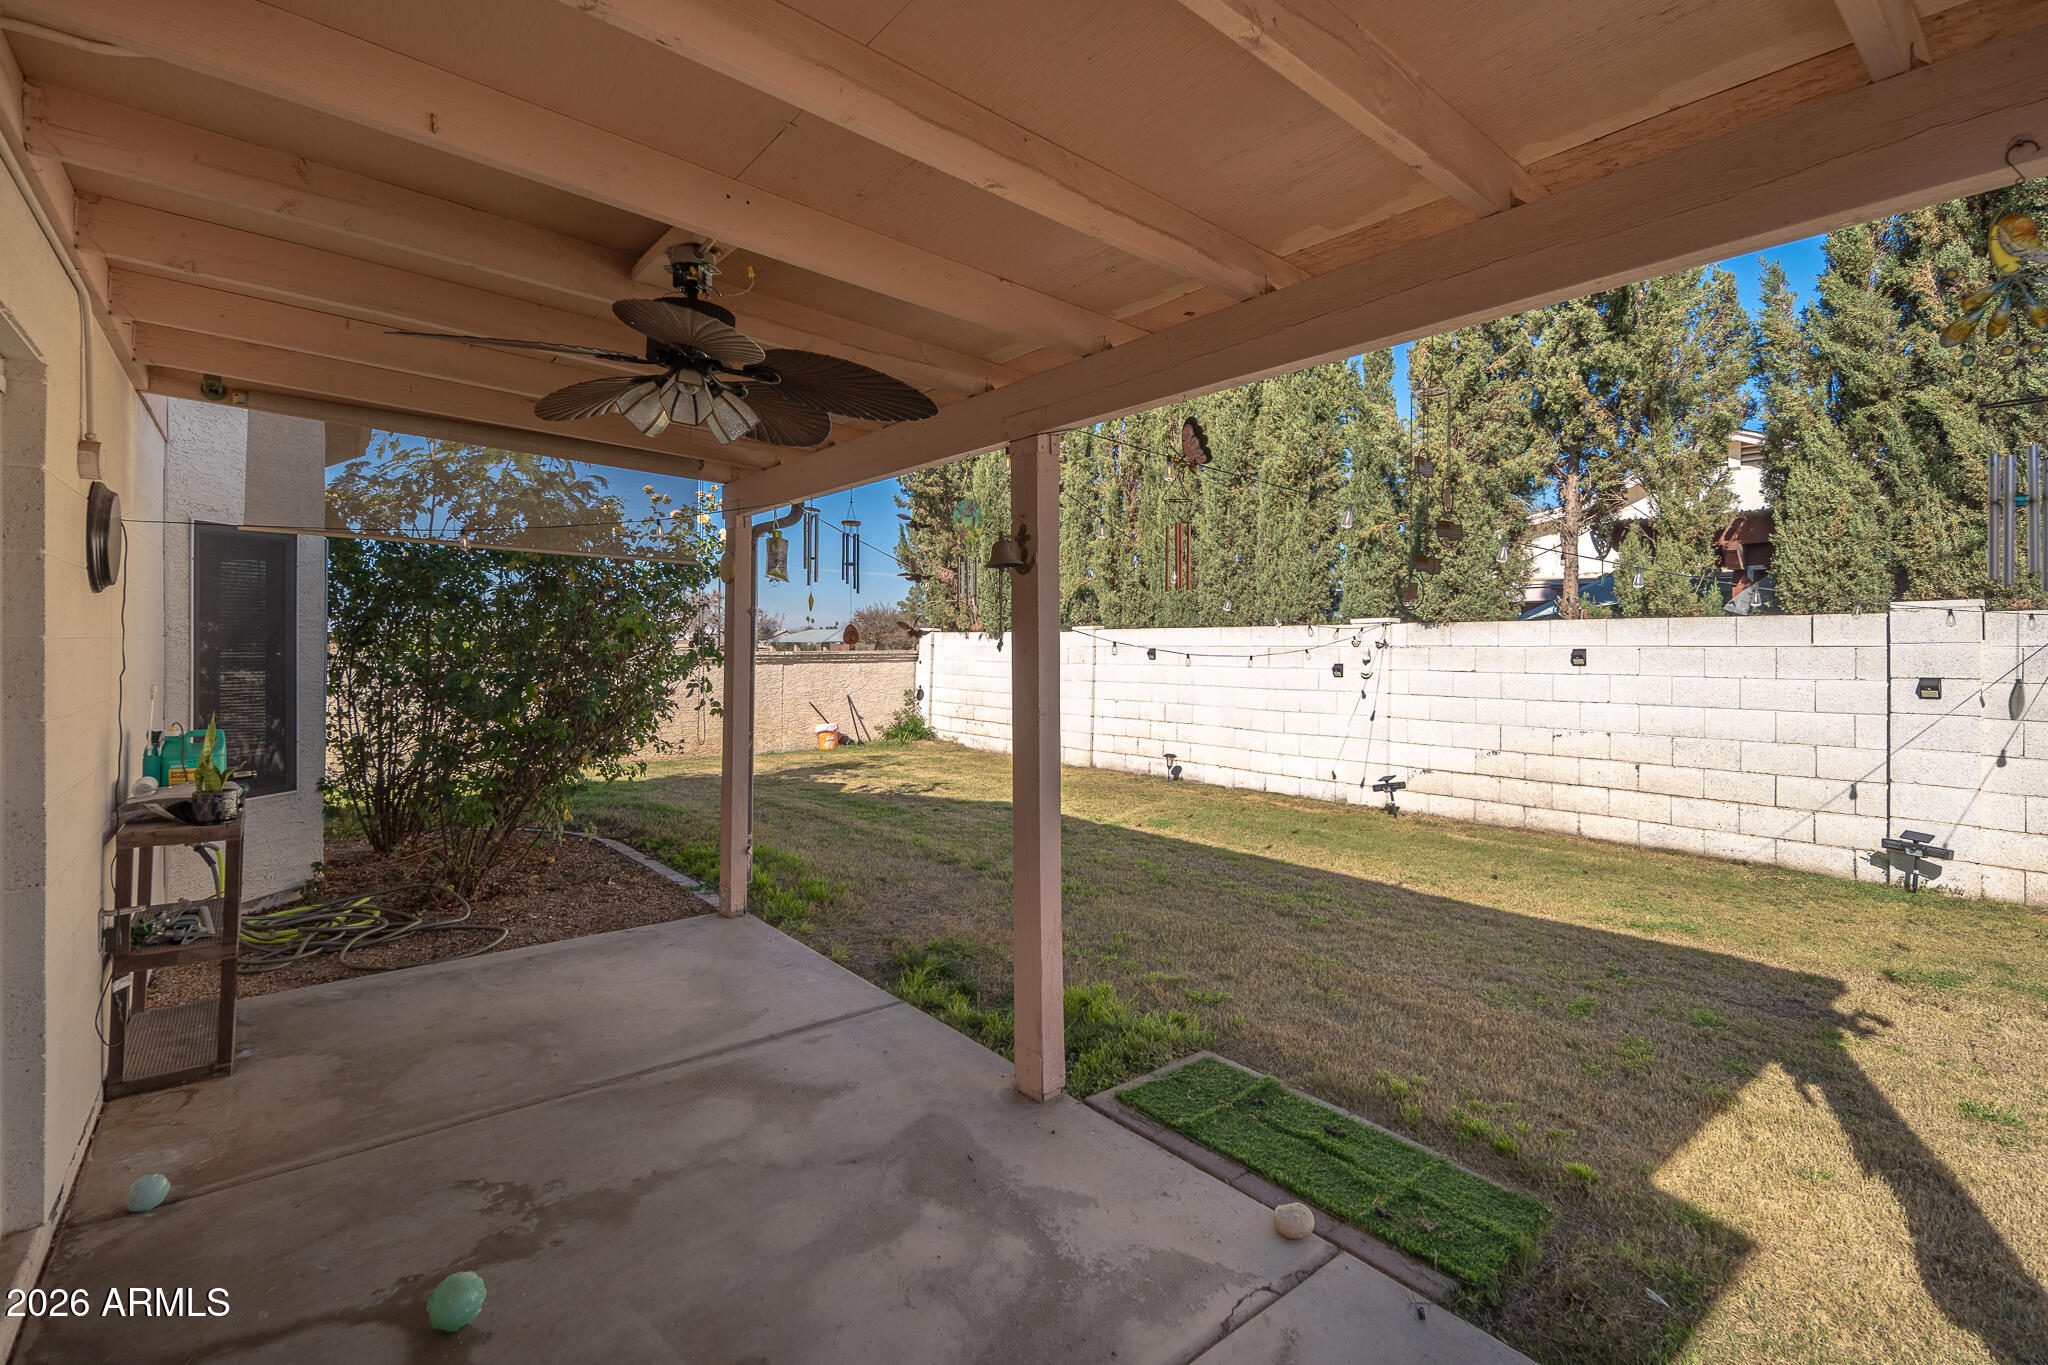
  • lot featuresNorth/South Exposure, Corner Lot, Cul-De-Sac, Gravel/Stone Front, Grass Back
  • parkingAttached Garage, Garage Door Opener
  • HEAT TYPEHeat Pump
  • AIR CONDITIONINGHeat Pump
  • sewerPublic Sewer

Financial

  • Sales Price$335,000
  • Real Estate Tax $935/yr
  • HOA $28/mo

Peoria

Explore

Work With Jessica

Whether you’re buying your first home, selling a trust property, or navigating a probate sale, my goal is always the same: to provide honest guidance, strong advocacy, and a smooth experience from beginning to end. Real estate is about people, not just properties. I would be honored to help you take your next step.

Follow Me on Instagram