
Leave a Message

Thank you for your message. I will be in touch with you shortly.

7110 W VIA DE LUNA Drive
SEE ALL PHOTOS
7110 W VIA DE LUNA Drive
Courtesy of RE/MAX Fine Properties, Sheri Lynn McBroom Listing Contact: 602-697-5823 
Sold

7110 W VIA DE LUNA Drive

7110 W VIA DE LUNA Drive, Glendale, AZ 85310

$548,000
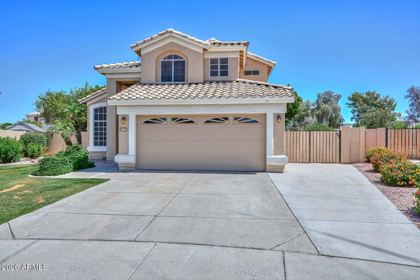
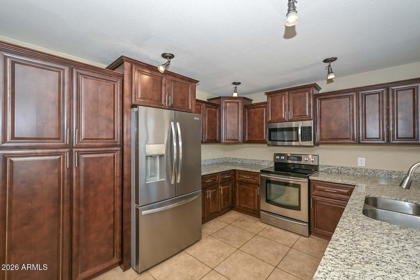
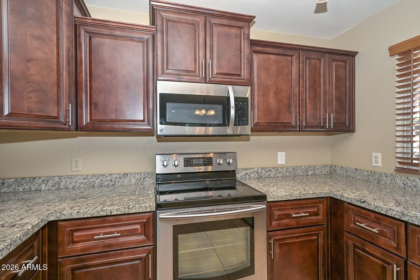
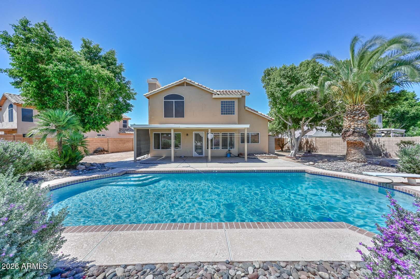
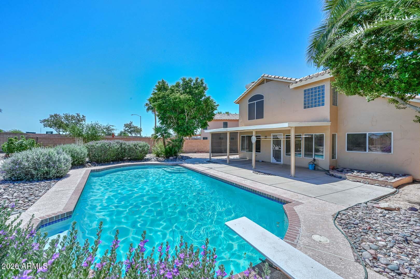
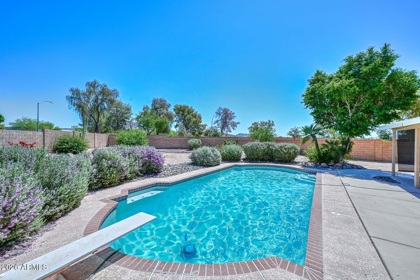
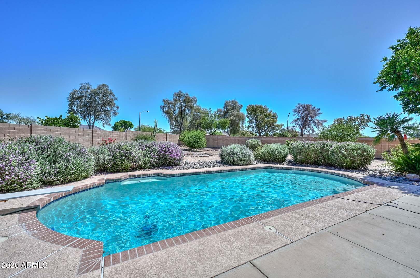
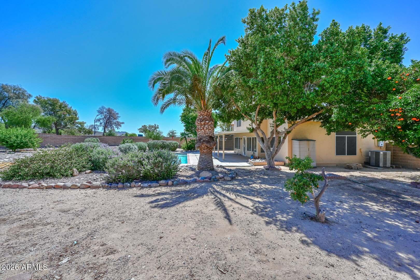
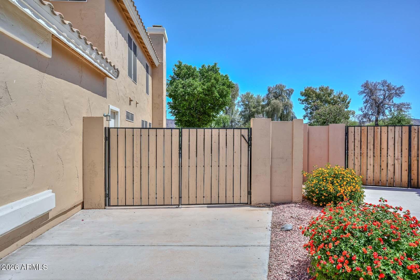
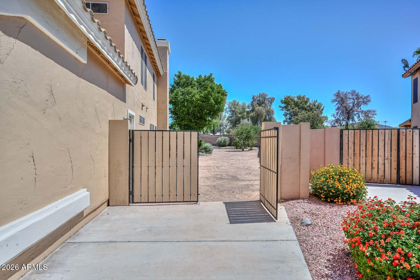
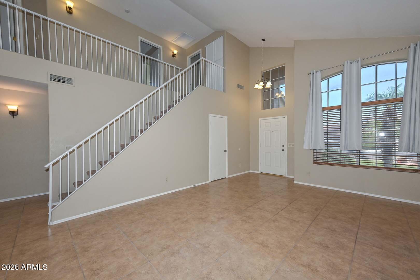
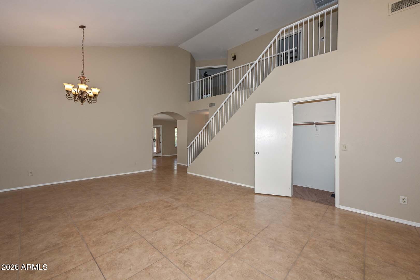
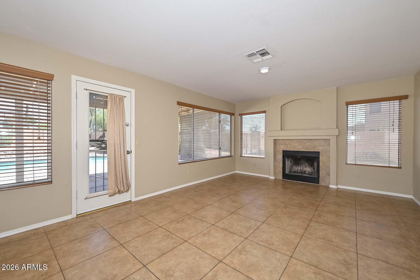
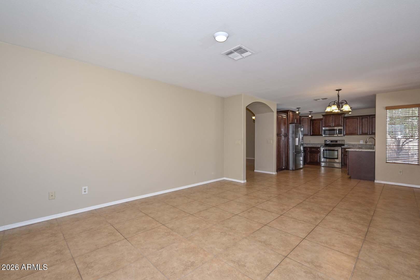
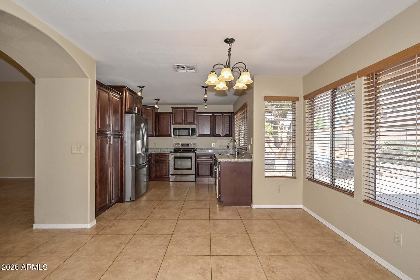
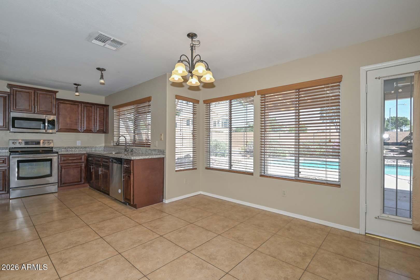
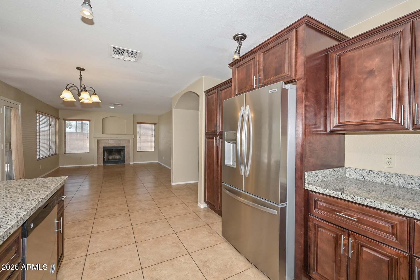
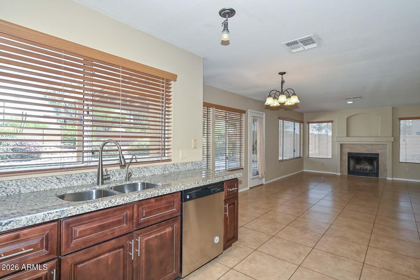
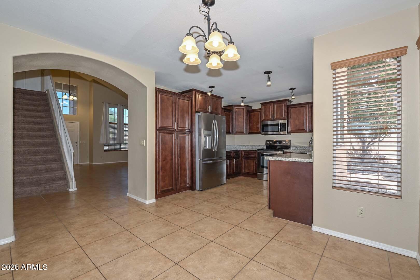
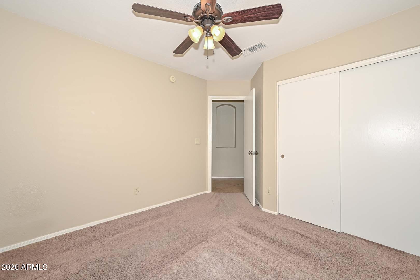
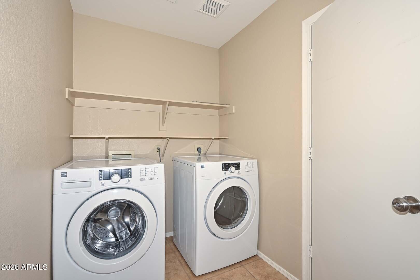
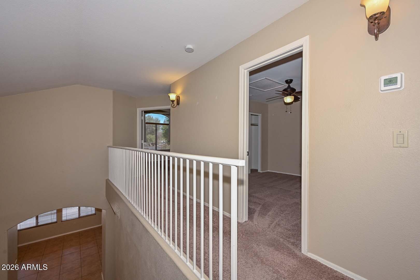
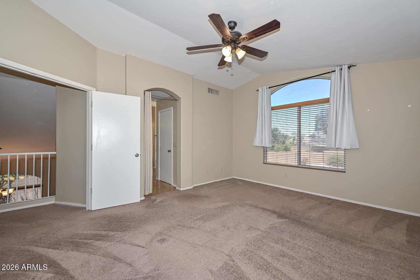
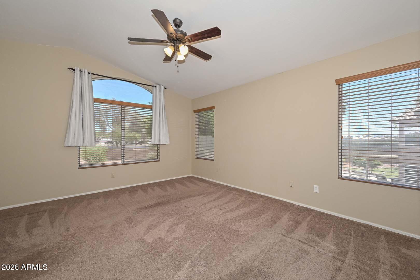
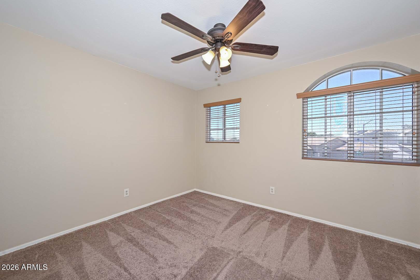
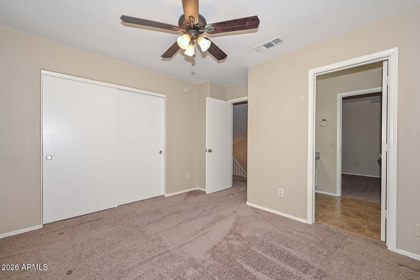
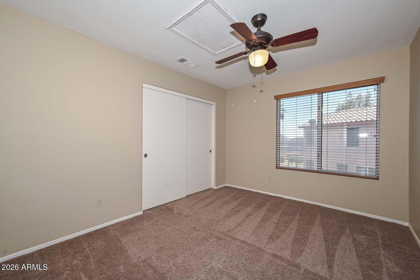
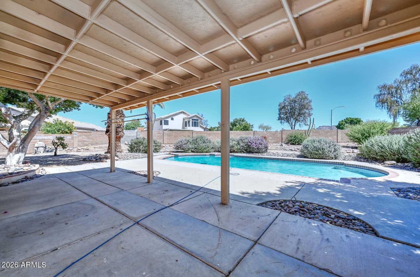
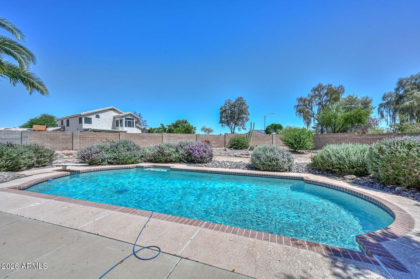
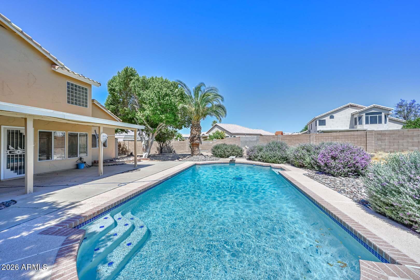
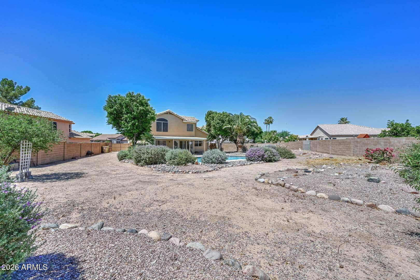
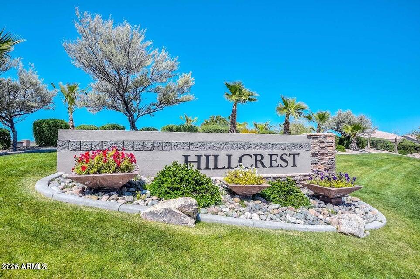
Charming Hillcrest Ranch Home on an Oversized 13,000+ SF Lot Welcome to one of the largest lots in the highly desirable community--offering exceptional space, privacy, and endless possibilities. This beautifully maintained home features an RV gate and a backyard built for entertaining, complete with a sparkling diving pool, covered patio fruit trees and so much more. Inside showcases an updated kitchen with granite countertops, upgraded staggered cabinetry, and stainless steel appliances. The refrigerator, washer, and dryer are all included,
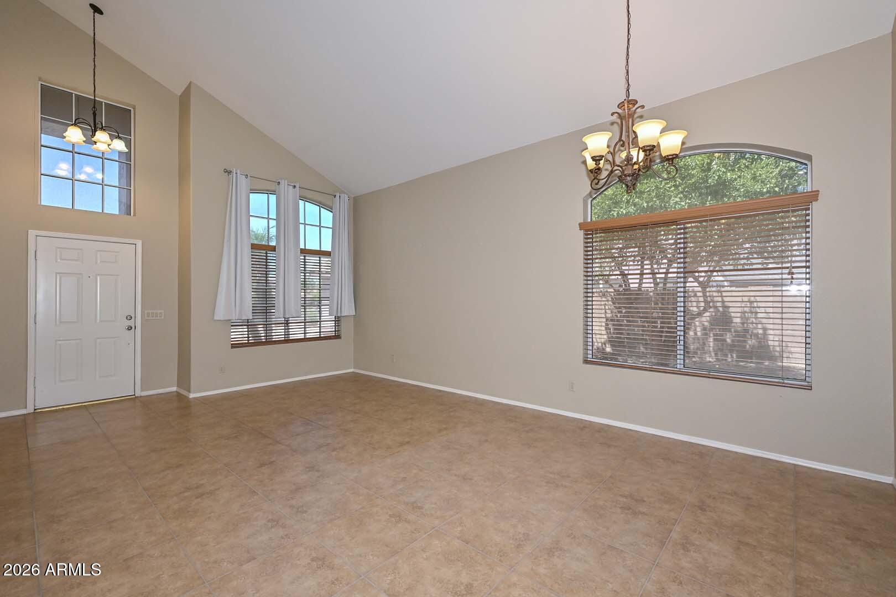
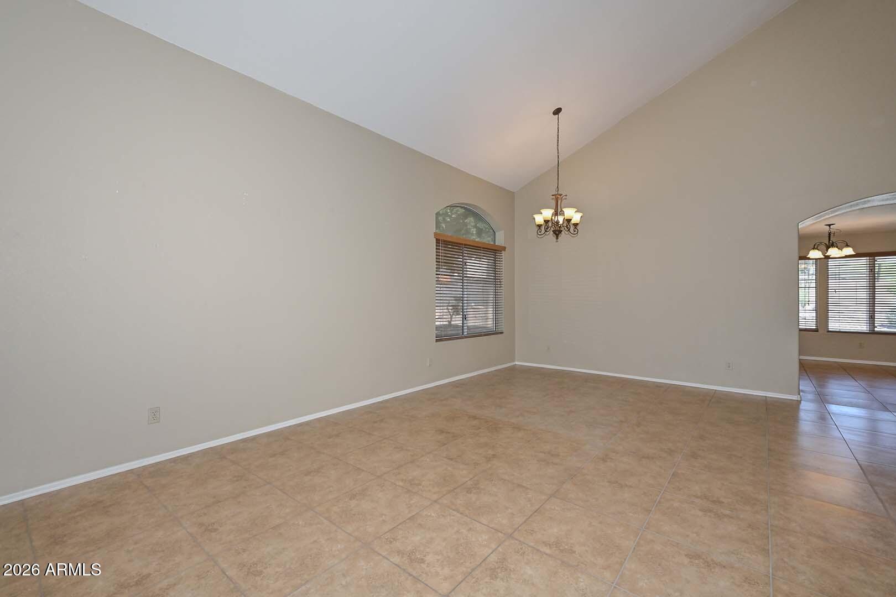
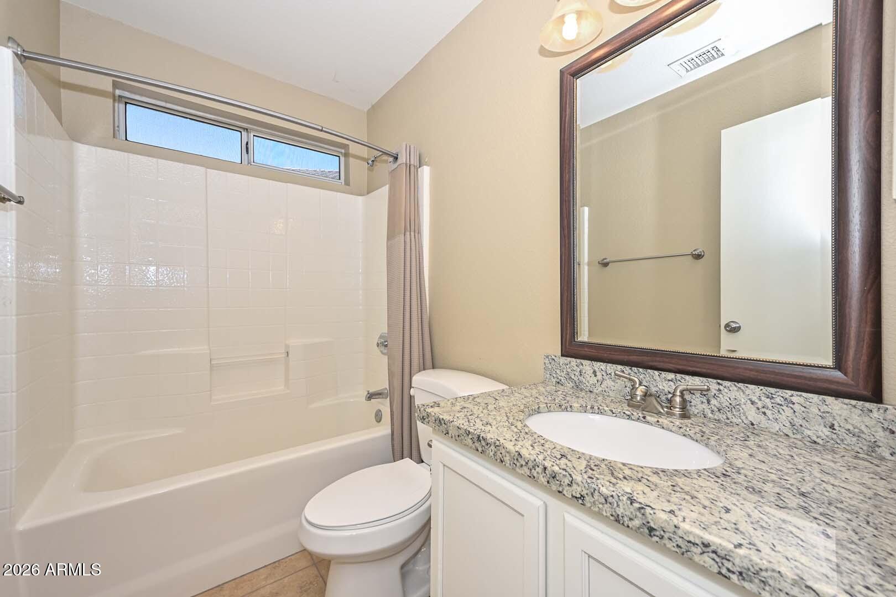
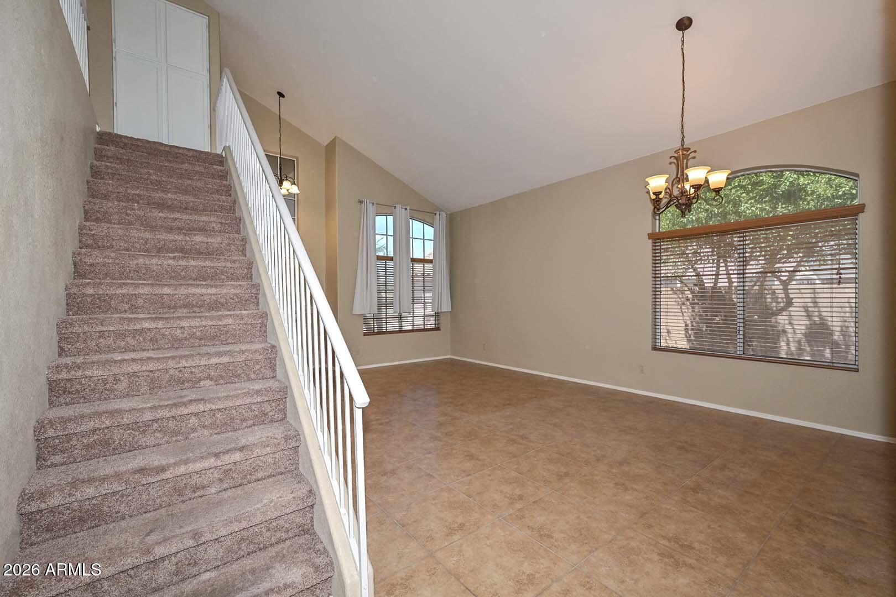
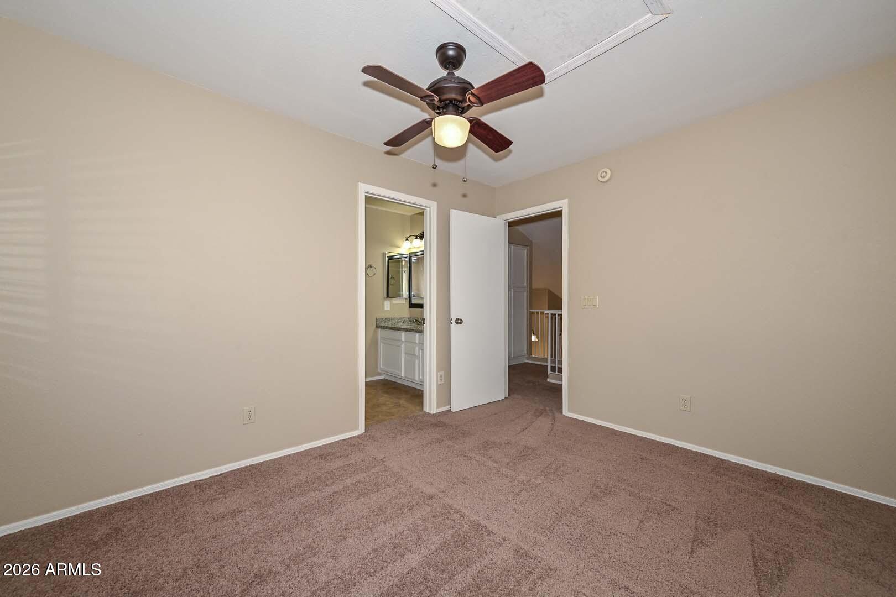
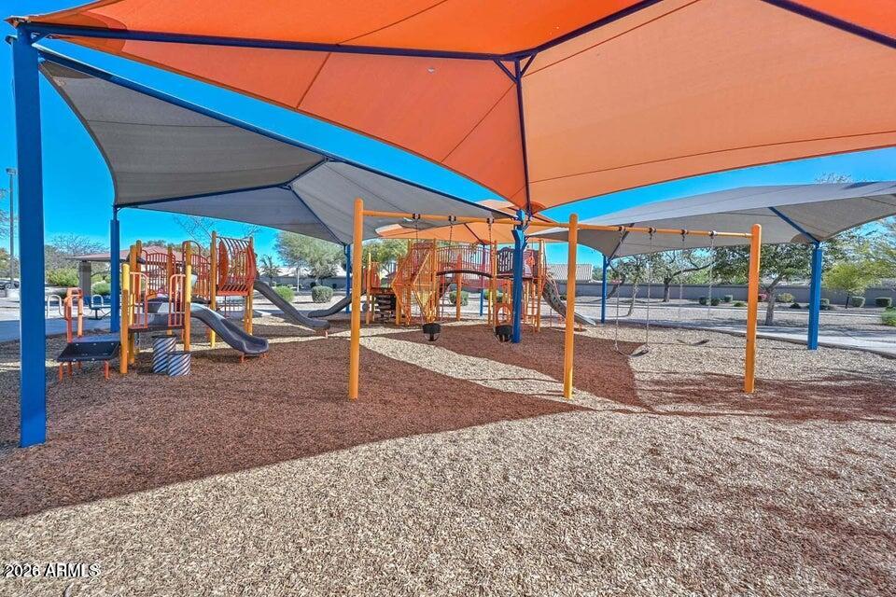
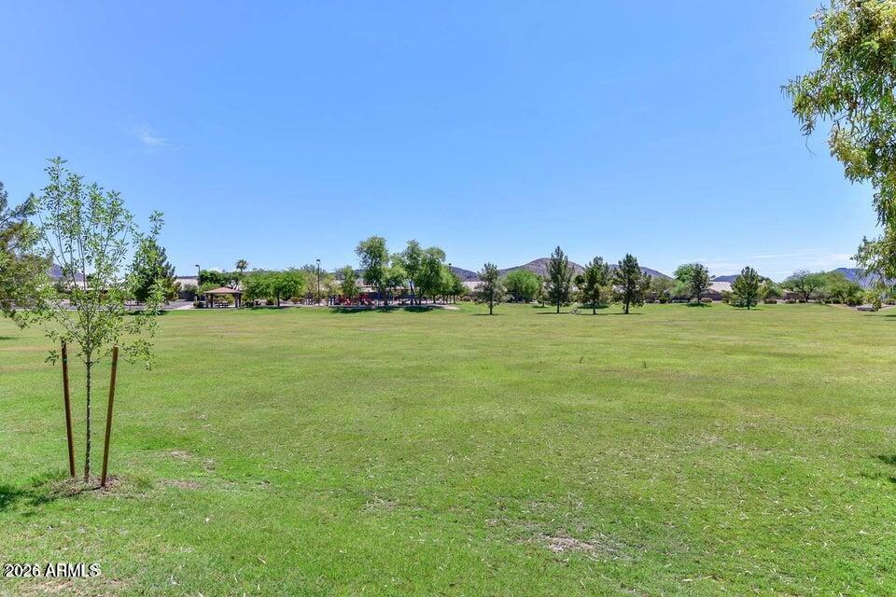
The functional floor plan includes a bedroom and full bathroom on the main level, ideal for guests or multi-generational living. The main living areas feature tile flooring fireplace in family room Prime location near award winning schools and parks

4
beds

3
baths

2,070 Sq.Ft. LIVING AREA

0.3 Acres lot

Features & Amenities

Interior

  • total bedrooms4
  • Total bathrooms3
  • full bathrooms3
  • Laundry room Inside, Wshr/Dry Hook Up Only
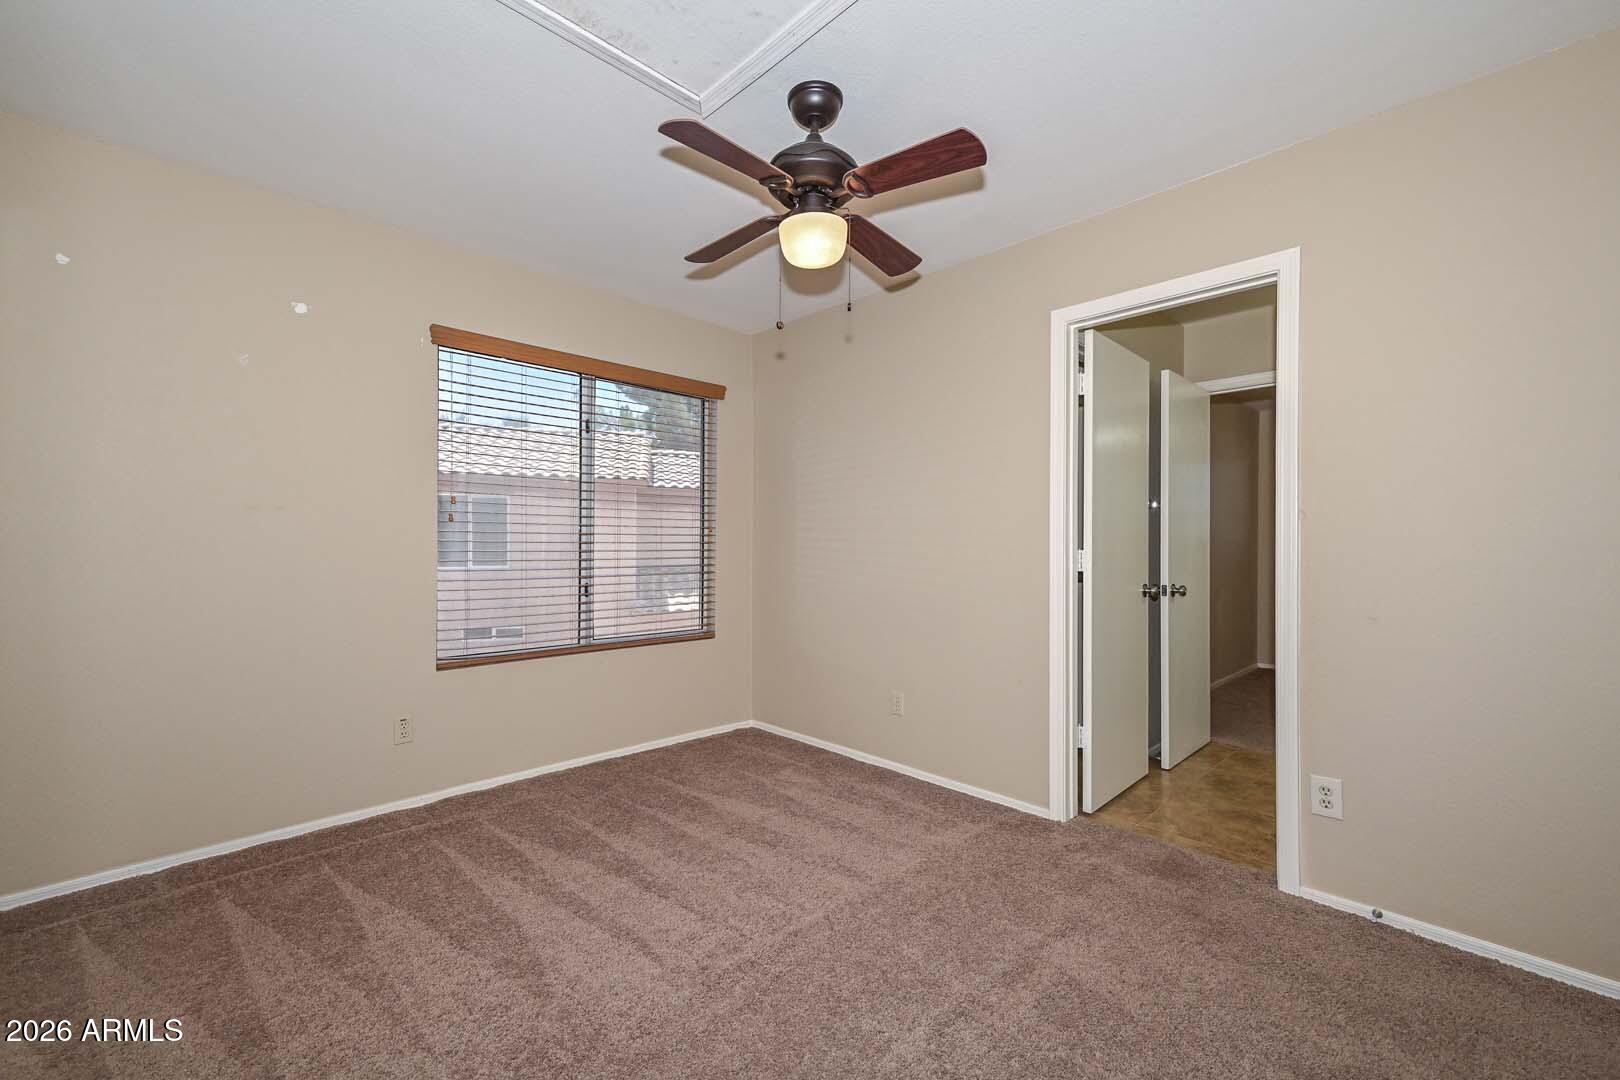
  • Flooring Carpet, Tile
  • Fireplace Wood Burning, Family Room
  • APPLIANCES Dryer, Washer, Built-in Microwave, Dishwasher, Disposal, Electric Range, Electric Oven, Electric Cooktop, Built-In Electric Oven
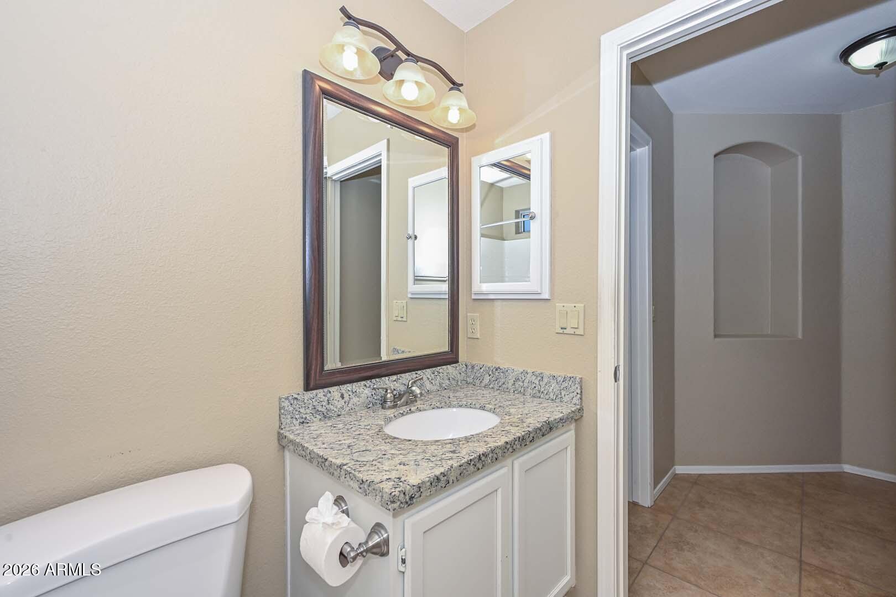
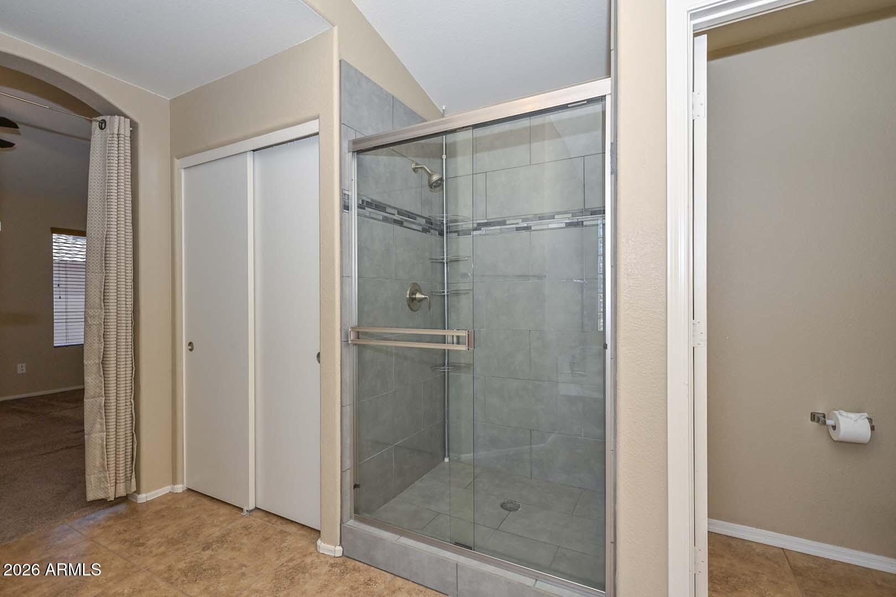
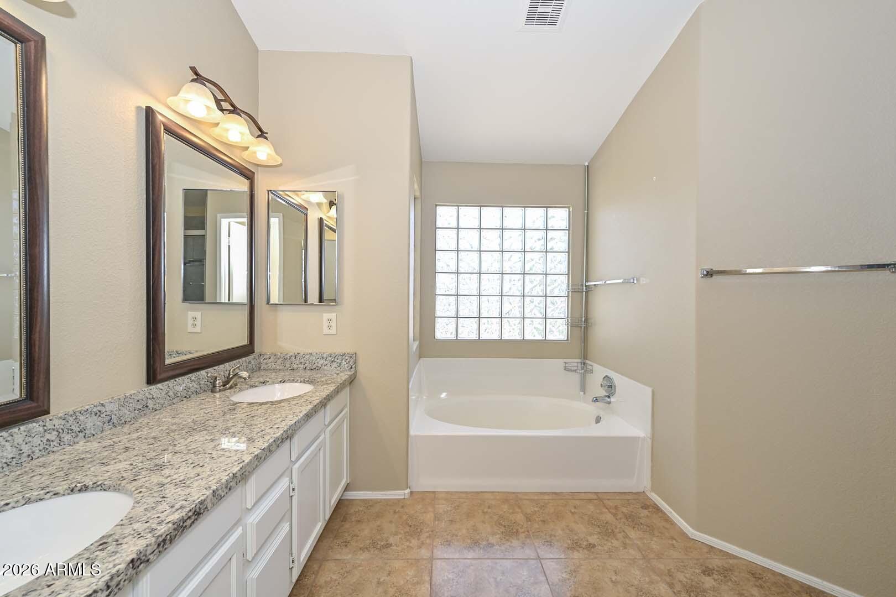
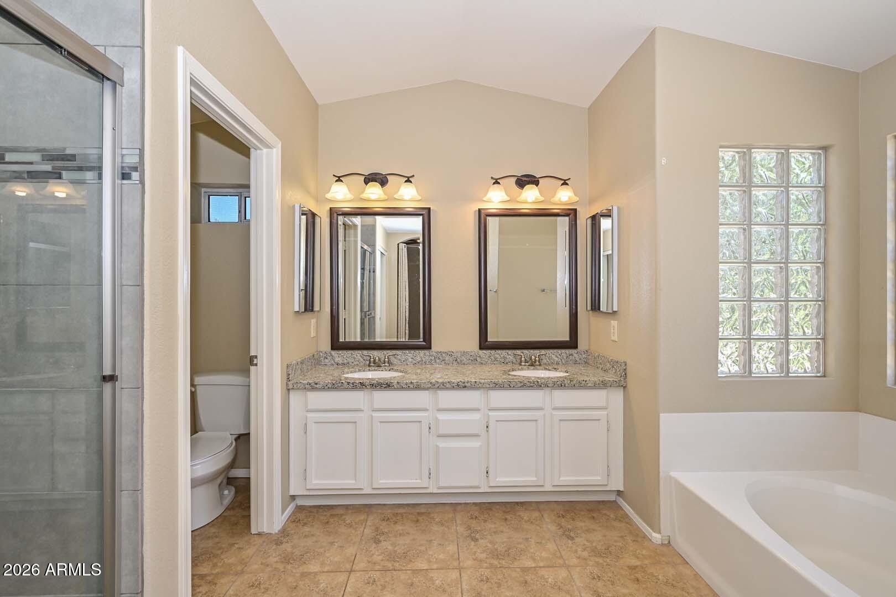
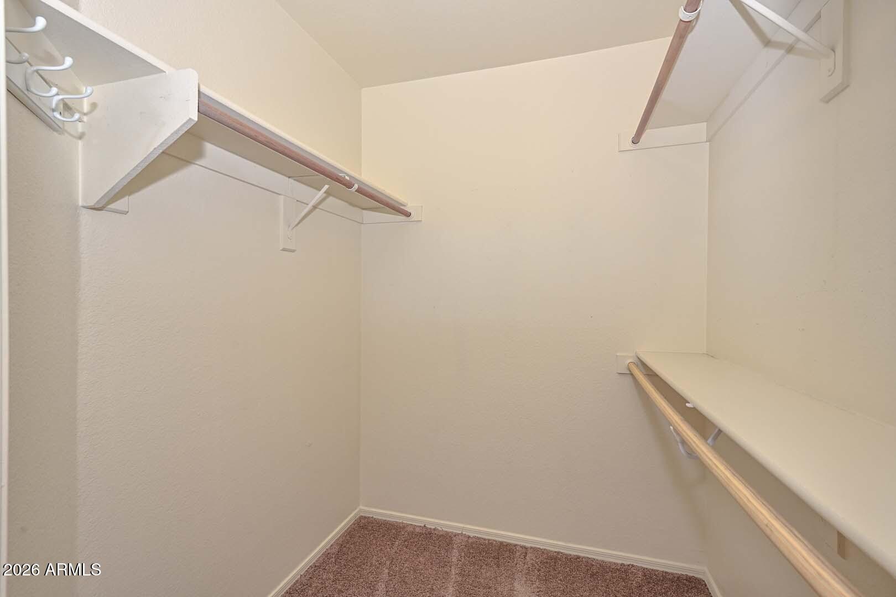
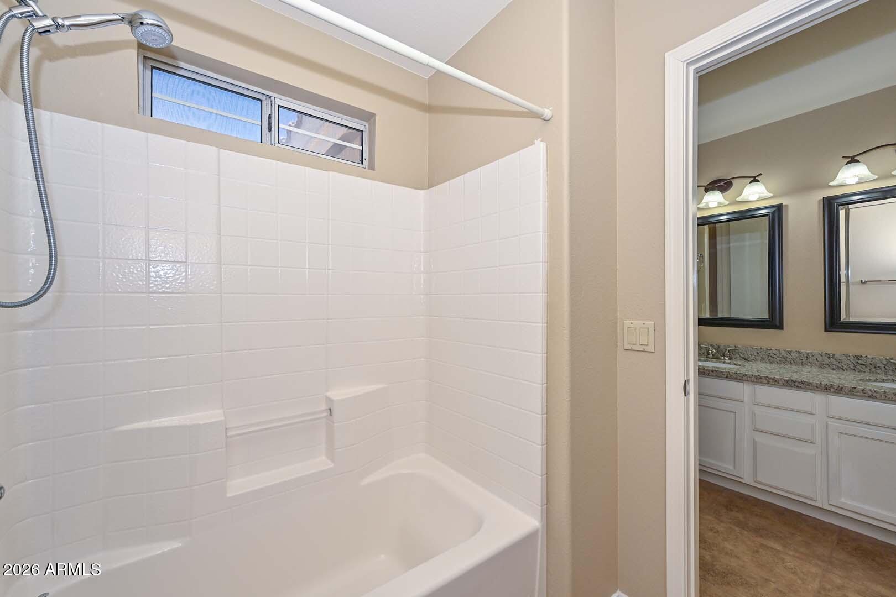
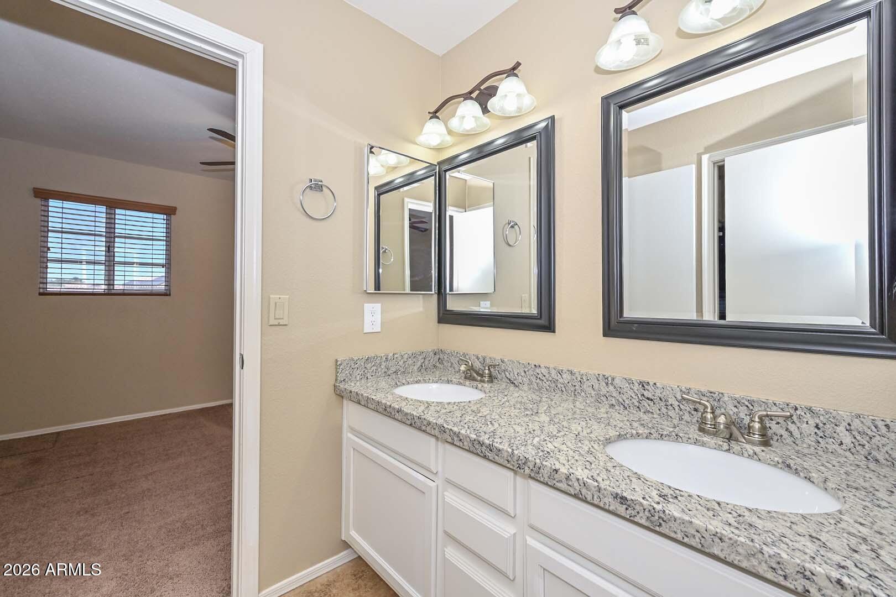
  • other interior Features Non-laminate Counter, Granite Counters, Double Vanity, Upstairs, Eat-in Kitchen, Pantry, Full Bth Master Bdrm, Separate Shwr Tub

Area & Lot

  • Status Sold
  • Date Sold June 2, 2026
  • Living Area2,070 Sq.Ft.
  • Lot Area0.3 Acres
  • MLS® ID7020790
  • TypeResidential
  • YEAR BUILT1995
  • NeighborhoodGlendale
  • View DescriptionMountain(s)
  • Elementary SchoolCopper Creek Elementary School
  • Middle SchoolHillcrest Middle School
  • High SchoolMountain Ridge High School
  • School DistrictDeer Valley Unified District

Exterior

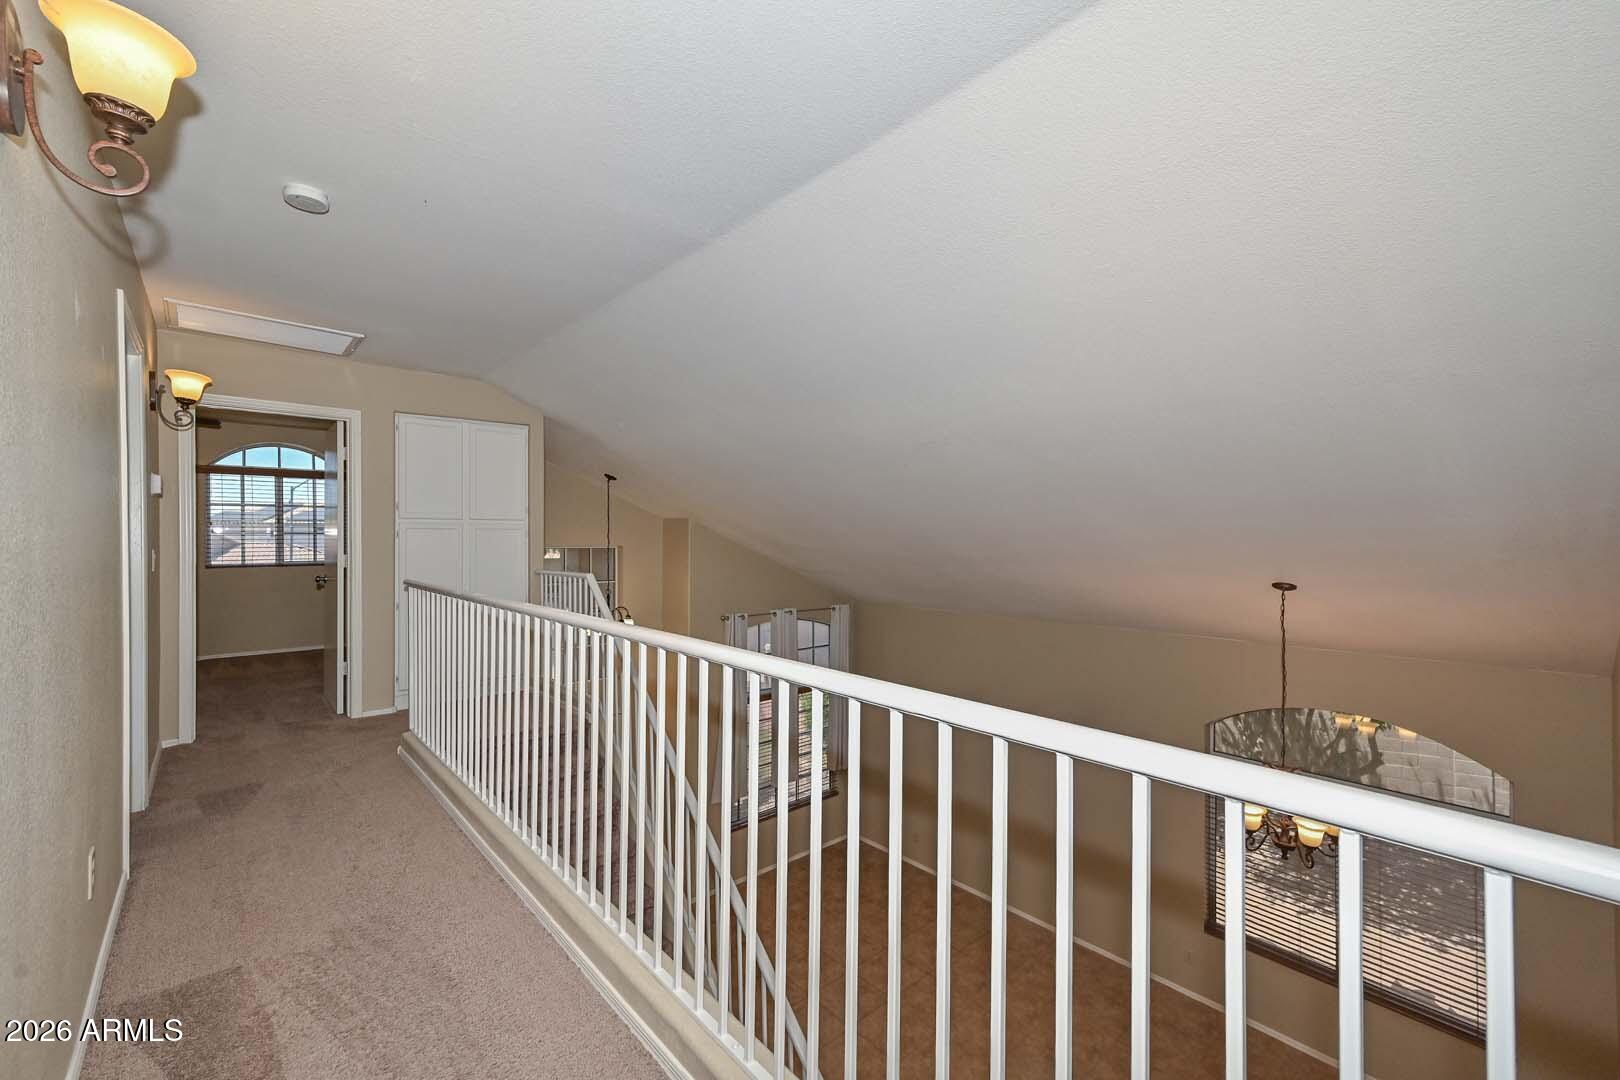
  • STORIES2
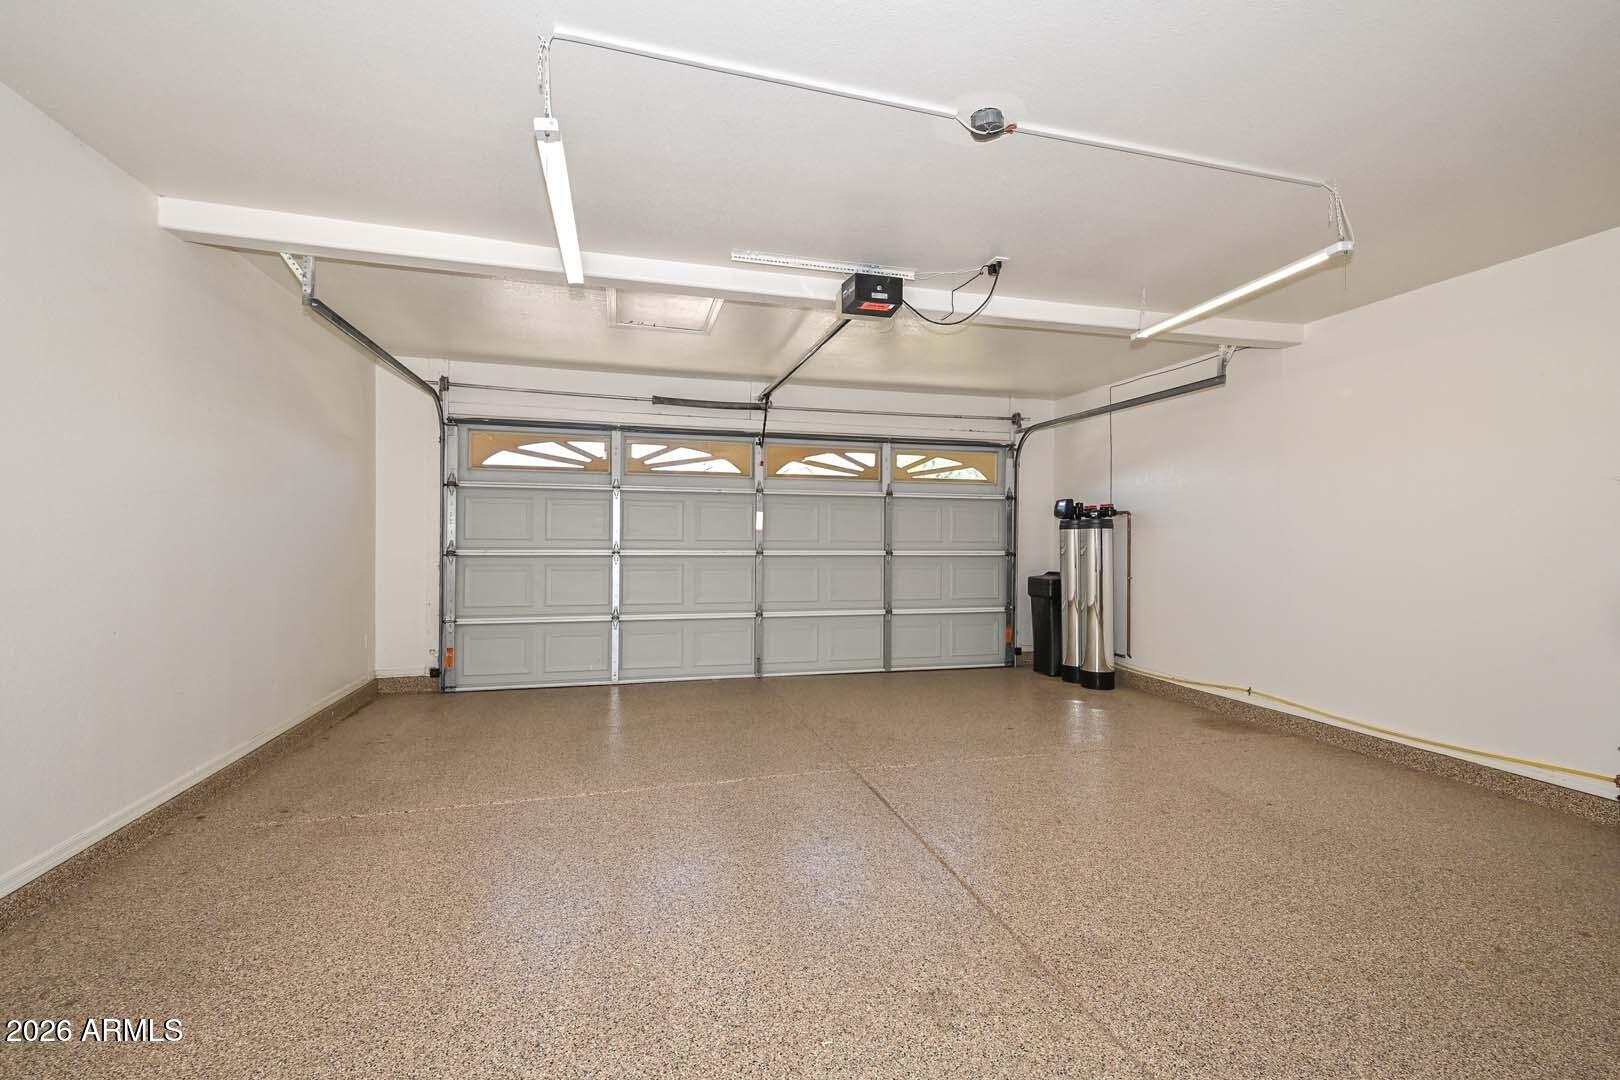
  • Garage Space2.0
  • water SourceCity Water
  • PoolOutdoor, Diving Pool
  • roofTile
  • lot featuresNorth/South Exposure, Sprinklers In Front, Grass Front, Auto Timer H 2 O Front
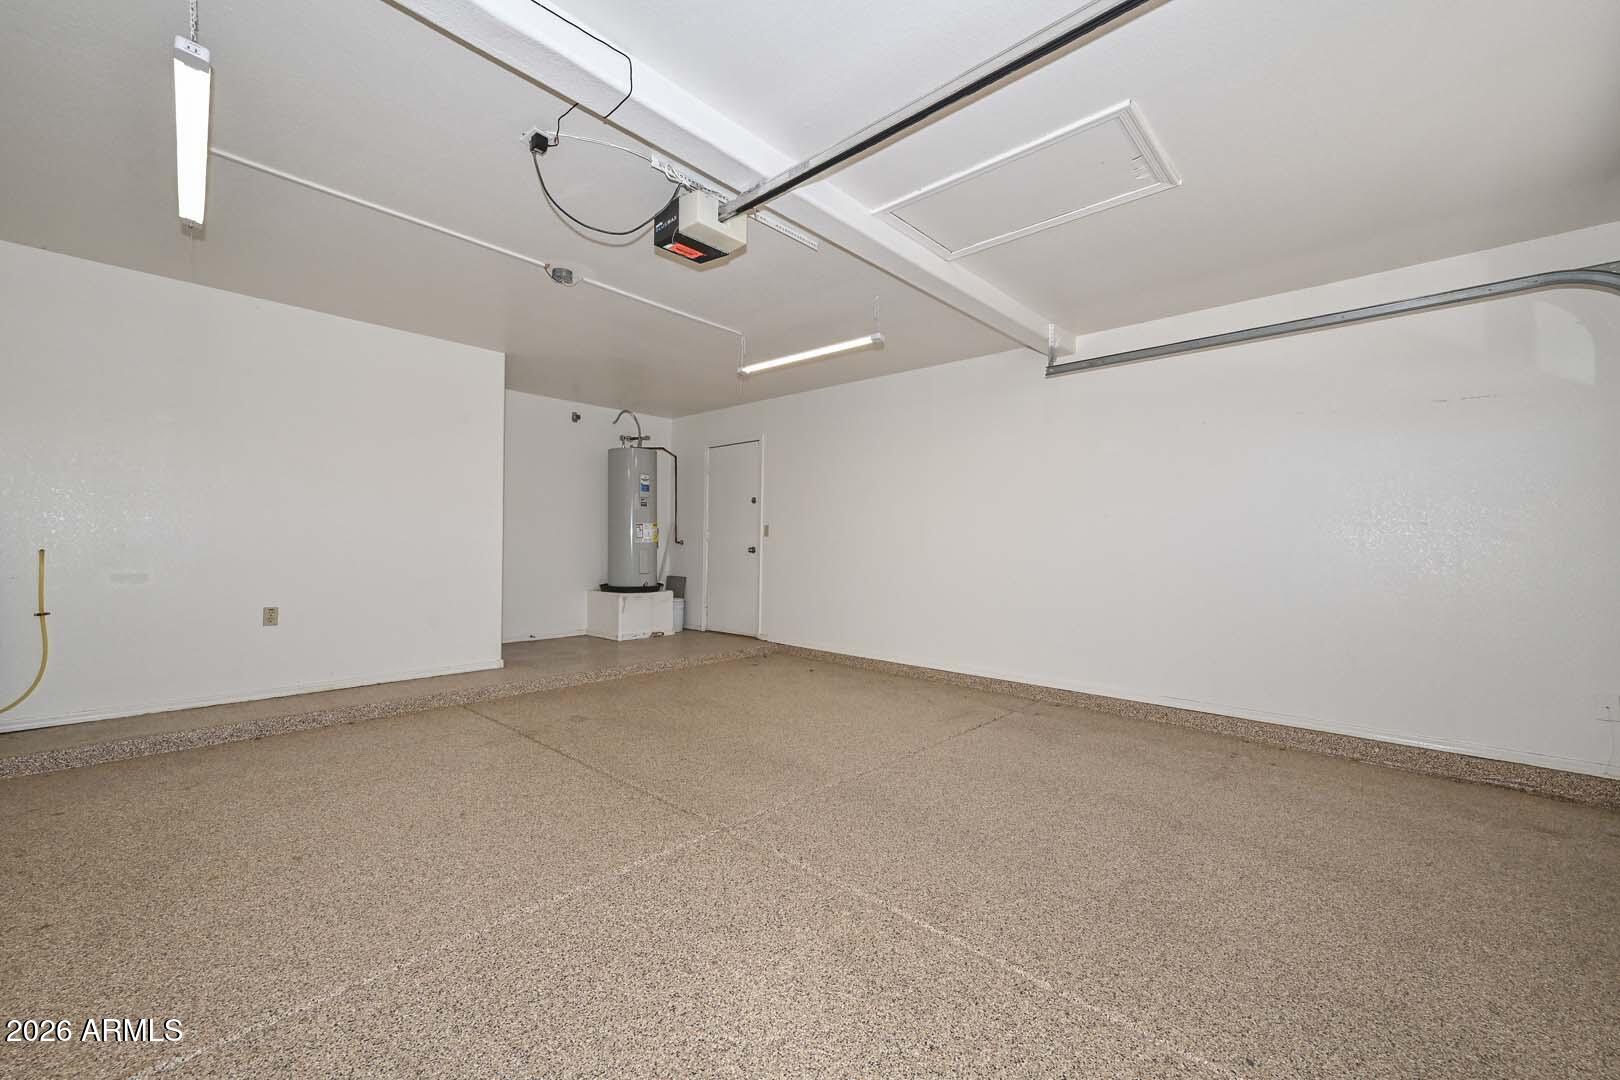
  • parkingAttached Garage, RV Gate
  • HEAT TYPEElectric
  • AIR CONDITIONINGCentral Air
  • sewerPublic Sewer

Financial

  • Sales Price$548,000
  • Real Estate Tax $2,118/yr
  • HOA $123/3 mos

Glendale

Explore

Work With Jessica

Whether you’re buying your first home, selling a trust property, or navigating a probate sale, my goal is always the same: to provide honest guidance, strong advocacy, and a smooth experience from beginning to end. Real estate is about people, not just properties. I would be honored to help you take your next step.

Follow Me on Instagram