
Jessica Lonn
7393 W Palo Brea Lane
SEE ALL PHOTOS
7393 W Palo Brea Lane
Courtesy of RE/MAX Fine Properties, Christopher J Zubrycki Listing Contact: (602) 538-5707 
Leased

7393 W Palo Brea Lane

7393 W Palo Brea Lane, Peoria, AZ 85383

$2,100/month
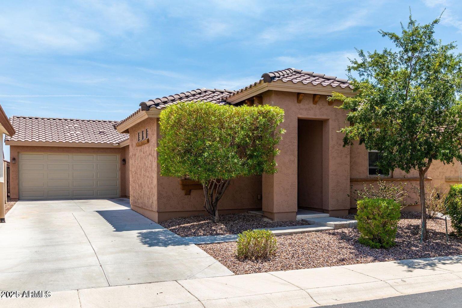
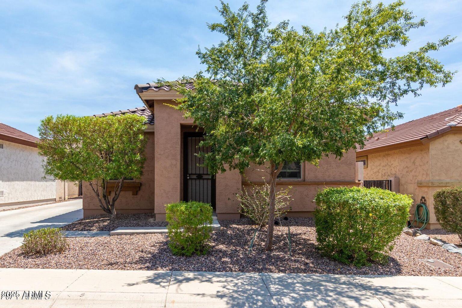
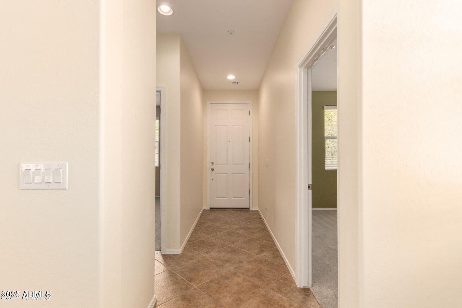
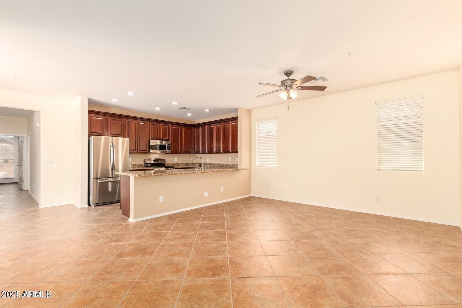
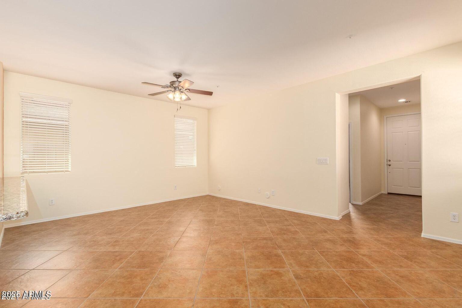
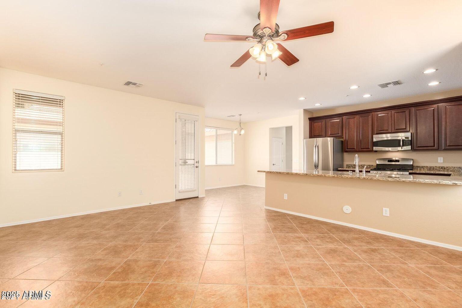
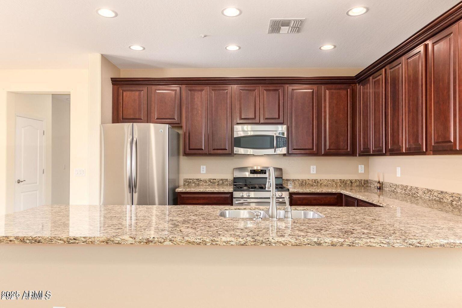
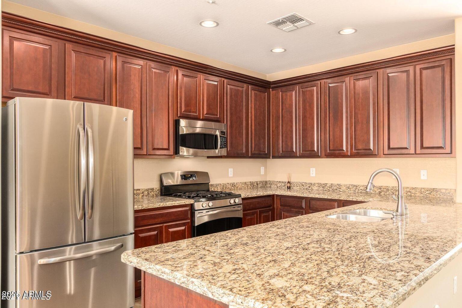
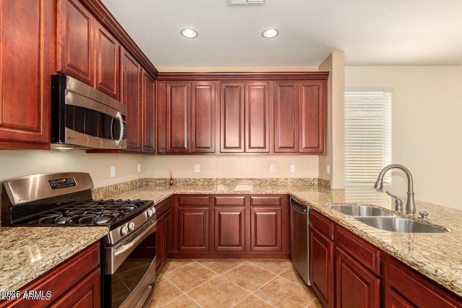
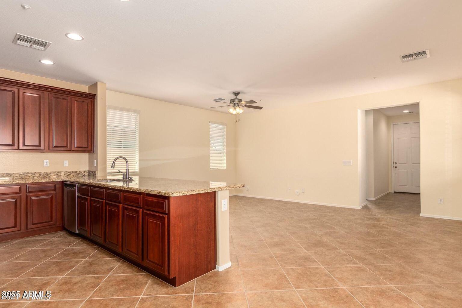
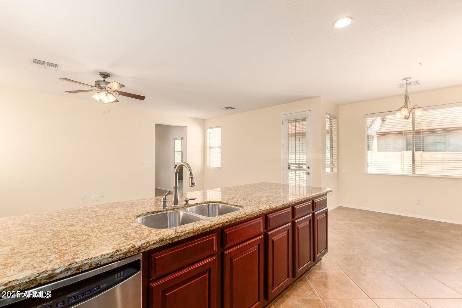
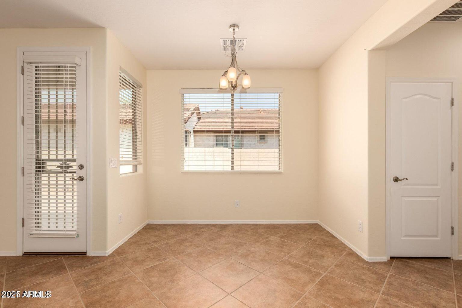
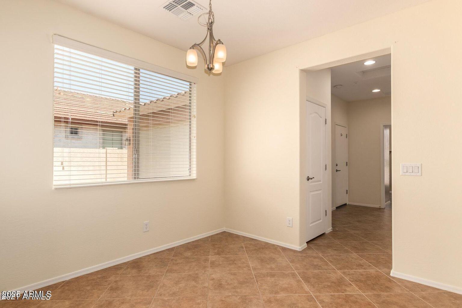
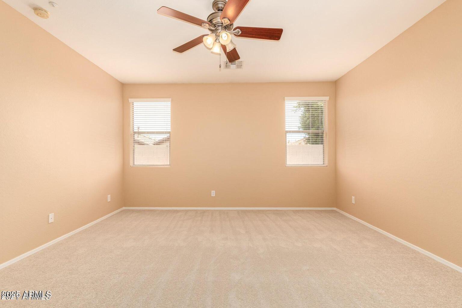
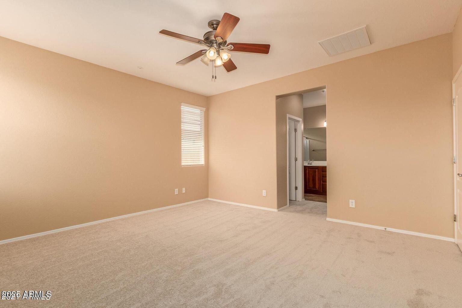
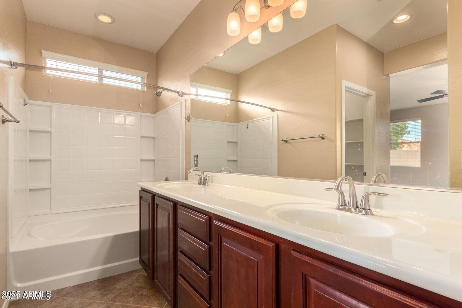
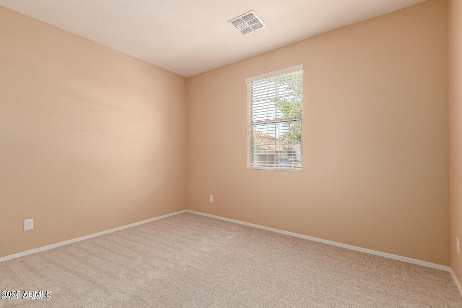
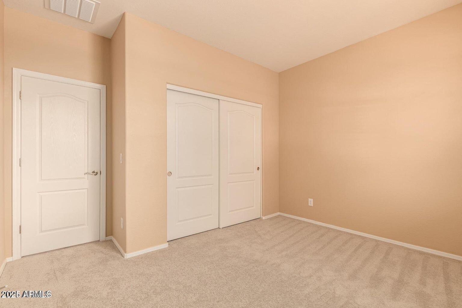
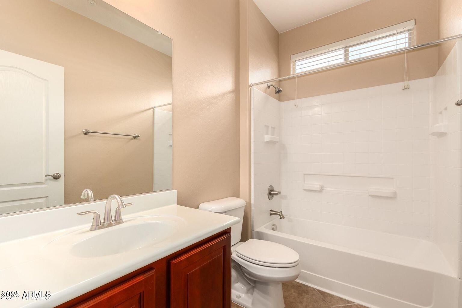
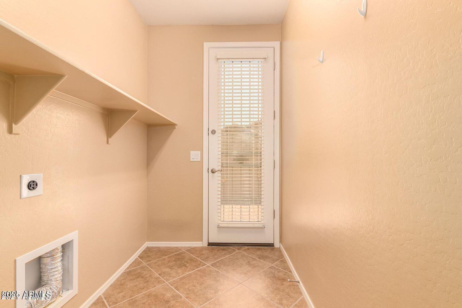
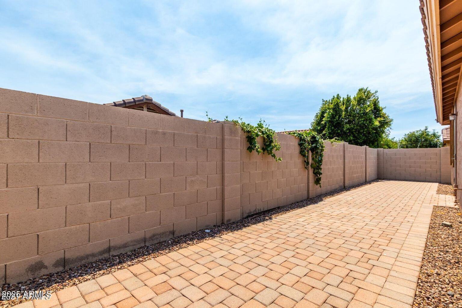
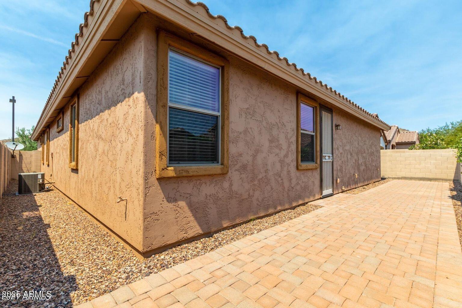
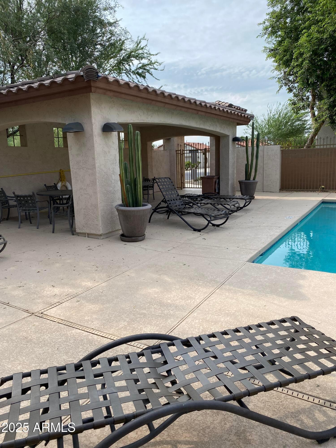
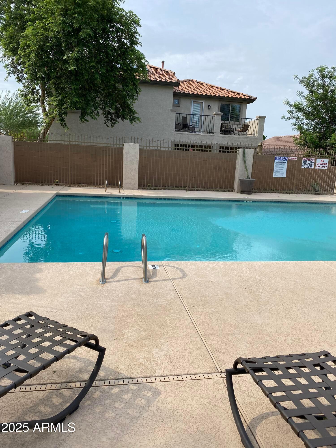
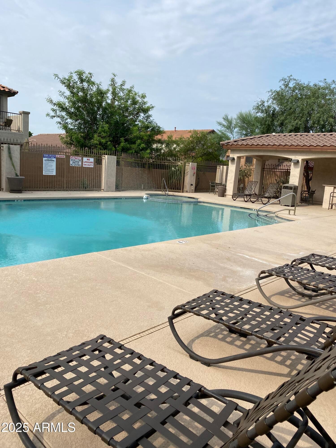
Experience comfort and convenience in this lovely 3-bedroom, 2-bath home located in a desirable gated entry neighborhood. Enjoy access to a sparkling community pool and spa, scenic hiking trails, and breathtaking views! Inside, you'll find an updated kitchen with a gas stove, rich cherry wood cabinets, granite countertops, and plenty of space for all your culinary needs. Tile flooring throughout the living areas makes cleaning effortless, while the open layout creates a warm, inviting atmosphere. Refrigerator, washer, and dryer are included for your convenience. The backyard is perfect for entertaining, featuring an expansive paver patio, built-in gas stub for grilling, and ample space for summer BBQs! Location matters and this home delivers! You'll be nearby major employers like TSMC, Banner Health, HonorHealth, Farmers Insurance, and USAA, making your commute a breeze.
Ready for move-in February 1st, 2026! Don't miss this opportunity to live in a community that combines lifestyle, convenience, and value!

3
beds

2
baths

1,542 Sq.Ft. LIVING AREA

4,200 Sq.Ft. lot

Features & Amenities

Interior

  • total bedrooms3
  • Total bathrooms2
  • full bathrooms2
  • Flooring Carpet, Tile
  • APPLIANCES Washer, Dryer, Microwave, Gas Range, Gas Oven, Disposal, Dishwasher
  • other interior Features Walk-in Pantry, High Speed Internet, Kitchen Island, Pantry

Area & Lot

  • Status Leased
  • Date Leased March 28, 2026
  • Living Area1,542 Sq.Ft.
  • Lot Area4,200 Sq.Ft.
  • MLS® ID6959622
  • TypeResidential
  • YEAR BUILT2010
  • NeighborhoodPeoria
  • Elementary SchoolCopper Creek Elementary School
  • Middle SchoolHillcrest Middle School
  • High SchoolSandra Day O'Connor High School
  • School DistrictDeer Valley Unified District

Exterior

  • STORIES1
  • Garage Space2.0
  • HEAT TYPENatural Gas
  • AIR CONDITIONINGCeiling Fan(s)
  • other exterior FeaturesPlayground

Financial

  • Lease Price$2,100/mo

Peoria

Explore

Work With Jessica

Whether you’re buying your first home, selling a trust property, or navigating a probate sale, my goal is always the same: to provide honest guidance, strong advocacy, and a smooth experience from beginning to end. Real estate is about people, not just properties. I would be honored to help you take your next step.

Follow Me on Instagram