
Jessica Lonn
7444 W FOOTHILL Drive
SEE ALL PHOTOS
7444 W FOOTHILL Drive
Courtesy of RE/MAX Fine Properties, Sheri Lynn McBroom Listing Contact: 602-697-5823 
Sold

7444 W FOOTHILL Drive

7444 W FOOTHILL Drive, Glendale, AZ 85310

$565,000
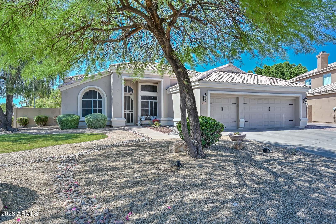
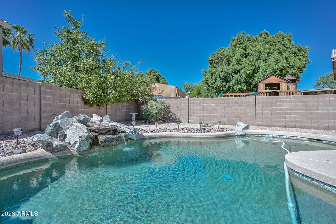
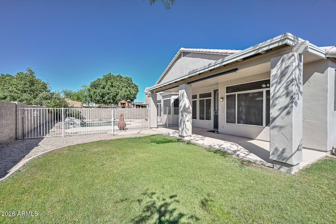
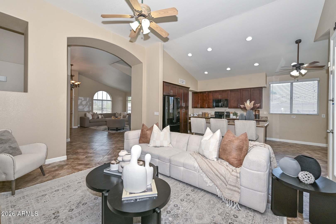
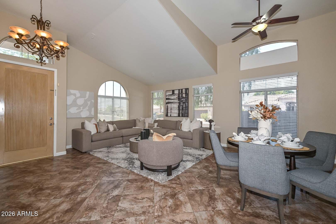
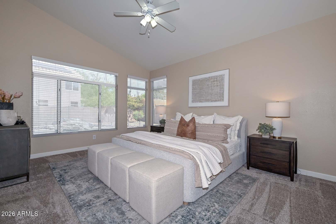
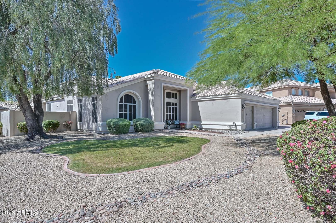
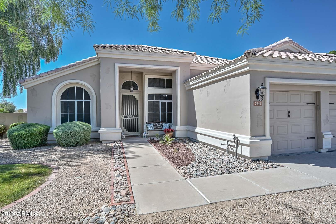
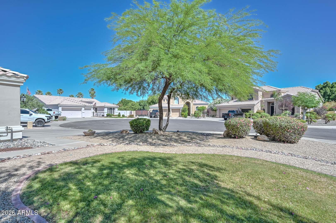
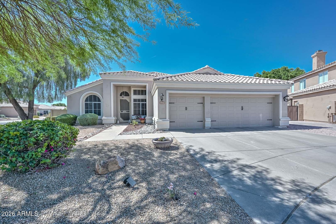
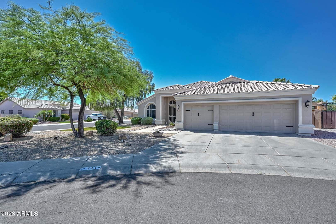
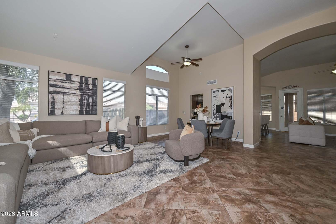
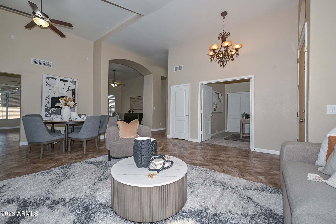
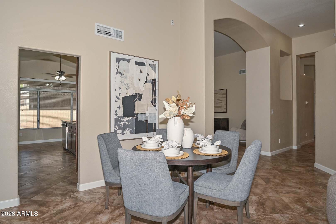
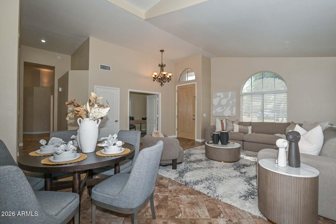
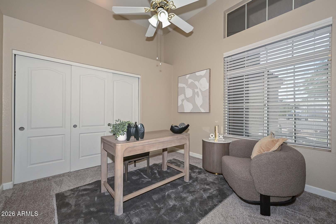
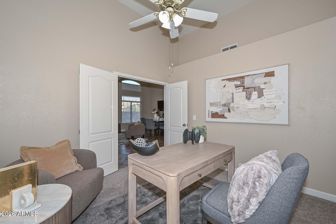
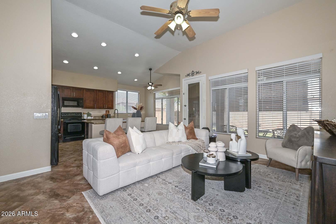
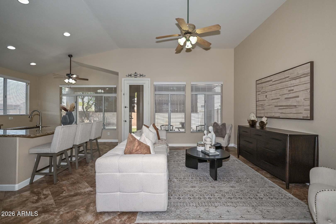
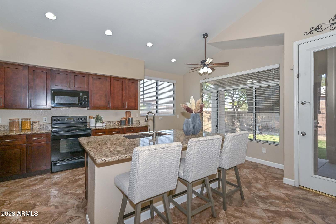
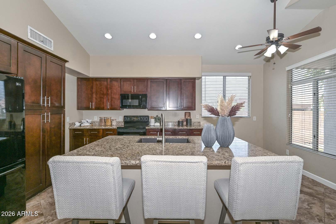
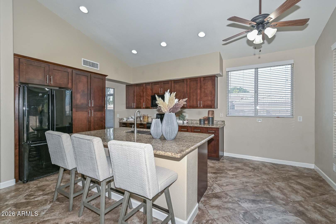
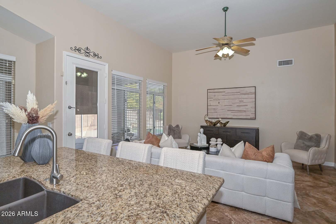
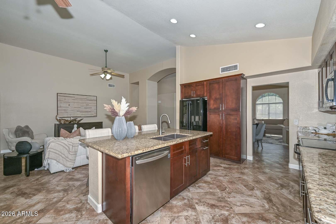
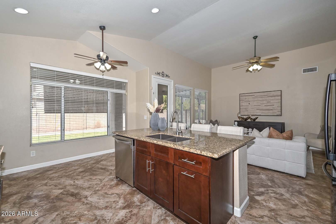
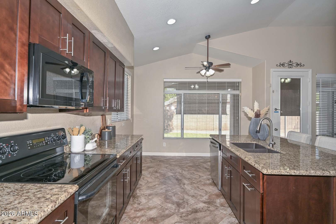
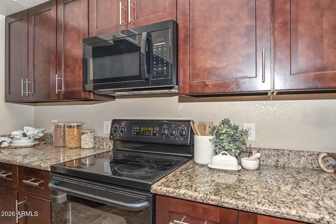
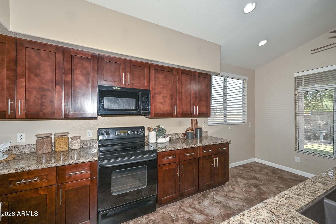
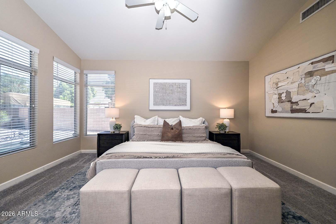
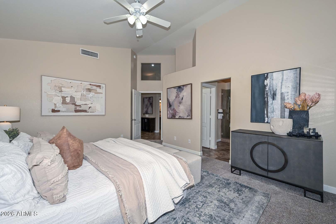
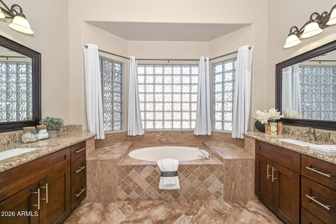
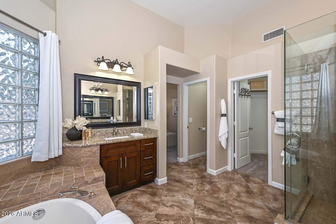
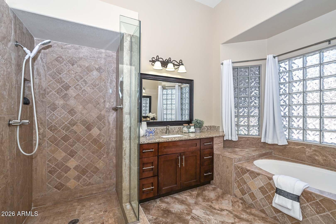
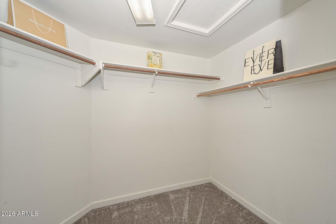
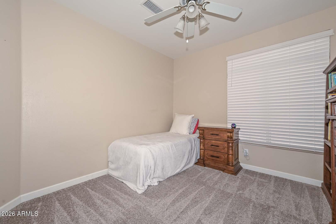
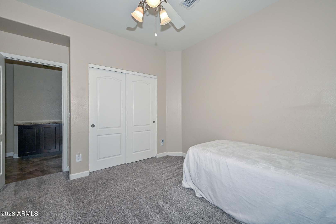
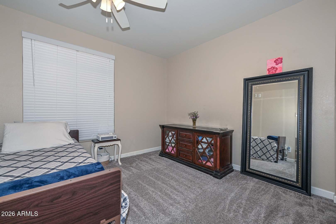
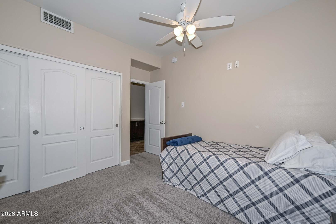
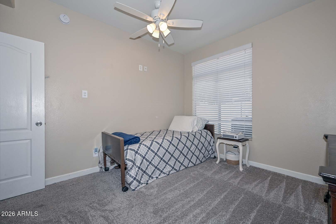
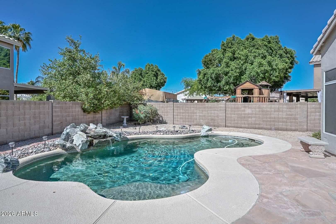
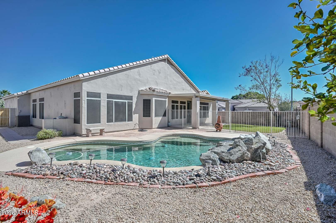
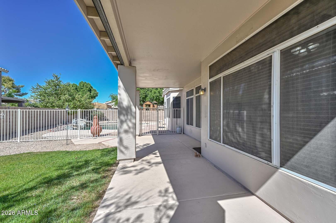
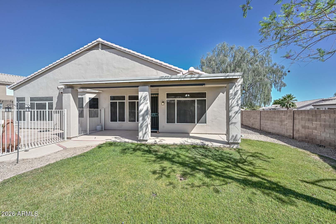
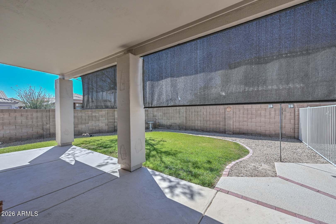
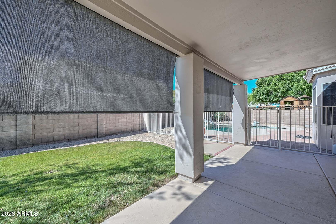
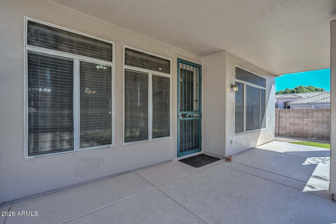
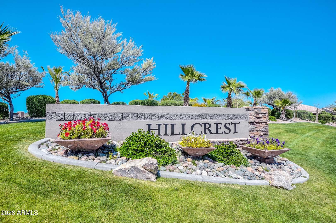
Beautiful 4 bed, 2 bath home located in a quiet cul-de-sac in the desirable Hillcrest neighborhood with A+ schools and convenient access to shopping and freeways. This home features an open, upgraded kitchen with beautiful cabinetry and a functional layout perfect for everyday living. Extensive 2025 upgrades include a new roof, new water heater, new garage doors and openers, new irrigation, new pool equipment, new microwave and new kitchen faucet. Exterior, backyard patio, and pool fence were freshly painted in 2025. Additional upgrades include new sunscreens (2023) and new carpet in (2023). Enjoy your private backyard oasis with a sparkling pool and rock waterfall. A 3 car garage offers ample storage and convince. Move-in ready with major systems already updated.

4
beds

2
baths

2,080 Sq.Ft. LIVING AREA

9,000 Sq.Ft. lot

Features & Amenities

Interior

  • total bedrooms4
  • Total bathrooms2
  • full bathrooms2
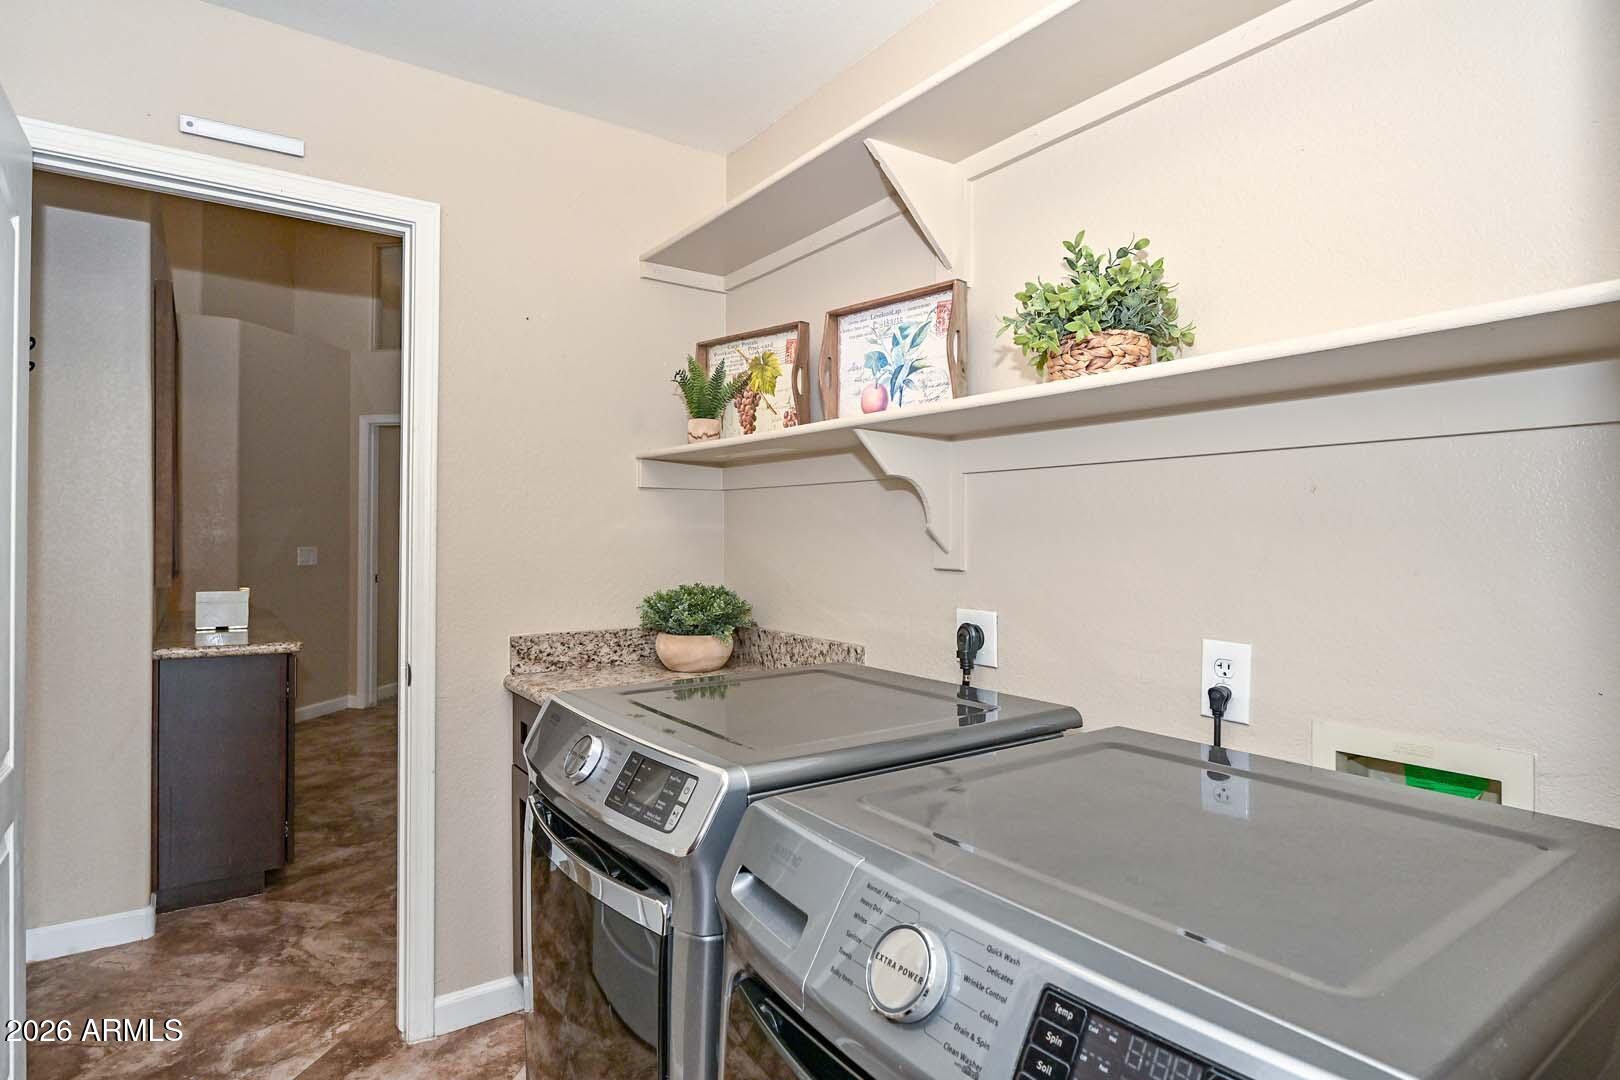
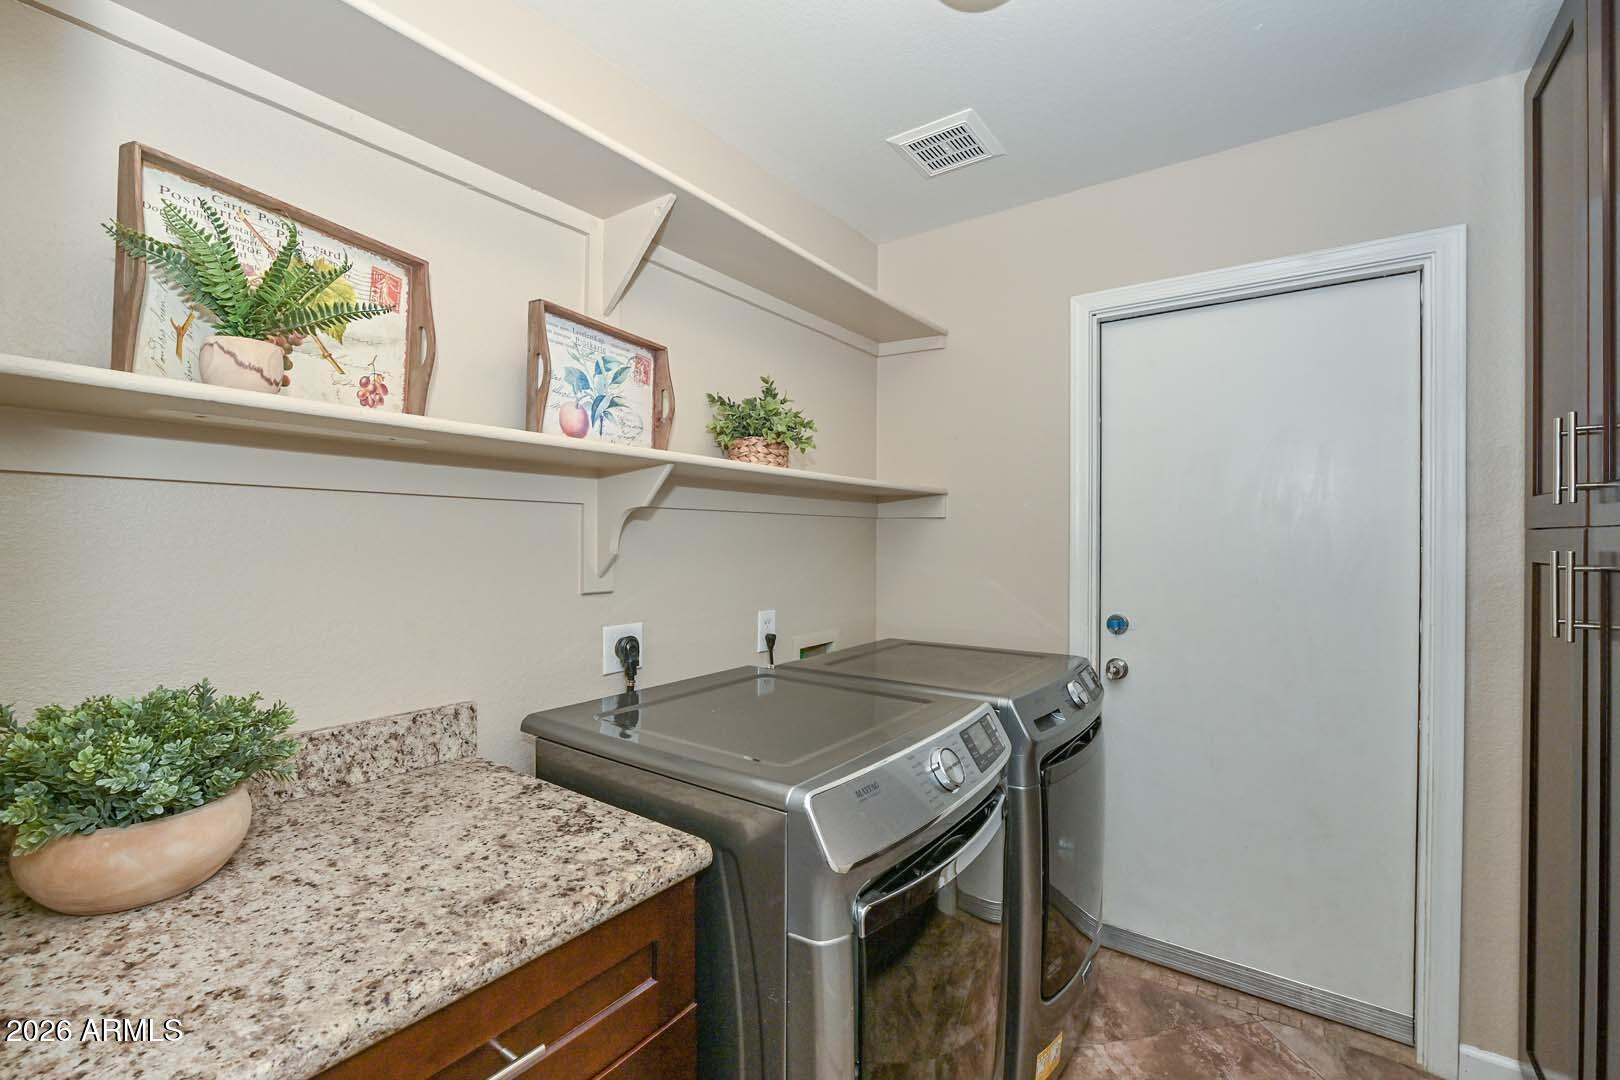
  • Laundry room Inside, Wshr/Dry Hook Up Only
  • Flooring Carpet, Tile
  • APPLIANCES Water Softener Owned, Built In Recycling, Refrigerator, Dishwasher, Disposal, Electric Range, Electric Oven, Electric Cooktop, Built-In Electric Oven
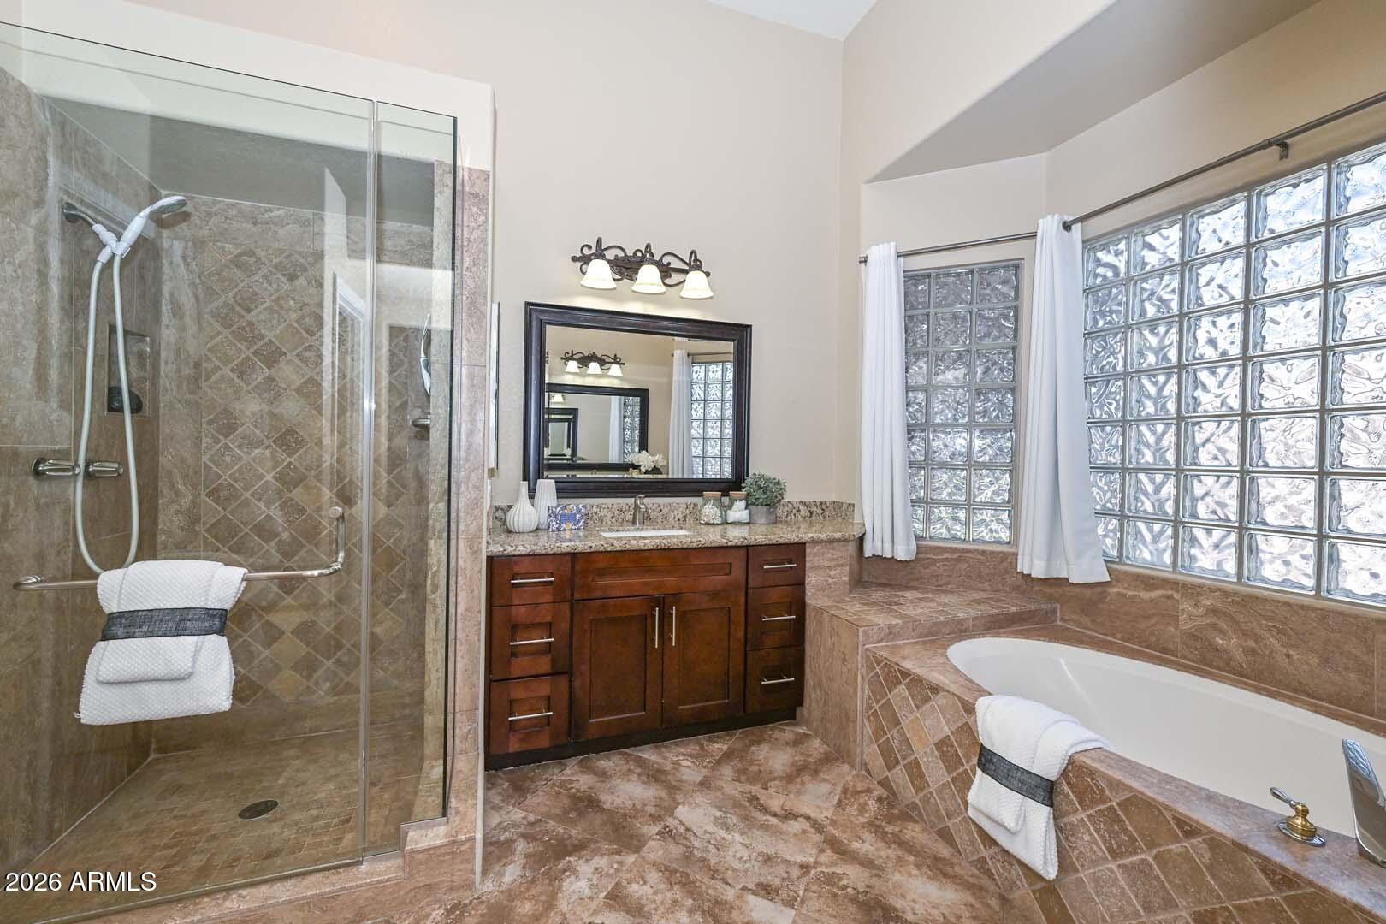
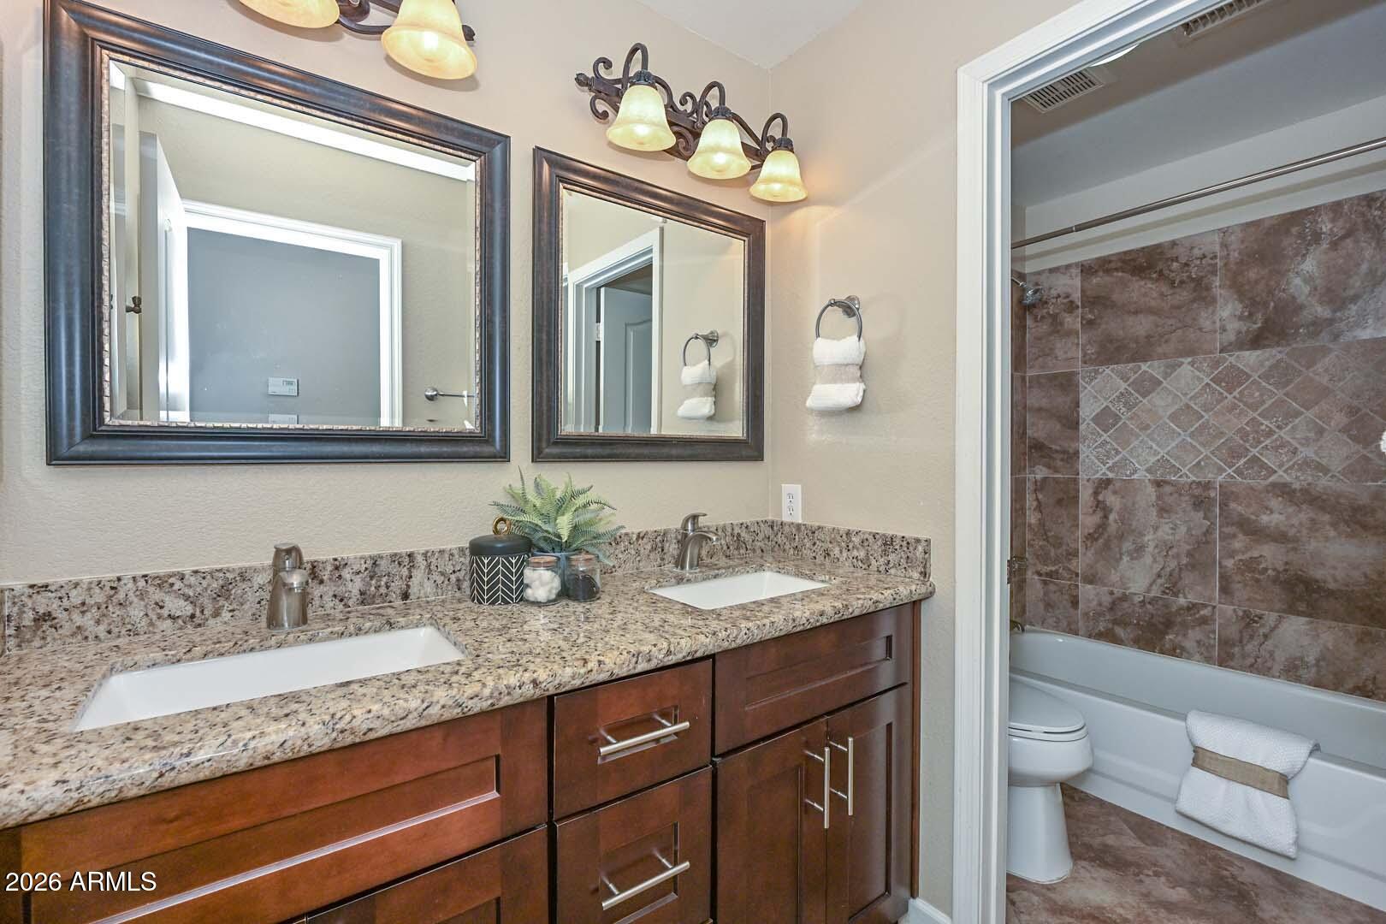
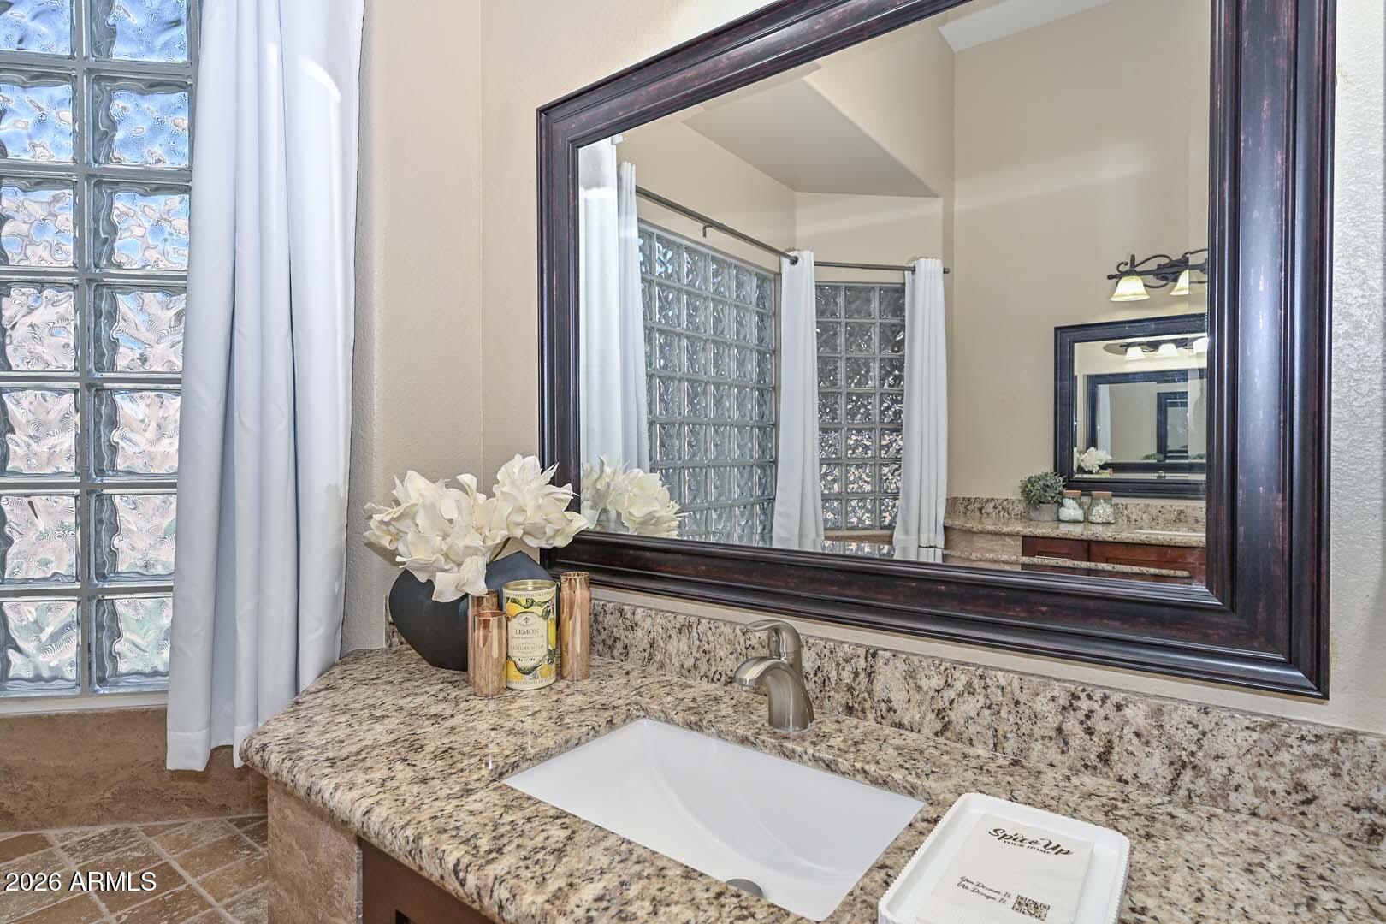
  • other interior Features Non-laminate Counter, High Speed Internet, Granite Counters, Double Vanity, Eat-in Kitchen, Breakfast Bar, 9 Flat Ceilings, No Interior Steps, Vaulted Ceiling(s), Kitchen Island, Pantry, Full Bth Master Bdrm, Separate Shwr Tub

Area & Lot

  • Status Sold
  • Date Sold August 27, 2026
  • Living Area2,080 Sq.Ft.
  • Lot Area9,000 Sq.Ft.
  • MLS® ID7012886
  • TypeResidential
  • YEAR BUILT1995
  • NeighborhoodGlendale
  • Architecture StylesRanch
  • Elementary SchoolCopper Creek Elementary School
  • Middle SchoolHillcrest Middle School
  • High SchoolMountain Ridge High School
  • School DistrictDeer Valley Unified District

Exterior

  • STORIES1
  • Garage Space3.0
  • water SourceCity Water
  • utilitiesPhone Available
  • PoolOutdoor, Play Pool, Fenced
  • roofTile
  • lot featuresEast/West Exposure, Sprinklers In Rear, Sprinklers In Front, Corner Lot, Cul-De-Sac, Grass Front, Grass Back, Auto Timer H 2 O Front, Auto Timer H 2 O Back
  • parkingAttached Garage, Garage Door Opener, Direct Access, Attchd Gar Cabinets
  • HEAT TYPEForced Air, Electric
  • AIR CONDITIONINGCentral Air, Ceiling Fan(s), Programmable Thmstat
  • sewerPublic Sewer
  • security FeaturesSecurity System Owned

Financial

  • Sales Price$565,000
  • Real Estate Tax $2,847/yr
  • HOA $123/3 mos

Glendale

Explore

Work With Jessica

Whether you’re buying your first home, selling a trust property, or navigating a probate sale, my goal is always the same: to provide honest guidance, strong advocacy, and a smooth experience from beginning to end. Real estate is about people, not just properties. I would be honored to help you take your next step.

Follow Me on Instagram