
Leave a Message

Thank you for your message. I will be in touch with you shortly.

7444 W Irma Lane
7444 W Irma Lane
7444 W Irma Lane
7444 W Irma Lane
7444 W Irma Lane
7444 W Irma Lane
7444 W Irma Lane
7444 W Irma Lane
7444 W Irma Lane
7444 W Irma Lane
7444 W Irma Lane
7444 W Irma Lane
7444 W Irma Lane
7444 W Irma Lane
7444 W Irma Lane
7444 W Irma Lane
7444 W Irma Lane
7444 W Irma Lane
7444 W Irma Lane
7444 W Irma Lane
7444 W Irma Lane
7444 W Irma Lane
7444 W Irma Lane
7444 W Irma Lane
7444 W Irma Lane
7444 W Irma Lane
7444 W Irma Lane
7444 W Irma Lane
7444 W Irma Lane
7444 W Irma Lane
7444 W Irma Lane
7444 W Irma Lane
7444 W Irma Lane
7444 W Irma Lane
7444 W Irma Lane
7444 W Irma Lane
7444 W Irma Lane
7444 W Irma Lane
7444 W Irma Lane
SEE ALL PHOTOS
7444 W Irma Lane
7444 W Irma Lane
7444 W Irma Lane
7444 W Irma Lane
7444 W Irma Lane
7444 W Irma Lane
7444 W Irma Lane
7444 W Irma Lane
7444 W Irma Lane
7444 W Irma Lane
7444 W Irma Lane
7444 W Irma Lane
7444 W Irma Lane
7444 W Irma Lane
7444 W Irma Lane
7444 W Irma Lane
7444 W Irma Lane
7444 W Irma Lane
7444 W Irma Lane
7444 W Irma Lane
7444 W Irma Lane
7444 W Irma Lane
7444 W Irma Lane
7444 W Irma Lane
7444 W Irma Lane
7444 W Irma Lane
7444 W Irma Lane
7444 W Irma Lane
7444 W Irma Lane
7444 W Irma Lane
7444 W Irma Lane
7444 W Irma Lane
7444 W Irma Lane
7444 W Irma Lane
7444 W Irma Lane
7444 W Irma Lane
7444 W Irma Lane
7444 W Irma Lane
7444 W Irma Lane
Courtesy of RE/MAX Fine Properties, James Lombardi Listing Contact: 602-888-1682 
Sold

7444 W Irma Lane

7444 W Irma Lane, Glendale, AZ 85308

$630,000
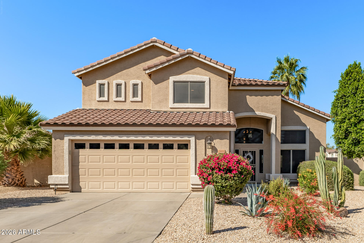
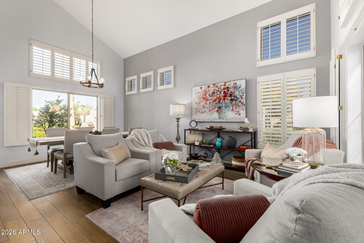
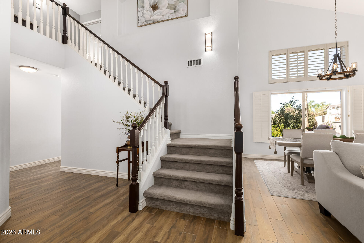
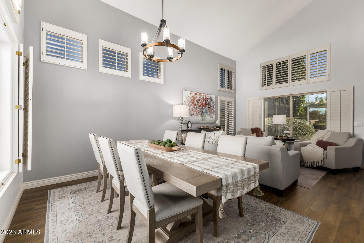
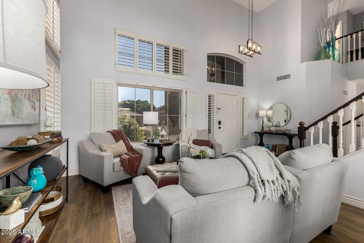
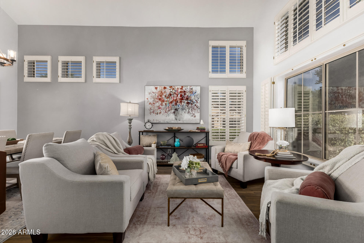
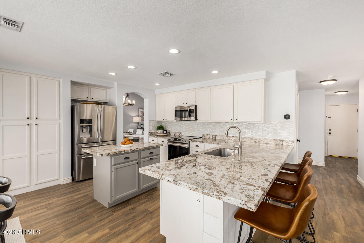
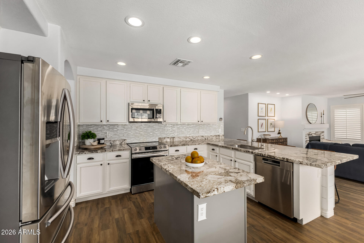
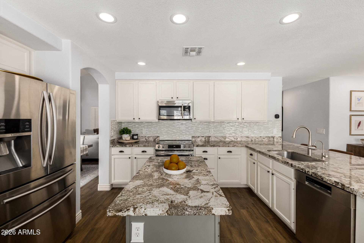
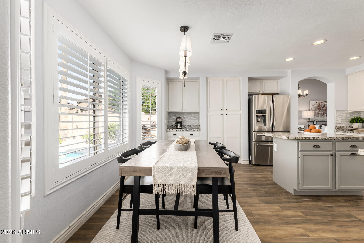
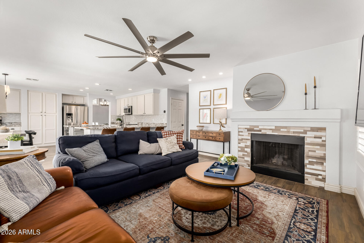
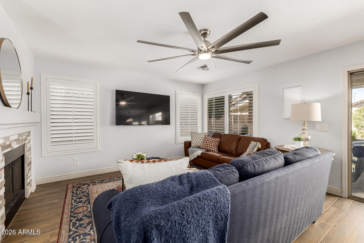
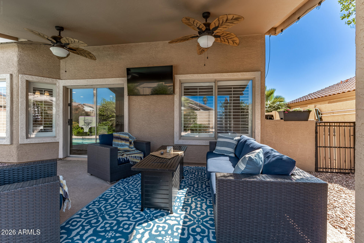
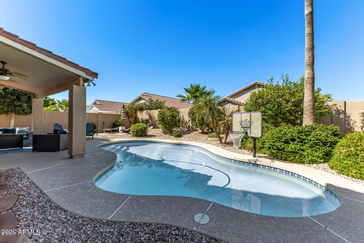
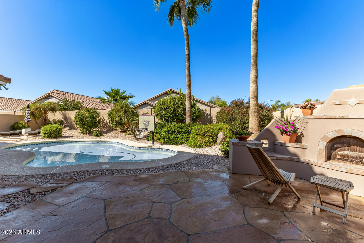
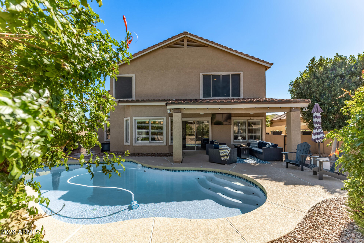
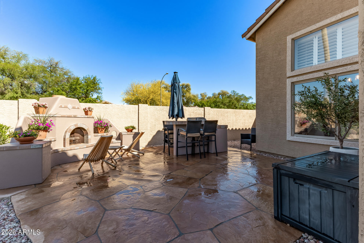
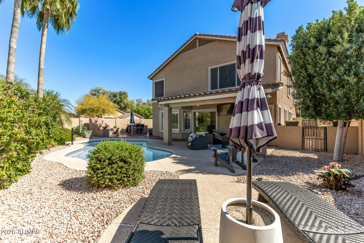
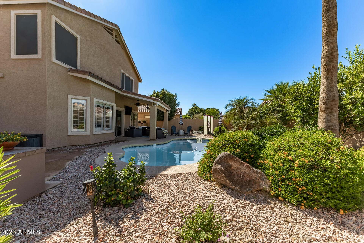
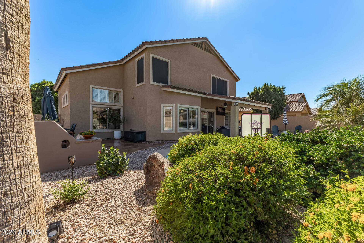
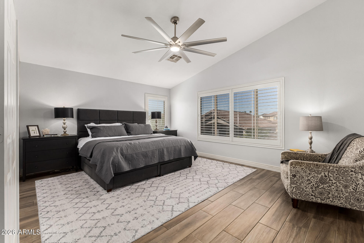
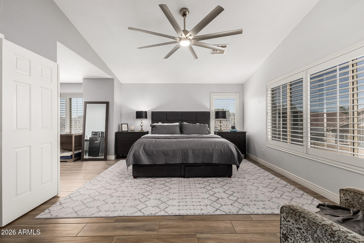
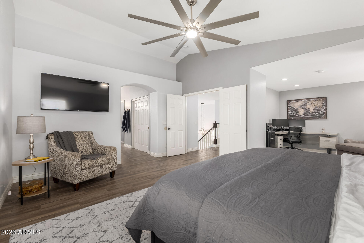
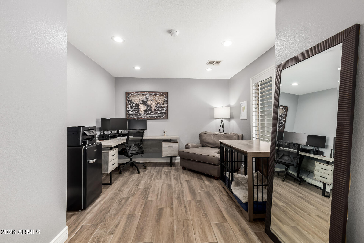
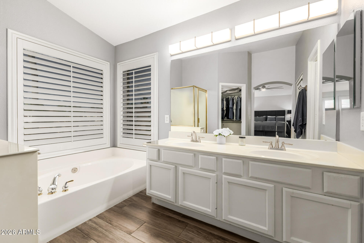
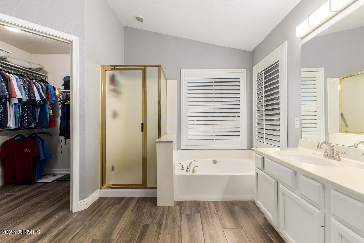
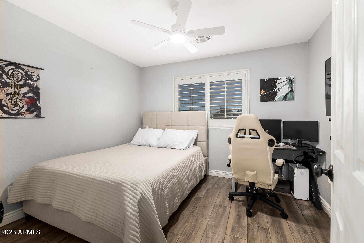
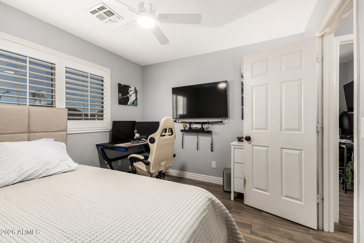
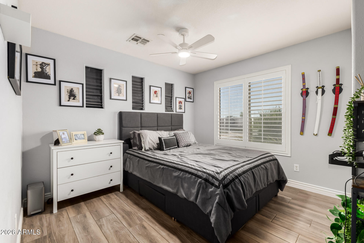
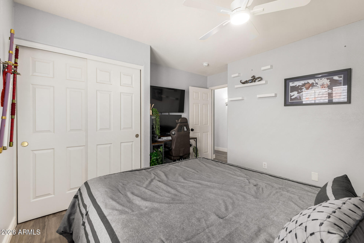
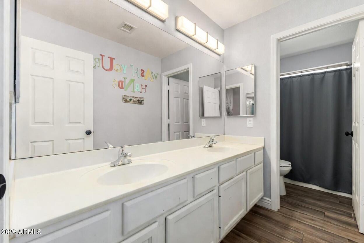
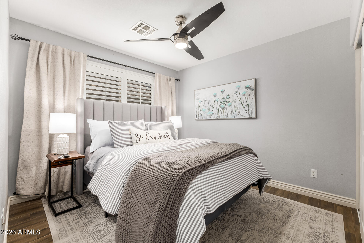
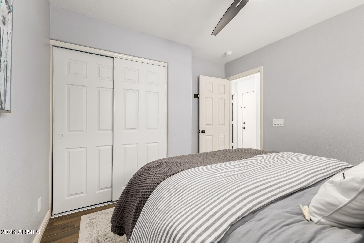
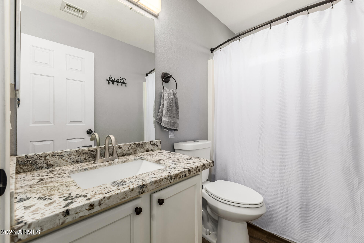
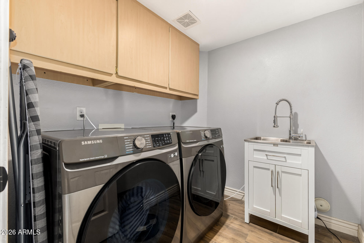
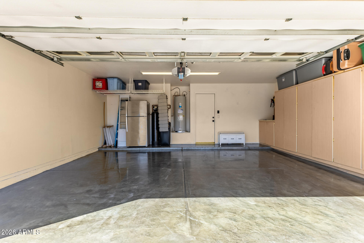
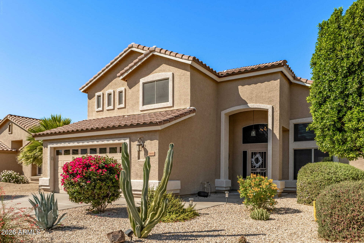
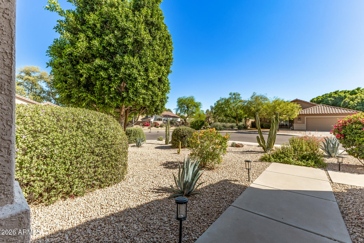
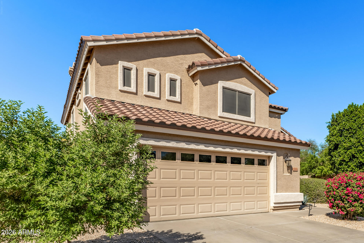
This beautiful home is located in one of the area's most highly sought after communities known for it's A + rated schools, scenic lakes, walking paths & parks. This is an incredible opportunity to own a home in a prime location that truly has it all. The home has been updated with wood plank tile flooring, updated roof, new water heater & whole home water filtration system. The spacious kitchen features stainless steel appliances & granite countertops. It opens to functional great room with natural light. Plantation shutters add a touch of elegance throughout. The large primary suite includes a versatile bonus space ideal for a home office, gym, or retreat. Step outside to your private backyard oasis complete with a sparkling pool, outdoor fireplace & gas BBQ--perfect for entertaining! The home is a spacious and functional floor plan with generous living areas, ideal for both everyday living and entertaining. The large primary bedroom is upstairs along with 2 additional bedrooms and bathroom with double sinks. There is an additional bedroom and full bathroom downstairs. The garage has built in cabinets, hanging storage and epoxy flooring. Easy to maintain & mature landscaping with recently replaced irrigation system. You will instantly see the pride of ownership when you walk into this home! Check out the home tour video link to get a view and feel of this incredible home!

4
beds

3
baths

2,327 Sq.Ft. LIVING AREA

7,037 Sq.Ft. lot

Features & Amenities

Interior

  • total bedrooms4
  • Total bathrooms3
  • full bathrooms3
  • Laundry room Inside
  • Flooring Carpet, Tile
  • Fireplace Exterior Fireplace, Gas
  • APPLIANCES Dryer, Washer, Water Softener Owned, Refrigerator, Built-in Microwave, Dishwasher, Disposal, Induction Cooktop, Electric Range, Water Purifier
  • other interior Features High Speed Internet, Granite Counters, Double Vanity, Upstairs, Breakfast Bar, Kitchen Island, Pantry, Full Bth Master Bdrm, Separate Shwr Tub

Area & Lot

  • Status Sold
  • Date Sold May 13, 2026
  • Living Area2,327 Sq.Ft.
  • Lot Area7,037 Sq.Ft.
  • MLS® ID7005076
  • TypeResidential
  • YEAR BUILT1998
  • NeighborhoodGlendale
  • Elementary SchoolSierra Verde STEAM Academy
  • Middle SchoolSierra Verde STEAM Academy
  • High SchoolMountain Ridge High School
  • School DistrictDeer Valley Unified District

Exterior

  • STORIES2
  • Garage Space2.0
  • water SourceCity Water
  • PoolVariable Speed Pump, Outdoor
  • roofTile
  • lot featuresNorth/South Exposure, Corner Lot, Desert Back, Desert Front, Auto Timer H 2 O Front, Auto Timer H 2 O Back
  • parkingGarage Door Opener, Direct Access
  • HEAT TYPEElectric
  • AIR CONDITIONINGCentral Air, Ceiling Fan(s), Programmable Thmstat
  • sewerPublic Sewer
  • other exterior FeaturesBuilt-in Barbecue

Financial

  • Sales Price$630,000
  • Real Estate Tax $2,568/yr
  • HOA $420

Glendale

Explore

Work With Jessica

Whether you’re buying your first home, selling a trust property, or navigating a probate sale, my goal is always the same: to provide honest guidance, strong advocacy, and a smooth experience from beginning to end. Real estate is about people, not just properties. I would be honored to help you take your next step.

Follow Me on Instagram