Leave a Message

Thank you for your message. I will be in touch with you shortly.

7708 W ORAIBI Drive
7708 W ORAIBI Drive
7708 W ORAIBI Drive
7708 W ORAIBI Drive
7708 W ORAIBI Drive
7708 W ORAIBI Drive
7708 W ORAIBI Drive
7708 W ORAIBI Drive
7708 W ORAIBI Drive
7708 W ORAIBI Drive
7708 W ORAIBI Drive
7708 W ORAIBI Drive
7708 W ORAIBI Drive
7708 W ORAIBI Drive
7708 W ORAIBI Drive
7708 W ORAIBI Drive
7708 W ORAIBI Drive
7708 W ORAIBI Drive
7708 W ORAIBI Drive
7708 W ORAIBI Drive
7708 W ORAIBI Drive
7708 W ORAIBI Drive
7708 W ORAIBI Drive
7708 W ORAIBI Drive
7708 W ORAIBI Drive
7708 W ORAIBI Drive
7708 W ORAIBI Drive
7708 W ORAIBI Drive
7708 W ORAIBI Drive
7708 W ORAIBI Drive
7708 W ORAIBI Drive
7708 W ORAIBI Drive
SEE ALL PHOTOS
7708 W ORAIBI Drive
7708 W ORAIBI Drive
7708 W ORAIBI Drive
7708 W ORAIBI Drive
7708 W ORAIBI Drive
7708 W ORAIBI Drive
7708 W ORAIBI Drive
7708 W ORAIBI Drive
7708 W ORAIBI Drive
7708 W ORAIBI Drive
7708 W ORAIBI Drive
7708 W ORAIBI Drive
7708 W ORAIBI Drive
7708 W ORAIBI Drive
7708 W ORAIBI Drive
7708 W ORAIBI Drive
7708 W ORAIBI Drive
7708 W ORAIBI Drive
7708 W ORAIBI Drive
7708 W ORAIBI Drive
7708 W ORAIBI Drive
7708 W ORAIBI Drive
7708 W ORAIBI Drive
7708 W ORAIBI Drive
7708 W ORAIBI Drive
7708 W ORAIBI Drive
7708 W ORAIBI Drive
7708 W ORAIBI Drive
7708 W ORAIBI Drive
7708 W ORAIBI Drive
7708 W ORAIBI Drive
7708 W ORAIBI Drive
Courtesy of RE/MAX Fine Properties, Nathan C Martinez Listing Contact: 602-430-5226 
For Sale

7708 W ORAIBI Drive

7708 W ORAIBI Drive, Glendale, AZ 85308

$450,000
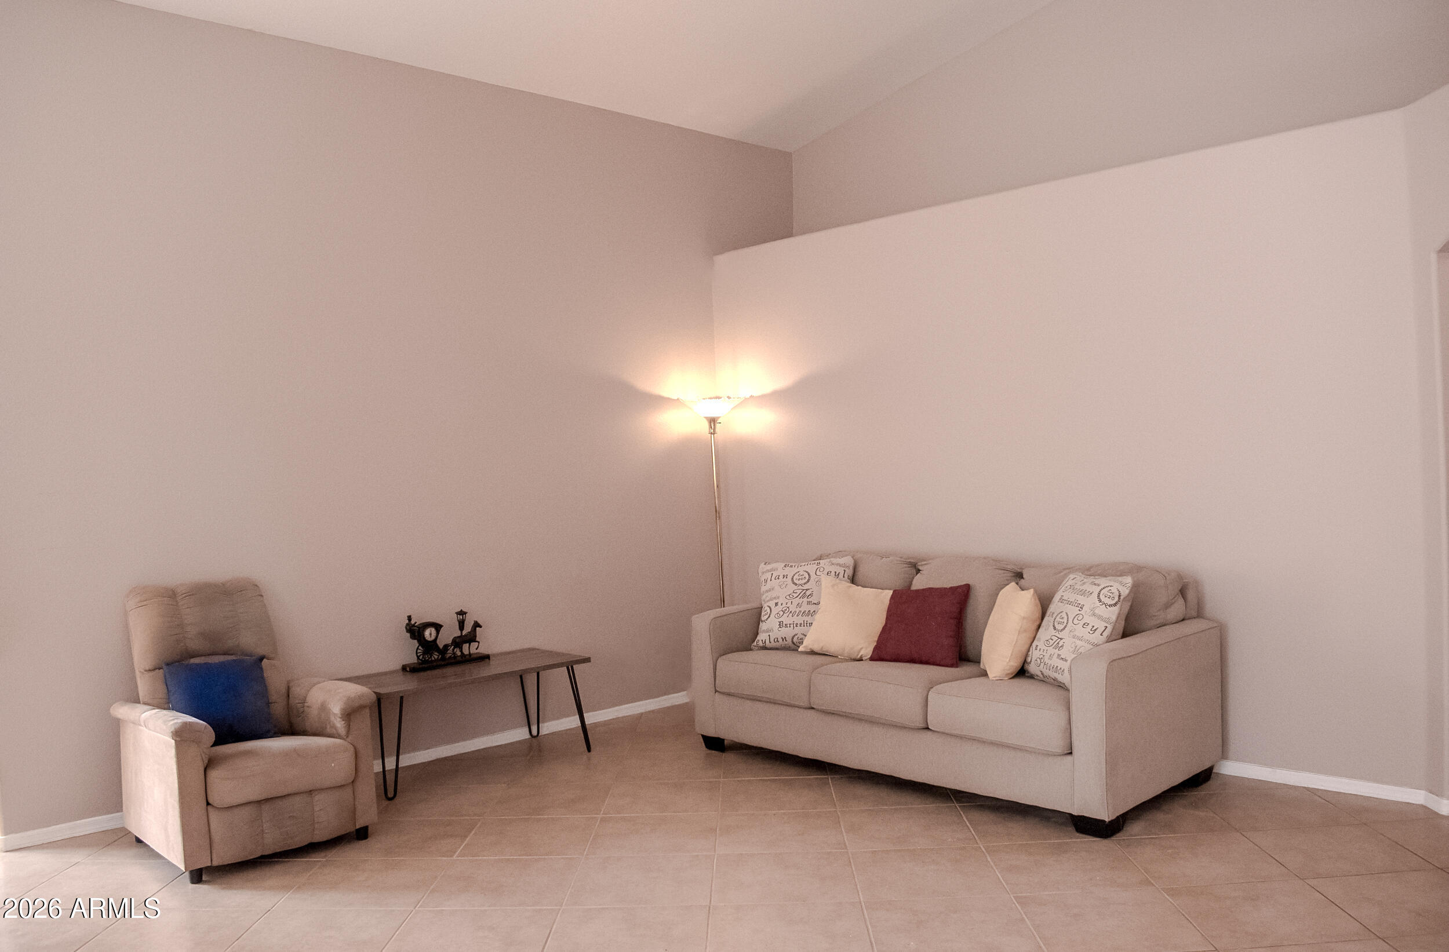
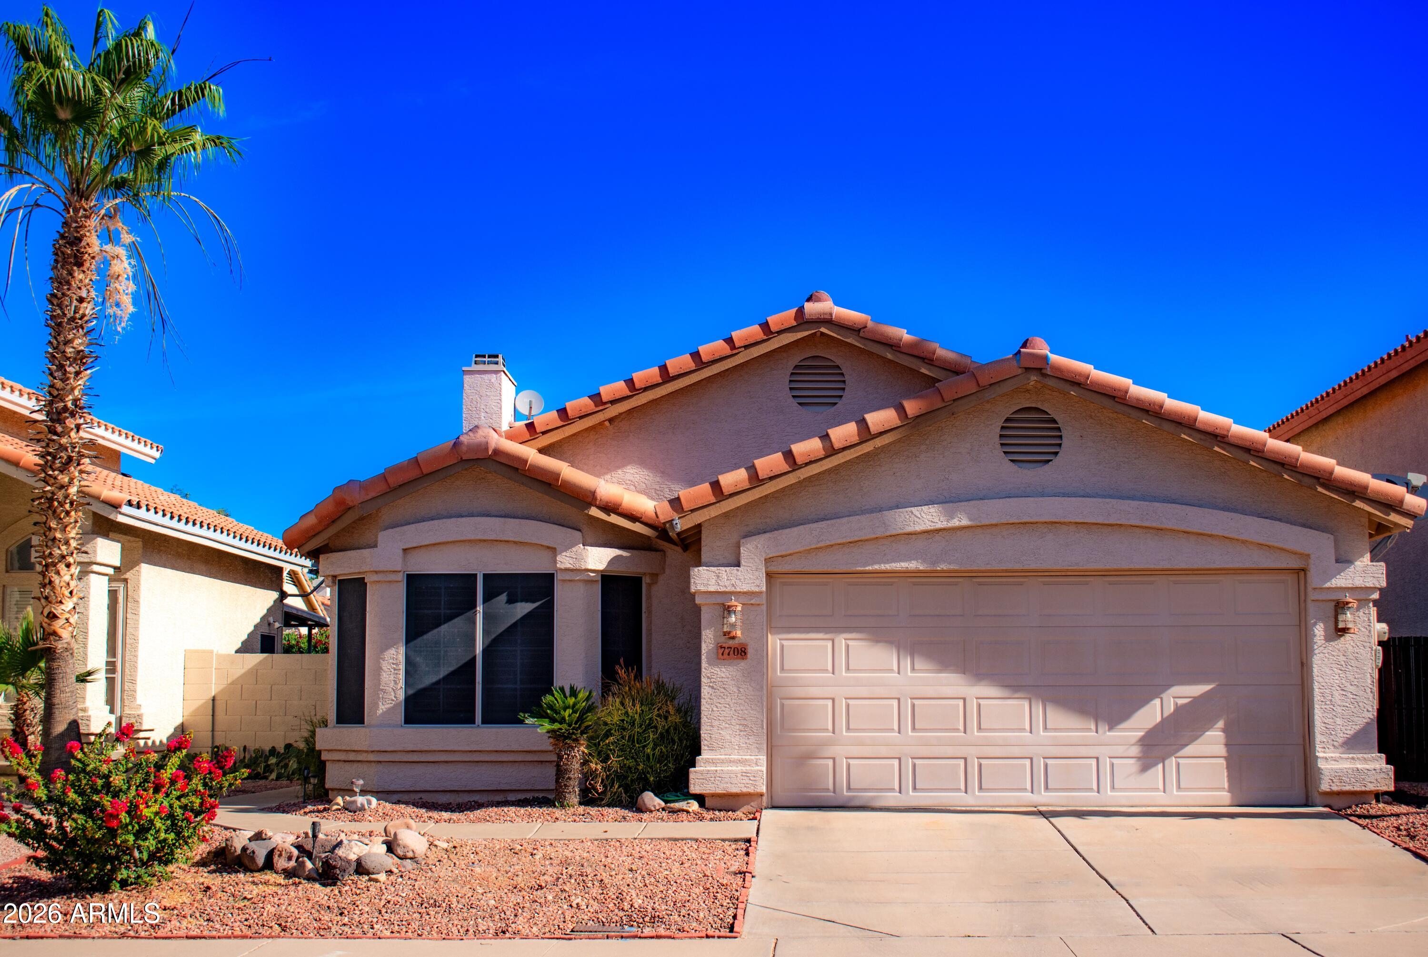
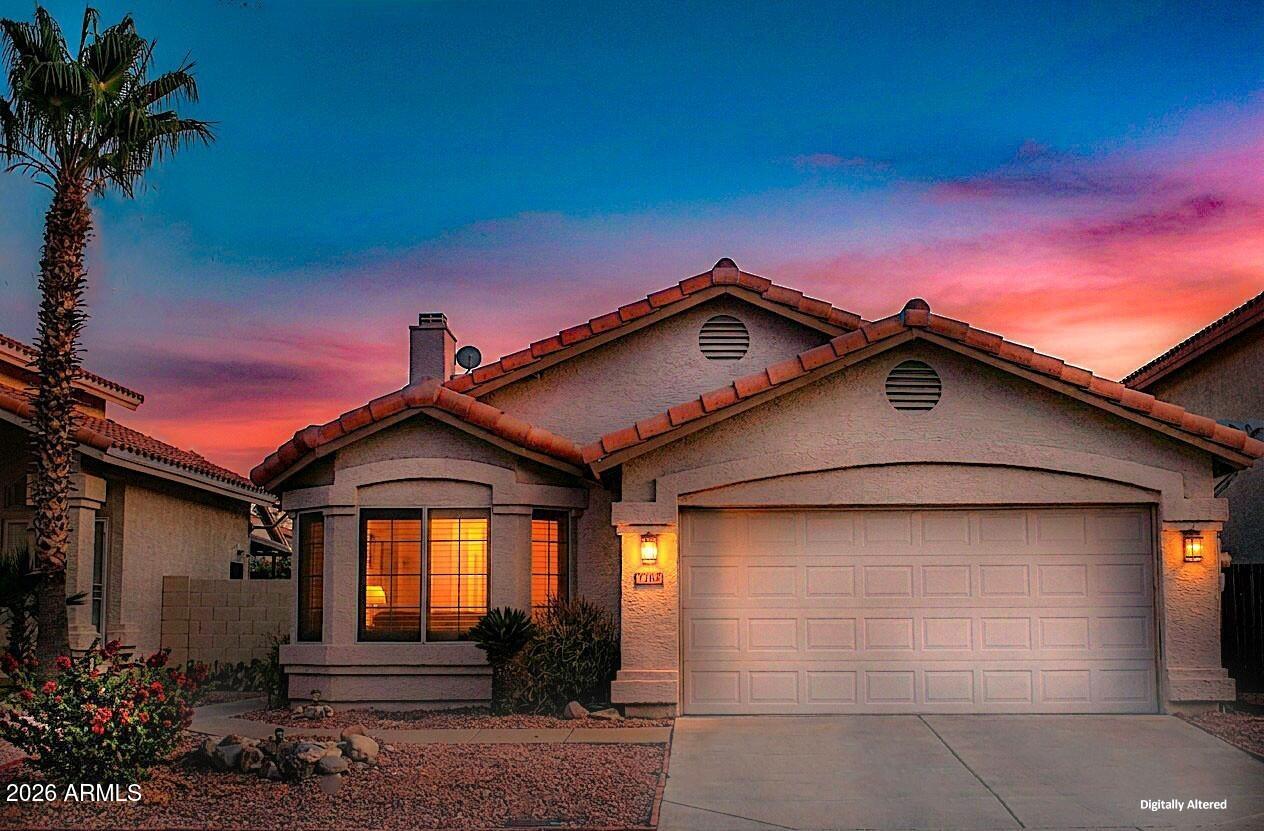
Experience refined, low-maintenance living in this beautifully maintained lock-and-leave Arrowhead Ranch retreat. Situated on a quiet, non-corner lot, this owner-occupied, non-rental is truly turnkey gem!
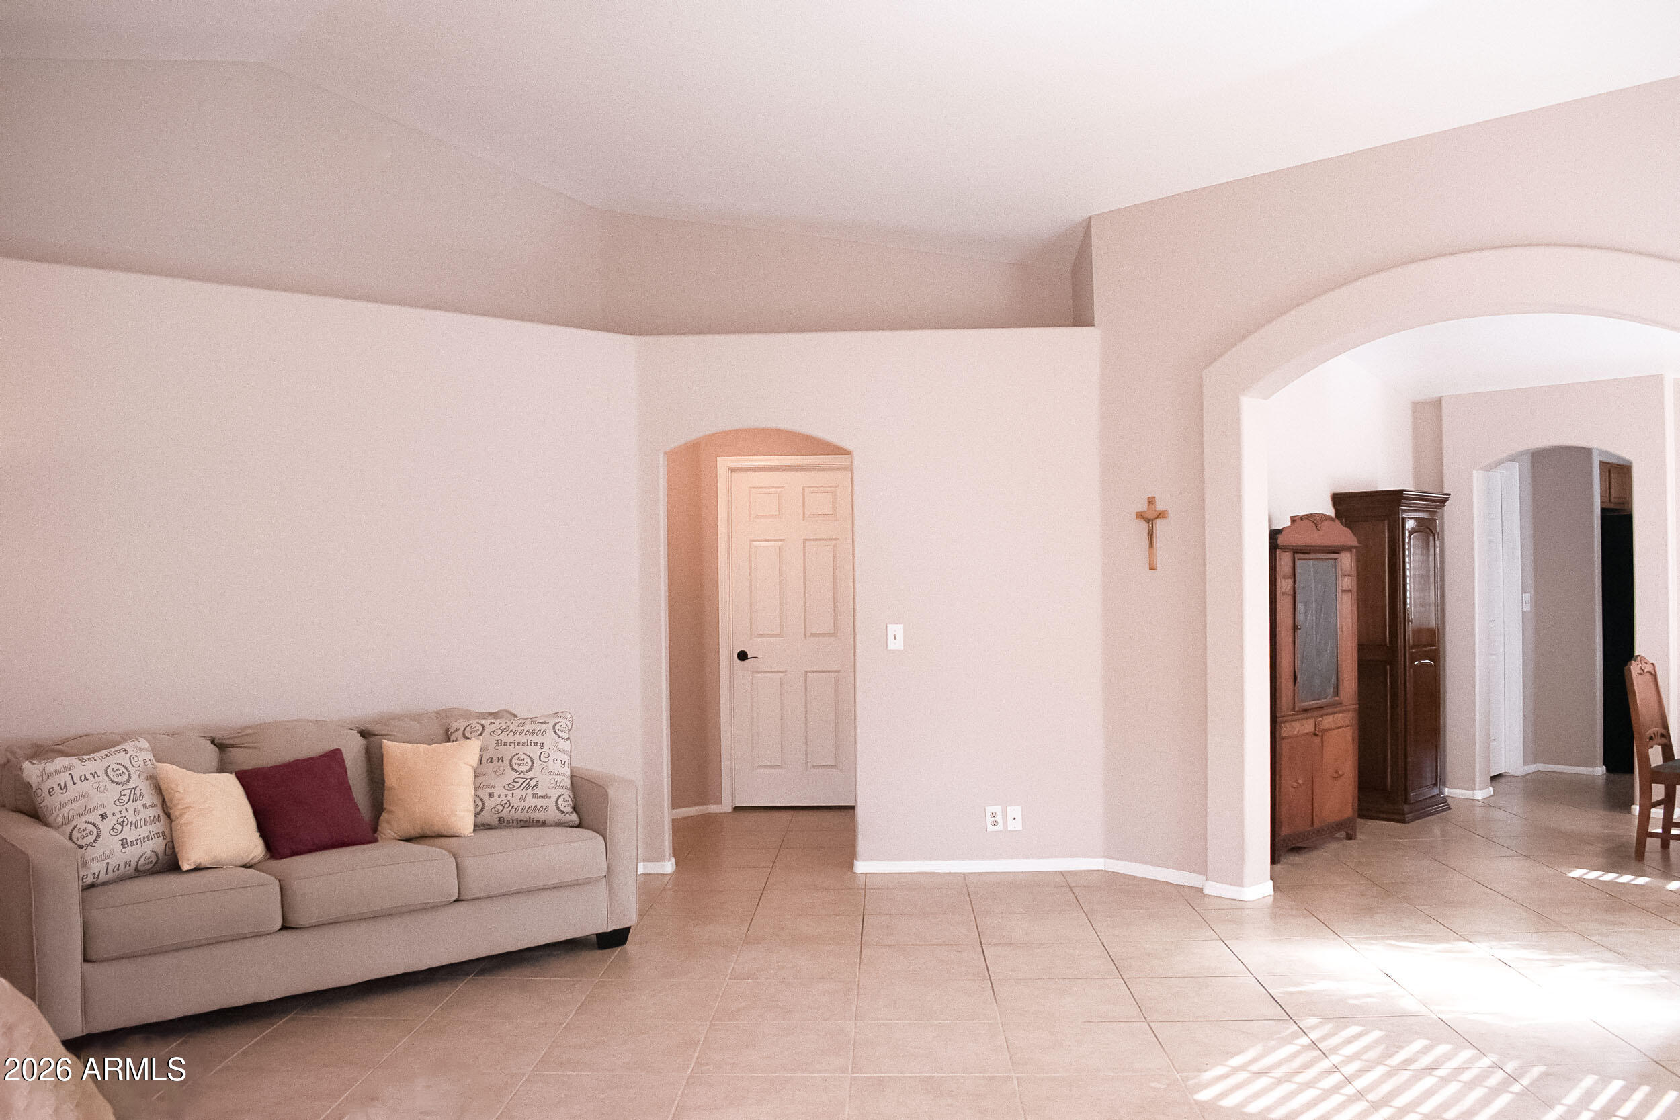
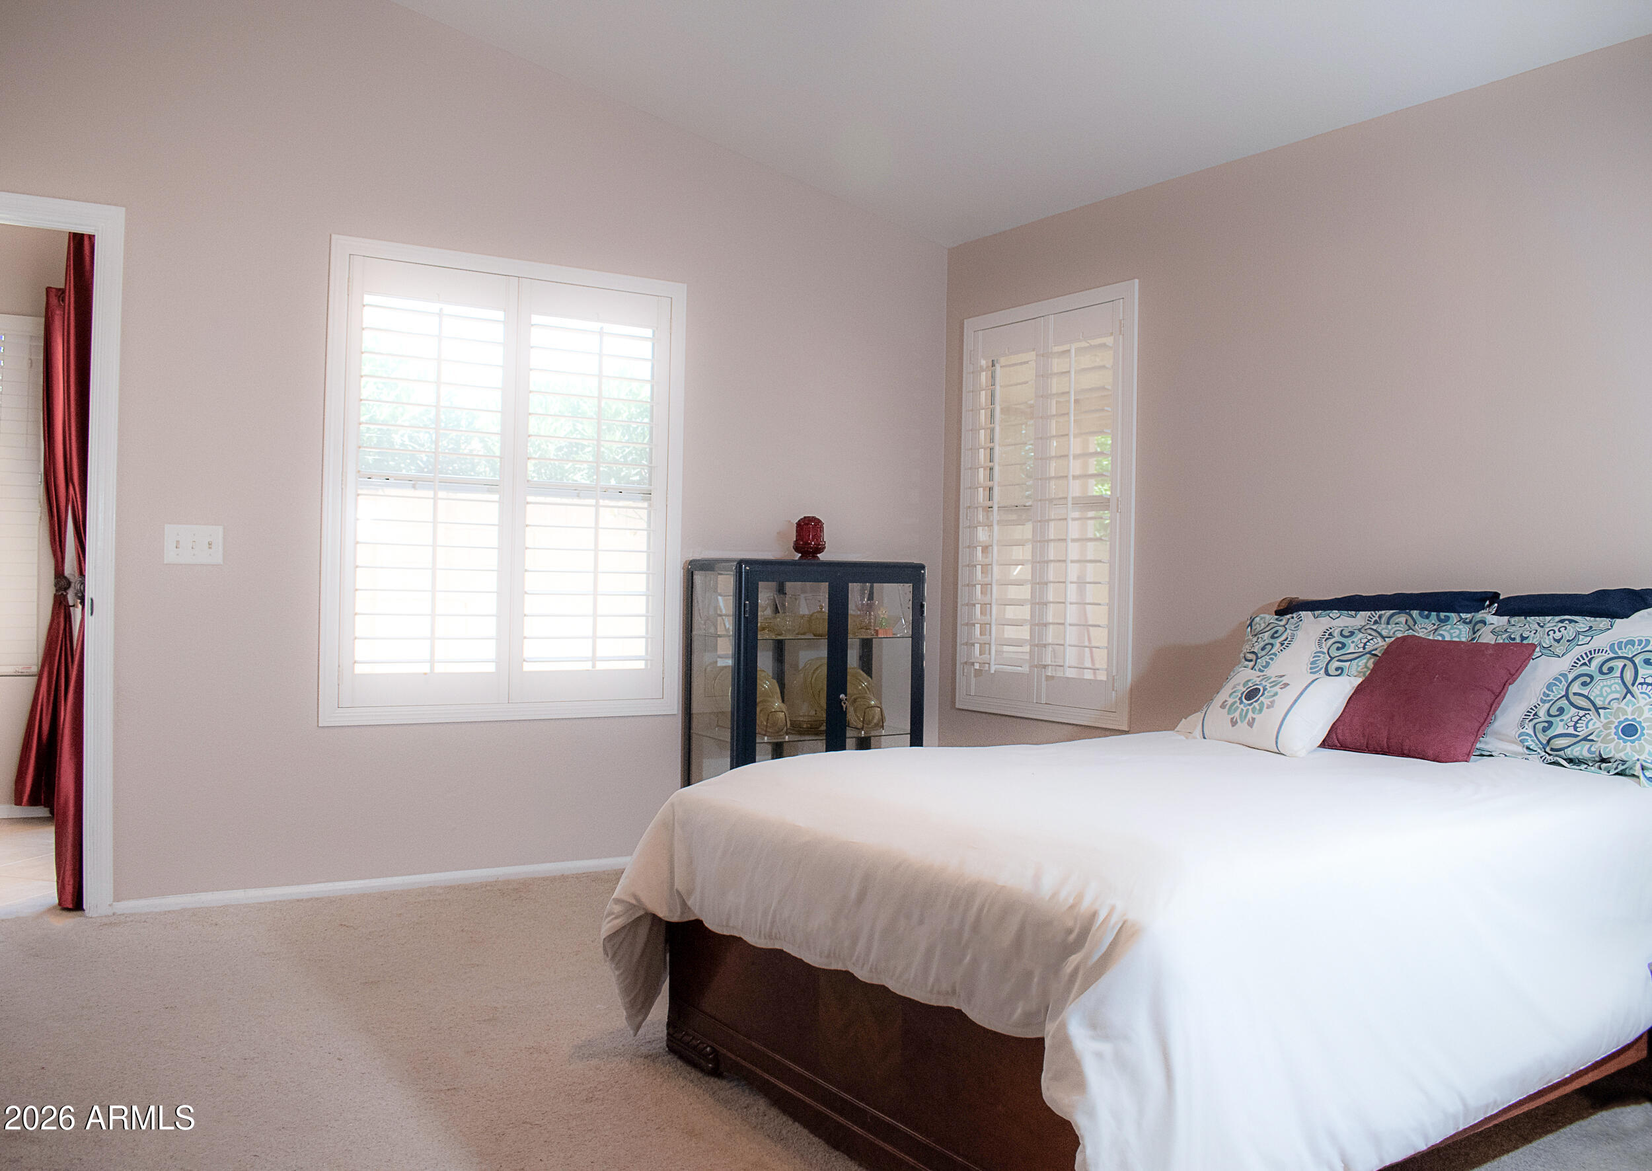
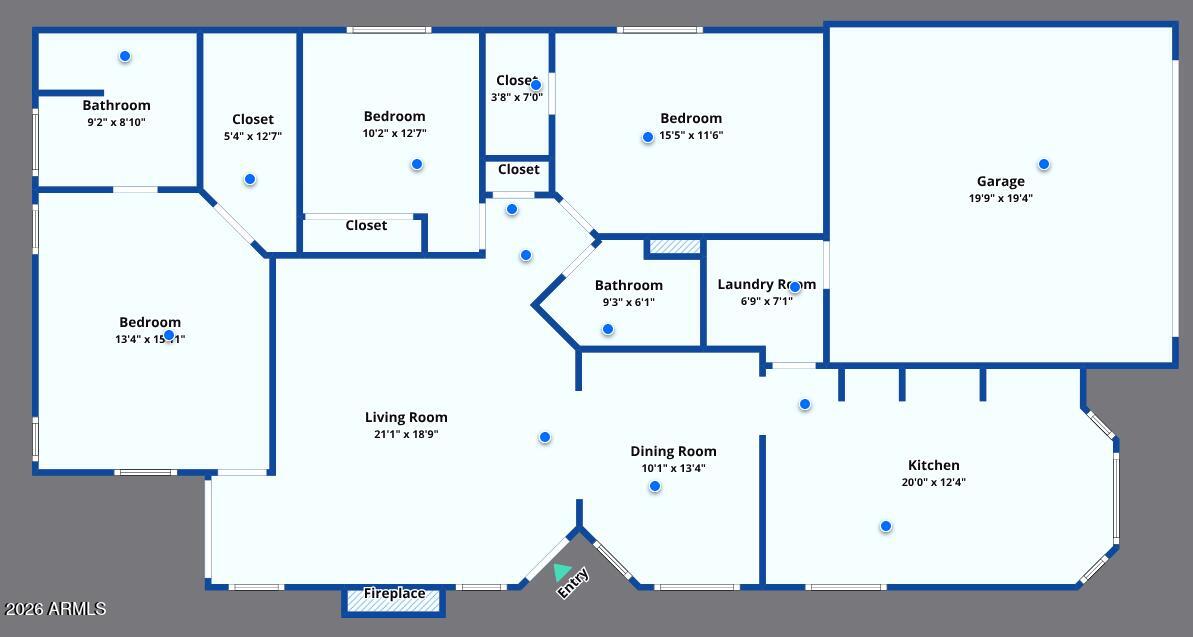
This single-level home features a highly desirable split floor plan, vaulted ceilings, and plantation shutters throughout, delivering privacy, efficiency, and effortless comfort. Perfect for retirees seeking a lock-and-go lifestyle, young professionals wanting central convenience, or anyone who prefers a clean, manageable indoor/outdoor layout.
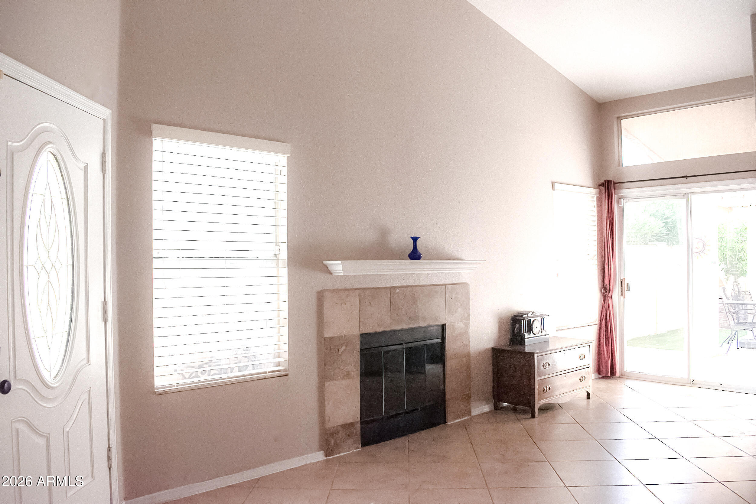
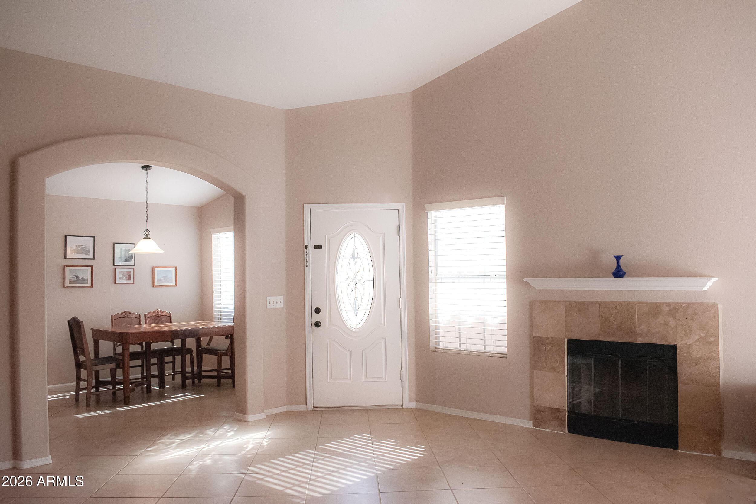
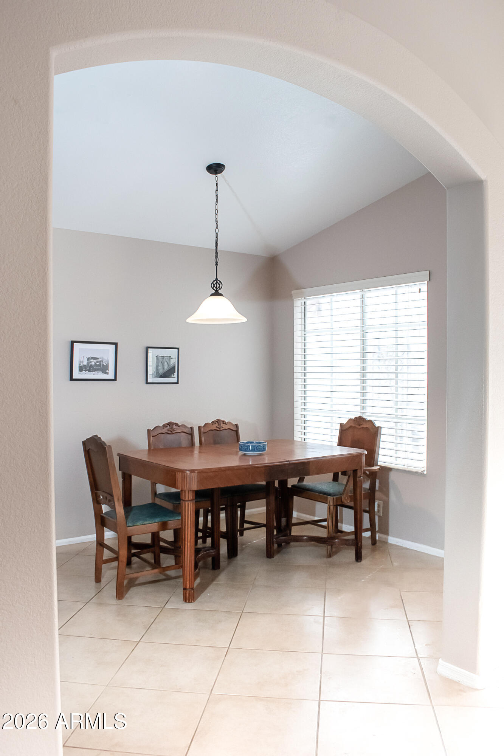
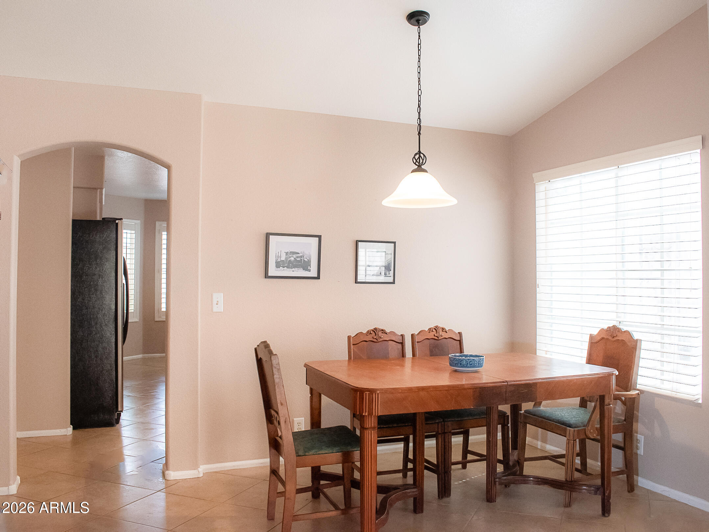
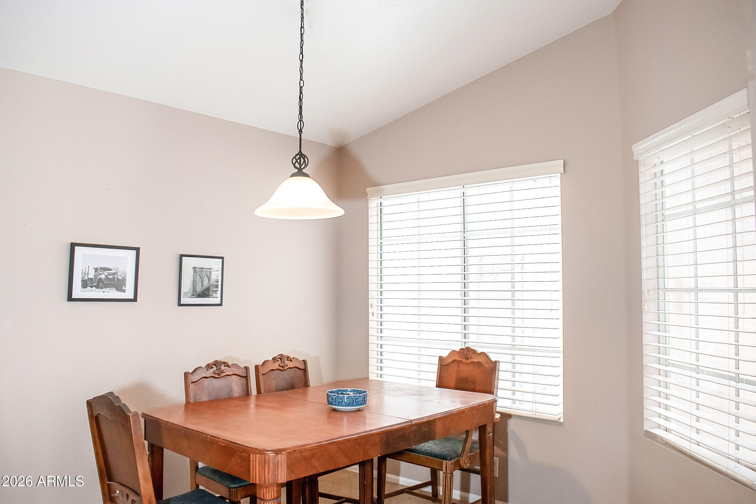
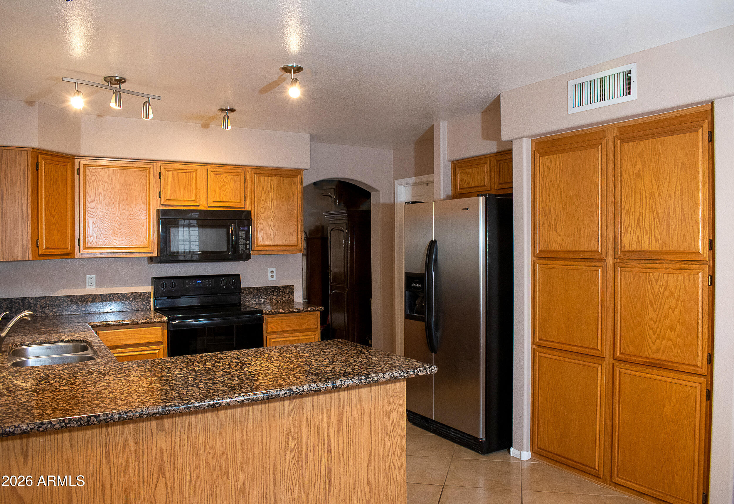
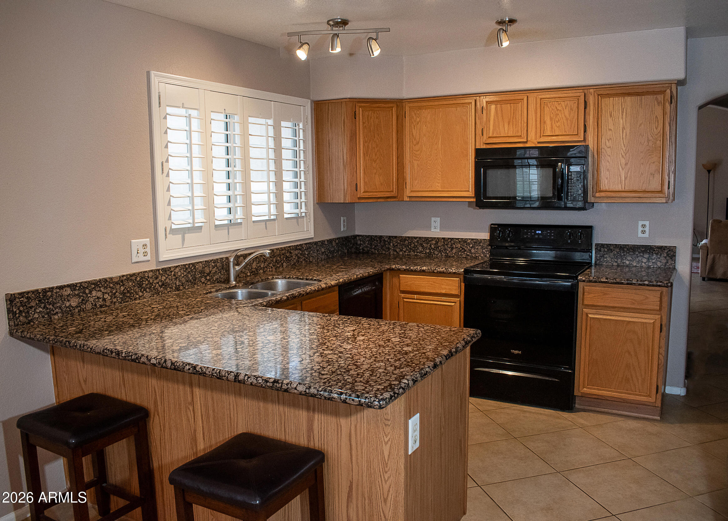
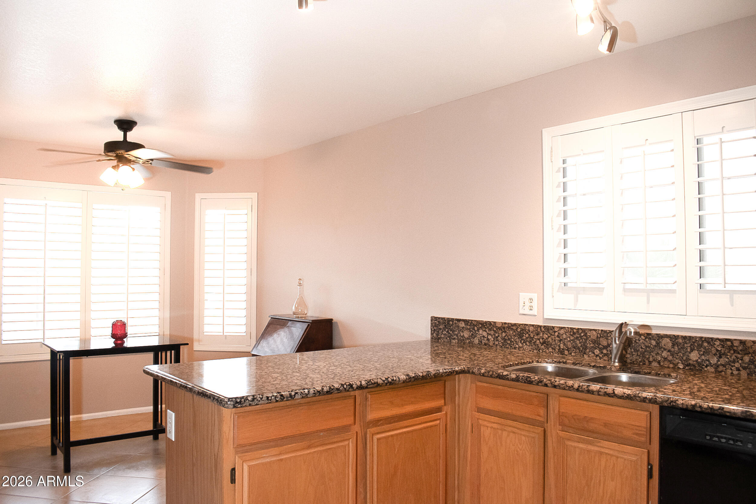
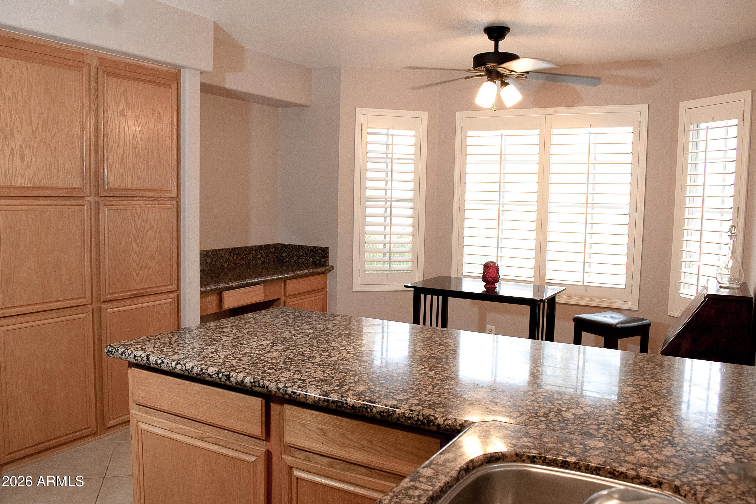
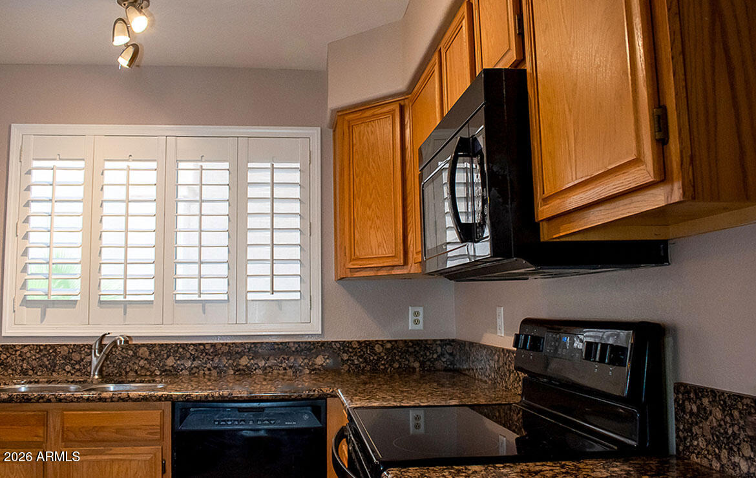
A cozy wood-burning fireplace with custom travertine tile anchors the great room, adding warmth and executive-level ambiance. The separate kitchen includes granite counters, specialty lighting, pantry storage, and an inviting bay-window dining area. The formal dining room offers expanded space ideal for larger dinners and entertaining.
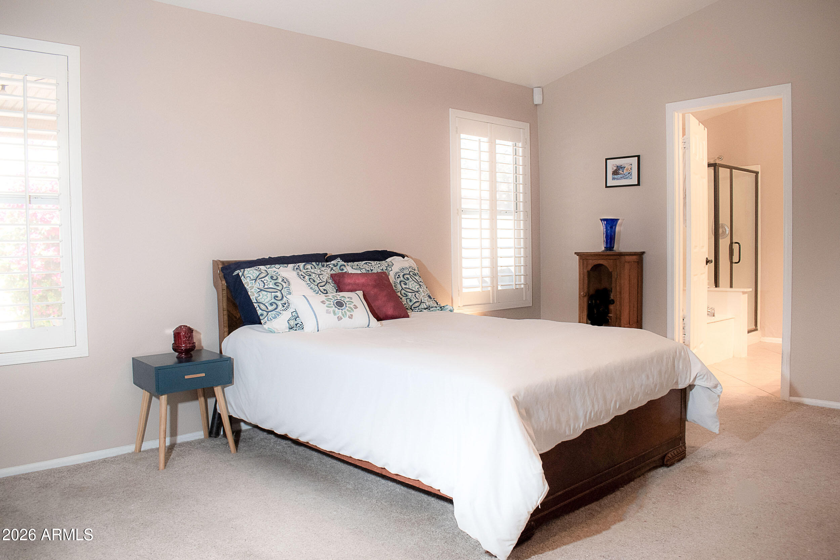
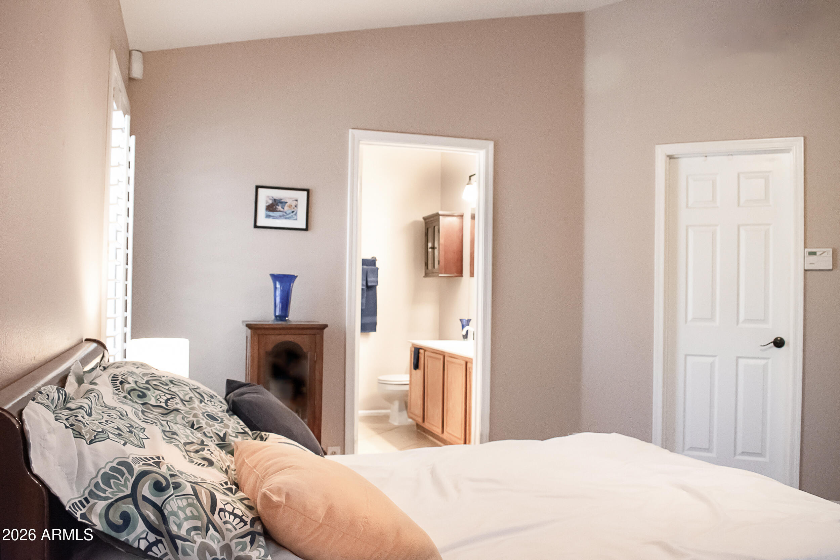
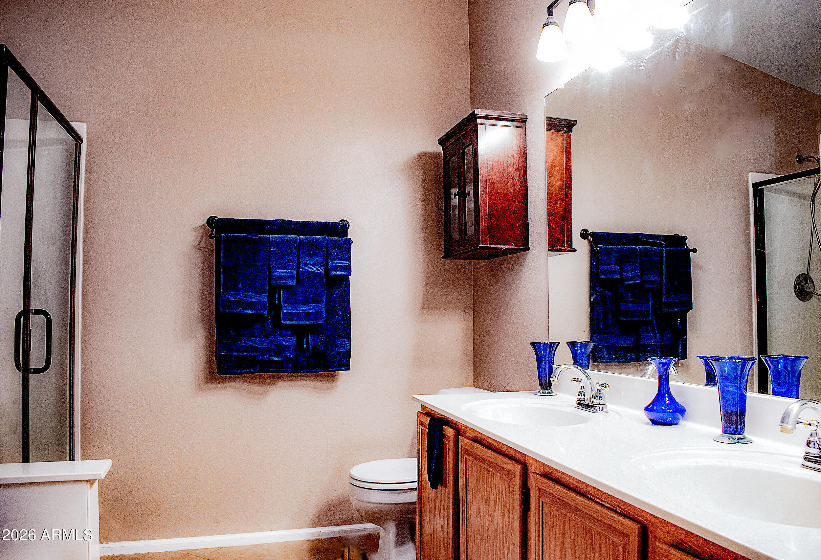
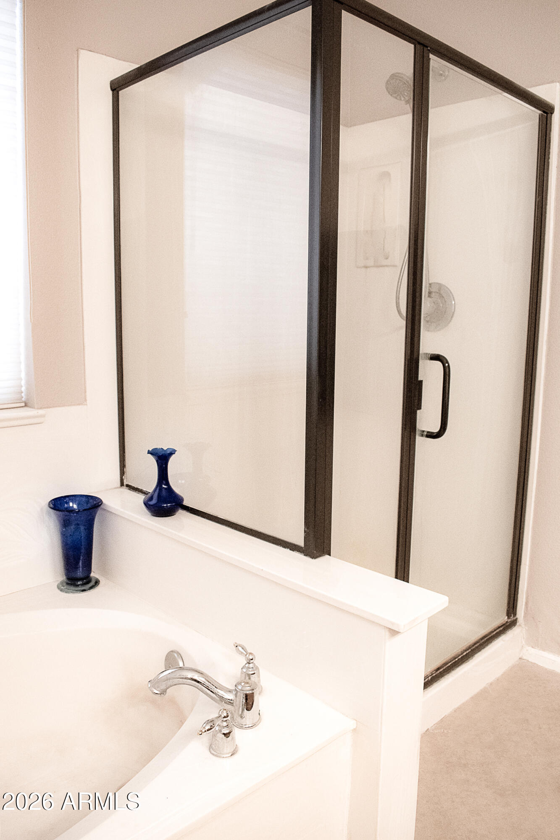
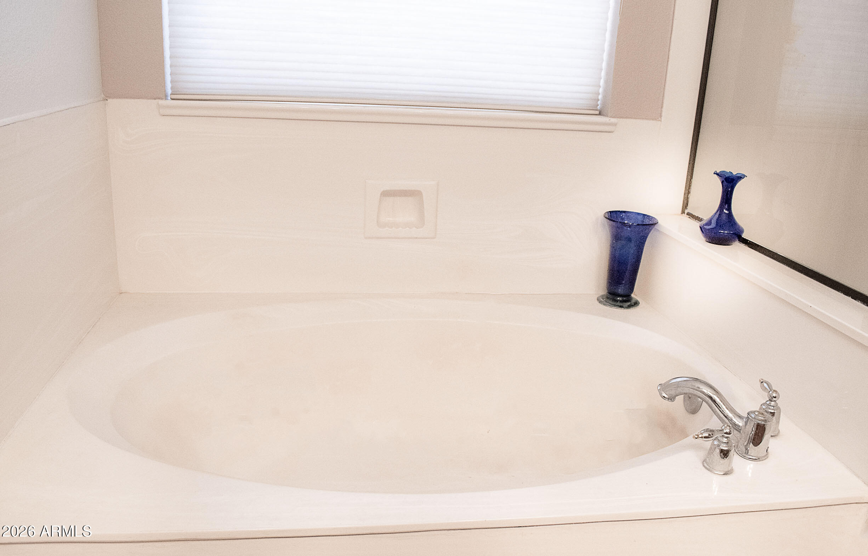
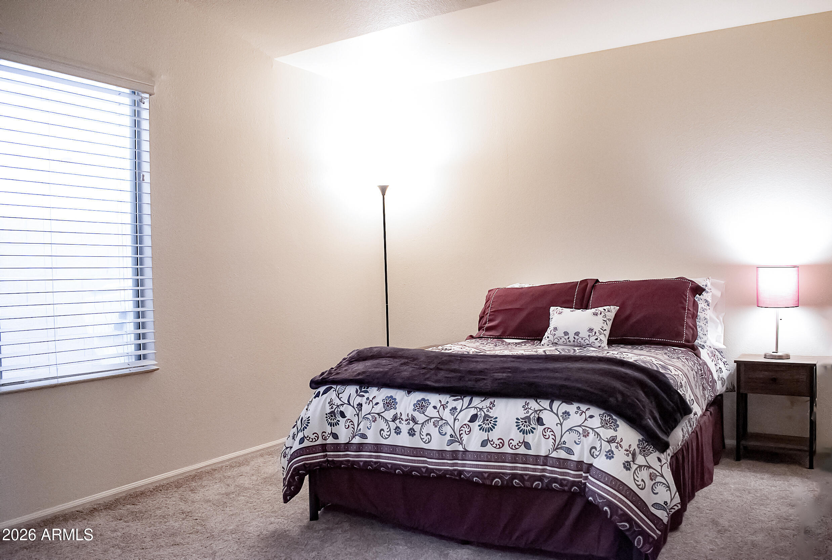
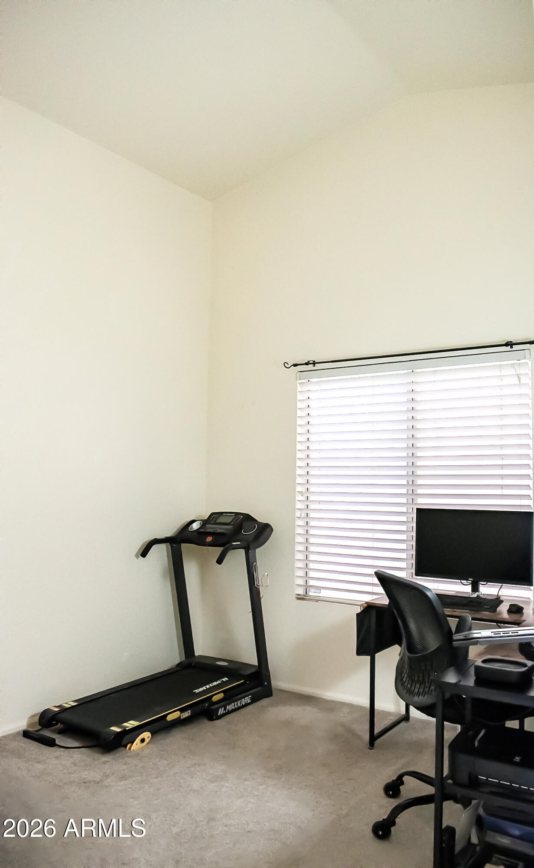
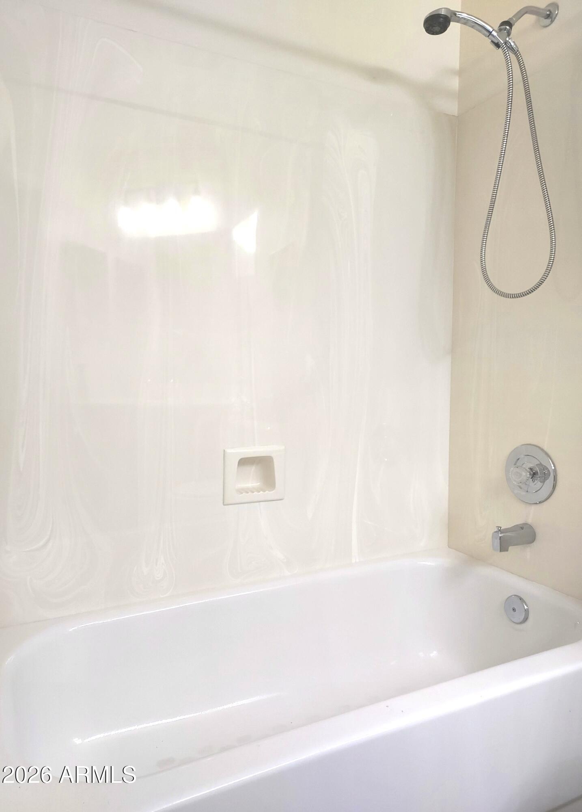
The primary suite offers a double-sink vanity, separate tub and shower, and a large walk-in closet. The second bedroom also includes a walk-in closet, providing exceptional storage.
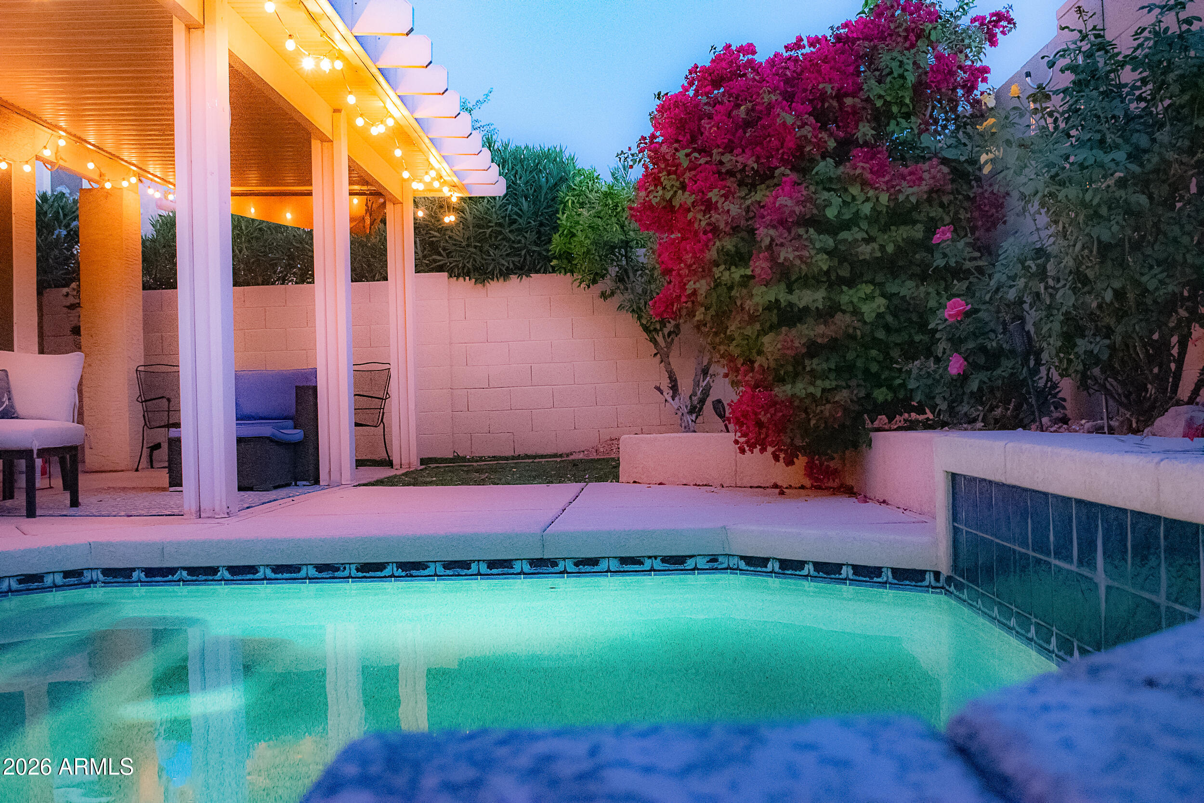
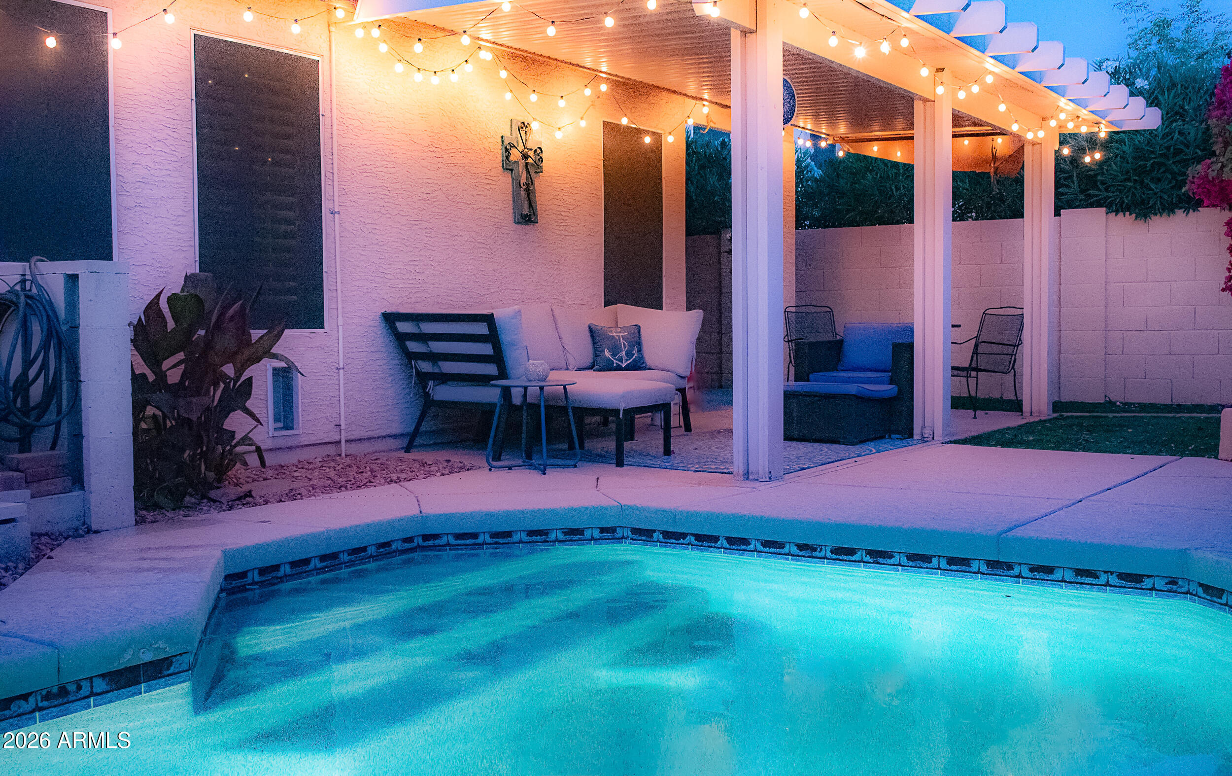
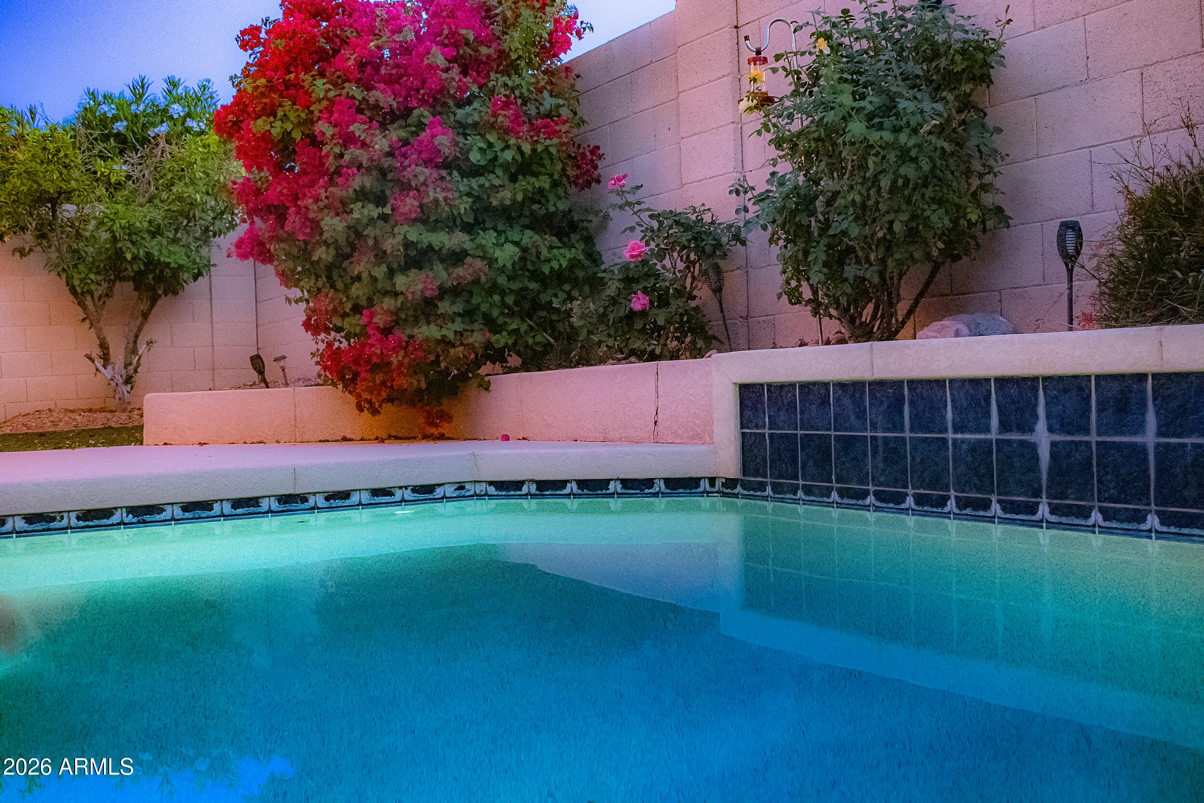
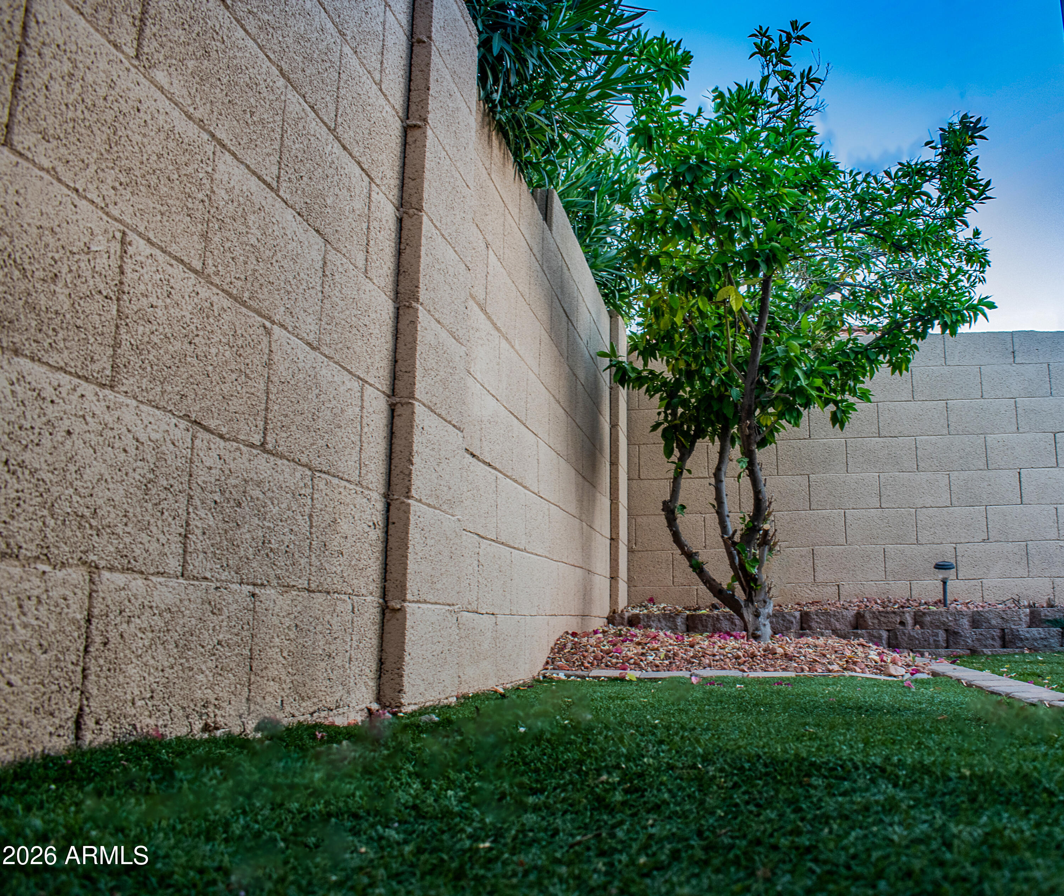
Step outside to a sparkling Pebble Tec pool, rose garden, and fruit-bearing blood orange tree -- all designed for beauty with minimal upkeep. The custom pool's efficient design supports low water usage, while mature landscaping and a custom awning create a shaded, resort-style outdoor living space perfect for year-round enjoyment. Enjoy your morning coffee or casual dining under your custom covered patio.
This home includes an energy-efficient 2016 Trane XR system, North/South exposure, shade screens, and a 2026 upgraded Rain Dial irrigation system. True turnkey condition -- zero projects.
Minutes from Arrowhead Country Club, Loop 101, Mayo Clinic, and scenic walking paths, this home delivers the ease, comfort, and executive-level lifestyle that make Arrowhead Ranch one of the most desirable communities in the Northwest Valley.
Upgrades & Features:
2016 Trane XR HVAC + bi-yearly professional maintenance
2020 HVAC Air handler update
2026 Irrigation Upgrade -- Irritrol Rain Dial RD-06
Pool Pebble Tec pool + Pentair pool pump (efficient low-water design)
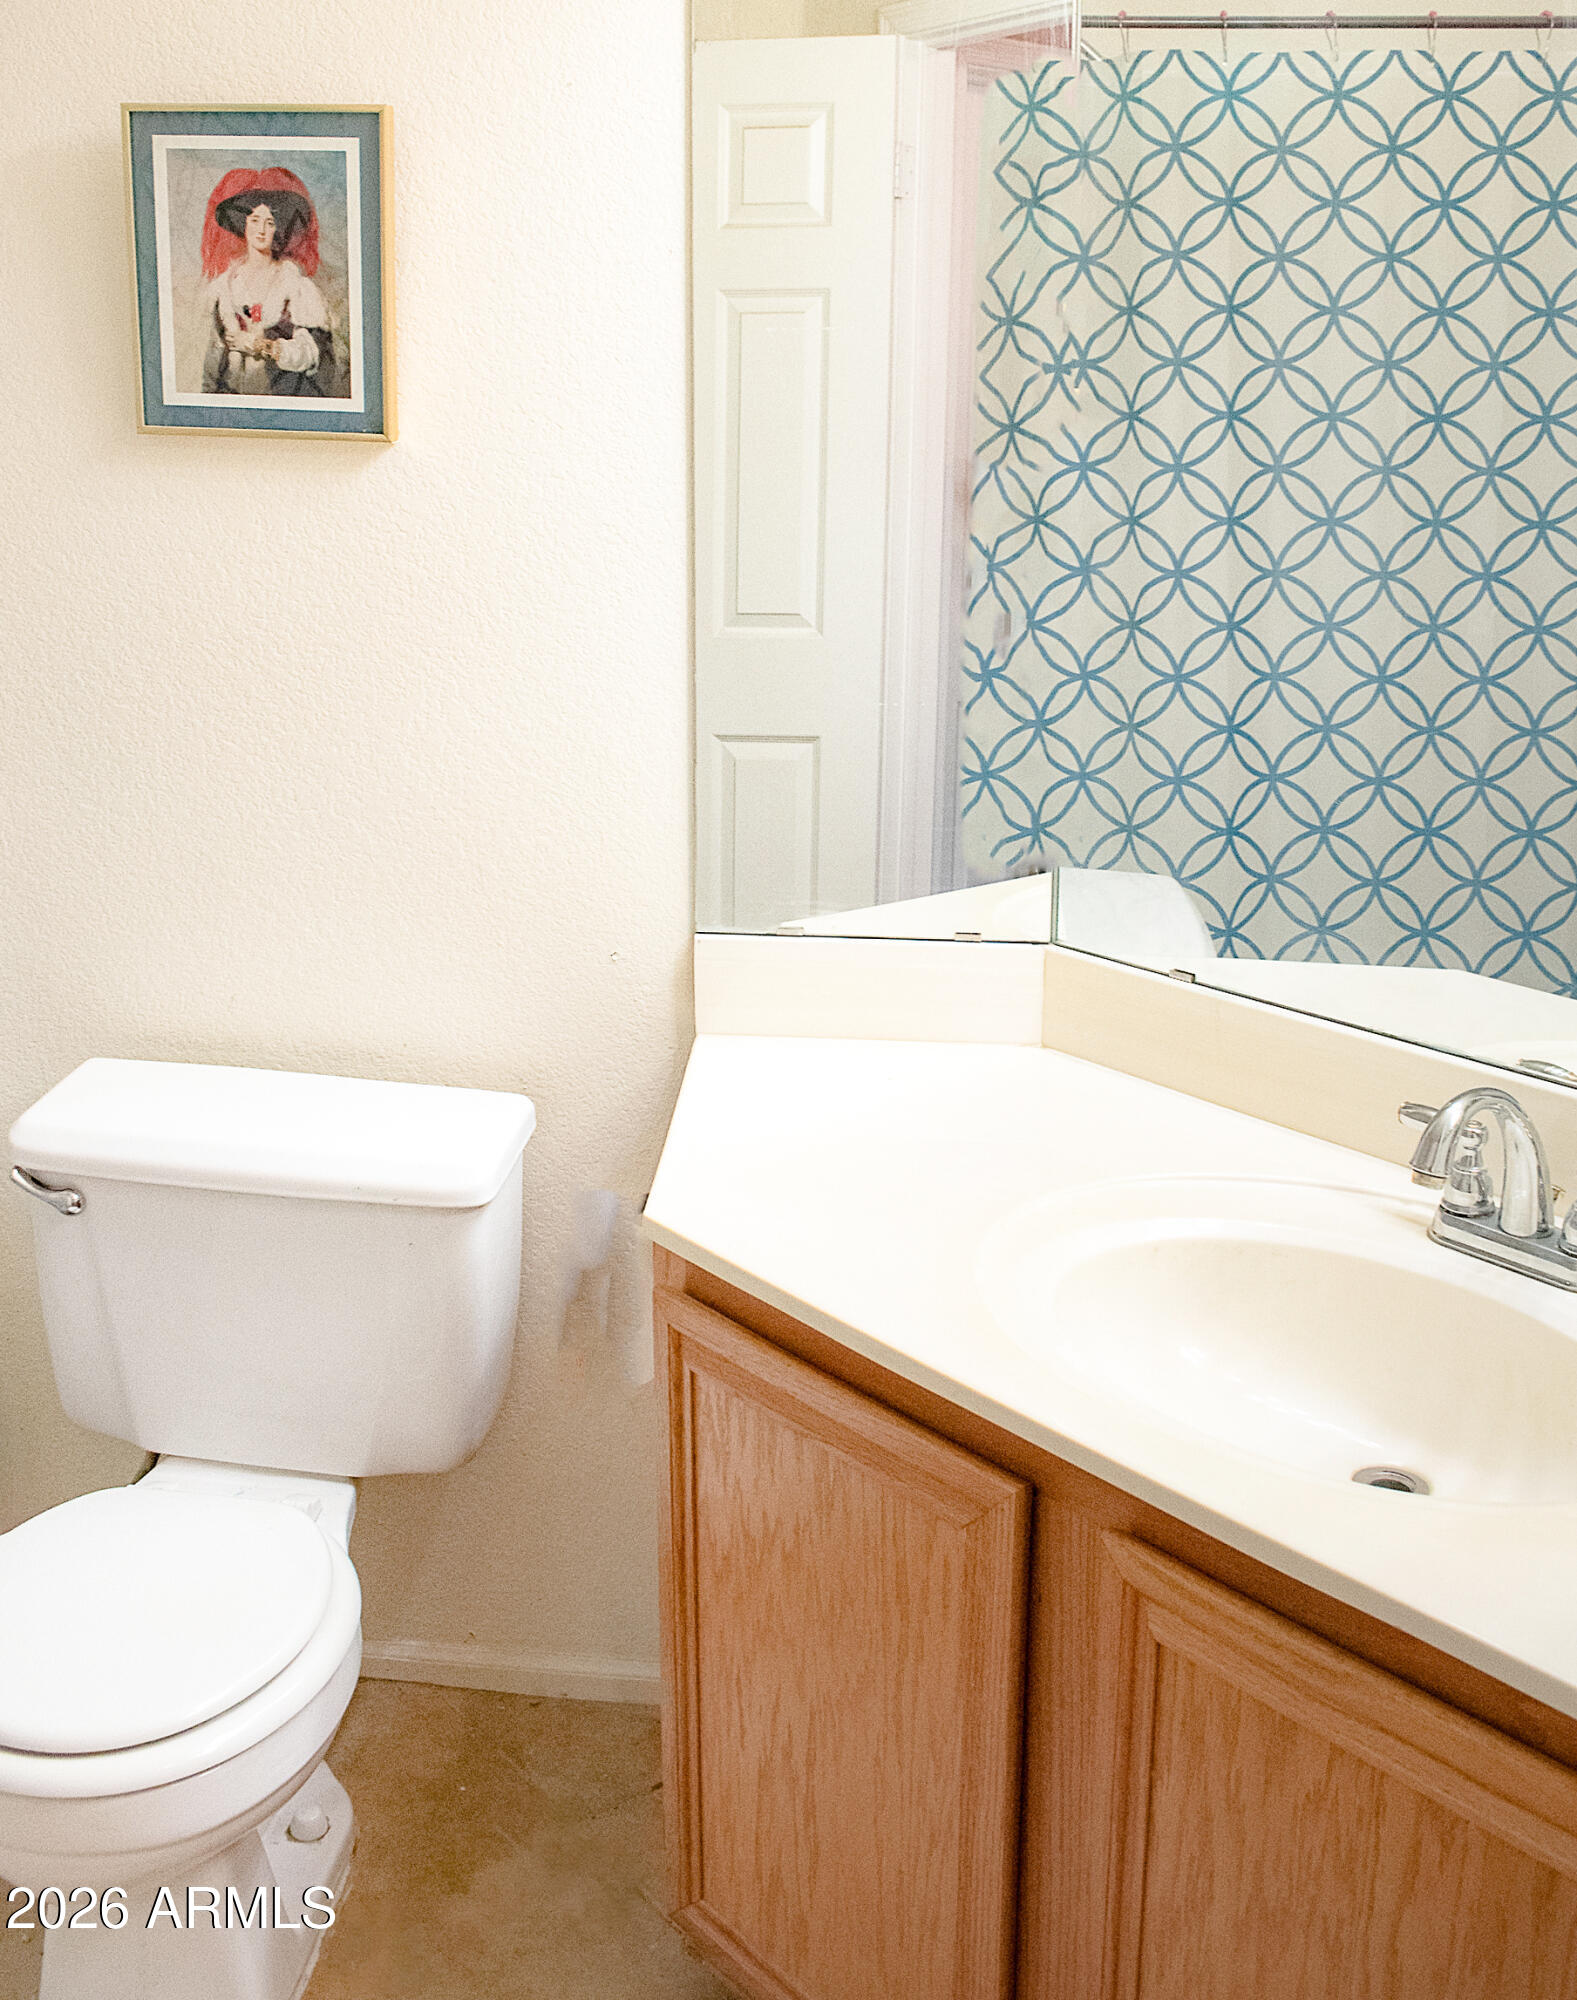
2026 Primary and Guest Bathroom Refresh -- professional toilet reseating, drain assembly service, and valve inspection
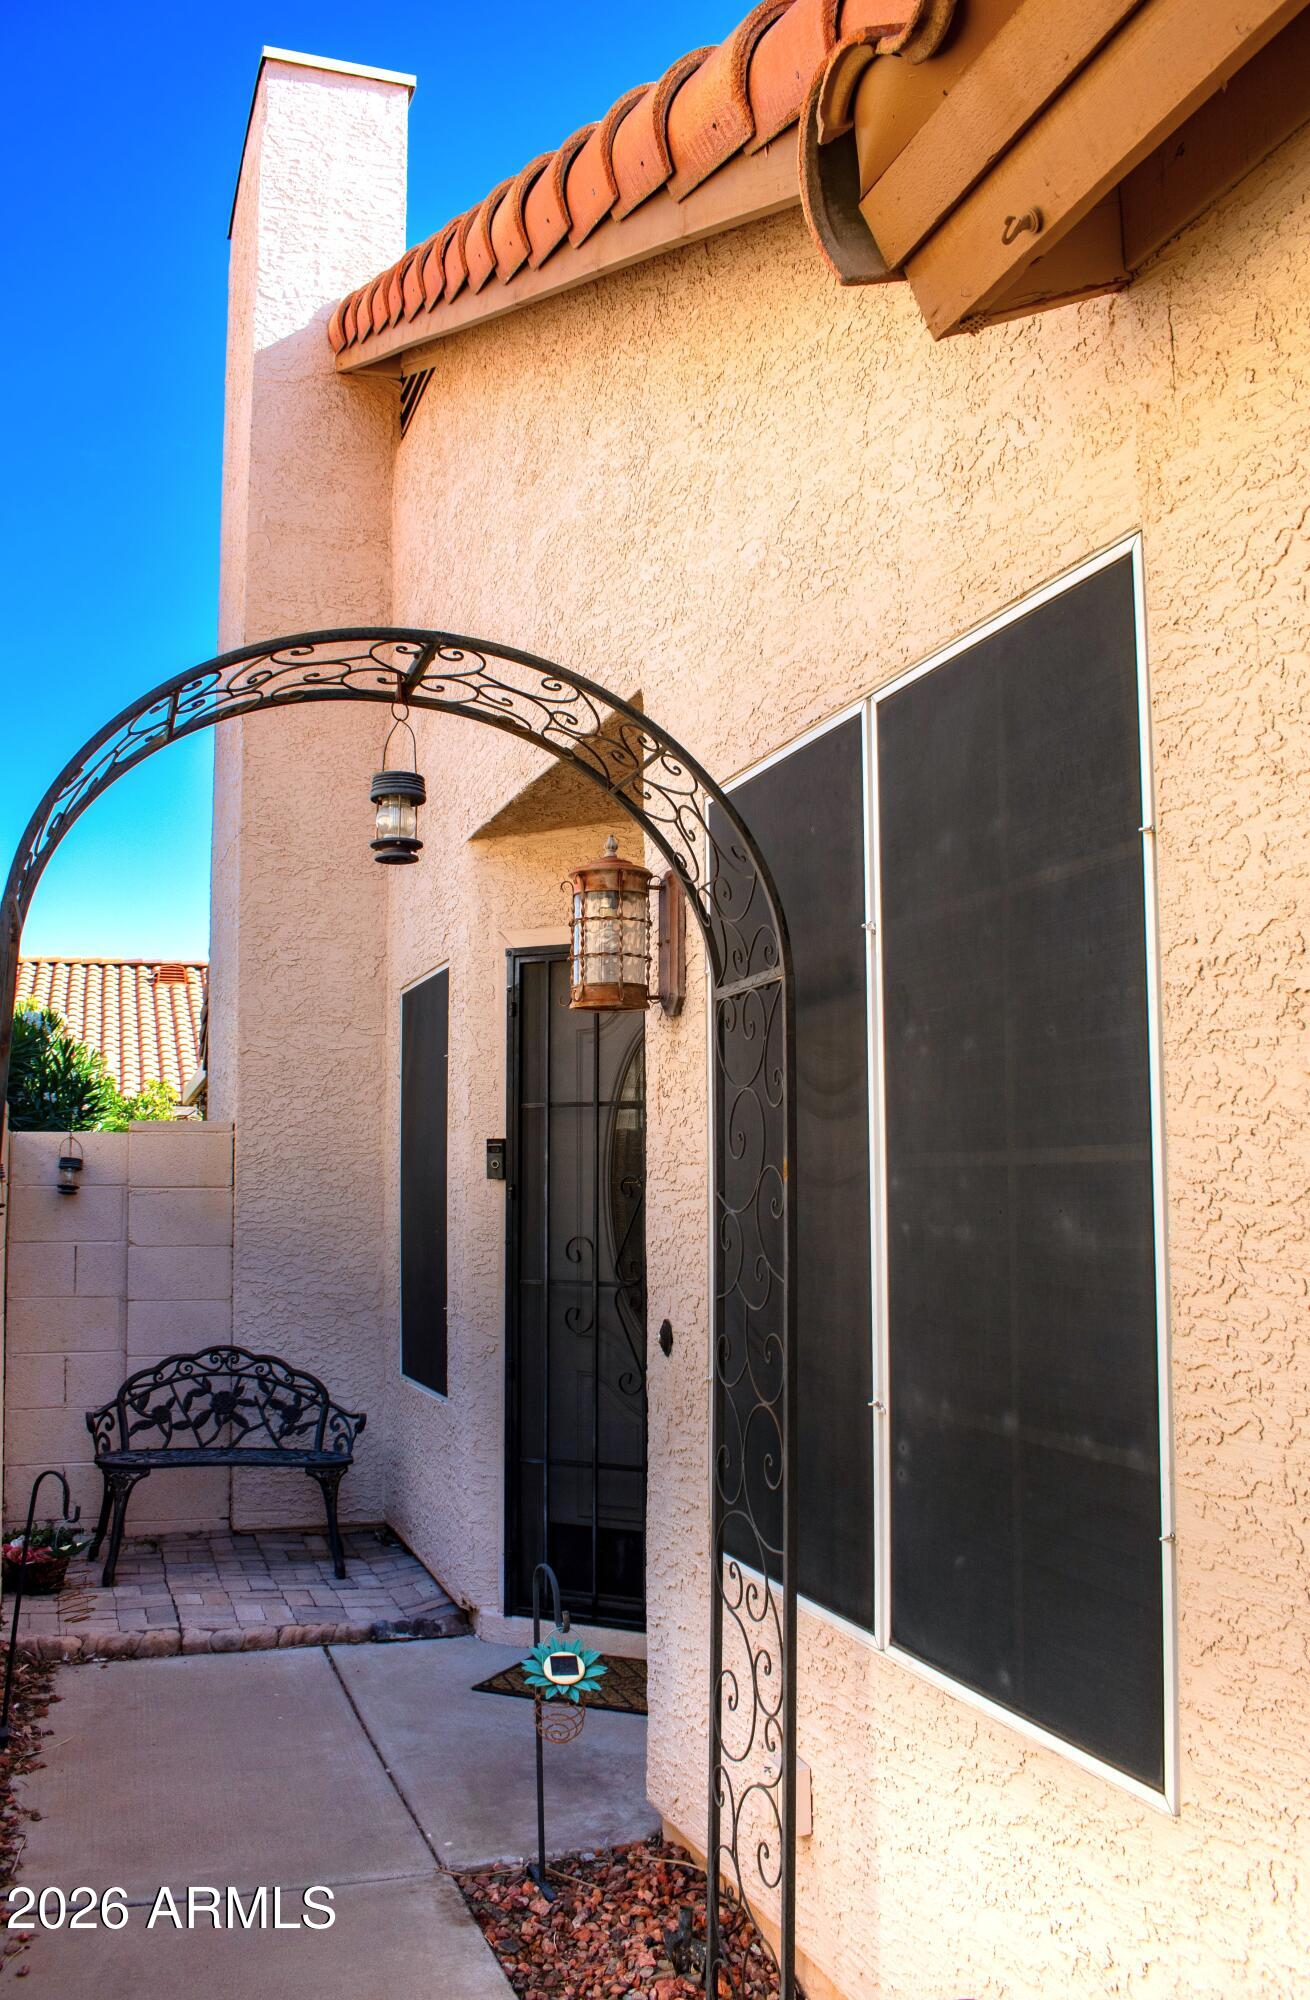
Yard -- custom exterior repaint + landscaping updated + custom front welcome porch area
Garage -- top-of-the-line LiftMaster opener upgrade
General -- owner-occupied, non-rental, professionally maintained

3
beds

2
baths

1,567 Sq.Ft. LIVING AREA

4,200 Sq.Ft. lot

Features & Amenities

Interior

  • total bedrooms3
  • Total bathrooms2
  • full bathrooms2
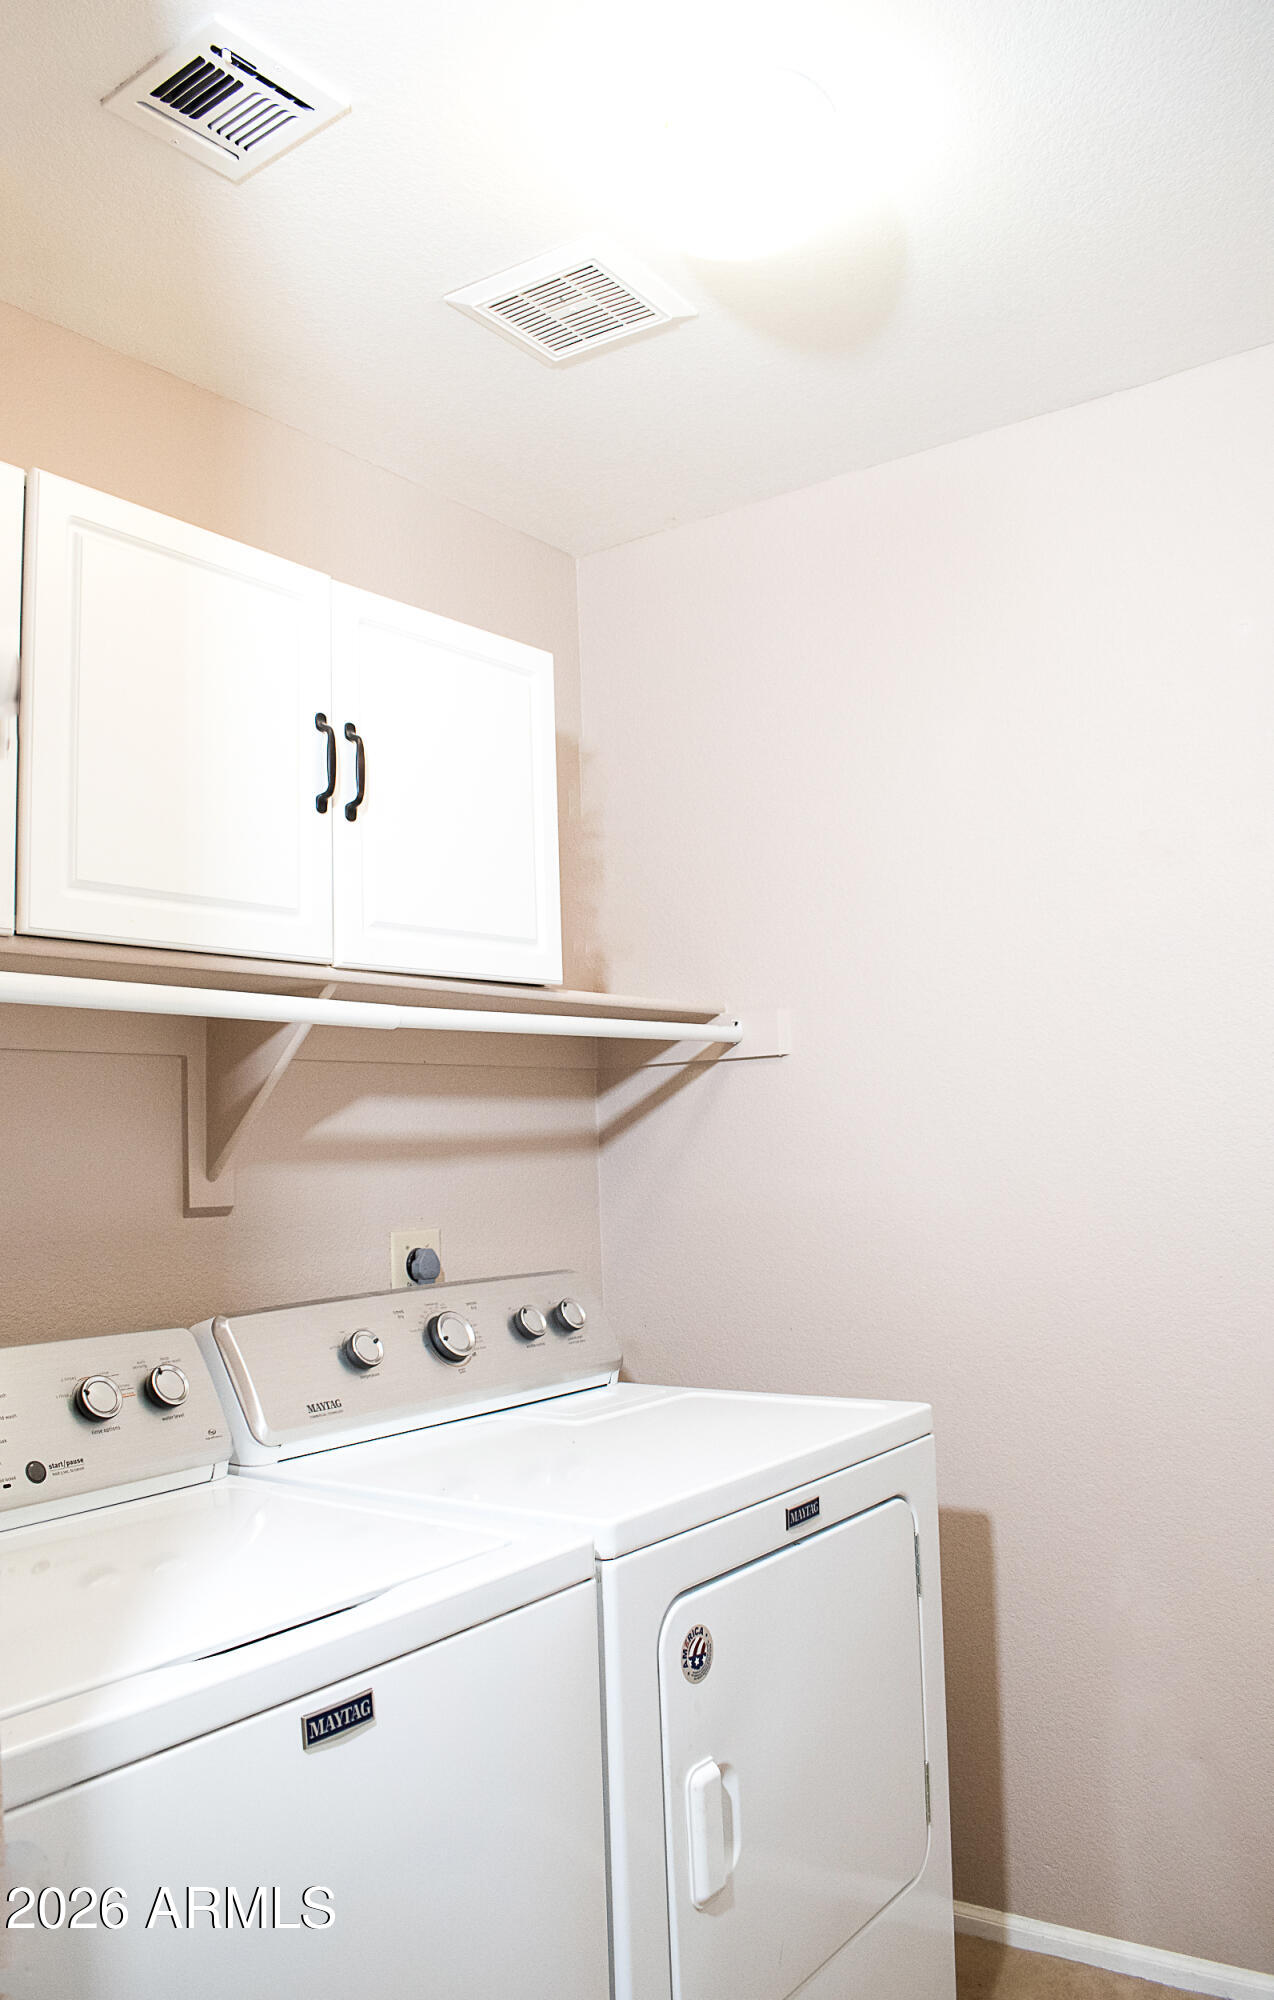
  • Laundry room Inside, Wshr/Dry Hook Up Only
  • Flooring Carpet, Tile
  • Fireplace Wood Burning, Family Room
  • APPLIANCES Built-in Microwave, Dishwasher, Disposal, Electric Range, Electric Oven
  • other interior Features High Speed Internet, Granite Counters, Double Vanity, Eat-in Kitchen, Breakfast Bar, 9 Flat Ceilings, No Interior Steps, Vaulted Ceiling(s), Full Bth Master Bdrm, Separate Shwr Tub

Area & Lot

  • Status For Sale
  • Living Area1,567 Sq.Ft.
  • Lot Area4,200 Sq.Ft.
  • MLS® ID7035626
  • TypeResidential
  • YEAR BUILT1992
  • NeighborhoodGlendale
  • Architecture StylesOther
  • Elementary SchoolArrowhead Elementary School
  • Middle SchoolHillcrest Middle School
  • High SchoolMountain Ridge High School
  • School DistrictDeer Valley Unified District

Exterior

  • STORIES1
  • Garage Space2.0
  • water SourcePublic
  • PoolPlay Pool
  • roofTile
  • lot featuresNorth/South Exposure, Sprinklers In Rear, Sprinklers In Front, Desert Back, Desert Front, Synthetic Grass Back, Auto Timer H 2 O Front, Auto Timer H 2 O Back
  • parkingGarage Door Opener, Direct Access
  • HEAT TYPEElectric
  • AIR CONDITIONINGCentral Air, Ceiling Fan(s)
  • sewerPublic Sewer

Financial

  • Sales Price$450,000
  • Real Estate Tax $1,682/yr
  • HOA $150/3 mos
View Virtual Tour
image

Schedule a Showing

I would love to show you this beautiful property. Please select your preferred date and time below. I will be in touch shortly to confirm your appointment.

Schedule a Showing

I would love to show you this beautiful property. Please select your preferred date and time below. I will be in touch shortly to confirm your appointment.

Thank you for your interest in 7708 W ORAIBI Drive, Glendale, AZ 85308. We are reviewing your request and will be in touch shortly!

Mortgage Calculator

Estimate your monthly mortgage payment, including the principal and interest, property taxes, and HOA. Adjust the values to generate a more accurate rate.

All estimates are provided for informational purposes only. Actual amounts may vary.
$0,000 Your Payment 20 15 65
$0,000 Your Payment

Glendale

Explore

Work With Jessica

Whether you’re buying your first home, selling a trust property, or navigating a probate sale, my goal is always the same: to provide honest guidance, strong advocacy, and a smooth experience from beginning to end. Real estate is about people, not just properties. I would be honored to help you take your next step.

Follow Me on Instagram